Greater Mansfield CT Real Estate $200k - $300k

r=13-24
1 Gem Drive Windham CT 06226

Windham, CT1 Gem Drive

Price$289,000

Est. Mortgage: $/month

MLS Number 24171983

  • Single Family
  • Square Feet 912
  • Co List Office Name Home Selling Team
  • Bedrooms 3
  • Bathroom 2

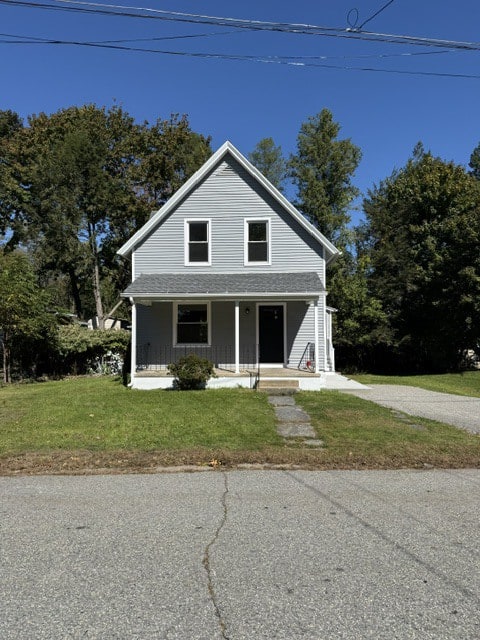
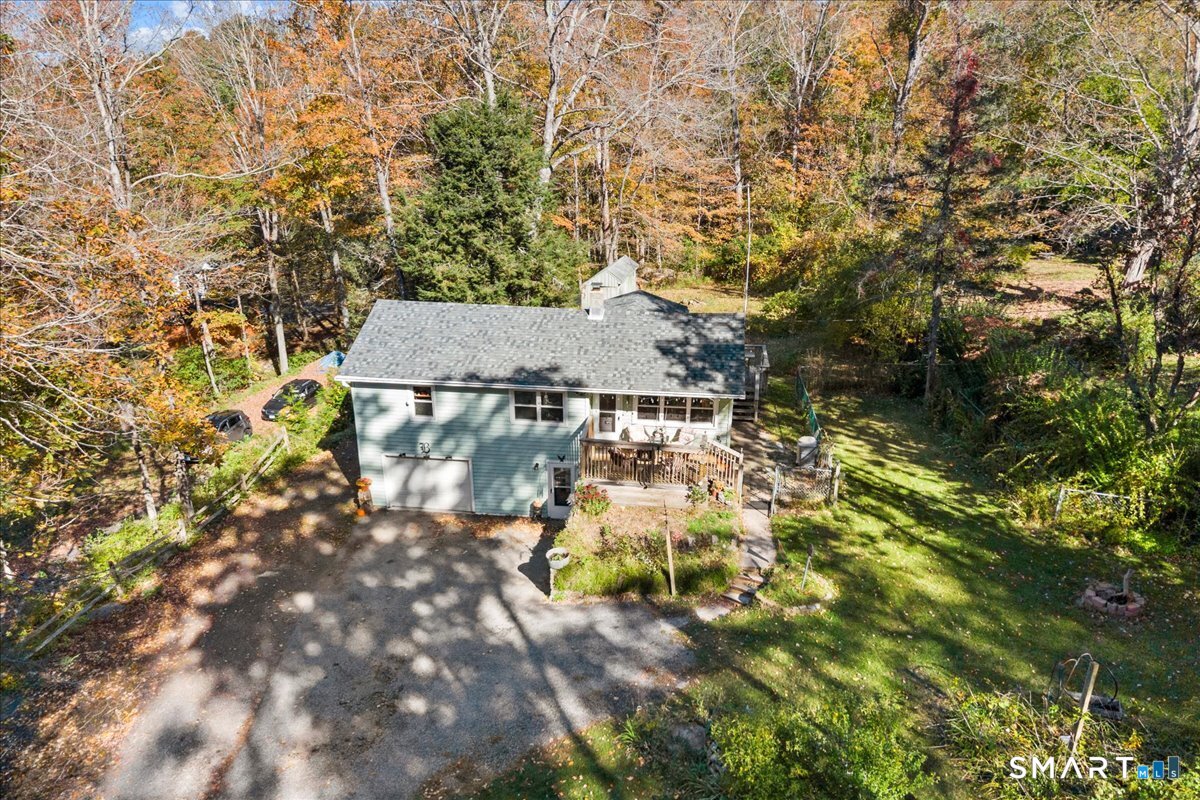
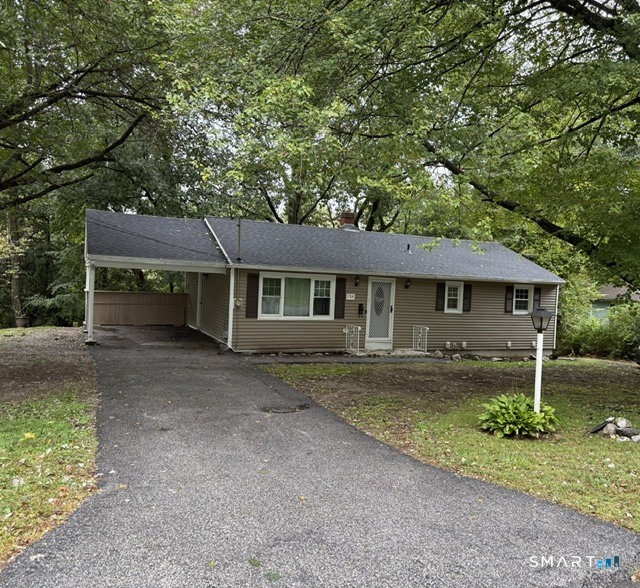
Welcome to 1 Gem Drive. This well cared for 3-bedroom, 2-bath raised ranch offers comfort, charm, and space to enjoy both inside and out. The home features additional finished space in the lower level, perfect for a family room, home office, or guest area, complete with a full bath. Step into a bright and inviting layout designed for easy living, with plenty of room for both relaxing and entertaining. Start your mornings on the peaceful screened-in porch-the perfect spot for coffee and quiet moments. In the afternoons, head out to the large fenced-in yard, where beautifully flowering trees create a picturesque setting ideal for gatherings, gardening, or simply unwinding. With its thoughtful upkeep and inviting indoor and outdoor spaces, this home is ready to welcome its next owner. Don't miss the opportunity to make it yours.

Listed by Stephen Galinat and John F. Fulton of Home Selling Team

$
$
%
$/month over payments
Federal 30-year interest rate: 6.51% last updated on May 21, 2026
* All Figures are estimates. Check with your bank or proposed mortgage company for actual interest rates.
This product uses the FRED® API but is not endorsed or certified by the Federal Reserve Bank of St. Louis.

Save FavoriteSchedule TourAsk A QuestionMore Details

64 Whippoorwill Road Franklin CT 06254

Franklin, CT64 Whippoorwill Road

Price$289,000

Est. Mortgage: $/month

MLS Number 24138379

  • Land
  • Acreage 27.47
  • MLS Status Active
  • Zoning R080

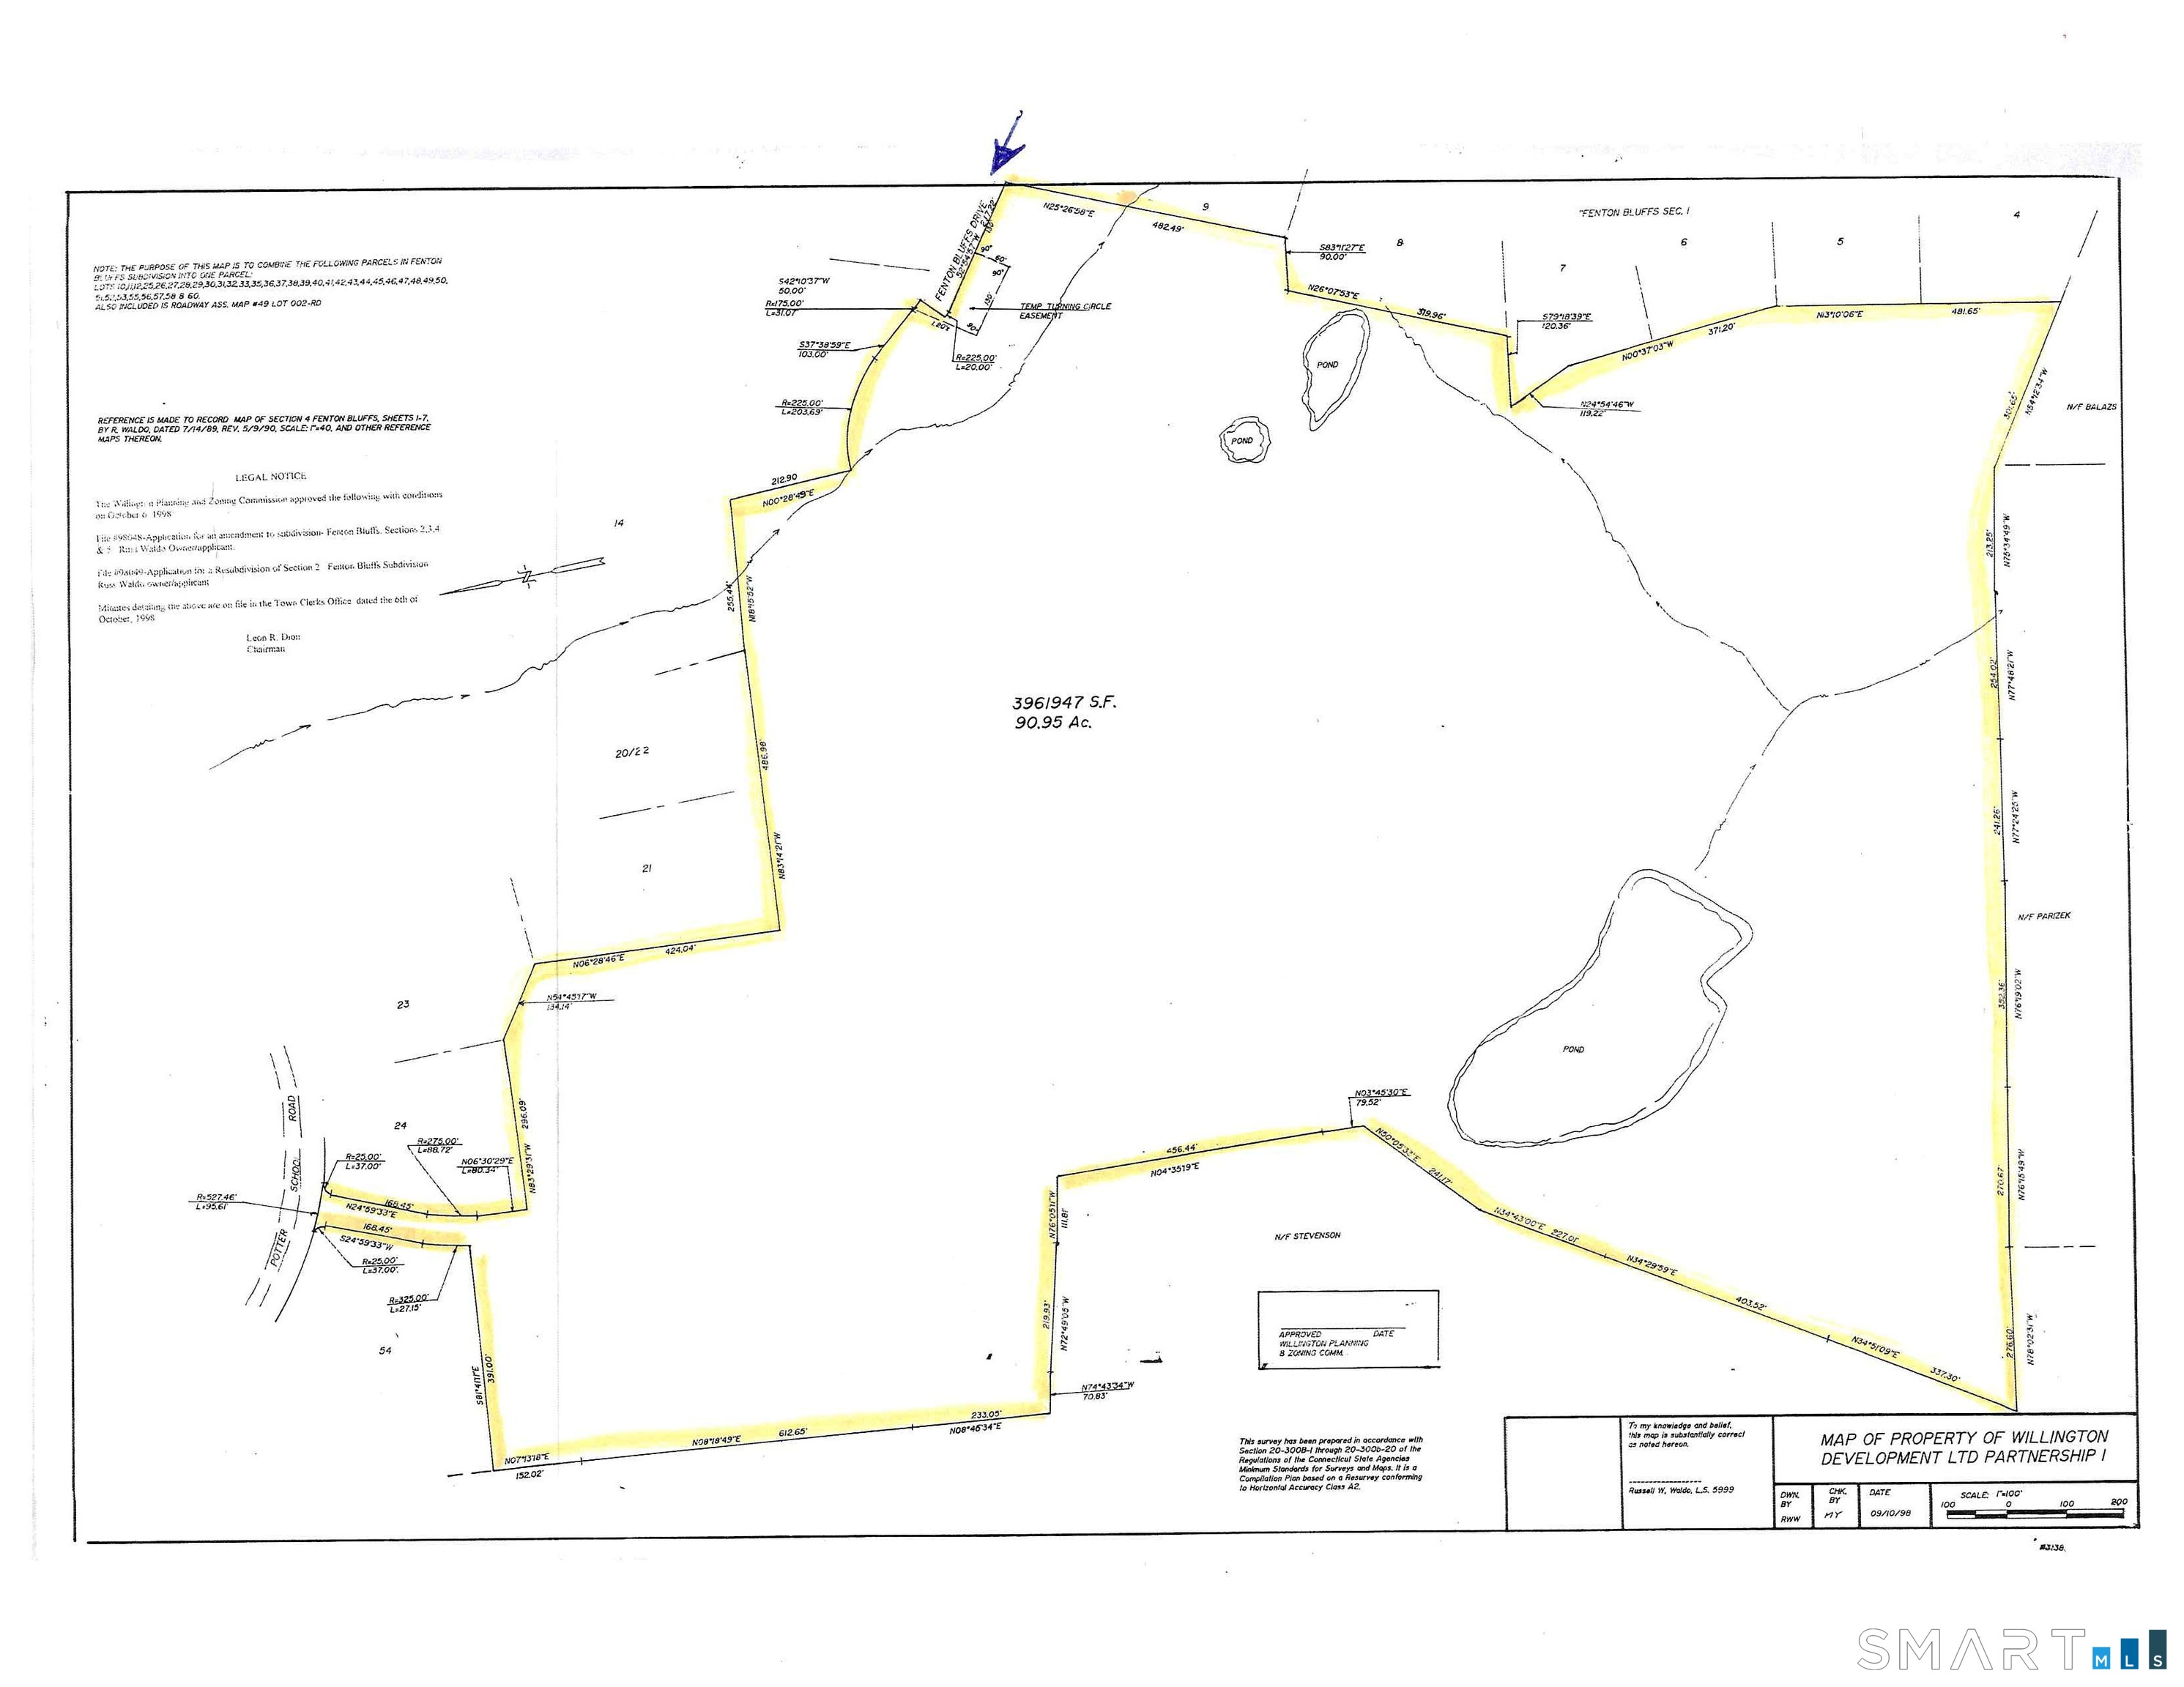
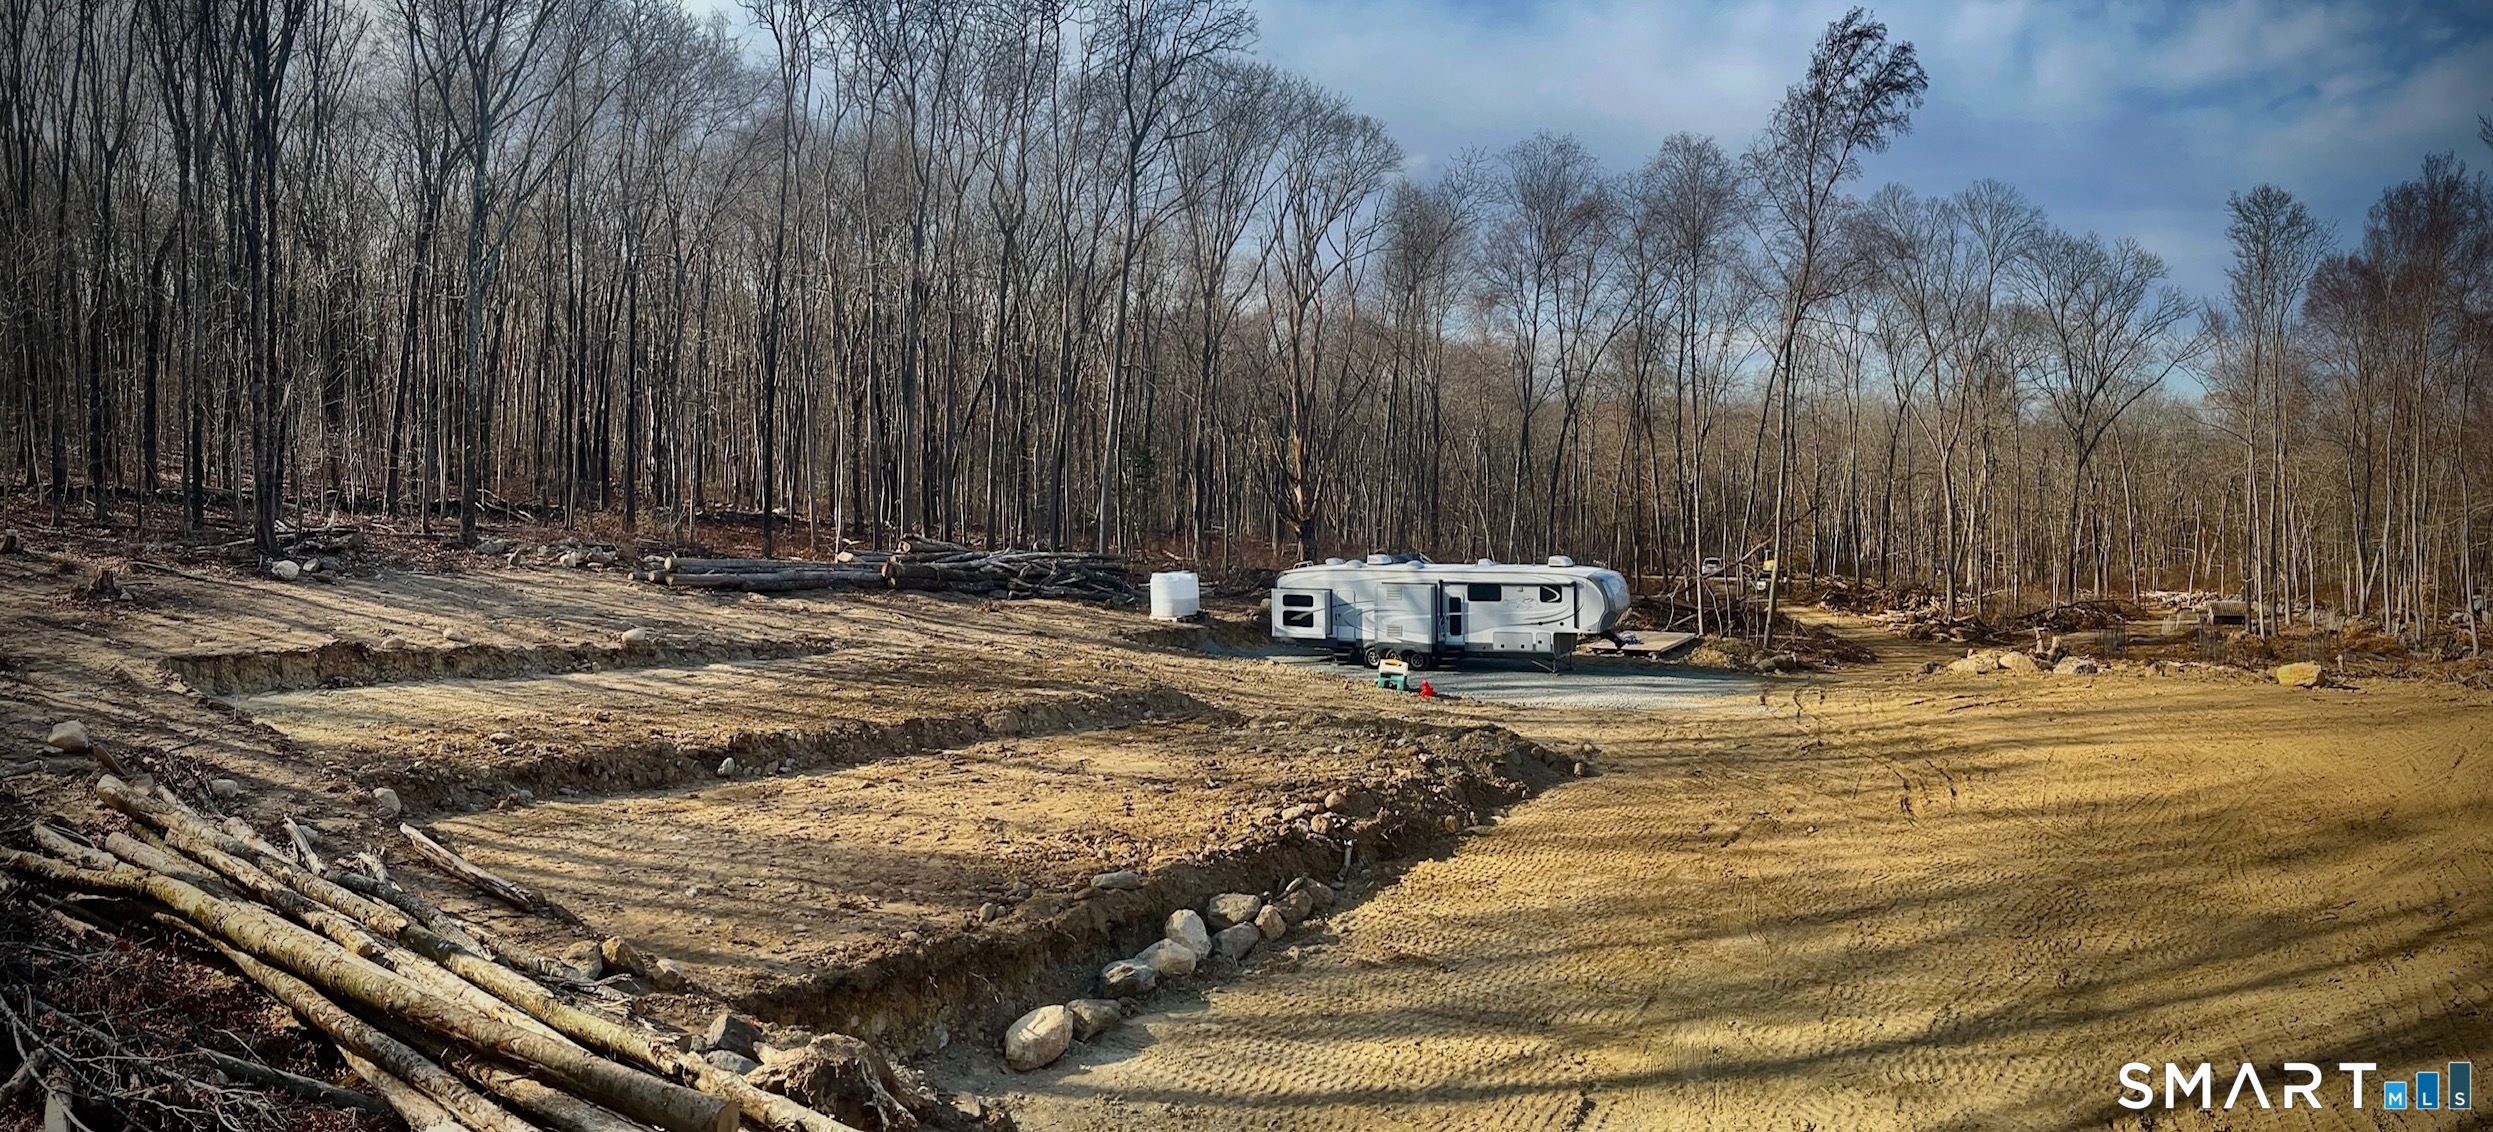
Farm, Luxury Home or Possibly Affordable Housing. Rare 27.47-Acre Estate or Development Parcel in Franklin's Countryside This expansive tract on Whipporwill Hollow Road offers a unique blend of privacy, scale and flexibility - ideal for a luxury estate build or as a development site with potential for affordable housing. Property Highlights Generous acreage - With nearly 28 contiguous acres, this parcel stands out in a region where large tracts are increasingly scarce. Estate potential - For the buyer seeking a bespoke home, this site offers space for a main residence, guest house or pool, expansive lawns or meadows, wooded buffer zones and sweeping rural views. Affordable-housing/leverage potential - Given the near-term market dynamics and local policy context (see below), the land may also support a development scheme incorporating deed-restricted affordable units or mixed-income housing, subject to zoning, approvals and infrastructure. Quiet accessibility - Whipporwill Hollow Road offers the tranquility of rural Connecticut with reasonable access to nearby amenities. Natural setting & lifestyle appeal - Mature trees, open clearings and the serene setting combine to create a country lifestyle with room to roam, garden, ride, hike or simply retreat.

Listed by Steve Schappert of Connecticut Real Estate

$
$
%
$/month over payments
Federal 30-year interest rate: 6.51% last updated on May 21, 2026
* All Figures are estimates. Check with your bank or proposed mortgage company for actual interest rates.
This product uses the FRED® API but is not endorsed or certified by the Federal Reserve Bank of St. Louis.

Save FavoriteSchedule TourAsk A QuestionMore Details

82 Colchester Commons Colchester CT 06415

Colchester, CT82 Colchester Commons

Price$284,000

Est. Mortgage: $/month

MLS Number 24159399

  • Single Family
  • Square Feet 1,400
  • Bedrooms 2
  • Bathroom 2
  • Year Built 1984

Discover comfortable, easy living in this charming 55+ community. This home offers a spacious layout designed for both relaxation and entertaining. Step inside to a large great room featuring a cozy fireplace perfect for gathering with family and friends. A beautiful enclosed sunroom filled with natural sunlight, creating the ideal space to enjoy your morning coffee, read, or simply unwind while overlooking the yard. The kitchen and dining room provide plenty of room for everyday meals or hosting guests. Outdoor living is just as inviting with a large deck perfect for entertaining, grilling, or enjoying the peaceful surroundings. A unique highlight of this property is the art studio/barn located at the back of the yard, complete with electricity making it ideal for artist, hobbyists, or a private work-shop. Additional feature include a 2 car garage. Buyers must have park approval. Owners must be 55 or older, 2nd person must be 40 or older. Only 2 pets are allowed. The association includes lawn maintenance, snow removal, trash, water, septic, clubhouse, and pool. Association rules and regulations apply. New owners are required to purchase 3 shares at 1,500. which totals $4,500. Owners will get the $4,500 when they sell their home. Don't miss the opportunity to make this home your own! Motivated Seller.

Listed by Diane Morton-Reilly of IMT Realty

$
$
%
$/month over payments
Federal 30-year interest rate: 6.51% last updated on May 21, 2026
* All Figures are estimates. Check with your bank or proposed mortgage company for actual interest rates.
This product uses the FRED® API but is not endorsed or certified by the Federal Reserve Bank of St. Louis.

Save FavoriteSchedule TourAsk A QuestionMore Details

1250 Route 171 Woodstock CT 06281

Woodstock, CT1250 Route 171

Price$282,500

Est. Mortgage: $/month

MLS Number 24147222

  • Single Family
  • Square Feet 1,640
  • Bedrooms 3
  • Bathroom 2
  • Year Built 1750

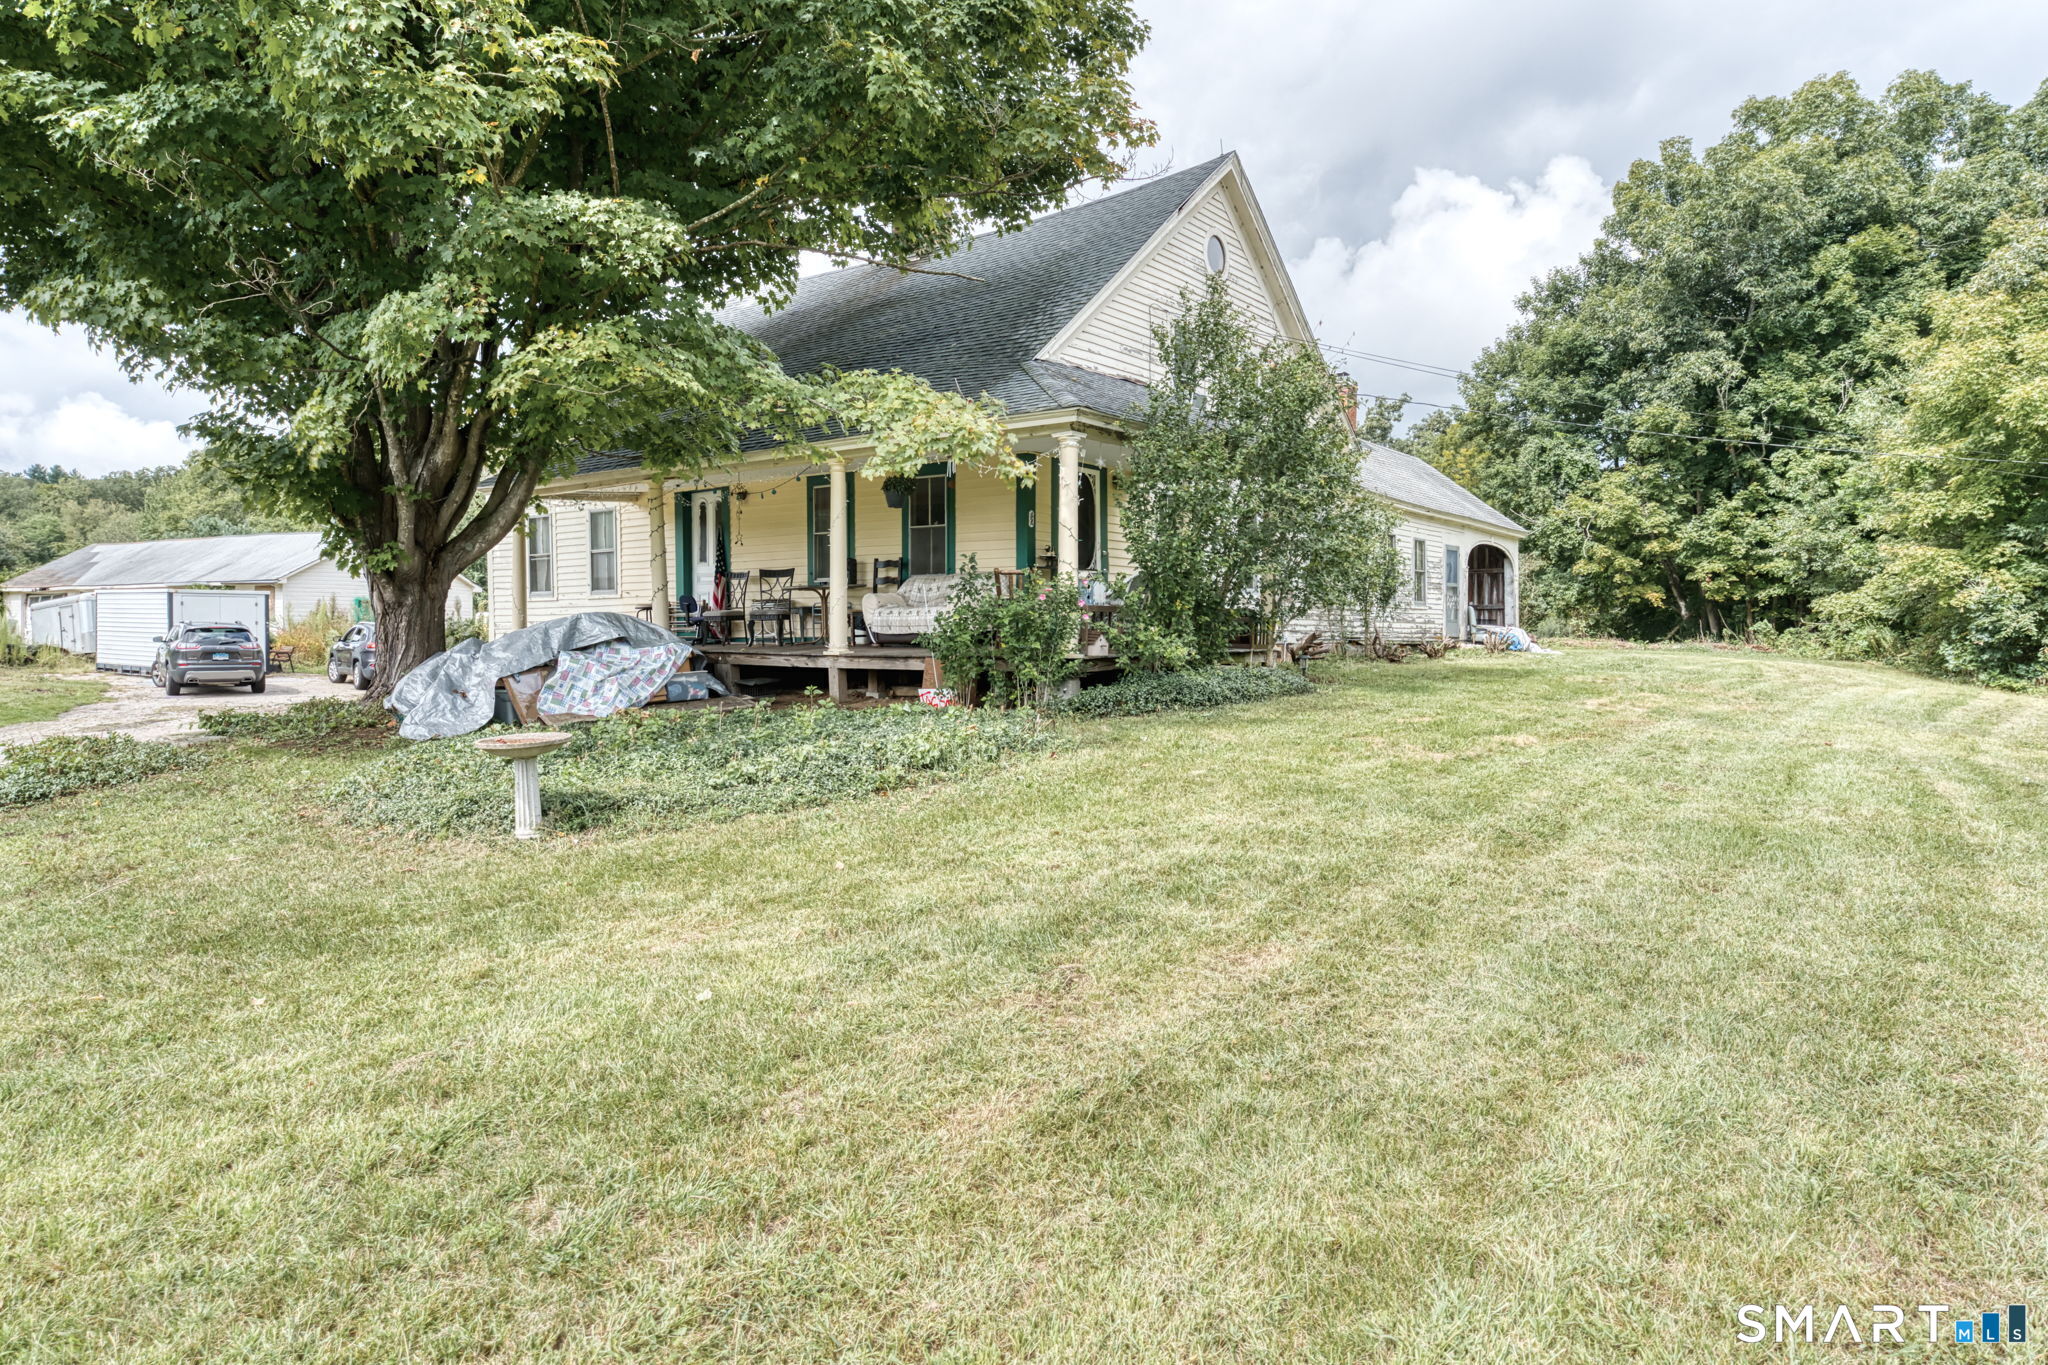
Welcome to this charming colonial with stenciled details that add character & style! This delightful antique property is the perfect fixer upper and features 3 bedrooms, 1 and a 1/2 bathrooms, and a clapboard exterior. Situated on a 0.9 acre lot, this home boasts a garden in the side yard and a large backyard, perfect for outdoor enjoyment. Additionally, a shed provides convenient storage for your tools and equipment. As you step inside, the exterior mudroom/laundry area offers a practical entry point and as well as storage. The main level has a kitchen that has country charm and ample cabinets as well as a full bath with a tub. The living room and dining area are adorned with a traditional fireplace and woodstove, creating a warm and inviting atmosphere. The primary bedroom and a dedicated craft room complete this floor. Upstairs, two more bedrooms await, each offering its own unique charm. One of the bedrooms features an ensuite half bathroom and a walk-in closet and skylight, providing privacy and convenience. Don't miss the opportunity to make this house your home!

Listed by Kara A. Mazzola of First Choice Realty

$
$
%
$/month over payments
Federal 30-year interest rate: 6.51% last updated on May 21, 2026
* All Figures are estimates. Check with your bank or proposed mortgage company for actual interest rates.
This product uses the FRED® API but is not endorsed or certified by the Federal Reserve Bank of St. Louis.

Save FavoriteSchedule TourAsk A QuestionMore Details

37 Ames Road Hebron CT 06231

Hebron, CT37 Ames Road, Amston

Price$279,000

Est. Mortgage: $/month

MLS Number 24173992

  • Single Family
  • Square Feet 696
  • Bedrooms 2
  • Bathroom 1
  • Year Built 1966

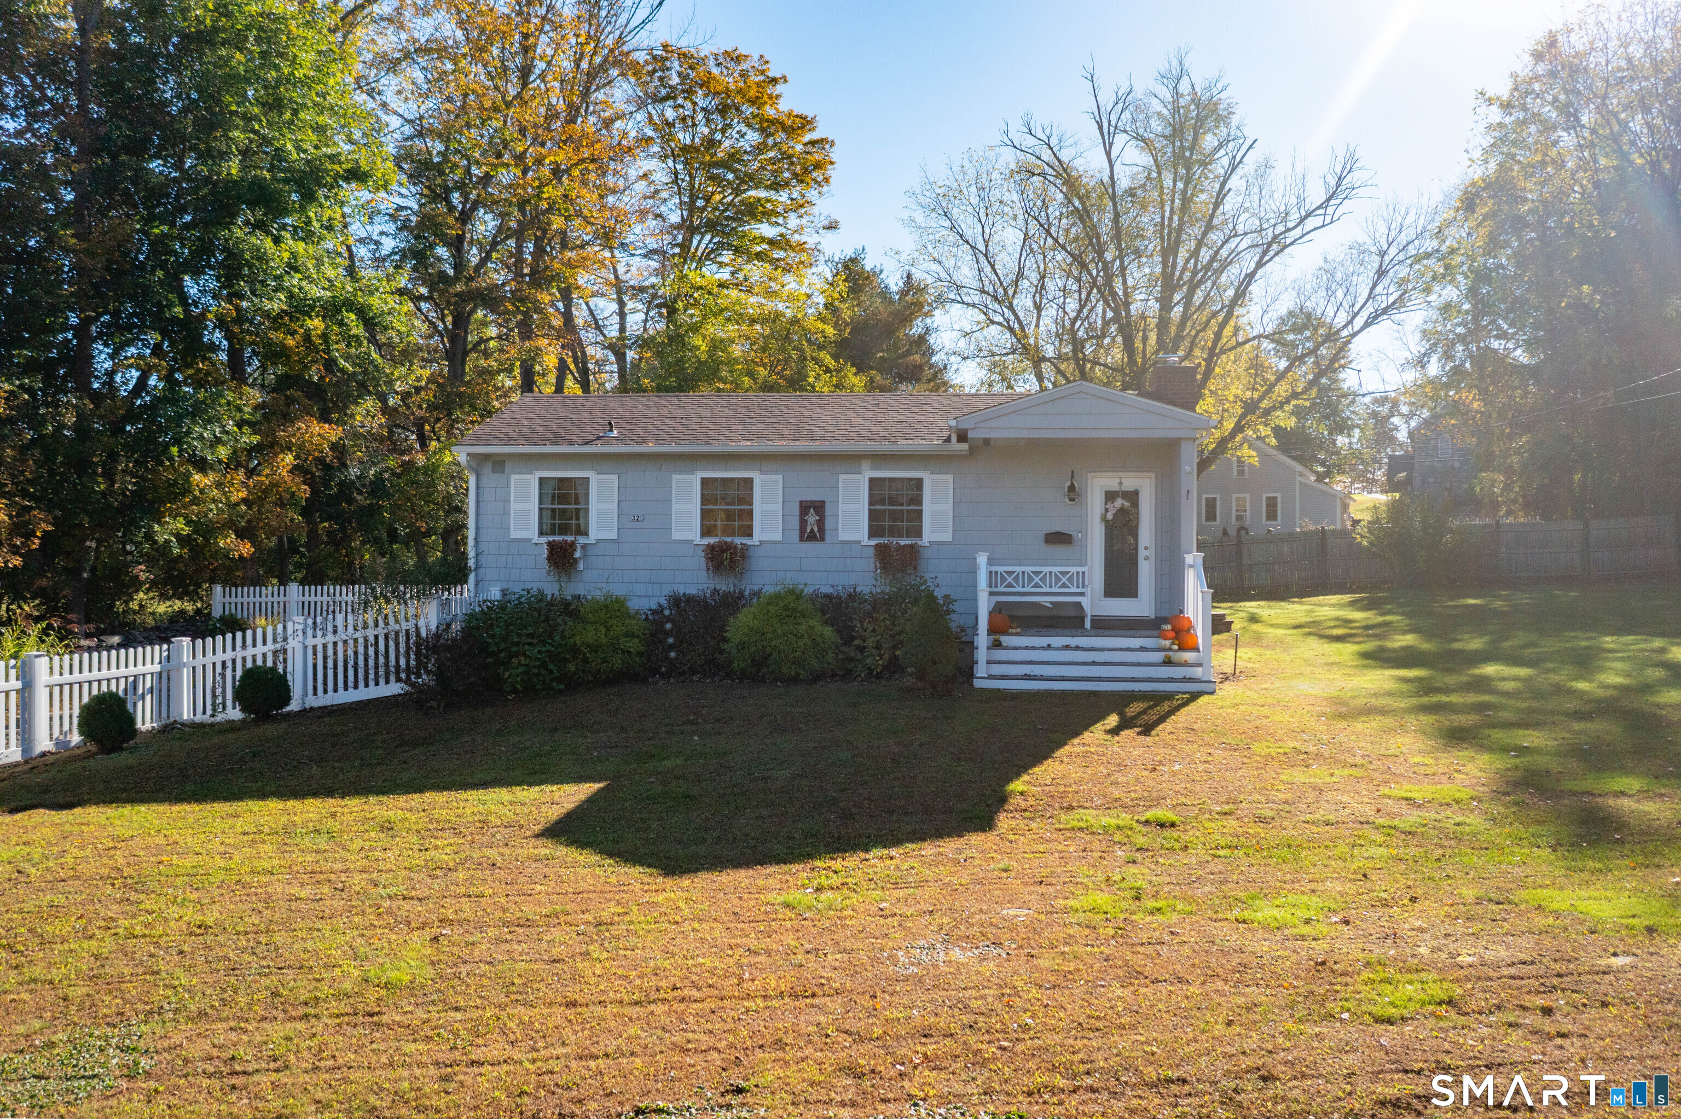
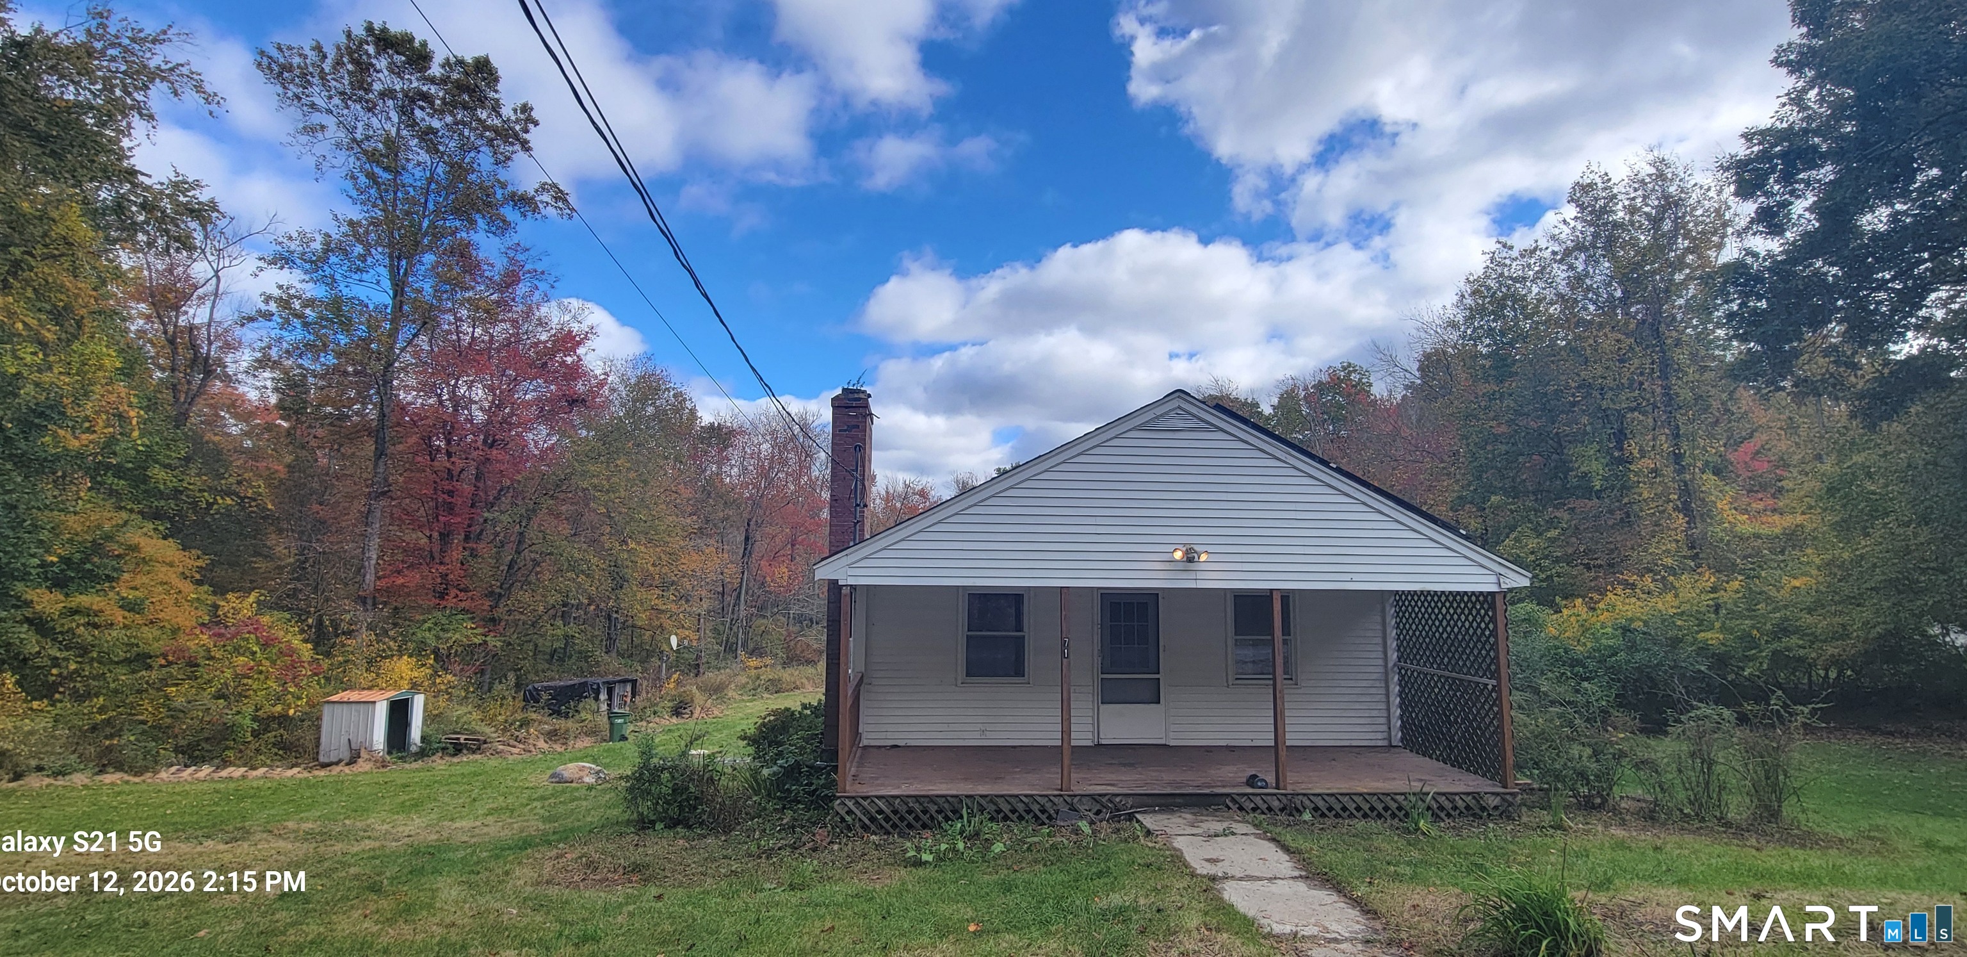
This charming ranch-style cottage offers the perfect opportunity to enjoy lake living with plenty of potential. Featuring 2 bedrooms, 1 full bath, and 696 sq ft of living space, this cute home offers a bright open layout, updated kitchen cabinetry, and a relaxed lake-house feel. The expansive newer front deck stretches across the front of the home, creating the perfect space for outdoor relaxing and enjoying the peaceful setting. The open living and kitchen area creates an inviting atmosphere for everyday living or weekend getaways, while the 3-season enclosed porch with sliding glass doors adds additional seasonal living space and natural light. The property borders 50+ acres of state land, offering added privacy and a beautiful natural backdrop. Outside, you'll also find a lightly wooded setting, stone landscaping accents, and curb appeal that gives this home true lake cottage charm. This property offers a great opportunity for weekend retreats or anyone looking to create their own lake getaway. Enjoy boating, kayaking, fishing, swimming, and all that lake living has to offer at Amston Lake. Bring your vision and make this lakeside retreat shine once again! SOLD AS-IS.

Listed by Vito Cortese and Edyta Zawisza of Coldwell Banker Realty

$
$
%
$/month over payments
Federal 30-year interest rate: 6.51% last updated on May 21, 2026
* All Figures are estimates. Check with your bank or proposed mortgage company for actual interest rates.
This product uses the FRED® API but is not endorsed or certified by the Federal Reserve Bank of St. Louis.

Save FavoriteSchedule TourAsk A QuestionMore Details

65 Colchester Commons Colchester CT 06415

Colchester, CT65 Colchester Commons

Price$266,900

Est. Mortgage: $/month

MLS Number 24158896

  • Single Family
  • Square Feet 1,726
  • Bedrooms 3
  • Bathroom 2
  • Year Built 1984

**Seller has just updated this home with new floors, brand new appliances (stovetop, refrigerator, dishwasher and double oven) and it has been freshly painted.** This spacious home features one of the larger floor plans in the desirable Colchester Commons community and offers a layout designed for comfortable living. Inside you will find an inviting open floor plan featuring a front to back living room with a fireplace and wet bar, creating the perfect space for relaxing or entertaining. The kitchen provides ample room to move about and flows seamlessly into the living area, while a separate dining room provides an ideal setting for formal meals or gatherings. The primary bedroom suite is situated on one side of the home and features abundant natural light from multiple windows, along with a full bath complete with double sinks, a stand-up shower, and a soaking tub. On the opposite side of the home are two additional bedrooms and another full bath, offering privacy and flexibility for guests, family members, or a home office. Additional highlights include a 16 x 10 sunroom just off the living room, an open deck for outdoor enjoyment, a detached one car garage, and a newer roof installed in 2018. This is a wonderful opportunity to enjoy space, comfort, and one floor living. New owners are required to purchase 3 shares at $1,500 a share ($4,500 total due at closing) and must be approved by the Association.

Listed by Sandra L. Lindstrom of Carl Guild & Associates

$
$
%
$/month over payments
Federal 30-year interest rate: 6.51% last updated on May 21, 2026
* All Figures are estimates. Check with your bank or proposed mortgage company for actual interest rates.
This product uses the FRED® API but is not endorsed or certified by the Federal Reserve Bank of St. Louis.

Save FavoriteSchedule TourAsk A QuestionMore Details

119 Quercus Avenue Windham CT 06226

Windham, CT119 Quercus Avenue

Price$250,000

Est. Mortgage: $/month

MLS Number 24152527

  • Single Family
  • Square Feet 1,160
  • Bedrooms 3
  • Bathroom 2
  • Year Built 1890

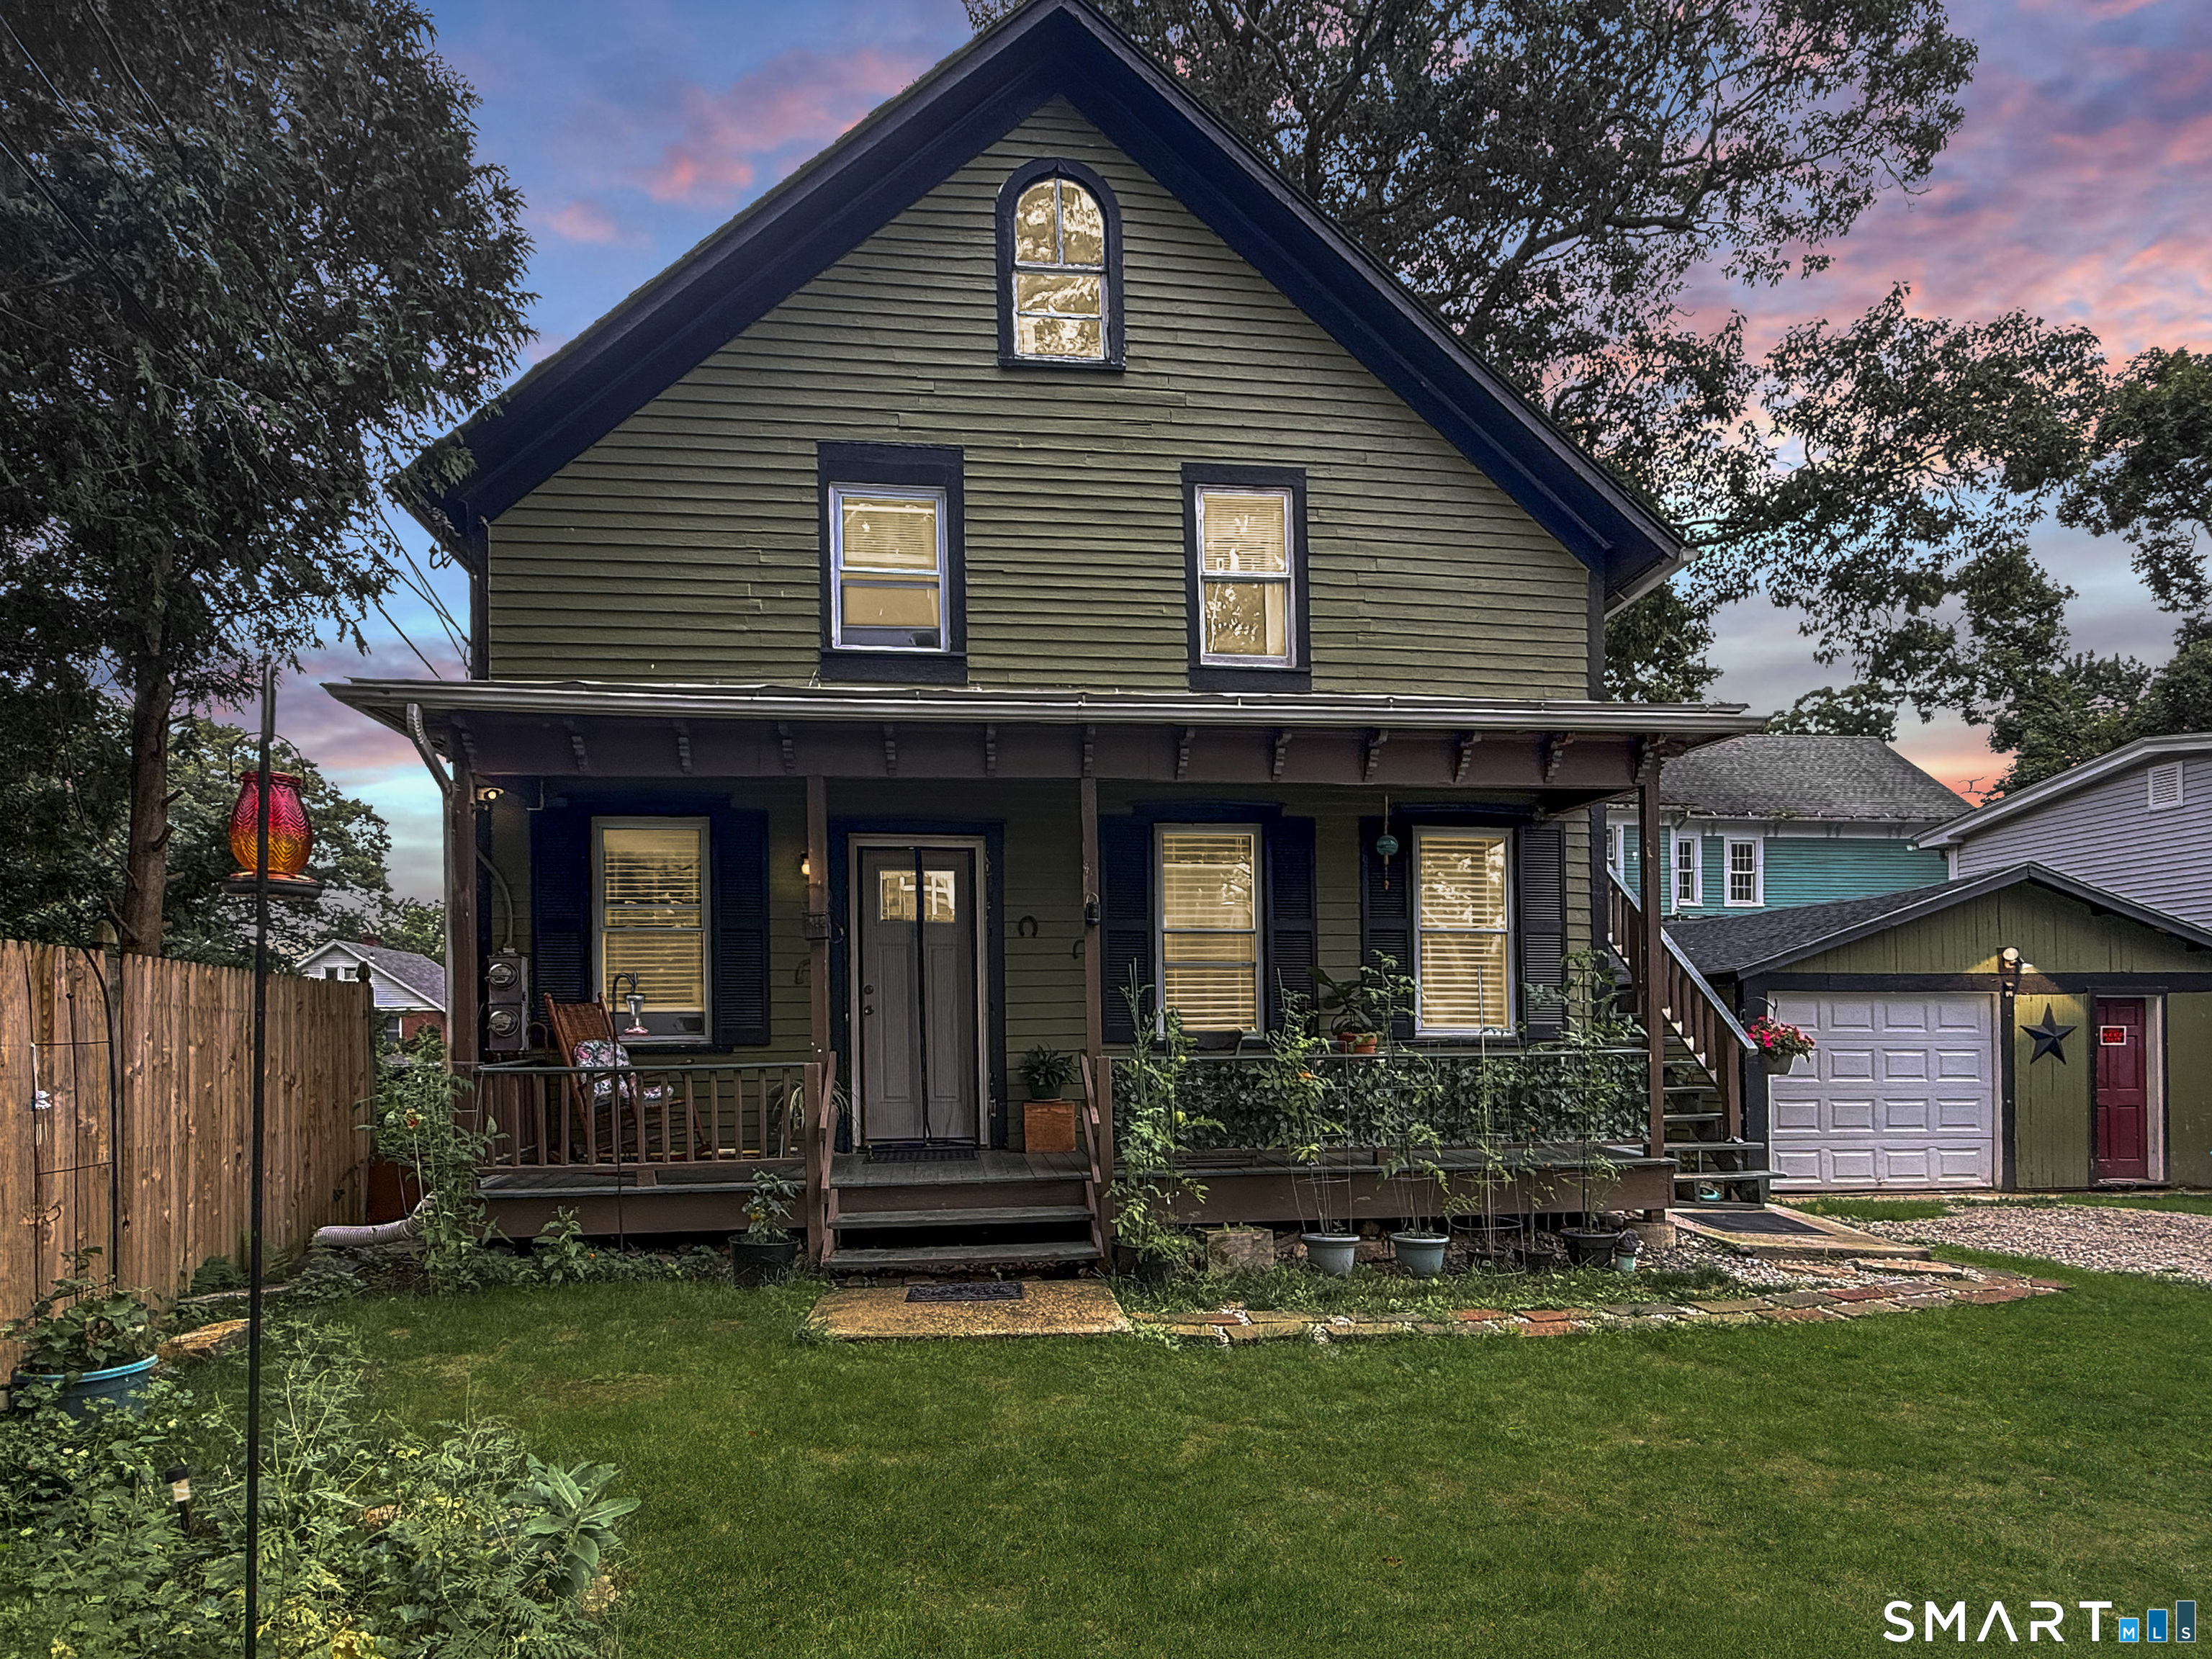
Tucked into The Oaks, one of Willimantic's most beloved neighborhoods, this 1890s Cape Cod is a home that feels instantly welcoming. Built by the Willimantic Linen Company, it reflects a simpler time, beginning with a covered front porch and a thoughtfully scaled interior that feels comfortable and inviting. The 1,160 square foot home offers three bedrooms and a cozy living room featuring the home's original central fireplace, a natural gathering spot on cooler New England days. Hardwood flooring runs through much of the home, while select areas feature original wide plank floors secured with square nails, authentic details that add warmth and character. Out back, a deck overlooks a sweet, manageable yard that is easy to enjoy and easy to care for. A detached one car garage and an additional shed provide practical storage. Set along tree lined streets surrounded by charming Victorian style cottages, this home offers a wonderful opportunity to settle into a neighborhood with real history and a strong sense of peace. Property to be sold in as-is condition.

Listed by Kristen Kaskela of Berkshire Hathaway NE Prop.

$
$
%
$/month over payments
Federal 30-year interest rate: 6.51% last updated on May 21, 2026
* All Figures are estimates. Check with your bank or proposed mortgage company for actual interest rates.
This product uses the FRED® API but is not endorsed or certified by the Federal Reserve Bank of St. Louis.

Save FavoriteSchedule TourAsk A QuestionMore Details

54 Manners Avenue Windham CT 06226

MLS Number 24177352

  • Single Family
  • Square Feet 852
  • Bedrooms 2
  • Bathroom 1
  • Year Built 1955

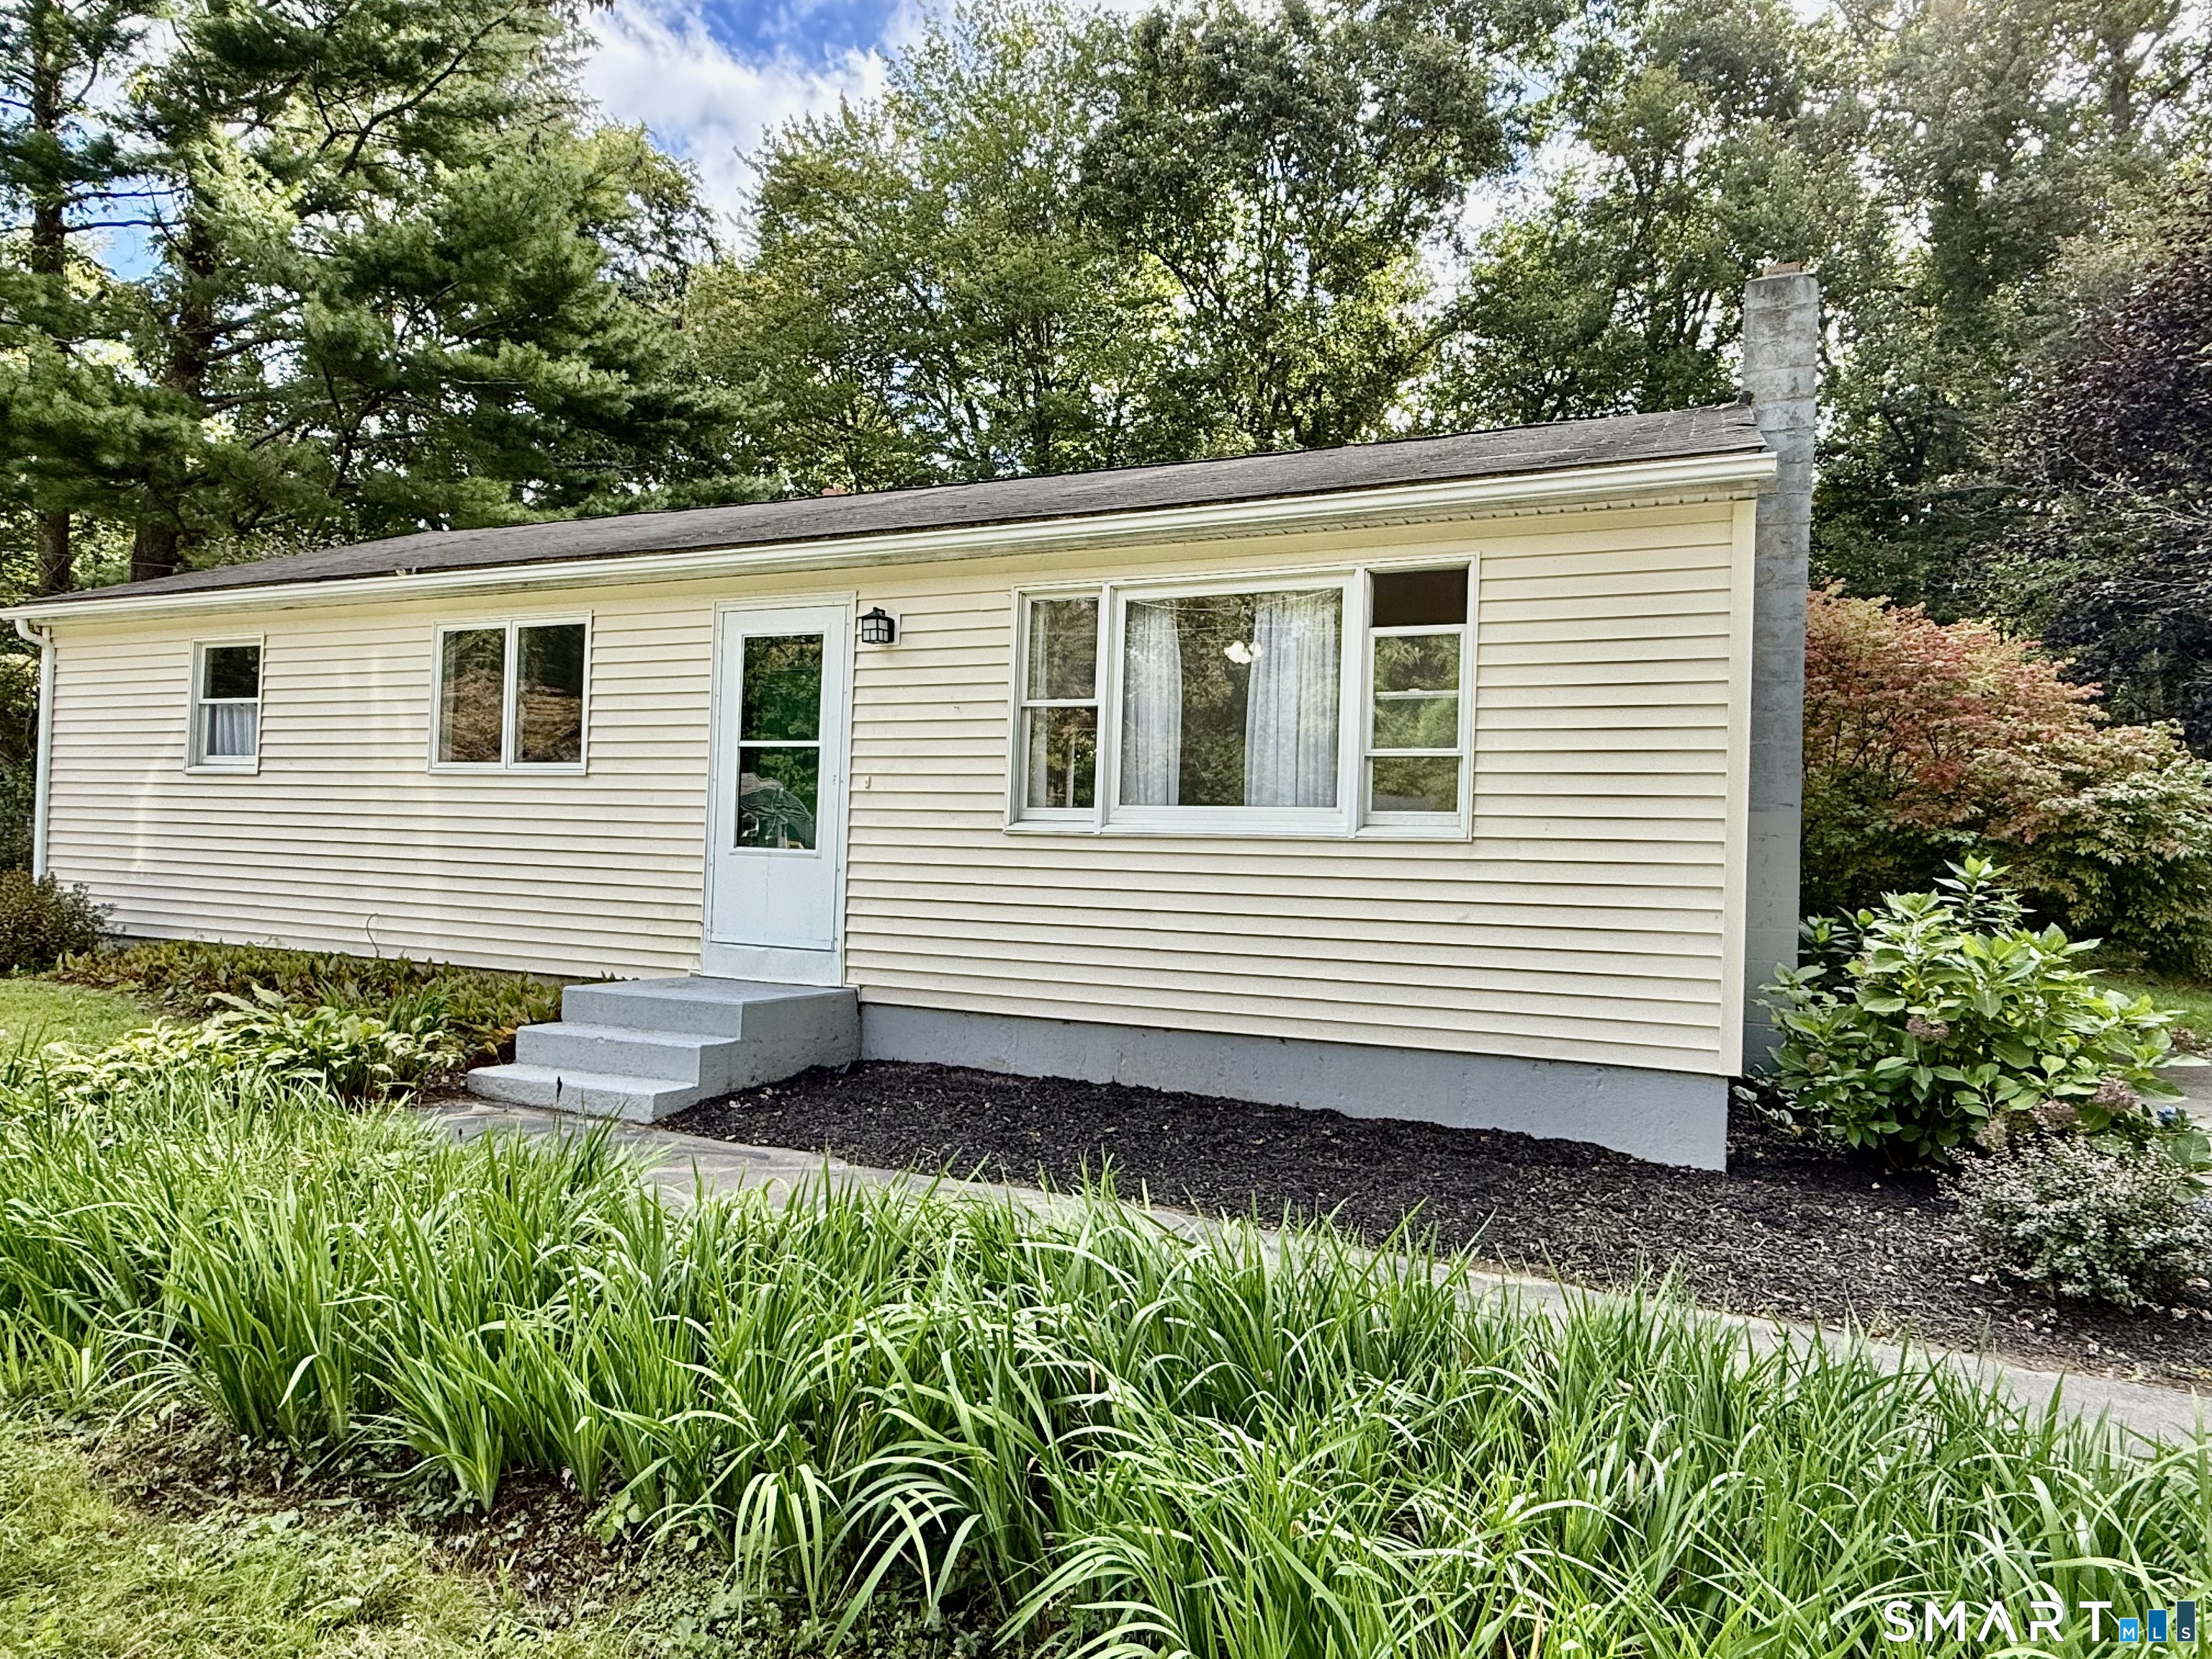
Welcome to 54 Manners Avenue! This move-in ready 3-bedroom ranch offers easy single-level living with hardwood floors throughout and a bright, functional layout. Built in 1955 and offering 852 square feet, this well-maintained home makes the most of every space. Inside, you'll find a comfortable living room, three bedrooms, a full bathroom, and an eat-in kitchen. The full unfinished basement provides great storage, laundry space, or potential for future use. Outside, enjoy an expansive, flat backyard with fruit trees, blueberry bushes, strawberries in the garden beds, and a shed for outdoor storage. A detached one-car garage adds convenience. Nothing to do here but move in and enjoy!

Listed by Joseph Malone of Coldwell Banker Realty

$
$
%
$/month over payments
Federal 30-year interest rate: 6.51% last updated on May 21, 2026
* All Figures are estimates. Check with your bank or proposed mortgage company for actual interest rates.
This product uses the FRED® API but is not endorsed or certified by the Federal Reserve Bank of St. Louis.

Save FavoriteSchedule TourAsk A QuestionMore Details

37D Crystal Lane Mansfield CT 06268

MLS Number 24175888

  • Condo
  • Bedrooms 2
  • Bathroom 2
  • Square Feet 1,164
  • Year Built 1987

Very well maintained end unit. Hardwood flooring, totally applianced, two AC wall units, garage underneath and entry to the unit from the basement. Very nice and open floor plan, clean and bright. Deck from sliders in the dining room arera. Washer and dryer in the basement. Really nice property. Subject to probate court approval Water provided by CT Water Company1-800-286-5700..about $45.00-50.00 per month depending on use.

Listed by Art Kostapapas of Weichert,REALTORS-Four Corners

$
$
%
$/month over payments
Federal 30-year interest rate: 6.51% last updated on May 21, 2026
* All Figures are estimates. Check with your bank or proposed mortgage company for actual interest rates.
This product uses the FRED® API but is not endorsed or certified by the Federal Reserve Bank of St. Louis.

Save FavoriteSchedule TourAsk A QuestionMore Details

12 Ardman Drive Windham CT 06226

MLS Number 24177536

  • Single Family
  • Square Feet 1,134
  • Bedrooms 3
  • Bathroom 1
  • Year Built 1950

Charming and inviting, this 3bedroom Cape sits peacefully at the end of a culdesac, offering both privacy and convenience. The level backyard is ideal for outdoor living, from summer barbecues to quiet evenings under the stars. Walk to Eastern, or take a quick drive to nearby shops and restaurants. With a brandnew roof and furnace, the major updates are already done. A great fit for firsttime buyers, or investors looking for a reliable rental property.

Listed by Lisa Sader of Aspen Realty Group

$
$
%
$/month over payments
Federal 30-year interest rate: 6.51% last updated on May 21, 2026
* All Figures are estimates. Check with your bank or proposed mortgage company for actual interest rates.
This product uses the FRED® API but is not endorsed or certified by the Federal Reserve Bank of St. Louis.

Save FavoriteSchedule TourAsk A QuestionMore Details

2 Lots on Deepwood Drive Hebron CT 06248

MLS Number 24128913

  • Land
  • Acreage 0.74
  • MLS Status Active
  • Zoning AL-2


Opportunity awaits with these two beautiful, adjacent lots offering a combined total of .74 acres in the highly sought after Amston Lake community! One lot is prepped and ready to build on with an existing driveway and city water and sewer connection in place. Use the adjacent lot for additional space or potential expansion. Perfectly situated across the street from the lake and just a stones throw away from the clubhouse. Whether you are looking for a seasonal retreat or a year-round residence, these two lots provide the flexibility to create your perfect home. Visit www.amstonlake.org for more information on the lake.

Listed by Sandra L. Lindstrom of Carl Guild & Associates

$
$
%
$/month over payments
Federal 30-year interest rate: 6.51% last updated on May 21, 2026
* All Figures are estimates. Check with your bank or proposed mortgage company for actual interest rates.
This product uses the FRED® API but is not endorsed or certified by the Federal Reserve Bank of St. Louis.

Save FavoriteSchedule TourAsk A QuestionMore Details

26 Plains Road Windham CT 06280

MLS Number 24164604

  • Single Family
  • Square Feet 2,758
  • Bedrooms 4
  • Bathroom 2
  • Year Built 1732

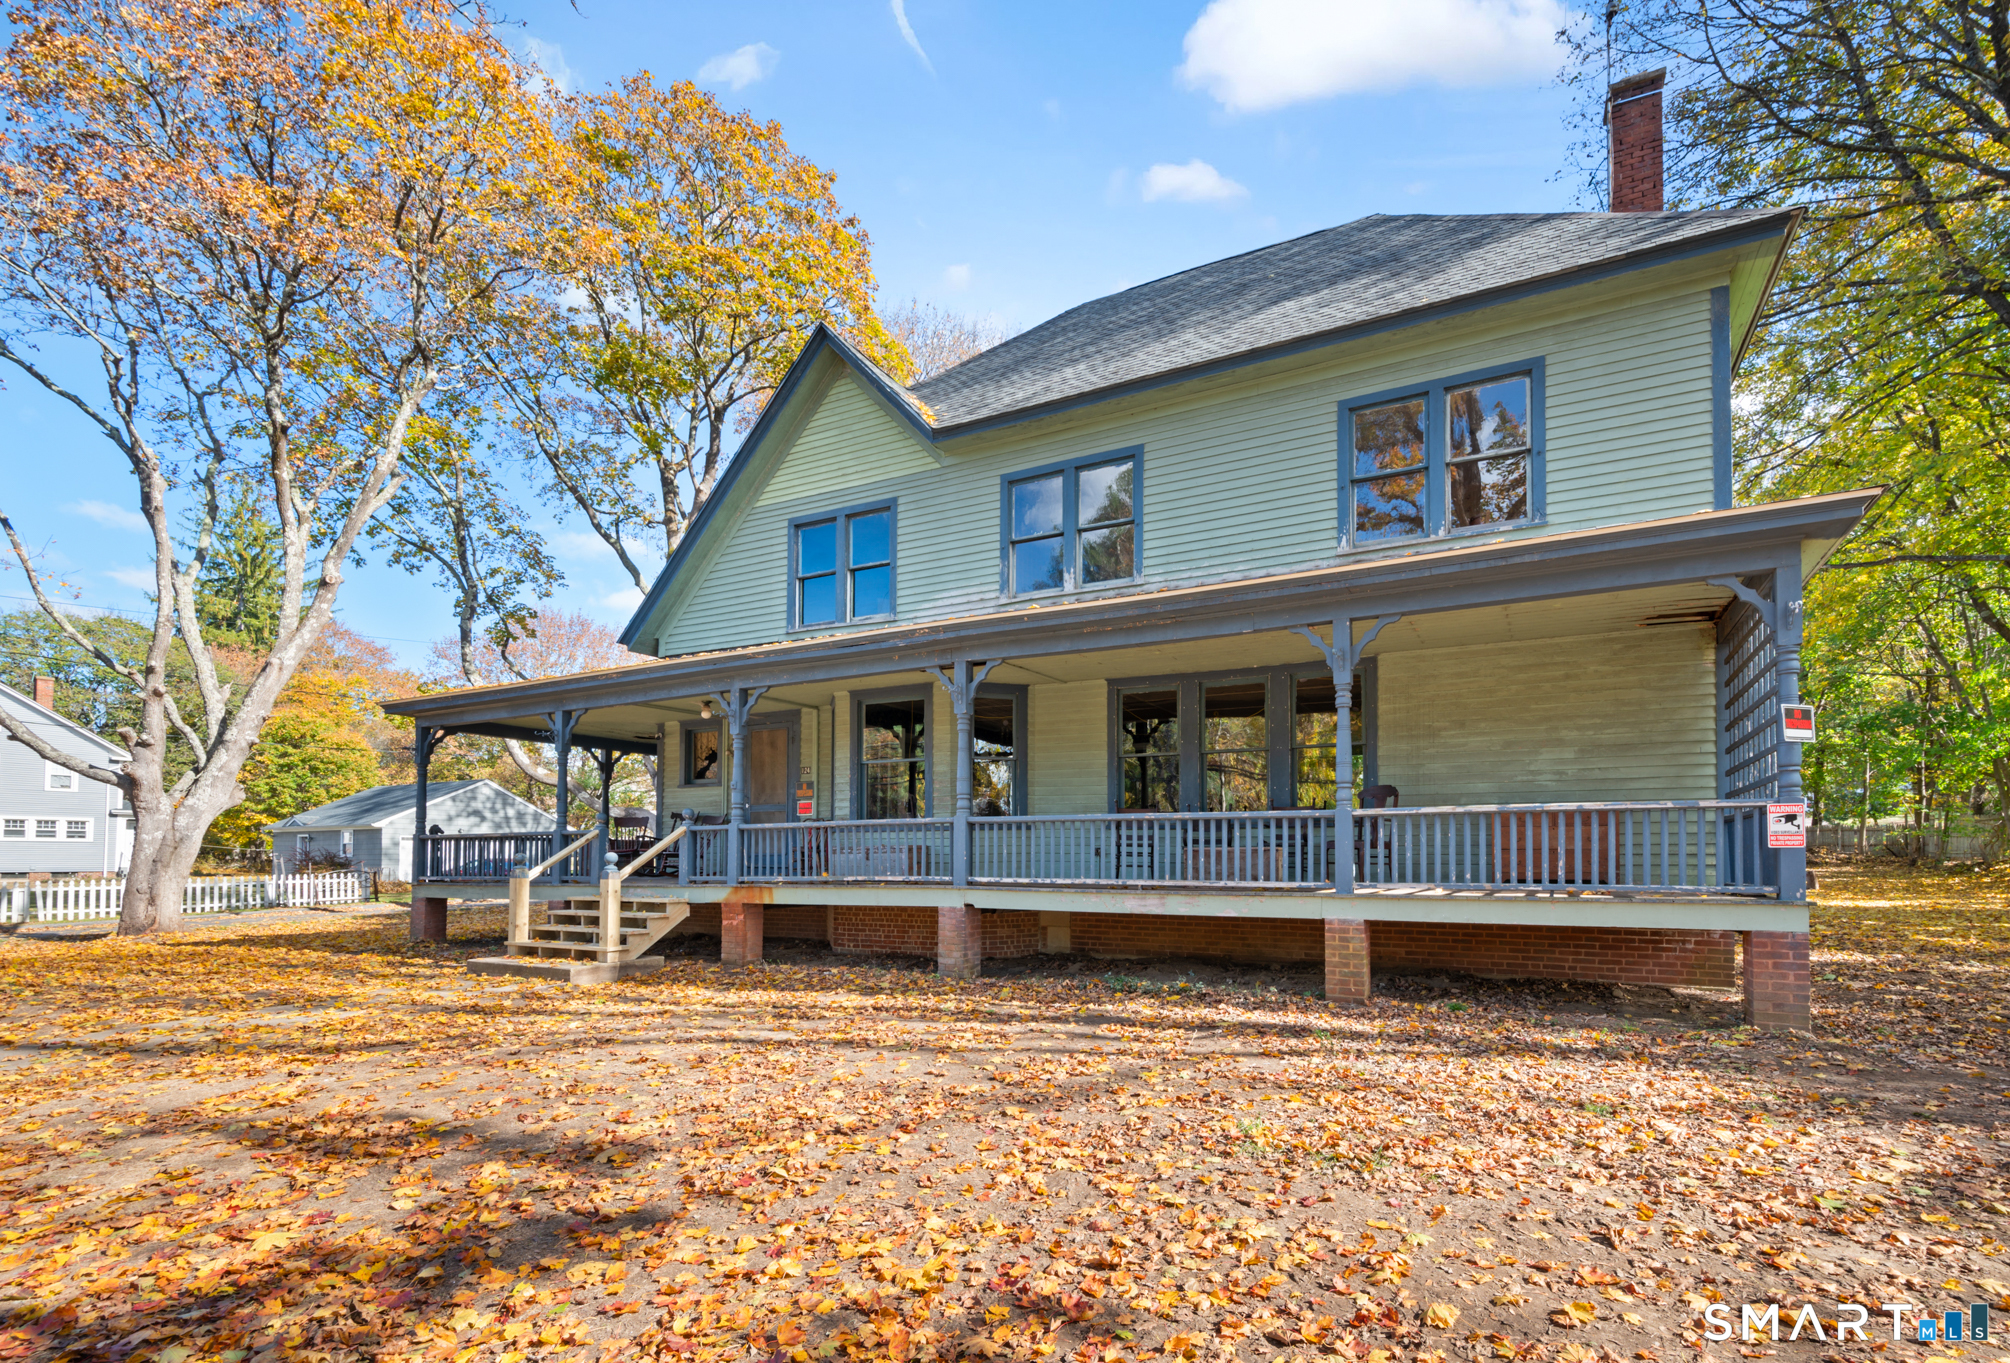
*** Dutch Colonial Style Home Brimming with History and Potential *** This home is the former parsonage for St. Paul's Episcopal Church, with many antique features reminiscent of its time - gambrel style roof, colonial American style woodwork, wide plank floors, field stone foundation and walk ways, and accretive architecture. The home is sprawling with over 2700 Sqft, 4 bedrooms, 1 1/2 baths, large mud/laundry room, spacious eat-in kitchen, and large, lower level workshop area with natural lighting. It is steps away from historic Windham Center and Town Green, and is surrounded by other beautiful antiques homes. Per town record New gas line (2020), new stainless steel chimney liner (2020), new oil hot air furnace (2019), and oil tank (2015). Cash, conventional or rehab loans only. Home is in a historic district, rules and regulations can be found at the Town of Windham website. ***This is an estate sale, subject to probate court approval. Buyer to do due-diligence. Being sold in AS-IS/WHERE-IS including personal property ***

Listed by Christy L. Lofstrom of ERA Blanchard & Rossetto

$
$
%
$/month over payments
Federal 30-year interest rate: 6.51% last updated on May 21, 2026
* All Figures are estimates. Check with your bank or proposed mortgage company for actual interest rates.
This product uses the FRED® API but is not endorsed or certified by the Federal Reserve Bank of St. Louis.

Save FavoriteSchedule TourAsk A QuestionMore Details

The data relating to real estate for sale on this website appears in part through the SmartMLS Internet Data Exchange program, a voluntary cooperative exchange of property listing data between licensed real estate brokerage firms, and is provided by SmartMLS through a licensing agreement. Listing information is from various brokers who participate in the SmartMLS IDX program and not all listings may be visible on the site. The property information being provided on or through the website is for the personal, non-commercial use of consumers and such information may not be used for any purpose other than to identify prospective properties consumers may be interested in purchasing. Some properties which appear for sale on the website may no longer be available because they are for instance, under contract, sold or are no longer being offered for sale. Property information displayed is deemed reliable but is not guaranteed. Copyright 2026 SmartMLS, Inc.