Colchester CT Real Estate

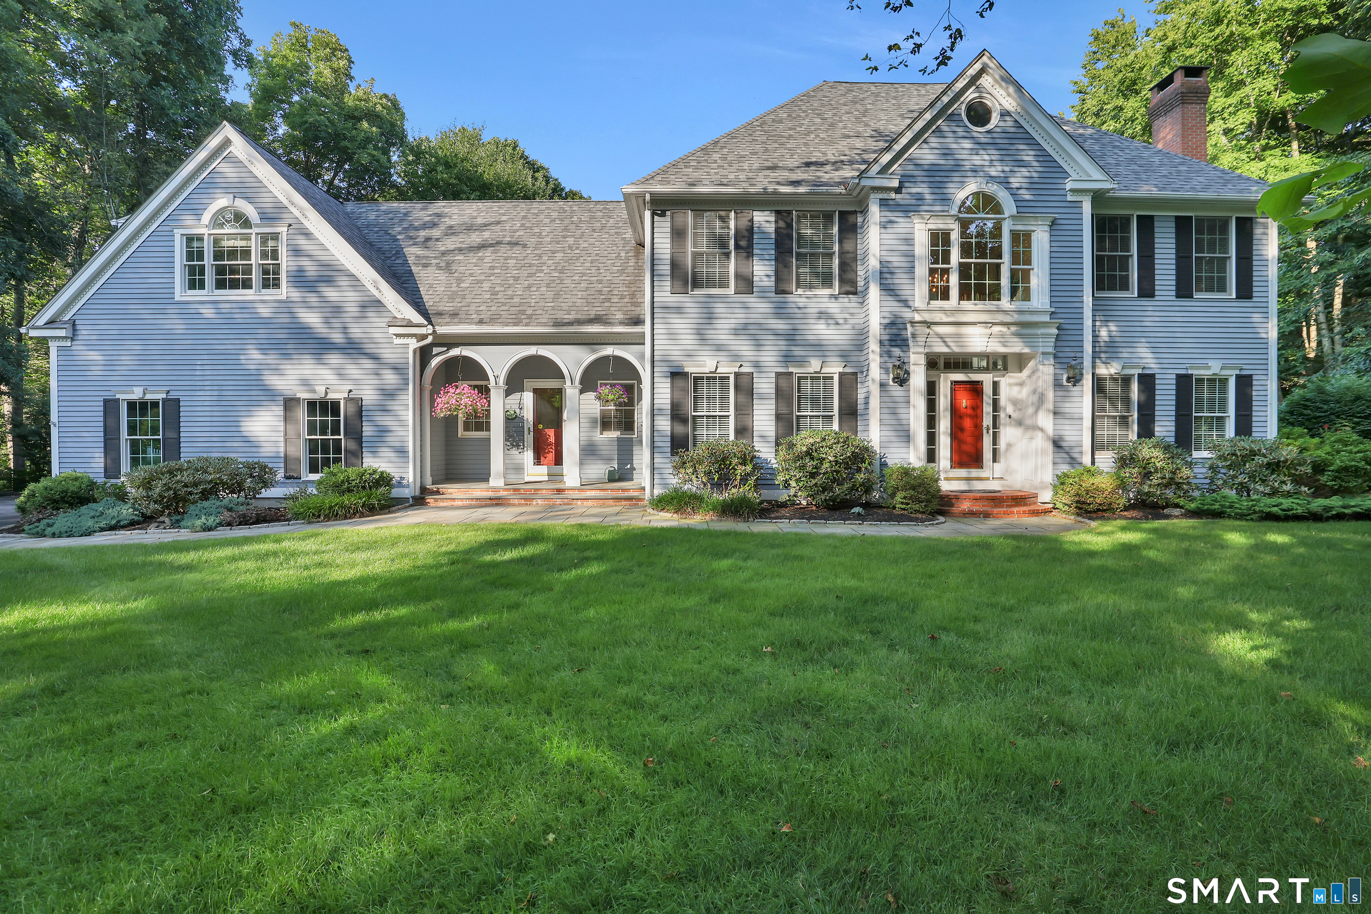
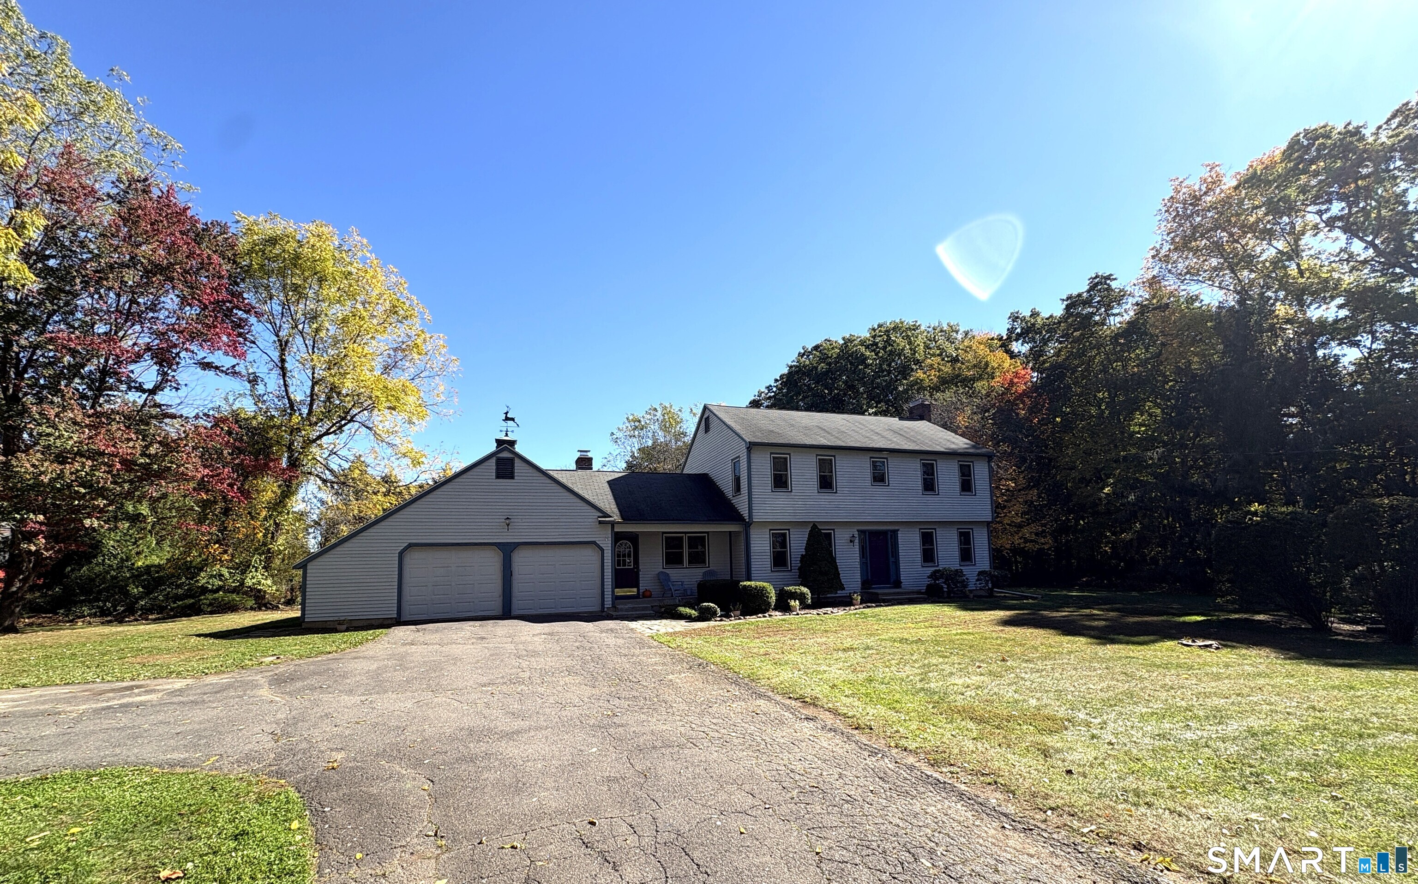
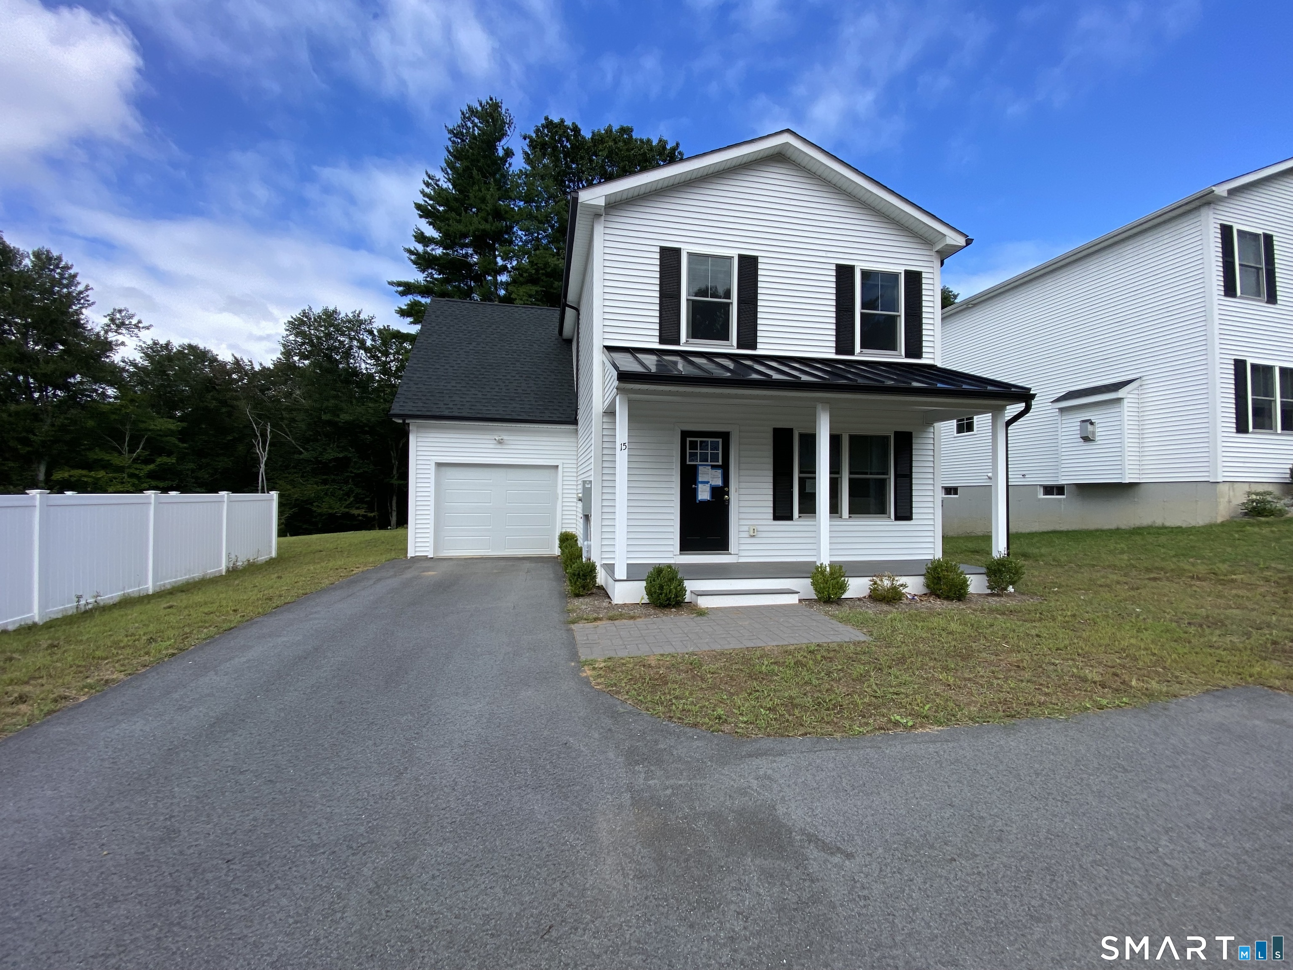
Lot 9 Taylor Road Colchester CT 06415

Colchester, CTLot 9 Taylor Road

Price$1,127,400

Est. Mortgage: $/month

MLS Number 24122117

  • Single Family
  • Square Feet 3,758
  • Bedrooms 4
  • Bathroom 4
  • Year Built 2026

Welcome to Southwoods in Colchester, a brand-new subdivision where you can design and build the home you've always envisioned. Set on a sprawling 26+ acre lot, this homesite offers unmatched space and privacy while still being part of a thoughtfully planned community. Choose from a variety of floor plans or work directly with our architect to create a custom home tailored to your lifestyle. With endless possibilities and room to grow, this is the perfect opportunity to combine modern living with seclusion. If you've been searching for a place where you can spread out, unwind, and build something truly your own-look no further.

Listed by Amy P. Rio of Better Homes and Gardens Real Estate Executive Real Estate
$
$
%
$/month over payments
Federal 30-year interest rate: 6.3% last updated on Apr 30, 2026
* All Figures are estimates. Check with your bank or proposed mortgage company for actual interest rates.
This product uses the FRED® API but is not endorsed or certified by the Federal Reserve Bank of St. Louis.

Save FavoriteSchedule TourAsk A QuestionMore Details

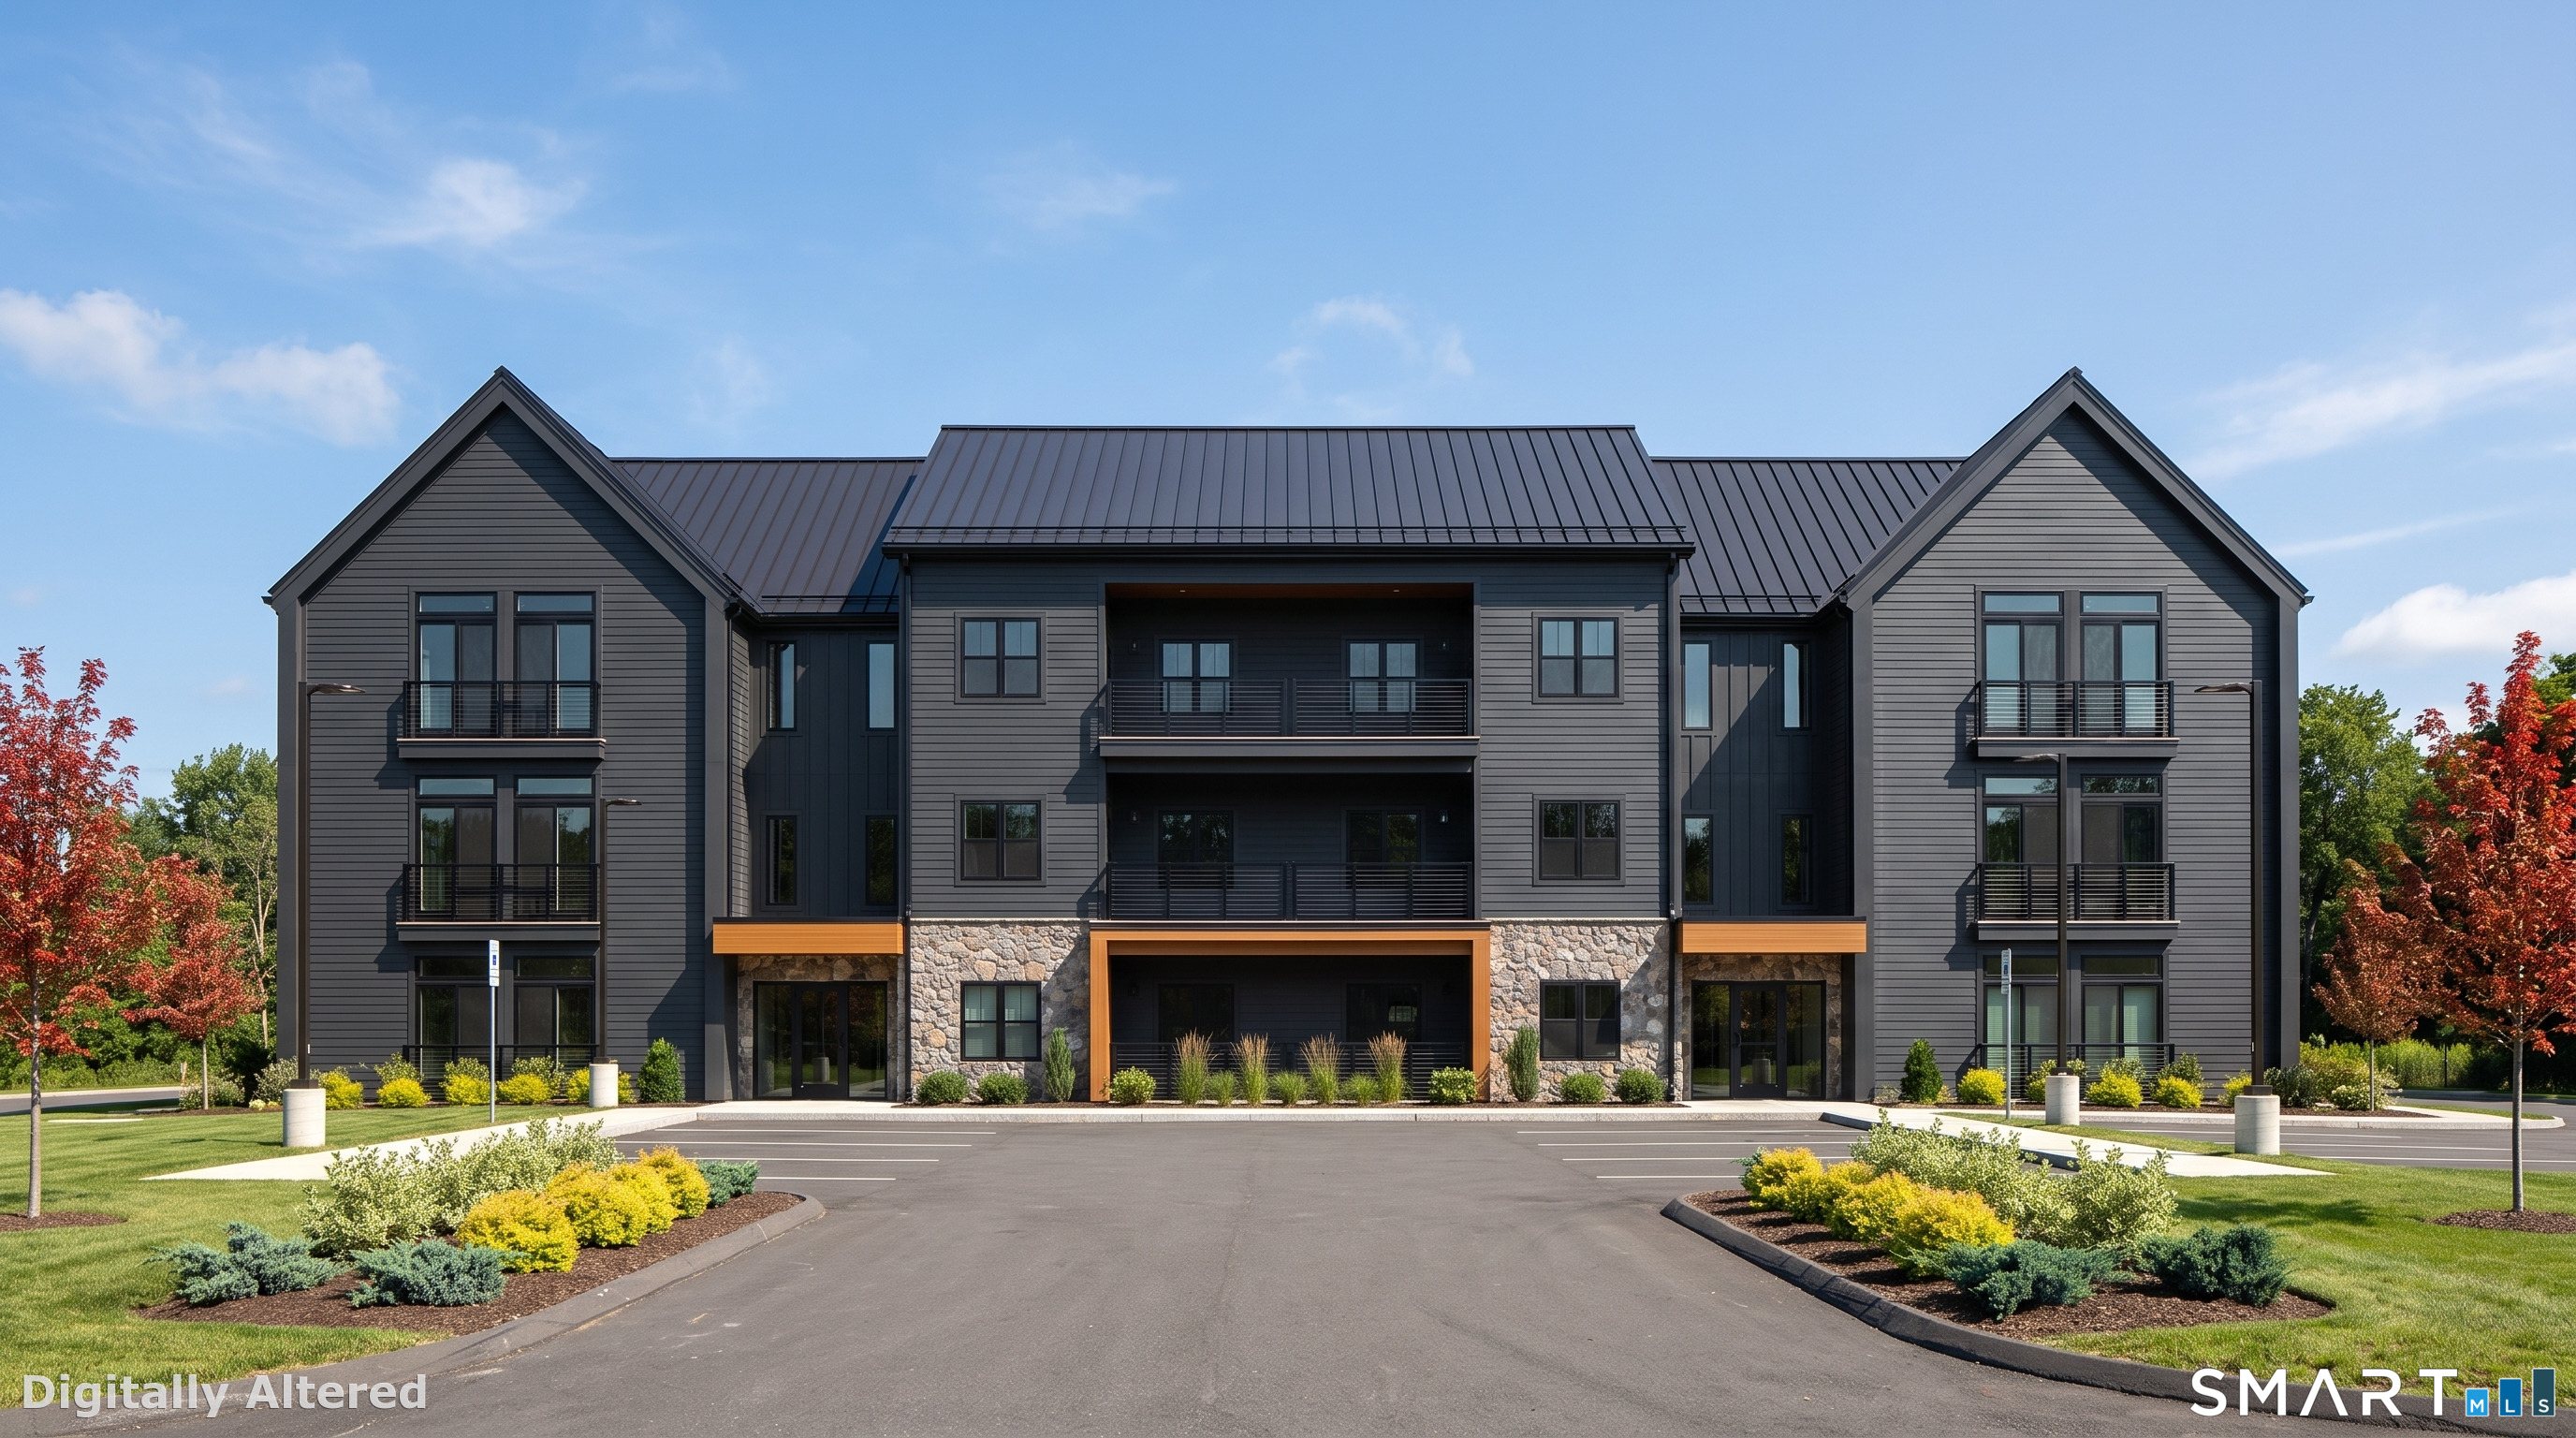
63 Taylor Road Colchester CT 06415

Colchester, CT63 Taylor Road

Price$1,000,000

Est. Mortgage: $/month

MLS Number 24160931

  • Single Family
  • Square Feet 6,741
  • Bedrooms 5
  • Bathroom 4
  • Year Built 1999

Set on 6.16 acres across two separate lots, A fully attached legal in-law/ADU with full sized kitchen, 2 bathrooms, oil heat, mini-split hookups, and separate entrance offers flexible living or income potential. Located in Farmwood neighborhood of Colchester. Inside, a grand two-story foyer with custom trim and molding and hardwood floors sets the tone. The main level offers a formal dining room with Waterford chandeliers and French doors, a sitting room, family room, and laundry area. The chef's kitchen features cherry cabinetry, granite counters, a center island, Viking appliances & oversized Sub-Zero fridge, and a commercial-grade gas stove and double oven w/ heat lamps, flowing into a 26' x 26' great room with cathedral ceilings, and oversized windows. Upstairs, the primary suite includes a jacuzzi tub, tiled walk-in shower with bench, and double vanities. Four additional bedrooms and another full bath complete the upper level. A pellet stove fireplace on the main floor, while a gas fireplace in the finished basement creates a cozy retreat. Extras include central air, propane for hot water and cooking, oil heat, outdoor shower, enormous treks deck with a enormous hot tub, 3-car garage, parking for 10+ cars, and 1,480 sq ft finished lower level with office room. (PRICE REFLECTS UNFINISHED ADU)

Listed by Rafael Suarez of Yellowbrick Real Estate LLC

$
$
%
$/month over payments
Federal 30-year interest rate: 6.3% last updated on Apr 30, 2026
* All Figures are estimates. Check with your bank or proposed mortgage company for actual interest rates.
This product uses the FRED® API but is not endorsed or certified by the Federal Reserve Bank of St. Louis.

Save FavoriteSchedule TourAsk A QuestionMore Details

Lot 1 Taylor Road Colchester CT 06415

Colchester, CTLot 1 Taylor Road

Price$889,900

Est. Mortgage: $/month

MLS Number 24161262

  • Single Family
  • Square Feet 2,800
  • Bedrooms 4
  • Bathroom 4
  • Year Built 2026

Welcome to Southwoods in Colchester, a brand-new subdivision where you can design and build the home you've always envisioned. This exceptional opportunity features a stunning 2,800 sq ft custom-built home with 4 spacious bedrooms, 3 full baths, and 1 half bath, thoughtfully designed for comfort and functionality. Set on a private 3.99-acre lot, this property offers the perfect balance of space and seclusion while still being part of a well-planned community. Whether you're dreaming of a backyard oasis, entertaining space, or simply enjoying peaceful surroundings, this lot delivers. Inside, a bright open-concept layout creates an ideal flow for modern living. The expansive living area connects seamlessly to a beautifully designed kitchen with high-end finishes, ample cabinetry, and a large island. A formal dining area and flexible living spaces provide endless options. Upstairs, the primary suite offers a private retreat with a spa-like bath and walk-in closet, while three additional bedrooms provide space for family, guests, or a home office. Choose from a variety of floor plans or work with our architect to design a custom home tailored to your lifestyle-because this isn't just a home, it's your vision brought to life.

Listed by Amy P. Rio of Better Homes and Gardens Real Estate Executive Real Estate

$
$
%
$/month over payments
Federal 30-year interest rate: 6.3% last updated on Apr 30, 2026
* All Figures are estimates. Check with your bank or proposed mortgage company for actual interest rates.
This product uses the FRED® API but is not endorsed or certified by the Federal Reserve Bank of St. Louis.

Save FavoriteSchedule TourAsk A QuestionMore Details

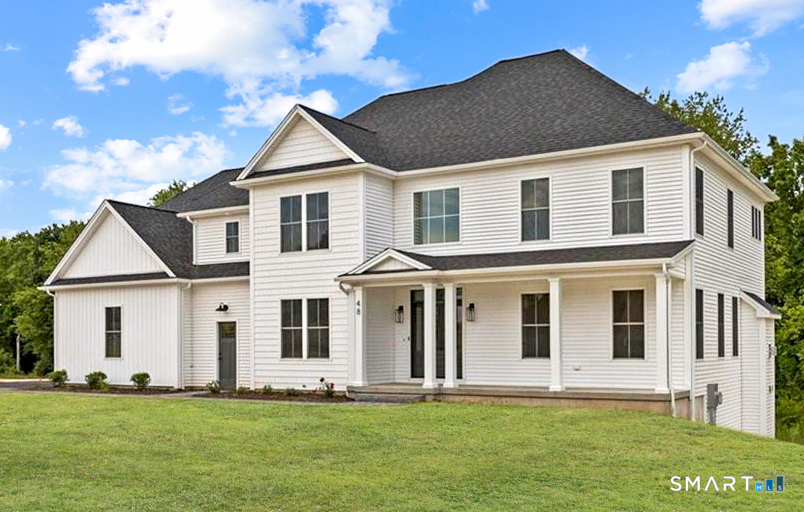
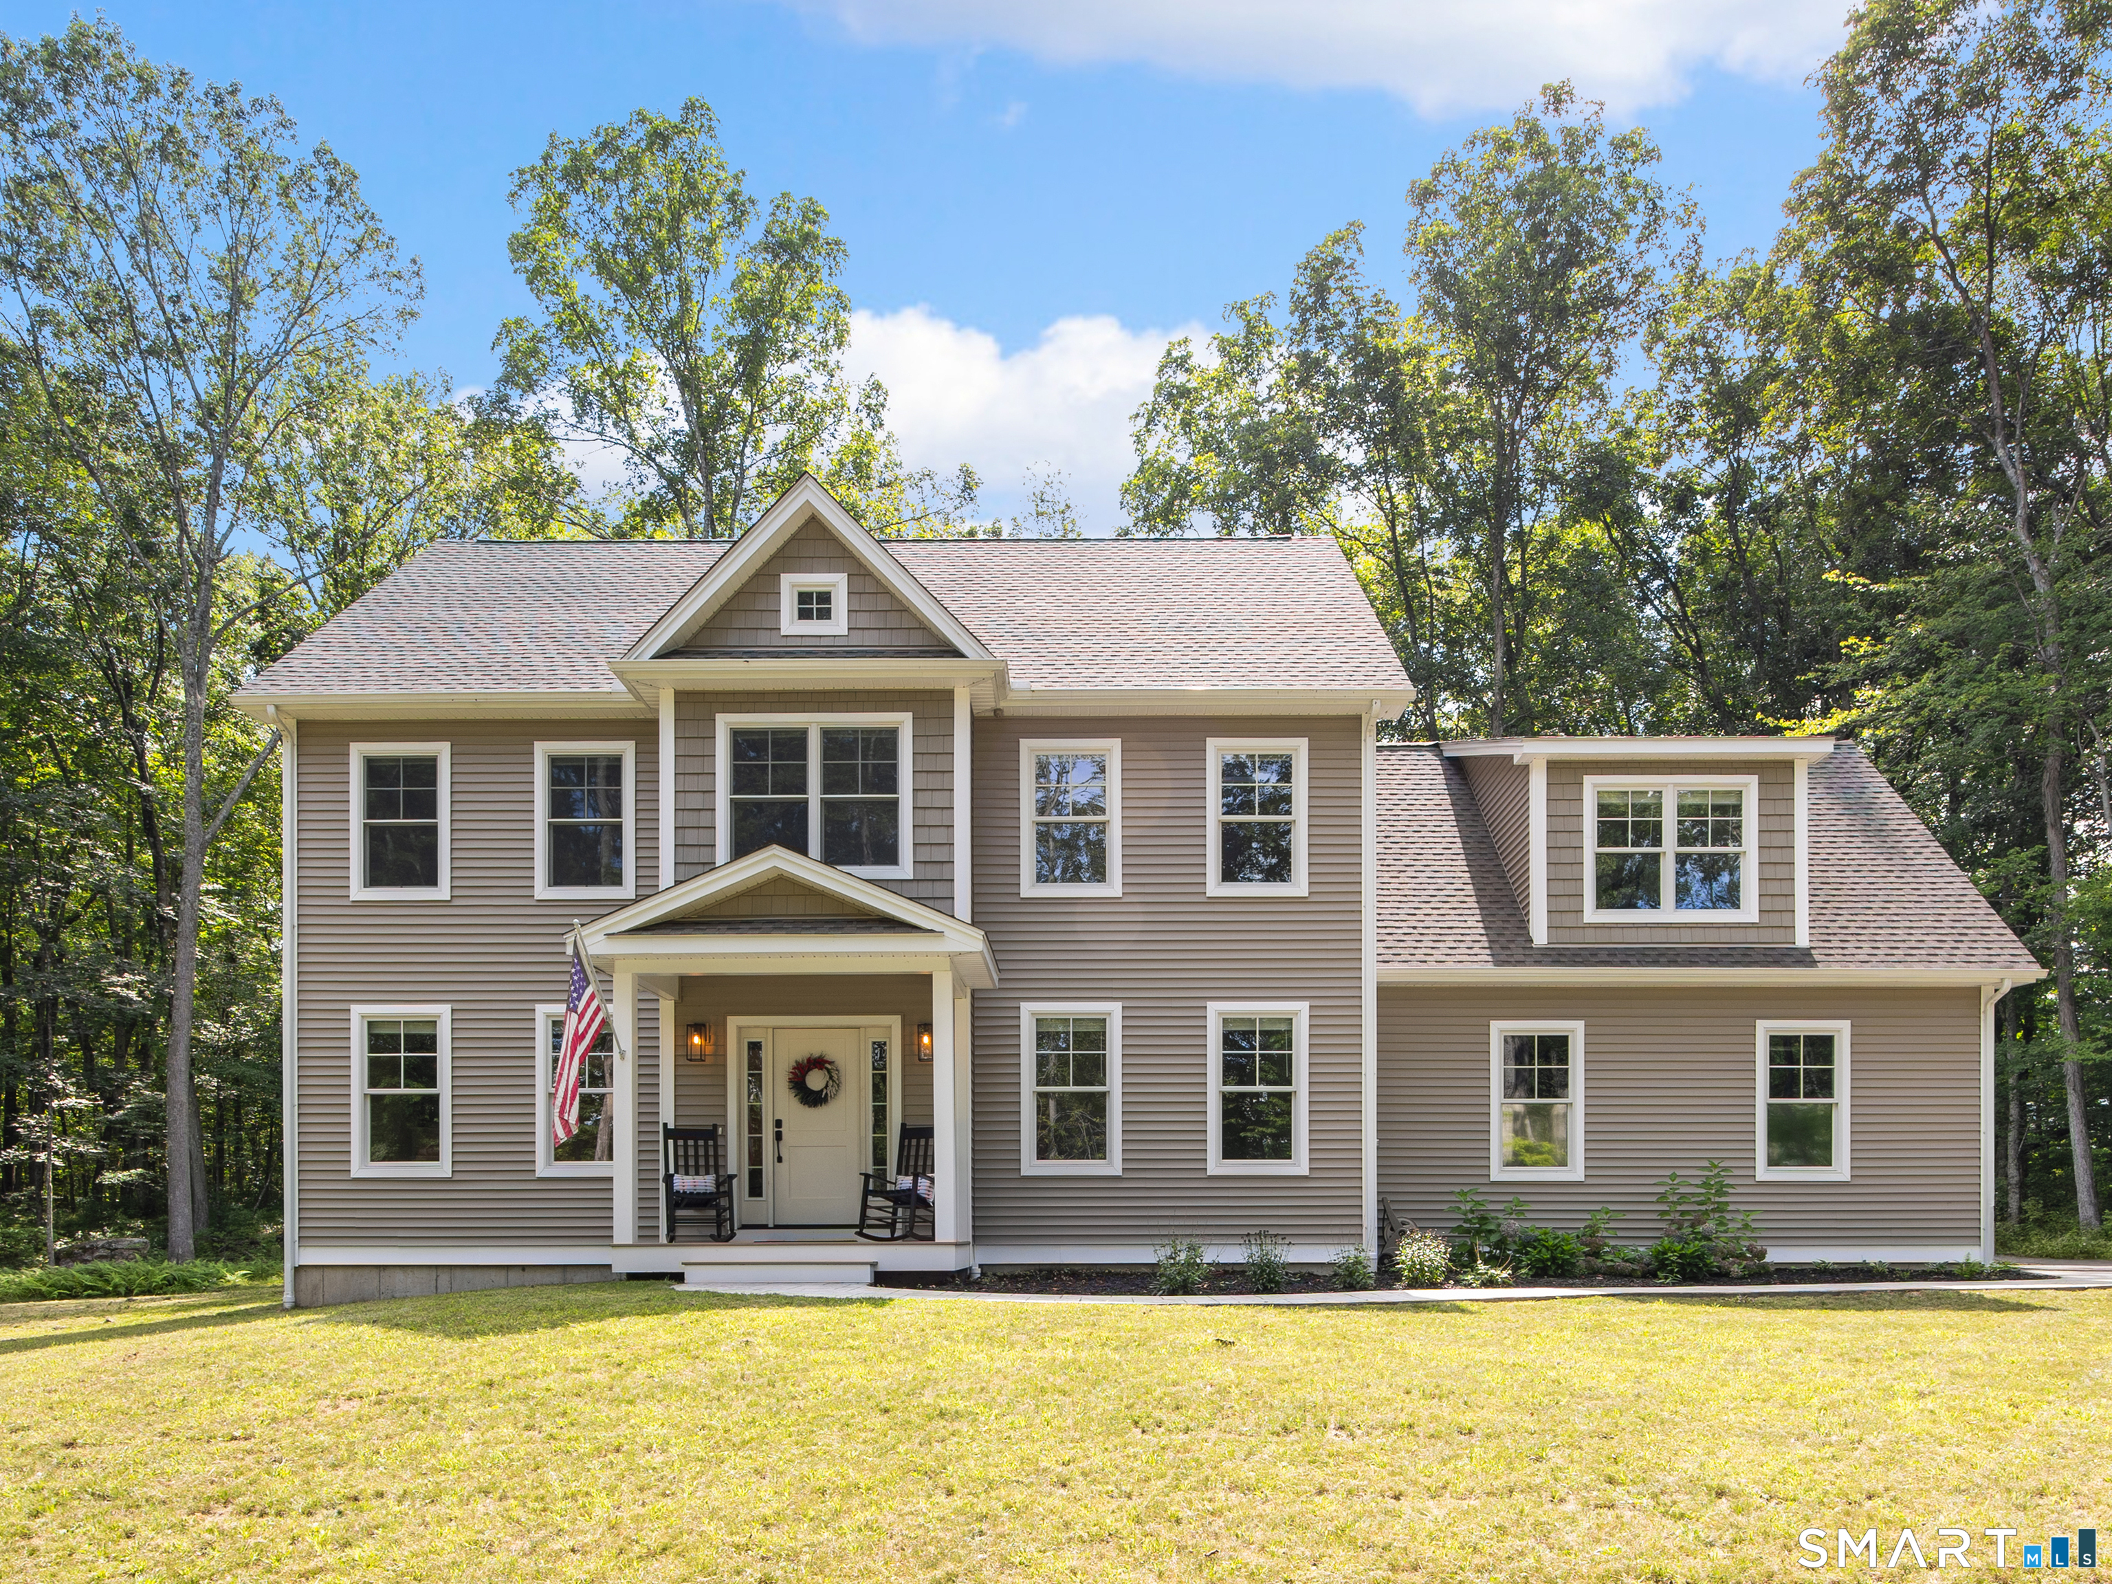
Lot 8 Taylor Road Colchester CT 06415

Colchester, CTLot 8 Taylor Road

Price$869,900

Est. Mortgage: $/month

MLS Number 24161273

  • Single Family
  • Square Feet 2,800
  • Bedrooms 4
  • Bathroom 4
  • Year Built 2026

Welcome to Southwoods in Colchester, a brand-new subdivision where you can design and build the home you've always envisioned. Situated on a private 2.27-acre lot, this exceptional opportunity offers a 2,800 square foot custom-built home featuring 4 spacious bedrooms, 3 full bathrooms, and 1 half bath-crafted with both style and functionality in mind. Choose from a variety of floor plans or work directly with our architect to create a custom home tailored to your lifestyle. Whether you're dreaming of an open-concept layout, a first-floor primary suite, or dedicated work-from-home space, the possibilities here are endless. Inside, enjoy a bright and airy design with seamless flow between the living, dining, and kitchen areas-perfect for both everyday living and entertaining. The kitchen is designed to impress with quality finishes, generous cabinetry, and a large center island. Upstairs, the primary suite offers a private retreat complete with a walk-in closet and spa-like bath, while additional bedrooms provide flexibility for family, guests, or office space. Set within a thoughtfully planned community, this home offers the rare combination of privacy, space, and customization-just minutes from local amenities, yet tucked away in a peaceful setting. Your dream home starts here.

Listed by Amy P. Rio of Better Homes and Gardens Real Estate Executive Real Estate
$
$
%
$/month over payments
Federal 30-year interest rate: 6.3% last updated on Apr 30, 2026
* All Figures are estimates. Check with your bank or proposed mortgage company for actual interest rates.
This product uses the FRED® API but is not endorsed or certified by the Federal Reserve Bank of St. Louis.

Save FavoriteSchedule TourAsk A QuestionMore Details

152 Stanavage Road Colchester CT 06415

Colchester, CT152 Stanavage Road

Price$799,000

Est. Mortgage: $/month

MLS Number 24105484

  • Single Family
  • Square Feet 2,400
  • Bedrooms 3
  • Bathroom 3
  • Year Built 2025

Exquisite New Construction on 152 Stanavage Road. This beautiful ranch Farmhouse is designed for one floor living while providing for your every need, A large front porch where you can sit and relax invites you inside. The cathedral ceilings and window design flood the space with natural light. The heart of this home is the kitchen, with a very large center island with quartz countertop. microwave, and wine fridge-built in, wonderful cabinets for storage, and stainless-steel Fridge, range and dishwasher. The living room dining room allows for adequate space for cozy gatherings. One floor living allows for the walk-in pantry and laundry room to be easily accessible and provide ample storage and convivence. Three large bedrooms with three full baths round out this home. Check the pictures the master bath the shower is unbelievable. Hardwoods floors throughout, a gigantic walkout basement are a couple more amenities. We also have a Frog in the house a (future room over garage) which could be used in several ways office, bedroom, rec room. If you're looking for a new home take a look you won't be disappointed

Listed by Joe E. Piechta of Joe Piechta Realty

$
$
%
$/month over payments
Federal 30-year interest rate: 6.3% last updated on Apr 30, 2026
* All Figures are estimates. Check with your bank or proposed mortgage company for actual interest rates.
This product uses the FRED® API but is not endorsed or certified by the Federal Reserve Bank of St. Louis.

Save FavoriteSchedule TourAsk A QuestionMore Details

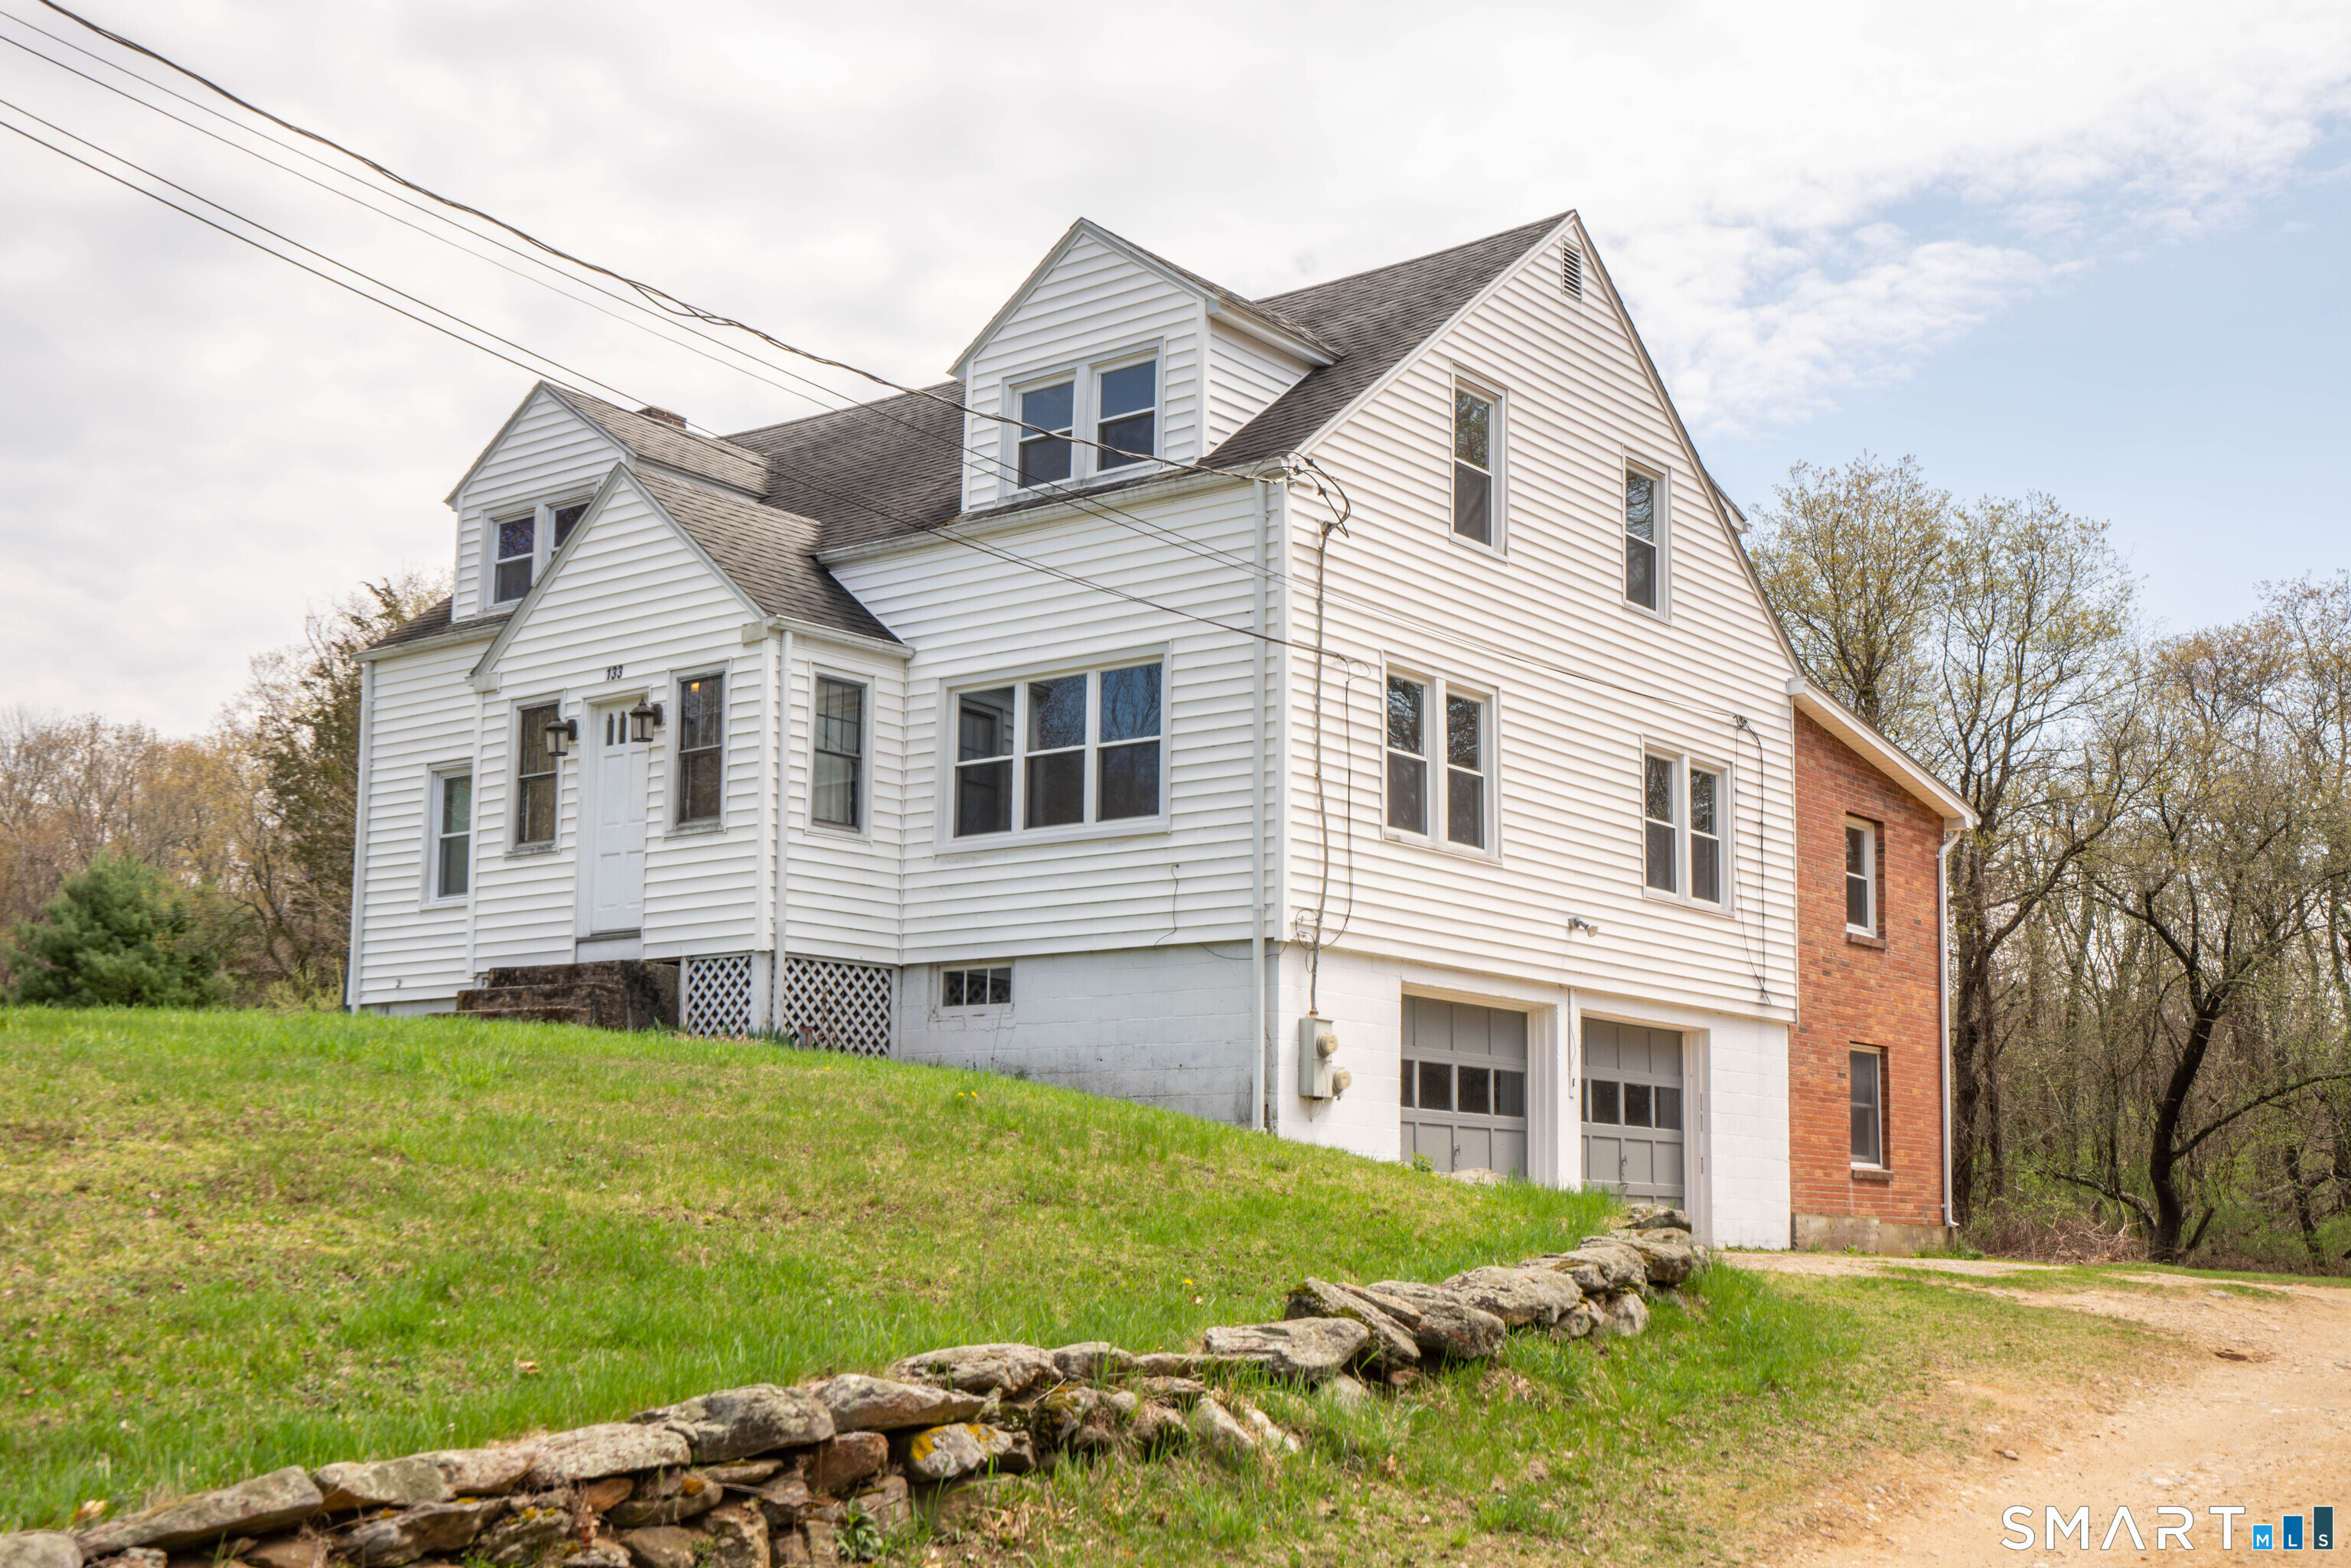
133 Lake Hayward Road Colchester CT 06415

Colchester, CT133 Lake Hayward Road

Price$689,900

Est. Mortgage: $/month

MLS Number 24171152

  • Multi Family Multi-Family For Sale
  • Square Feet 2,462
  • Acreage 25
  • Bedrooms 4
  • Bathroom 3

A well-maintained two-family duplex featuring a 2-bedroom, 1.5-bath unit on one side and a 2-bedroom, 1-bath unit on the other. Each unit includes its own one-car garage, along with separate washer and dryer setups for added convenience. The property is serviced by a private well and septic system. Set on a rare and expansive 25-acre parcel, this property offers exceptional potential and flexibility. Whether you're looking to build your dream home, develop multiple residences, or establish a farm, the possibilities are truly remarkable. Large parcels like this are increasingly hard to find, making this a unique opportunity. With its generous acreage, the property is also ideal for an estate setting-offering ample space for a main residence, guest house, pool, expansive lawns, and wooded buffer areas for added privacy.

Listed by Jay W. Madigan of Berkshire Hathaway NE Prop.

$
$
%
$/month over payments
Federal 30-year interest rate: 6.3% last updated on Apr 30, 2026
* All Figures are estimates. Check with your bank or proposed mortgage company for actual interest rates.
This product uses the FRED® API but is not endorsed or certified by the Federal Reserve Bank of St. Louis.

Save FavoriteSchedule TourAsk A QuestionMore Details

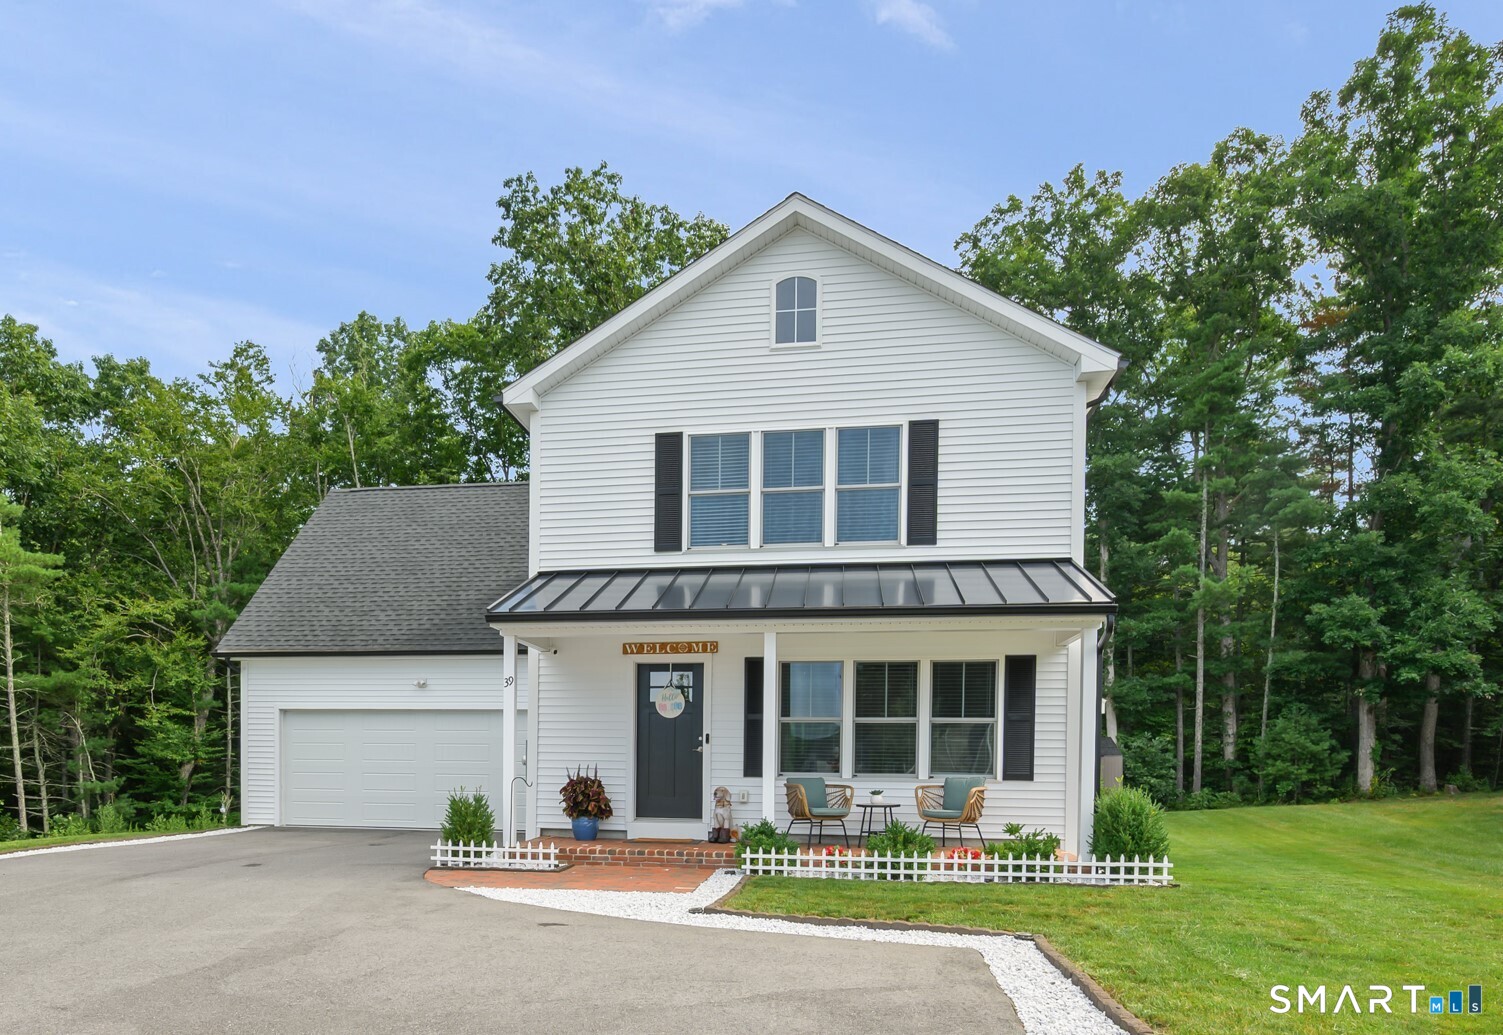
16 Jordan Lane Colchester CT 06415

Colchester, CT16 Jordan Lane

Price$624,900

Est. Mortgage: $/month

MLS Number 24152071

  • Single Family
  • Square Feet 2,440
  • Bedrooms 3
  • Bathroom 3
  • Year Built 2024

Finishing in progress 30 Day occupancy for this first-floor master bedroom home features his/hers walk in closets, soaking tub, walk in shower and twin vanities. The open-floor plan with 2440 sq. ft., 3 bedrooms, 2-1/2 baths, a great room/kitchen with a gas fireplace, breakfast nook, and separate dining for formal occasions is a great design. The French doors off the great room lead to a screened 3 season sunroom and outdoor patio area for easy grilling and enjoyment of the private rear yard. Enjoy easy entry from the 2-car garage into the mud room, 1st floor laundry and powder room. The second level with two master-size bedrooms and a jack-n-jill bath each with its own vanity/commode and 5' tub/shower is a great 2nd and 3rd bedroom, both with access to the loft area for entertainment. Only a 4-minute drive to downtown, 15 min to Glastonbury, 30 min to Bradley Int. and the CT Shoreline. Town water & sewer, brick paver front walkway and paved driveway complete the exterior features. We invite you to compare our must-see new homes to any New London, Middlesex and Hartford Counties new construction where we are the best value available today!!!

Listed by Jason Saphire of www.HomeZu.com

$
$
%
$/month over payments
Federal 30-year interest rate: 6.3% last updated on Apr 30, 2026
* All Figures are estimates. Check with your bank or proposed mortgage company for actual interest rates.
This product uses the FRED® API but is not endorsed or certified by the Federal Reserve Bank of St. Louis.

Save FavoriteSchedule TourAsk A QuestionMore Details

56 Goldberg Road Colchester CT 06415

Colchester, CT56 Goldberg Road

Price$624,900

Est. Mortgage: $/month

Coming Soon

MLS Number 24172721

  • Single Family
  • Square Feet 2,738
  • Bedrooms 4
  • Bathroom 3
  • Year Built 2014

Welcome to 56 Goldberg Road, a beautifully maintained 2014 Colonial offering the perfect blend of modern comfort and suburban living. Set on nearly 1 acre in a desirable Colchester neighborhood, this spacious 4-bedroom, 2.5-bath home features approximately 2,738 square feet of thoughtfully designed living space located on a cul-de-sac. Step inside to an open and inviting floor plan highlighted by hardwood floors, abundant natural light, and a seamless flow ideal for both everyday living and entertaining. The spacious kitchen includes granite countertops and stainless steel appliances opening to the main living area with a cozy fireplace, while central air ensures year-round comfort. Upstairs, generously sized bedrooms provide flexibility for today's lifestyle needs, including guest space, home office potential, or growing households. Enjoy outdoor living on the composite deck overlooking the private backyard. Additional features include a large attached garage and a full unfinished walkout basement offering exceptional storage and future expansion possibilities. Located in a quiet residential setting known for its space, privacy, and newer homes, this property offers convenient access to Hartford, local schools, shopping, restaurants, and outdoor recreation. Colchester continues to attract buyers seeking a balance of small-town charm and commute accessibility. Move-in ready and showcasing true pride of ownership, this like-new one owner home is an exceptional opportunity.

Listed by Crystal E. Gonzalez of Berkshire Hathaway NE Prop.

$
$
%
$/month over payments
Federal 30-year interest rate: 6.3% last updated on Apr 30, 2026
* All Figures are estimates. Check with your bank or proposed mortgage company for actual interest rates.
This product uses the FRED® API but is not endorsed or certified by the Federal Reserve Bank of St. Louis.

Save FavoriteSchedule TourAsk A QuestionMore Details

11 Hally Lane Colchester CT 06415

Colchester, CT11 Hally Lane

Price$569,900

Est. Mortgage: $/month

Coming Soon

MLS Number 24171572

  • Single Family
  • Square Feet 2,100
  • Bedrooms 3
  • Bathroom 3
  • Year Built 1991

Every so often, a property comes along that feels like it has it all...a beautiful setting, high-end finishes and a wonderful use of space and efficiency. No expense has been spared in making this home a showplace...nestled on a picturesque 1.38 acres, the newly paved driveway meanders up to a gently sloping hilltop & embraces you as you begin to tour this lovely property. Professionally landscaped; the front walkway leads you to a newly appointed front entrance w/custom double doors. The home offers a flexible layout w/3 bedrooms; 2.5 baths, a custom kitchen with high-end cherry cabinets, hardwood floors and on the lower level you will find a bright and sunny space for an office/den as well as an added finished space to make into a potential added guest suite. The homes crowning jewel is the gorgeous sun room that was completed in 2025...Found on the main level, this room is filled with natural light and is ideal for morning coffee, reading a book, or simply soaking in the views through every season... This home has leased solar panels that make your electric bill very affordable, a generator hook-up and an oversized 2 car garage and 2 newly remodeled full bathrooms to round out this lovely property. 11 Hally Lane offers the rare gift of privacy; with the everyday convenience of being close to all the amenities you need. This is a home that cannot be duplicated at this price point...the upgrades are numerous and now is the time to make your dream home a reality!

Listed by Mary D. Gurrieri of RE/MAX Right Choice

$
$
%
$/month over payments
Federal 30-year interest rate: 6.3% last updated on Apr 30, 2026
* All Figures are estimates. Check with your bank or proposed mortgage company for actual interest rates.
This product uses the FRED® API but is not endorsed or certified by the Federal Reserve Bank of St. Louis.

Save FavoriteSchedule TourAsk A QuestionMore Details

56 Norwich Avenue Colchester CT 06415

Colchester, CT56 Norwich Avenue

Price$519,000

Est. Mortgage: $/month

MLS Number 24132330

  • Multi Family Multi-Family For Sale
  • Square Feet 2,237
  • Acreage 0.54
  • Bedrooms 3
  • Bathroom 3

Opportunity knocks in downtown Colchester! First time offered. Pristinely maintained by original family. Versatile building in town center with generous parking. 3 units most recently used as a salon, clothing/boutique/retail and one residential unit, 2nd floor. Walk up attic offers expansion potential. Living above work is viable here! See attachments for extensive TC permitted uses. Separate utilities for each floor, apt. is on it's own furnace, electric, and hot water. Building is denoted as commercial, so listing is under commercial offering. Practical/ current use is more mixed use, best represented in multiple units. One stylist remains mo. to mo. - with part time hours. Easy to show. Property is also listed under commercial mls #24132407.

Listed by Mary Poola of William Raveis Real Estate

$
$
%
$/month over payments
Federal 30-year interest rate: 6.3% last updated on Apr 30, 2026
* All Figures are estimates. Check with your bank or proposed mortgage company for actual interest rates.
This product uses the FRED® API but is not endorsed or certified by the Federal Reserve Bank of St. Louis.

Save FavoriteSchedule TourAsk A QuestionMore Details

19 Lakeview Drive Colchester CT 06415

Colchester, CT19 Lakeview Drive

Price$499,000

Est. Mortgage: $/month

MLS Number 24166775

  • Single Family
  • Square Feet 640
  • Bedrooms 2
  • Bathroom 1
  • Year Built 1950

Experience direct waterfront living with your own private dock and scenic lake views. Start your mornings by the water and unwind in the evening with beautiful sunset views in this peaceful lakeside retreat. Set on a quiet private road on a bass-managed lake, this three-season property offers direct access to boating, kayaking, fishing, and swimming-all surrounded by serene, scenic beauty. Step outside and embrace lakeside living: enjoy morning coffee on the three-season porch with screened windows-perfect for relaxing and taking in the lake breeze-host gatherings on the spacious deck, or relax by the fire pit as the sun sets over the water. A gently running brook with a charming wooden footbridge adds a unique and picturesque element, enhancing the property's natural appeal. Inside, natural light fills the open-concept layout, with expansive picture windows showcasing water views from multiple vantage points. The main living area offers warmth and charm throughout the seasons. A loft with a skylight provides additional living or sleeping space, while a separate bunkhouse adds flexible space for guests, a home office, or studio. Perfect as a three-season getaway, with potential for extended seasonal use, this property offers a rare combination of comfort, privacy, and direct waterfront access. Don't miss your chance to own this exceptional lakefront retreat.

Listed by Kim White of RE/MAX Right Choice

$
$
%
$/month over payments
Federal 30-year interest rate: 6.3% last updated on Apr 30, 2026
* All Figures are estimates. Check with your bank or proposed mortgage company for actual interest rates.
This product uses the FRED® API but is not endorsed or certified by the Federal Reserve Bank of St. Louis.

Save FavoriteSchedule TourAsk A QuestionMore Details

145 Lakeview Drive Colchester CT 06415

Colchester, CT145 Lakeview Drive

Price$489,900

Est. Mortgage: $/month

MLS Number 24141254

  • Single Family
  • Square Feet 854
  • Bedrooms 2
  • Bathroom 1
  • Year Built 1953

Welcome to your perfect lakeside retreat! This beautifully updated 2-bedroom, 1-bath home delivers modern comfort, serene water views, and direct access to the sparkling shores of Pickerel Lake. Located in one of Colchester's most desirable and vibrant lake communities, this property offers the ideal blend of relaxation, recreation, and style. Step inside to an open, sun-drenched kitchen featuring crisp white shaker soft-close cabinetry, brand-new stainless steel appliances, and a thoughtful layout perfect for everyday living or hosting weekend guests. The inviting living room continues the bright, airy feel and opens directly to a spacious deck-your private outdoor oasis for morning coffee, evening sunsets, and gentle lake breezes. Enjoy year-round comfort with central air conditioning, and take advantage of the finished lower level, ideal for a cozy lounge, home office, gym, or guest space. Outside, your private dock provides effortless access for swimming, kayaking, boating, and soaking in everything lake life has to offer. Whether you're searching for a full-time home, a seasonal escape, or a fantastic investment opportunity, this turn-key lakefront gem truly has it all. Don't miss your chance to own a beautifully updated waterfront property in an active and welcoming community-lake living begins here!

Listed by Jacek Mikolajczyk of Berkshire Hathaway NE Prop.

$
$
%
$/month over payments
Federal 30-year interest rate: 6.3% last updated on Apr 30, 2026
* All Figures are estimates. Check with your bank or proposed mortgage company for actual interest rates.
This product uses the FRED® API but is not endorsed or certified by the Federal Reserve Bank of St. Louis.

Save FavoriteSchedule TourAsk A QuestionMore Details

The data relating to real estate for sale on this website appears in part through the SmartMLS Internet Data Exchange program, a voluntary cooperative exchange of property listing data between licensed real estate brokerage firms, and is provided by SmartMLS through a licensing agreement. Listing information is from various brokers who participate in the SmartMLS IDX program and not all listings may be visible on the site. The property information being provided on or through the website is for the personal, non-commercial use of consumers and such information may not be used for any purpose other than to identify prospective properties consumers may be interested in purchasing. Some properties which appear for sale on the website may no longer be available because they are for instance, under contract, sold or are no longer being offered for sale. Property information displayed is deemed reliable but is not guaranteed. Copyright 2026 SmartMLS, Inc.