Coming Soon!

Willington CT 06279

Willington, CT

Price$599,000

Est. Mortgage: $/month

Coming Soon

Listing Number X71893737

  • Exclusive Residential
  • Sale or Lease for sale

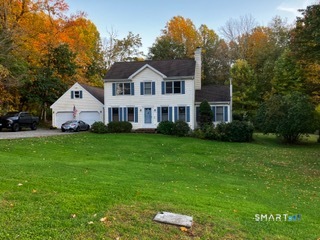
Coming Soon!  Spacious 3,040 sq. ft. Colonial offering a flexible floor plan and outstanding expansion potential. The main level features a kitchen, office, formal dining room, formal living room with fireplace, family room with cathedral ceiling and deck access, and a half bath. Upstairs you'll find three bedrooms and two full baths, including a primary suite with its own fireplace and private bath. A walk-up attic, unfinished space above the 3-car attached garage, and a walk-out basement provide excellent opportunities for additional living space. A wonderful combination of space, functionality, and future potential.

$
$
%
$/month over payments
Federal 30-year interest rate: 6.43% last updated on Jul 2, 2026
* All Figures are estimates. Check with your bank or proposed mortgage company for actual interest rates.
This product uses the FRED® API but is not endorsed or certified by the Federal Reserve Bank of St. Louis.

Save FavoriteSchedule TourAsk A QuestionMore Details

40 Seckar Road Willington CT 06279

Willington, CT40 Seckar Road

Price$589,000

Est. Mortgage: $/month

Coming Soon

MLS Number 24183248

  • Single Family
  • Square Feet 1,432
  • Co List Office Name KW Legacy Partners
  • Bedrooms 3
  • Bathroom 1

For those who've always dreamed of owning their very own homestead, this is it! This beautiful 30.17-acre property features three ponds (two stocked with fish), a hay field, a 36' x 60' horse barn, a roadside farm stand with cottage store, and so much more. The comfortable 3-bedroom, 1-bath ranch home includes an impressive front porch - perfect for enjoying summer evenings in the shade. Bonus: Say goodbye to high energy bills! A new solar system was installed in 2025 and is included with the property (owned, not leased!). Over 900 ft of Frontage on Tolland Turnpike (Rte 74). More information and pictures coming soon!

Listed by Eric Kelly of KW Legacy Partners ((860) 416-7157), Brenda Bourne of KW Legacy Partners

$
$
%
$/month over payments
Federal 30-year interest rate: 6.43% last updated on Jul 2, 2026
* All Figures are estimates. Check with your bank or proposed mortgage company for actual interest rates.
This product uses the FRED® API but is not endorsed or certified by the Federal Reserve Bank of St. Louis.

Save FavoriteSchedule TourAsk A QuestionMore Details

168 Waterhole Road Colchester CT 06415

Colchester, CT168 Waterhole Road

Price$524,900

Est. Mortgage: $/month

Open House

MLS Number 24187849

  • Single Family
  • Next Open House: Sun 07/12 12:00 pm. to 2:00 pm.
  • Square Feet 2,020
  • Bedrooms 3
  • Bathroom 2

This traditional gambrel 3 bedroom charming colonial home offers a perfect blend of comfort and convenience. The property is ideal for new starting families, or anyone seeking a peaceful retreat. The large partially fenced yard is beautifully landscaped and will provide ample opportunities for recreation, outdoor entertaining, or just relaxing. From the level patio graced with a string of overhead lights, to the grassy rear yard offering an additional patio area suited for a firepit is a welcoming outdoor environment. The seasonal plantings offer changing color all season long from april to october. This stunning home features newer anderson windows throughout that provide energy efficiency and natural light, along with an updated recently remodeled beautiful custom country kitchen that is perfect for culinary enthusiasts with all the convenient features like newer high end appliances, pull out drawers and shelves, beautiful granite with waterfall undermount sink - all graced with matching crown molding surrounding this excellent gathering place. Isn't the kitchen where everyone loves to meet. You won't be disappointed here! Nearby, the large family room, complete with a mini split ac and flush built ins for entertainment provide the ideal movie or gaming setting. Enjoy the elegance of hardwood floors throughout and a huge bonus feature...A 5-car heated garage, complete with separate electric panel, and generator hookup ideal for hobbyists or car enthusiasts alike. C

Listed by Scott Boyden of Boyden Real Estate Company,LLC

$
$
%
$/month over payments
Federal 30-year interest rate: 6.43% last updated on Jul 2, 2026
* All Figures are estimates. Check with your bank or proposed mortgage company for actual interest rates.
This product uses the FRED® API but is not endorsed or certified by the Federal Reserve Bank of St. Louis.

Virtual TourSave FavoriteSchedule TourAsk A QuestionMore Details

Columbia CT 06237

Columbia, CT

Price$489,000

Est. Mortgage: $/month

Coming Soon

Listing Number X81234050

  • Exclusive Residential
  • Sale or Lease for sale

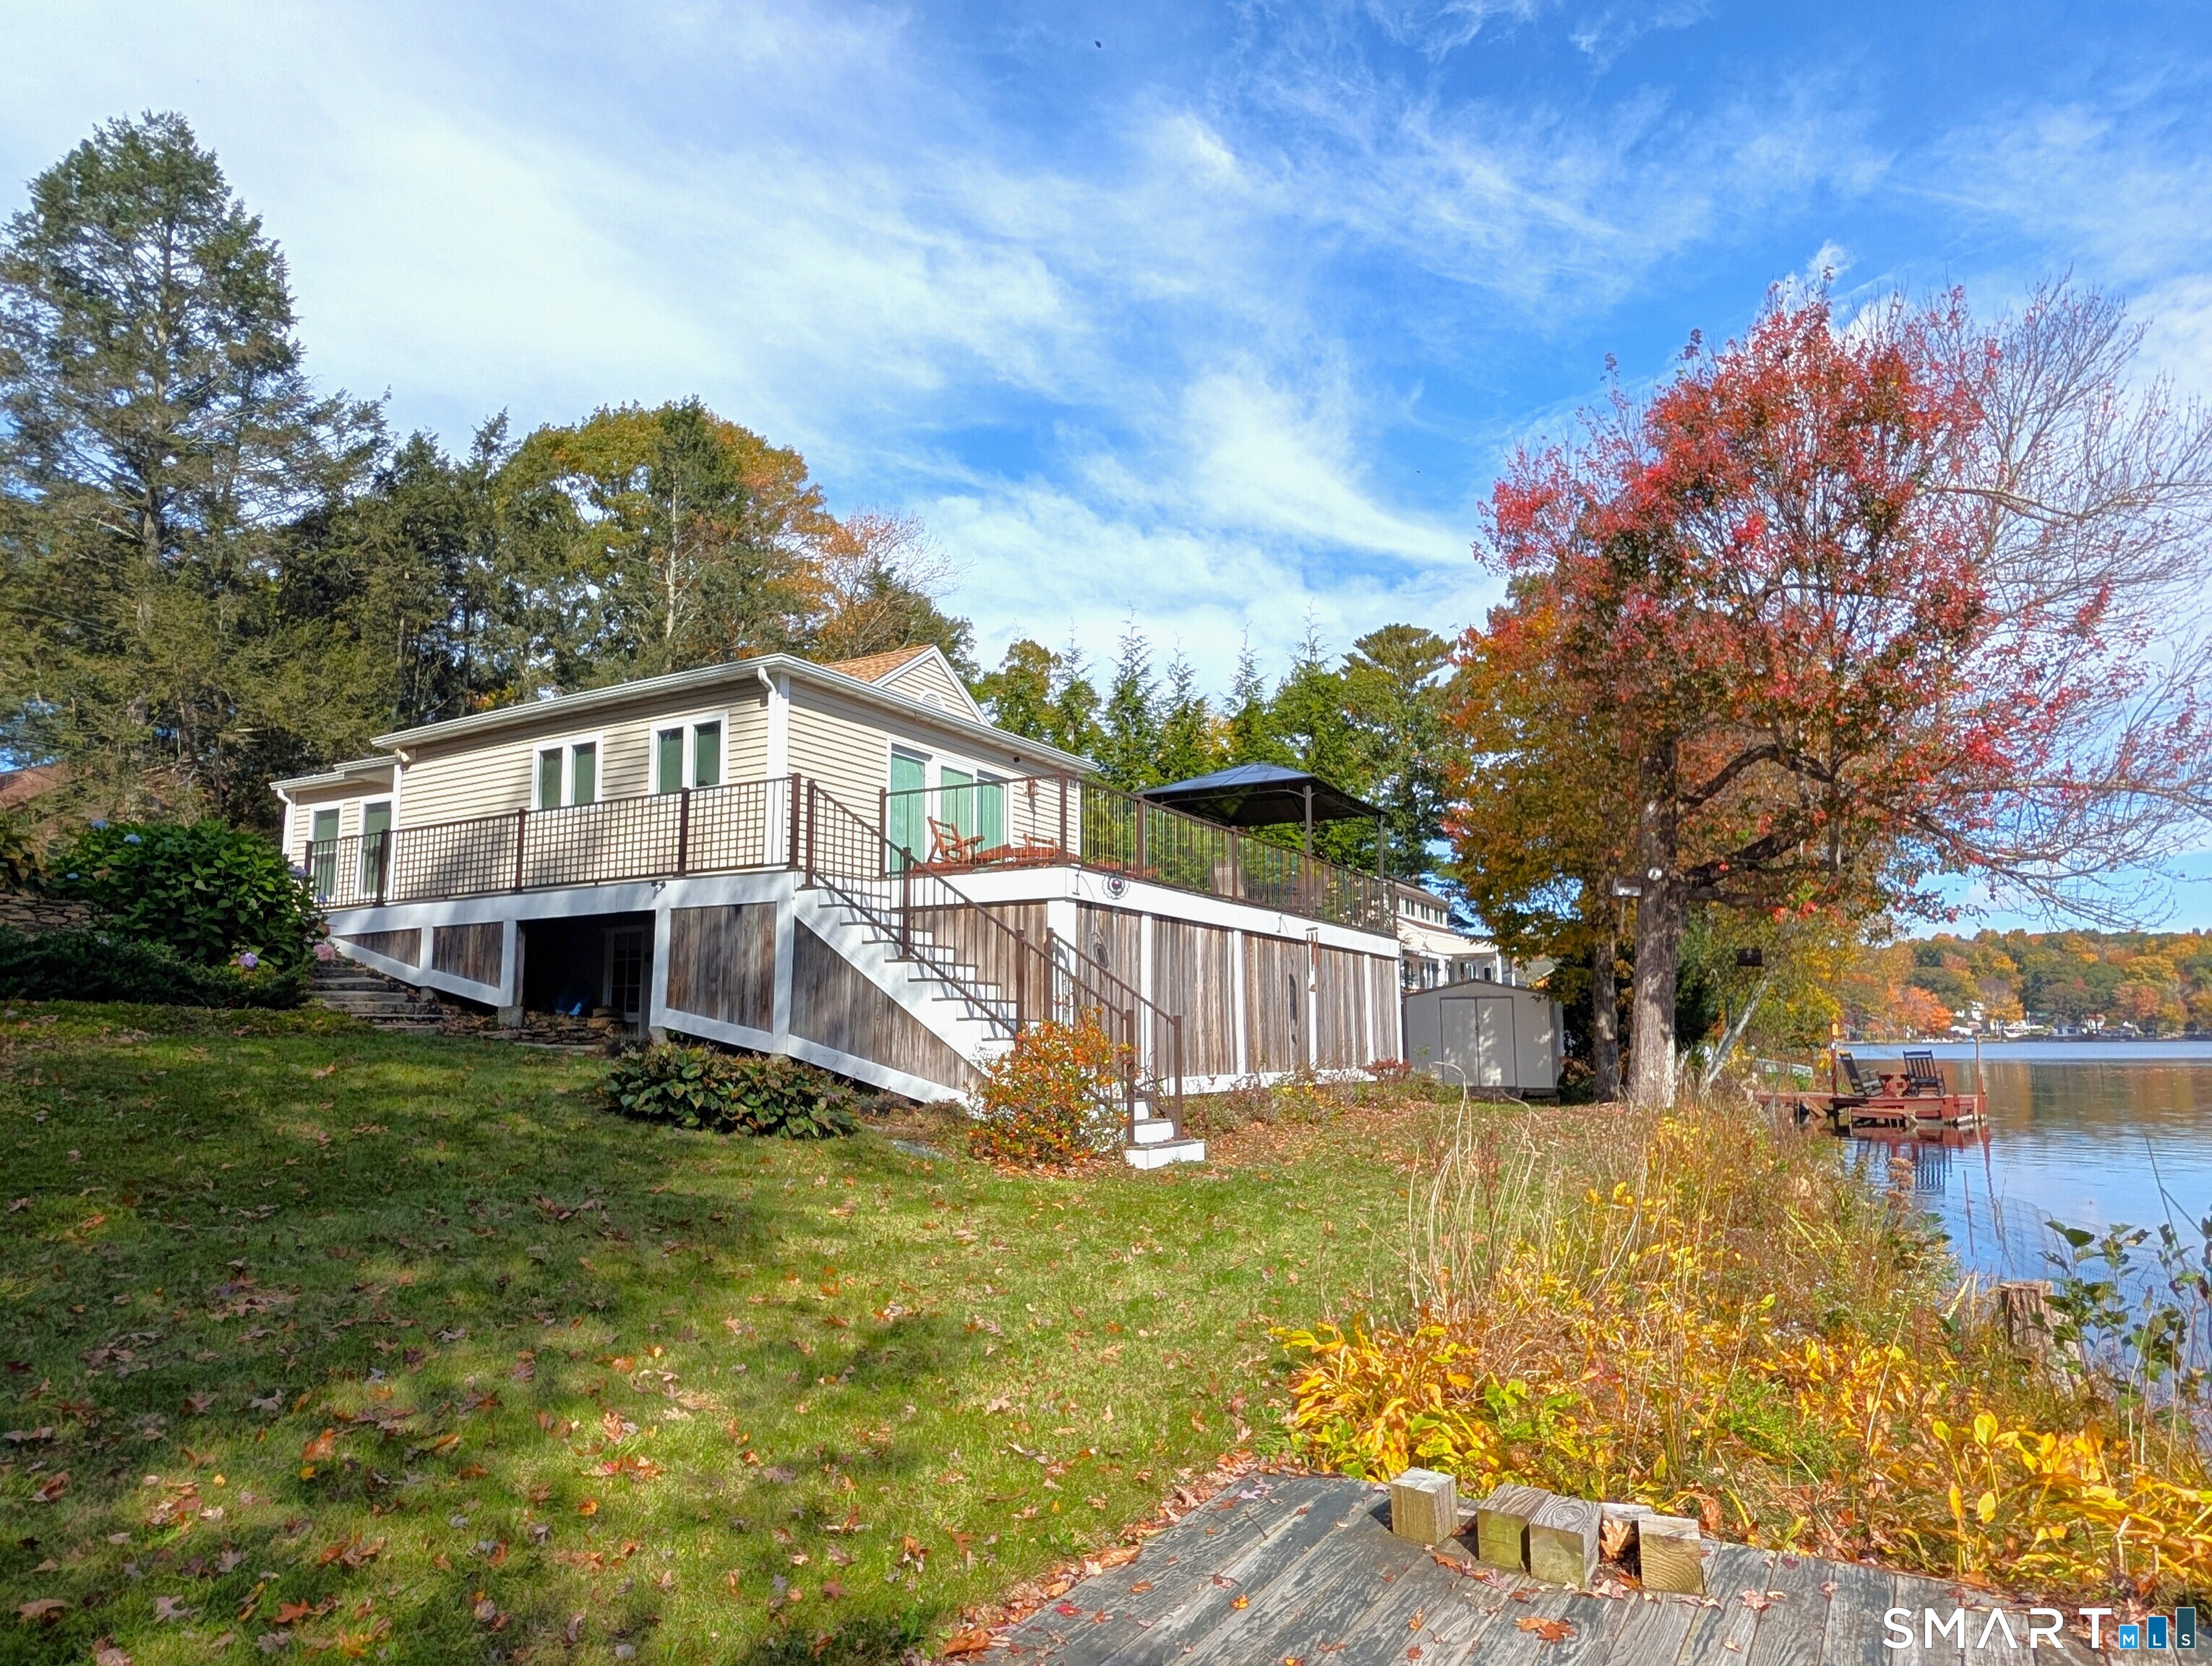
Coming Soon!  Beautifully renovated Cape style home. Main level offers Large eat in kitchen with granite counters and hardwood floors and a beautiful fireplace, large living room with hardwood, primary bedroom with large walk in closet and full bath with walk in tile shower and soaking tub French doors to deck, two more bedrooms and full bath. Second floor offers half bath and bedroom with hardwood, lots of storage, workout space. Home was completely renovated. Mini splits for AC. Nice fenced in yard, Patio off side door for outside enjoyment

$
$
%
$/month over payments
Federal 30-year interest rate: 6.43% last updated on Jul 2, 2026
* All Figures are estimates. Check with your bank or proposed mortgage company for actual interest rates.
This product uses the FRED® API but is not endorsed or certified by the Federal Reserve Bank of St. Louis.

Save FavoriteSchedule TourAsk A QuestionMore Details

132 Cooper Lane Stafford CT 06076

Stafford, CT132 Cooper Lane

Price$460,000

Est. Mortgage: $/month

Coming Soon

MLS Number 24189162

  • Single Family
  • Square Feet 2,114
  • Bedrooms 5
  • Bathroom 2
  • Year Built 1965

Coming Soon in Stafford! Set on over an acre of land, this oversized Cape-style home offers the perfect blend of space, flexibility, and outdoor enjoyment. Featuring 5 bedrooms and 2 full bathrooms, the layout includes two bedrooms and a full bath on the main level, with three additional bedrooms and a second full bath upstairs ideal for multigenerational living, guests, or a growing household. The home also offers a spacious 2-car attached garage with unfinished space above, presenting excellent potential for a future finished room, home office, or recreation area. Outside, enjoy summer days on the deck overlooking the above-ground pool, while the barn at the rear of the property provides additional storage, hobby space, or workshop possibilities. With over an acre to enjoy and plenty of room to grow, this Stafford property offers endless opportunities both inside and out. Stay tuned for more details! Some newer features include a new driveway (2025), new well pump (2025), new roof (2022), new heating system (2022).

Listed by Waylynn Garcia of Better Homes and Gardens Real Estate Executive Real Estate

$
$
%
$/month over payments
Federal 30-year interest rate: 6.43% last updated on Jul 2, 2026
* All Figures are estimates. Check with your bank or proposed mortgage company for actual interest rates.
This product uses the FRED® API but is not endorsed or certified by the Federal Reserve Bank of St. Louis.

Save FavoriteSchedule TourAsk A QuestionMore Details

29 Bingham Road Canterbury CT 06331

Canterbury, CT29 Bingham Road

Price$449,900

Est. Mortgage: $/month

Coming Soon

MLS Number 24189331

  • Single Family
  • Square Feet 1,944
  • Bedrooms 3
  • Bathroom 2
  • Year Built 2000

Move-in ready and beautifully maintained, this charming home offers 3 spacious bedrooms and 2 full bathrooms. The open floor plan creates a bright, welcoming living space that's perfect for everyday living and entertaining. The finished basement is an entertainer's dream, featuring a wet bar and a pool table that's included with the home. With thoughtful updates and plenty of space to relax and gather, this home is ready for its next owners to enjoy.

Listed by Laurie Hayes-Hagstrom of On The Move Realty,LLC

$
$
%
$/month over payments
Federal 30-year interest rate: 6.43% last updated on Jul 2, 2026
* All Figures are estimates. Check with your bank or proposed mortgage company for actual interest rates.
This product uses the FRED® API but is not endorsed or certified by the Federal Reserve Bank of St. Louis.

Save FavoriteSchedule TourAsk A QuestionMore Details

39 Dexter Road Coventry CT 06238
Coming Soon

MLS Number 24186284

  • Single Family
  • Square Feet 1,166
  • Bedrooms 2
  • Bathroom 2
  • Year Built 1952

Welcome to 39 Dexter Road, a beautifully updated, vinyl-sided Cape-style home set along a peaceful, private road in Coventry. Thoughtfully designed and filled with inviting spaces, this home offers an ideal blend of comfort, functionality, and outdoor enjoyment. At the heart of the home is the bright and spacious updated eat-in kitchen, featuring abundant cabinetry, generous counter space, double wall ovens, a propane gas cooktop, and plenty of room for cooking, dining, and gathering. The adjoining dining and living areas create a warm and welcoming flow for both everyday living and entertaining. A charming mudroom entry featuring warm wood accents and convenient hooks create an ideal drop zone for coats, bags and everyday essentials. A full bathroom and conveniently located main-level laundry room with a gas dryer add to the home's practicality. Upstairs, you will find two generously sized bedrooms, including a comfortable primary bedroom with direct access to the second full bathroom. One of the bedrooms also features ample walk-in closet space, providing excellent storage and flexibility. Additional features include central air conditioning, 200-amp electrical service, and a generator hookup for added comfort and peace of mind.

Listed by Larry E. Kristoff of Senna Realty Group,LLC

$
$
%
$/month over payments
Federal 30-year interest rate: 6.43% last updated on Jul 2, 2026
* All Figures are estimates. Check with your bank or proposed mortgage company for actual interest rates.
This product uses the FRED® API but is not endorsed or certified by the Federal Reserve Bank of St. Louis.

Save FavoriteSchedule TourAsk A QuestionMore Details

Windham CT 06226

Windham, CT

Price$235,000

Est. Mortgage: $/month

Coming Soon

Listing Number X11485604

  • Exclusive Residential
  • Sale or Lease for sale

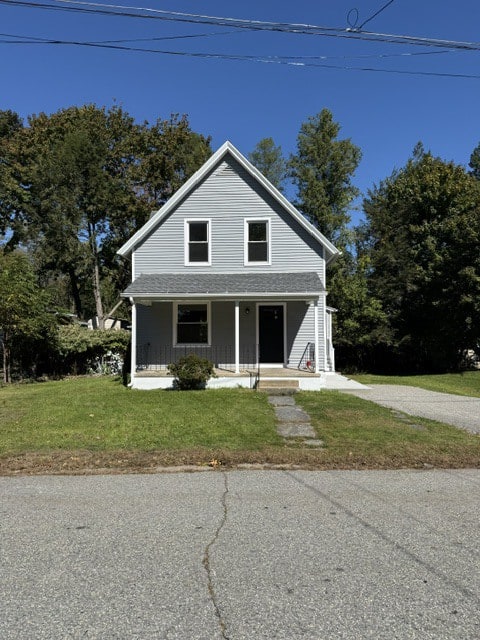
Coming Soon!  What a find in the historic hill section of town, this colonial style home with a detached 2 car garage offers many beautiful features. Main level offers kitchen with dinette nook, half bath formal dining room with built in hutch, large living room with fireplace and a beautiful sunroom that offers lots of natural light. Hardwood floors under carpet. Bedrooms and full bath on second floor and a walk-up attic where the 4th bedroom or office is. Nice corner lot. Needs some love but is a stunning home

$
$
%
$/month over payments
Federal 30-year interest rate: 6.43% last updated on Jul 2, 2026
* All Figures are estimates. Check with your bank or proposed mortgage company for actual interest rates.
This product uses the FRED® API but is not endorsed or certified by the Federal Reserve Bank of St. Louis.

Save FavoriteSchedule TourAsk A QuestionMore Details

Windham CT 06226

Windham, CT

Price$229,000

Est. Mortgage: $/month

Coming Soon

Listing Number X68990373

  • Exclusive Condos
  • Sale or Lease for sale

Coming Soon!  Nice Condo in very desirable complex. This end unit offers 2 bedrooms and 1.1 baths. Main level has half bath, kitchen with new granite countertops and tile back splash. Living room and dining area offers nice open living space. Both bedrooms are large one with vaulted ceilings and a full bath finish the 2nd floor. Lower level has laundry and could be finished for additional living space. Perfect for the easy living lifestyle.

$
$
%
$/month over payments
Federal 30-year interest rate: 6.43% last updated on Jul 2, 2026
* All Figures are estimates. Check with your bank or proposed mortgage company for actual interest rates.
This product uses the FRED® API but is not endorsed or certified by the Federal Reserve Bank of St. Louis.

Save FavoriteSchedule TourAsk A QuestionMore Details

The data relating to real estate for sale on this website appears in part through the SmartMLS Internet Data Exchange program, a voluntary cooperative exchange of property listing data between licensed real estate brokerage firms, and is provided by SmartMLS through a licensing agreement. Listing information is from various brokers who participate in the SmartMLS IDX program and not all listings may be visible on the site. The property information being provided on or through the website is for the personal, non-commercial use of consumers and such information may not be used for any purpose other than to identify prospective properties consumers may be interested in purchasing. Some properties which appear for sale on the website may no longer be available because they are for instance, under contract, sold or are no longer being offered for sale. Property information displayed is deemed reliable but is not guaranteed. Copyright 2026 SmartMLS, Inc.