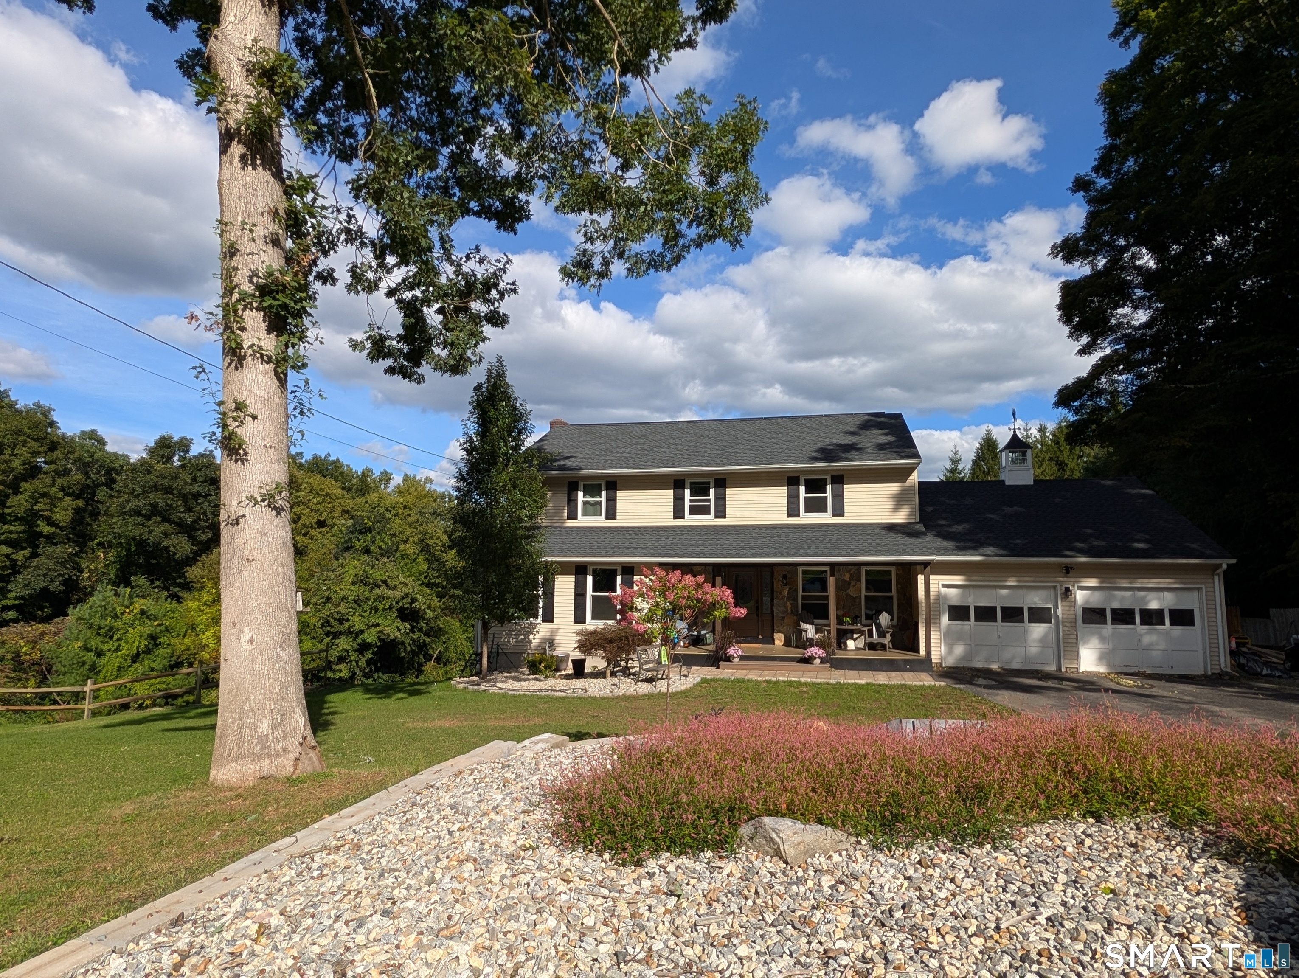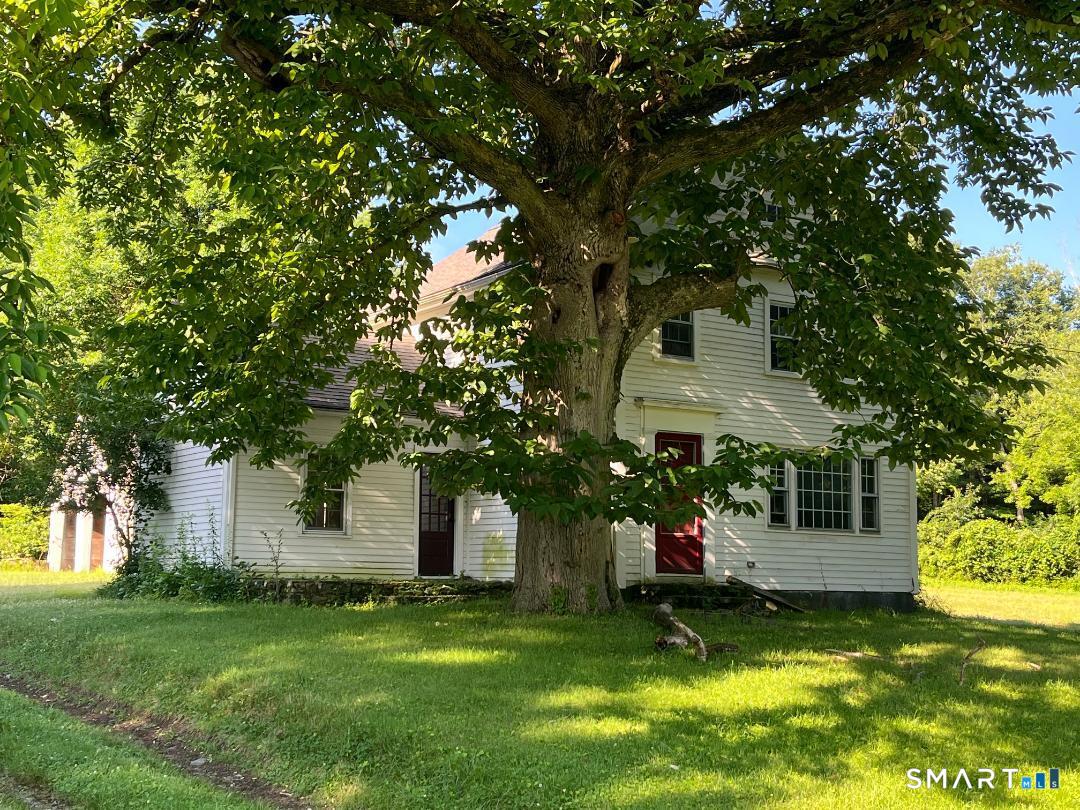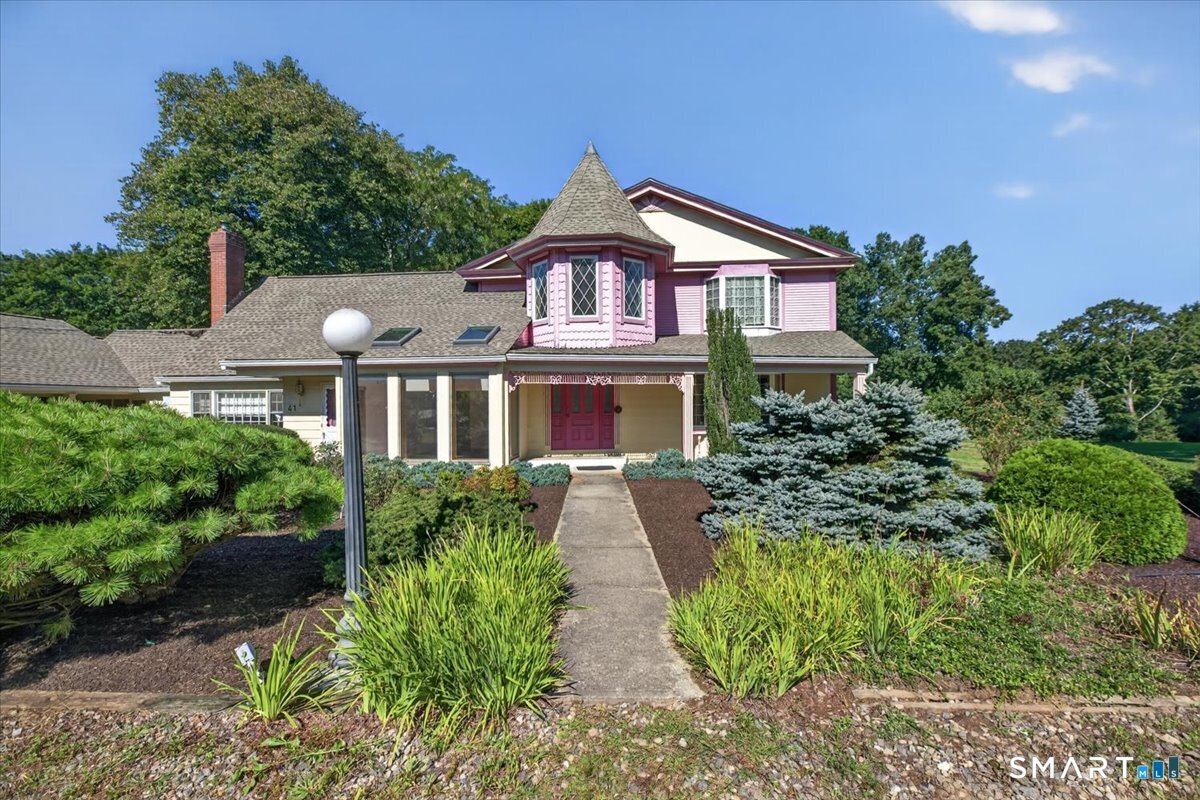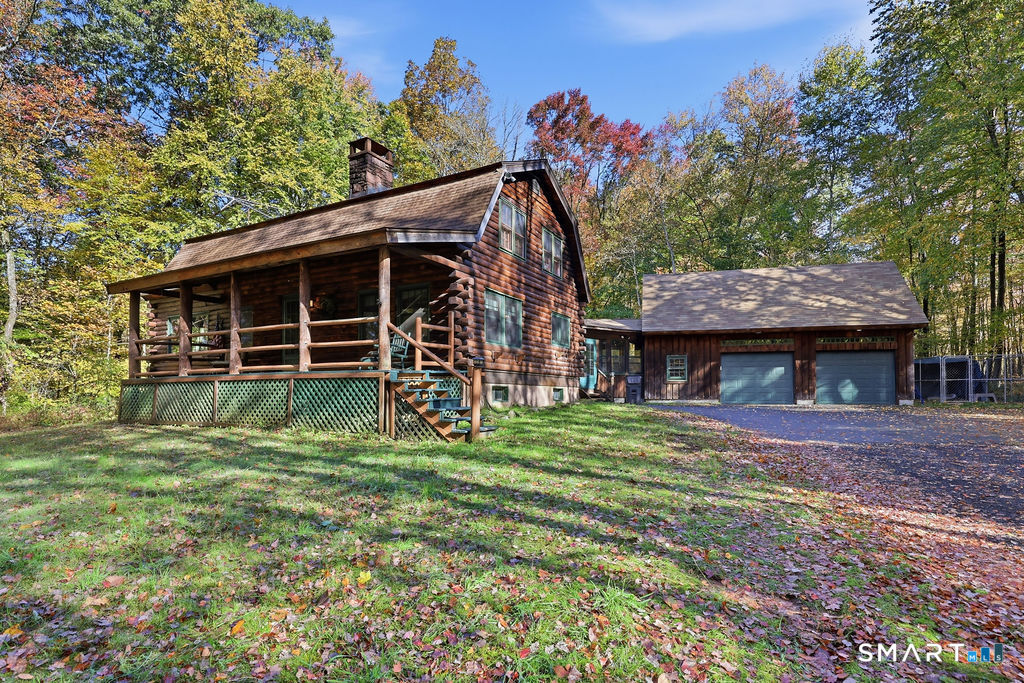
Coventry CT Real Estate

112 John Hand Drive Coventry CT 06238

Coventry, CT112 John Hand Drive

Price$1,950,000

Est. Mortgage: $/month

MLS Number 24151963

  • Single Family
  • Square Feet 4,308
  • Bedrooms 5
  • Bathroom 5
  • Year Built 2009

Set on a rare 7 private acres at the point of Coventry Lake, this extraordinary waterfront retreat captures the feeling buyers dream about but almost never find. With more than 650 feet of frontage on two shores, a sandy beach, large dock, jet ski ramps, expansive level lawn, stone patio with pergola, and a covered stone porch facing the water, the setting invites everything from quiet morning coffee to unforgettable summer weekends on the lake. Inside, the home was designed to keep the views front and center, with an open main level, 9 foot ceilings, wide plank quarter sawn white oak floors, a striking stone fireplace, and a chef's kitchen with Jenn Air appliances, custom cabinetry, a butler's pantry, and generous gathering space. Upstairs, the primary suite feels like a private escape with built in window seating overlooking the water, soaking tub, oversized multi head shower, dual vanities, separate water closet, and two closets. The upper levels continue with spacious bedrooms, office space, a studio style apartment with its own entrance, kitchen, bath, and laundry, plus a third floor hideaway and walk up attic ready for future expansion. An oversized heated 4 car garage completes the picture. All of this is moments from Coventry's beloved Farmers' Market, the Nathan Hale Homestead, Hop River Trail, and convenient access to UConn Storrs, making this a true four season lake lifestyle property.

Listed by Julie Corrado of Coldwell Banker Realty

$
$
%
$/month over payments
Federal 30-year interest rate: 6.51% last updated on May 21, 2026
* All Figures are estimates. Check with your bank or proposed mortgage company for actual interest rates.
This product uses the FRED® API but is not endorsed or certified by the Federal Reserve Bank of St. Louis.

Virtual TourSave FavoriteSchedule TourAsk A QuestionMore Details

152 Cheney Lane Coventry CT 06238

Coventry, CT152 Cheney Lane, Coventry

Price$1,200,000

Est. Mortgage: $/month

MLS Number 24122245

  • Single Family
  • Square Feet 5,026
  • Bedrooms 4
  • Bathroom 4
  • Year Built 1999

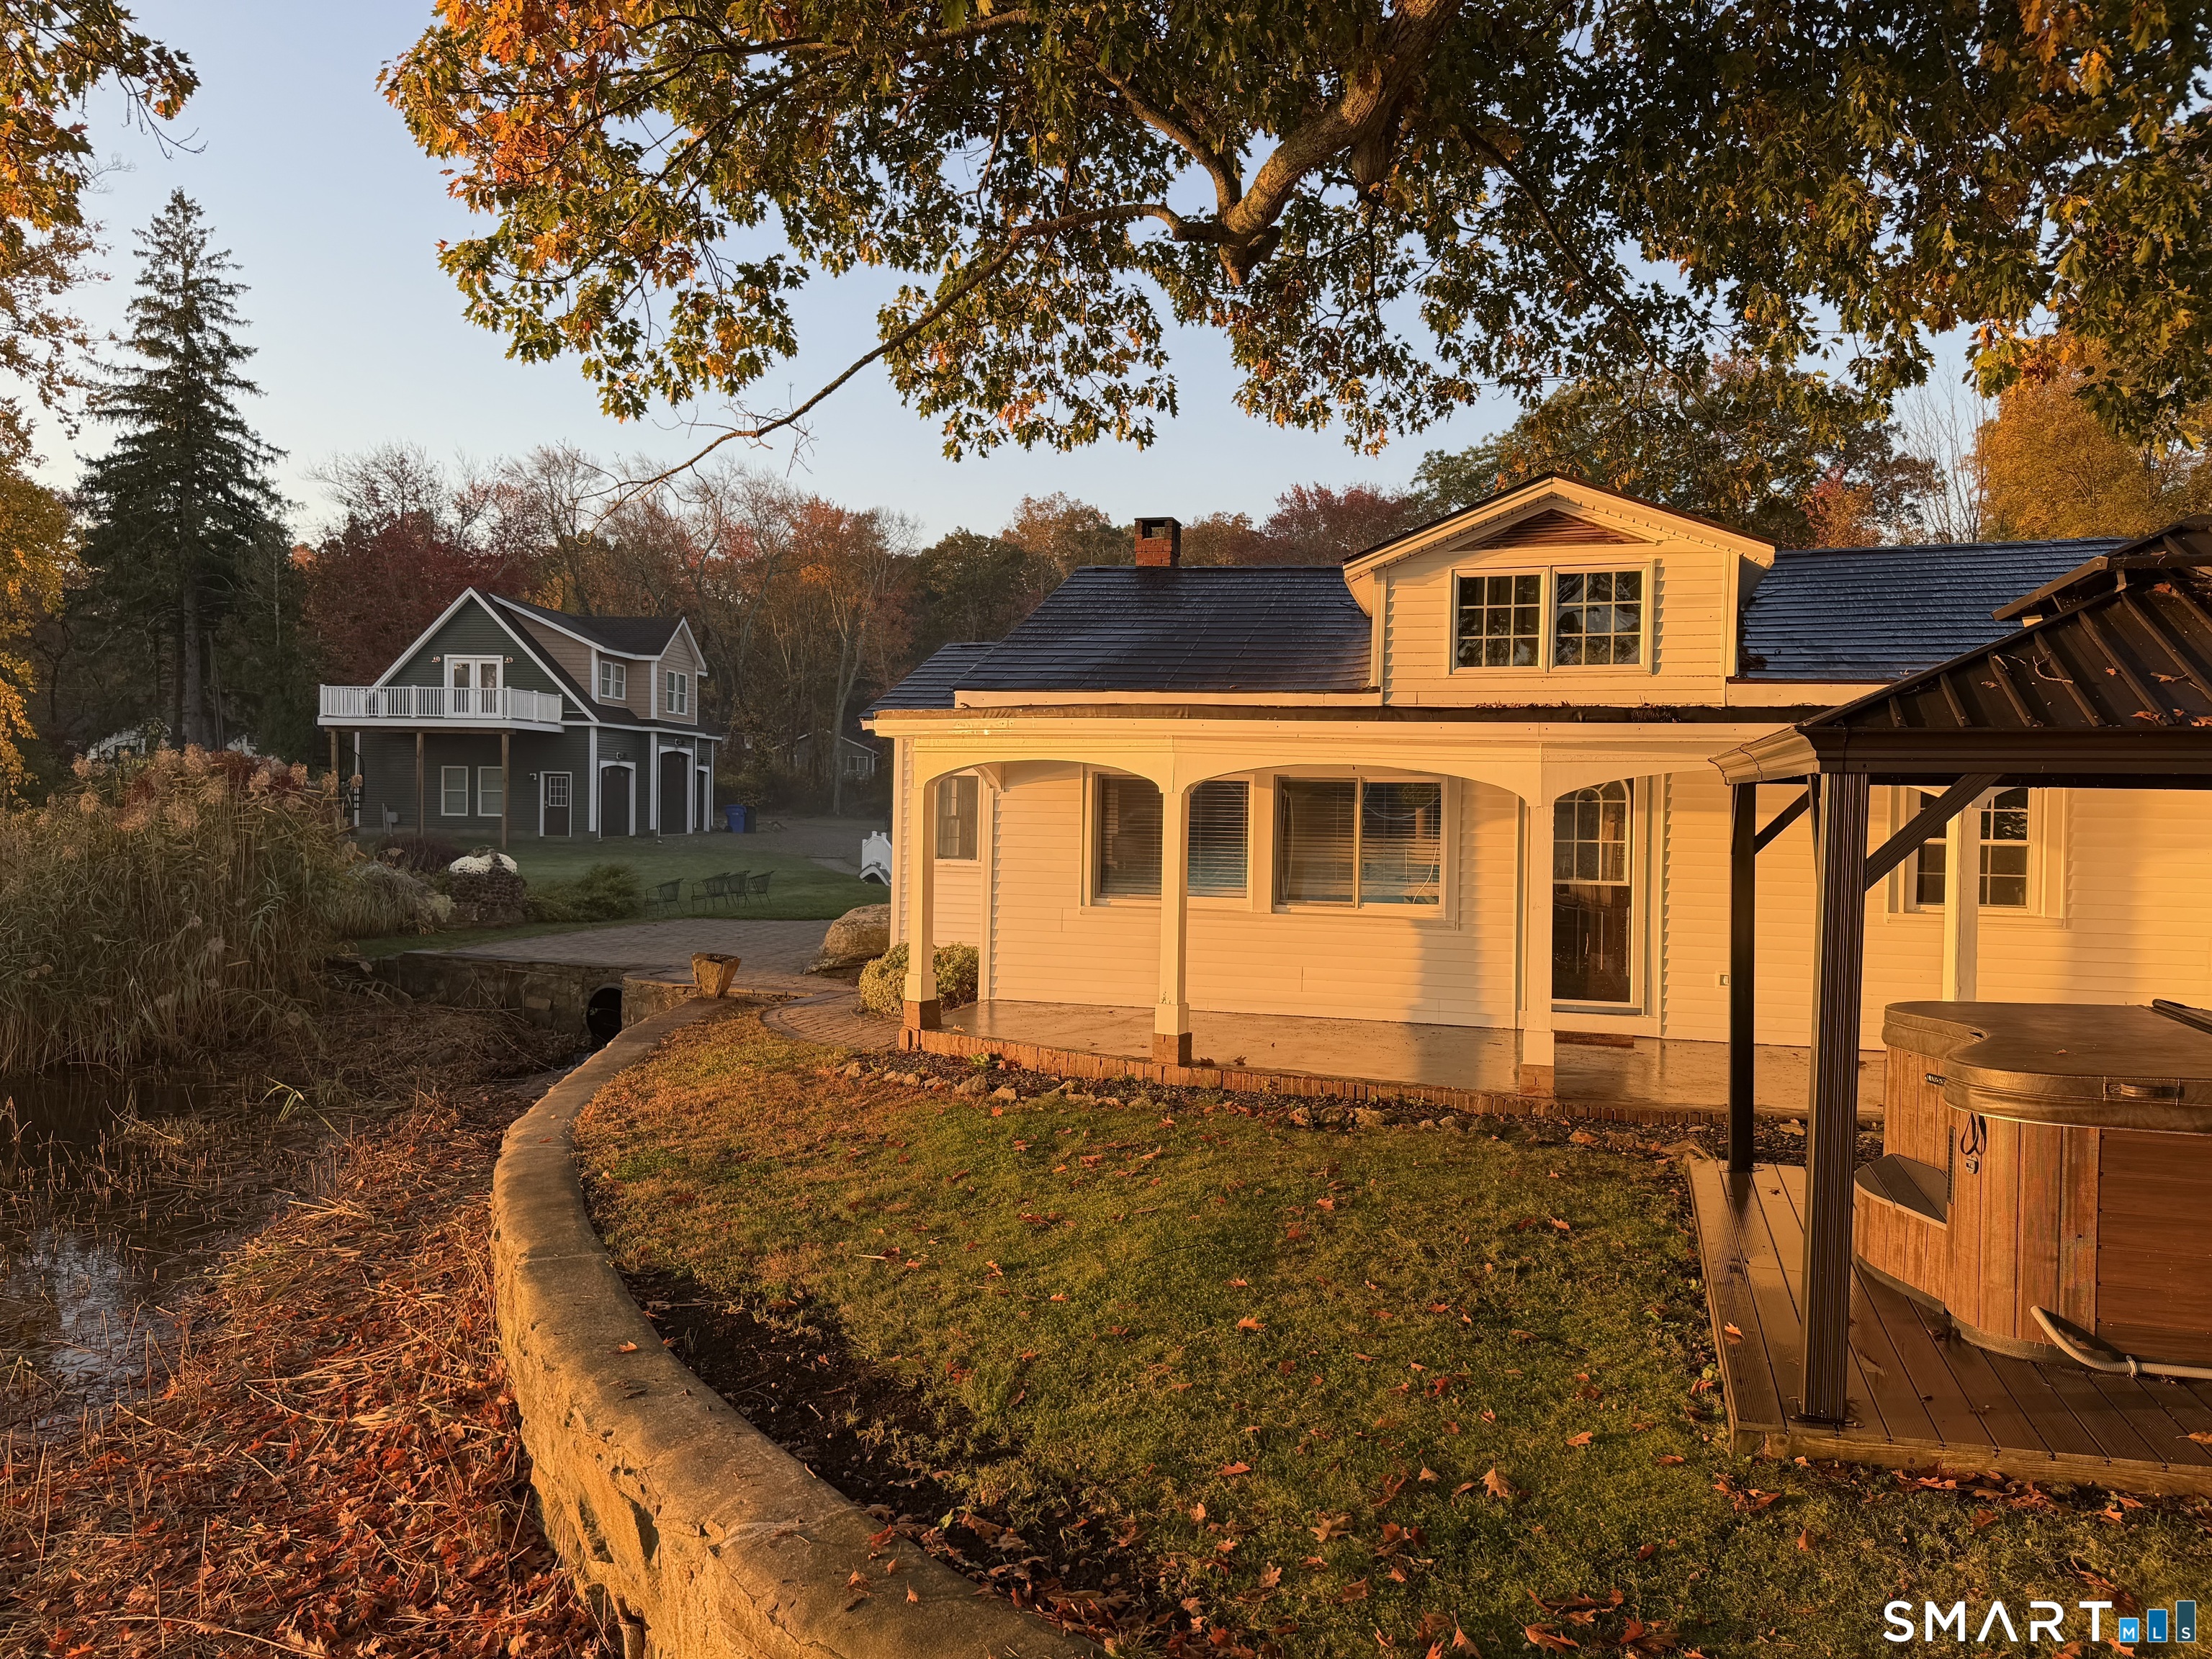
One-of-a-kind opportunity to own 15 Acres of lakefront property with over 700ft. of waterfrontage and 2 houses on COVENTRY LAKE! The primary home is over 5000sq.ft with 8 spacious rooms, 4 fireplaces, 4 generously sized bedrooms- including a primary bedroom suite on each level. This iconic lakefront home has everything a lake house needs to make lifetime memories! The large family room w/ stone fireplace, spacious remodeled kitchen with center island and dry bar, game room and big bedrooms will accommodate your family and friends! Large windows capture the beauty of the stone walls and stairway that lead to the arbor & flower beds that adorn the back yard. The front to back game room boasts a wood burning brick fireplace and atrium doors leading to the back patio and front porch. The 1st floor primary bedroom suite features HW floors, fireplace, full bath with jetted tub and walk-in shower, walk in closet and access to a covered side porch. A half bath, dining room and butler's pantry complete the 1st fl. The 2nd primary bedroom suite with full bath, 2 more spacious bedrooms and another full bath are on the 2nd level. The oversized 3 bay garage has a 2nd floor w/ electricity. An extensive remodel included new kitchen, flooring, windows, sheetrock, plumbing, light & heating fixtures, paint and more. Also included is a 1920's cottage, which has a large living room, 3 bedrooms and 2 full baths, waiting for you to restore it to its full glory.

Listed by Cheri Trudon of ERA Blanchard & Rossetto

$
$
%
$/month over payments
Federal 30-year interest rate: 6.51% last updated on May 21, 2026
* All Figures are estimates. Check with your bank or proposed mortgage company for actual interest rates.
This product uses the FRED® API but is not endorsed or certified by the Federal Reserve Bank of St. Louis.

Save FavoriteSchedule TourAsk A QuestionMore Details

Lot 103 South Street Extension Coventry CT 06238

MLS Number 24171898

  • Single Family
  • Square Feet 2,600
  • Bedrooms 3
  • Bathroom 3
  • Year Built 2026

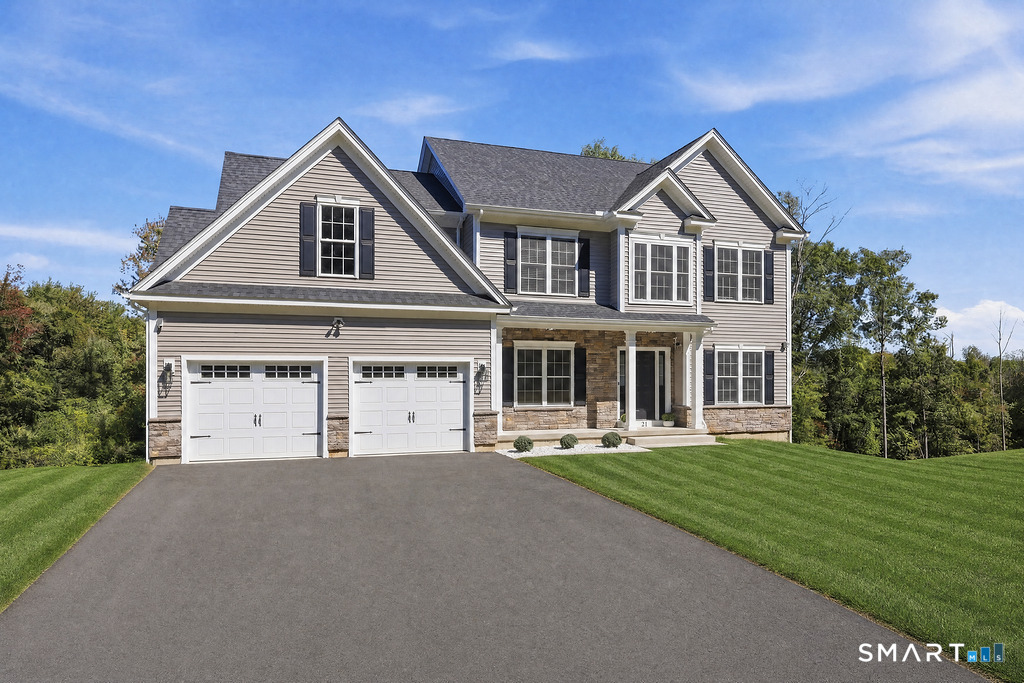
Welcome to YOUR sprawling ranch DREAM HOME offering the perfect blend of modern comfort and timeless New England charm. With over 2,600 sq. ft. of single-level living, this home is thoughtfully designed for today's lifestyle, featuring spacious bedrooms, a private primary suite with a spa-like bath, and three car garage because you NEED that extra bay. The open-concept layout flows seamlessly from the natural light filled family room to the gourmet quartz countertop appointed gourmet kitchen boasting Energy Star appliances. Built with efficiency at the forefront, this home also includes the highest performance heating, cooling, and energy-saving features that keep utility costs low without sacrificing style. Set on a peaceful country road, surrounded by brand new homes, you'll enjoy the nature filled setting while still being just minutes from Coventry Lake, hiking trails, parks and the shops and restaurants of downtown Mansfield. Commuters will appreciate the easy access to highways, and minimal traffic. Whether entertaining in your open-concept kitchen, relaxing on your sunlit porch, or taking in the natural beauty around you, this home delivers the best luxury oasis eco-friendly living in a tranquil country setting.

Listed by Robyn Letourneau of Berkshire Hathaway NE Prop.

$
$
%
$/month over payments
Federal 30-year interest rate: 6.51% last updated on May 21, 2026
* All Figures are estimates. Check with your bank or proposed mortgage company for actual interest rates.
This product uses the FRED® API but is not endorsed or certified by the Federal Reserve Bank of St. Louis.

Save FavoriteSchedule TourAsk A QuestionMore Details

Lot 106 South Street Extension Coventry CT 06238

MLS Number 24171884

  • Single Family
  • Square Feet 2,862
  • Bedrooms 3
  • Bathroom 3
  • Year Built 2026

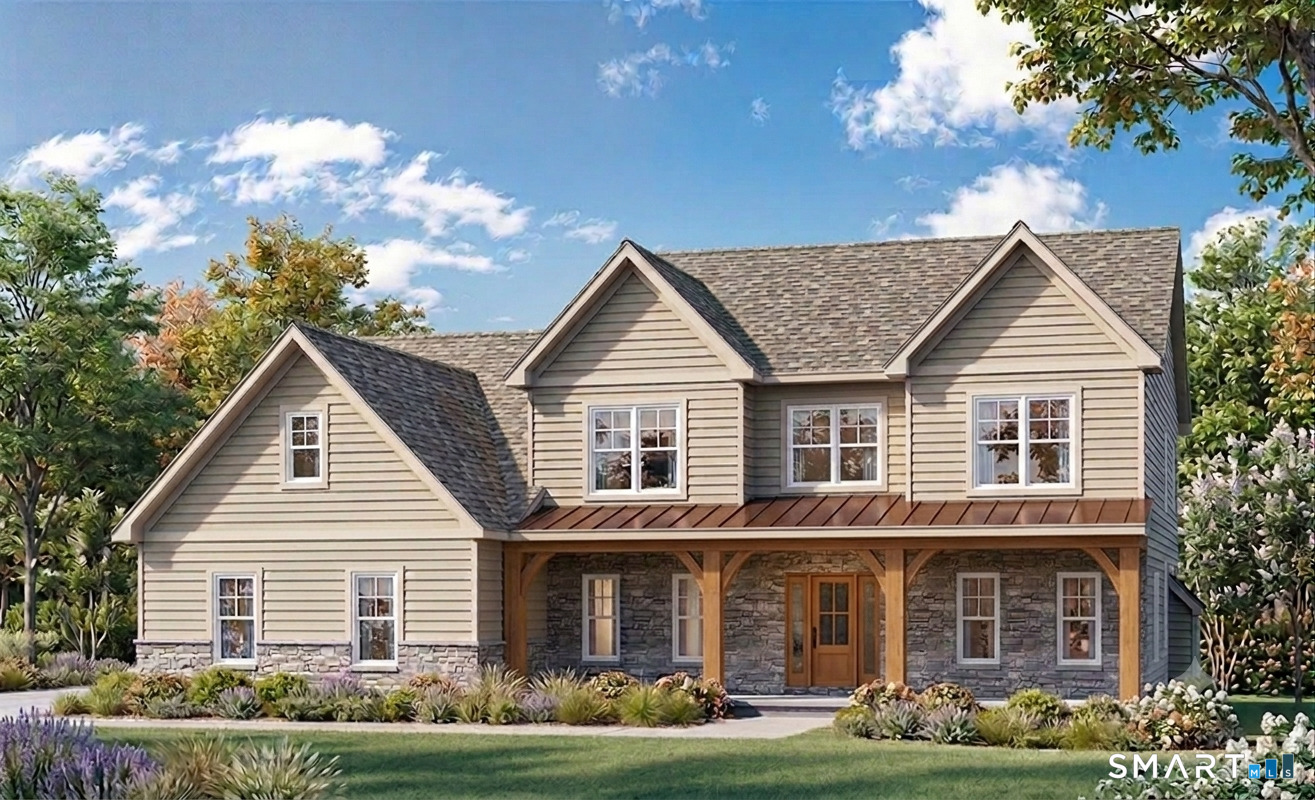
Welcome to Coventry's hidden gem, where generous lot sizes provide the perfect blend of privacy and possibility. Luxury is within reach here. Tucked away on quiet rolling landscape you'll enjoy the peace of country living while still having plenty of space for gardening, outdoor entertaining, and for pets to roam freely. Picture warm summer nights on the patio, backyard barbecues with friends, and the natural beauty right outside your door. BRAND NEW homes here are not cookie cutter, they are custom. This small subdivision is perfect for private, outdoor enthusiast lifestyle! Imagine open-concept living, low maintenance materials, high quality yet functional space, and beautiful outdoor features. THIS is where your forever home begins. THIS is where you grow, thrive, relax and reconnect with nature. Move right into the home of your dreams. Ask about delivery timeline. Some variations to the original floor plan, and design may be possible. Digital renderings to show general concepts.

Listed by Robyn Letourneau of Berkshire Hathaway NE Prop.

$
$
%
$/month over payments
Federal 30-year interest rate: 6.51% last updated on May 21, 2026
* All Figures are estimates. Check with your bank or proposed mortgage company for actual interest rates.
This product uses the FRED® API but is not endorsed or certified by the Federal Reserve Bank of St. Louis.

Save FavoriteSchedule TourAsk A QuestionMore Details

403 Riley Mountain Road Coventry CT 06238

MLS Number 24163688

  • Single Family
  • Square Feet 3,887
  • Bedrooms 3
  • Bathroom 4
  • Year Built 1995

Check this out-A truly private retreat that feels like your own personal oasis. 2/3 bedroom with 3.5 bath has plenty of space for everyone. Set in a serene natural setting, this exceptional home is centered around a beautifully designed private pond, enhanced by two striking stone waterfalls with built-in lighting that create a peaceful, resort-like ambiance day and night. An outdoor brick oven and kitchen makes it perfect for entertaining with friends and family members. Inside, the home offers a rare combination of luxury and comfort, featuring a private indoor heated swimming pool for year-round enjoyment, along with a bright exercise or sun room with palette stove ideal for relaxation, fitness, or quiet mornings. The fully finished cedar basement adds remarkable living and entertaining space, complete with a stylish wet bar, spacious play area, and an additional bedroom-perfect for guests or extended living needs. Don't forget to check out the private Sauna in the basement. Office space upstairs is a plus and a little storage room by the stairs not to be missed. Laundry room has plenty of storage too. Outside, two large storage sheds provide exceptional utility and organization options, complementing the property's thoughtful design and functionality. Beautiful gazebo with pit fire gives room for relaxing in brisk evenings. This home blends nature, recreation, and comfort into one unique offering-perfect for buyers seeking privacy, lifestyle, & standout amenities.

Listed by Divya Kataria of Berkshire Hathaway NE Prop.

$
$
%
$/month over payments
Federal 30-year interest rate: 6.51% last updated on May 21, 2026
* All Figures are estimates. Check with your bank or proposed mortgage company for actual interest rates.
This product uses the FRED® API but is not endorsed or certified by the Federal Reserve Bank of St. Louis.

Virtual TourSave FavoriteSchedule TourAsk A QuestionMore Details

2880 Main Street Coventry CT 06238

Coventry, CT2880 Main Street

Price$649,000

Est. Mortgage: $/month

Coming Soon

MLS Number 24167847

  • Single Family
  • Square Feet 3,324
  • Bedrooms 4
  • Bathroom 2
  • Year Built 1726

ANTIQUE SALTBOX COLONIAL ON 18.63 ACRES with POND, EQUESTRIAN AMENITIES, & TIMELESS CHARM! This classic c.1726 home captures the essence of early New England architecture while incorporating refined modern updates across 3,324sf of versatile living space. Sited on nearly 19 flat acres, the property offers a harmonious blend of pastoral beauty, privacy, & functional comforts for horses. Rich in period detail, w/wide plank wood flooring, 7 fireplaces, hand-hewn beams, & beautifully preserved millwork. The expansive, updated kitchen is appointed w/freshly painted wood cabinetry, granite countertops, Viking gas range, pantry, & hardwood flooring. A vaulted ceiling enhances the sense of scale, while a side entry gives direct access to the patio ideal for indoor/outdoor living. The adjoining sunroom (currently used as a dining room) is striking w/vaulted ceilings, exposed beams, radiant heated floors, wood-burning stove, & glass slider framing sweeping paddock views. Additional living spaces include a richly detailed office/den, gracious living room w/fireplace & door opening to patio, & an open concept formal dining area w/its own fireplace & wide plank flooring. The main level includes a remodeled bedroom, offering versatility for single-level living, an updated full bathroom, & a dedicated laundry room to complete the first level. Upstairs, the primary suite is a serene retreat w/French doors, walk-in closet, vaulted ceiling w/beams, & hardwood flooring. ***CONTINUED***

Listed by Kiara C. Rusconi of William Raveis Real Estate

$
$
%
$/month over payments
Federal 30-year interest rate: 6.51% last updated on May 21, 2026
* All Figures are estimates. Check with your bank or proposed mortgage company for actual interest rates.
This product uses the FRED® API but is not endorsed or certified by the Federal Reserve Bank of St. Louis.

Save FavoriteSchedule TourAsk A QuestionMore Details

312 Shore Drive Coventry CT 06238

Coventry, CT312 Shore Drive

Price$575,000

Est. Mortgage: $/month

MLS Number 24170274

  • Single Family
  • Square Feet 2,238
  • Bedrooms 3
  • Bathroom 2
  • Year Built 1930

Welcome to this charming 3-4 bedroom, 2 full bath home in the desirable Coventry Lake area! This well-maintained property features an open-concept layout with beautiful hardwood floors and a formal dining room, perfect for gatherings. A versatile second living room on the main level with a cozy fireplace is currently being used as a first-floor bedroom or den, offering flexible living options to suit your needs. Enjoy gorgeous water views from the home, located directly across the street. The exterior has been thoughtfully updated with new siding, new front stairs going to the freshly painted front porch, and a roof less than 10 years old. Step outside to a spacious patio ideal for entertaining, along with a lovely garden area for those who enjoy outdoor living. Just a short distance away, you'll find access to a private lake-perfect for relaxing, swimming, or enjoying the outdoors. Don't miss your opportunity to own this inviting home in a fantastic location!

Listed by Kirsten Deorsey and Kerri Mullen of CR Premier Properties

$
$
%
$/month over payments
Federal 30-year interest rate: 6.51% last updated on May 21, 2026
* All Figures are estimates. Check with your bank or proposed mortgage company for actual interest rates.
This product uses the FRED® API but is not endorsed or certified by the Federal Reserve Bank of St. Louis.

Save FavoriteSchedule TourAsk A QuestionMore Details

220 Springdale Avenue Coventry CT 06238

MLS Number 24165780

  • Single Family
  • Square Feet 2,264
  • Bedrooms 3
  • Bathroom 3
  • Year Built 1915

Lake life is calling! With a complete renovation and addition in 2006 the possibilities are endless in this lake house. The first-floor bedroom is just steps from the full bath that was remodeled in 2023 and the kitchen. Beautiful Coventry Lake can be seen from all rooms with a huge picture window and sliding glass door to a deck and patio where you can relax or look out at the spacious yard, gorgeous lake and sunsets. In the kitchen, a double oven and gas stove with hood will make cooking a delight. The dining area is conveniently situated between the living room and the kitchen. Hardwood floors and a pellet stove are two of the features in the living room. On the second floor you'll find the primary bedroom with great views of the lake! A loft, bathroom and laundry complete the 2nd floor. Four steps up and you find yourselves in a huge great room with cathedral ceiling that makes a great movie and playroom. A full bath and an office/guest room are located off of the great room. A metal roof was installed in 2022 with a 50yr transferable warranty. Upgraded vinyl siding in 2018 and a whole new water system including well pump were installed in 2023. A new ROTH oil tank was installed in 2025 with a 30-year warranty. This house is just 2 minutes from 2 lake beaches, a boat launch and 8 minutes from UCONN. The oversized garage, large yard, proximity to Coventry Lake and great views are just some of the reasons you should add this home to your must see list!

Listed by Cheri Trudon of ERA Blanchard & Rossetto

$
$
%
$/month over payments
Federal 30-year interest rate: 6.51% last updated on May 21, 2026
* All Figures are estimates. Check with your bank or proposed mortgage company for actual interest rates.
This product uses the FRED® API but is not endorsed or certified by the Federal Reserve Bank of St. Louis.

Save FavoriteSchedule TourAsk A QuestionMore Details

82 Bolton Branch Road Coventry CT 06238

MLS Number 24158265

  • Single Family
  • Square Feet 1,976
  • Bedrooms 3
  • Bathroom 2
  • Year Built 1984

Welcome to 82 Bolton Branch Rd in Coventry - where space, privacy, and charm come together in a beautiful country setting. Situated on approximately 3 acres, this inviting home offers the perfect balance of peaceful surroundings and everyday comfort. Step inside to discover nearly 2,000 square feet of living space featuring 3 bedrooms and 2 full bathrooms, thoughtfully designed to make daily living easy and enjoyable. The home offers a warm and welcoming feel with features such as wood and tile flooring, a cozy fireplace & propane stove for those cooler New England evenings, and plenty of room to gather or relax. Updates include 6 yr old roof, water heater 2yrs old and mini splits 2 years old. Appliances 6 months old. The spacious lot provides endless possibilities-whether it's enjoying the outdoors, creating a garden oasis, or simply soaking in the peaceful surroundings. An attached garage adds convenience and extra storage, making day-to-day living that much easier. Tucked away in a scenic Coventry location while still offering access to nearby amenities, this property provides the opportunity to enjoy space, comfort, and the beauty of Connecticut living. If you've been searching for a home with room to breathe and plenty of potential, 82 Bolton Branch Rd is ready to welcome its next chapter.

Listed by Heidi Lester of KW Legacy Partners

$
$
%
$/month over payments
Federal 30-year interest rate: 6.51% last updated on May 21, 2026
* All Figures are estimates. Check with your bank or proposed mortgage company for actual interest rates.
This product uses the FRED® API but is not endorsed or certified by the Federal Reserve Bank of St. Louis.

Save FavoriteSchedule TourAsk A QuestionMore Details

471 Goose Lane Coventry CT 06238

MLS Number 24176764

  • Single Family
  • Square Feet 1,299
  • Bedrooms 3
  • Bathroom 1
  • Year Built 1960

This move-in ready ranch home offers broad appeal-perfect for those looking to downsize with ease or anyone just starting out and seeking manageable living expenses. Outdoor enthusiasts will especially appreciate the expansive yard and peaceful setting. A charming bridge over a small stream adds to the property's character. Spend time outside around a smoke less firepit, outdoor dining on the stone patio, or tending to gardens with room to expand. The property already features 5 apple trees and plenty of open space for pets to roam, enhanced by a partial roadside fence. Located next to Skungamaug River Golf Club and close to Cassidy Hill Vineyard and Laidlaw Park, this home offers convenient access to recreation and local amenities. Inside, the home is bright and inviting. The hardwood floors in the living room and all 3 bedrooms were refinished in 2025. The eat in kitchen includes a pantry closet for extra storage and a glass slider leading directly to the backyard. A spacious living room sits just around the corner. Down the hall are 3 comfortable bedrooms and a full bath. The walkout lower level adds valuable flexible space, featuring a finished room for guest space, a home office, family room, or home gym. Additional areas include a laundry/utility room for storage and a large workshop with built in workbenches. This home has benefited from extensive updates over the past 12 years, including vinyl siding, Harvey windows, roof, boiler, and well pump replacement.

Listed by Lindsey Niarhakos of RE/MAX One

$
$
%
$/month over payments
Federal 30-year interest rate: 6.51% last updated on May 21, 2026
* All Figures are estimates. Check with your bank or proposed mortgage company for actual interest rates.
This product uses the FRED® API but is not endorsed or certified by the Federal Reserve Bank of St. Louis.

Save FavoriteSchedule TourAsk A QuestionMore Details

2478 Main Street Coventry CT 06238

MLS Number 24171098

  • Single Family
  • Square Feet 1,519
  • Bedrooms 3
  • Bathroom 2
  • Year Built 1950

This fully renovated home is move-in ready for you! Just a 5 minute walk from the lake WITH lake rights! This 3 bedroom 2 bath home has been completely redone and will not last long! Cozy fireplace in living room. This home has a new roof, new siding, new septic system, new water pump and tank and water softener. All new appliances. Plumbing, HVAC, and all electrical has been replaced. Primary bedroom with primary bathroom is on lower floor with space outside bedroom for an office area. Much storage in attic areas and also in mechanical room off garage. The one car 18 by 12 foot garage has an additional attic space above for additional storage. 20 by 12 deck allows great space for relaxing or entertaining.

Listed by Bill Jacquemin of Candlewood Realty

$
$
%
$/month over payments
Federal 30-year interest rate: 6.51% last updated on May 21, 2026
* All Figures are estimates. Check with your bank or proposed mortgage company for actual interest rates.
This product uses the FRED® API but is not endorsed or certified by the Federal Reserve Bank of St. Louis.

Save FavoriteSchedule TourAsk A QuestionMore Details

21 Arlington Road Coventry CT 06238

MLS Number 24177177

  • Single Family
  • Square Feet 595
  • Bedrooms 1
  • Bathroom 1
  • Year Built 1945

COVENTRY LAKE, WATERFRONT HEIGHTS LAKE ASSOCIATION HOME FOR SALE! What a cutie! This is the perfect alternative to condo living- your own space, a private yard with fence and 2 driveways that provide plenty of parking for you, your boat, your friends and family. Membership in the Waterfront Heights Lake Assoc. gives you access to the private WFH Assoc. Beach where you can spend time on Coventry Lake, launch your paddle board, canoe or kayak, swim in the lake, or picnic and play games in the park! This updated 1 bedroom home was remodeled to maximize space and take full advantage of the natural light. Soaring ceilings and windows in the living room, dining area and kitchen make these spaces feel light and bright. The wood burning fireplace adds warmth and charm to the living room. Granite counters, stainless steel appliances and a breakfast bar are a few of the features that make the kitchen both attractive and functional. The primary bedroom is across the hall from the remodeled full bath which boasts a walk-in shower with glass doors and vanity. The good-sized enclosed sunporch allows you to extend your entertaining space! The fenced in back yard has been landscaped with perennials that bloom and beautify the yard year-round. The walk out basement, houses the mechanicals and is ideal for storing lawn equipment and lake toys! An additional 0.15acre lot MBL 28-2-138 is included. This abutting lot is on Ridgewood Trl. where the septic is located, it's not a building lot.

Listed by Cheri Trudon of ERA Blanchard & Rossetto

$
$
%
$/month over payments
Federal 30-year interest rate: 6.51% last updated on May 21, 2026
* All Figures are estimates. Check with your bank or proposed mortgage company for actual interest rates.
This product uses the FRED® API but is not endorsed or certified by the Federal Reserve Bank of St. Louis.

Save FavoriteSchedule TourAsk A QuestionMore Details

The data relating to real estate for sale on this website appears in part through the SmartMLS Internet Data Exchange program, a voluntary cooperative exchange of property listing data between licensed real estate brokerage firms, and is provided by SmartMLS through a licensing agreement. Listing information is from various brokers who participate in the SmartMLS IDX program and not all listings may be visible on the site. The property information being provided on or through the website is for the personal, non-commercial use of consumers and such information may not be used for any purpose other than to identify prospective properties consumers may be interested in purchasing. Some properties which appear for sale on the website may no longer be available because they are for instance, under contract, sold or are no longer being offered for sale. Property information displayed is deemed reliable but is not guaranteed. Copyright 2026 SmartMLS, Inc.