Horse Properties

352 Shenipsit Lake Road Tolland CT 06084

Tolland, CT352 Shenipsit Lake Road

Price$675,000

Est. Mortgage: $/month

MLS Number 24186602

  • Single Family
  • Square Feet 2,838
  • Bedrooms 3
  • Bathroom 2
  • Year Built 1760

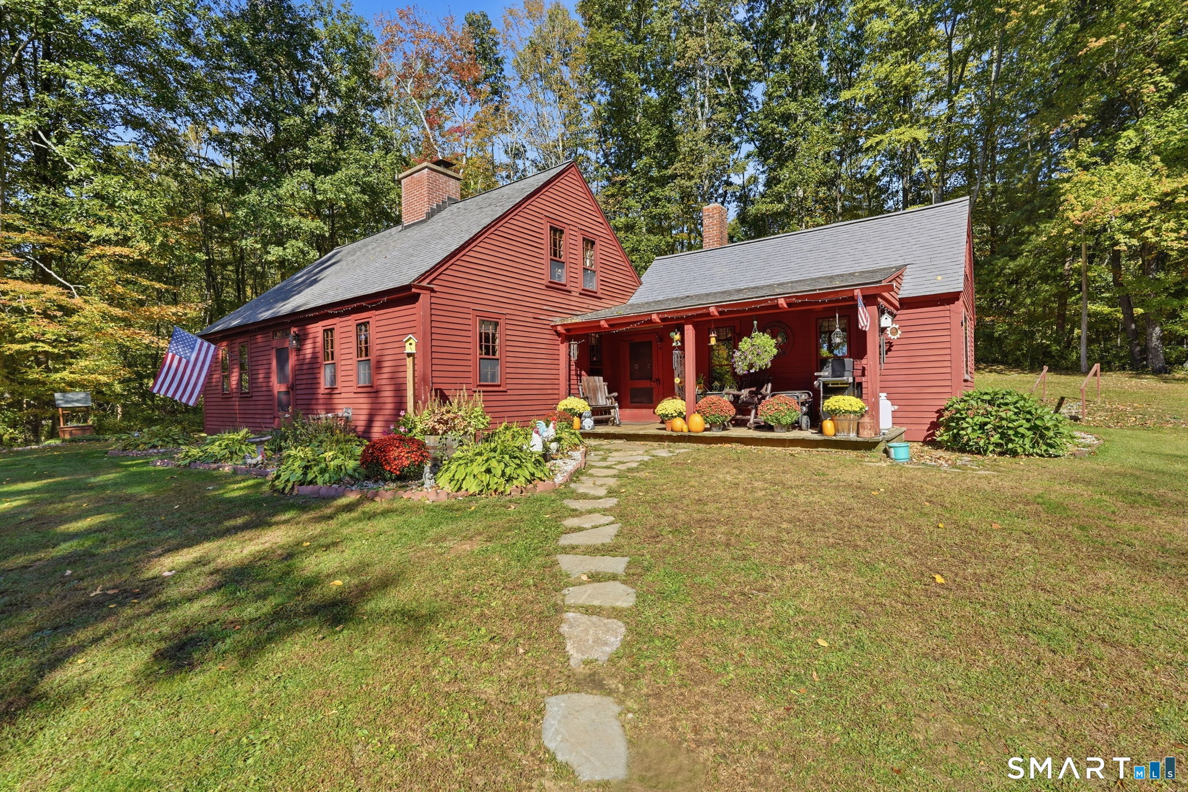
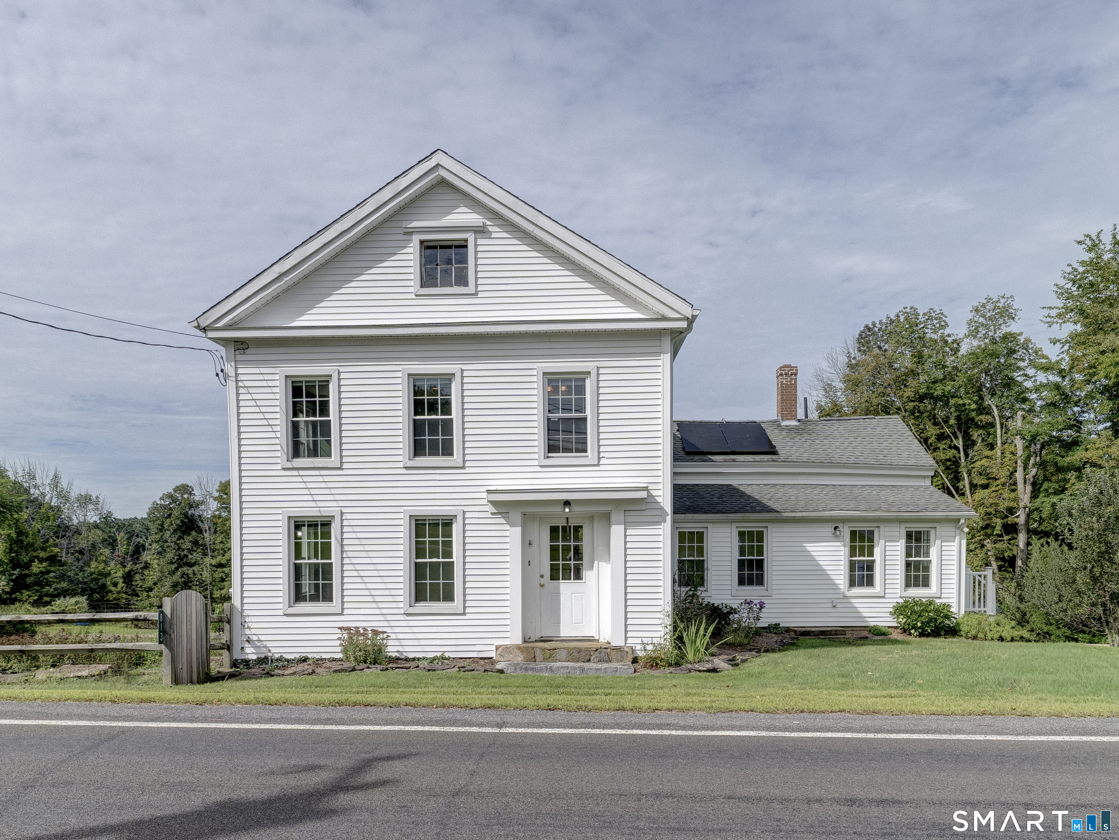
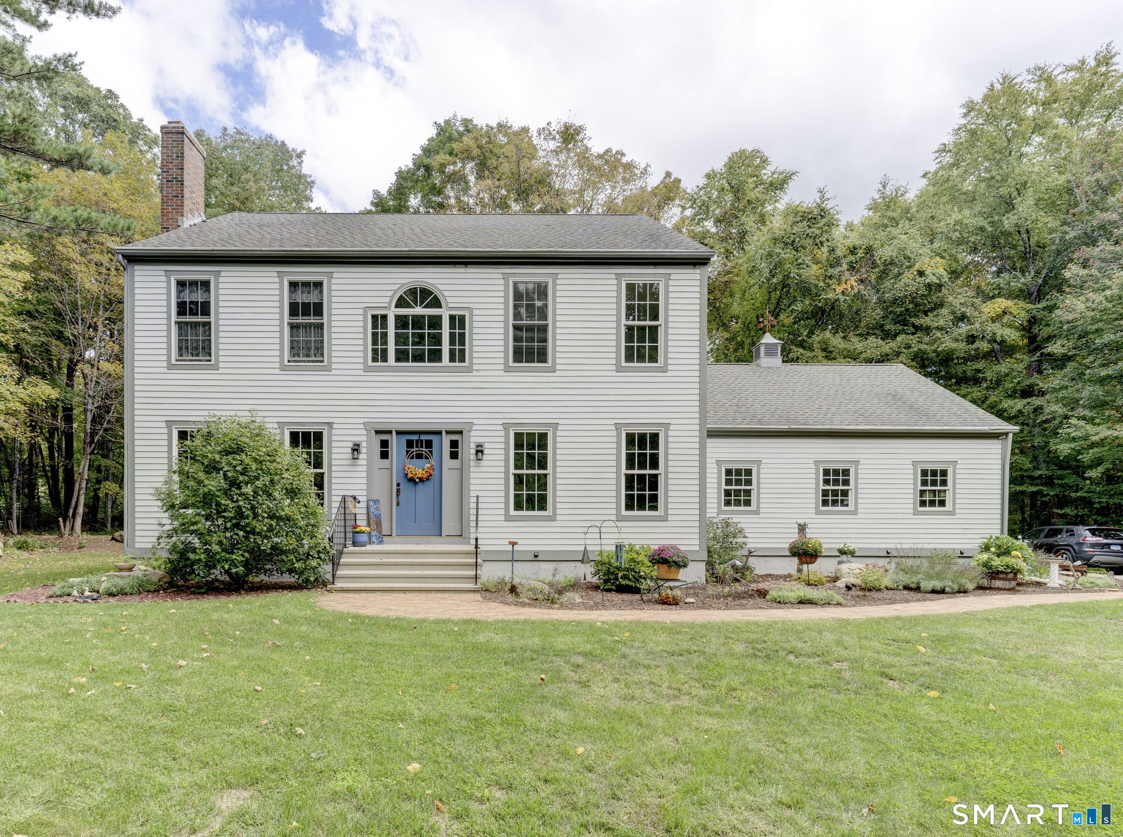
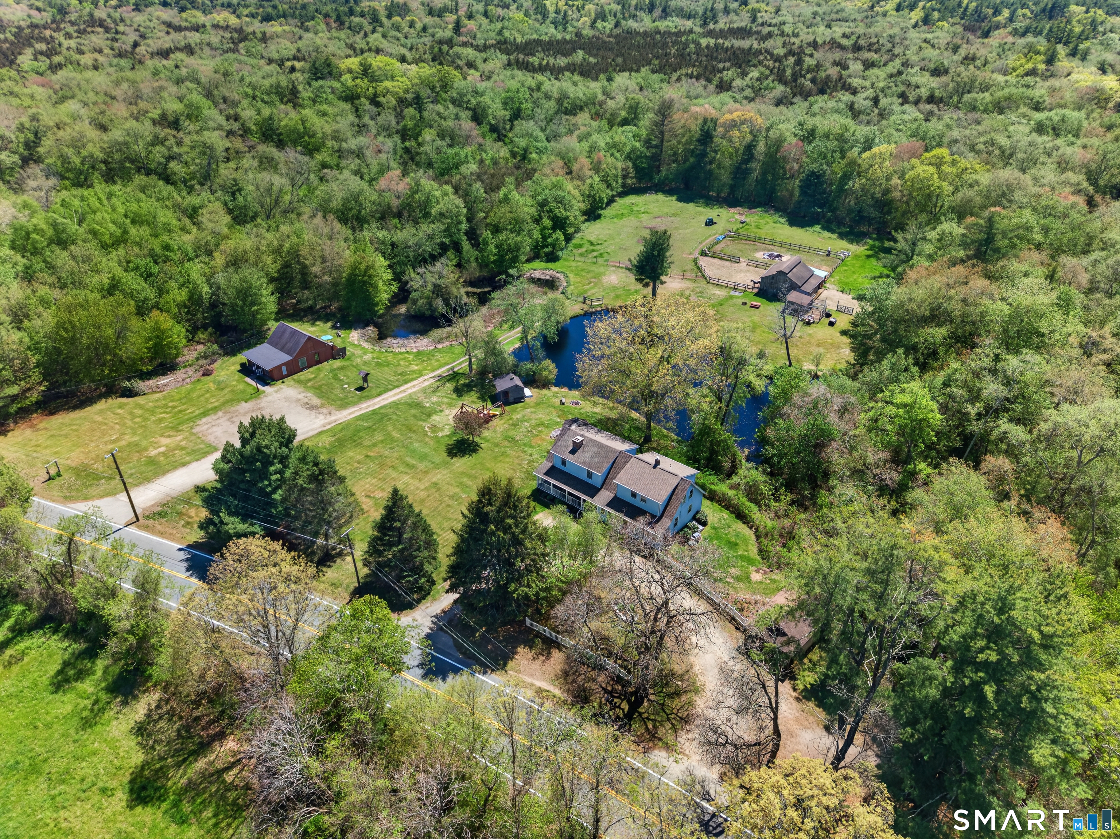
Steeped in New England history and perfectly positioned directly across from Shenipsit Lake, this extraordinary farmhouse traces its origins to the 1700s before being thoughtfully expanded in the 1840s during the Civil War era. Inside, you'll discover wide pine floors, hand-hewn exposed beams, three fireplaces, and beautifully preserved architectural details that capture the craftsmanship of centuries past. Thoughtful updates provide modern comfort without sacrificing authenticity, including central air, replacement windows, updated siding, a 60-year roof, generator hookup, new well pump, and numerous additional improvements completed by the current owners as they meticulously restored the home from the windows and sheetrock to the mechanical systems. Offering the flexibility of up to four bedrooms, the home also features a private in-law suite, providing an ideal layout for multigenerational living, guests, or extended family. Step outside to experience over 6.5 picturesque acres, where a beautifully rebuilt historic barn, fenced in-ground pool, mature landscaping, and open grounds create endless opportunities for horses, hobby farming, gardening, recreation, or simply enjoying the peaceful Connecticut countryside. The property also offers potential for future subdivision (buyer to perform due diligence), making it as appealing for its possibilities as it is for its beauty. Conveniently located just minutes from the University of Connecticut. A MUST SEE

Listed by Kristen Duchene of Litchfield County Real Estate

$
$
%
$/month over payments
Federal 30-year interest rate: 6.65% last updated on Aug 20, 2026
* All Figures are estimates. Check with your bank or proposed mortgage company for actual interest rates.
This product uses the FRED® API but is not endorsed or certified by the Federal Reserve Bank of St. Louis.

Save FavoriteSchedule TourAsk A QuestionMore Details

107 North Society Road Canterbury CT 06331

MLS Number 24188698

  • Single Family
  • Square Feet 1,464
  • Bedrooms 3
  • Bathroom 3
  • Year Built 1964

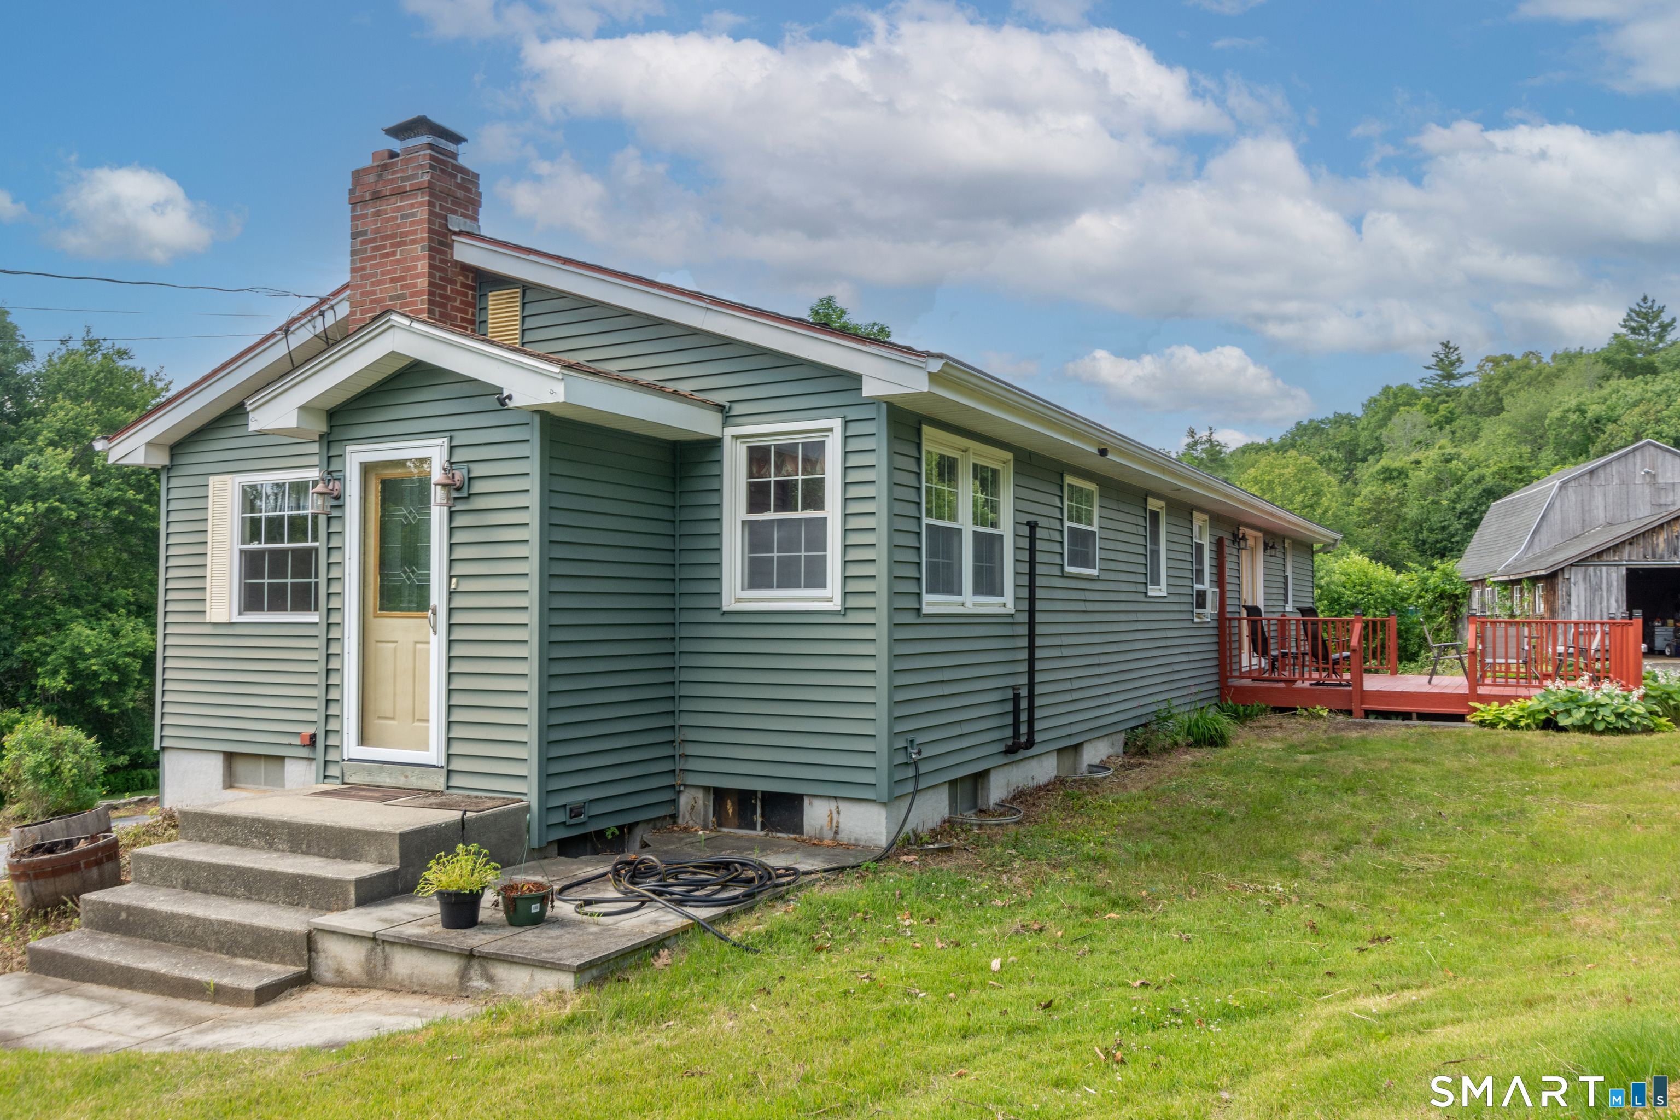
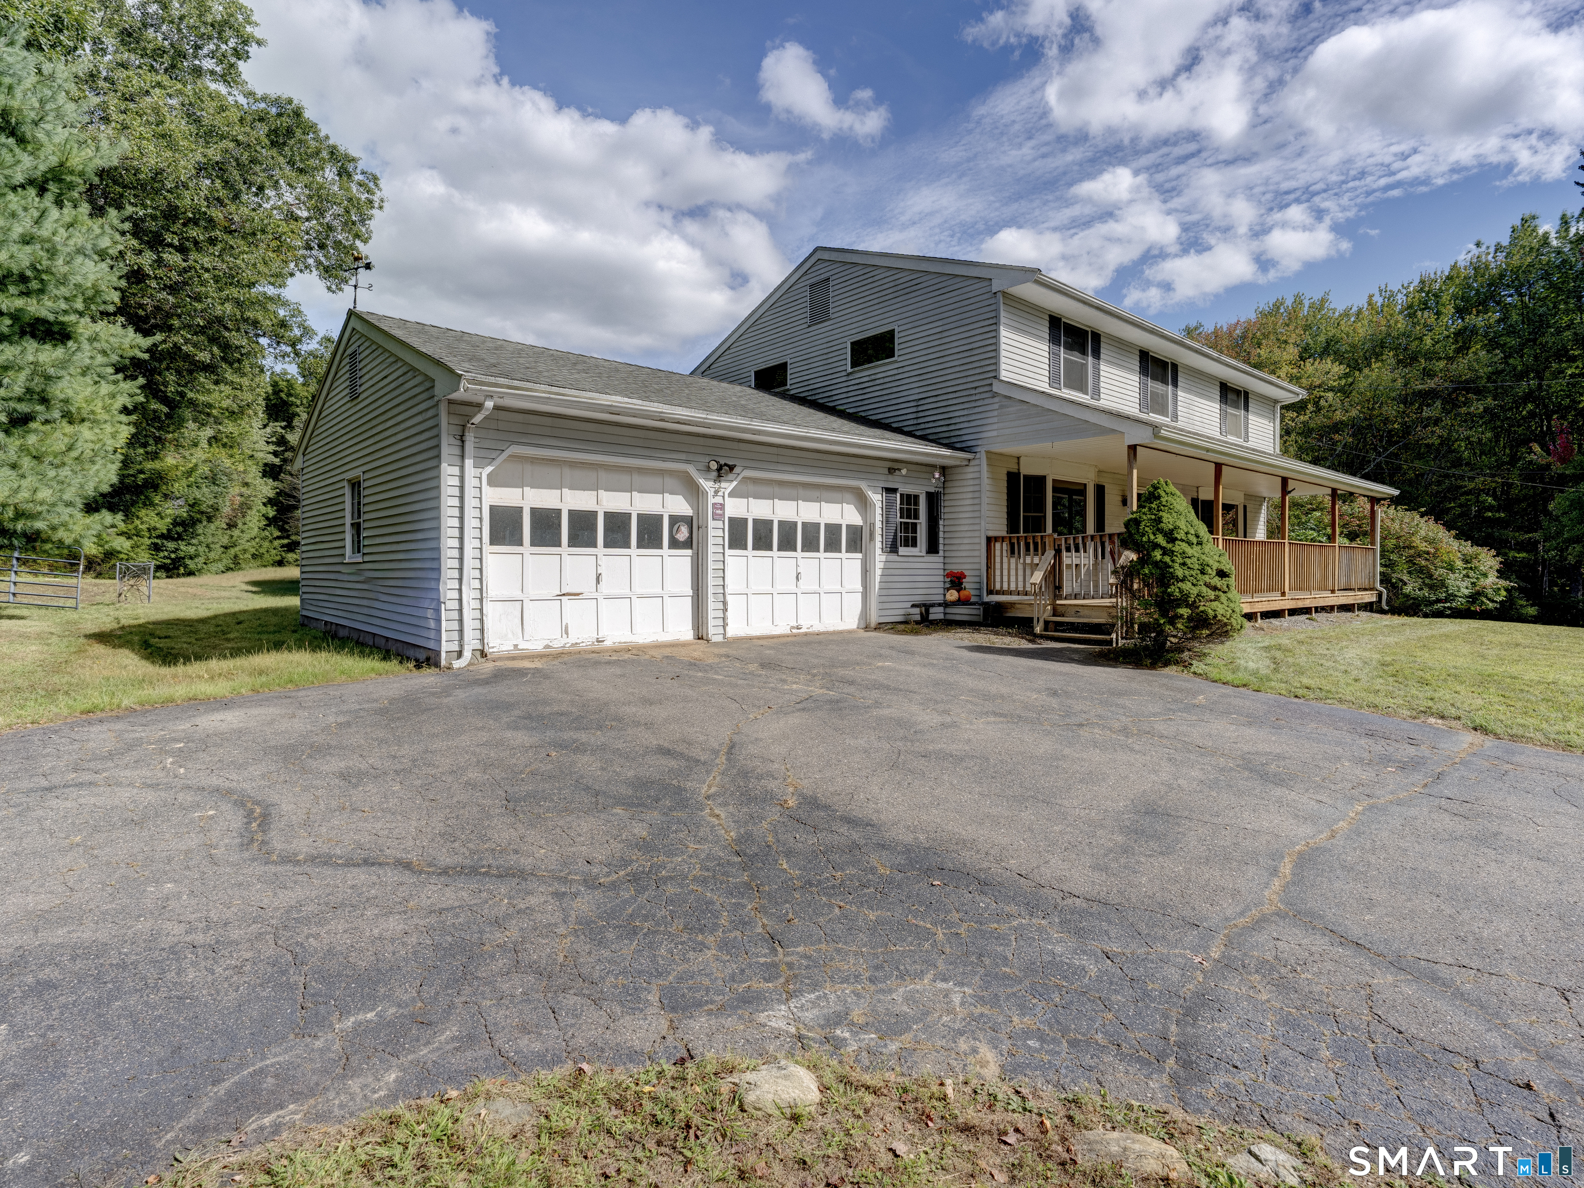
Spacious 3-bedroom, 2.5-bath home situated on 16.4 picturesque acres on a quiet country road in Canterbury. This property offers a wonderful mix of open fields and wooded land, making it ideal for horses, hobby farming, recreation, or simply enjoying privacy. The home features a dedicated office, cedar closet, attached 2-car garage, and numerous updates including newer windows, siding, doors, and roof. Enjoy outdoor living and entertaining on the large rear deck overlooking the peaceful surroundings. The 26' x 26' barn provides storage for approximately 800 bales of hay and offers excellent space for livestock, equipment, or workshop use. The acreage provides endless opportunities for gardening, trails, and outdoor activities. Potential exists to subdivide an additional building lot (subject to town approvals). Convenient country location with the perfect balance of rural charm and everyday functionality. A rare opportunity to own a versatile property with acreage in desirable Canterbury.

Listed by Kristen E. Tarryk of Duprey Real Estate,LLC

$
$
%
$/month over payments
Federal 30-year interest rate: 6.65% last updated on Aug 20, 2026
* All Figures are estimates. Check with your bank or proposed mortgage company for actual interest rates.
This product uses the FRED® API but is not endorsed or certified by the Federal Reserve Bank of St. Louis.

Save FavoriteSchedule TourAsk A QuestionMore Details

21 Linkkila Lane Chaplin CT 06235

Chaplin, CT21 Linkkila Lane

Price$579,000

Est. Mortgage: $/month

MLS Number 24198620

  • Single Family
  • Square Feet 2,604
  • Bedrooms 5
  • Bathroom 4
  • Year Built 1976

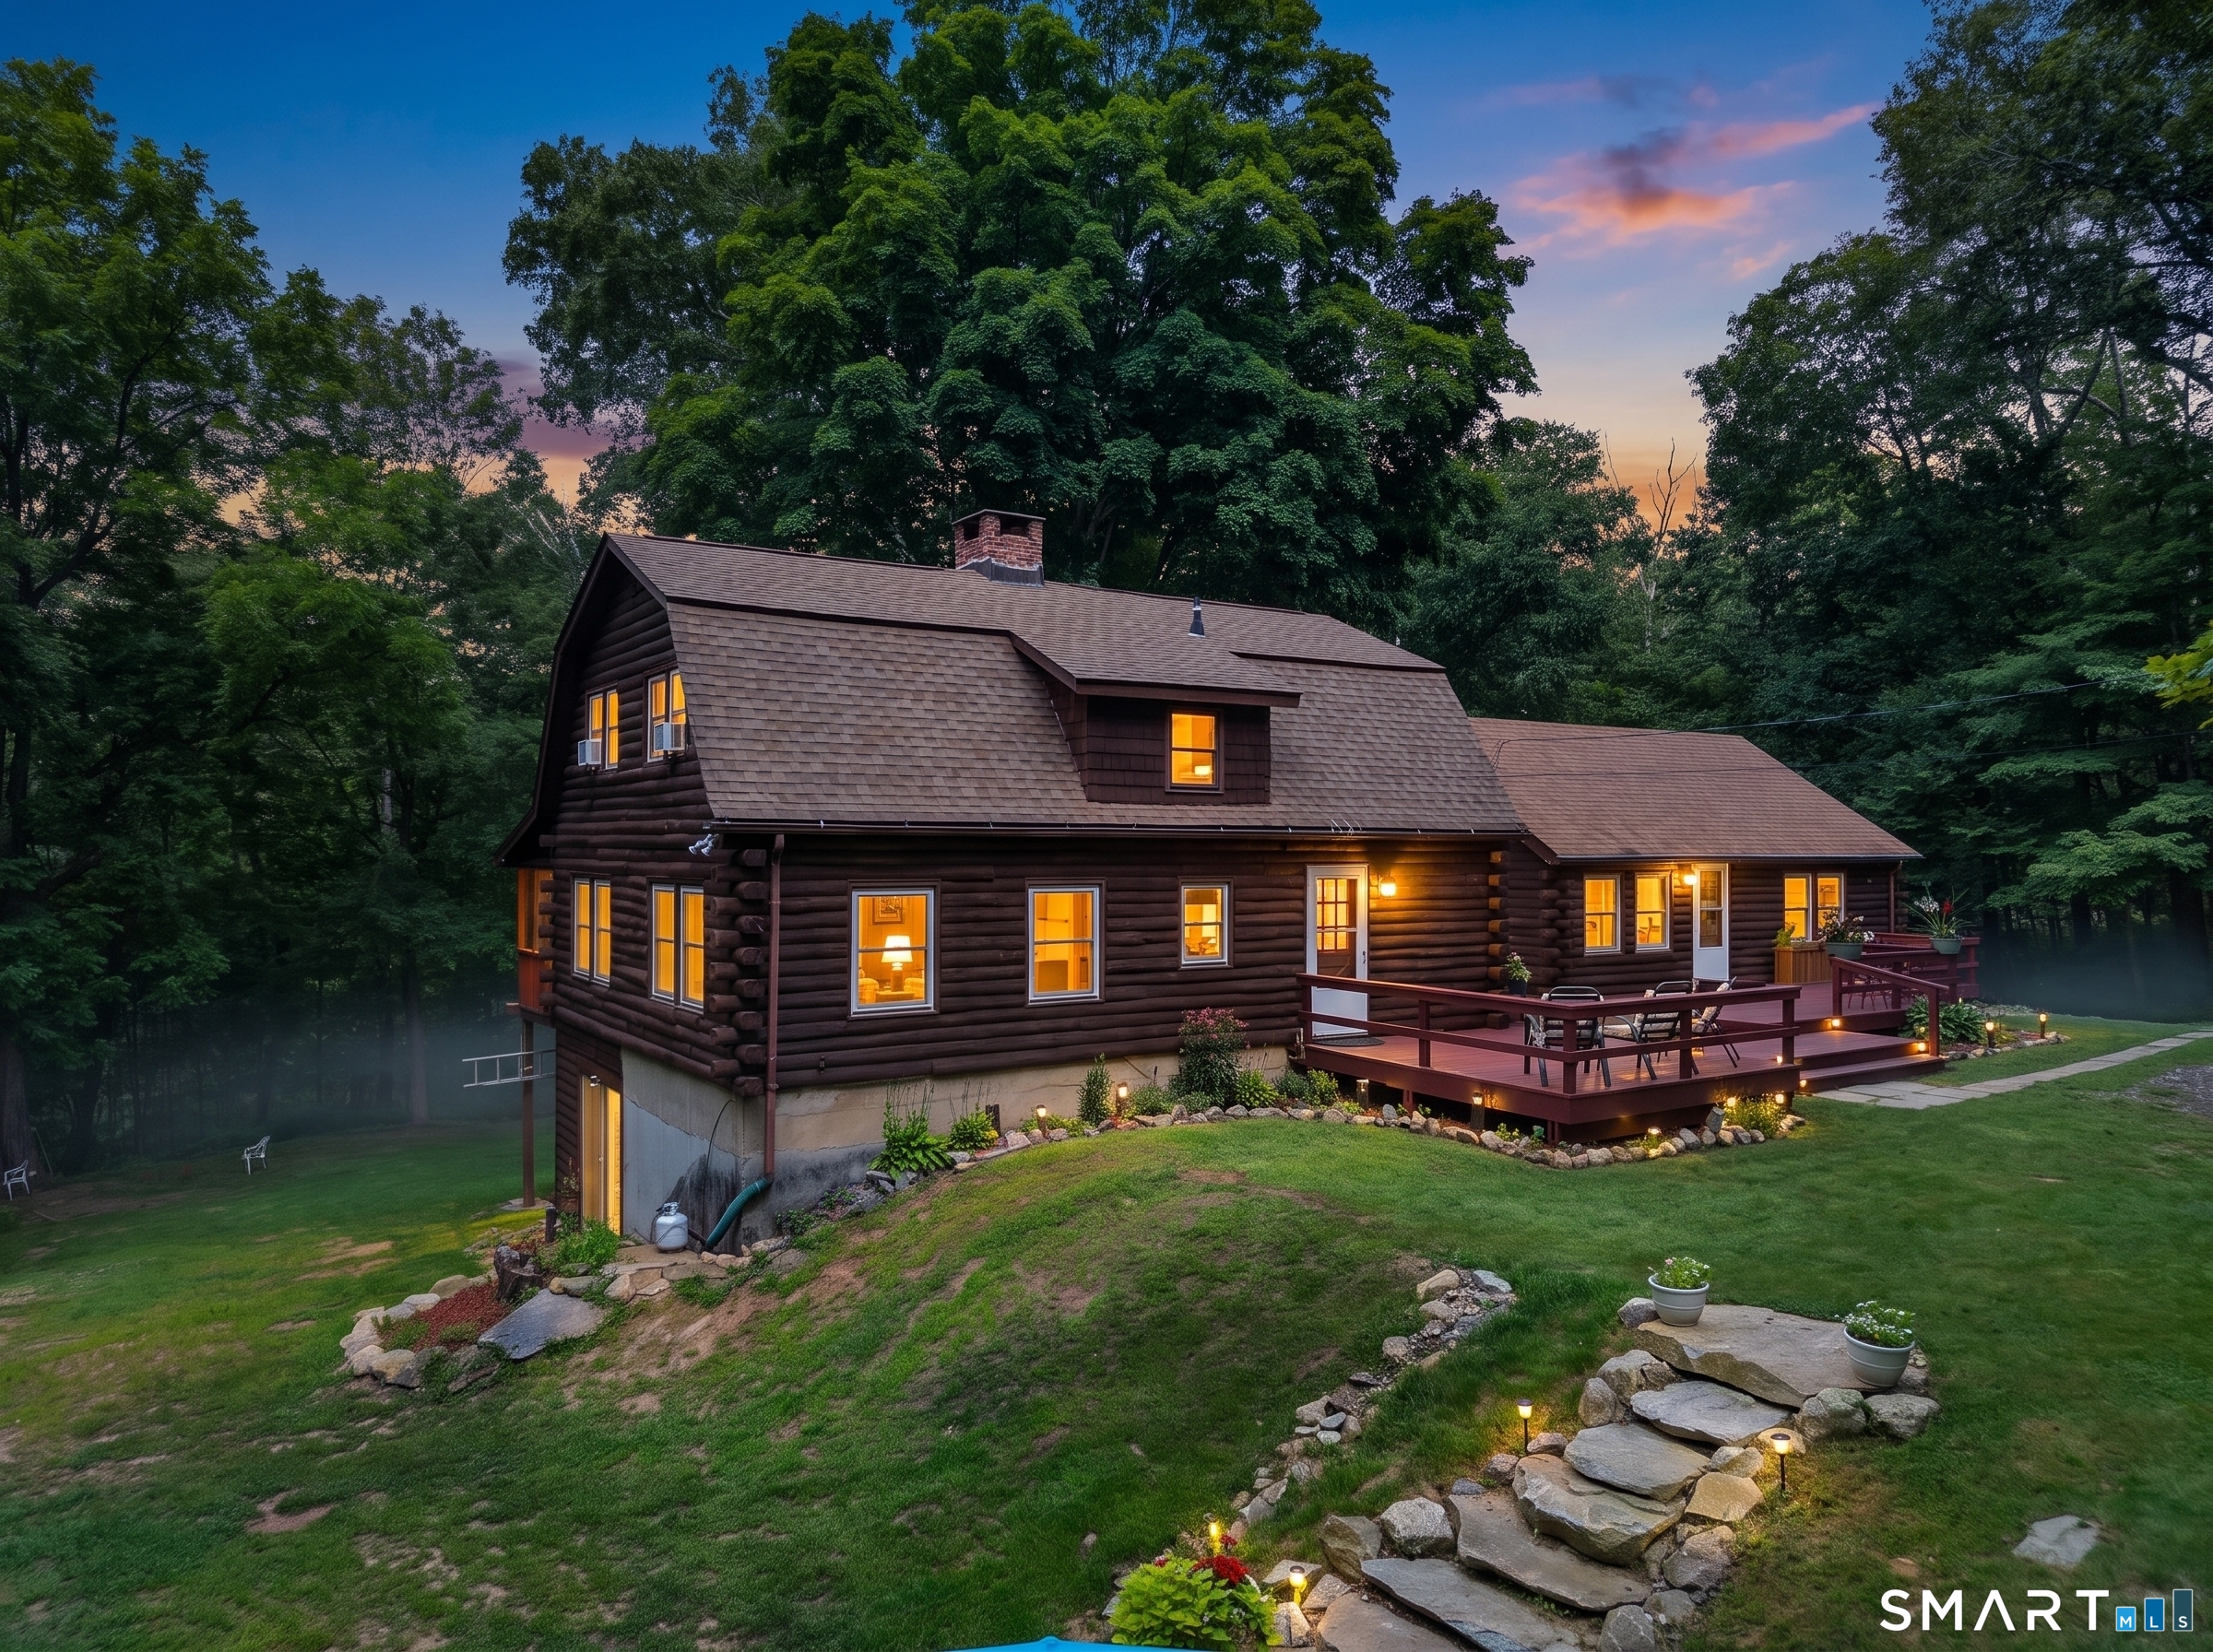
Set on nearly 4 private acres, 21 Linkkila Lane offers the space, flexibility, and peaceful setting that make country living feel special. Start your morning with coffee on the deck while taking in the surrounding landscape and watching the horses at the neighboring horse farm. Inside, this beautifully updated log home strikes the perfect balance between cozy character and clean, modern updates. An abundance of natural light keeps the home feeling bright and airy, while wide plank floors add warmth and charm throughout. A gorgeous brick fireplace anchors the living room, creating an inviting gathering space. The main house features 3 spacious bedrooms, 3 full bathrooms, an extensively renovated kitchen, updated baths, new windows throughout, and a spacious walk-in pantry. Screened-in porches along the back offer additional space to relax and enjoy the peaceful surroundings. A separate in-law suite adds even more versatility with its own kitchen, 2 bedrooms, full bathroom, and separate utilities. Recent improvements include 2 updated kitchens, 4 renovated full bathrooms, new windows in 2025, 2 new water heaters, and refinished decks in 2026. A partially finished basement provides additional usable space and storage. Conveniently located near local schools, UConn, Eastern Connecticut State University, and surrounding towns, this home offers a unique combination of privacy, character, modern comfort, and flexible living.

Listed by Amanda Polansky of RE/MAX Coast and Country

$
$
%
$/month over payments
Federal 30-year interest rate: 6.65% last updated on Aug 20, 2026
* All Figures are estimates. Check with your bank or proposed mortgage company for actual interest rates.
This product uses the FRED® API but is not endorsed or certified by the Federal Reserve Bank of St. Louis.

Save FavoriteSchedule TourAsk A QuestionMore Details

456 Babcock Hill Road Coventry CT 06238

MLS Number 24193256

  • Single Family
  • Square Feet 1,751
  • Bedrooms 2
  • Bathroom 2
  • Year Built 1969

Nestled on 42 pristine acres, this exceptional property redefines private living by offering a peaceful retreat from the everyday hustle. The beautifully designed home features 2 bedrooms, and 2 bathrooms, showcasing a flawless blend of historic and antique charm. Main part of the home was built in 1969 and then a newer addition was added 2002. If total privacy is your goal, your search ends here. Home has direct access to The Thornton Brook Preserve, where you can hike or ride your horse. 42 acres can be subdivided if applied for through the Coventry Town Planner. Field is perfect for a small barn for horses. Home is across from Babcock Hill Equestrian Center who gives lessons and has competitions.

Listed by Alexcia Merritt of RE/MAX Bell Park Realty

$
$
%
$/month over payments
Federal 30-year interest rate: 6.65% last updated on Aug 20, 2026
* All Figures are estimates. Check with your bank or proposed mortgage company for actual interest rates.
This product uses the FRED® API but is not endorsed or certified by the Federal Reserve Bank of St. Louis.

Save FavoriteSchedule TourAsk A QuestionMore Details

261 Hebron Road Bolton CT 06043

Bolton, CT261 Hebron Road

Price$549,900

Est. Mortgage: $/month

MLS Number 24178093

  • Single Family
  • Square Feet 2,178
  • Bedrooms 4
  • Bathroom 2
  • Year Built 1718

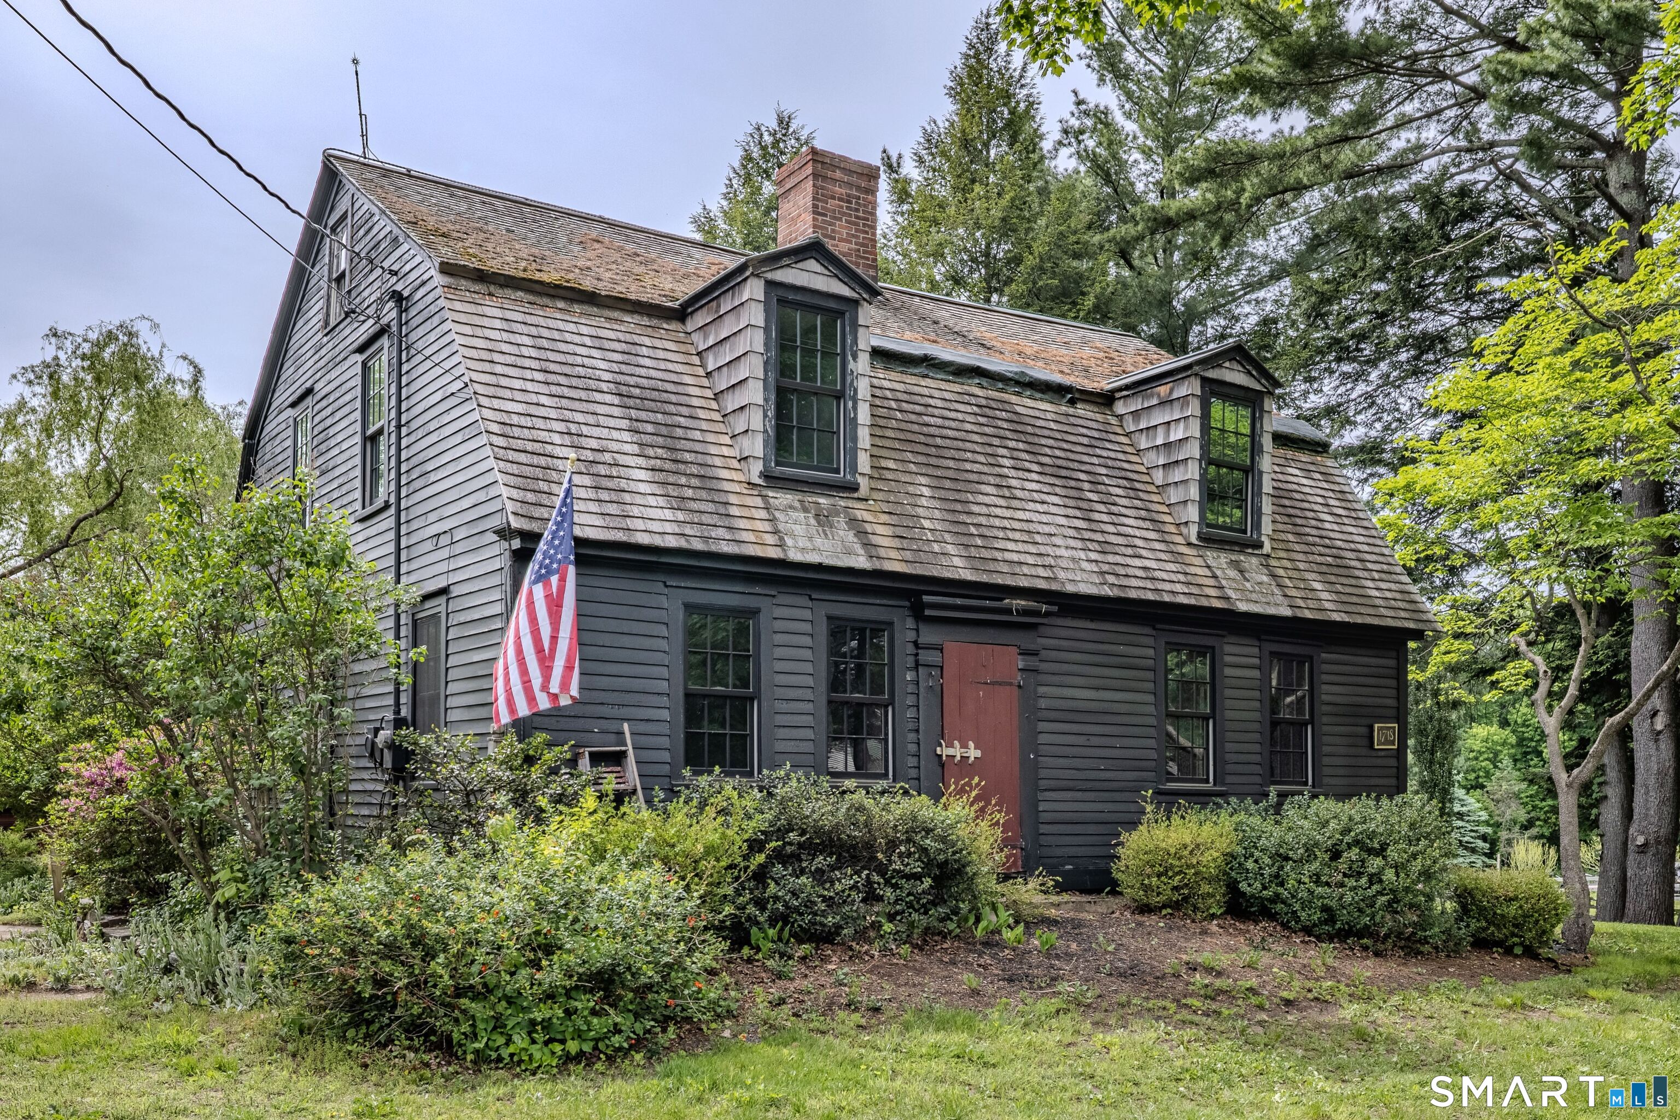
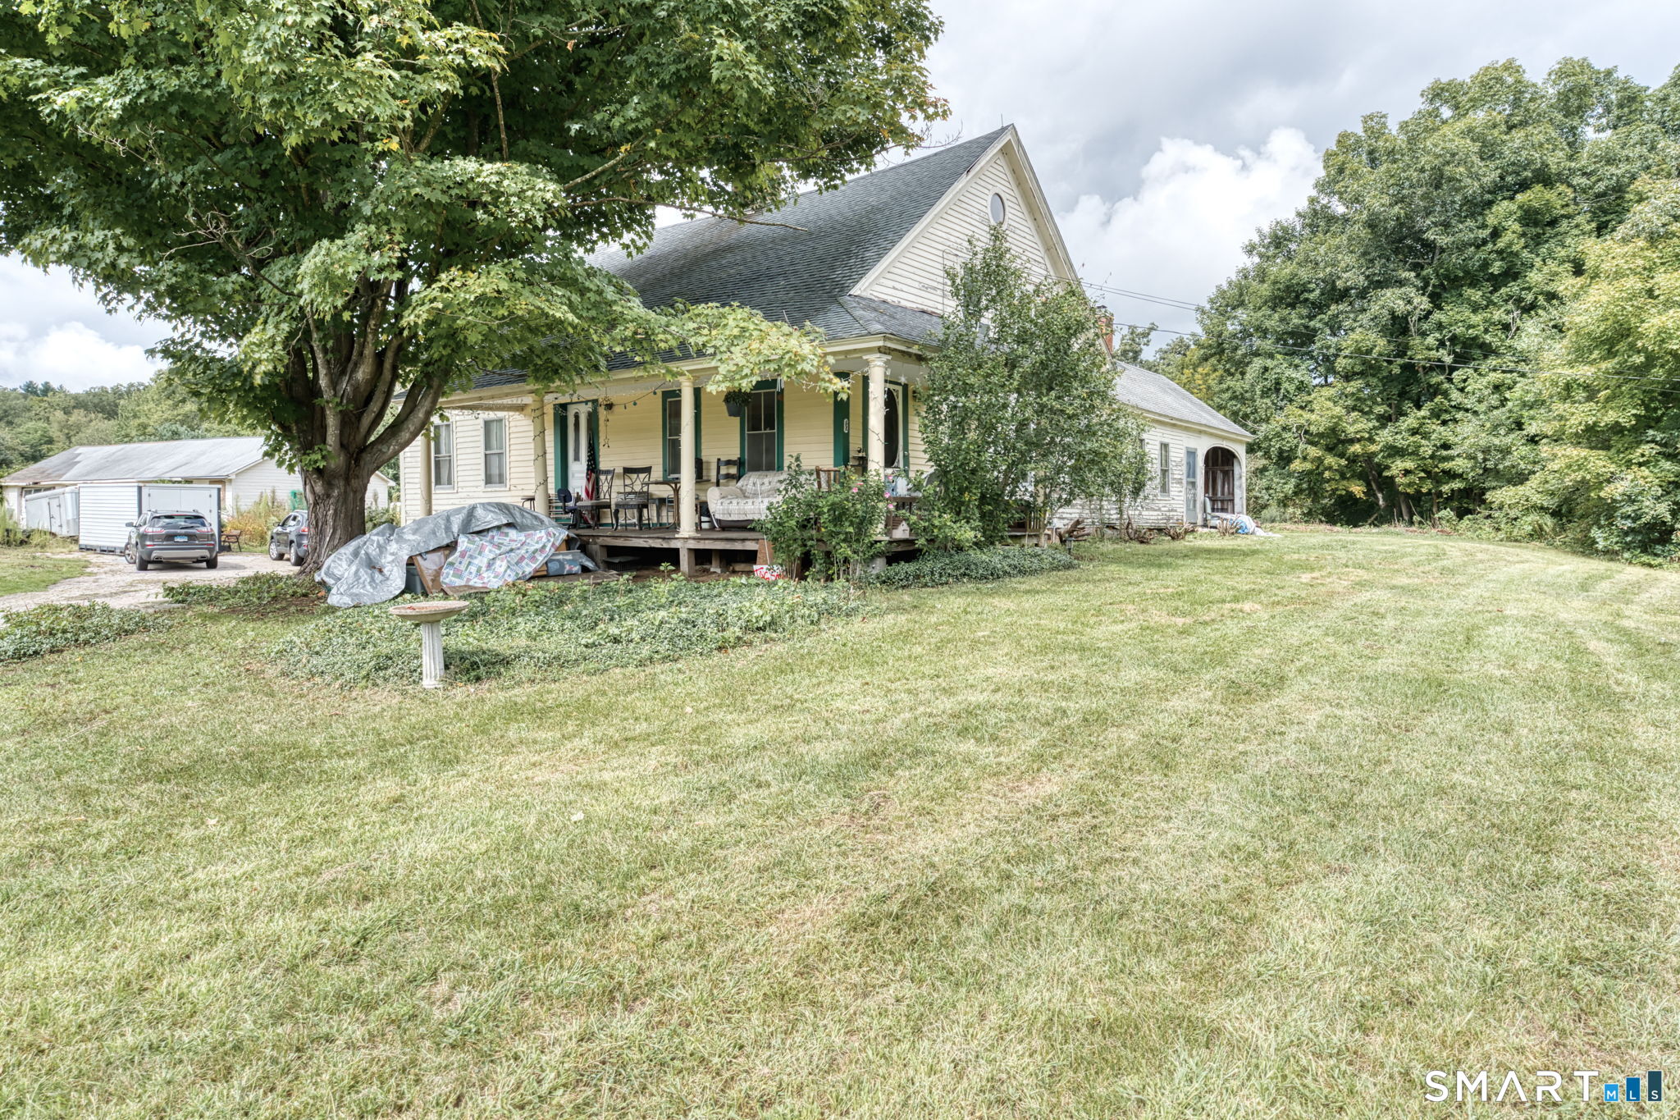
Steeped in history and timeless New England charm, the historic Nathaniel Loomis House, built in 1718, offers a rare opportunity to own one of Bolton's original homesteads. Rich in heritage and beautifully preserved, this remarkable property has evolved through centuries while maintaining the character and craftsmanship that make antique homes so special. Originally established by Nathaniel Loomis, one of Bolton's earliest settlers, the property later became a thriving working farm with 22 Jersey cows, kennels for field trial dogs, and fields that produced fruits and vegetables for local markets. In 1963, the estate entered a new chapter as Fernwood Farm, an equestrian property dedicated to breeding and raising Morgan horses. Today, this stunning 2,178 square foot Colonial showcases authentic exposed post and beam construction, wide board flooring throughout, and the warmth and craftsmanship only found in homes of this era. The residence offers remodeled kitchen with unique brick flooring, 4 bedrooms and 2 full baths, blending historic character with thoughtful modern updates. Recent renovations were completed by the renowned Country Carpenters, specialists in traditional post-and-beam construction, ensuring the home's integrity and historic appeal were carefully preserved. Equestrian enthusiasts and hobby farmers alike will appreciate the impressive barn featuring 8 stalls, paddock areas, and fenced pastures ready for horses or livestock.

Listed by Richard Marouski of Weichert,REALTORS-Four Corners

$
$
%
$/month over payments
Federal 30-year interest rate: 6.65% last updated on Aug 20, 2026
* All Figures are estimates. Check with your bank or proposed mortgage company for actual interest rates.
This product uses the FRED® API but is not endorsed or certified by the Federal Reserve Bank of St. Louis.

Save FavoriteSchedule TourAsk A QuestionMore Details

233 Kemp Road Scotland CT 06247

Scotland, CT233 Kemp Road

Price$535,000

Est. Mortgage: $/month

Pending Continue to Show

MLS Number 24191309

  • Single Family
  • Square Feet 2,288
  • Bedrooms 3
  • Bathroom 2
  • Year Built 1989

An exceptional opportunity for buyers seeking land, privacy, and serious outbuilding space. Set on a level 3.58 acre lot bordered with arborvitaes, this property is perfectly suited for horse owners, hobby farmers, mechanics, landscapers, contractors, or anyone running equipment based operations from home. The barn offers everything needed for animals or storage: front and back sliding doors, hay loft, concrete floor, electricity, a convenient underground non-freeze water spigot, and an attached fenced enclosure. A fenced pasture sits just beyond the shop, ready for horses, cows, pigs, chickens, or other livestock. The impressive 84x42 steel building is a standout asset with a wide range of potential uses. Heated by propane plus 3 mini split units for cooling, it also includes a dedicated spray booth room with oil heat, a separate electrical meter, water, commercial sized overhead doors, and soaring ceilings designed to accommodate lifts, trucks, and large machinery. Outdoor amenities include an above ground pool with composite decking connected to a 16x32 mahogany upper deck, and mature apple & peach trees. The home features a classic raised ranch floor plan with a finished lower level and a 16x12 enclosed three season porch providing additional living space. Updated mechanicals include a 5-ton Mr. Cool heat pump for heat & central air (2024) and a water heater (2022). A whole house standby generator adds major convenience for country living.

Listed by Lindsey Niarhakos of RE/MAX One

$
$
%
$/month over payments
Federal 30-year interest rate: 6.65% last updated on Aug 20, 2026
* All Figures are estimates. Check with your bank or proposed mortgage company for actual interest rates.
This product uses the FRED® API but is not endorsed or certified by the Federal Reserve Bank of St. Louis.

Virtual TourSave FavoriteSchedule TourAsk A QuestionMore Details

15 School Road Colchester CT 06415

Colchester, CT15 School Road

Price$519,900

Est. Mortgage: $/month

Pending Continue to Show

MLS Number 24184616

  • Single Family
  • Square Feet 1,920
  • Bedrooms 3
  • Bathroom 2
  • Year Built 1974

Large ranch set on acreage for horses. 3 stall barn with tack room and attached paddock and riding trail around the property. This home offers partial stone siding, hardwood floors, renovated kitchen with granite counter tops and breakfast bar, living room, dining room with huge windows, family room with fireplace and attached two car garage. Main bath is newly remodeled. Some TLC needed, neighborhood location. In-ground pool. May be possible to split a lot off this parcel. Central AC unit non functional. Seller to arrange for new septic to be installed as per current building specifications.

Listed by Waneta J. Lenk of Carl Guild & Associates

$
$
%
$/month over payments
Federal 30-year interest rate: 6.65% last updated on Aug 20, 2026
* All Figures are estimates. Check with your bank or proposed mortgage company for actual interest rates.
This product uses the FRED® API but is not endorsed or certified by the Federal Reserve Bank of St. Louis.

Save FavoriteSchedule TourAsk A QuestionMore Details

28 Clarke Road Lebanon CT 06249

Lebanon, CT28 Clarke Road

Price$449,900

Est. Mortgage: $/month

Pending Continue to Show

MLS Number 24192730

  • Single Family
  • Square Feet 1,347
  • Bedrooms 3
  • Bathroom 1
  • Year Built 1952

HIGHEST AND BEST DUE BY MONDAY AT 5pm. Welcome home to this beautifully updated 3-bedroom ranch farmhouse on 8.8 scenic acres in Lebanon which features a 24'x24' horse barn with two 12'x12' stalls and a hay loft - just a few years old. The pasture area is fully equipped with ability to easily reinstall the electric fencing to make it ready for your horses. Why pay for boarding when you can keep them right outside your door? Inside, the move-in ready home has been thoughtfully updated over the years with newer roof, plumbing, electrical, oil tank, boiler, water softener, pressure tank, and Andersen windows throughout, back-up generator hook up. The kitchen boasts quartz countertops, soft-close cabinets, and stainless steel appliances. The full bath was very recently remodeled and features a freestanding soaking tub. A massive wood-burning fireplace and a wall of windows anchor the living room, while a three-season room offers the perfect spot to take in the pastoral views. Enjoy the walking trails which meander around the property and when its time to relax, enjoy the Zen garden with a beautiful fire pit and large boulders strategically set to create an outdoor oasis. Don't let this one pass you by.

Listed by Kalani R. Ladd of KW Legacy Partners

$
$
%
$/month over payments
Federal 30-year interest rate: 6.65% last updated on Aug 20, 2026
* All Figures are estimates. Check with your bank or proposed mortgage company for actual interest rates.
This product uses the FRED® API but is not endorsed or certified by the Federal Reserve Bank of St. Louis.

Save FavoriteSchedule TourAsk A QuestionMore Details

226 Goose Lane Tolland CT 06084

Tolland, CT226 Goose Lane

Price$129,000

Est. Mortgage: $/month

MLS Number 24190584

  • Land
  • Acreage 6.05
  • MLS Status Active
  • Zoning RDD

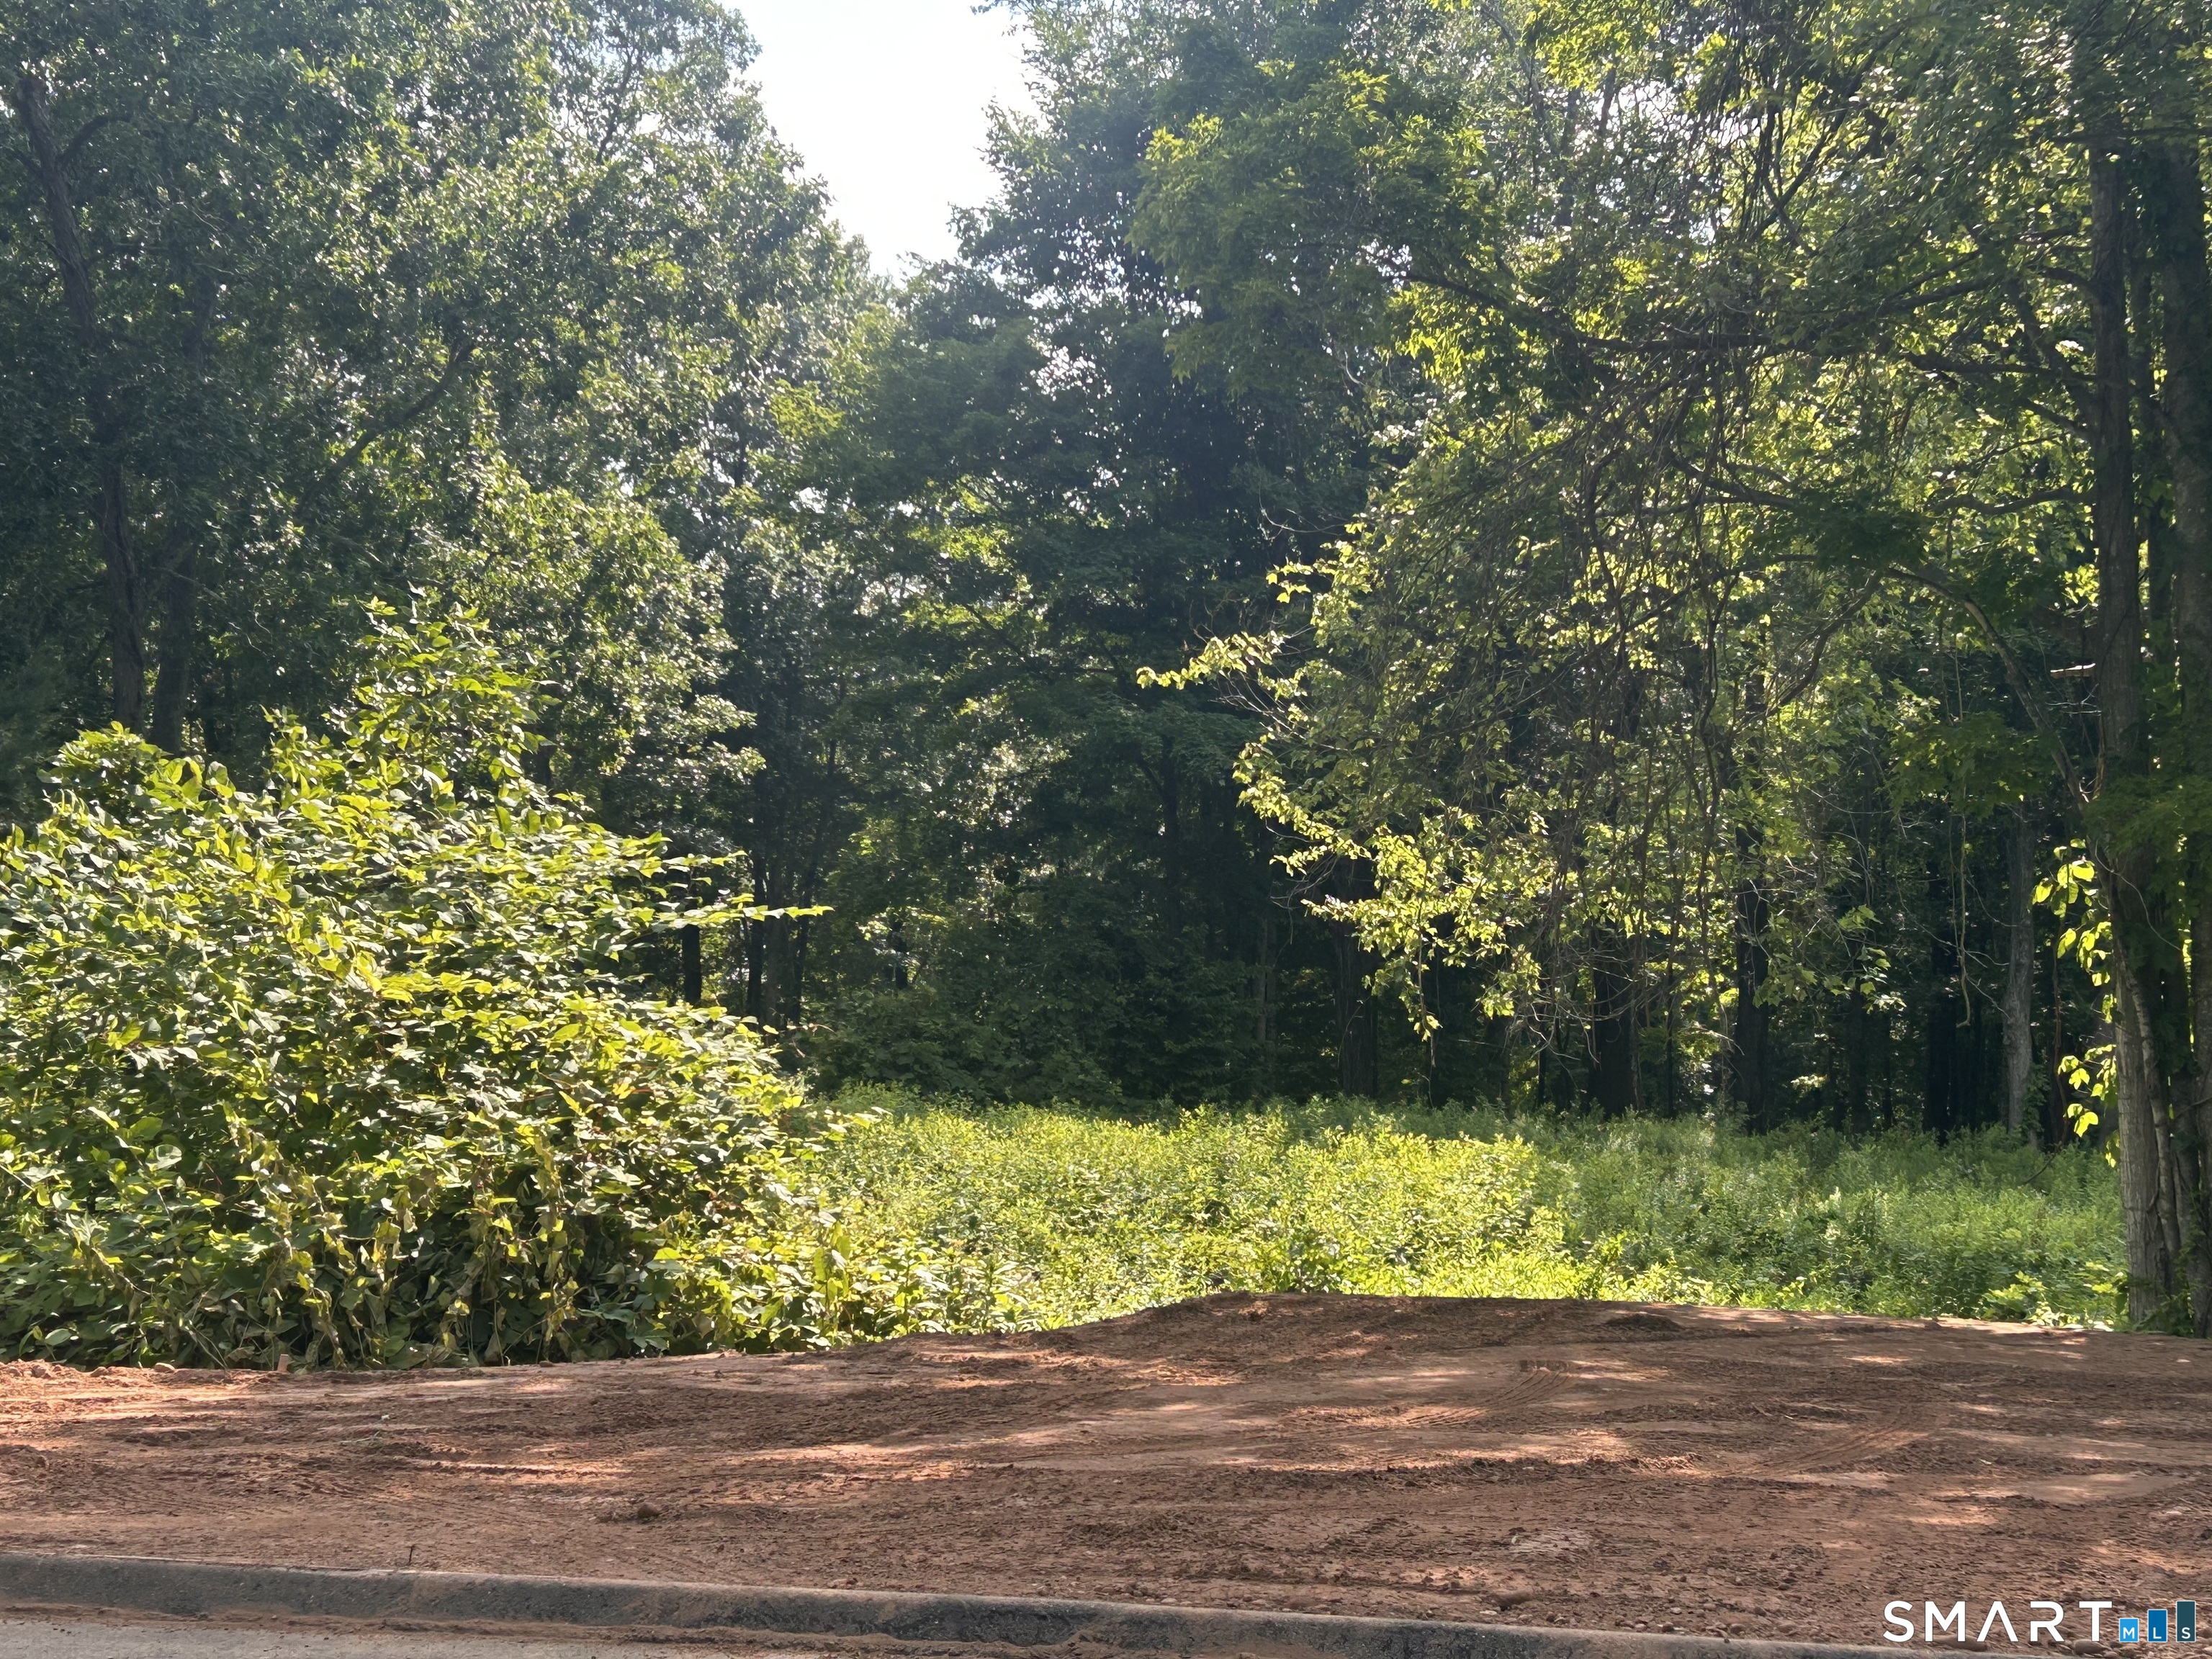
Build your dream home on this private 6.05-acre wooded lot, ideally situated within an 8-lot subdivision on a total of 46 acres. The building envelope is set well back from the road, offering a peaceful setting with plenty of privacy and room to enjoy the outdoors. The property backs directly to 27 acres of dedicated open space, ensuring you'll never have neighbors behind you. Whether you're looking for space for horses, a quiet place to relax, or simply want to enjoy the natural surroundings, this property offers a wonderful opportunity to create the lifestyle you've been looking for. Nearby walking trails provide easy access to nature while maintaining the privacy of your homesite. The driveway base has already been installed, so all that's left is the final top layer and paving. Conveniently located close to town, shopping, major highways, commuter bus service to Hartford, and UConn, this property offers the perfect balance of privacy and accessibility.

Listed by Kevin F. Hayes of Campbell-Keune Realty Inc

$
$
%
$/month over payments
Federal 30-year interest rate: 6.65% last updated on Aug 20, 2026
* All Figures are estimates. Check with your bank or proposed mortgage company for actual interest rates.
This product uses the FRED® API but is not endorsed or certified by the Federal Reserve Bank of St. Louis.

Save FavoriteSchedule TourAsk A QuestionMore Details

The data relating to real estate for sale on this website appears in part through the SmartMLS Internet Data Exchange program, a voluntary cooperative exchange of property listing data between licensed real estate brokerage firms, and is provided by SmartMLS through a licensing agreement. Listing information is from various brokers who participate in the SmartMLS IDX program and not all listings may be visible on the site. The property information being provided on or through the website is for the personal, non-commercial use of consumers and such information may not be used for any purpose other than to identify prospective properties consumers may be interested in purchasing. Some properties which appear for sale on the website may no longer be available because they are for instance, under contract, sold or are no longer being offered for sale. Property information displayed is deemed reliable but is not guaranteed. Copyright 2026 SmartMLS, Inc.