Greater Mansfield CT Real Estate $200k - $300k

r=20-31
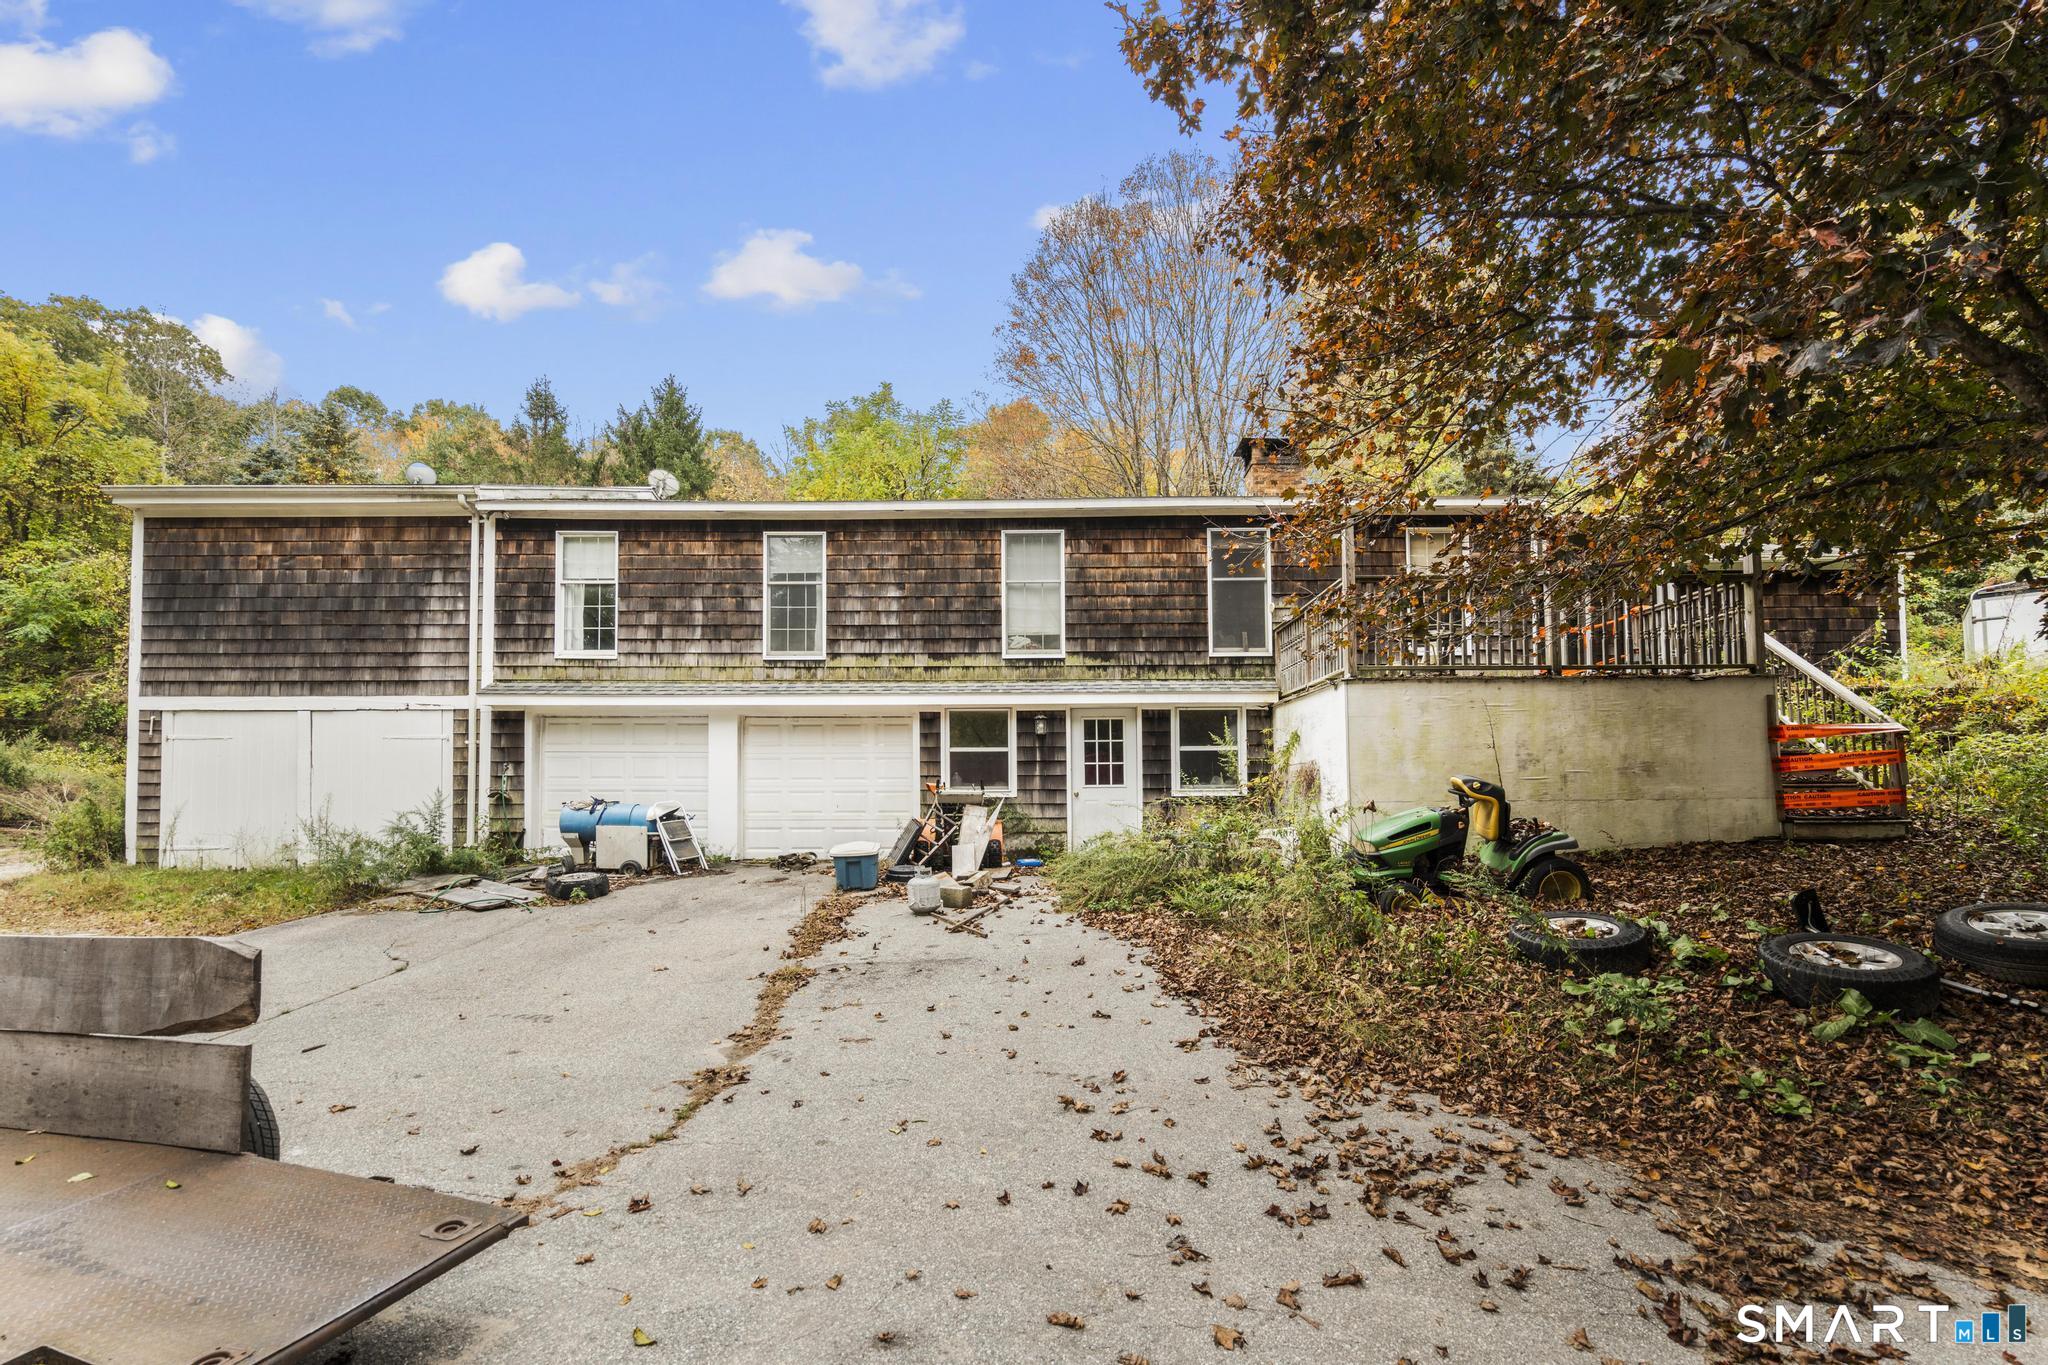
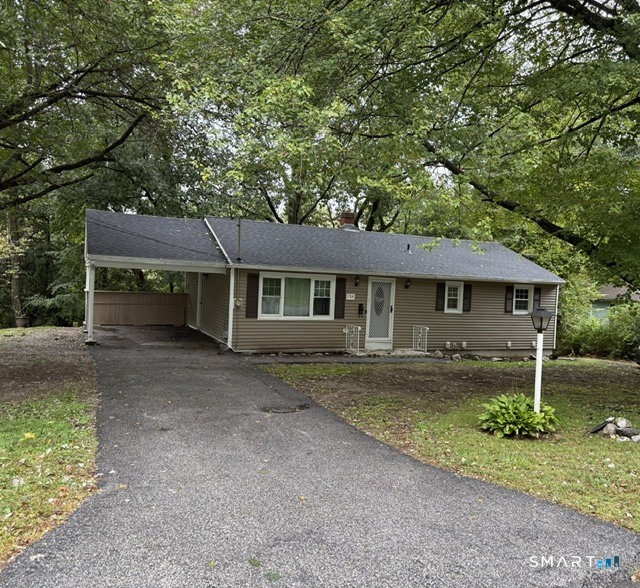
154 Manners Avenue Windham CT 06226

MLS Number 24210578

  • Single Family
  • Square Feet 1,032
  • Co List Office Name Rivera Realty LLC
  • Bedrooms 3
  • Bathroom 1

Welcome to this well-cared-for home, where thoughtful updates and a comfortable layout create an inviting place to call home. The spacious eat-in kitchen provides plenty of room for meals and entertaining and flows naturally into the living area. The home offers three bedrooms and a well-maintained bathroom. A full walkout basement provides excellent potential space, whether you need a recreation room, home office or workshop. Outside, you'll find a private deck, paved driveway, an a carport for convenient parking and outdoor enjoyment. The roof was newly installed in September 2026, providing an important recent improvement for the next owner. With its comfortable floor plan, outdoor amenities, and opportunity to expand, this home offers plenty of room to make it your own. Situated in a peaceful and desirable part of town, the property is also conveniently located near UConn and Eastern Connecticut State University.

Listed by Chely Rivera and Gabriela Rivera of Rivera Realty LLC
$
$
%
$/month over payments
Federal 30-year interest rate: 7.4% last updated on Oct 15, 2026
* All Figures are estimates. Check with your bank or proposed mortgage company for actual interest rates.
This product uses the FRED® API but is not endorsed or certified by the Federal Reserve Bank of St. Louis.

Save FavoriteSchedule TourAsk A QuestionMore Details

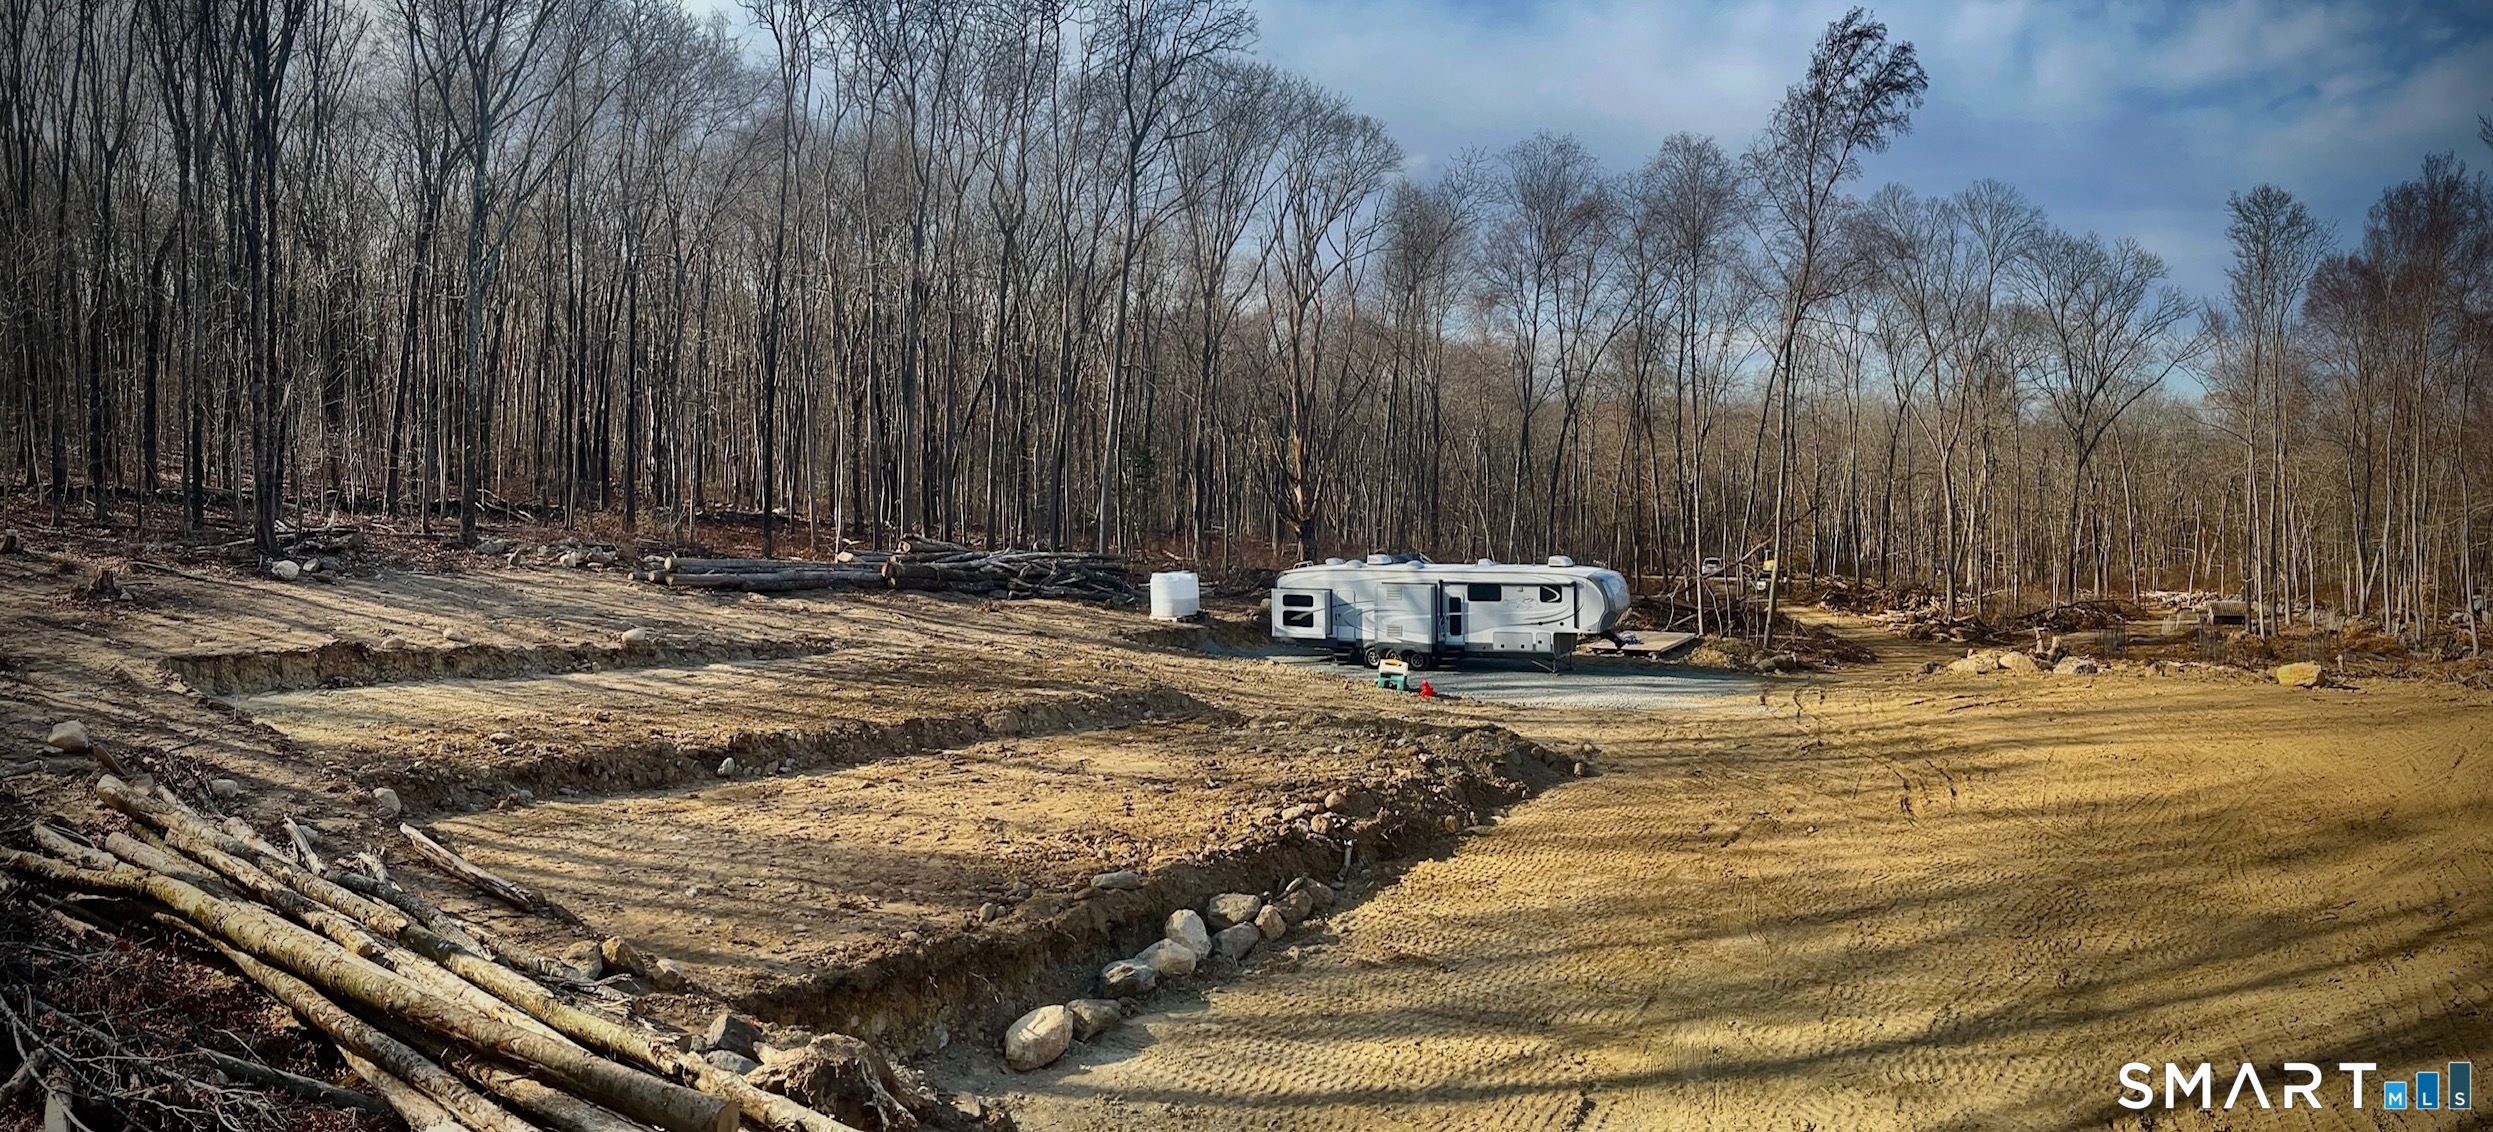
64 Whippoorwill Hollow Road Franklin CT 06254

MLS Number 24138379

  • Land
  • Acreage 27.47
  • MLS Status Active
  • Zoning R080

Build your dream home on 27 acres!! Bordering 100 acres of state land. 64 Whippoorwill Hollow Rd Franklin CT. $287,000 is land and camper only. This expansive tract on Whipporwill Hollow Road offers a unique blend of privacy, scale and flexibility - ideal for a luxury estate build or as a development site with potential for affordable housing. Property Highlights Generous acreage - With nearly 28 contiguous acres, this parcel stands out in a region where large tracts are increasingly scarce. Estate potential - For the buyer seeking a bespoke home, this site offers space for a main residence, guest house or pool, expansive lawns or meadows, wooded buffer zones and sweeping rural views. Affordable-housing/leverage potential - Given the near-term market dynamics and local policy context (see below), the land may also support a development scheme incorporating deed-restricted affordable units or mixed-income housing, subject to zoning, approvals and infrastructure. Quiet accessibility - Whipporwill Hollow Road offers the tranquility of rural Connecticut with reasonable access to nearby amenities. Natural setting & lifestyle appeal - Mature trees, open clearings and the serene setting combine to create a country lifestyle with room to roam, garden, ride, hike or simply retreat.

Listed by Steve Schappert of Connecticut Real Estate

$
$
%
$/month over payments
Federal 30-year interest rate: 7.4% last updated on Oct 15, 2026
* All Figures are estimates. Check with your bank or proposed mortgage company for actual interest rates.
This product uses the FRED® API but is not endorsed or certified by the Federal Reserve Bank of St. Louis.

Save FavoriteSchedule TourAsk A QuestionMore Details

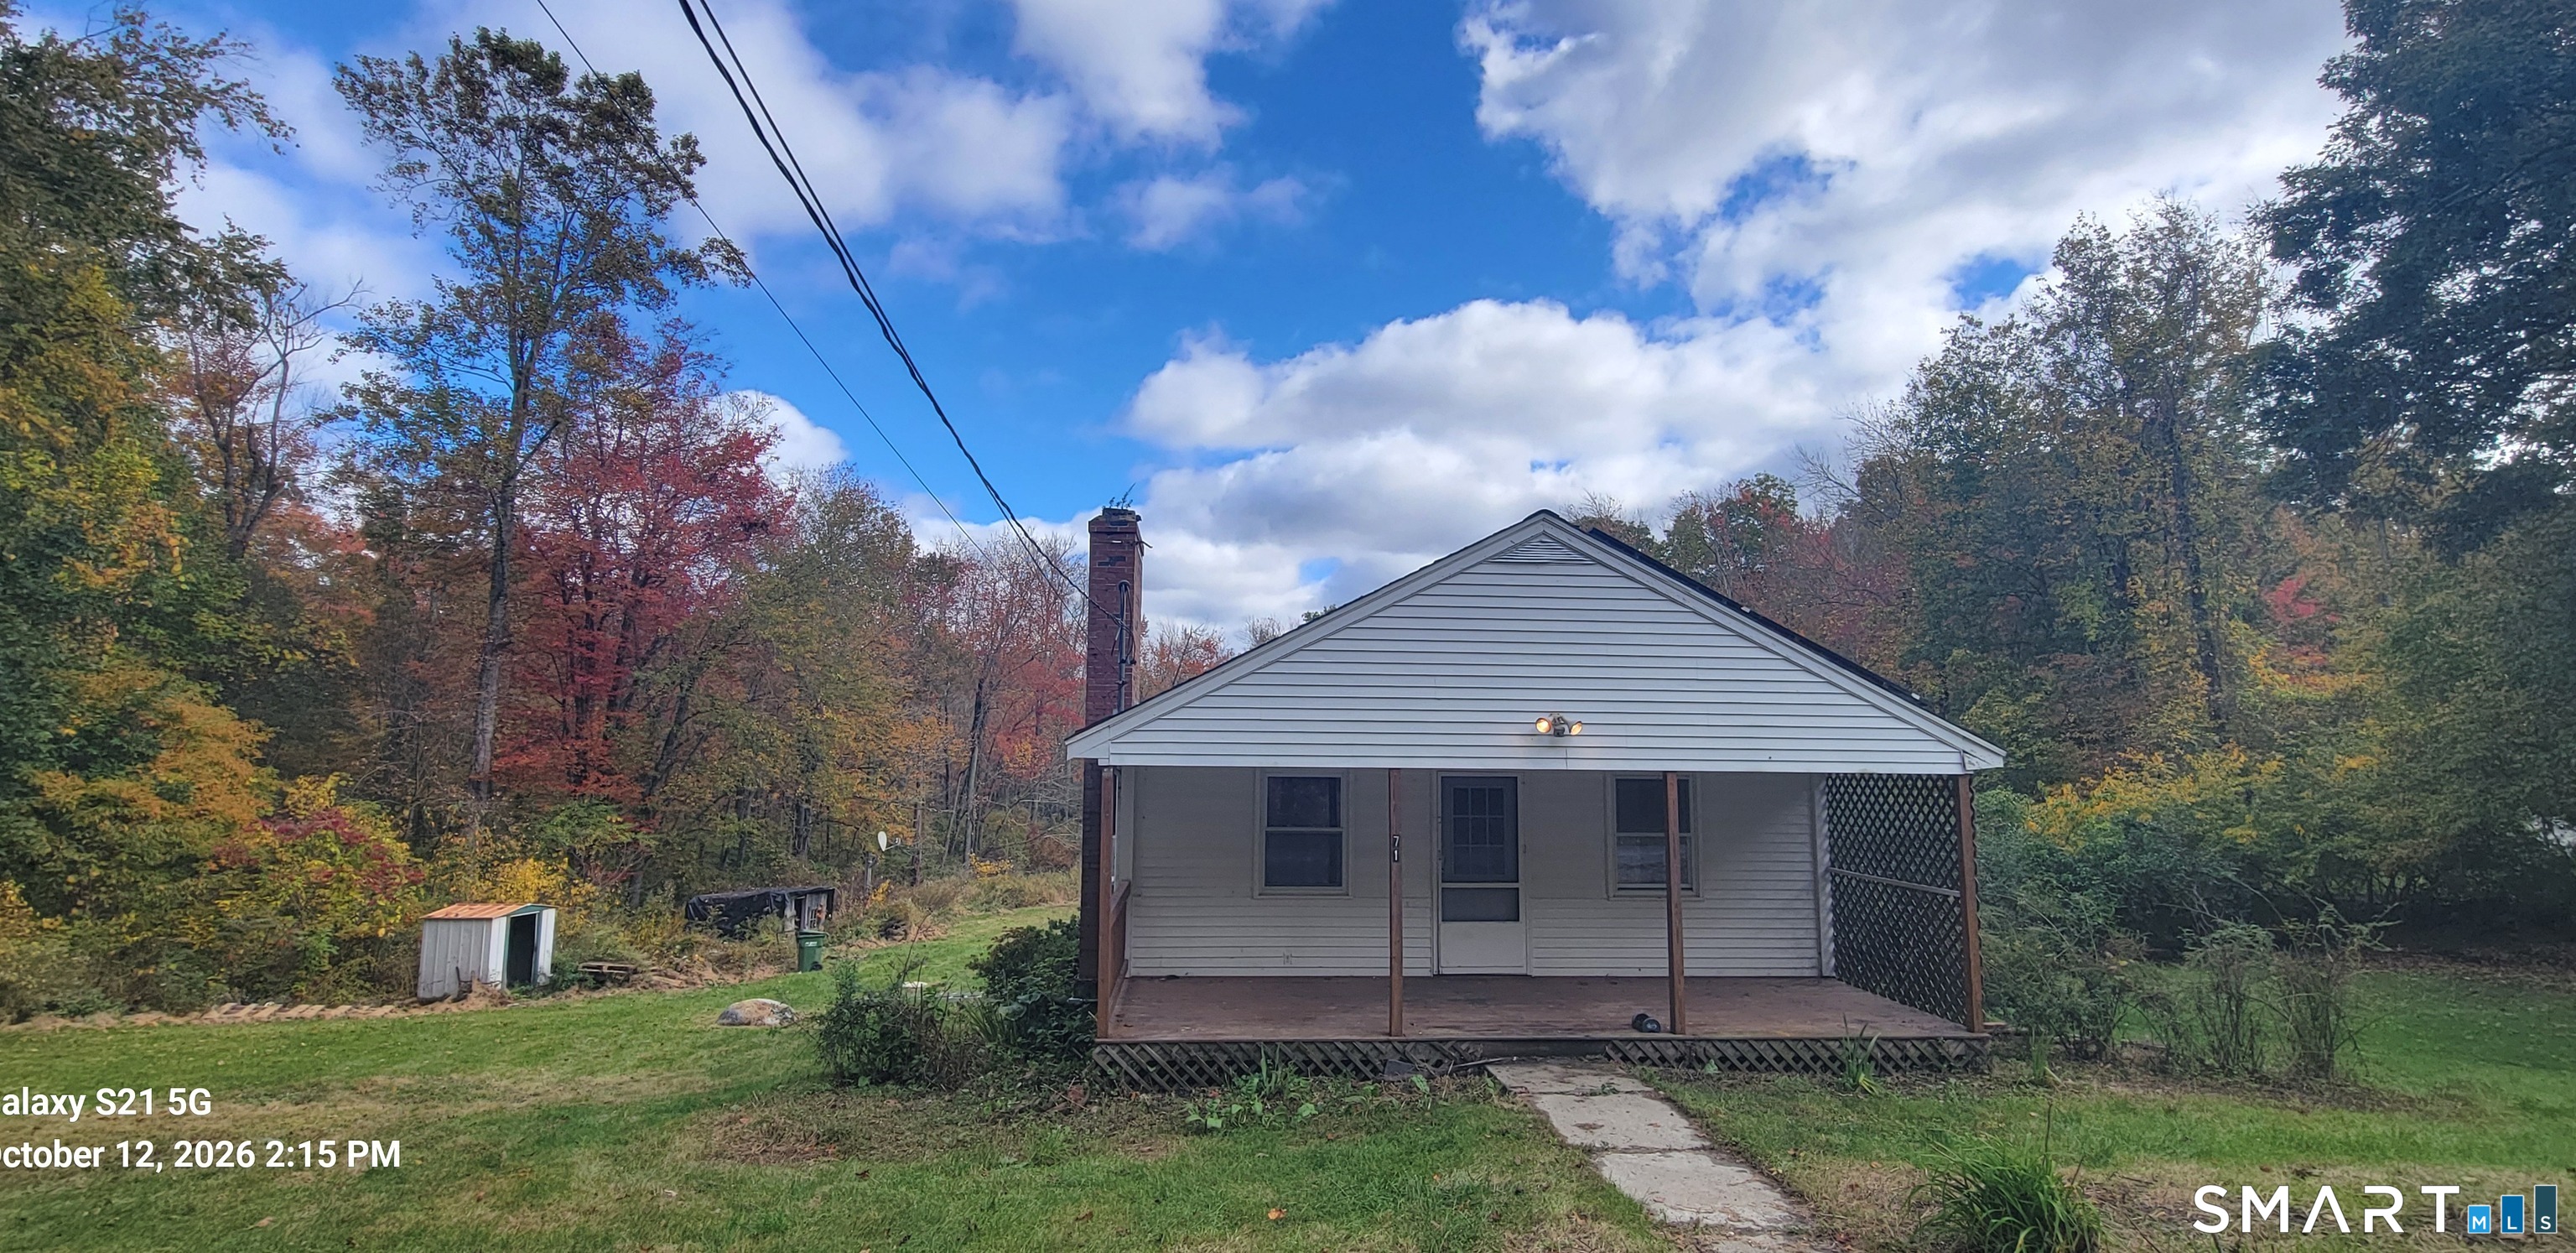
71 Wildwood Drive Lebanon CT 06249

Lebanon, CT71 Wildwood Drive

Price$285,500

Est. Mortgage: $/month

MLS Number 24214519

  • Single Family
  • Square Feet 816
  • Bedrooms 3
  • Bathroom 2
  • Year Built 1965

Welcome to the Amston Lake community! Three-bedroom ranch. Covered front porch. Open living room/kitchen layout. Full basement with half bath, walkout, large finished area, tons of natural light, and storage areas. Wood stove used by current seller as primary heat. Separate fireplace; current seller has never used it. Solar electric system installed in 2016 under a third-party power purchase agreement. Previous MLS disclosures reported hot water heater age, 2022; new well pump and holding tank, 2022; roof, 2016. Property sold As-Is. Bring your ideas and explore the possibilities this property has to offer!

Listed by Brian W. Connolly of Real Broker CT,LLC

$
$
%
$/month over payments
Federal 30-year interest rate: 7.4% last updated on Oct 15, 2026
* All Figures are estimates. Check with your bank or proposed mortgage company for actual interest rates.
This product uses the FRED® API but is not endorsed or certified by the Federal Reserve Bank of St. Louis.

Save FavoriteSchedule TourAsk A QuestionMore Details

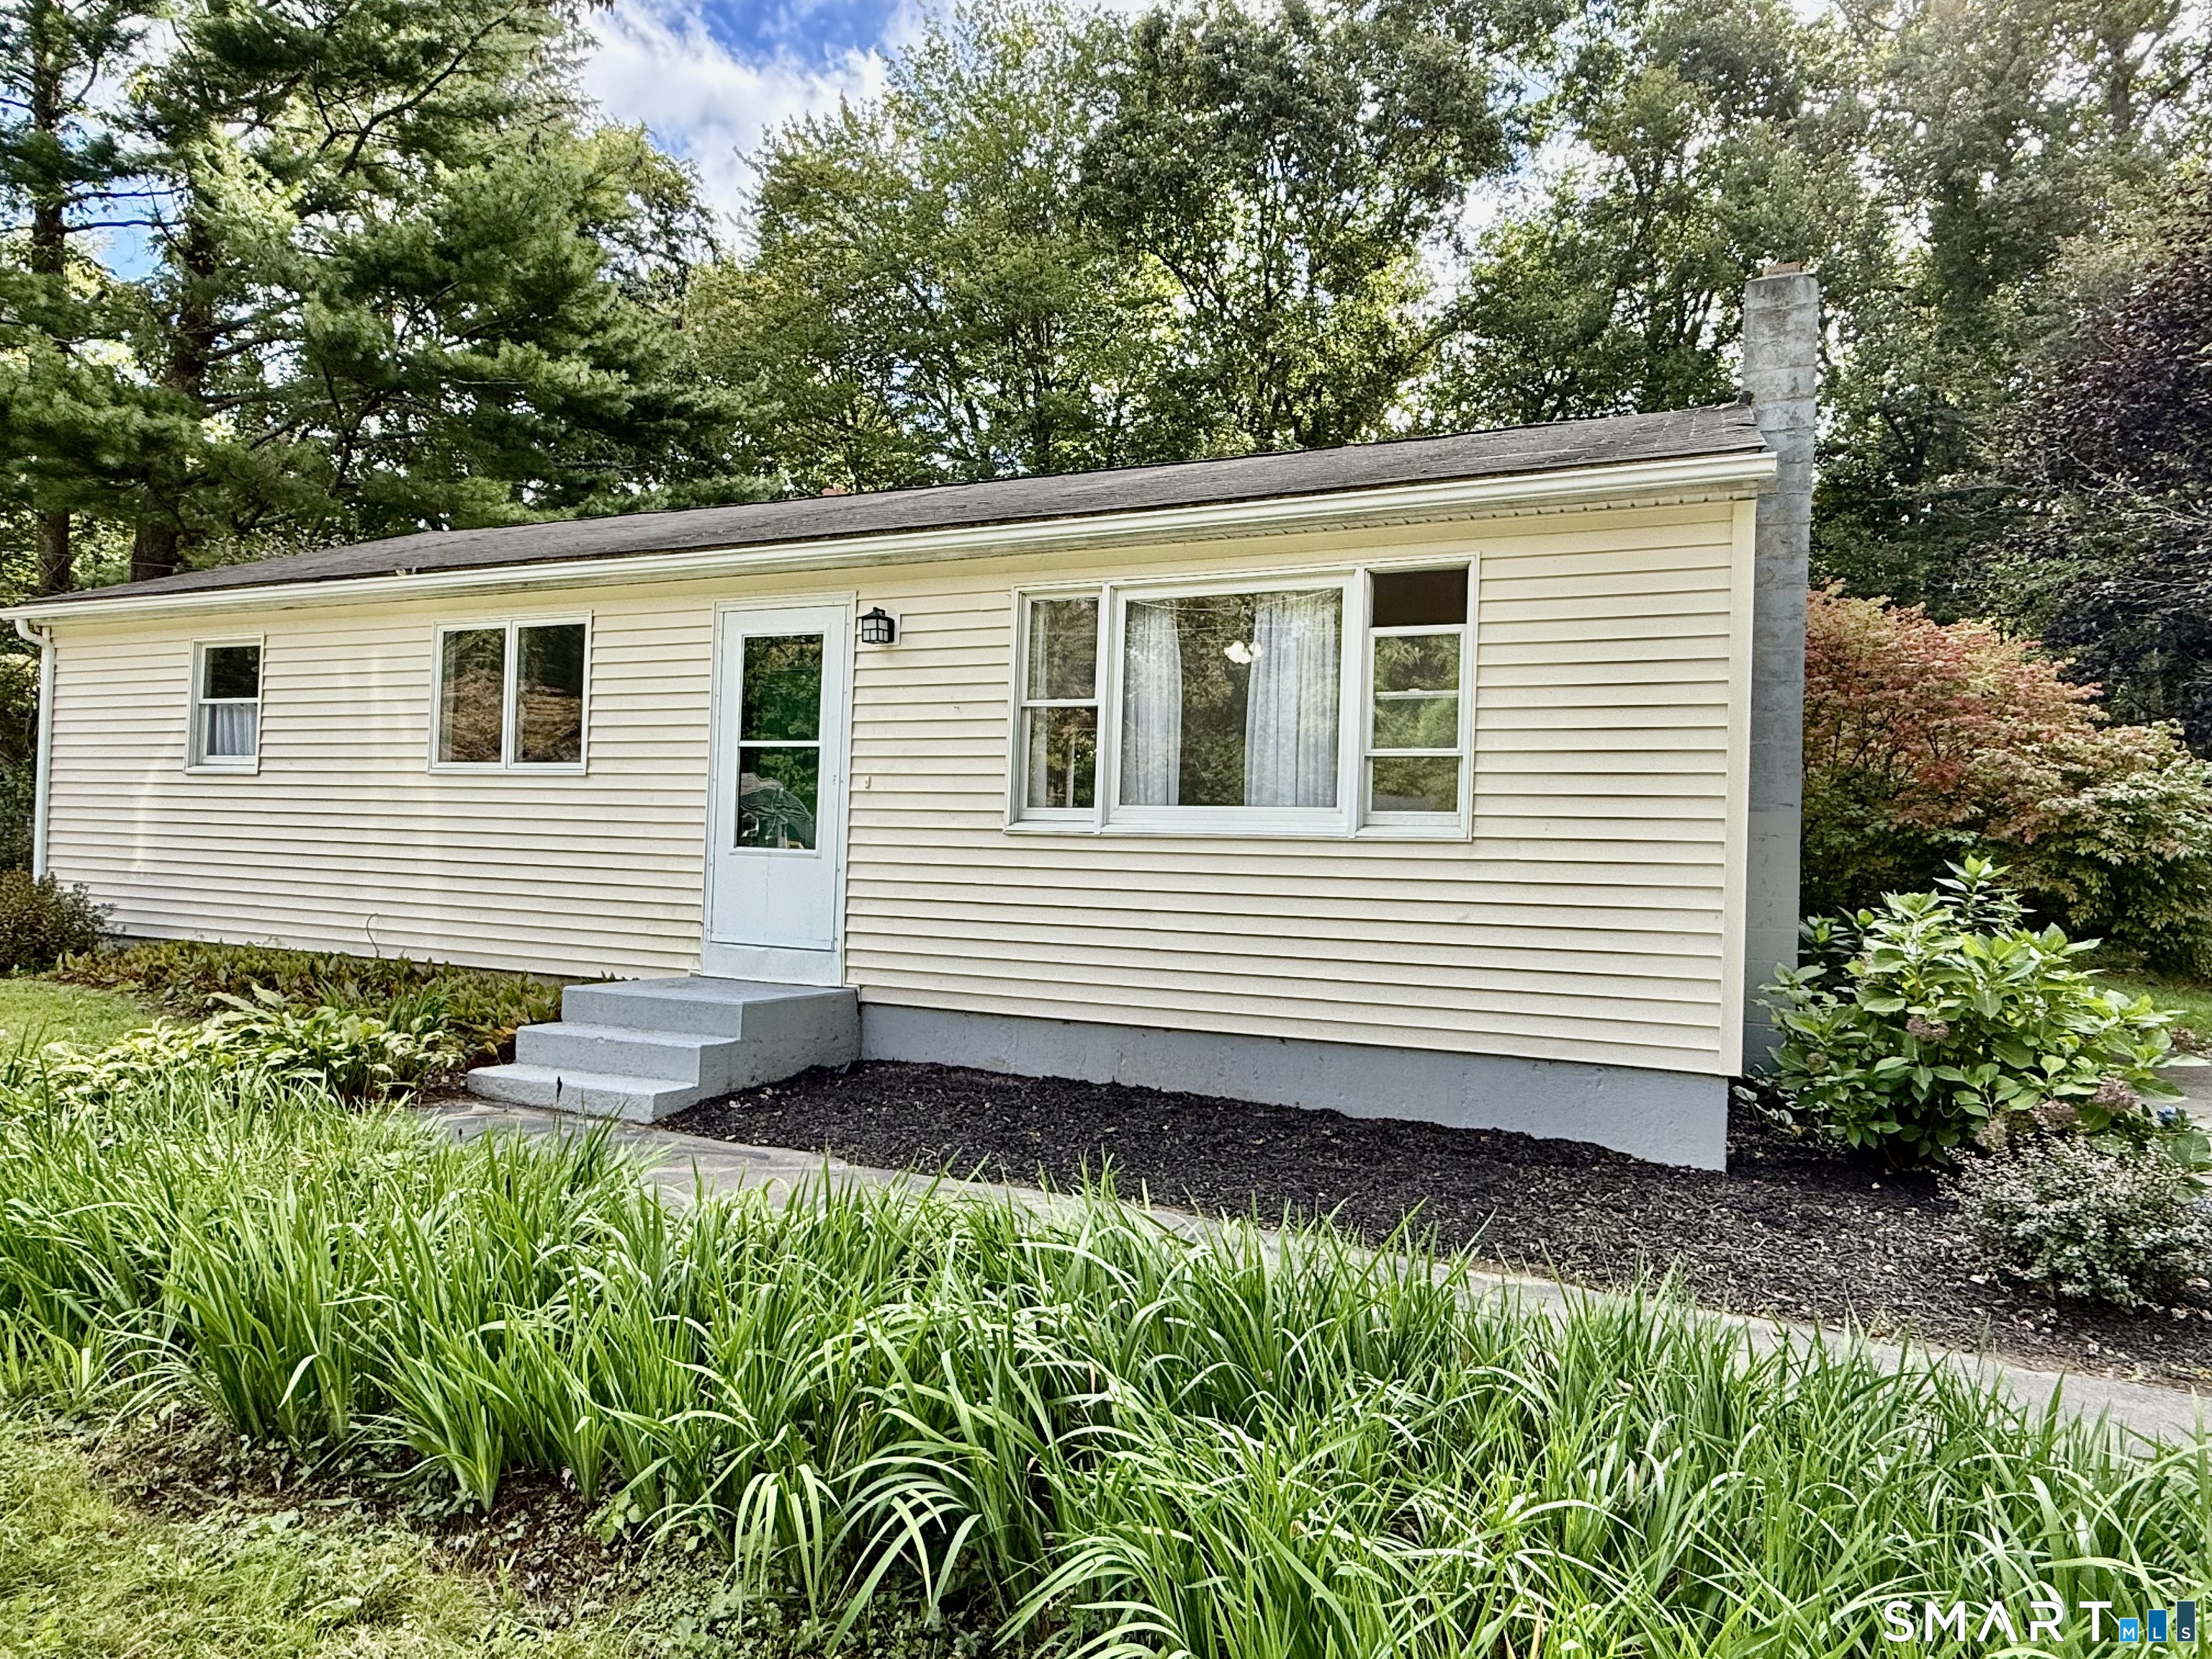
26 Francis Drive Lebanon CT 06249

Lebanon, CT26 Francis Drive

Price$279,900

Est. Mortgage: $/month

MLS Number 24208725

  • Single Family
  • Square Feet 1,008
  • Bedrooms 3
  • Bathroom 1
  • Year Built 1969

Welcome to this charming home situated on a level lot along a cul-de-sac road. The inviting layout features beautiful wood floors throughout and a spacious kitchen complete with a convenient pantry for ample storage. Enjoy the ease of a paved driveway and the benefits of a community well. The level yard provides plenty of space for outdoor activities such as gardening or entertaining. A pellet stove in the living room provides a cozy additional heat source. A wonderful opportunity to own a home in a peaceful neighborhood with a desirable setting!

Listed by Cathyann M. Schulte of Countryside Realty

$
$
%
$/month over payments
Federal 30-year interest rate: 7.4% last updated on Oct 15, 2026
* All Figures are estimates. Check with your bank or proposed mortgage company for actual interest rates.
This product uses the FRED® API but is not endorsed or certified by the Federal Reserve Bank of St. Louis.

Save FavoriteSchedule TourAsk A QuestionMore Details

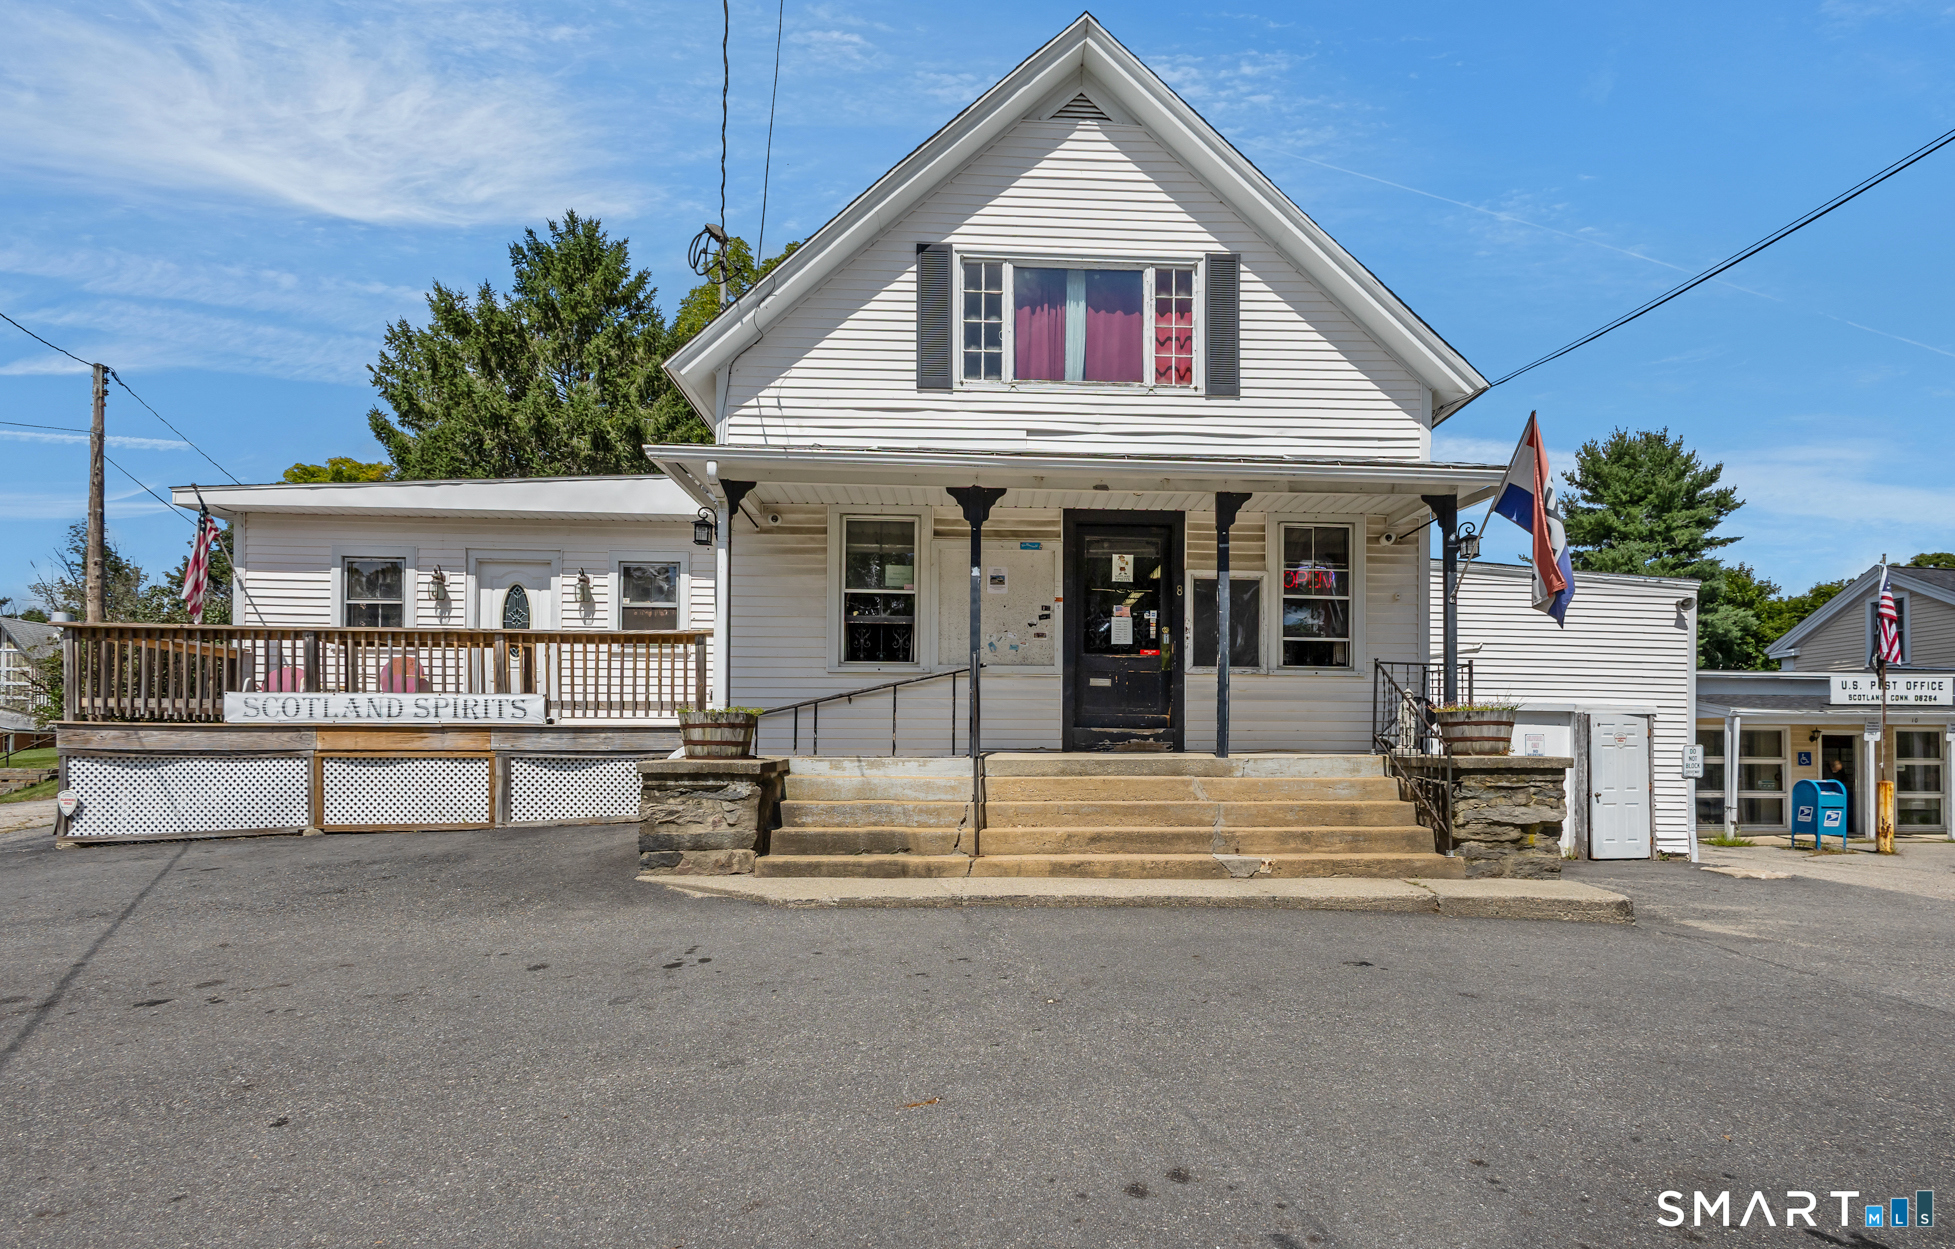
8 Palmer Road Scotland CT 06264

Scotland, CT8 Palmer Road

Price$279,900

Est. Mortgage: $/month

MLS Number 24200050

  • Multi Family Multi-Family For Sale
  • Square Feet 3,144
  • Acreage 0.2
  • Bedrooms 2
  • Bathroom 2

Spacious mixed-use current 3 unit but possible 2 family located in the heart of town offering endless possibilities for investors, business owners, or owner-occupants. The first floor features two commercial storefronts with excellent visibility and foot traffic, ideal for retail or officeThe second floor offers a well-sized 2-bedroom apartment providing additional rental income or owner occupancy potential. Centrally located in town near the post office, local amenities with strong exposure and flexible usage opportunities. A unique opportunity to own an income-producing property with commercial and residential versatility.

Listed by Cary A. Marcoux of RE/MAX Bell Park Realty

$
$
%
$/month over payments
Federal 30-year interest rate: 7.4% last updated on Oct 15, 2026
* All Figures are estimates. Check with your bank or proposed mortgage company for actual interest rates.
This product uses the FRED® API but is not endorsed or certified by the Federal Reserve Bank of St. Louis.

Save FavoriteSchedule TourAsk A QuestionMore Details

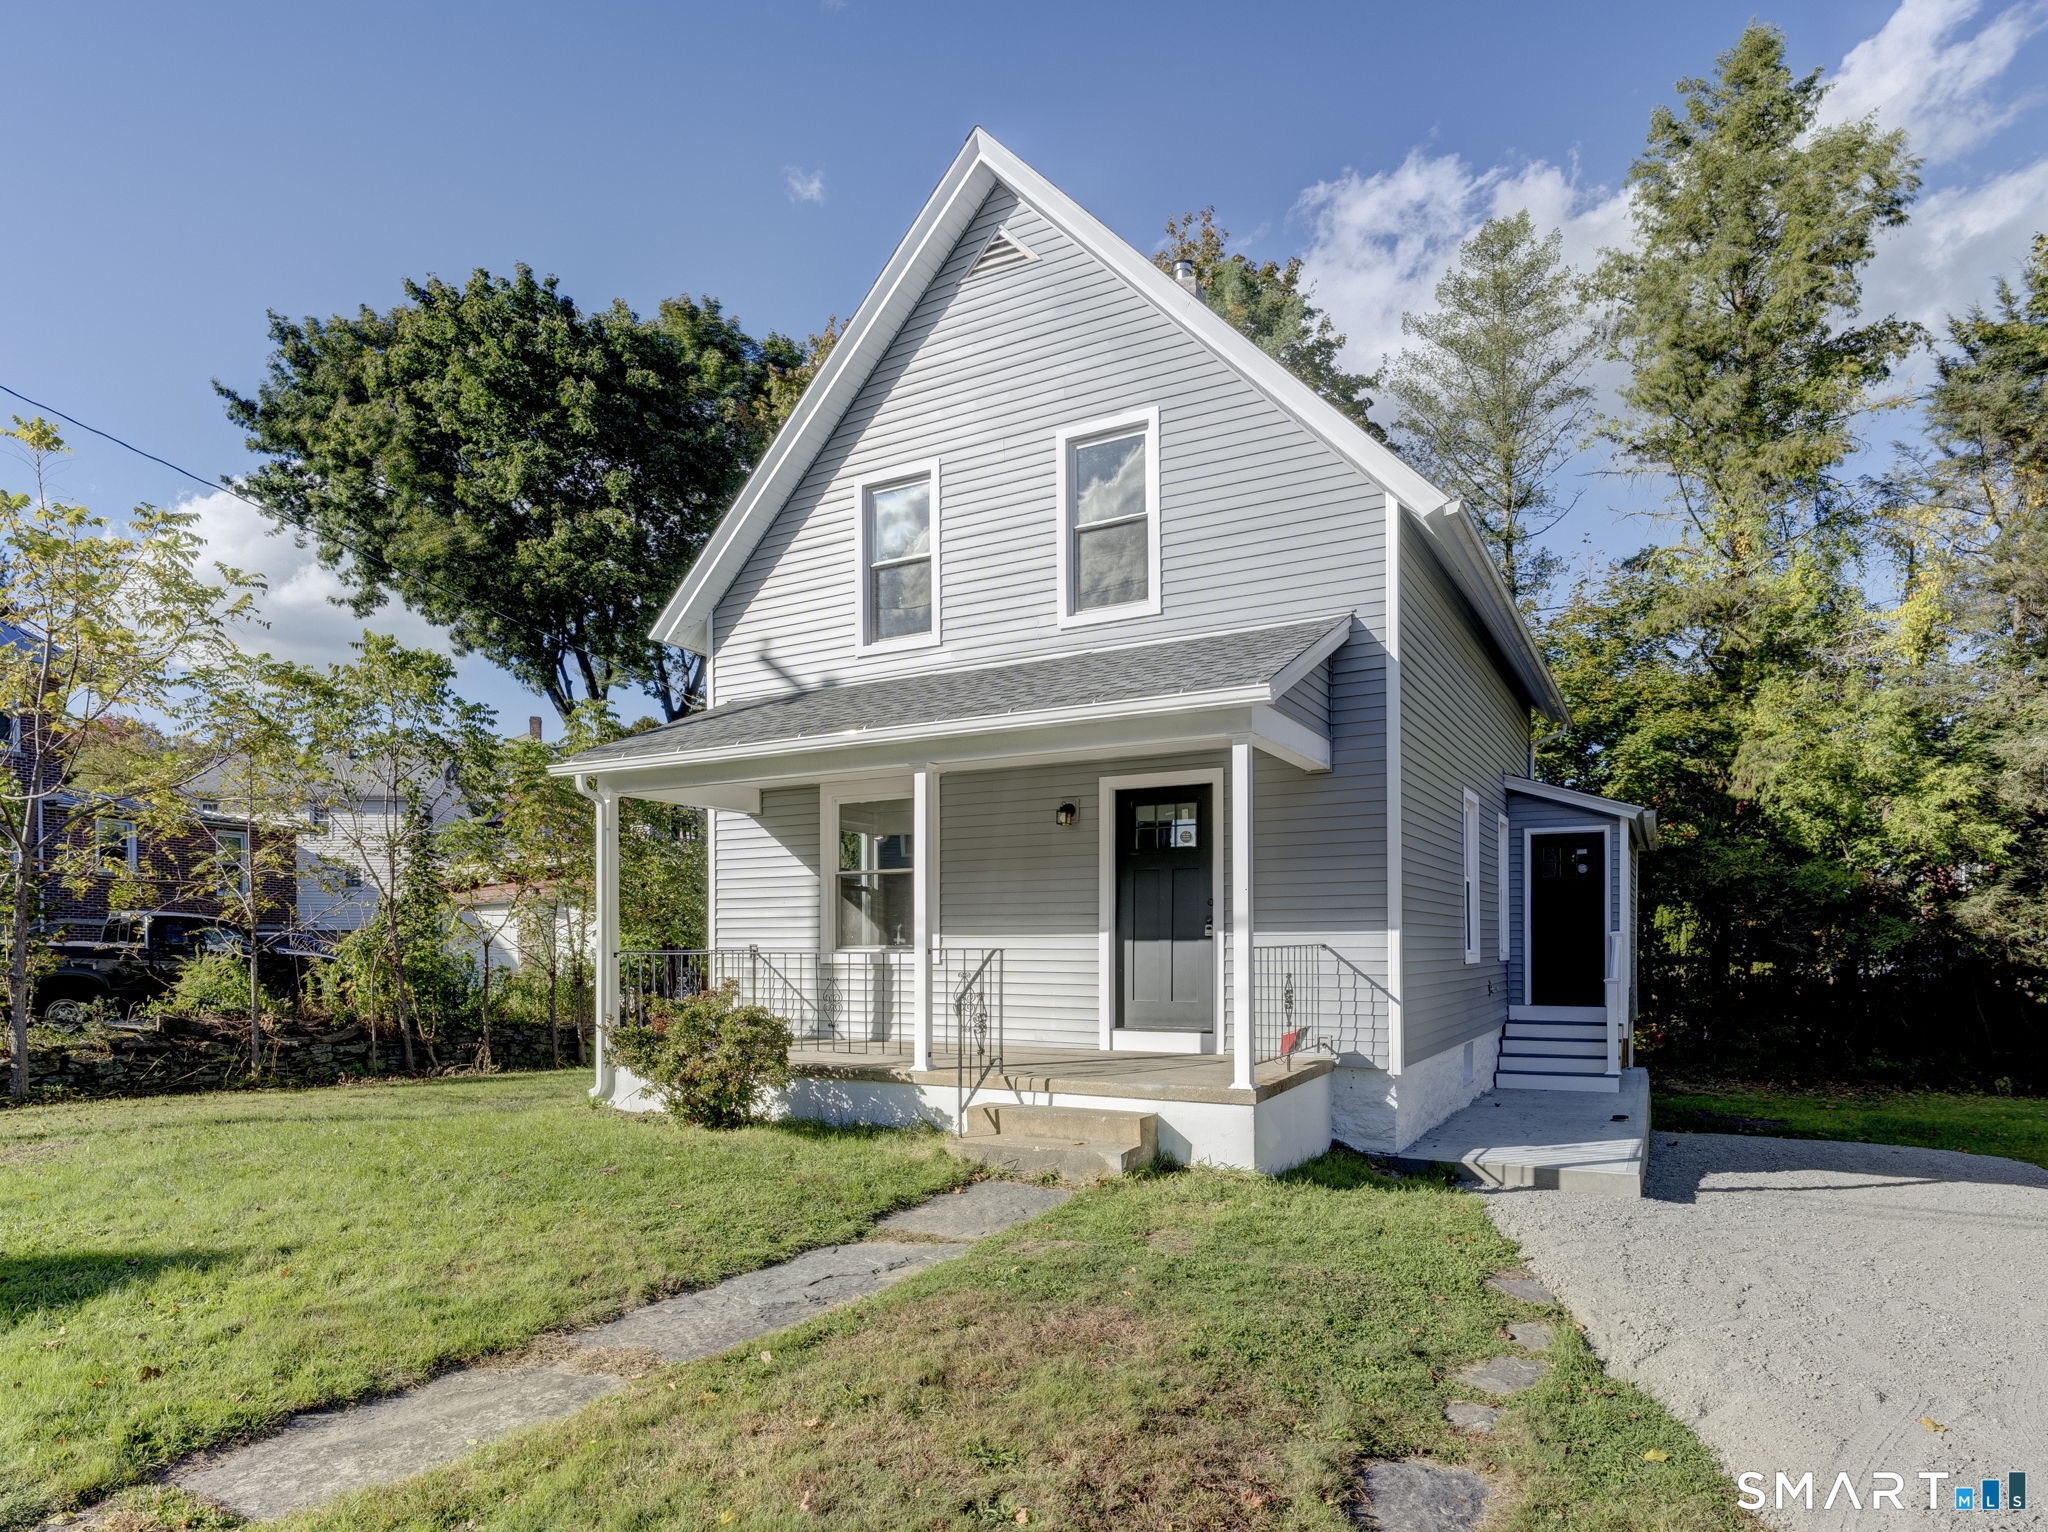
505 Summit St Extension Windham CT 06226

MLS Number 24207643

  • Single Family
  • Square Feet 1,021
  • Bedrooms 4
  • Bathroom 1
  • Year Built 1920

Beautiful Bungalow full of charm and tons of updates. Walking distance to ECSU. Roof 2024, Boiler 2026, Newer Bathroom and Kitchen, New vinyl siding 2026. Newer windows and blown in insulation about 10 years ago. This is a must see for Owner occupants and investors. Town has as a 4 bedroom which is possible in the layout. Three bedrooms upstairs and one possibly on first floor.

Listed by Stephen Galinat of Home Selling Team

$
$
%
$/month over payments
Federal 30-year interest rate: 7.4% last updated on Oct 15, 2026
* All Figures are estimates. Check with your bank or proposed mortgage company for actual interest rates.
This product uses the FRED® API but is not endorsed or certified by the Federal Reserve Bank of St. Louis.

Virtual TourSave FavoriteSchedule TourAsk A QuestionMore Details

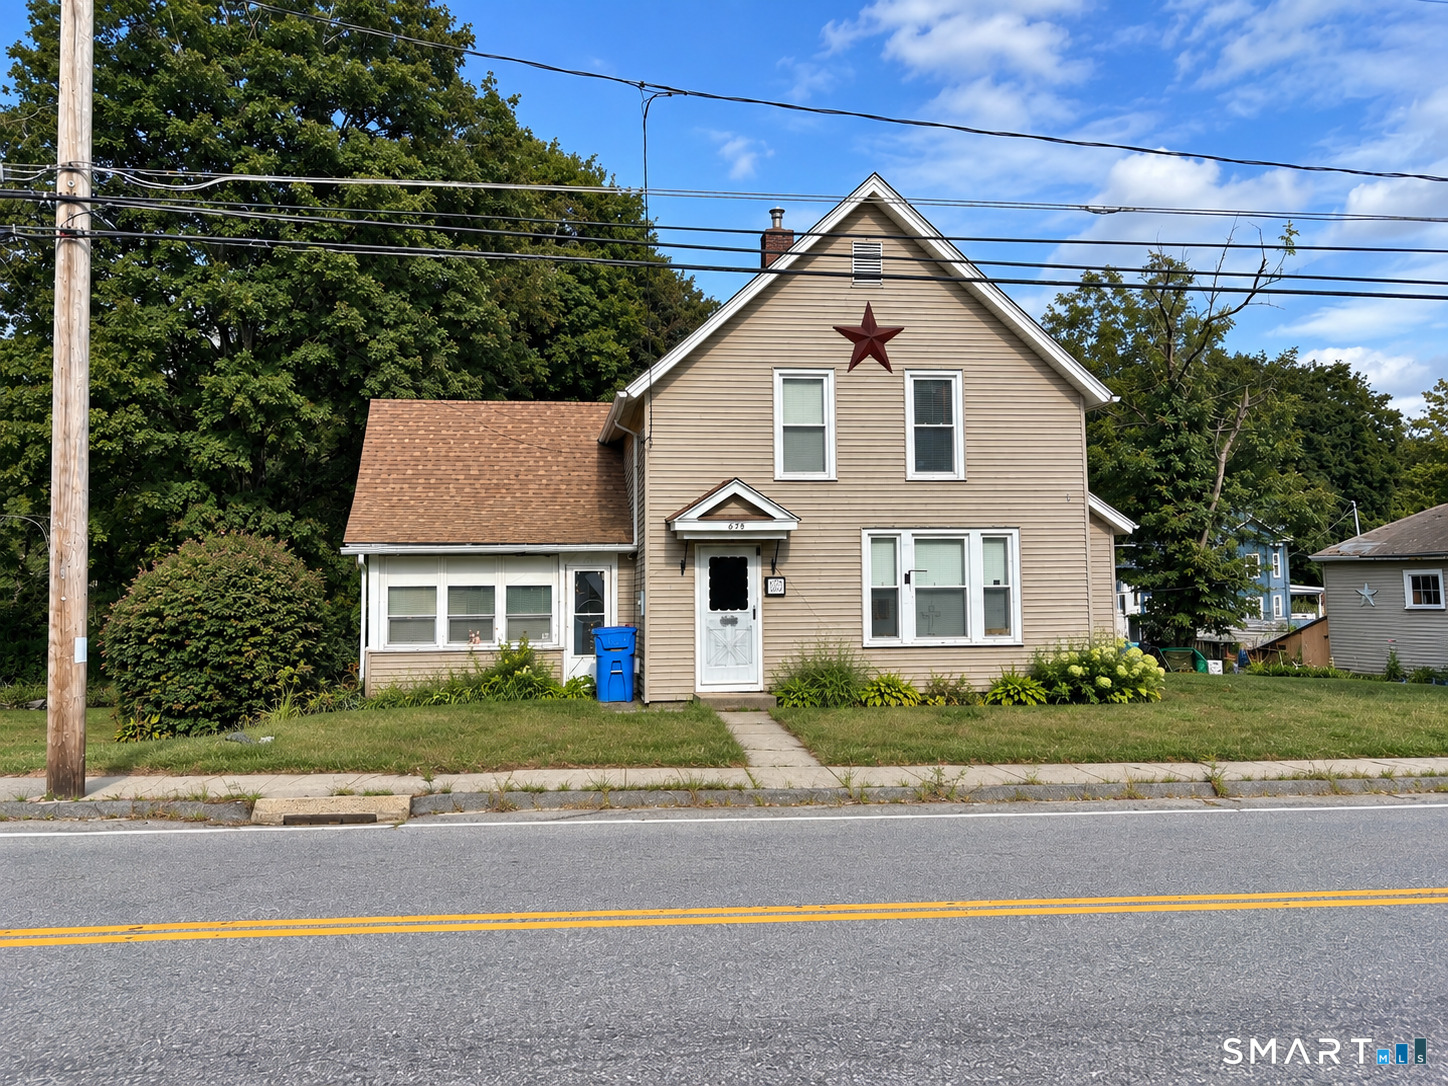
678 Wauregan Road Brooklyn CT 06234

Brooklyn, CT678 Wauregan Road

Price$275,000

Est. Mortgage: $/month

MLS Number 24207564

  • Single Family
  • Square Feet 1,634
  • Bedrooms 3
  • Bathroom 1
  • Year Built 1929

More spacious than it looks! This home offers additional rooms that could be used as bedrooms, home offices, or flexible living space. Improvements include vinyl siding, replacement windows, a newer oil tank, a replaced boiler (2021), and a roof that was shingled within the past five years. Outside, you'll find a spacious yard, a nicely sized back deck, and a detached one-car garage. The home still needs some TLC, but with a little creativity and decorating vision, you can truly make it your own!

Listed by Heather Bassett and George Bassett of Team Bassett Realty LLC

$
$
%
$/month over payments
Federal 30-year interest rate: 7.4% last updated on Oct 15, 2026
* All Figures are estimates. Check with your bank or proposed mortgage company for actual interest rates.
This product uses the FRED® API but is not endorsed or certified by the Federal Reserve Bank of St. Louis.

Save FavoriteSchedule TourAsk A QuestionMore Details

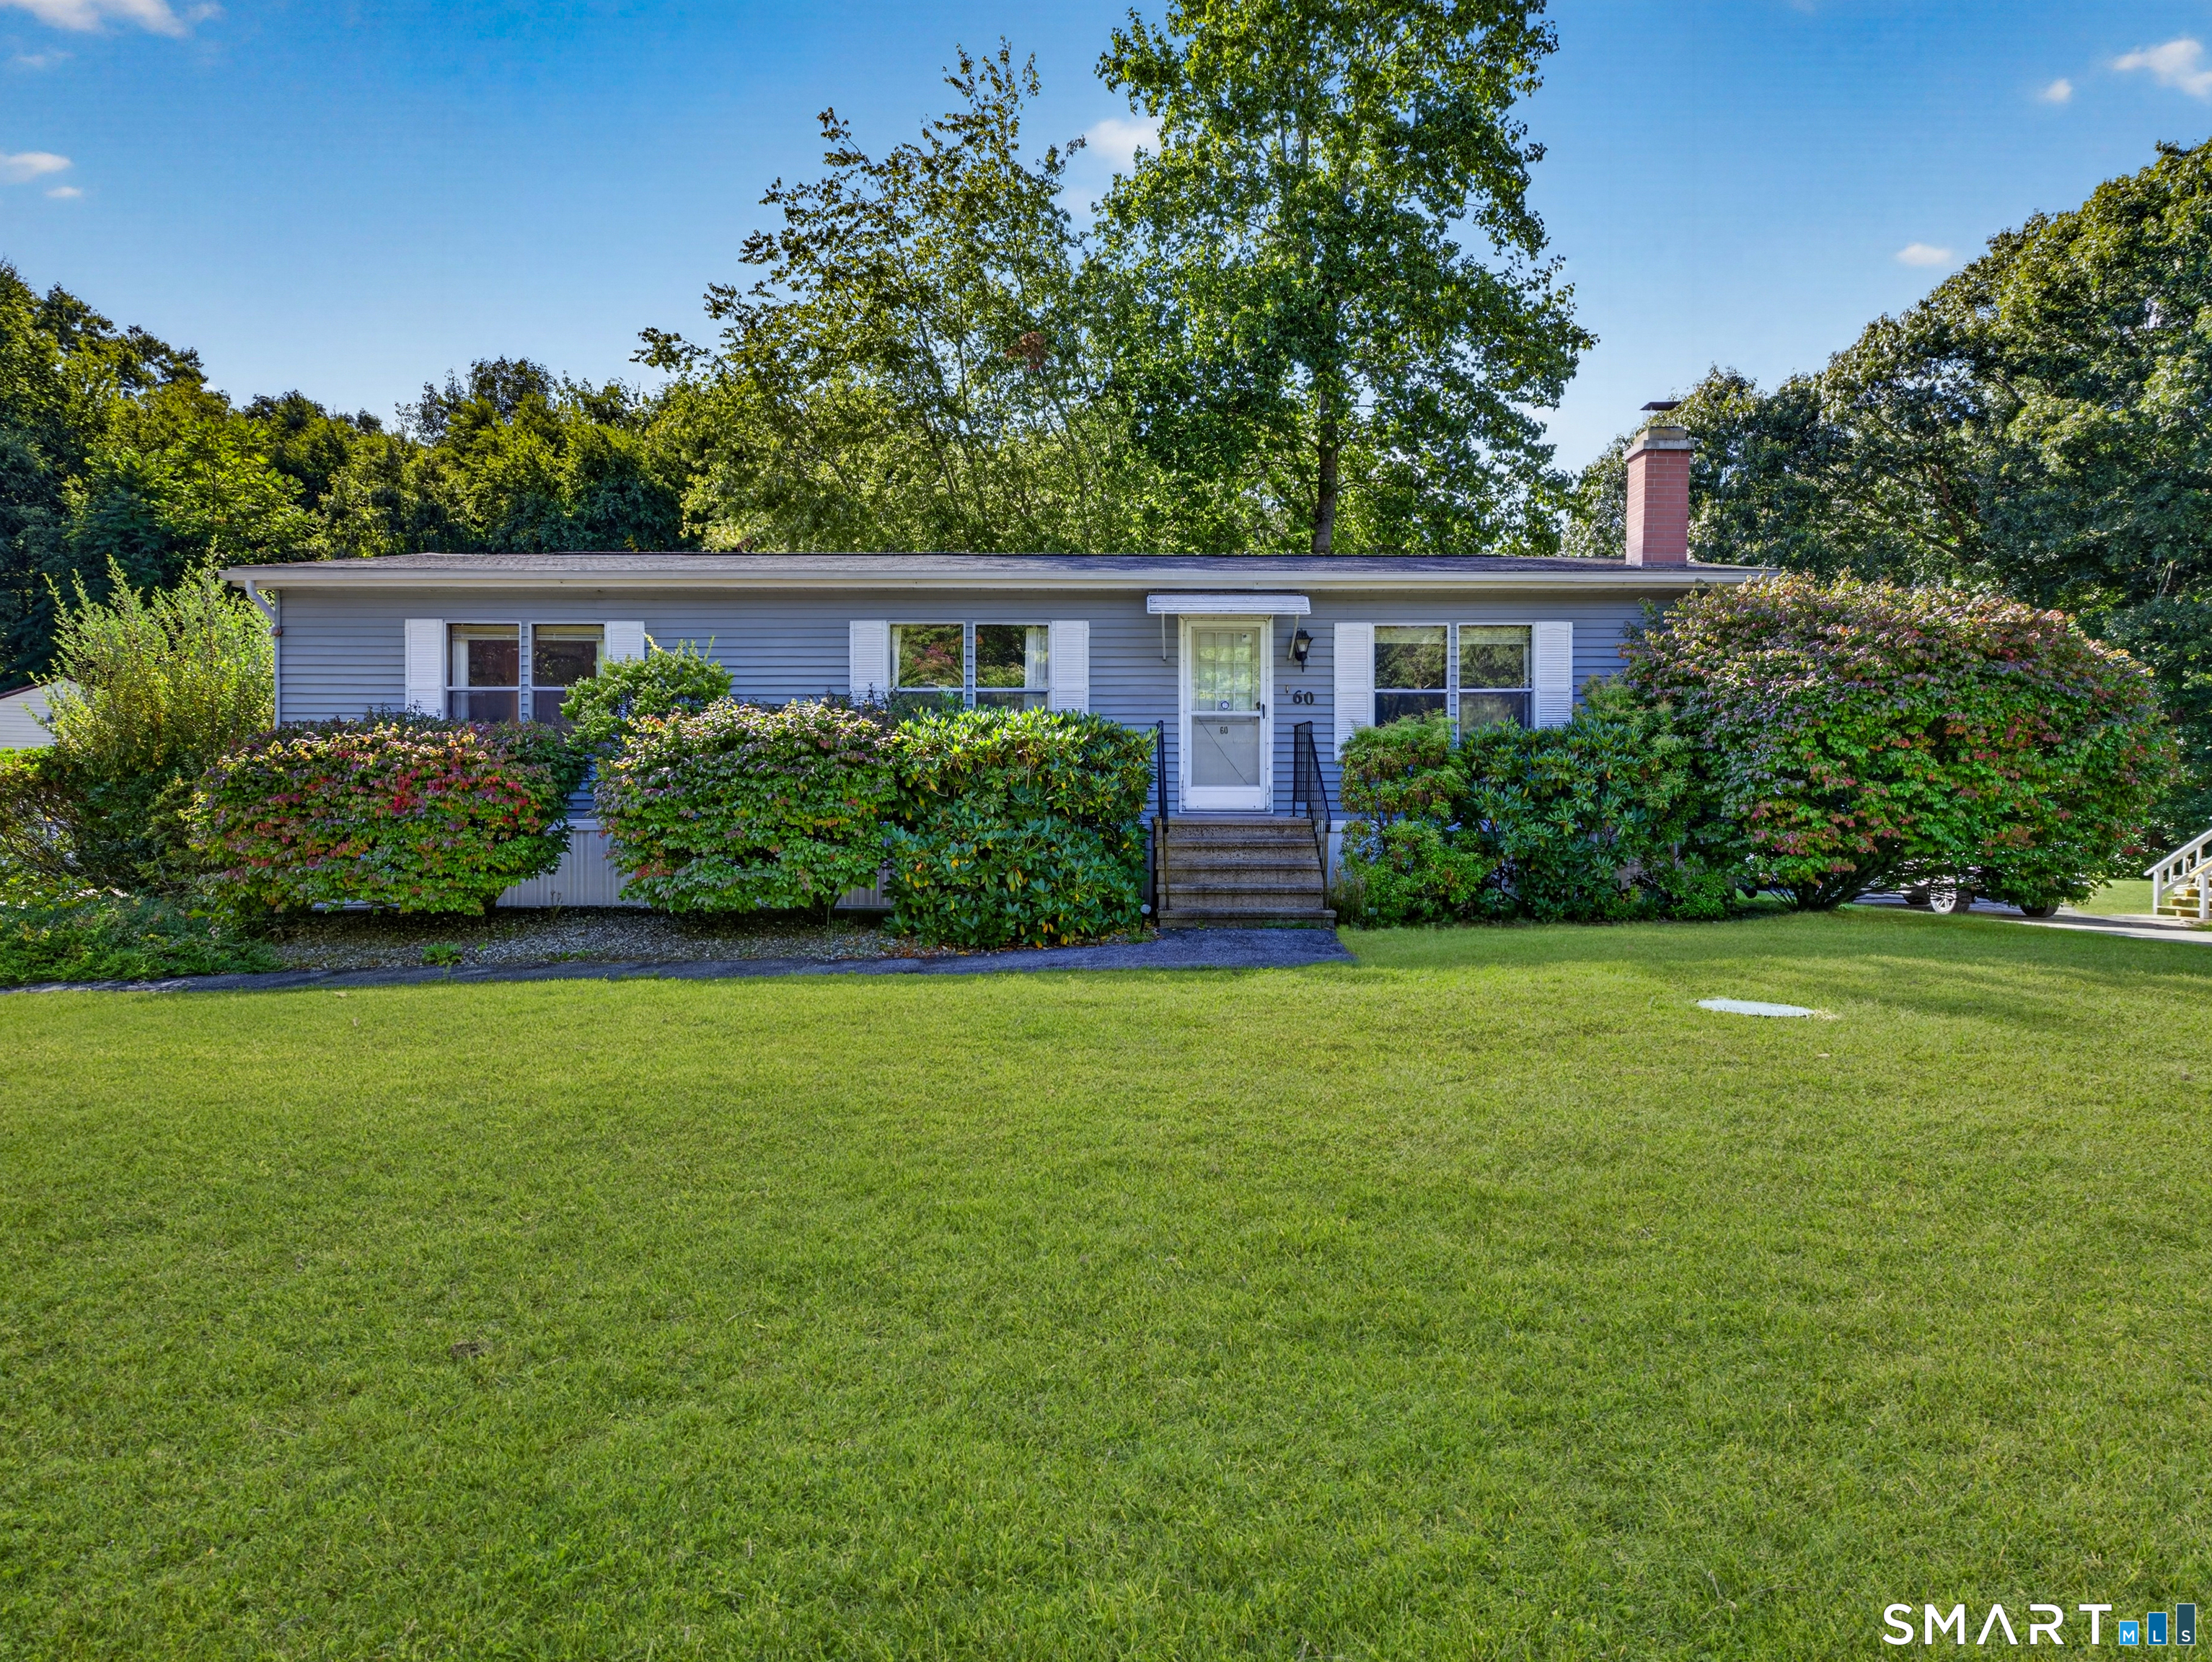
60 Colchester Commons Colchester CT 06415

Colchester, CT60 Colchester Commons

Price$270,000

Est. Mortgage: $/month

MLS Number 24206407

  • Single Family
  • Square Feet 1,152
  • Bedrooms 2
  • Bathroom 2
  • Year Built 1987

Welcome to 60 Colchester Commons, a well-kept two-bedroom, two-bath home offering comfortable single-level living in one of Colchester's established 55+ communities. The layout provides an easy flow through the main living spaces, with two bedrooms and two full baths offering flexibility for everyday living, guests, or a home office. A large walk-in closet provides excellent storage, while a cozy enclosed porch adds a welcoming spot to relax, read, or enjoy the changing seasons. The kitchen includes a newer refrigerator, and the home also features a newer washer and dryer. Central air keeps the home comfortable through the warmer months, while a newer furnace provides another valuable update. A generator hookup adds extra peace of mind when New England weather rolls through, and a two-car garage offers additional everyday convenience. Outside, enjoy the quiet residential setting while leaving many of the routine maintenance chores behind. Colchester Commons offers a community clubhouse, swimming pool, social and recreational spaces, along with services that include snow removal, trash pickup, water and septic maintenance. Occupancy is limited to two people per home, with up to two pets permitted per household. New residents are also required to purchase three shares at $1,500 each ($4,500 total) in the Colchester Commons Management Corporation at closing. 60 Colchester Commons offers a comfortable, low-maintenance home with practical updates and plenty to enjoy.

Listed by Steph Rush of RE/MAX Legends

$
$
%
$/month over payments
Federal 30-year interest rate: 7.4% last updated on Oct 15, 2026
* All Figures are estimates. Check with your bank or proposed mortgage company for actual interest rates.
This product uses the FRED® API but is not endorsed or certified by the Federal Reserve Bank of St. Louis.

Save FavoriteSchedule TourAsk A QuestionMore Details

280-C Killingly Road Pomfret CT 06259

MLS Number 24214366

  • Single Family
  • Square Feet 2,752
  • Bedrooms 3
  • Bathroom 2
  • Year Built 1998

AGENTS: PLEASE LOOK AT PRIVATE REMARKS ||| Opportunity awaits at 280C Killingly Road in desirable Pomfret Center! This property presents an excellent value-add opportunity for investors, renovators, or buyers looking to build equity through improvements. With plenty of potential to make it your own, this property offers a chance to capitalize on its location and unlock additional value. Situated in the charming town of Pomfret, known for its picturesque New England countryside, scenic roads, and peaceful rural atmosphere, the property offers a wonderful balance of privacy and accessibility. The property is currently tenant-occupied, with the tenant in the process of vacating. Please allow a minimum of 24 hours' notice for all showing requests to accommodate the tenant's schedule. Bring your vision and explore the possibilities this property has to offer! Agents- read private remarks, third party contract owner, Seca CT LLC, sale dependent upon the contract owner's ability to take title

Listed by Kostas B. Travisano and Joseph Caslin of Sailpoint Property Group

$
$
%
$/month over payments
Federal 30-year interest rate: 7.4% last updated on Oct 15, 2026
* All Figures are estimates. Check with your bank or proposed mortgage company for actual interest rates.
This product uses the FRED® API but is not endorsed or certified by the Federal Reserve Bank of St. Louis.

Save FavoriteSchedule TourAsk A QuestionMore Details

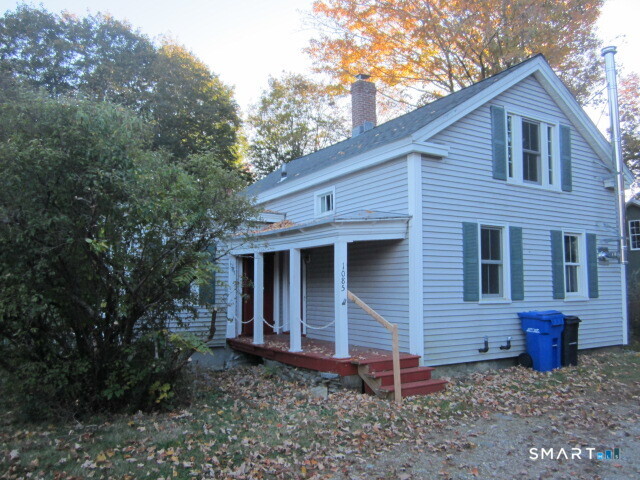
1085 Main Street Coventry CT 06238

Coventry, CT1085 Main Street

Price$255,000

Est. Mortgage: $/month

MLS Number 24214795

  • Single Family
  • Square Feet 1,216
  • Bedrooms 3
  • Bathroom 2
  • Year Built 1800

Tucked away just off a main road, this cozy antique Cape offers plenty of charm and character. The living room features a wood stove, creating a warm and inviting atmosphere. The home includes three small bedrooms and a finished basement with walkout access to a private backyard. While the neighbors are close by, the property offers convenient access to nearby restaurants and the lake.

Listed by Lisa Sader of Aspen Realty Group

$
$
%
$/month over payments
Federal 30-year interest rate: 7.4% last updated on Oct 15, 2026
* All Figures are estimates. Check with your bank or proposed mortgage company for actual interest rates.
This product uses the FRED® API but is not endorsed or certified by the Federal Reserve Bank of St. Louis.

Save FavoriteSchedule TourAsk A QuestionMore Details

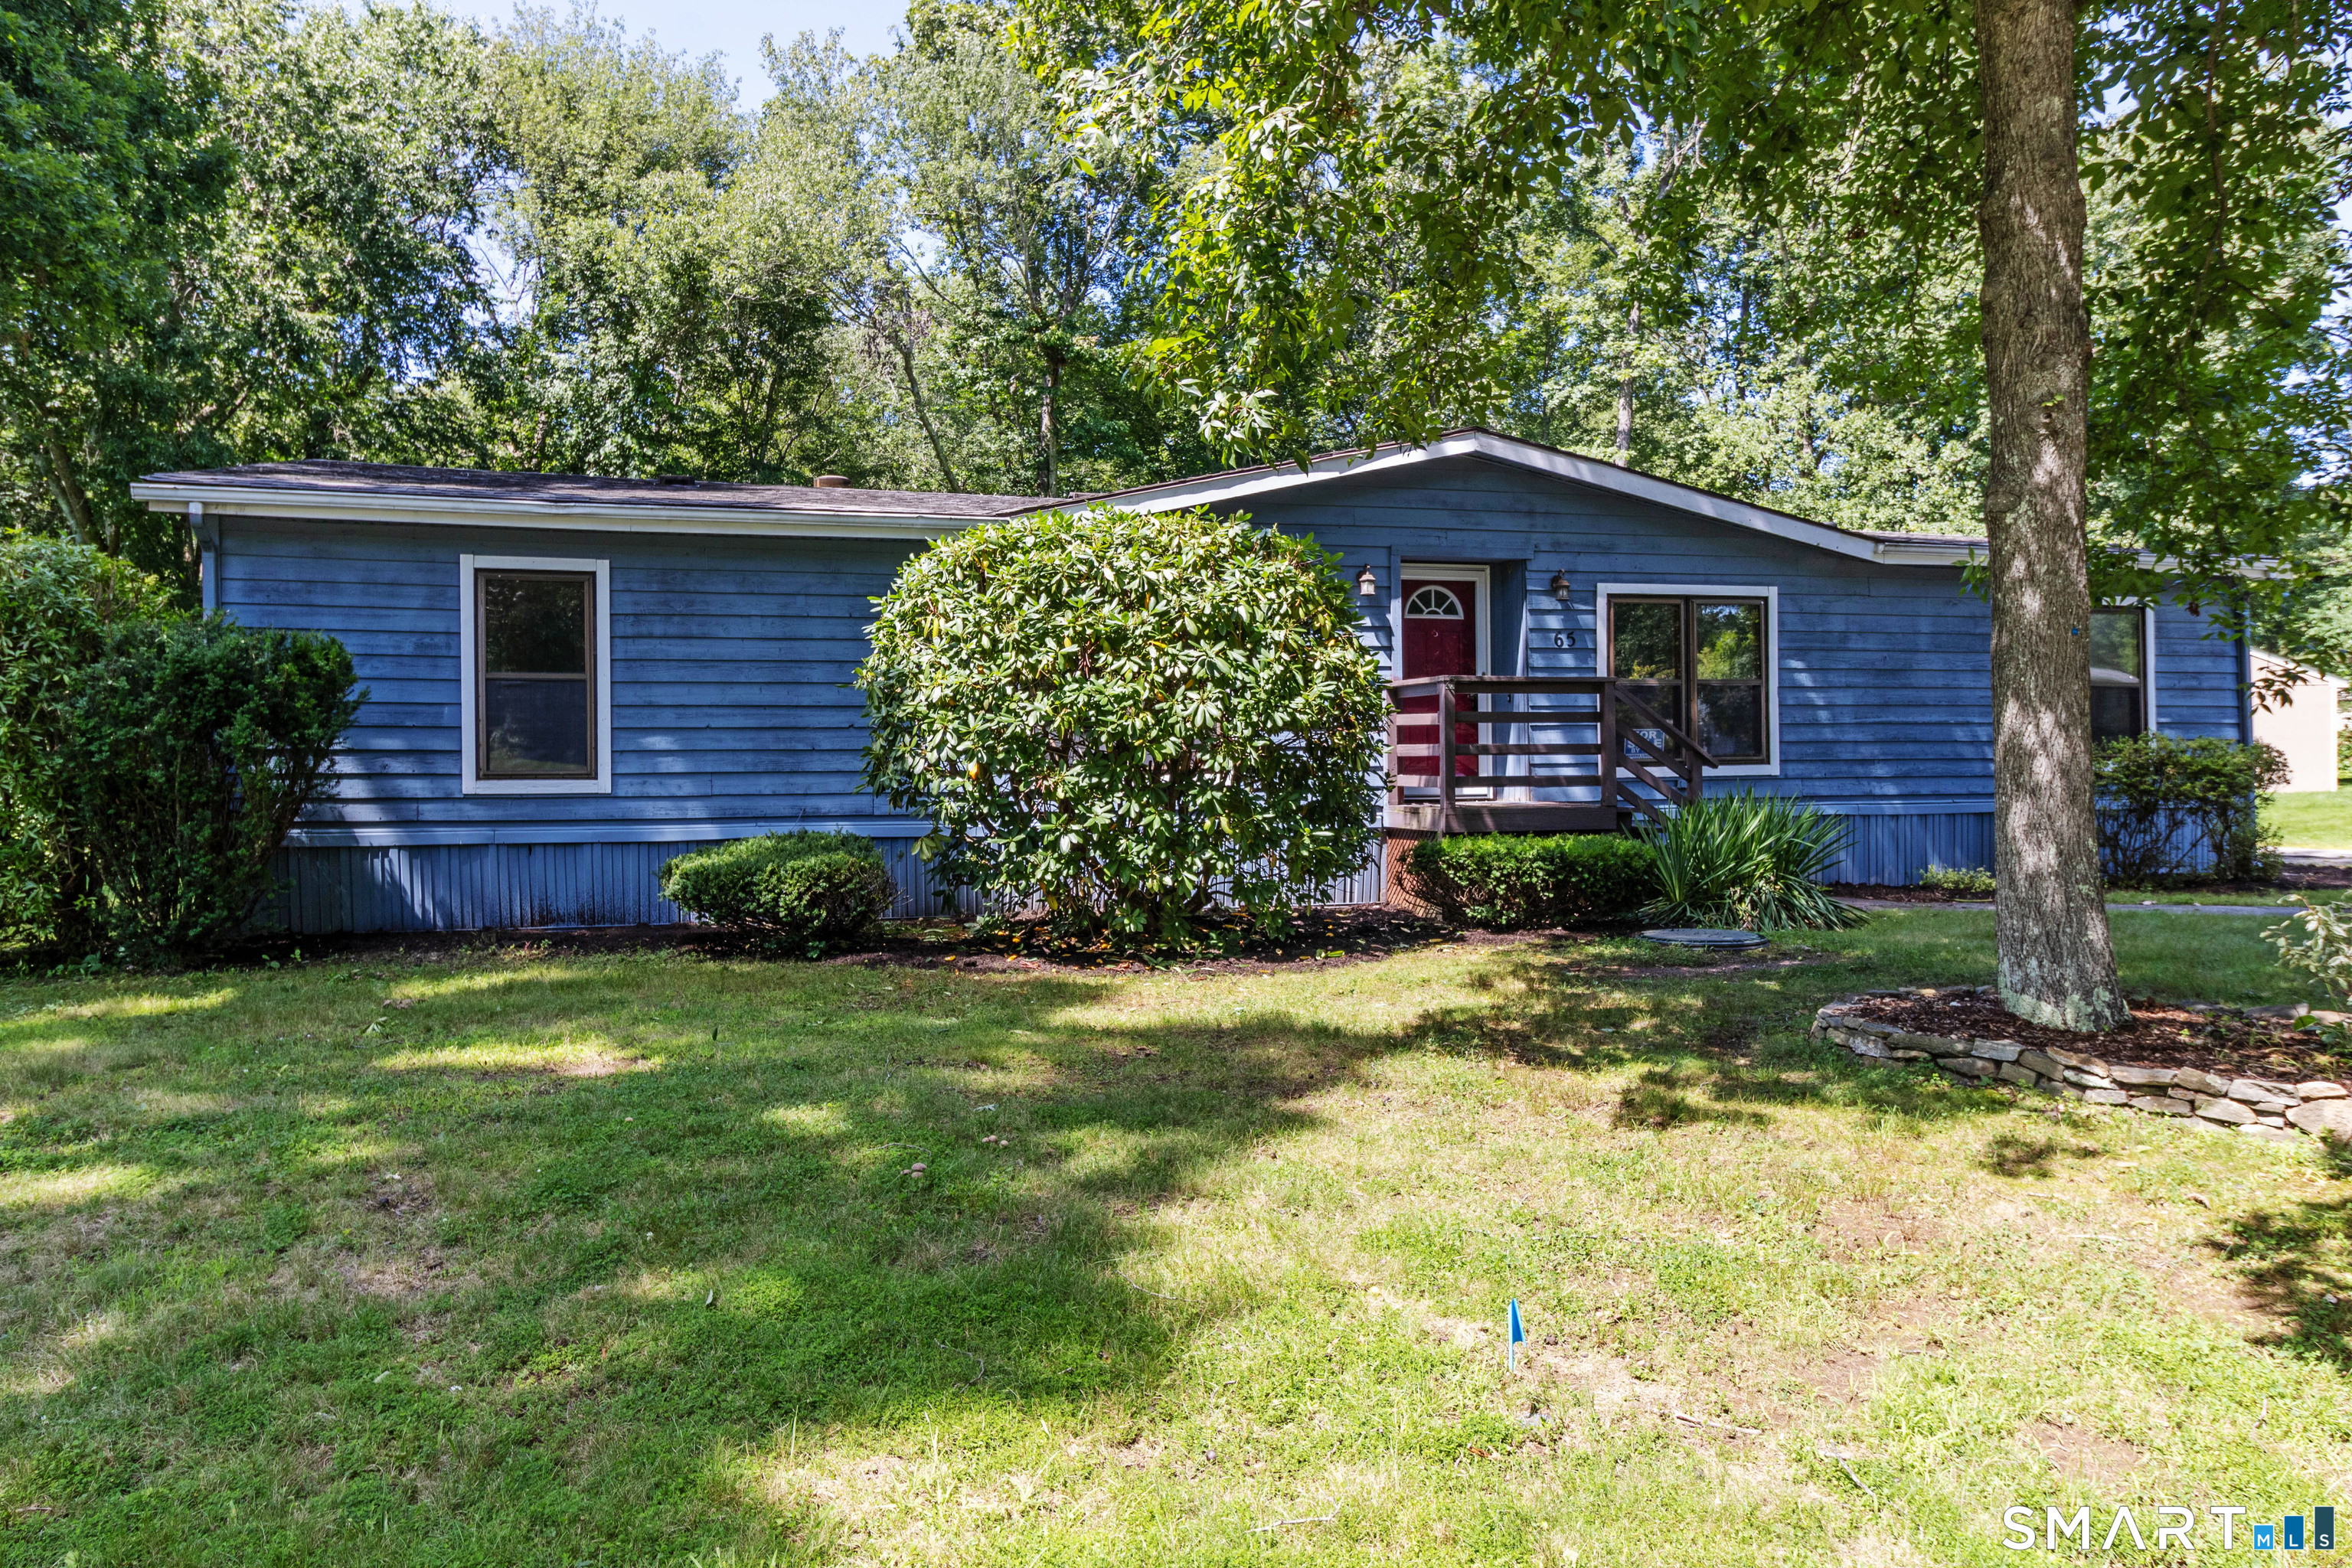
65 Colchester Commons Colchester CT 06415

Colchester, CT65 Colchester Commons

Price$254,900

Est. Mortgage: $/month

MLS Number 24197737

  • Single Family
  • Square Feet 1,726
  • Bedrooms 3
  • Bathroom 2
  • Year Built 1984

Welcome to this beautifully refreshed ranch home in the desirable Colchester Commons community. Featuring brand-new flooring, new appliances, and fresh interior paint, this spacious property offers one of the larger floor plans designed for comfortable living. Inside you will find an inviting open floor plan featuring a front to back living room with a fireplace and wet bar, creating the perfect space for relaxing or entertaining. The kitchen provides ample room to move about and flows seamlessly into the living area, while a separate dining room provides an ideal setting for formal meals or gatherings. The primary bedroom suite is situated on one side of the home and features abundant natural light from multiple windows, along with a full bath complete with double sinks, a stand-up shower, and a soaking tub. On the opposite side of the home are two additional bedrooms and another full bath, offering privacy and flexibility for guests, family members, or a home office. Additional highlights include a 16 x 10 sunroom just off the living room, an open deck for outdoor enjoyment, a detached one car garage, and a newer roof installed in 2018. This is a wonderful opportunity to enjoy space, comfort, and one floor living. New owners are required to purchase 3 shares at $1,500 a share ($4,500 total due at closing) and must be approved by the Association.

Listed by Sandra L. Lindstrom of Carl Guild & Associates

$
$
%
$/month over payments
Federal 30-year interest rate: 7.4% last updated on Oct 15, 2026
* All Figures are estimates. Check with your bank or proposed mortgage company for actual interest rates.
This product uses the FRED® API but is not endorsed or certified by the Federal Reserve Bank of St. Louis.

Save FavoriteSchedule TourAsk A QuestionMore Details

129 Valley Street Windham CT 06226

MLS Number 24138836

  • Multi Family Multi-Family For Sale
  • Square Feet 3,963
  • Acreage 0.25
  • Bedrooms 7
  • Bathroom 4

Mixed-use investment property with multiple income streams and strong value-add potential. The property is zoned B-1A and currently configured with two occupied residential units generating income, plus two additional gutted residential units with plumbing in place, ready for build-out. The property also includes a commercial storefront with a separate entrance, offering flexibility for a variety of permitted uses. B-1A zoning may allow for additional residential units, subject to municipal approvals. Additional income opportunities include four dedicated storage spaces, ideal for ECSU students or nearby tenants, two garage bays, and an on-site parking lot, all of which convey with the property. Property is being sold as-is.

Listed by Kyle West of eXp Realty

$
$
%
$/month over payments
Federal 30-year interest rate: 7.4% last updated on Oct 15, 2026
* All Figures are estimates. Check with your bank or proposed mortgage company for actual interest rates.
This product uses the FRED® API but is not endorsed or certified by the Federal Reserve Bank of St. Louis.

Save FavoriteSchedule TourAsk A QuestionMore Details

The data relating to real estate for sale on this website appears in part through the SmartMLS Internet Data Exchange program, a voluntary cooperative exchange of property listing data between licensed real estate brokerage firms, and is provided by SmartMLS through a licensing agreement. Listing information is from various brokers who participate in the SmartMLS IDX program and not all listings may be visible on the site. The property information being provided on or through the website is for the personal, non-commercial use of consumers and such information may not be used for any purpose other than to identify prospective properties consumers may be interested in purchasing. Some properties which appear for sale on the website may no longer be available because they are for instance, under contract, sold or are no longer being offered for sale. Property information displayed is deemed reliable but is not guaranteed. Copyright 2026 SmartMLS, Inc.