Greater Mansfield CT Real Estate $500k +

r=106-117
Willington CT 06279

Willington, CT

Price$599,000

Est. Mortgage: $/month

Coming Soon

Listing Number X71893737

  • Exclusive Residential
  • Sale or Lease for sale

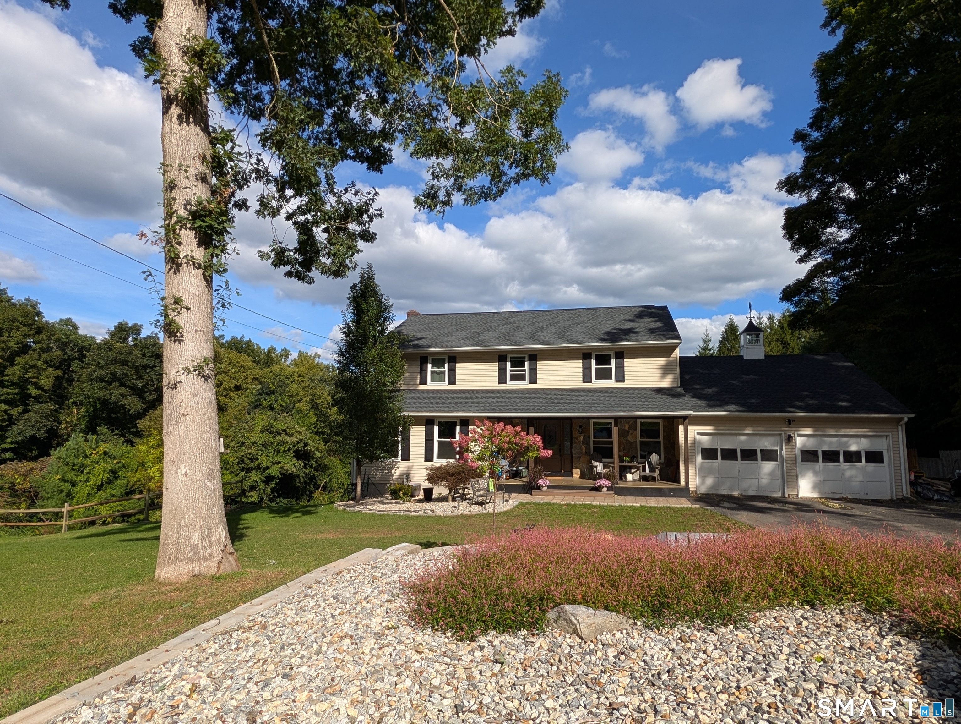
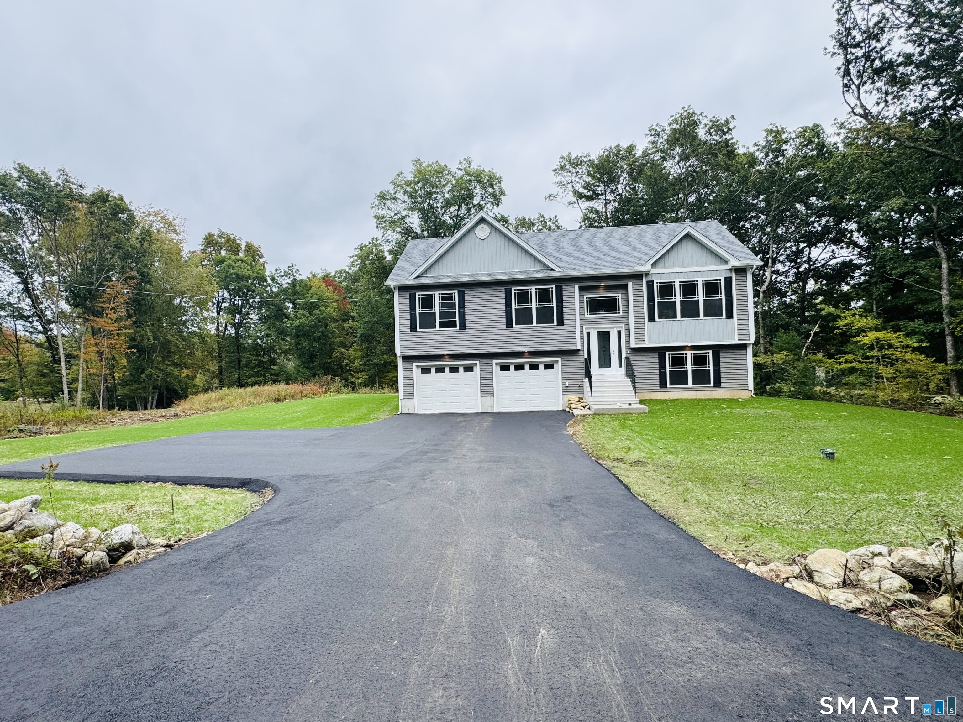
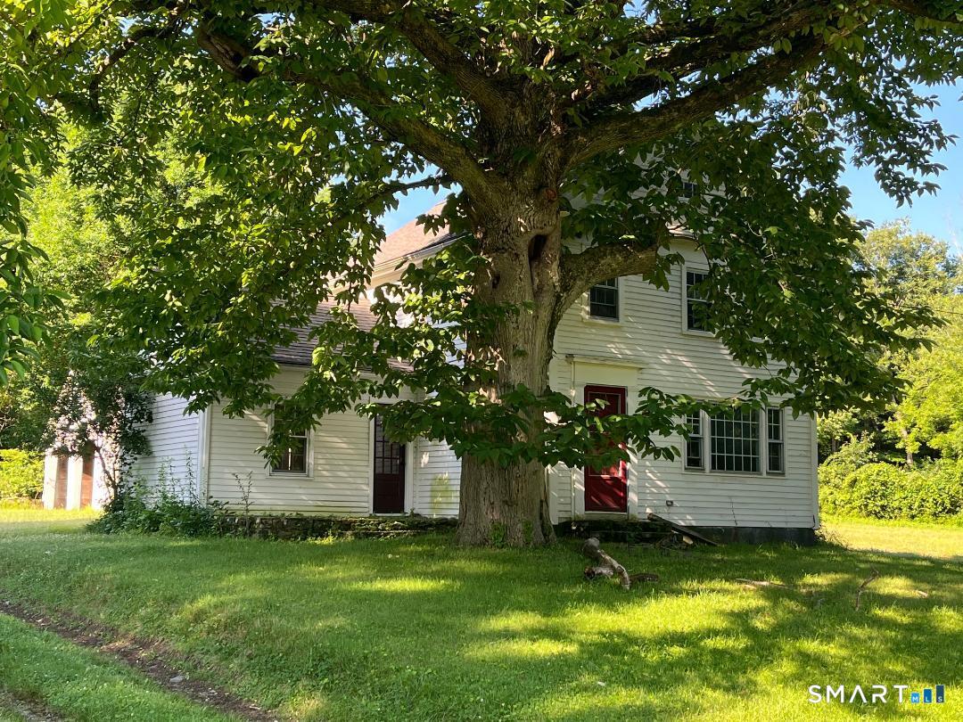
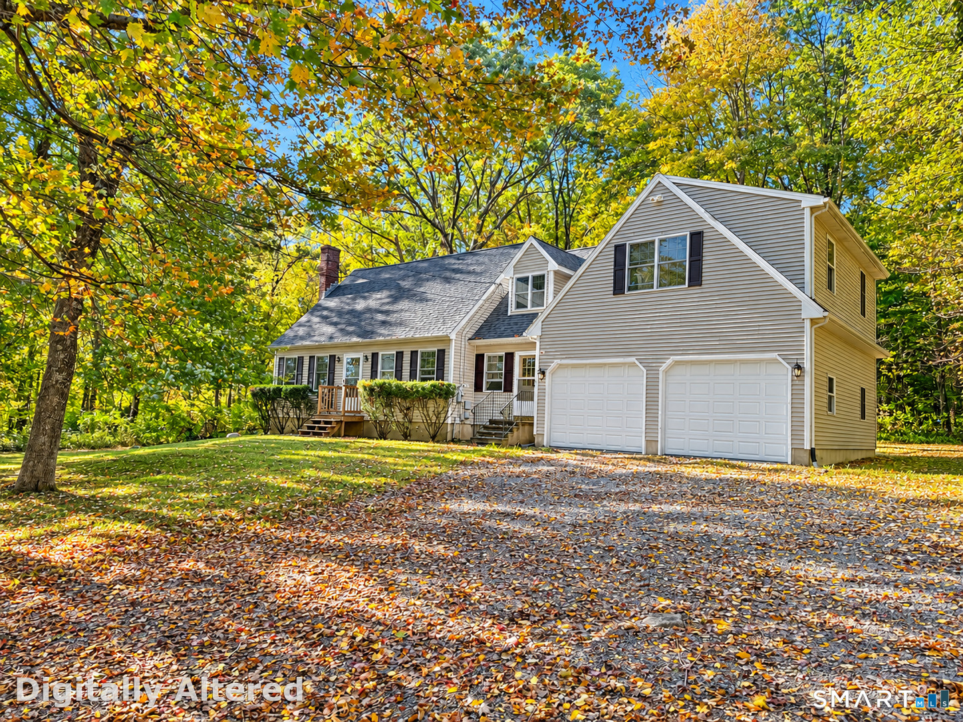
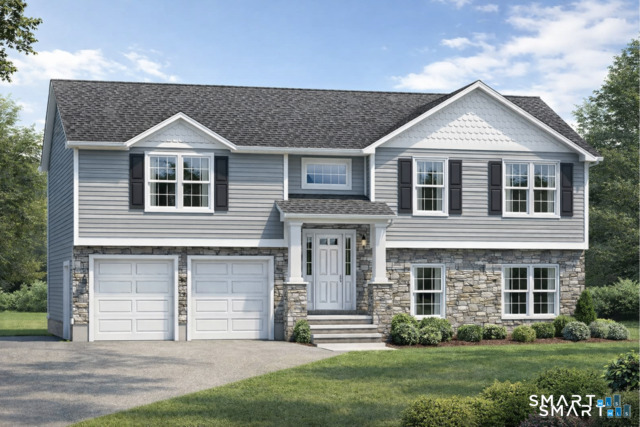
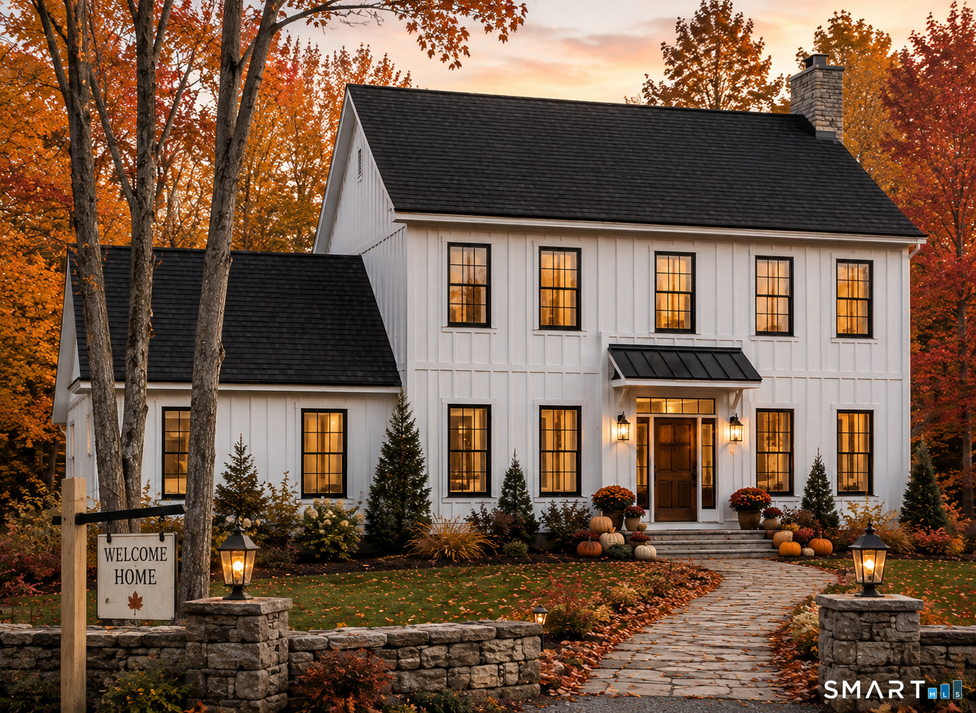
Coming Soon!  Spacious 3,040 sq. ft. Colonial offering a flexible floor plan and outstanding expansion potential. The main level features a kitchen, office, formal dining room, formal living room with fireplace, family room with cathedral ceiling and deck access, and a half bath. Upstairs you'll find three bedrooms and two full baths, including a primary suite with its own fireplace and private bath. A walk-up attic, unfinished space above the 3-car attached garage, and a walk-out basement provide excellent opportunities for additional living space. A wonderful combination of space, functionality, and future potential.

$
$
%
$/month over payments
Federal 30-year interest rate: 6.43% last updated on Jul 2, 2026
* All Figures are estimates. Check with your bank or proposed mortgage company for actual interest rates.
This product uses the FRED® API but is not endorsed or certified by the Federal Reserve Bank of St. Louis.

Save FavoriteSchedule TourAsk A QuestionMore Details

00 Summit Road Mansfield CT 06250

Mansfield, CT00 Summit Road

Price$595,000

Est. Mortgage: $/month

MLS Number 24170136

  • Single Family
  • Square Feet 1,800
  • Bedrooms 3
  • Bathroom 2
  • Year Built 2026

NEW CONSTRUCTION RANCH COMING SUMMER-FALL 2026 on SUMMIT ROAD, MANSFIELD, CT Situated on a scenic 2 acre approved building lot on quiet Summit Road, this new construction, single story ranch offers peaceful country living with exceptional views in the desirable town of Mansfield. Soil testing is complete, and completed construction is scheduled for Late Summer, Early Fall, providing confidence in both cost and timing. The home will feature approximately 1,800 sq ft with 3 bedrooms and 2 full baths, including a first floor primary suite for convenient one level living. The thoughtfully designed layout emphasizes open living space, natural light, and modern flow. A drive under two car garage adds convenience and storage. Enjoy the benefits of modern new construction, including energy efficient systems, contemporary design, improved comfort, and low maintenance living. Located in Mansfield-known for its scenic landscapes, open space, and proximity to UConn, local amenities, and proximity to major routes-this is a rare opportunity to own a brand new home in a quiet, established setting.

Listed by Timothy Morse of Alliance Realty LLC

$
$
%
$/month over payments
Federal 30-year interest rate: 6.43% last updated on Jul 2, 2026
* All Figures are estimates. Check with your bank or proposed mortgage company for actual interest rates.
This product uses the FRED® API but is not endorsed or certified by the Federal Reserve Bank of St. Louis.

Save FavoriteSchedule TourAsk A QuestionMore Details

259 Quarry Road Woodstock CT 06281

Woodstock, CT259 Quarry Road

Price$595,000

Est. Mortgage: $/month

MLS Number 24177130

  • Land
  • Acreage 100
  • MLS Status Active
  • Other Amenities Waterfront
  • Subdividable Unknown

Discover the possibilities on this exceptional 100-acre parcel on Quarry Road in scenic Woodstock, Connecticut. Boasting approximately 1,900 feet of road frontage, this expansive property offers a rare combination of privacy, natural beauty, and development potential. The current owner has already cleared three beautiful potential building sites, each positioned to take advantage of the property's elevated terrain and breathtaking views. A truly unique opportunity, this remarkable tract is ideal for a private estate, family compound, recreational retreat, or long-term investment. The land features a stunning blend of mature woodlands, historic stone walls, open clearings, and natural landscapes that reflect the rich heritage and charm of the region. The property's high-elevation setting creates a peaceful, secluded atmosphere while still providing convenient access to local amenities and major routes. Whether you envision building your dream home surrounded by nature, creating a multi-generational retreat, or simply enjoying the land as a recreational haven, this exceptional property offers endless opportunities to bring your vision to life. Don't miss this rare chance to own a significant piece of Woodstock's countryside, where beauty, privacy, and potential come together.

Listed by Carol L. Ryniewicz and Cassie Ryniewicz of CR Premier Properties

$
$
%
$/month over payments
Federal 30-year interest rate: 6.43% last updated on Jul 2, 2026
* All Figures are estimates. Check with your bank or proposed mortgage company for actual interest rates.
This product uses the FRED® API but is not endorsed or certified by the Federal Reserve Bank of St. Louis.

Save FavoriteSchedule TourAsk A QuestionMore Details

251 Wauregan Road Brooklyn CT 06234

Brooklyn, CT251 Wauregan Road

Price$595,000

Est. Mortgage: $/month

MLS Number 24164346

  • Single Family
  • Square Feet 2,720
  • Bedrooms 4
  • Bathroom 3
  • Year Built 2006

Classic Colonial charm meets modern comfort in this beautifully maintained home in Brooklyn, CT, offering three levels of sun filled living! The main level features a warm and inviting layout, including a spacious kitchen with rich cherry cabinets, stainless steel appliances, stylish backsplash, a large island, and a dining area with sliders leading out to the deck-perfect for indoor-outdoor living. The living room showcases hardwood floors, a cozy brick fireplace, and elegant French doors that open to a bright sitting room, while the formal dining room is accented with a classic chair rail. Upstairs, you'll find three well-appointed bedrooms, including a generous primary suite with a walk-in closet and en suite bath. The finished walk-up attic provides a third level of living, complete with a bonus room and fourth bedroom-ideal for guests, a home office, or hobby space. Set on 1.3 acres, the outdoor space features a tiered deck, above-ground pool, and plenty of room to relax or entertain. An attached garage and ample off-street parking complete the package. SELLER offering $5000 credit to sand and refinish the hardwood floors.

Listed by Heather Armbruster of Lamacchia Realty

$
$
%
$/month over payments
Federal 30-year interest rate: 6.43% last updated on Jul 2, 2026
* All Figures are estimates. Check with your bank or proposed mortgage company for actual interest rates.
This product uses the FRED® API but is not endorsed or certified by the Federal Reserve Bank of St. Louis.

Save FavoriteSchedule TourAsk A QuestionMore Details

Ference Road Ashford CT 06278

Ashford, CTFerence Road

Price$594,900

Est. Mortgage: $/month

MLS Number 24181815

  • Single Family
  • Square Feet 1,800
  • Bedrooms 4
  • Bathroom 2
  • Year Built 2026

To Be Built in Ashford Meadow Estates is this stunning Custom Modern Farmhouse Ranch with Optional In-Law design. 4, 1 acre lots to choose from in Ashford's Newest 6 lot subdivision featuring picturesque land in Eastern CT's quiet corner, Bold & Elegant with striking exterior finish options like timber frame porch accents, board & batten siding, metal roof accents & black Andersen windows. An interior designers dream! This open-concept floor plan with 9+ foot ceilings will shine with abundant natural light throughout this spacious living space. The custom eat-in kitchen/dining area design includes quality cabinets & Quartz counters. A great room with 10ft ceilings sets the tone for that farmhouse style decor of your dreams. The spacious primary suite with vaulted ceilings & private en-suite bathroom is remarkable with walk-in closet and custom tile shower. Design the space to fit your needs with Three additional bedrooms or an amazing MultiGen Space with in Law Suite. Enjoy the view from two inviting porches overlooking serene wooded surroundings, perfect for relaxing or entertaining. Enjoy a peaceful rural setting while remaining conveniently close to major highway i84 just 5 miles away, Lake Chaffee close by and the Uconn campus just 13 miles away.

Listed by Mark T. Massaro of Coldwell Banker Realty

$
$
%
$/month over payments
Federal 30-year interest rate: 6.43% last updated on Jul 2, 2026
* All Figures are estimates. Check with your bank or proposed mortgage company for actual interest rates.
This product uses the FRED® API but is not endorsed or certified by the Federal Reserve Bank of St. Louis.

Save FavoriteSchedule TourAsk A QuestionMore Details

73 (Osprey 2) Belvedere Drive Tolland CT 06084
Open House

MLS Number 24179871

  • Single Family
  • Next Open House: Thu 07/9 5:00 pm. to 7:00 pm.
  • Square Feet 2,185
  • Bedrooms 3
  • Bathroom 2

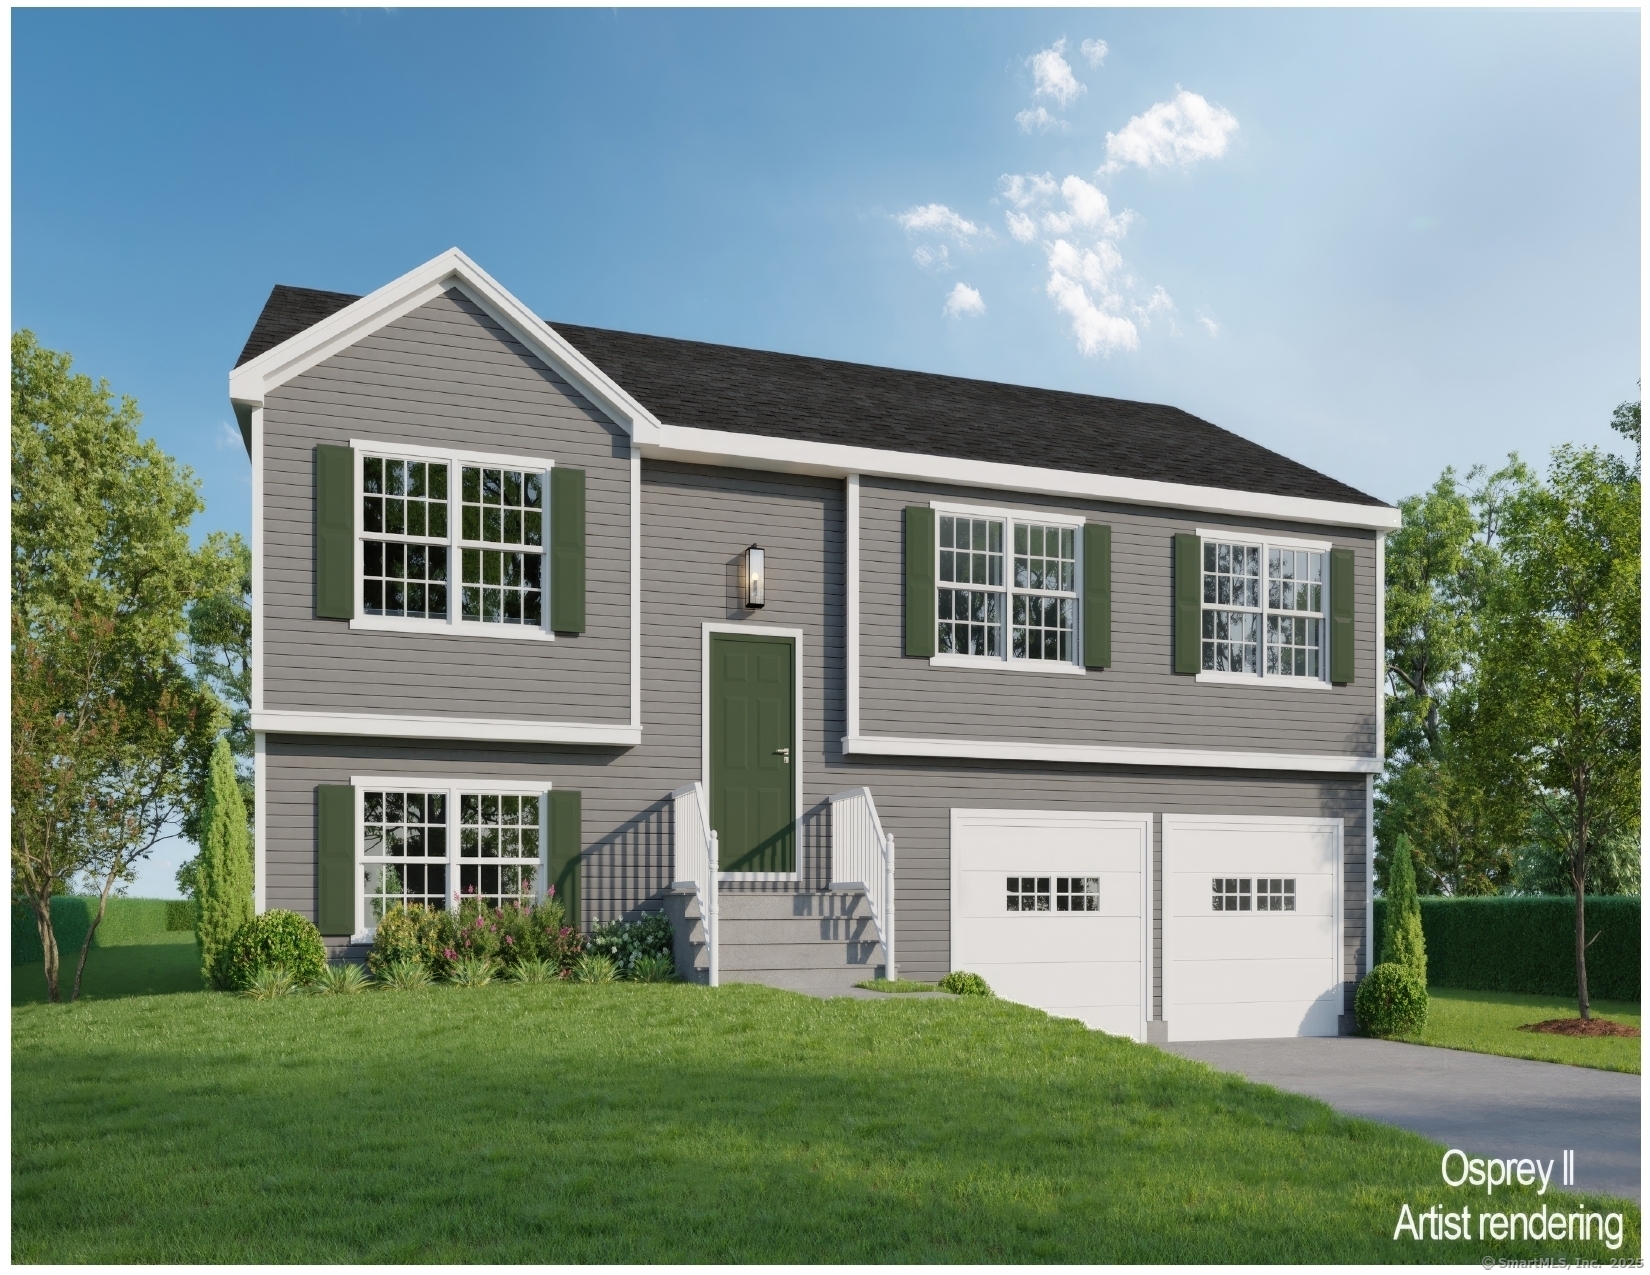
To Be Built in 2026 Similar to Unit Pictured! Osprey2 Model! This Spacious Free Standing Home will certainly check all the boxes! Can be completely customized to meet your needs! Complete with city water, sewer, natural gas utilities. Gas fireplace in family room(optional). Finished lower level with sheetrock and carpet. 2 car oversized garage, central air comes standard, kitchen with Quartz Tops(choice from builders selections), breakfast nook or optional kitchen expansion, formal dining room/living room, primary bedroom with walk in closet and full bath. To be built brand new so no worries about current crumbling foundation issue plaguing the area. Don't take a chance! New construction with landscaping, snow removal and lawn mowing included in Very Low HOA fee. Stop worrying about shoveling your driveway, and mowing the lawn! We'll take care of it for you so you can be out enjoying time with friends and family! Very low maintenance homes with high quality construction built to todays standard and efficient homes complete with 2x6 exterior walls. Stop by and take a look at one of our model homes and see why this is really a great place! Not age restricted! Easy Access to i-84 and an easy commute to UConn and Hartford. We may have a model to walk-through! Fully Customizable. Please ask agent for details. This house is to be built, and any photos shown are from similar homes and may show upgrades that could affect the price. Property Taxes TBD since this is new build.

Listed by Kalani R. Ladd of KW Legacy Partners
$
$
%
$/month over payments
Federal 30-year interest rate: 6.43% last updated on Jul 2, 2026
* All Figures are estimates. Check with your bank or proposed mortgage company for actual interest rates.
This product uses the FRED® API but is not endorsed or certified by the Federal Reserve Bank of St. Louis.

Save FavoriteSchedule TourAsk A QuestionMore Details

73 (Osprey 2) Belvedere Drive Tolland CT 06084
Open House

MLS Number 24179874

  • Condo
  • Next Open House: Thu 07/9 5:00 pm. to 7:00 pm.
  • Bedrooms 3
  • Bathroom 2
  • Square Feet 2,185

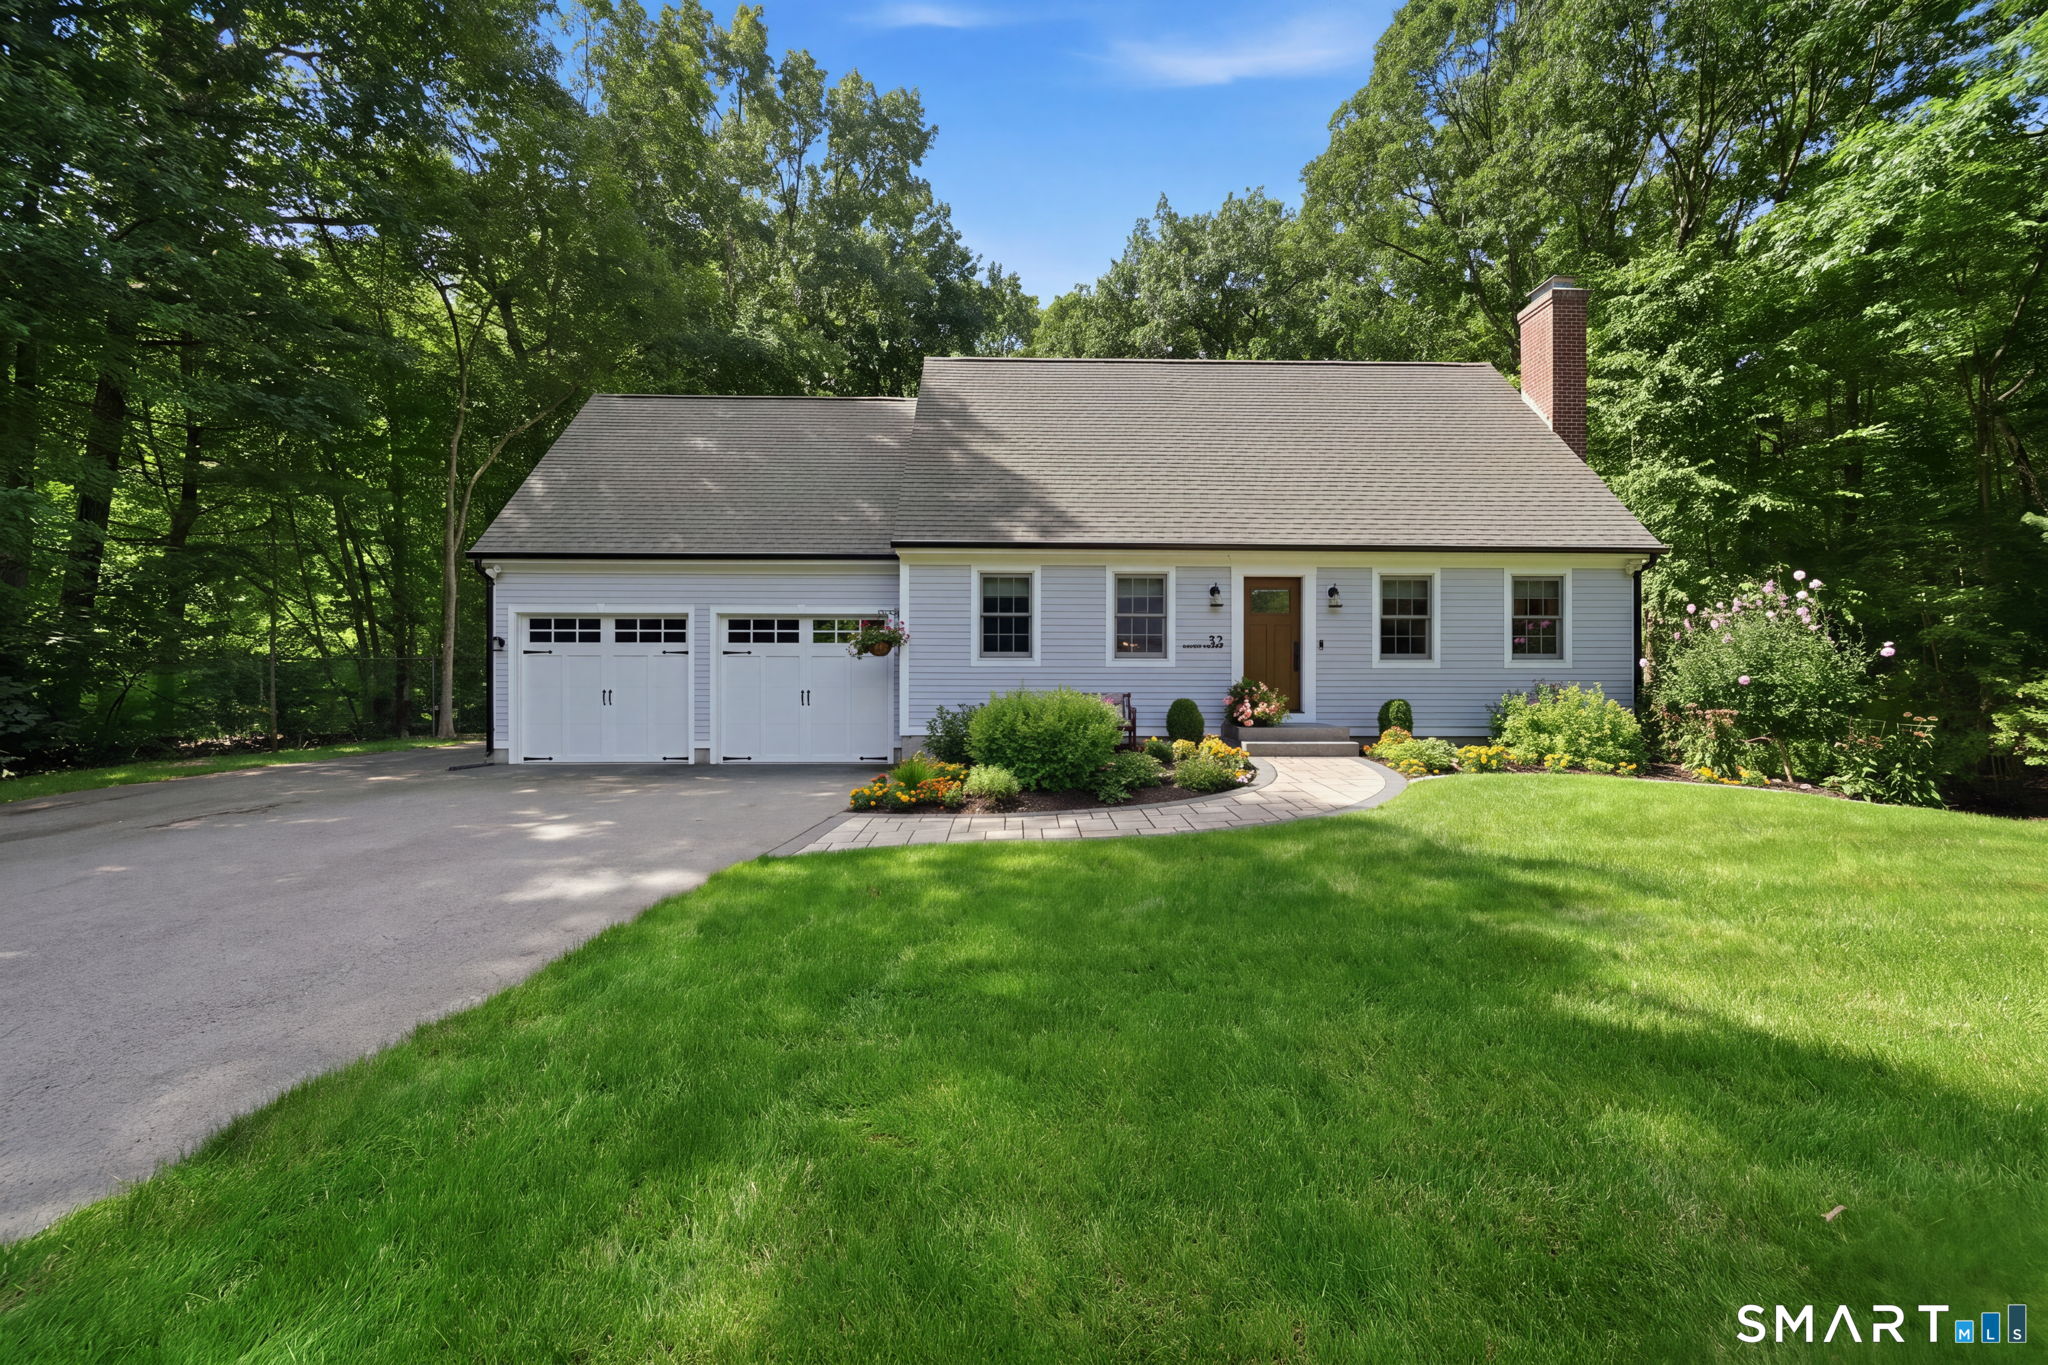
To Be Built in 2026 Similar to Unit Pictured! Osprey2 Model! This Spacious Free Standing Home will certainly check all the boxes! Can be completely customized to meet your needs! Complete with city water, sewer, natural gas utilities. Gas fireplace in family room(optional). Finished lower level with sheetrock and carpet. 2 car oversized garage, central air comes standard, kitchen with Quartz Tops(choice from builders selections), breakfast nook or optional kitchen expansion, formal dining room/living room, primary bedroom with walk in closet and full bath. To be built brand new so no worries about current crumbling foundation issue plaguing the area. Don't take a chance! New construction with landscaping, snow removal and lawn mowing included in Very Low HOA fee. Stop worrying about shoveling your driveway, and mowing the lawn! We'll take care of it for you so you can be out enjoying time with friends and family! Very low maintenance homes with high quality construction built to todays standard and efficient homes complete with 2x6 exterior walls. Stop by and take a look at one of our model homes and see why this is really a great place! Not age restricted! Easy Access to i-84 and an easy commute to UConn and Hartford. We may have a model to walk-through! Fully Customizable. Please ask agent for details. This house is to be built, and any photos shown are from similar homes and may show upgrades that could affect the price. Property Taxes TBD since this is new build.

Listed by Kalani R. Ladd of KW Legacy Partners
$
$
%
$/month over payments
Federal 30-year interest rate: 6.43% last updated on Jul 2, 2026
* All Figures are estimates. Check with your bank or proposed mortgage company for actual interest rates.
This product uses the FRED® API but is not endorsed or certified by the Federal Reserve Bank of St. Louis.

Save FavoriteSchedule TourAsk A QuestionMore Details

863 Route 198 Woodstock CT 06281

Woodstock, CT863 Route 198

Price$589,900

Est. Mortgage: $/month

MLS Number 24169449

  • Single Family
  • Square Feet 2,672
  • Bedrooms 3
  • Bathroom 3
  • Year Built 2002

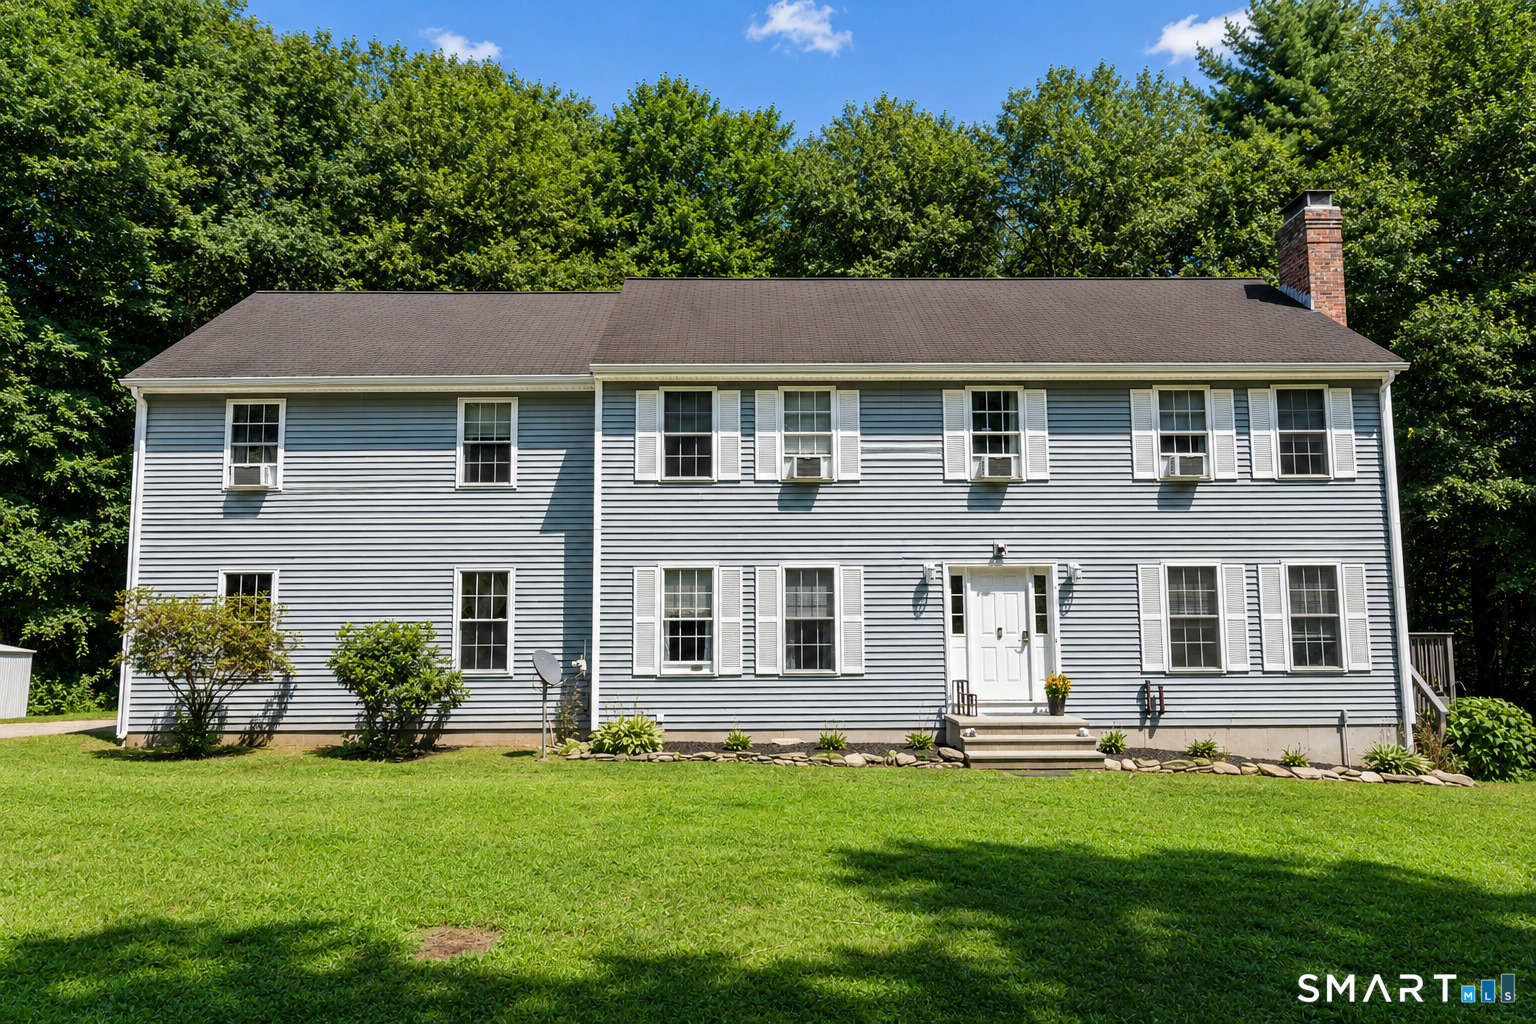
Exceptional 2600+ SF Colonial on 2+ acres in desirable Woodstock commuter location about 40 mins to Hartford & Worcester, MA in Woodstock Academy district! This 3-bedroom, 2.5 bath home w/ a bonus room (used as an office) welcomes you w/a stunning open foyer and cathedral ceilings. Hardwood and tile flooring extend throughout most of the 1st floor, while the family room features brand new carpeting and abundant natural light. The oversized kitchen is a true centerpiece, complete w/an enormous island, updated granite counters & tile flooring. The family room opens to the deck and patio and features a pellet stove, creating a warm and cozy space. A walk-in pantry, mud room, and half bath w/ laundry add even more practicality to the 1st floor. Upstairs, the primary suite features a walk-in closet and private full bath w/ double vanities, while 2 additional spacious bedrooms and an oversized full bath complete the 2nd floor. Central air, extra insulation, sealed ducts, a 50-year shingle roof installed in 2023, & owned solar panels (loan to be assumed - the low, fixed payment will never increase & substitutes the energy bill - never worry about the rising utility costs). Eversource even pays you quarterly based on your energy production. Home features a flat yard, patio, deck, and sheds. Powered workman's shed with lights can be turned into a clubhouse. Offering to leave ride-on lawn mower and snow blower. No water bill with a private well!

Listed by Jared Meehan of RE/MAX Bell Park Realty

$
$
%
$/month over payments
Federal 30-year interest rate: 6.43% last updated on Jul 2, 2026
* All Figures are estimates. Check with your bank or proposed mortgage company for actual interest rates.
This product uses the FRED® API but is not endorsed or certified by the Federal Reserve Bank of St. Louis.

Virtual TourSave FavoriteSchedule TourAsk A QuestionMore Details

40 Seckar Road Willington CT 06279

Willington, CT40 Seckar Road

Price$589,000

Est. Mortgage: $/month

Coming Soon

MLS Number 24183248

  • Single Family
  • Square Feet 1,432
  • Co List Office Name KW Legacy Partners
  • Bedrooms 3
  • Bathroom 1

For those who've always dreamed of owning their very own homestead, this is it! This beautiful 30.17-acre property features three ponds (two stocked with fish), a hay field, a 36' x 60' horse barn, a roadside farm stand with cottage store, and so much more. The comfortable 3-bedroom, 1-bath ranch home includes an impressive front porch - perfect for enjoying summer evenings in the shade. Bonus: Say goodbye to high energy bills! A new solar system was installed in 2025 and is included with the property (owned, not leased!). Over 900 ft of Frontage on Tolland Turnpike (Rte 74). More information and pictures coming soon!

Listed by Eric Kelly of KW Legacy Partners ((860) 416-7157), Brenda Bourne of KW Legacy Partners

$
$
%
$/month over payments
Federal 30-year interest rate: 6.43% last updated on Jul 2, 2026
* All Figures are estimates. Check with your bank or proposed mortgage company for actual interest rates.
This product uses the FRED® API but is not endorsed or certified by the Federal Reserve Bank of St. Louis.

Save FavoriteSchedule TourAsk A QuestionMore Details

51 Lakeview Drive Colchester CT 06415

Colchester, CT51 Lakeview Drive

Price$579,900

Est. Mortgage: $/month

MLS Number 24188320

  • Single Family
  • Square Feet 1,080
  • Bedrooms 2
  • Bathroom 1
  • Year Built 1958

Wake up to breathtaking waterfront views and enjoy the peaceful lifestyle this charming lakefront ranch has to offer. Nestled on the shores of Pickerel Lake, this well-maintained home features 2 bedrooms, 1 full bath, a newer septic system, and beautifully professionally landscaped grounds designed to make the most of its picturesque setting. Spend your mornings with coffee overlooking the water, afternoons kayaking, fishing, or boating, and evenings relaxing as the sun sets across the lake. One of Pickerel Lake's most treasured features is the expansive protected forest that spans the opposite shoreline, creating a serene, natural backdrop and a feeling of privacy rarely found on waterfront property. While the lake is peaceful and quiet, motorboats are permitted, offering the best of both relaxation and recreation. The seller is even willing to include many of the lake toys, making it easy to start enjoying the waterfront lifestyle from day one. Adding to the value, an additional .14acre lot directly across the street conveys with the property. The yard is already home to two storage sheds, the lot provides the perfect space for another outbuilding, workshop, additional parking, or simply extra room for all your recreational gear. Conveniently located just minutes from the charming shoreline communities of Old Saybrook and the Connecticut River, you'll enjoy easy access to exceptional restaurants, marinas, shopping, and year-round entertainment.

Listed by Mary A. Parker of Berkshire Hathaway NE Prop.

$
$
%
$/month over payments
Federal 30-year interest rate: 6.43% last updated on Jul 2, 2026
* All Figures are estimates. Check with your bank or proposed mortgage company for actual interest rates.
This product uses the FRED® API but is not endorsed or certified by the Federal Reserve Bank of St. Louis.

Save FavoriteSchedule TourAsk A QuestionMore Details

239 Brown Road Brooklyn CT 06234

Brooklyn, CT239 Brown Road

Price$579,000

Est. Mortgage: $/month

MLS Number 24185658

  • Single Family
  • Square Feet 1,852
  • Bedrooms 3
  • Bathroom 3
  • Year Built 1988

Welcome home to this beautifully updated 3-bedroom, 2.5-bath contemporary ranch with a 2 car attached garage in the lovely town of Brooklyn. Set back on a lightly treed lot across from picturesque farm pastures, this home features attractive wood siding with a sophisticated combination of freshly painted finishes and stained wood accents, creating exceptional curb appeal. Major improvements provide peace of mind for years to come, including a brand-new roof, brand-new driveway, a new heating and cooling system & well tank as well as a new septic system. The home has been completely renovated from top to bottom, featuring luxury vinyl plank flooring, new kitchen cabinetry, leathered granite countertops, stainless steel appliances, and abundant workspace for cooking and entertaining. The open-concept living area is enhanced by soaring vaulted ceilings, abundant natural light, and a cozy fireplace, creating a warm and inviting space. Extending across the entire rear of the home, the expansive back deck creates exceptional outdoor living space just in time for a summer barbeque. This contemporary ranch offers the perfect combination of style, functionality, and quality craftsmanship with today's most desirable updates. Don't miss your opportunity to make it yours! Agent owned.

Listed by Lisa Gervais of Team Bassett Realty LLC

$
$
%
$/month over payments
Federal 30-year interest rate: 6.43% last updated on Jul 2, 2026
* All Figures are estimates. Check with your bank or proposed mortgage company for actual interest rates.
This product uses the FRED® API but is not endorsed or certified by the Federal Reserve Bank of St. Louis.

Save FavoriteSchedule TourAsk A QuestionMore Details

186 Brickyard Road Woodstock CT 06281

MLS Number 24178635

  • Single Family
  • Square Feet 1,970
  • Bedrooms 3
  • Bathroom 2
  • Year Built 1984

Enjoy the beautiful landscaping of this custom oversized ranch. Located on 6 acres, Recently cleared, private back yard perfect for entertaining, recreation and maybe a chicken or two. Double deck off the kitchen, that leads to above ground pool. This is your perfect summer spot! Kitchen with breakfast nook updated cabinets and stainless appliances, tile... Dining room follows kitchen to a one step down living room. perfect for unwinding after long day a and a view of your peaceful back woods! one step back up to the large den with fireplace for a cozy cool night, beautiful hard wood floors complete these rooms. Spacious primary bedroom with large closets and attached bathroom. Two generous bedrooms. and bath all on the main floor. Basement is the full floor plan of the house allowing for tons or storage, two car garage, woodworking area and recently renovated, wreck room (12x24) for crafts, games, and hanging out. Smaller room, with security entrance, for your delicate hobbies. Come and see this beautiful home. Well cared for and ready for its new owner!

Listed by Amy Vinal of Pine Knoll Real Estate

$
$
%
$/month over payments
Federal 30-year interest rate: 6.43% last updated on Jul 2, 2026
* All Figures are estimates. Check with your bank or proposed mortgage company for actual interest rates.
This product uses the FRED® API but is not endorsed or certified by the Federal Reserve Bank of St. Louis.

Save FavoriteSchedule TourAsk A QuestionMore Details

The data relating to real estate for sale on this website appears in part through the SmartMLS Internet Data Exchange program, a voluntary cooperative exchange of property listing data between licensed real estate brokerage firms, and is provided by SmartMLS through a licensing agreement. Listing information is from various brokers who participate in the SmartMLS IDX program and not all listings may be visible on the site. The property information being provided on or through the website is for the personal, non-commercial use of consumers and such information may not be used for any purpose other than to identify prospective properties consumers may be interested in purchasing. Some properties which appear for sale on the website may no longer be available because they are for instance, under contract, sold or are no longer being offered for sale. Property information displayed is deemed reliable but is not guaranteed. Copyright 2026 SmartMLS, Inc.