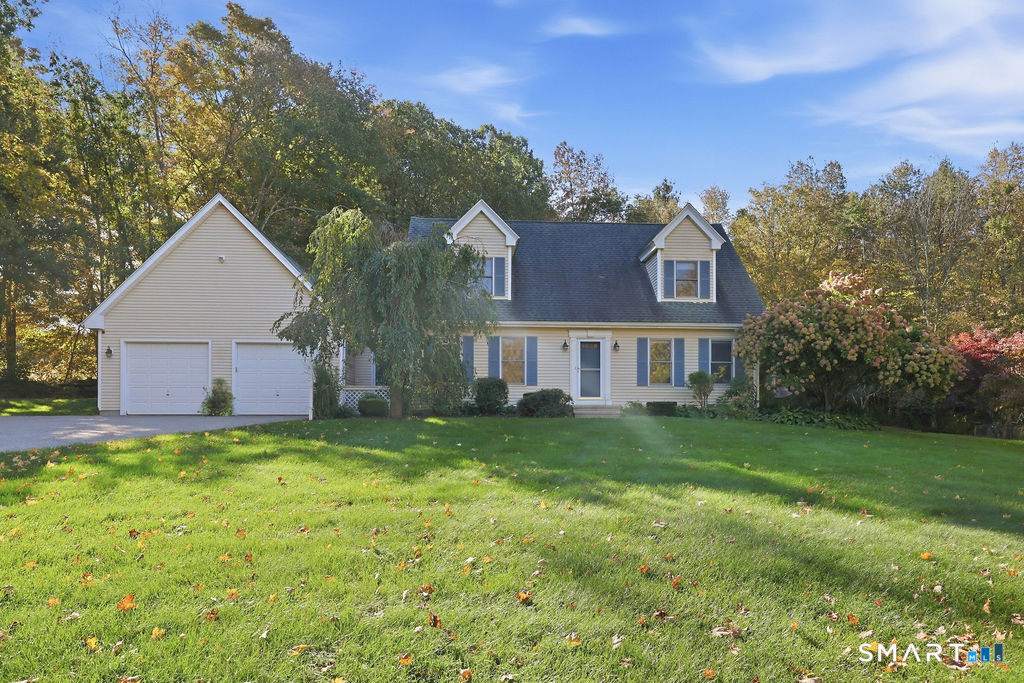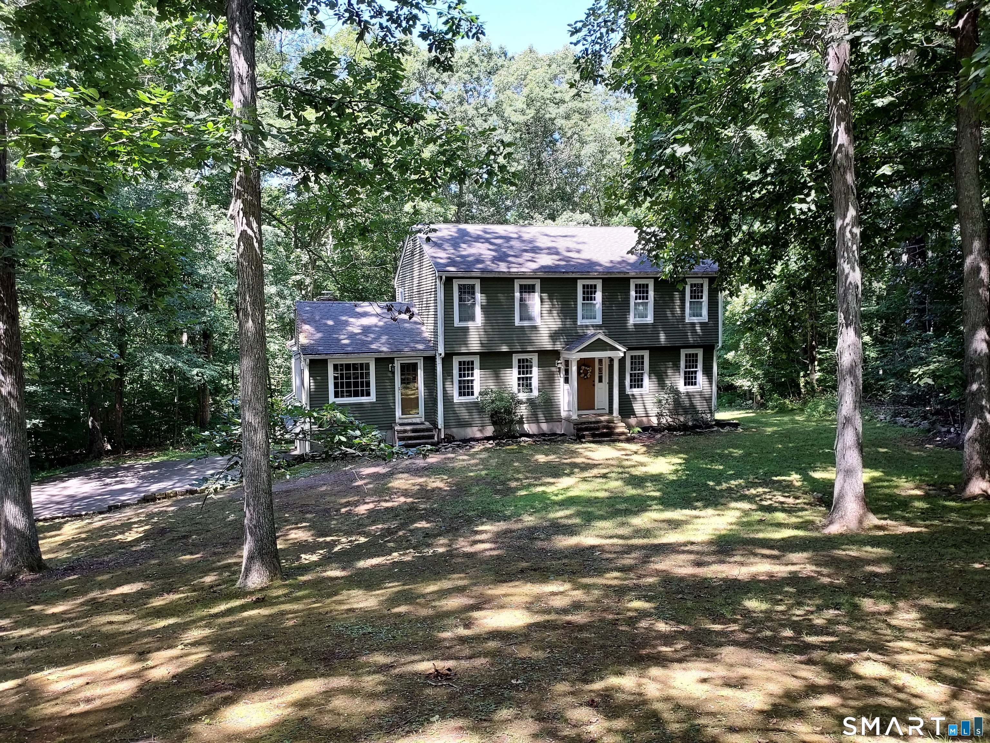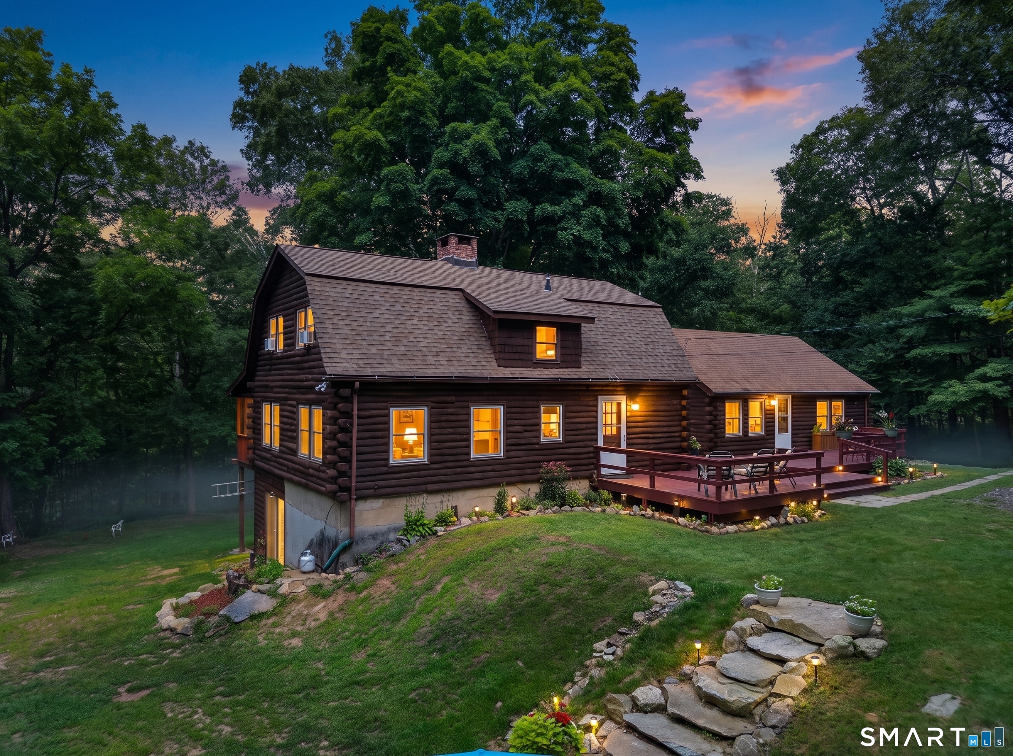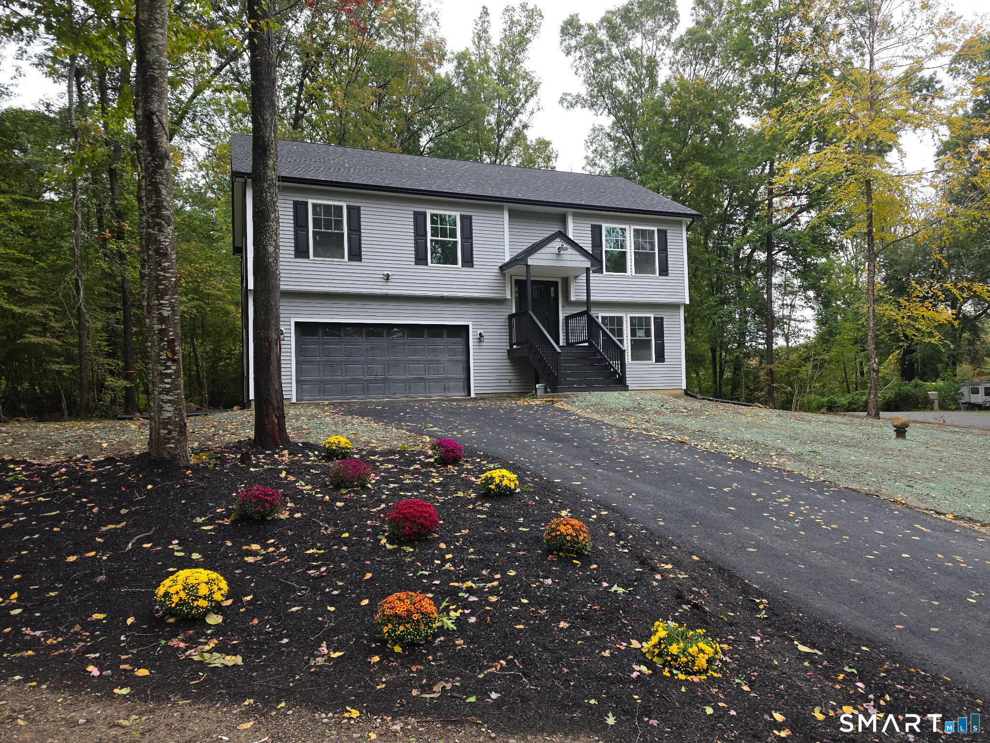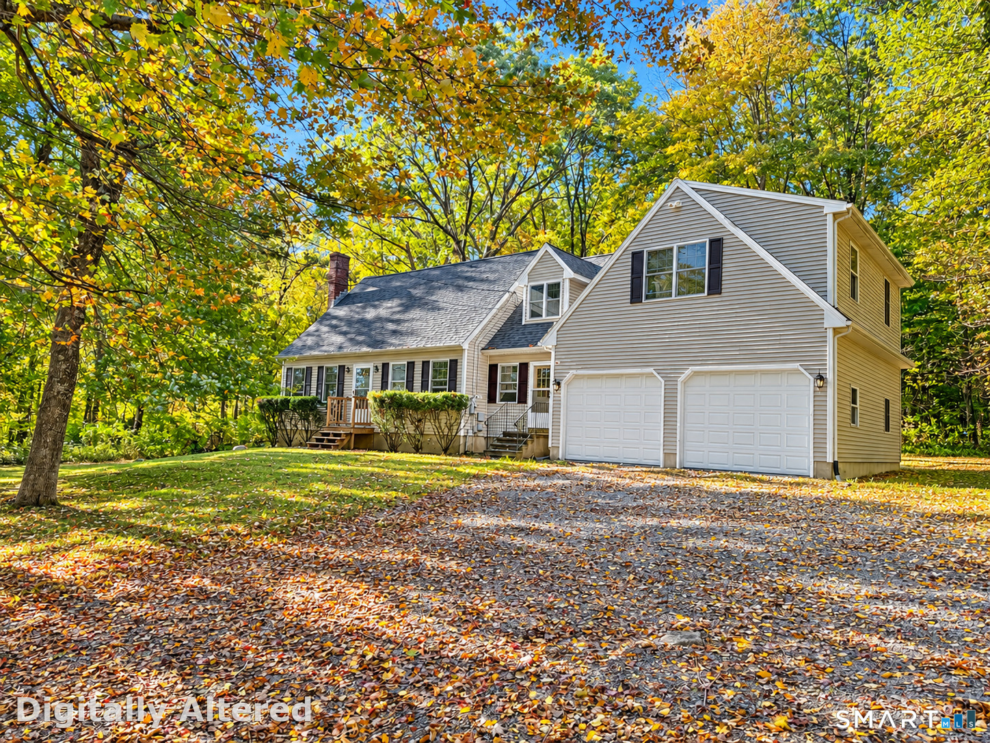
Greater Mansfield CT Real Estate $500k +

r=116-140
51 Lakeview Drive Colchester CT 06415

Colchester, CT51 Lakeview Drive

Price$579,900

Est. Mortgage: $/month

MLS Number 24188320

  • Single Family
  • Square Feet 1,080
  • Bedrooms 2
  • Bathroom 1
  • Year Built 1958

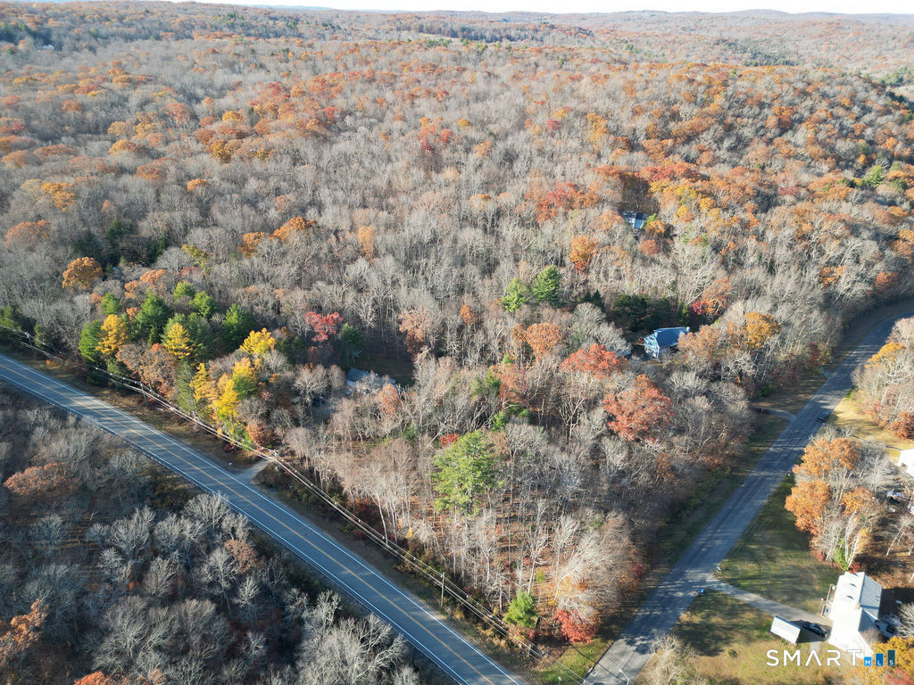
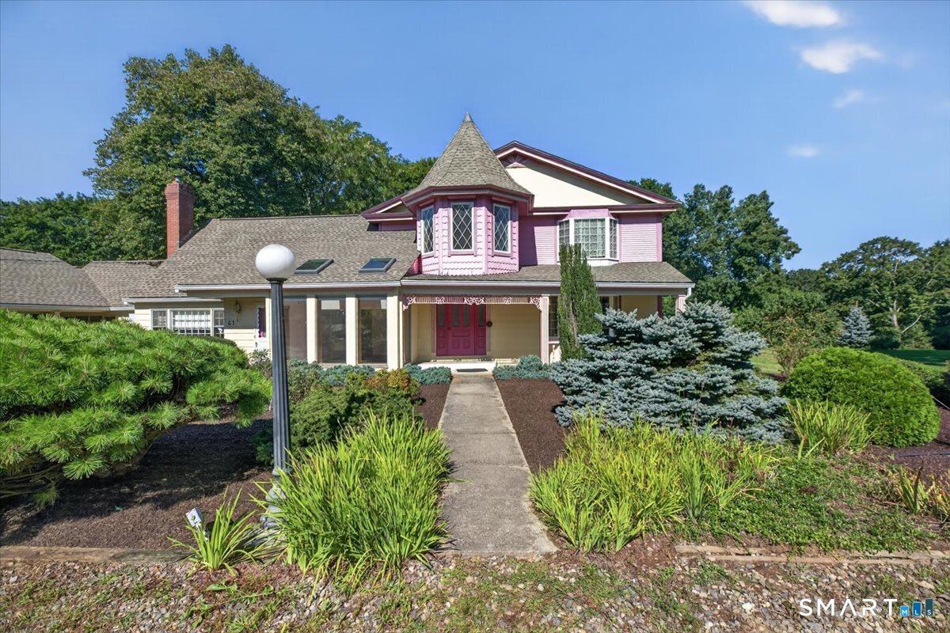
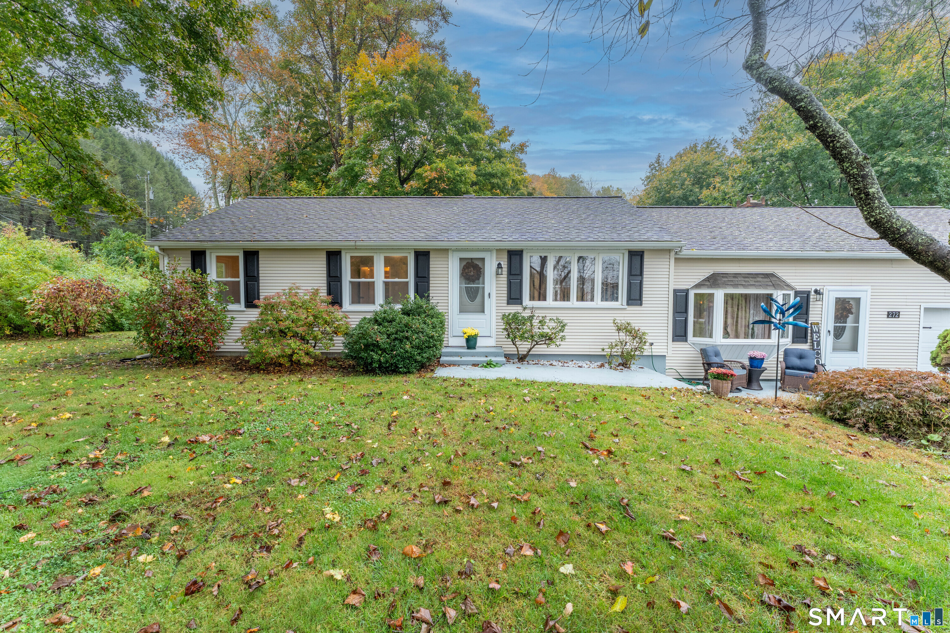
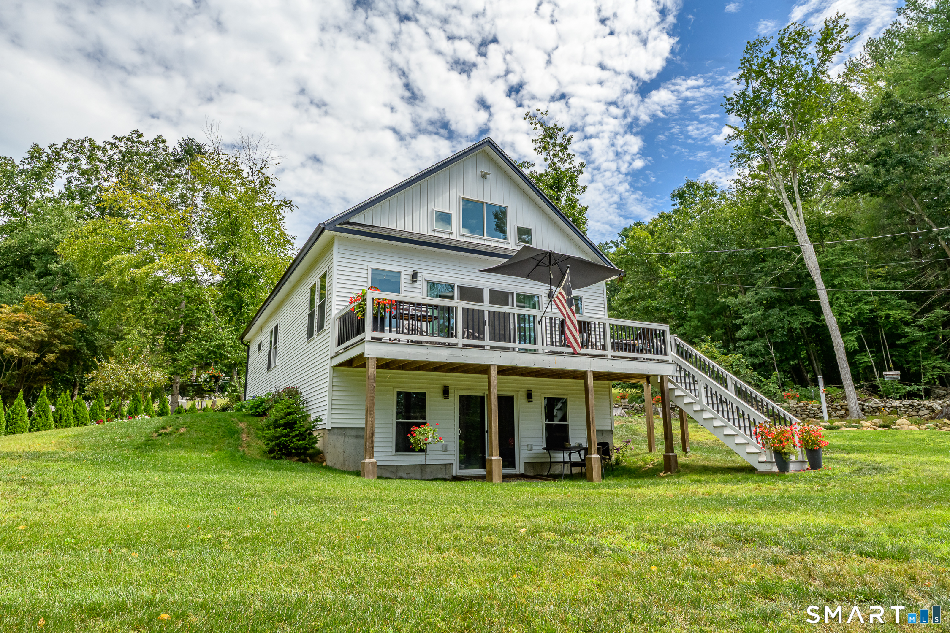
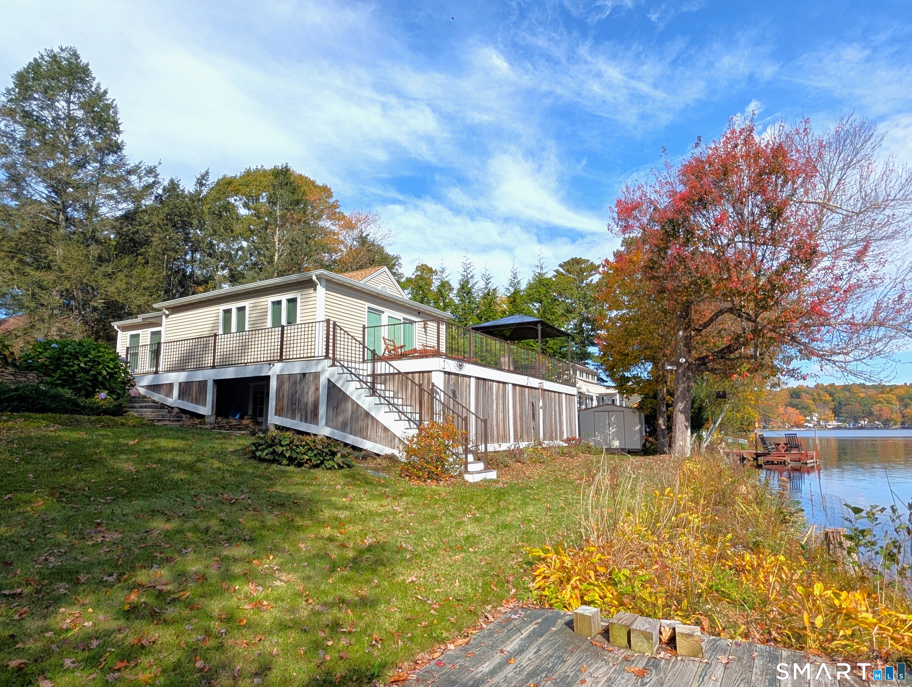
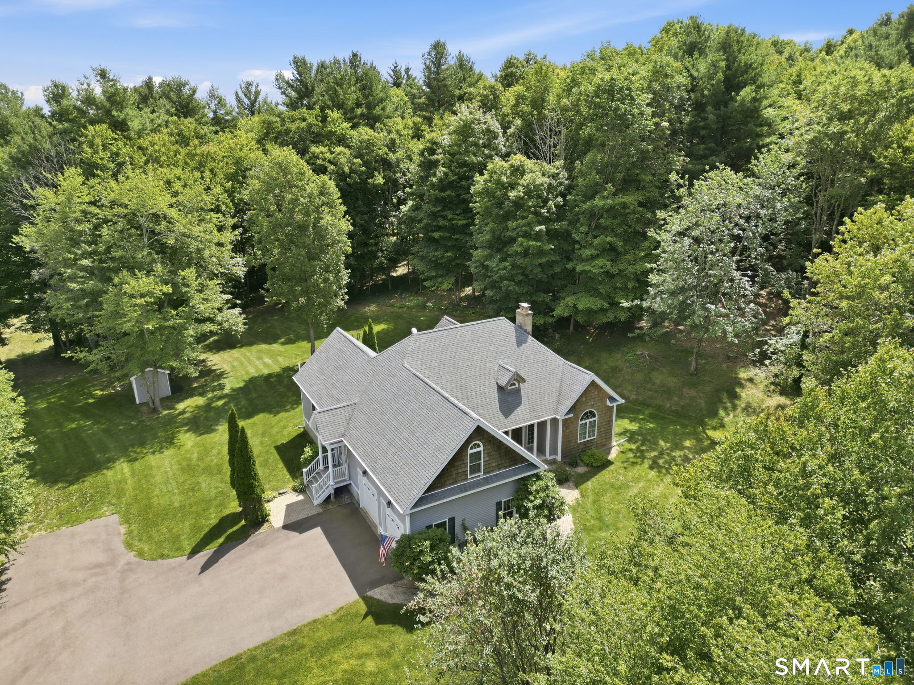
Wake up to breathtaking waterfront views and enjoy the peaceful lifestyle this charming lakefront ranch has to offer. Nestled on the shores of Pickerel Lake, this well-maintained home features 2 bedrooms, 1 full bath, a newer septic system, and beautifully professionally landscaped grounds designed to make the most of its picturesque setting. Spend your mornings with coffee overlooking the water, afternoons kayaking, fishing, or boating, and evenings relaxing as the sun sets across the lake. One of Pickerel Lake's most treasured features is the expansive protected forest that spans the opposite shoreline, creating a serene, natural backdrop and a feeling of privacy rarely found on waterfront property. While the lake is peaceful and quiet, motorboats are permitted, offering the best of both relaxation and recreation. The seller is even willing to include many of the lake toys, making it easy to start enjoying the waterfront lifestyle from day one. Adding to the value, an additional .14acre lot directly across the street conveys with the property. The yard is already home to two storage sheds, the lot provides the perfect space for another outbuilding, workshop, additional parking, or simply extra room for all your recreational gear. Conveniently located just minutes from the charming shoreline communities of Old Saybrook and the Connecticut River, you'll enjoy easy access to exceptional restaurants, marinas, shopping, and year-round entertainment.

Listed by Mary A. Parker of Berkshire Hathaway NE Prop.

$
$
%
$/month over payments
Federal 30-year interest rate: 6.43% last updated on Jul 2, 2026
* All Figures are estimates. Check with your bank or proposed mortgage company for actual interest rates.
This product uses the FRED® API but is not endorsed or certified by the Federal Reserve Bank of St. Louis.

Save FavoriteSchedule TourAsk A QuestionMore Details

239 Brown Road Brooklyn CT 06234

Brooklyn, CT239 Brown Road

Price$579,000

Est. Mortgage: $/month

MLS Number 24185658

  • Single Family
  • Square Feet 1,852
  • Bedrooms 3
  • Bathroom 3
  • Year Built 1988

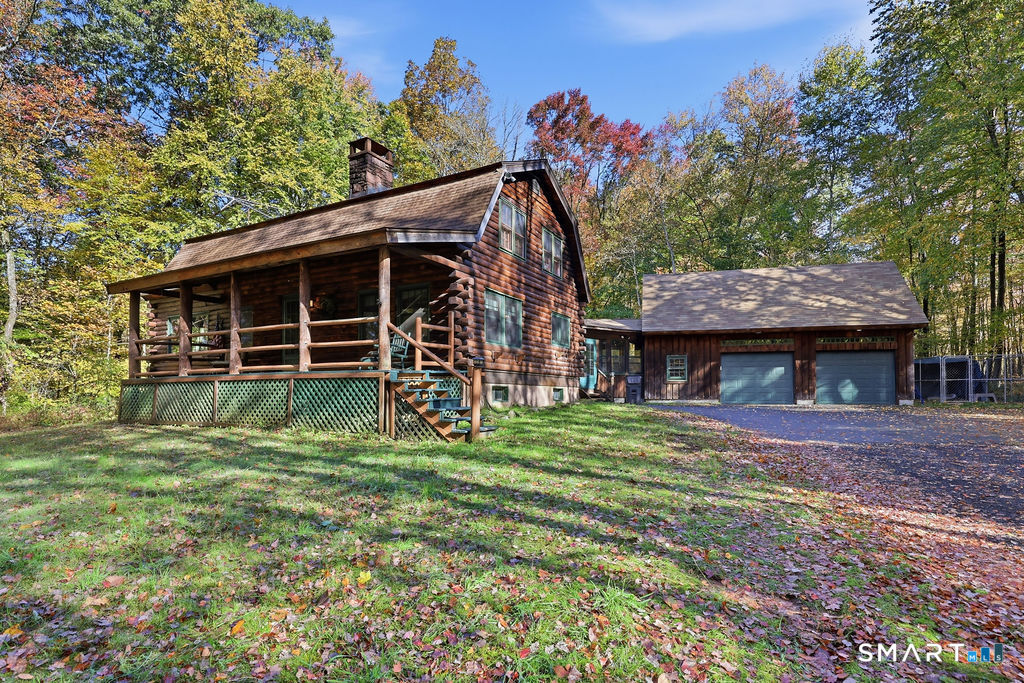
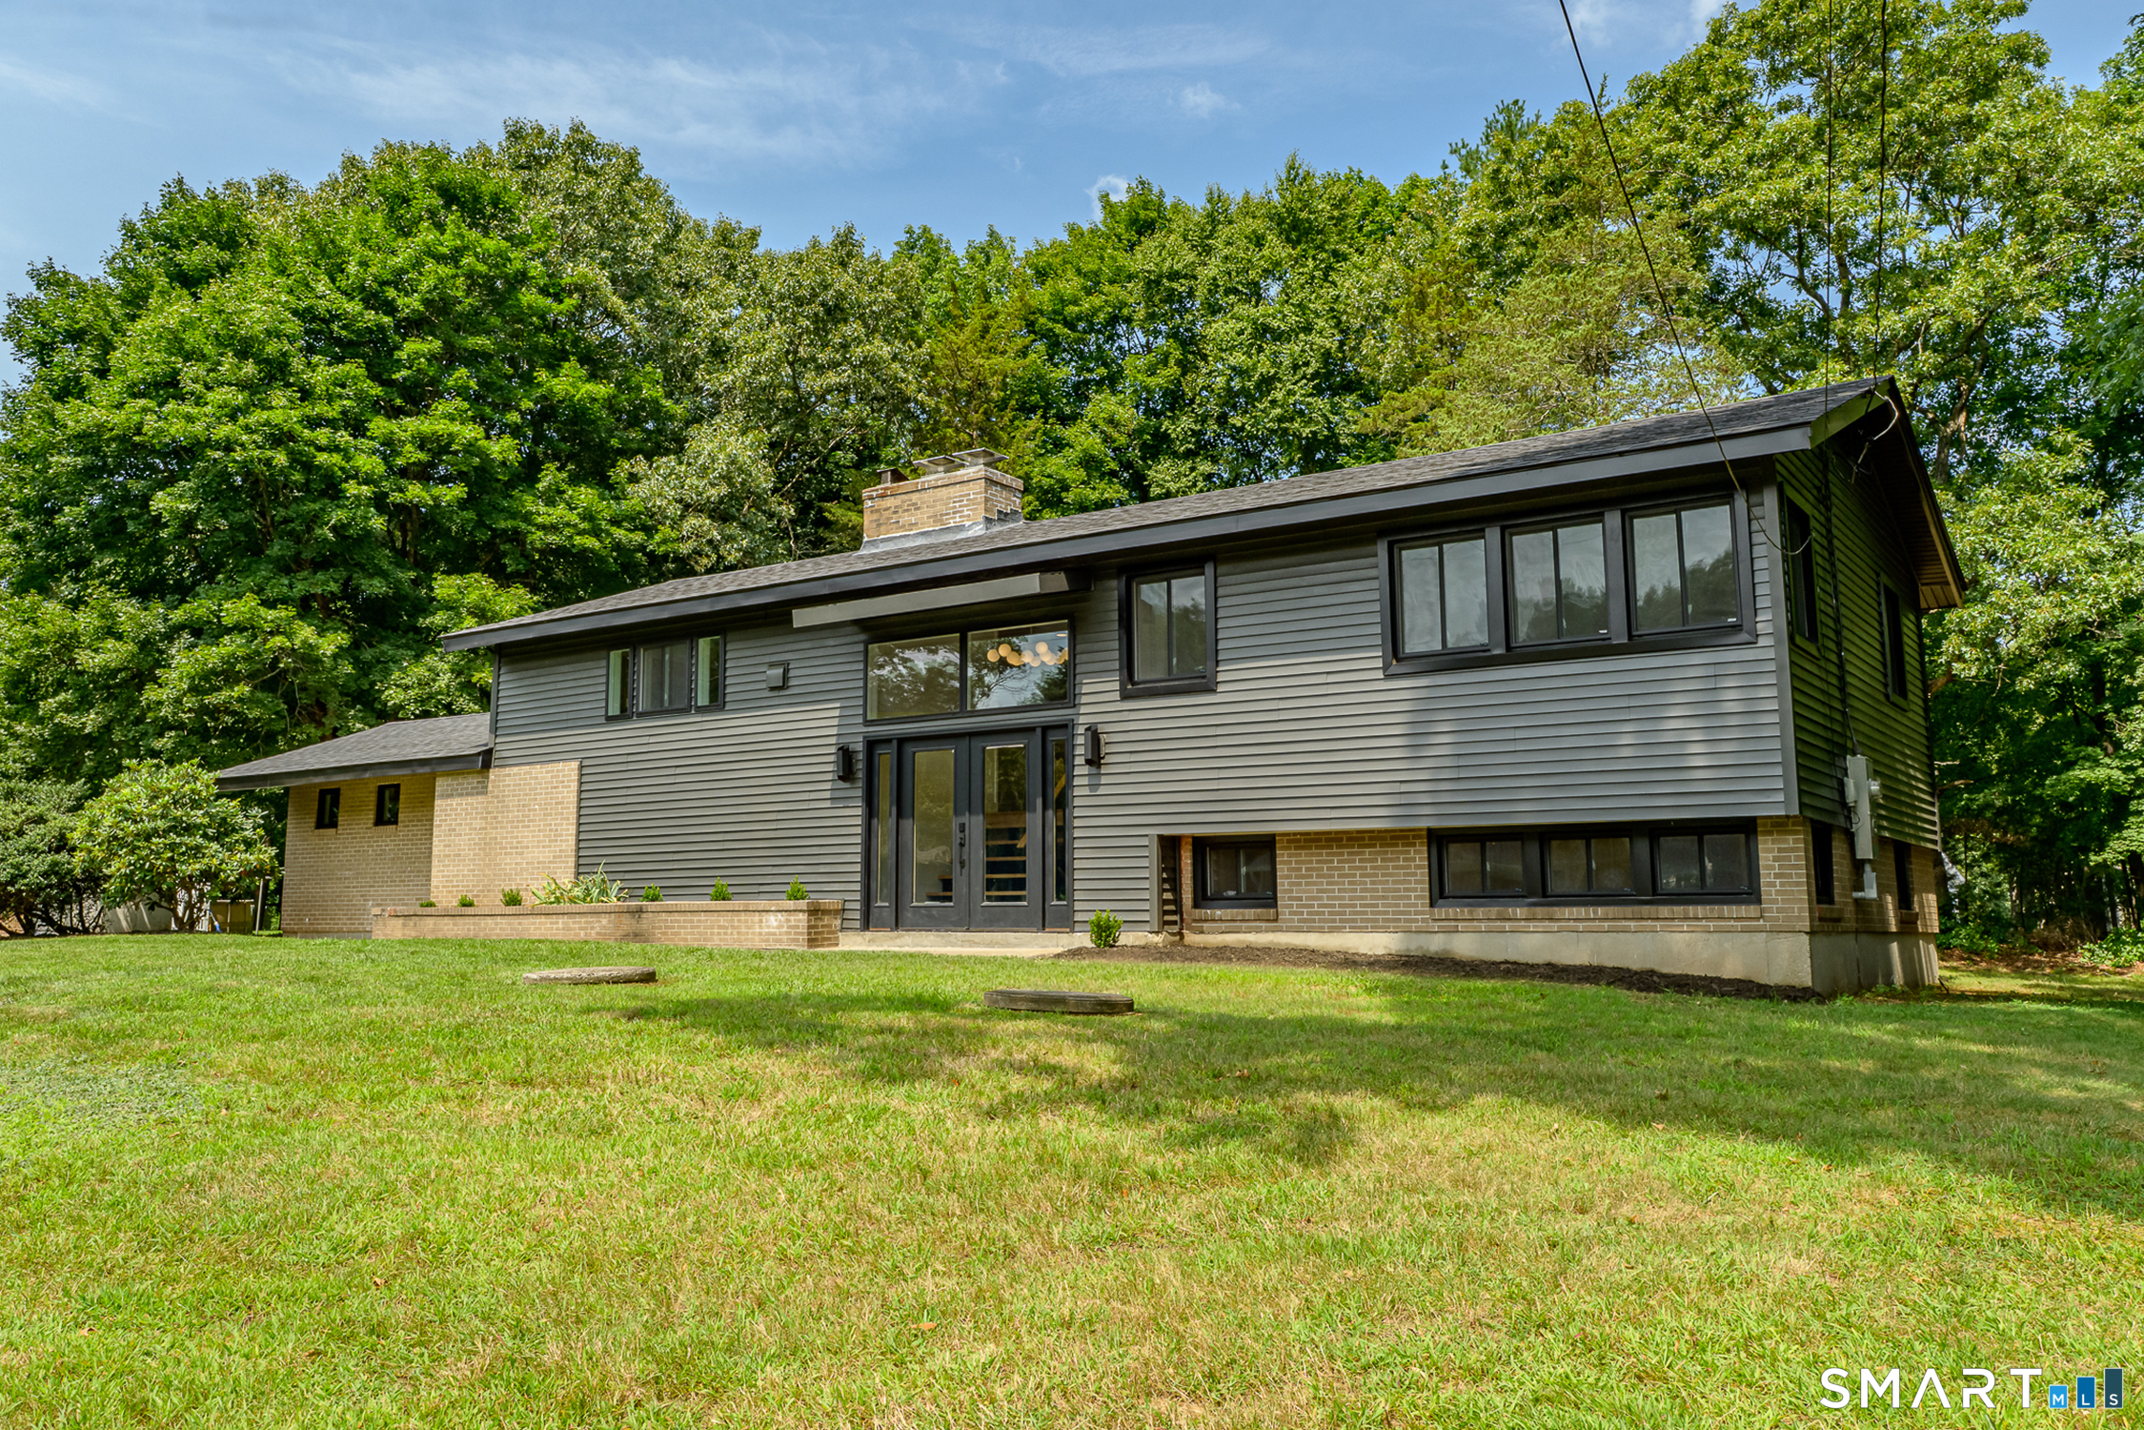
Welcome home to this beautifully updated 3-bedroom, 2.5-bath contemporary ranch with a 2 car attached garage in the lovely town of Brooklyn. Set back on a lightly treed lot across from picturesque farm pastures, this home features attractive wood siding with a sophisticated combination of freshly painted finishes and stained wood accents, creating exceptional curb appeal. Major improvements provide peace of mind for years to come, including a brand-new roof, brand-new driveway, a new heating and cooling system & well tank as well as a new septic system. The home has been completely renovated from top to bottom, featuring luxury vinyl plank flooring, new kitchen cabinetry, leathered granite countertops, stainless steel appliances, and abundant workspace for cooking and entertaining. The open-concept living area is enhanced by soaring vaulted ceilings, abundant natural light, and a cozy fireplace, creating a warm and inviting space. Extending across the entire rear of the home, the expansive back deck creates exceptional outdoor living space just in time for a summer barbeque. This contemporary ranch offers the perfect combination of style, functionality, and quality craftsmanship with today's most desirable updates. Don't miss your opportunity to make it yours! Agent owned.

Listed by Lisa Gervais of Team Bassett Realty LLC

$
$
%
$/month over payments
Federal 30-year interest rate: 6.43% last updated on Jul 2, 2026
* All Figures are estimates. Check with your bank or proposed mortgage company for actual interest rates.
This product uses the FRED® API but is not endorsed or certified by the Federal Reserve Bank of St. Louis.

Save FavoriteSchedule TourAsk A QuestionMore Details

186 Brickyard Road Woodstock CT 06281

MLS Number 24178635

  • Single Family
  • Square Feet 1,970
  • Bedrooms 3
  • Bathroom 2
  • Year Built 1984

Enjoy the beautiful landscaping of this custom oversized ranch. Located on 6 acres, Recently cleared, private back yard perfect for entertaining, recreation and maybe a chicken or two. Double deck off the kitchen, that leads to above ground pool. This is your perfect summer spot! Kitchen with breakfast nook updated cabinets and stainless appliances, tile... Dining room follows kitchen to a one step down living room. perfect for unwinding after long day a and a view of your peaceful back woods! one step back up to the large den with fireplace for a cozy cool night, beautiful hard wood floors complete these rooms. Spacious primary bedroom with large closets and attached bathroom. Two generous bedrooms. and bath all on the main floor. Basement is the full floor plan of the house allowing for tons or storage, two car garage, woodworking area and recently renovated, wreck room (12x24) for crafts, games, and hanging out. Smaller room, with security entrance, for your delicate hobbies. Come and see this beautiful home. Well cared for and ready for its new owner!

Listed by Amy Vinal of Pine Knoll Real Estate

$
$
%
$/month over payments
Federal 30-year interest rate: 6.43% last updated on Jul 2, 2026
* All Figures are estimates. Check with your bank or proposed mortgage company for actual interest rates.
This product uses the FRED® API but is not endorsed or certified by the Federal Reserve Bank of St. Louis.

Save FavoriteSchedule TourAsk A QuestionMore Details

167 Baxter Road Mansfield CT 06268

MLS Number 24137276

  • Single Family
  • Square Feet 1,855
  • Bathroom 1
  • Year Built 1973
  • Property Style Barn, Other

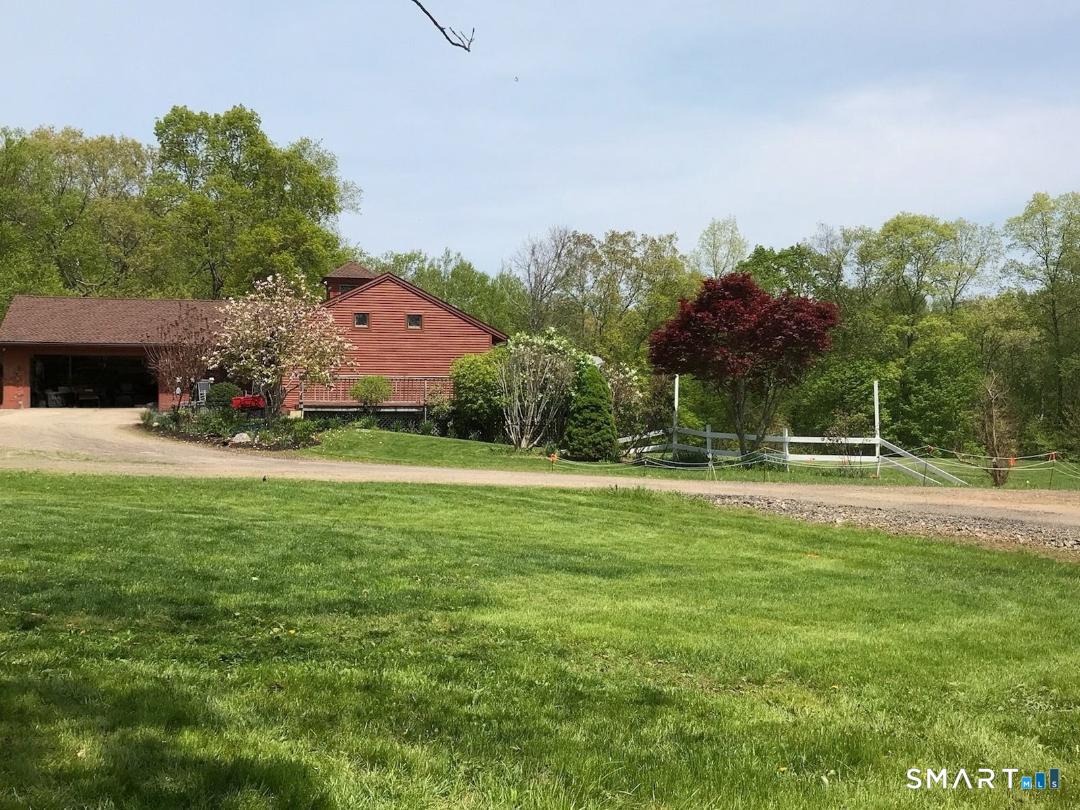
Where history meets opportunity - this distinctive property blends the character of a converted barn with the flexibility to serve as either a professional office or a potential two bed residential conversion (contingent upon zoning approval). Originally constructed as a hay barn and thoughtfully adapted for office use in the 1970s, the building features a versatile layout that lends itself to multiple future uses. The main level includes four private offices, three additional work areas (ideal for reception, creative workspace, or living areas in a future conversion), a bathroom, and a small break area. The upper level offers two additional offices - one currently used as a conference room - while the walk-out lower level provides generous storage or utility space. Outside, a multi-level deck overlooks peaceful woodlands, and a detached oversized two-car garage adds valuable functionality. Perfectly positioned between UConn and I-84, the property offers both convenience and seclusion. Situated on 3 acres, this property presents an exceptional opportunity for investors, owner-users, or those exploring a conversion to residential use.

Listed by New England Retail Properties

$
$
%
$/month over payments
Federal 30-year interest rate: 6.43% last updated on Jul 2, 2026
* All Figures are estimates. Check with your bank or proposed mortgage company for actual interest rates.
This product uses the FRED® API but is not endorsed or certified by the Federal Reserve Bank of St. Louis.

Save FavoriteSchedule TourAsk A QuestionMore Details

131 Campmeeting Road Bolton CT 06043

Bolton, CT131 Campmeeting Road

Price$575,000

Est. Mortgage: $/month

MLS Number 24178843

  • Multi Family Multi-Family For Sale
  • Square Feet 2,960
  • Acreage 4.74
  • Bedrooms 6
  • Bathroom 4

Fully renovated side-by-side 2-family property offering an outstanding opportunity for investors or owner-occupants alike! Each spacious unit features 3 bedrooms, 2 full bathrooms, a finished lower level family room, private laundry, and a private deck for outdoor enjoyment. Extensively updated throughout with major improvements including a new roof, windows, septic tank, driveway, flooring, kitchens, and bathrooms, providing modern style and peace of mind. Bright and inviting interiors offer flexible living space, updated finishes, and functional layouts suited for a variety of living arrangements. Ample off-street parking and a detached 2-car garage add convenience and value. Included is the 1.07-acre main parcel along with three additional adjacent lots located on Euclid Lane (paper road) consisting of approximately 0.88 acres, 1.87 acres, and 0.92 acres, for a combined total of 4.74 acres. This unique package offers added privacy, recreational potential, and future possibilities subject to town approvals. Conveniently located just minutes to Manchester, I-384, Route 6, Route 44, Bolton Notch State Park, and Bolton Lakes, providing easy access to commuting, shopping, dining, and outdoor recreation. Excellent opportunity for rental income or owner-occupied investment. Move-in ready with extensive improvements and a rare combination of updated living space and additional acreage in a desirable Bolton location.

Listed by Sue Esposito of Home Selling Team

$
$
%
$/month over payments
Federal 30-year interest rate: 6.43% last updated on Jul 2, 2026
* All Figures are estimates. Check with your bank or proposed mortgage company for actual interest rates.
This product uses the FRED® API but is not endorsed or certified by the Federal Reserve Bank of St. Louis.

Virtual TourSave FavoriteSchedule TourAsk A QuestionMore Details

765 Norwich Avenue Colchester CT 06415

Colchester, CT765 Norwich Avenue

Price$570,000

Est. Mortgage: $/month

MLS Number 24184664

  • Single Family
  • Square Feet 3,104
  • Bedrooms 5
  • Bathroom 3
  • Year Built 1840

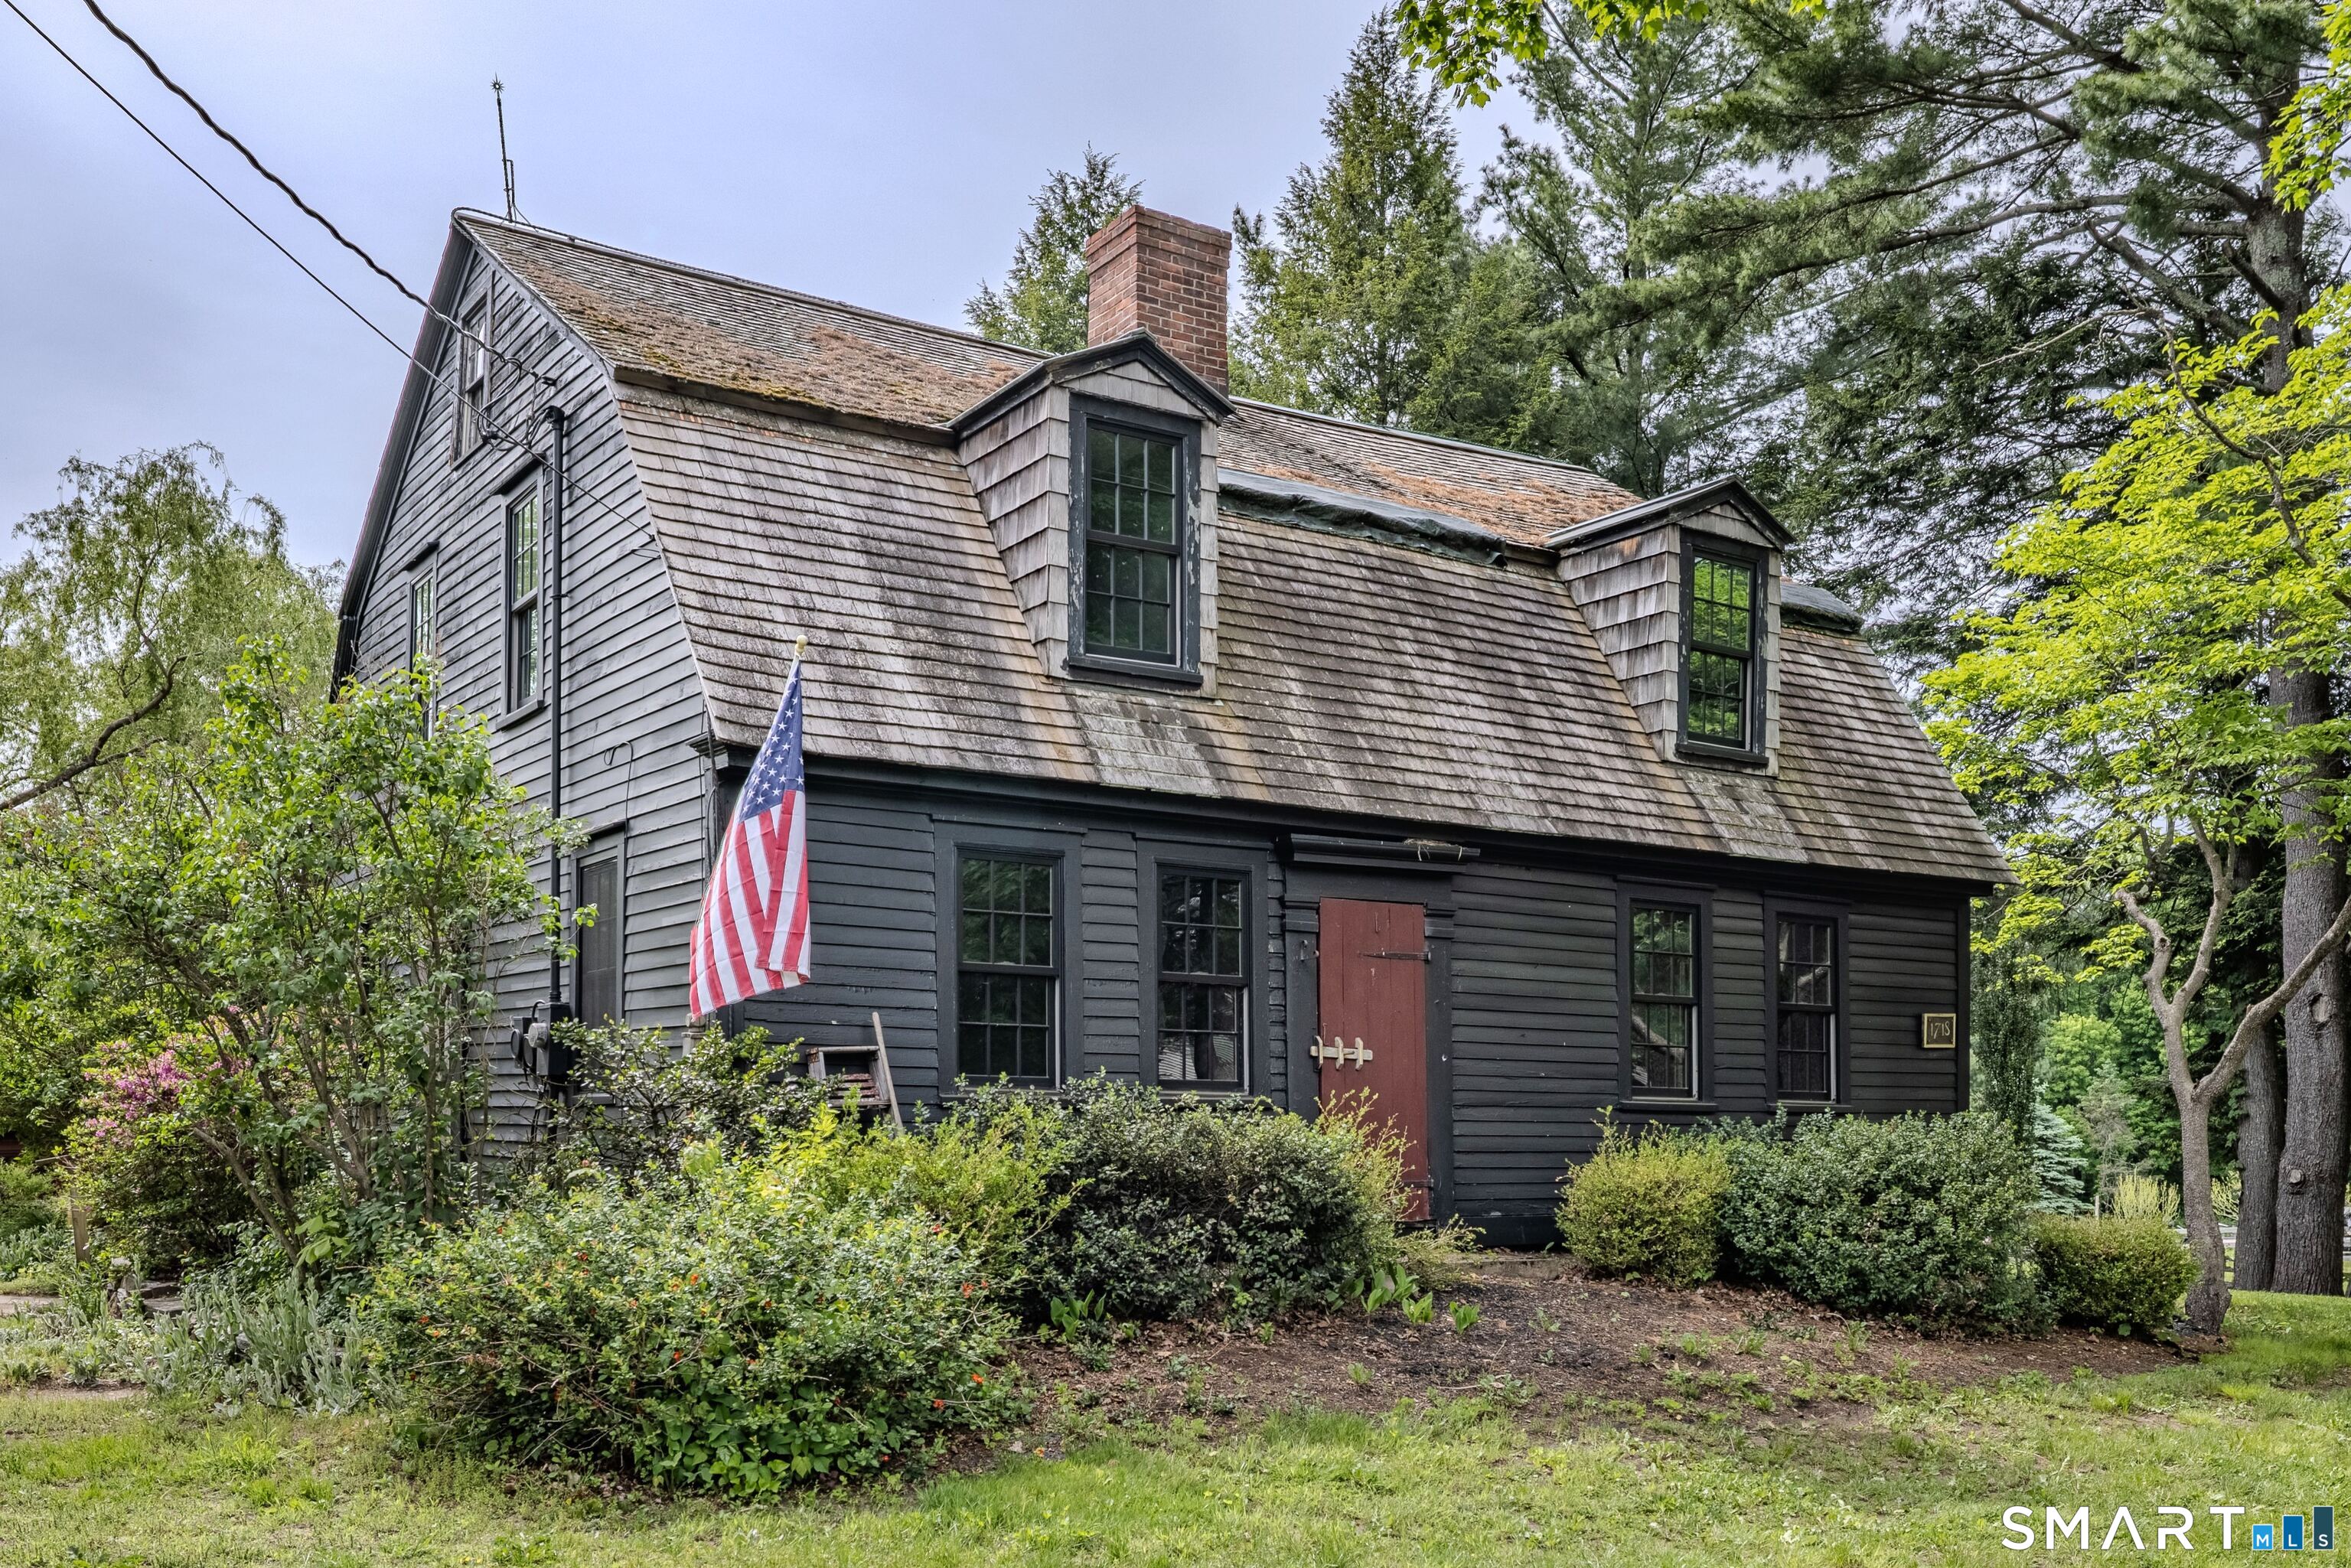
Stunning Fully Remodeled Colonial in Colchester! This exceptional 3,100-square-foot home has been completely rebuilt down to the studs and is essentially new construction, offering the quality, craftsmanship, and peace of mind of a brand-new home without the wait. Situated on a beautiful 0.57-acre lot, this 5-bedroom, 3-full-bath home blends modern luxury with timeless Colonial charm. Step inside to a bright, open-concept floor plan featuring luxury vinyl plank flooring, abundant natural light, and high-end finishes throughout. The heart of the home is the beautifully designed kitchen with quartz countertops, a large center island, stunning two-tone soft-close cabinetry, and ample space for entertaining. A spacious pantry and convenient first-floor laundry room add everyday functionality. The main level also includes a bedroom and full bath, providing flexibility for guests, multigenerational living, or one-floor living. Upstairs, the luxurious primary suite offers a walk-in closet, relaxing soaking tub, and a spa-inspired bamboo-style tiled walk-in shower. Additional generously sized bedrooms and updated baths complete the home's thoughtful layout. Virtually every component of the home is brand new, including the septic system, roof, siding, windows, electrical, plumbing, insulation, and sheetrock. Adding even more value is the detached three-bay barn/outbuilding, ideal for contractors, hobbyists, storage, workshop space, vehicles, or future creative uses.

Listed by Laura Beth Collinson of Carl Guild & Associates

$
$
%
$/month over payments
Federal 30-year interest rate: 6.43% last updated on Jul 2, 2026
* All Figures are estimates. Check with your bank or proposed mortgage company for actual interest rates.
This product uses the FRED® API but is not endorsed or certified by the Federal Reserve Bank of St. Louis.

Save FavoriteSchedule TourAsk A QuestionMore Details

75 Millstream Road Hebron CT 06231

MLS Number 24189092

  • Single Family
  • Square Feet 3,246
  • Bedrooms 3
  • Bathroom 4
  • Year Built 1972

Welcome to this beautifully maintained and extensively updated 3-bedroom, 3.5-bath home offering timeless charm, modern upgrades, and exceptional comfort. The inviting exterior features gorgeous new vinyl siding and a covered front porch, perfect for relaxing outdoors. Inside, this expanded Cape offers a spacious layout with an open kitchen featuring newer stainless-steel appliances and a convenient eat-in area. The adjoining formal dining room, perfect for entertaining, flows into a stunning cathedral-ceiling living area with floor-to-ceiling windows, providing beautiful views of every season. A cozy front den with a fireplace provides additional living space and the first-floor additional living area with exterior access and a private full bath offers excellent potential as an in-law suite or flexible guest space. Upstairs you'll find three spacious bedrooms, a loft, and abundant storage/closet space. Major updates provide exceptional peace of mind, including a new roof (2025), siding/gutters/gutter guards (2025), new oil tank (2022), boiler (2023), hot water system (2023), professionally rebuilt chimneys (2024), updated lighting, fresh interior paint, generator hook-up, a custom pest prevention system (2022), and radon filtration system (2022). With generous living spaces, thoughtful improvements, and major systems already updated, this move-in-ready home offers the perfect blend of character and contemporary living. Don't miss this exceptional opportunity

Listed by Sarah Fox of Berkshire Hathaway NE Prop.

$
$
%
$/month over payments
Federal 30-year interest rate: 6.43% last updated on Jul 2, 2026
* All Figures are estimates. Check with your bank or proposed mortgage company for actual interest rates.
This product uses the FRED® API but is not endorsed or certified by the Federal Reserve Bank of St. Louis.

Virtual TourSave FavoriteSchedule TourAsk A QuestionMore Details

874 Brook Road Hampton CT 06427

Hampton, CT874 Brook Road

Price$565,000

Est. Mortgage: $/month

MLS Number 24184892

  • Single Family
  • Square Feet 1,800
  • Bedrooms 3
  • Bathroom 3
  • Year Built 2026

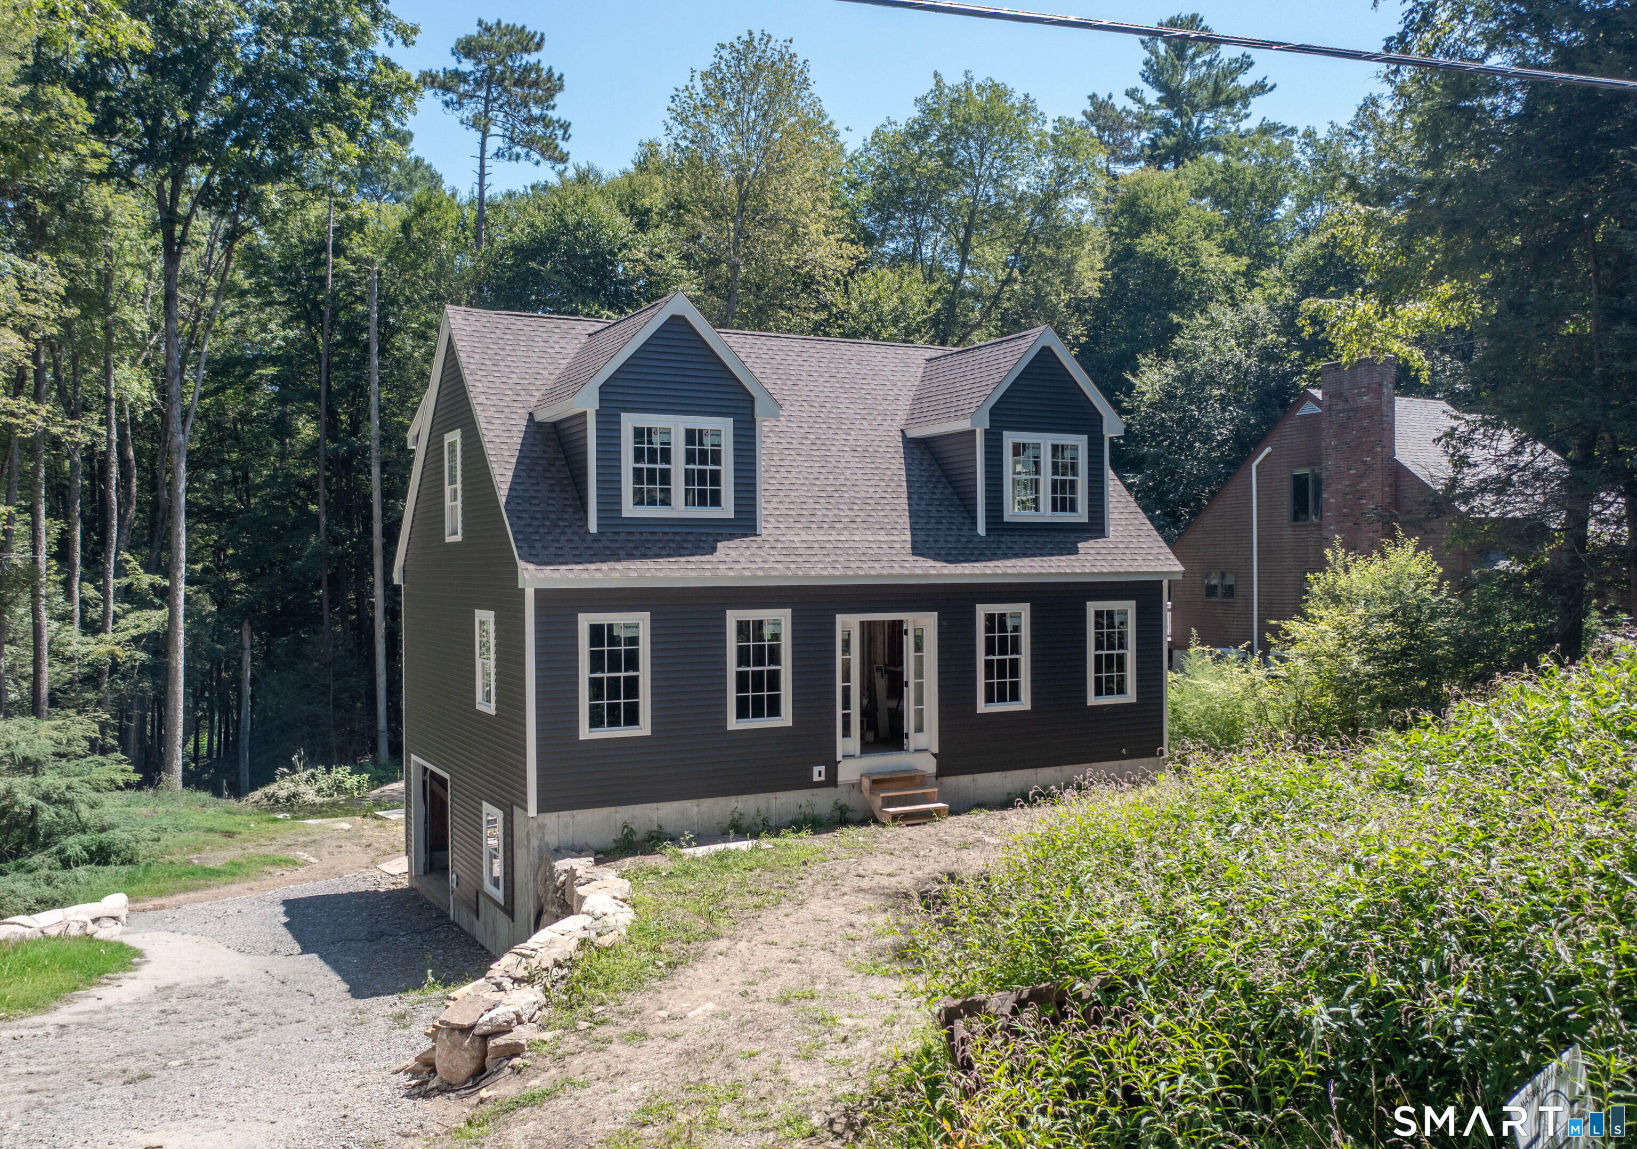
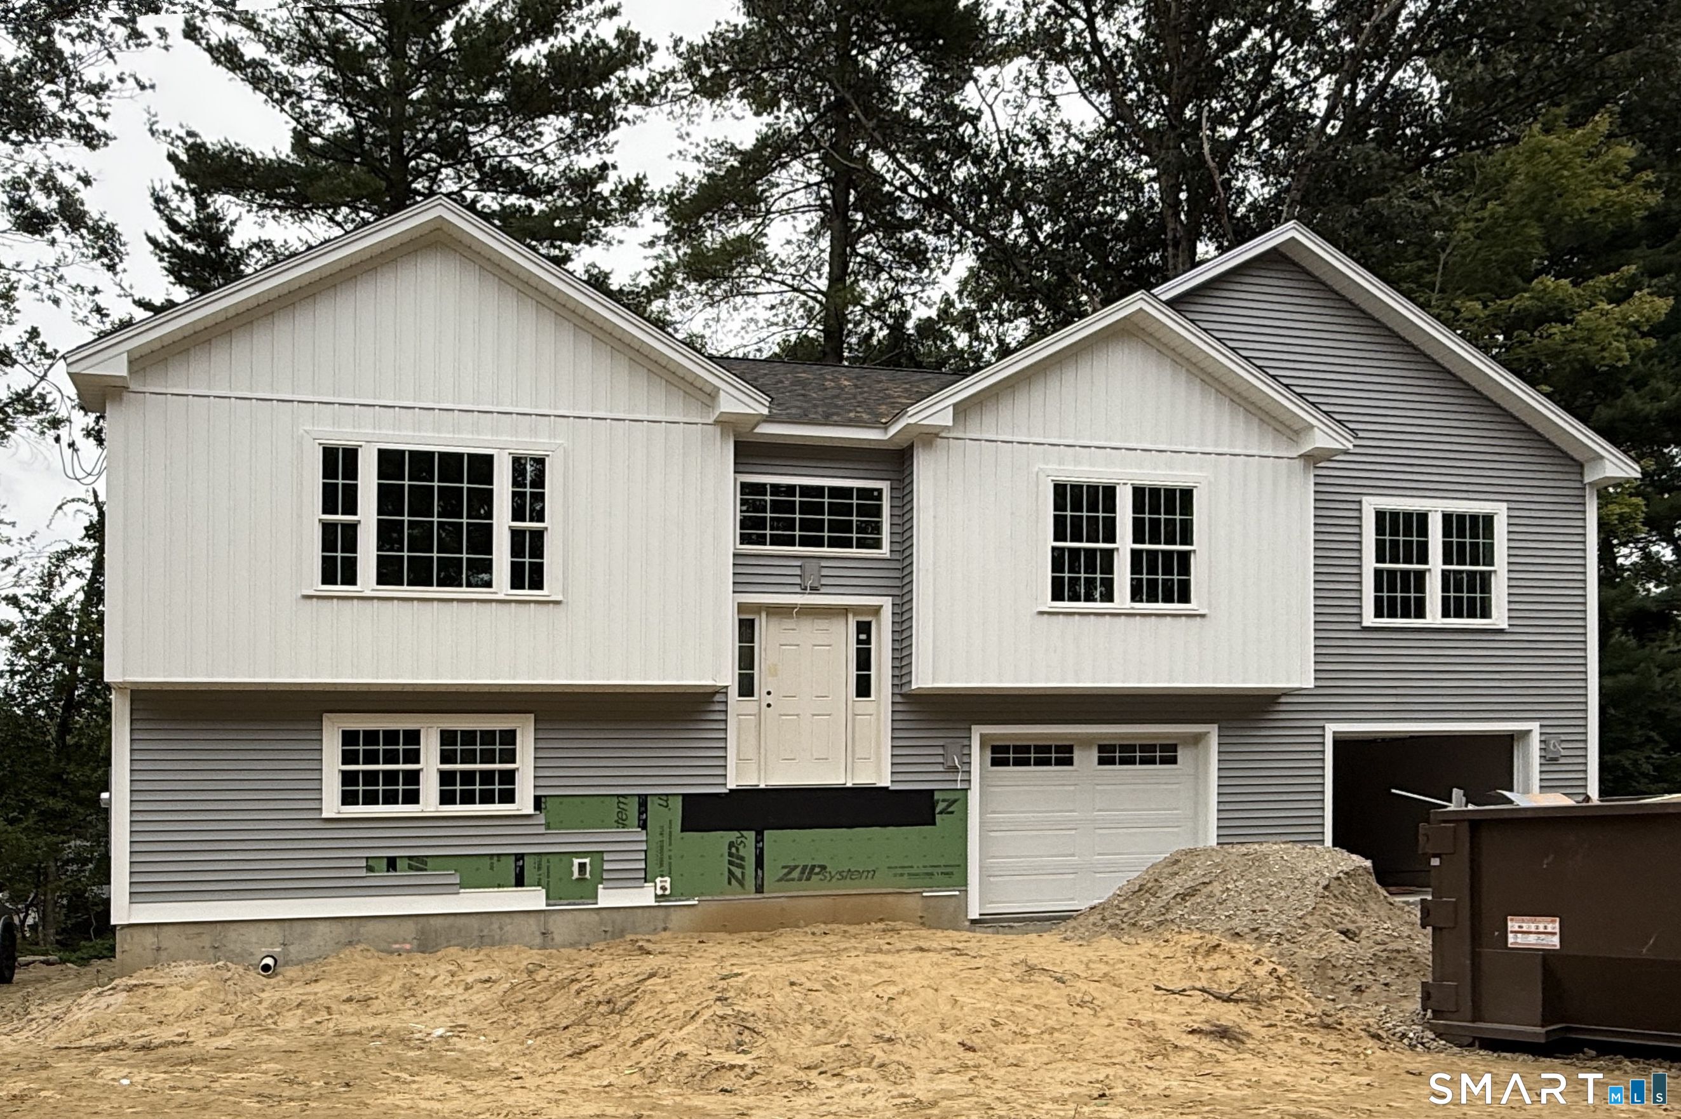
Be the first to live in this EXQUISITE 2026 new construction home on almost 2 ACRES. Showcasing open concept living with functional bright kitchen QUARTZ counters and island, stainless appliances, modern lighting and vaulted ceiling. CUSTOM craftsmanship throughout. 16 x 16 trex DECK ($15,000) overlooking back yard. Primary bedroom has a VAULTED ceiling, primary bathroom TILED shower, tiled flooring and GRANITE vanity. Upgraded Hardwood floors throughout offering warm aesthetics and durability. 2 additional bedrooms and a full bathroom in hallway w/ wainscoting. Finished walkout lower level for extra living space w/ a 102 bathroom laundry room. Modern amenities and energy efficient with Peace of mind having a builders warranty. (FINISHED PHOTOS ARE SIMILAR) NOW is the time to view this BEAUTIFUL home!) ***CAMERA/AUDIO present*** WILL GO ANY FINANCING!!!

Listed by Christine Johnson of RE/MAX One

$
$
%
$/month over payments
Federal 30-year interest rate: 6.43% last updated on Jul 2, 2026
* All Figures are estimates. Check with your bank or proposed mortgage company for actual interest rates.
This product uses the FRED® API but is not endorsed or certified by the Federal Reserve Bank of St. Louis.

Save FavoriteSchedule TourAsk A QuestionMore Details

41 Weeks West Road Eastford CT 06242

Eastford, CT41 Weeks West Road

Price$560,000

Est. Mortgage: $/month

MLS Number 24182414

  • Single Family
  • Square Feet 1,872
  • Bedrooms 3
  • Bathroom 3
  • Year Built 2026

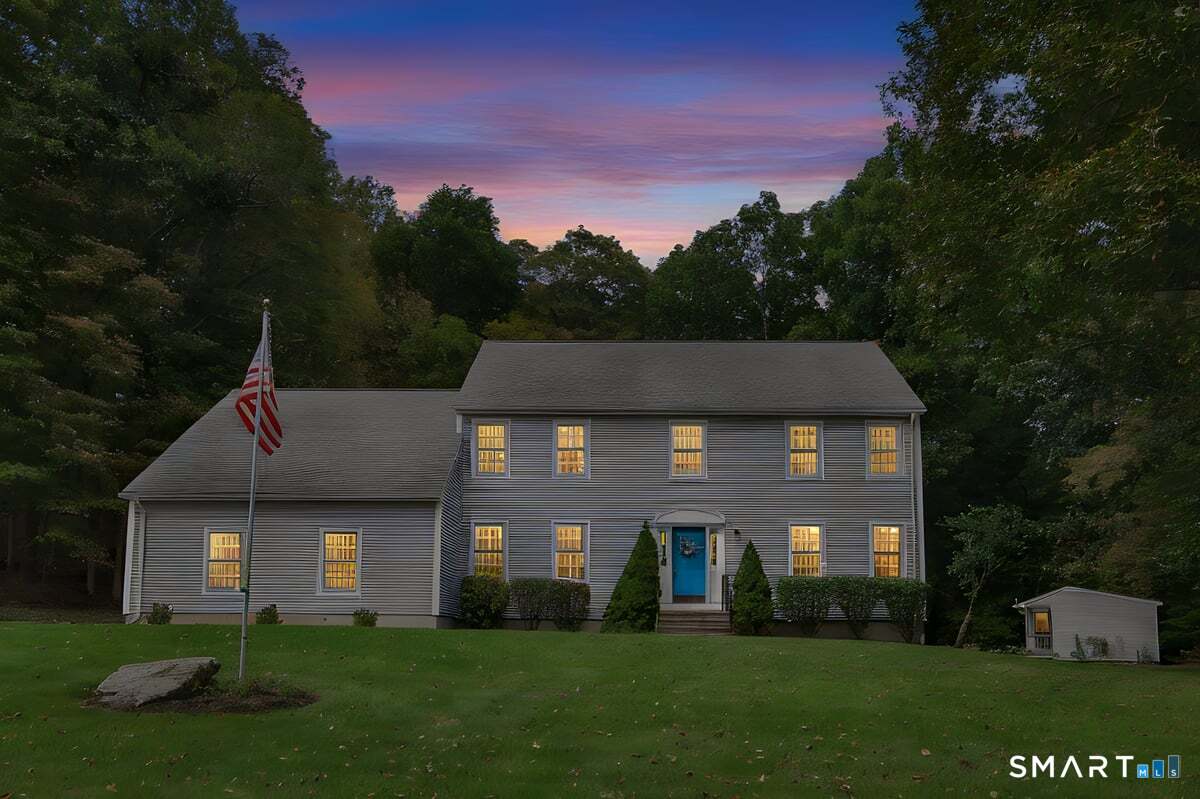
Introducing this beautifully crafted 3-bedroom, 2.5 bath Colonial style home offering 1,872 square feet of thoughtfully designed living space set on a spacious 2 acre lot in Eastford, CT. Scheduled for occupancy in early summer, this is the perfect opportunity to secure new construction just in time for the 2026 summer months. This classical Colonial design blends timeless curb appeal with modern finishes. The open concept main level features hardwood flooring throughout the primary living areas and a bright, well appointed kitchen complete with center island, quartz countertops, and ample cabinetry, ideal for entertaining and everyday living. Bathrooms and laundry room feature durable ceramic tile, while plush carpeting provides comfort in all bedrooms. The spacious primary suite includes a private full bath and walk in closet creating a comfortable retreat. Built for year round efficiency and comfort, the home includes forced hot air powered by propane with central air conditioning. Exterior features include low-maintenance vinyl siding, asphalt shingle roof, a 24x24 attached garage, full basement offering future expansion potential, and composite deck perfect for outdoor enjoyment. Set on a generous 2 acre lot, this property provides privacy and space while maintaining convenient access to surrounding towns and amenities. Secure your new home now and move in just in time to enjoy summer in beautiful Eastford.

Listed by Androula Kazantzis of Kazantzis Real Estate,LLC
$
$
%
$/month over payments
Federal 30-year interest rate: 6.43% last updated on Jul 2, 2026
* All Figures are estimates. Check with your bank or proposed mortgage company for actual interest rates.
This product uses the FRED® API but is not endorsed or certified by the Federal Reserve Bank of St. Louis.

Save FavoriteSchedule TourAsk A QuestionMore Details

869 East Street Hebron CT 06248

Hebron, CT869 East Street

Price$549,999

Est. Mortgage: $/month

MLS Number 24134986

  • Single Family
  • Square Feet 1,860
  • Bedrooms 3
  • Bathroom 3
  • Year Built 2026

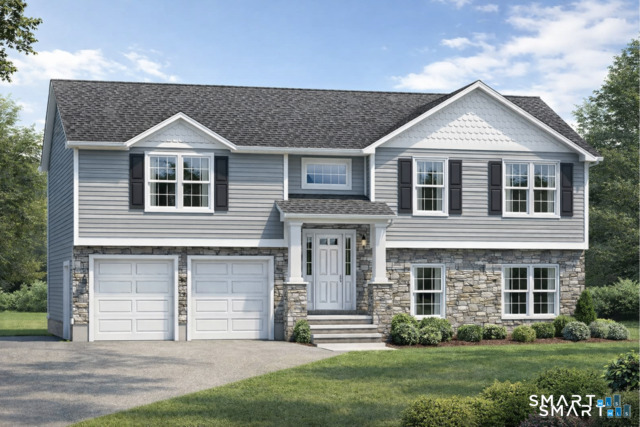
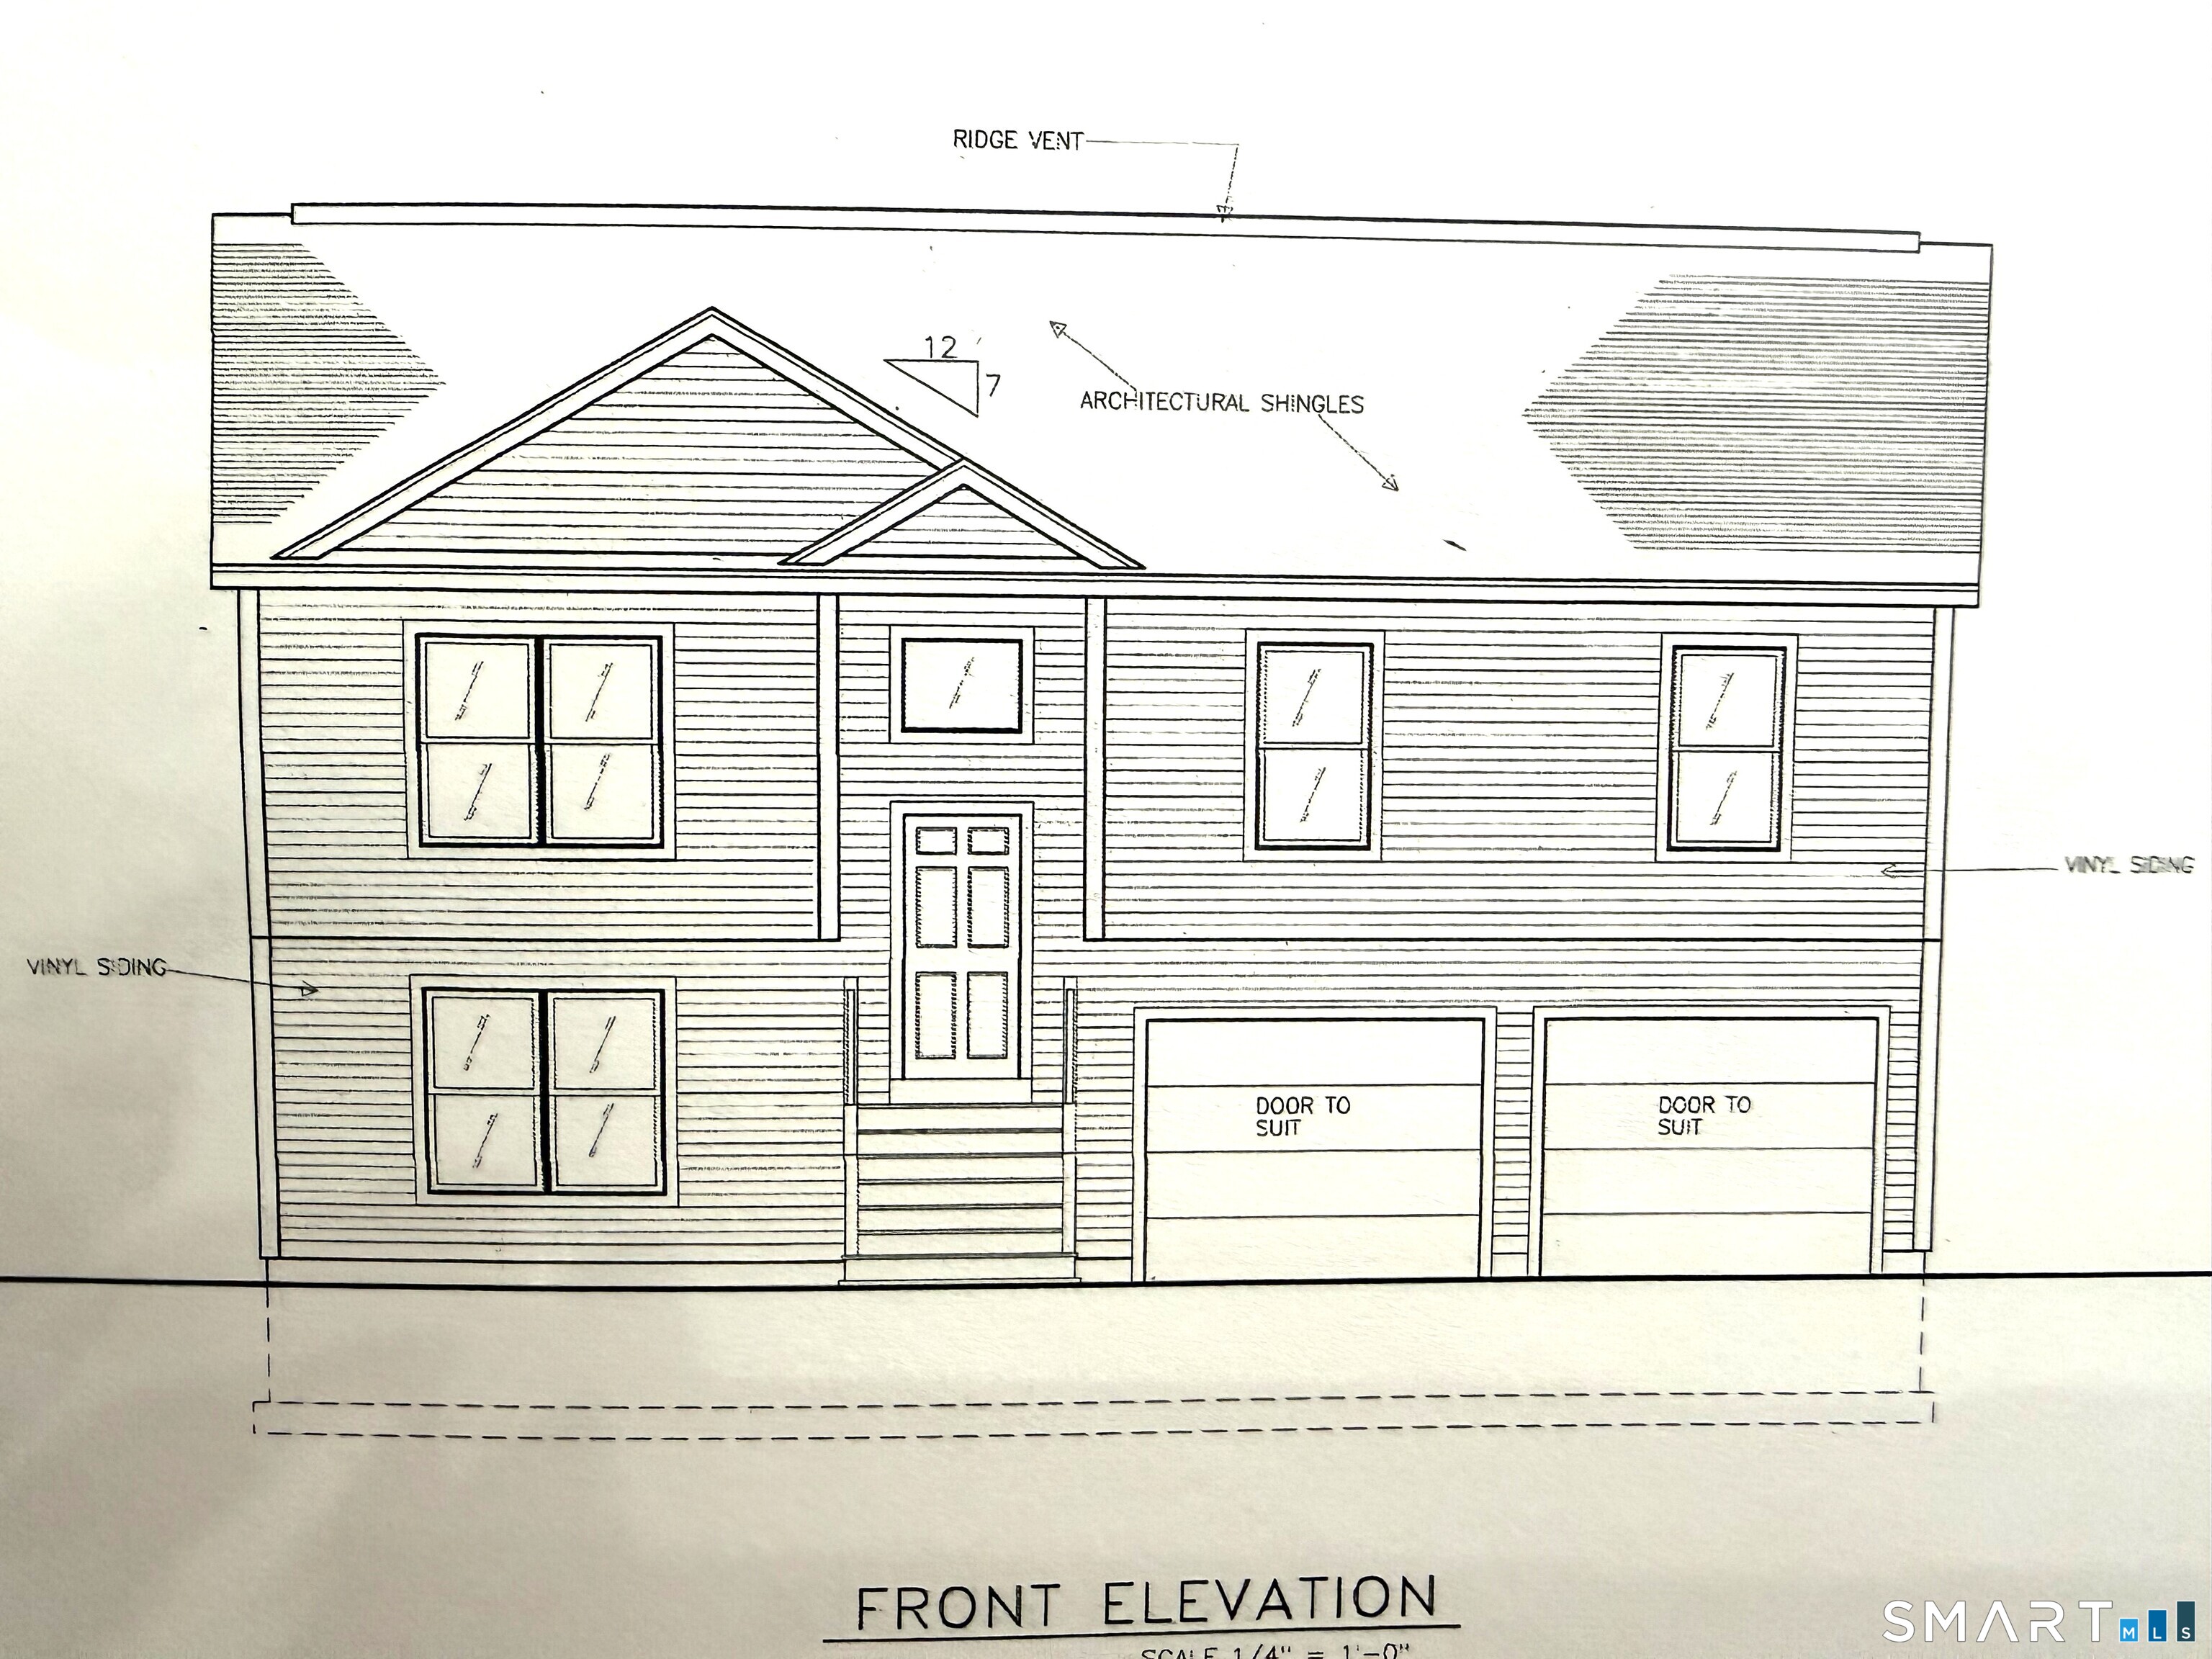
Welcome to your dream NEW CONSTRUCTION home - where modern comfort meets timeless design in a peaceful, rural setting! This brand-new, beautifully TO-BE built home is the perfect fit for first-time buyers, down sizers, or anyone looking to enjoy the perks of new construction without compromising on style or quality. Featuring a thoughtfully designed open floor plan, elegant granite countertops, and durable luxury vinyl plank flooring, this home proves that you don't need a large footprint to live large. From the eye-catching grand staircase to the attention to detail throughout, you'll love showing off this space to family and friends. Enjoy serene countryside views, while still being just minutes from state parks, the Hebron Fairgrounds, shopping, and convenient highway access. Whether you're looking to escape the hustle or invest in your future, this property offers the best of both worlds. High-quality finishes. Low-maintenance living. Affordable new construction. Variations of color and design may be available upon request.

Listed by Robyn Letourneau of Berkshire Hathaway NE Prop.

$
$
%
$/month over payments
Federal 30-year interest rate: 6.43% last updated on Jul 2, 2026
* All Figures are estimates. Check with your bank or proposed mortgage company for actual interest rates.
This product uses the FRED® API but is not endorsed or certified by the Federal Reserve Bank of St. Louis.

Save FavoriteSchedule TourAsk A QuestionMore Details

243 Long Hill Road Andover CT 06232

Andover, CT243 Long Hill Road

Price$549,900

Est. Mortgage: $/month

MLS Number 24162272

  • Single Family
  • Square Feet 2,566
  • Bedrooms 4
  • Bathroom 3
  • Year Built 1900

Completely remodeled 4-bedroom, 3 full bathroom home located in a quiet Andover neighborhood. This move-in ready property offers modern updates throughout, including compleye new kitchen with quartz coutertops, brand new 3 full baths, hardwood flooring throughout first floor, New eletrical and pumbing on entire house. Features include central air, on-demand hot water, and a 2-car garage. The property also offers a spacious deck, perfect for outdoor entertaining.

Listed by Wallace Freitas of RE/MAX Precision Realty

$
$
%
$/month over payments
Federal 30-year interest rate: 6.43% last updated on Jul 2, 2026
* All Figures are estimates. Check with your bank or proposed mortgage company for actual interest rates.
This product uses the FRED® API but is not endorsed or certified by the Federal Reserve Bank of St. Louis.

Save FavoriteSchedule TourAsk A QuestionMore Details

391 Squaw Hollow Road Ashford CT 06278

Ashford, CT391 Squaw Hollow Road

Price$549,000

Est. Mortgage: $/month

Open House

MLS Number 24188226

  • Single Family
  • Next Open House: Sun 07/12 11:00 am. to 1:00 pm.
  • Square Feet 1,968
  • Bedrooms 3
  • Bathroom 3

Nestled amidst mature trees in a serene, private setting, this enchanting Colonial home seamlessly merges comfort, charm, and tranquility. Surrounded by nature, the picturesque property boasts a stunning backyard oasis. Beautiful planting, stone patio, gazebo, deck with a hot tub and the best chicken coop you've ever seen! Step inside to experience this well maintained Colonial featuring spacious living areas with gleaming hardwood floors and an abundance of natural light. The inviting family room, complete with a cozy fireplace, flows effortlessly into the living room, perfect for relaxing evenings. The formal dining room is perfect for entertaining while the eat-in kitchen is both functional and elegant. Upstairs, the primary bedroom suite serves as a tranquil escape, featuring a spacious walk-in closet and a full bathroom.Two additional generously sized bedrooms and another full bath complete the upper level. Walk in storage above the garage could be finished for additional living space.This beautiful home is not just a place to live, but a sanctuary to create cherished memories and embrace a peaceful lifestyle.

Listed by Noelle Merle of Hometown National Realty

$
$
%
$/month over payments
Federal 30-year interest rate: 6.43% last updated on Jul 2, 2026
* All Figures are estimates. Check with your bank or proposed mortgage company for actual interest rates.
This product uses the FRED® API but is not endorsed or certified by the Federal Reserve Bank of St. Louis.

Virtual TourSave FavoriteSchedule TourAsk A QuestionMore Details

805 Pucker Street Coventry CT 06238

Coventry, CT805 Pucker Street

Price$539,900

Est. Mortgage: $/month

MLS Number 24185369

  • Single Family
  • Square Feet 1,998
  • Bedrooms 3
  • Bathroom 3
  • Year Built 2022

Welcome to this beautifully appointed newer construction 3-bedroom, 2.5-bath Colonial in the sought-after Thornton Brook Ridge subdivision. Perfectly situated on a picturesque, tree-lined lot overlooking this intimate five-home community, the property offers timeless curb appeal enhanced by mature perennial gardens. Inside, hardwood floors and soaring 9-foot ceilings create an elegant yet inviting atmosphere. The sun-filled formal dining room, accented by a tray ceiling, offers flexibility as a home office or sitting room. The open-concept living space is designed for effortless entertaining, featuring a cozy propane fireplace, expansive rear windows, and sliding glass doors overlooking the private backyard. The chef's kitchen showcases granite countertops, stainless steel appliances, and an oversized center island that naturally becomes the heart of the home. A mudroom/laundry room and powder room complete the main level. Upstairs, the serene primary suite offers a tray ceiling, spacious walk-in closet, and a private bath with a granite vanity that offers dual sinks and a 5 foot shower. Additional features include upgraded granite vanities throughout, brand-new carpeting, fresh interior paint, a preventative radon mitigation system, and an unfinished bonus room above the garage with the potential to add approximately 400 square feet of living space.

Listed by Amber M. Everin of eRealty Advisors,Inc.

$
$
%
$/month over payments
Federal 30-year interest rate: 6.43% last updated on Jul 2, 2026
* All Figures are estimates. Check with your bank or proposed mortgage company for actual interest rates.
This product uses the FRED® API but is not endorsed or certified by the Federal Reserve Bank of St. Louis.

Save FavoriteSchedule TourAsk A QuestionMore Details

00 Wolf Den Road Brooklyn CT 06234

Brooklyn, CT00 Wolf Den Road

Price$538,500

Est. Mortgage: $/month

MLS Number 24148766

  • Land
  • Acreage 1.65
  • MLS Status Active
  • Subdivision Partridge Glen
  • Other Amenities Waterfront

Sub-Division of "Partridge Glen", 5 Parcels located in a great area, parcels are treed, some stone walls & small pond. Parcels include Lot 4-1 (1.65 acres) $64,900, Lot 4-2 (1.59 acres) $64,900, Lot 4-3 (1.13 acres) $64,900, Lot 4-4 (4.27 acres) $83,900 and Parcel "A" (16.32 ACRES) $159,000. Total asking price for whole subdivision $538,500. All Sub-Division Map Mylars are filed in the Town Clerk's office. A detailed map can be accessed on the Town Website in Vol. 16, Page 127depicting lot lines, contour elevations, wetland boundaries etc. Ask for additional information.

Listed by Derek Greene of Derek Greene

$
$
%
$/month over payments
Federal 30-year interest rate: 6.43% last updated on Jul 2, 2026
* All Figures are estimates. Check with your bank or proposed mortgage company for actual interest rates.
This product uses the FRED® API but is not endorsed or certified by the Federal Reserve Bank of St. Louis.

Save FavoriteSchedule TourAsk A QuestionMore Details

55 Stone Hedge Lane Bolton CT 06043

Bolton, CT55 Stone Hedge Lane

Price$529,900

Est. Mortgage: $/month

MLS Number 24175336

  • Single Family
  • Square Feet 2,516
  • Bedrooms 3
  • Bathroom 3
  • Year Built 1986

Beautifully maintained 3 bedroom, 2.5 bath Colonial set on 1.42 private acres in a desirable cul-de-sac neighborhood in beautiful Bolton. This warm and inviting home offers charm, comfort, and privacy with gorgeous wood floors, exposed beams, and two cozy wood stoves creating a welcoming atmosphere throughout. The spacious layout features sun-filled living areas, generous bedrooms including a large primary suite with a remodeled bath with heated floors, and wonderful indoor/outdoor flow with a gorgeous sunroom and large Trex deck. Recent updates include a new septic tank, and newer bathrooms, windows, doors, boiler, new roof, driveway and more. Enjoy the beauty of nature from your private backyard while still being conveniently located close to Bolton Lake, walking trails, shopping, dining, UCONN and Hartford. A rare opportunity to own a classic Colonial in one of Bolton's most sought-after neighborhood settings.

Listed by Cathyann M. Schulte of Countryside Realty

$
$
%
$/month over payments
Federal 30-year interest rate: 6.43% last updated on Jul 2, 2026
* All Figures are estimates. Check with your bank or proposed mortgage company for actual interest rates.
This product uses the FRED® API but is not endorsed or certified by the Federal Reserve Bank of St. Louis.

Save FavoriteSchedule TourAsk A QuestionMore Details

30 Grant Hill Road Brooklyn CT 06234

Brooklyn, CT30 Grant Hill Road

Price$525,000

Est. Mortgage: $/month

MLS Number 24178930

  • Single Family
  • Square Feet 2,284
  • Bedrooms 3
  • Bathroom 2
  • Year Built 1981

Custom passive solar Contemporary set on 5+ private acres surrounded by natural beauty and peaceful scenery. A 5-year-young sunroom with tile flooring offers flexible space for relaxing, gardening, or enjoying year-round views of the landscape. Step outside to the spacious deck, ideal for outdoor dining or quiet mornings overlooking the tranquil setting. The inviting living room features a newer pellet stove and tile flooring designed for comfort and easy maintenance. Country dining room with wide plank floors, exposed reclaimed wood beams, and newer Andersen slider leading to the deck. Bright kitchen includes 3 skylights, porcelain farmhouse sink, solid wood cabinetry, stainless steel appliances, tile floor, and walk-in pantry. Convenient laundry/mudroom connects the kitchen to the attached 2-car garage. First Floor Primary Bed with new carpet, ceiling fan, slider to the deck to listen to the cute garden pond with water fountain. The second floor offers 2 additional bedrooms with exposed wood beams, a partially finished recreation room, and full bath with shower stall. The upper level sunroom includes a propane stove for supplemental heat. Energy-efficient design with strong insulation and berm construction helps maintain comfortable temperatures year-round. Additional updates include newer roof, water heater, washer and dryer, and new well water line. Convenient location close to shopping, dining, and commuter routes. Approx. 25 minutes to UCONN and 40 minutes to Hartford.

Listed by Mary R. Collins of Berkshire Hathaway NE Prop.

$
$
%
$/month over payments
Federal 30-year interest rate: 6.43% last updated on Jul 2, 2026
* All Figures are estimates. Check with your bank or proposed mortgage company for actual interest rates.
This product uses the FRED® API but is not endorsed or certified by the Federal Reserve Bank of St. Louis.

Virtual TourSave FavoriteSchedule TourAsk A QuestionMore Details

5 Summit Road Columbia CT 06237

Columbia, CT5 Summit Road

Price$525,000

Est. Mortgage: $/month

Open House

MLS Number 24188339

  • Single Family
  • Next Open House: Sat 07/11 11:00 am. to 1:00 pm.
  • Square Feet 2,748
  • Bedrooms 3
  • Bathroom 3

Set at the end of a quiet circular drive in desirable Island Woods, this 1986 contemporary offers 2,748 sq. ft. of living space, featuring 3 bedrooms and 3 full baths on a private 1.43-acre lot. Gleaming hardwood floors, vaulted ceilings, and a recently updated kitchen combine to create a bright, open feel throughout. The finished lower level offers wonderful flexibility as a family room or home office, complete with a butcher block bar, kegerator, and beverage fridge; ideal for entertaining. A two-bay garage rounds out the space, perfect for the weekend mechanic or car enthusiast. Recent updates include a Mitsubishi ductless heat pump system for efficient year-round heating and cooling. Outside, enjoy multiple living spaces including a porch, deck, and fire pit. Just minutes from Mono Pond for kayaking and fishing, nearby walking trails, and Columbia Lake - a favorite local spot for residents to enjoy the water - this home offers a rare combination of space, updates, and privacy in a sought-after neighborhood. Schedule your showing today! Per assessor records. Verify independently.

Listed by Olivia D. Evans of KEY Real Estate Services LLC

$
$
%
$/month over payments
Federal 30-year interest rate: 6.43% last updated on Jul 2, 2026
* All Figures are estimates. Check with your bank or proposed mortgage company for actual interest rates.
This product uses the FRED® API but is not endorsed or certified by the Federal Reserve Bank of St. Louis.

Virtual TourSave FavoriteSchedule TourAsk A QuestionMore Details

321 Day Street Brooklyn CT 06234

Brooklyn, CT321 Day Street

Price$524,900

Est. Mortgage: $/month

MLS Number 24188857

  • Single Family
  • Square Feet 1,380
  • Bedrooms 3
  • Bathroom 2
  • Year Built 2019

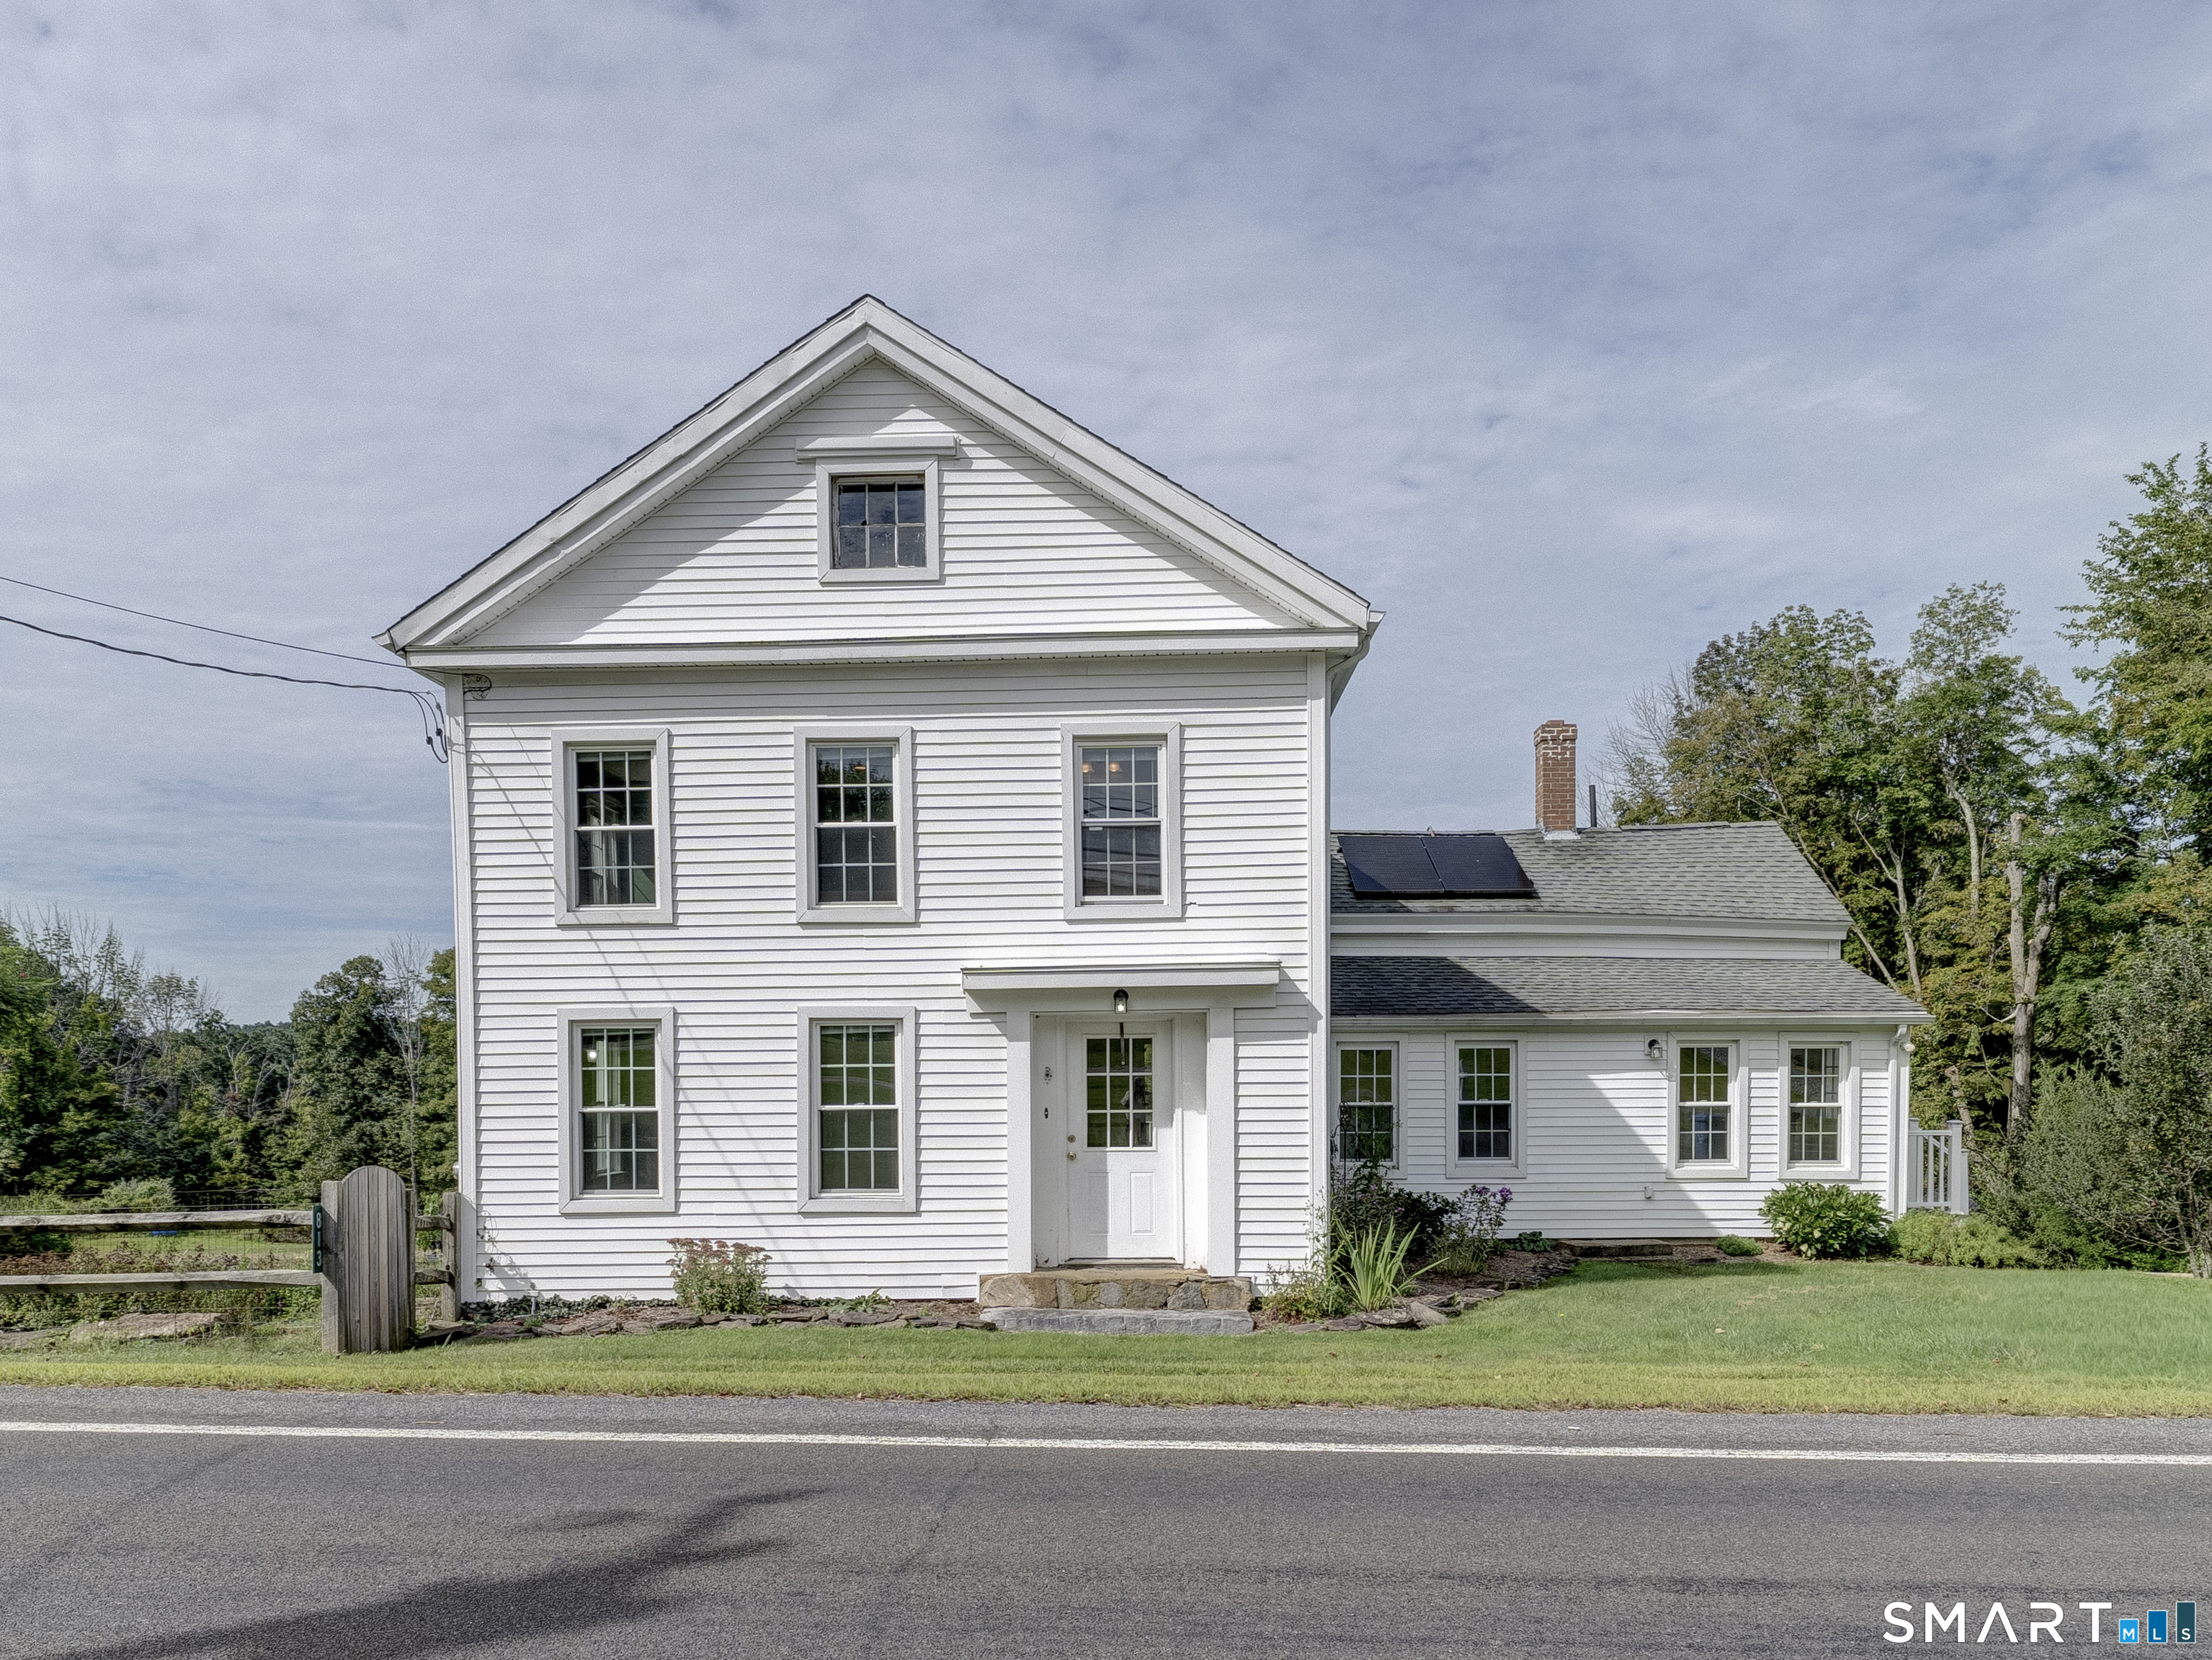
Welcome to this beautiful 2019 Raised Ranch, offering the perfect blend of modern comfort and peaceful country living. This inviting home features 3 generously sized bedrooms, 2 full bathrooms, hardwood floors and central air. The heart of the home is the stunning kitchen, complete with granite countertops, a large center island, stainless steel appliances, and plenty of space for cooking, gathering, and entertaining. The open living areas provide a warm and welcoming atmosphere, while the finished lower level offers additional living space and a cozy wood stove. Step outside to discover beautifully landscaped grounds with fruit trees, established garden areas, and thoughtfully designed outdoor living spaces. Enjoy your morning coffee on the spacious deck or unwind on the patio while looking at the picturesque wooded setting. The property also includes chicken coops, a fire pit, and even a teepee, creating a truly unique outdoor retreat for entertaining or simply enjoying nature. If you're looking for a move-in-ready home with modern amenities, beautiful outdoor spaces, and plenty of room to relax, this exceptional property is one you won't want to miss!

Listed by Christine Costa of Kazantzis Real Estate,LLC
$
$
%
$/month over payments
Federal 30-year interest rate: 6.43% last updated on Jul 2, 2026
* All Figures are estimates. Check with your bank or proposed mortgage company for actual interest rates.
This product uses the FRED® API but is not endorsed or certified by the Federal Reserve Bank of St. Louis.

Save FavoriteSchedule TourAsk A QuestionMore Details

168 Waterhole Road Colchester CT 06415

Colchester, CT168 Waterhole Road

Price$524,900

Est. Mortgage: $/month

Open House

MLS Number 24187849

  • Single Family
  • Next Open House: Sun 07/12 12:00 pm. to 2:00 pm.
  • Square Feet 2,020
  • Bedrooms 3
  • Bathroom 2

This traditional gambrel 3 bedroom charming colonial home offers a perfect blend of comfort and convenience. The property is ideal for new starting families, or anyone seeking a peaceful retreat. The large partially fenced yard is beautifully landscaped and will provide ample opportunities for recreation, outdoor entertaining, or just relaxing. From the level patio graced with a string of overhead lights, to the grassy rear yard offering an additional patio area suited for a firepit is a welcoming outdoor environment. The seasonal plantings offer changing color all season long from april to october. This stunning home features newer anderson windows throughout that provide energy efficiency and natural light, along with an updated recently remodeled beautiful custom country kitchen that is perfect for culinary enthusiasts with all the convenient features like newer high end appliances, pull out drawers and shelves, beautiful granite with waterfall undermount sink - all graced with matching crown molding surrounding this excellent gathering place. Isn't the kitchen where everyone loves to meet. You won't be disappointed here! Nearby, the large family room, complete with a mini split ac and flush built ins for entertainment provide the ideal movie or gaming setting. Enjoy the elegance of hardwood floors throughout and a huge bonus feature...A 5-car heated garage, complete with separate electric panel, and generator hookup ideal for hobbyists or car enthusiasts alike. C

Listed by Scott Boyden of Boyden Real Estate Company,LLC

$
$
%
$/month over payments
Federal 30-year interest rate: 6.43% last updated on Jul 2, 2026
* All Figures are estimates. Check with your bank or proposed mortgage company for actual interest rates.
This product uses the FRED® API but is not endorsed or certified by the Federal Reserve Bank of St. Louis.

Virtual TourSave FavoriteSchedule TourAsk A QuestionMore Details

101 Child Hill Road Woodstock CT 06281

Woodstock, CT101 Child Hill Road

Price$520,000

Est. Mortgage: $/month

MLS Number 24125003

  • Single Family
  • Square Feet 2,150
  • Bedrooms 4
  • Bathroom 3
  • Year Built 1830

Step back in time with this one-of-a-kind 1830 Greek Revival farmhouse, offering 2,150 sq ft of character and charm on a picturesque 0.90-acre lot surrounded by farm land. Just down the hill from historic Woodstock Hill and the Academy, this setting is as scenic as it is convenient. Inside, wide plank floors and distinctive windows frame beautiful country views, while the front entry showcases its original door with full exterior shutters, a hallmark of Greek Revival style. The living room centers on a classic fireplace, and along the upstairs landing a wall of built-in bookshelves creates a welcoming library space. Three bedrooms are located on the second floor, with an additional first-floor room currently serving as a fourth bedroom. The primary includes a walk-in closet and bath with a clawfoot tub. The walk-up attic offers potential for an office, playroom, or studio. The kitchen features a custom layout paired with quality appliances (Sub-Zero fridge & Thor cooktop) and the warmth of a wood stove. Updates include new Trex decking and a newly finished three-season room off the dining room. Historic touches, such as unique wallcoverings and original details, remain intact, blending history, artistry, and the timeless charm of living in Woodstock, CT. Property to be sold in as-is condition.

Listed by Kristen Kaskela of Berkshire Hathaway NE Prop.

$
$
%
$/month over payments
Federal 30-year interest rate: 6.43% last updated on Jul 2, 2026
* All Figures are estimates. Check with your bank or proposed mortgage company for actual interest rates.
This product uses the FRED® API but is not endorsed or certified by the Federal Reserve Bank of St. Louis.

Save FavoriteSchedule TourAsk A QuestionMore Details

Lot 33 Oak Drive Mansfield CT 06250

MLS Number 24156929

  • Single Family
  • Square Feet 1,736
  • Bedrooms 3
  • Bathroom 3
  • Year Built 2026

A rare find, a great price on a superb quality custom built new home! This new raised ranch home, 3 bedrooms, 2 full baths, 2 car garage, central air, efficient warm air heat to be built with your choices of finishes, The is centrally located is close to shopping, UConn and ECSU! There is time to make many custom choices that will make this your dream home. This spacious, home checks off all the important key features desired in a new home. This home will be built with opposing front gables. Stepping from the foyer up to the flowing open floor plan is enhanced with natural light from the several large windows and you see into the expansive living room, dining room and kitchen. The kitchen has an island that seats three. A raised 10' x 12' deck is adjacent to the dining area. The slider from the dining area leads to a raised deck. The lower level has a laundry area and a 2 car garage with ample unfinished space for storage or a for a future additional room and half bath. (Additional approx. 600sf plus half bath can be finished for an additional $30,000 giving approx. 2400sf of living space) The primary bedroom suite features a walk in shower, granite vanity, and two additional bedrooms with separate full bath. This home has all the amenities like main living area hardwood flooring, central air, high efficiency propane heat with humidifier, recessed interior lighting and exterior lighting, kitchen granite countertops, premium kitchen cabinets, finishes and much more!

Listed by Rick Nassiff of KW Legacy Partners

$
$
%
$/month over payments
Federal 30-year interest rate: 6.43% last updated on Jul 2, 2026
* All Figures are estimates. Check with your bank or proposed mortgage company for actual interest rates.
This product uses the FRED® API but is not endorsed or certified by the Federal Reserve Bank of St. Louis.

Save FavoriteSchedule TourAsk A QuestionMore Details

15 School Road Colchester CT 06415

Colchester, CT15 School Road

Price$519,900

Est. Mortgage: $/month

MLS Number 24184616

  • Single Family
  • Square Feet 1,920
  • Bedrooms 3
  • Bathroom 2
  • Year Built 1974

Large ranch set on acreage for horses. 3 stall barn with tack room and attached paddock and riding trail around the property. This home offers partial stone siding, hardwood floors, renovated kitchen with granite counter tops and breakfast bar, living room, dining room with huge windows, family room with fireplace and attached two car garage. Main bath is newly remodeled. Some TLC needed, neighborhood location. In-ground pool. May be possible to split a lot off this parcel. Central AC unit non functional. Seller to arrange for new septic to be installed as per current building specifications.

Listed by Waneta J. Lenk of Carl Guild & Associates

$
$
%
$/month over payments
Federal 30-year interest rate: 6.43% last updated on Jul 2, 2026
* All Figures are estimates. Check with your bank or proposed mortgage company for actual interest rates.
This product uses the FRED® API but is not endorsed or certified by the Federal Reserve Bank of St. Louis.

Save FavoriteSchedule TourAsk A QuestionMore Details

28 Old Monson Road Stafford CT 06076
Open House

MLS Number 24183008

  • Single Family
  • Next Open House: Sun 07/12 1:00 pm. to 3:00 pm.
  • Square Feet 2,198
  • Bedrooms 3
  • Bathroom 3

*New Reduced Price - Beautifully rebuilt in 2025, this stunning Colonial-style home blends historic charm with modern luxury while retaining its original 1770 foundation. Set on a picturesque property featuring a serene pond and charming barn, this 3-bedroom, 2.5-bath home offers the perfect balance of country living and contemporary comfort. Step through the convenient side entrance and immediately appreciate the seamless luxury vinyl plank flooring flowing throughout the home. To the right, a spacious room offers endless possibilities for entertaining, a playroom, or additional living space, while the flexible room to the left is ideal as a home office, study, or cozy sitting area. The thoughtfully redesigned main level also features a beautifully updated half bath with marble flooring and quartz countertops, along with the convenience of first-floor laundry. The stylish kitchen is designed to impress, complete with black appliances,quartz countertops, abundant cabinetry, and a stunning quartz center island perfect for casual dining and gatherings. Just beyond, the spacious living room offers plenty of room to relax or entertain.

Listed by Paul Koutsopoulos of Berkshire Hathaway NE Prop.

$
$
%
$/month over payments
Federal 30-year interest rate: 6.43% last updated on Jul 2, 2026
* All Figures are estimates. Check with your bank or proposed mortgage company for actual interest rates.
This product uses the FRED® API but is not endorsed or certified by the Federal Reserve Bank of St. Louis.

Virtual TourSave FavoriteSchedule TourAsk A QuestionMore Details

28 Nelkin Road Colchester CT 06415

Colchester, CT28 Nelkin Road

Price$515,000

Est. Mortgage: $/month

MLS Number 24179655

  • Single Family
  • Square Feet 3,294
  • Bedrooms 4
  • Bathroom 3
  • Year Built 1977

This ranch-style home with five bedrooms and three bathrooms. Recent updates to the roof, windows, septic, and decks ensure this property is ready for immediate occupancy and years of comfortable living ahead. Enter to discover a kitchen featuring granite countertops and stainless steel appliances, creating a modern cooking and dining experience. The primary suite offers a private retreat with dedicated space for rest and relaxation. Beyond the main living areas, a finished basement expands your usable space with additional room for recreation, storage, or hobbies. The private backyard provides an outdoor sanctuary for leisure and entertaining. Outdoor enthusiasts will appreciate easy access to Airline State Park Trail, perfect for hiking and nature walks just moments away. Schedule your showing today to explore this well-maintained home and envision your next chapter here.

Listed by Lisa Sader of Aspen Realty Group

$
$
%
$/month over payments
Federal 30-year interest rate: 6.43% last updated on Jul 2, 2026
* All Figures are estimates. Check with your bank or proposed mortgage company for actual interest rates.
This product uses the FRED® API but is not endorsed or certified by the Federal Reserve Bank of St. Louis.

Save FavoriteSchedule TourAsk A QuestionMore Details

83 River Road Willington CT 06279

Willington, CT83 River Road

Price$510,000

Est. Mortgage: $/month

MLS Number 24176620

  • Land
  • Acreage 18.8
  • MLS Status Active
  • Other Amenities Waterfront
  • Zoning IND

18.8-Acres Commercial / Industrial Land Consisting Of Three (3) Lots Abutting VT Railroad Line. Engineering Work Done For Access Driveway. Three (3) Lots Being Sold Together. CT Water Line In River Rd.

Listed by Robert Arute of Arute Realty Group LLC

$
$
%
$/month over payments
Federal 30-year interest rate: 6.43% last updated on Jul 2, 2026
* All Figures are estimates. Check with your bank or proposed mortgage company for actual interest rates.
This product uses the FRED® API but is not endorsed or certified by the Federal Reserve Bank of St. Louis.

Save FavoriteSchedule TourAsk A QuestionMore Details

The data relating to real estate for sale on this website appears in part through the SmartMLS Internet Data Exchange program, a voluntary cooperative exchange of property listing data between licensed real estate brokerage firms, and is provided by SmartMLS through a licensing agreement. Listing information is from various brokers who participate in the SmartMLS IDX program and not all listings may be visible on the site. The property information being provided on or through the website is for the personal, non-commercial use of consumers and such information may not be used for any purpose other than to identify prospective properties consumers may be interested in purchasing. Some properties which appear for sale on the website may no longer be available because they are for instance, under contract, sold or are no longer being offered for sale. Property information displayed is deemed reliable but is not guaranteed. Copyright 2026 SmartMLS, Inc.