Greater Mansfield CT Real Estate $500k +

r=138-149
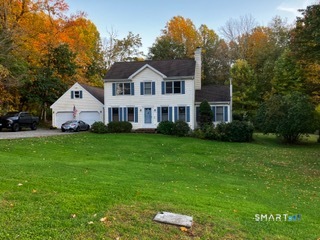
28 Old Monson Road Stafford CT 06076
Open House

MLS Number 24183008

  • Single Family
  • Next Open House: Sun 07/12 1:00 pm. to 3:00 pm.
  • Square Feet 2,198
  • Bedrooms 3
  • Bathroom 3

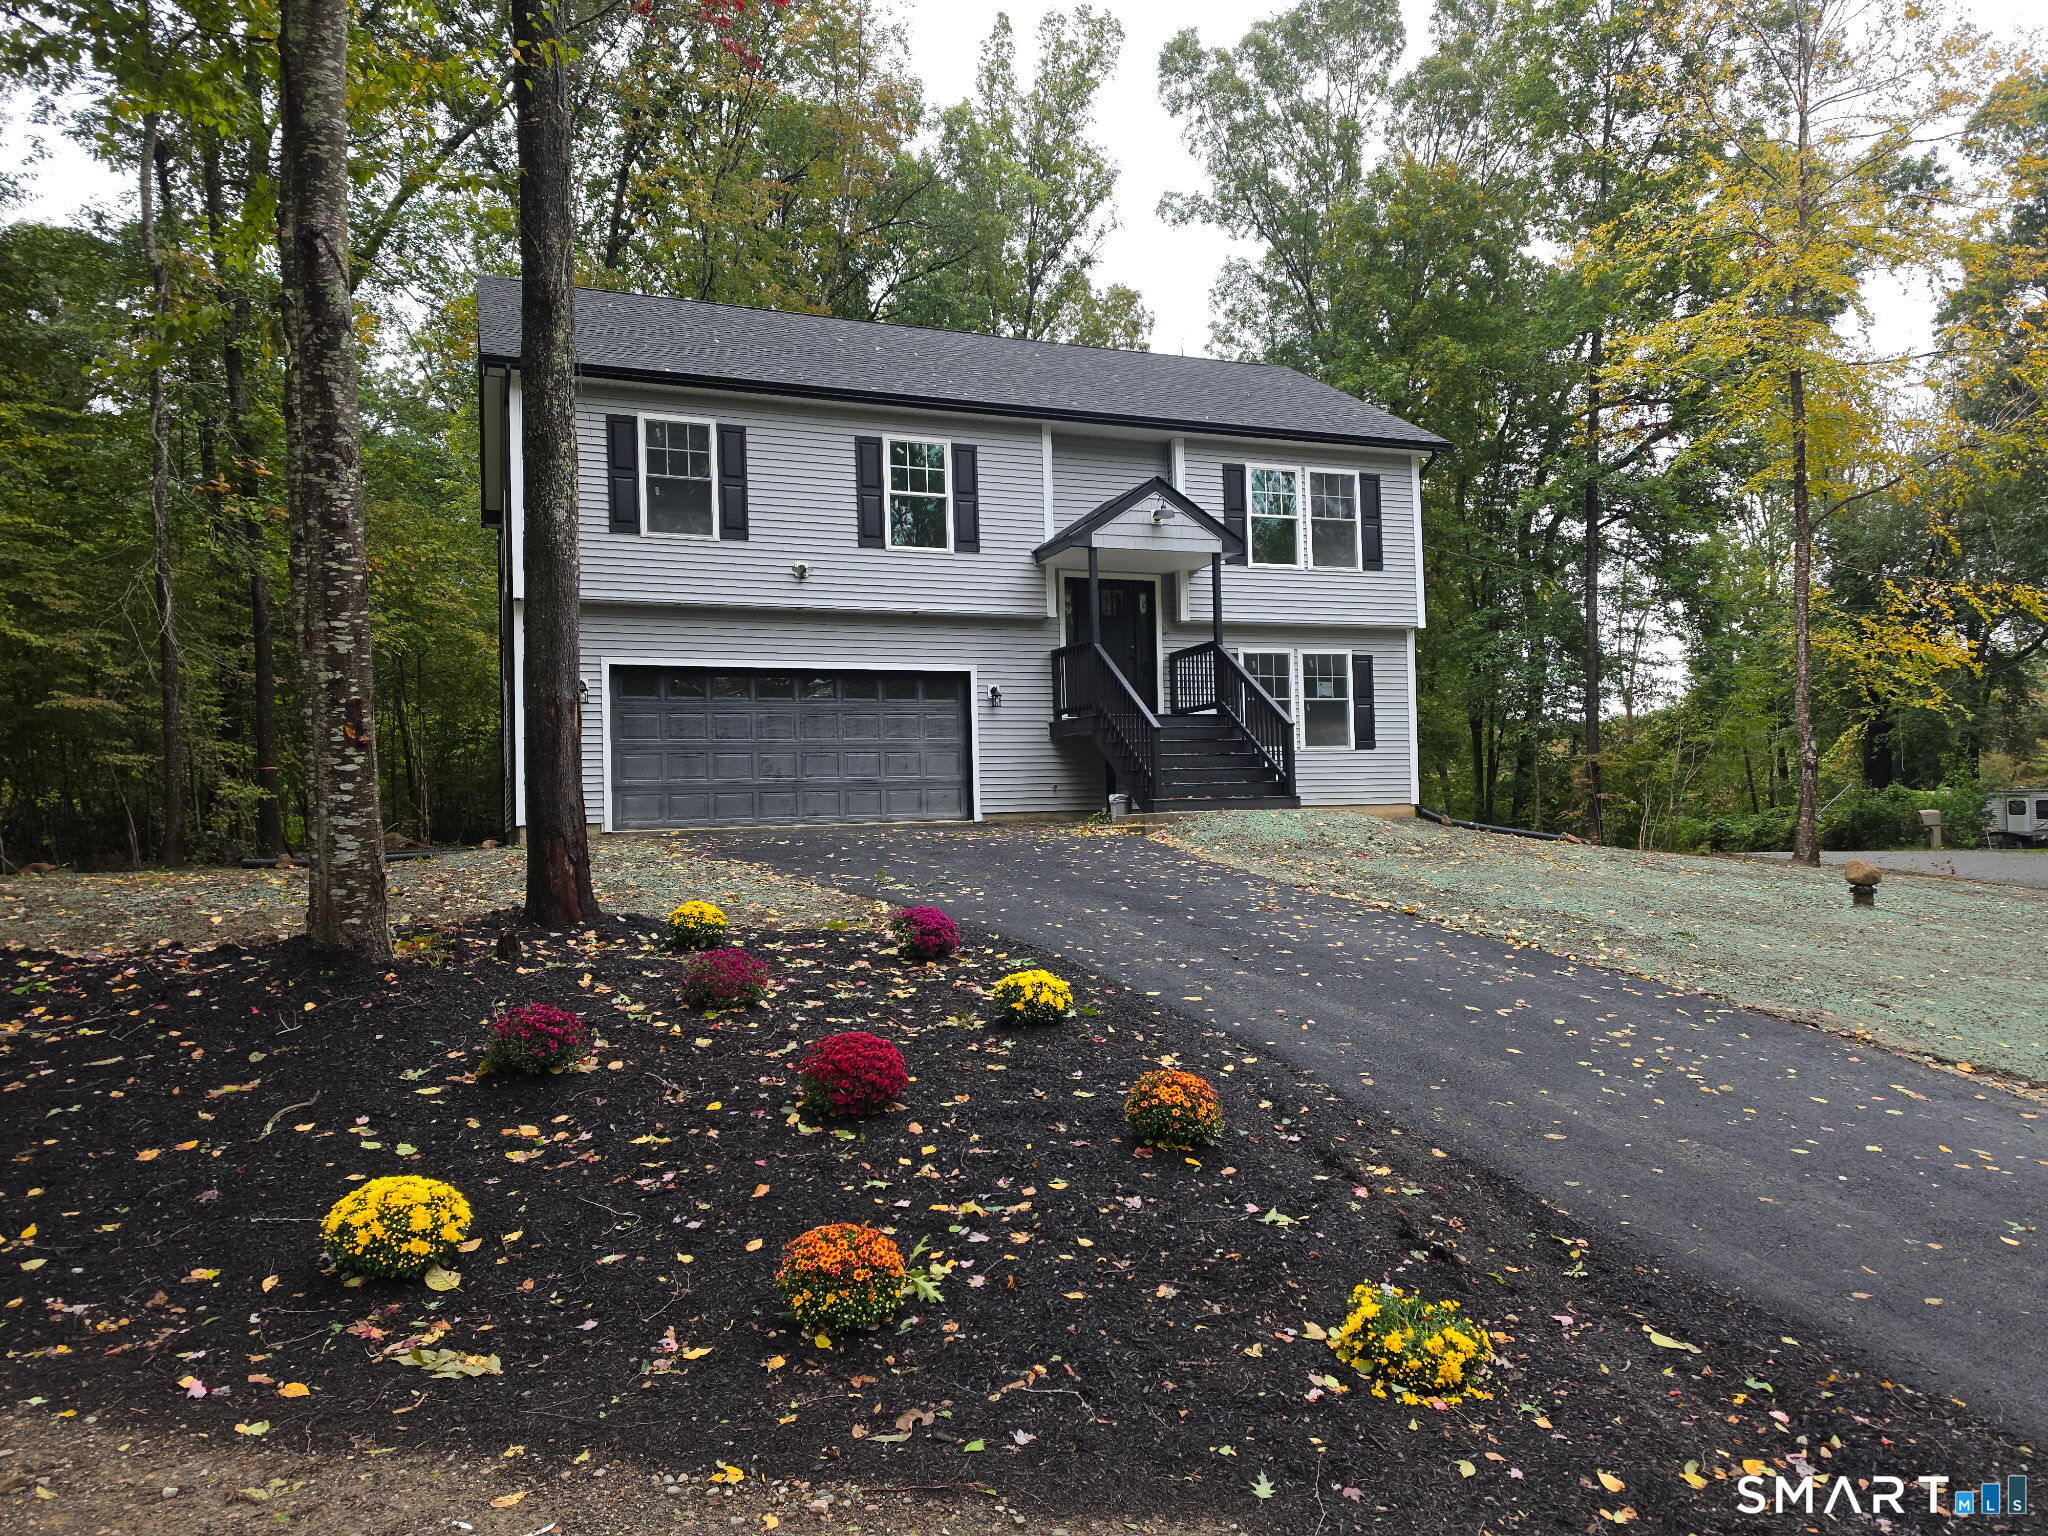
*New Reduced Price - Beautifully rebuilt in 2025, this stunning Colonial-style home blends historic charm with modern luxury while retaining its original 1770 foundation. Set on a picturesque property featuring a serene pond and charming barn, this 3-bedroom, 2.5-bath home offers the perfect balance of country living and contemporary comfort. Step through the convenient side entrance and immediately appreciate the seamless luxury vinyl plank flooring flowing throughout the home. To the right, a spacious room offers endless possibilities for entertaining, a playroom, or additional living space, while the flexible room to the left is ideal as a home office, study, or cozy sitting area. The thoughtfully redesigned main level also features a beautifully updated half bath with marble flooring and quartz countertops, along with the convenience of first-floor laundry. The stylish kitchen is designed to impress, complete with black appliances,quartz countertops, abundant cabinetry, and a stunning quartz center island perfect for casual dining and gatherings. Just beyond, the spacious living room offers plenty of room to relax or entertain.

Listed by Paul Koutsopoulos of Berkshire Hathaway NE Prop.

$
$
%
$/month over payments
Federal 30-year interest rate: 6.49% last updated on Jul 9, 2026
* All Figures are estimates. Check with your bank or proposed mortgage company for actual interest rates.
This product uses the FRED® API but is not endorsed or certified by the Federal Reserve Bank of St. Louis.

Virtual TourSave FavoriteSchedule TourAsk A QuestionMore Details

28 Nelkin Road Colchester CT 06415

Colchester, CT28 Nelkin Road

Price$515,000

Est. Mortgage: $/month

MLS Number 24179655

  • Single Family
  • Square Feet 3,294
  • Bedrooms 4
  • Bathroom 3
  • Year Built 1977

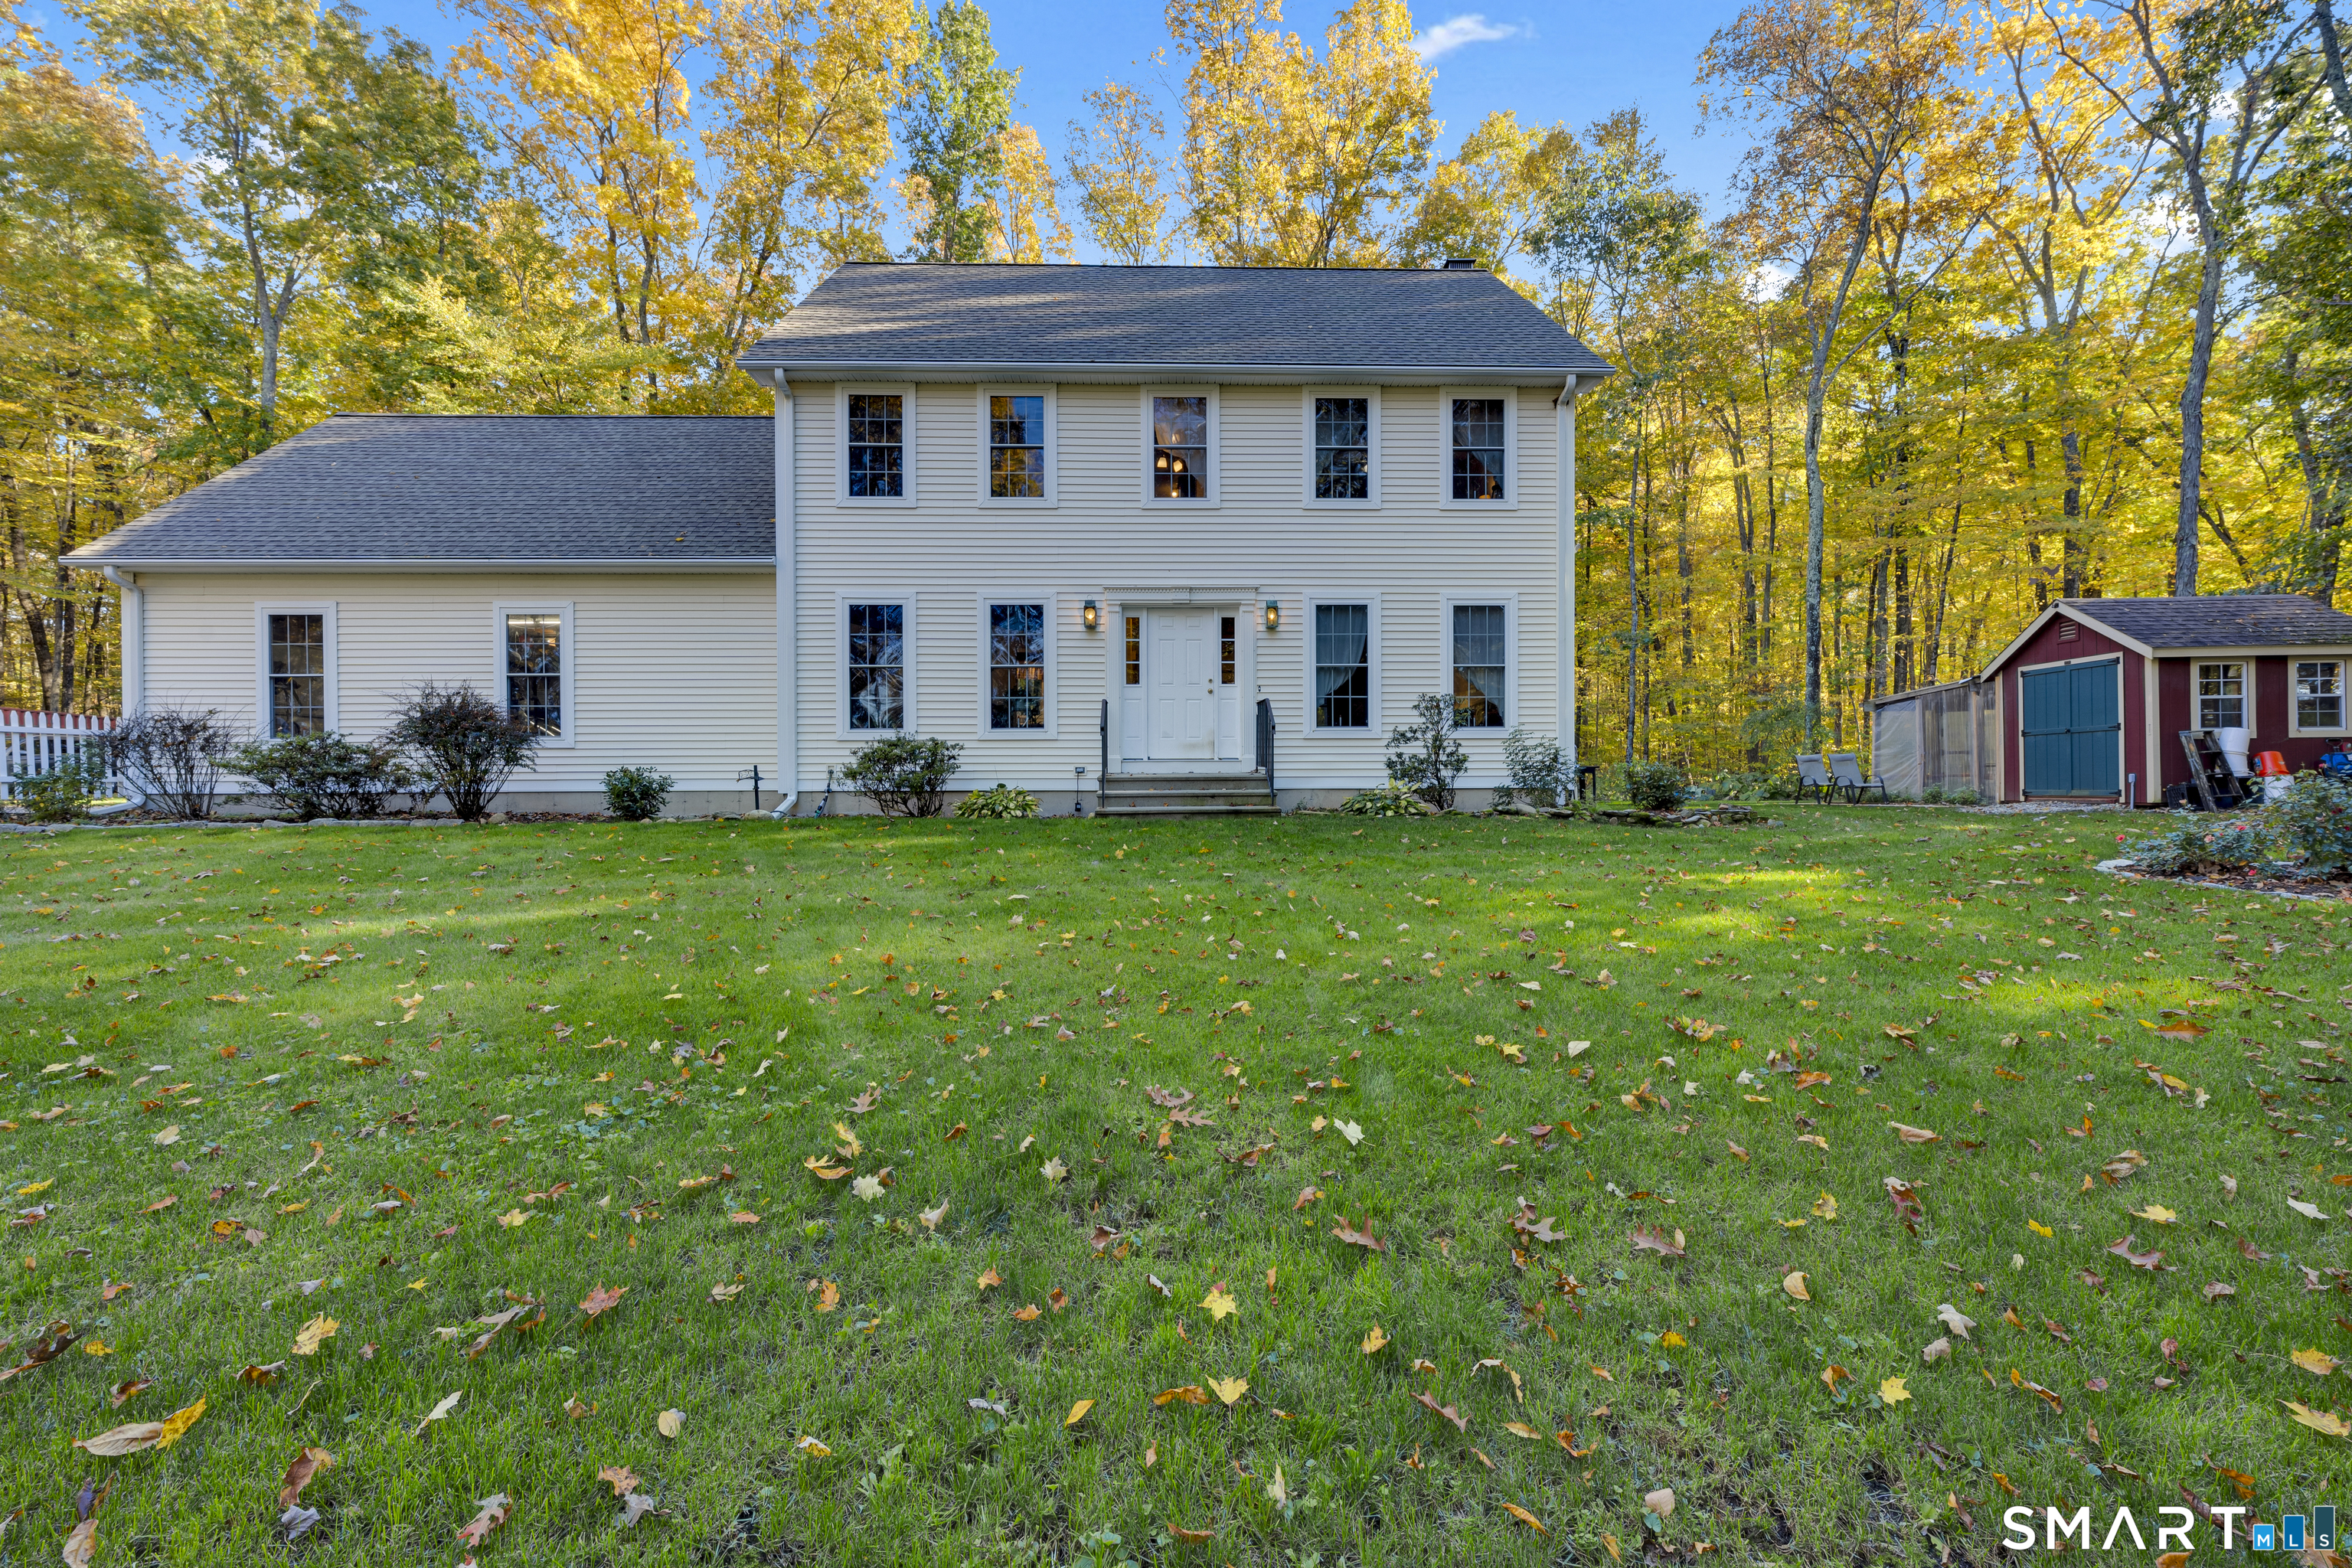
This ranch-style home with five bedrooms and three bathrooms. Recent updates to the roof, windows, septic, and decks ensure this property is ready for immediate occupancy and years of comfortable living ahead. Enter to discover a kitchen featuring granite countertops and stainless steel appliances, creating a modern cooking and dining experience. The primary suite offers a private retreat with dedicated space for rest and relaxation. Beyond the main living areas, a finished basement expands your usable space with additional room for recreation, storage, or hobbies. The private backyard provides an outdoor sanctuary for leisure and entertaining. Outdoor enthusiasts will appreciate easy access to Airline State Park Trail, perfect for hiking and nature walks just moments away. Schedule your showing today to explore this well-maintained home and envision your next chapter here.

Listed by Lisa Sader of Aspen Realty Group

$
$
%
$/month over payments
Federal 30-year interest rate: 6.49% last updated on Jul 9, 2026
* All Figures are estimates. Check with your bank or proposed mortgage company for actual interest rates.
This product uses the FRED® API but is not endorsed or certified by the Federal Reserve Bank of St. Louis.

Save FavoriteSchedule TourAsk A QuestionMore Details

83 River Road Willington CT 06279

Willington, CT83 River Road

Price$510,000

Est. Mortgage: $/month

MLS Number 24176620

  • Land
  • Acreage 18.8
  • MLS Status Active
  • Other Amenities Waterfront
  • Zoning IND

18.8-Acres Commercial / Industrial Land Consisting Of Three (3) Lots Abutting VT Railroad Line. Engineering Work Done For Access Driveway. Three (3) Lots Being Sold Together. CT Water Line In River Rd.

Listed by Robert Arute of Arute Realty Group LLC

$
$
%
$/month over payments
Federal 30-year interest rate: 6.49% last updated on Jul 9, 2026
* All Figures are estimates. Check with your bank or proposed mortgage company for actual interest rates.
This product uses the FRED® API but is not endorsed or certified by the Federal Reserve Bank of St. Louis.

Save FavoriteSchedule TourAsk A QuestionMore Details

102 Pumpkin Hill Road Ashford CT 06278

Ashford, CT102 Pumpkin Hill Road

Price$510,000

Est. Mortgage: $/month

MLS Number 24183649

  • Single Family
  • Square Feet 2,754
  • Bedrooms 3
  • Bathroom 3
  • Year Built 1973

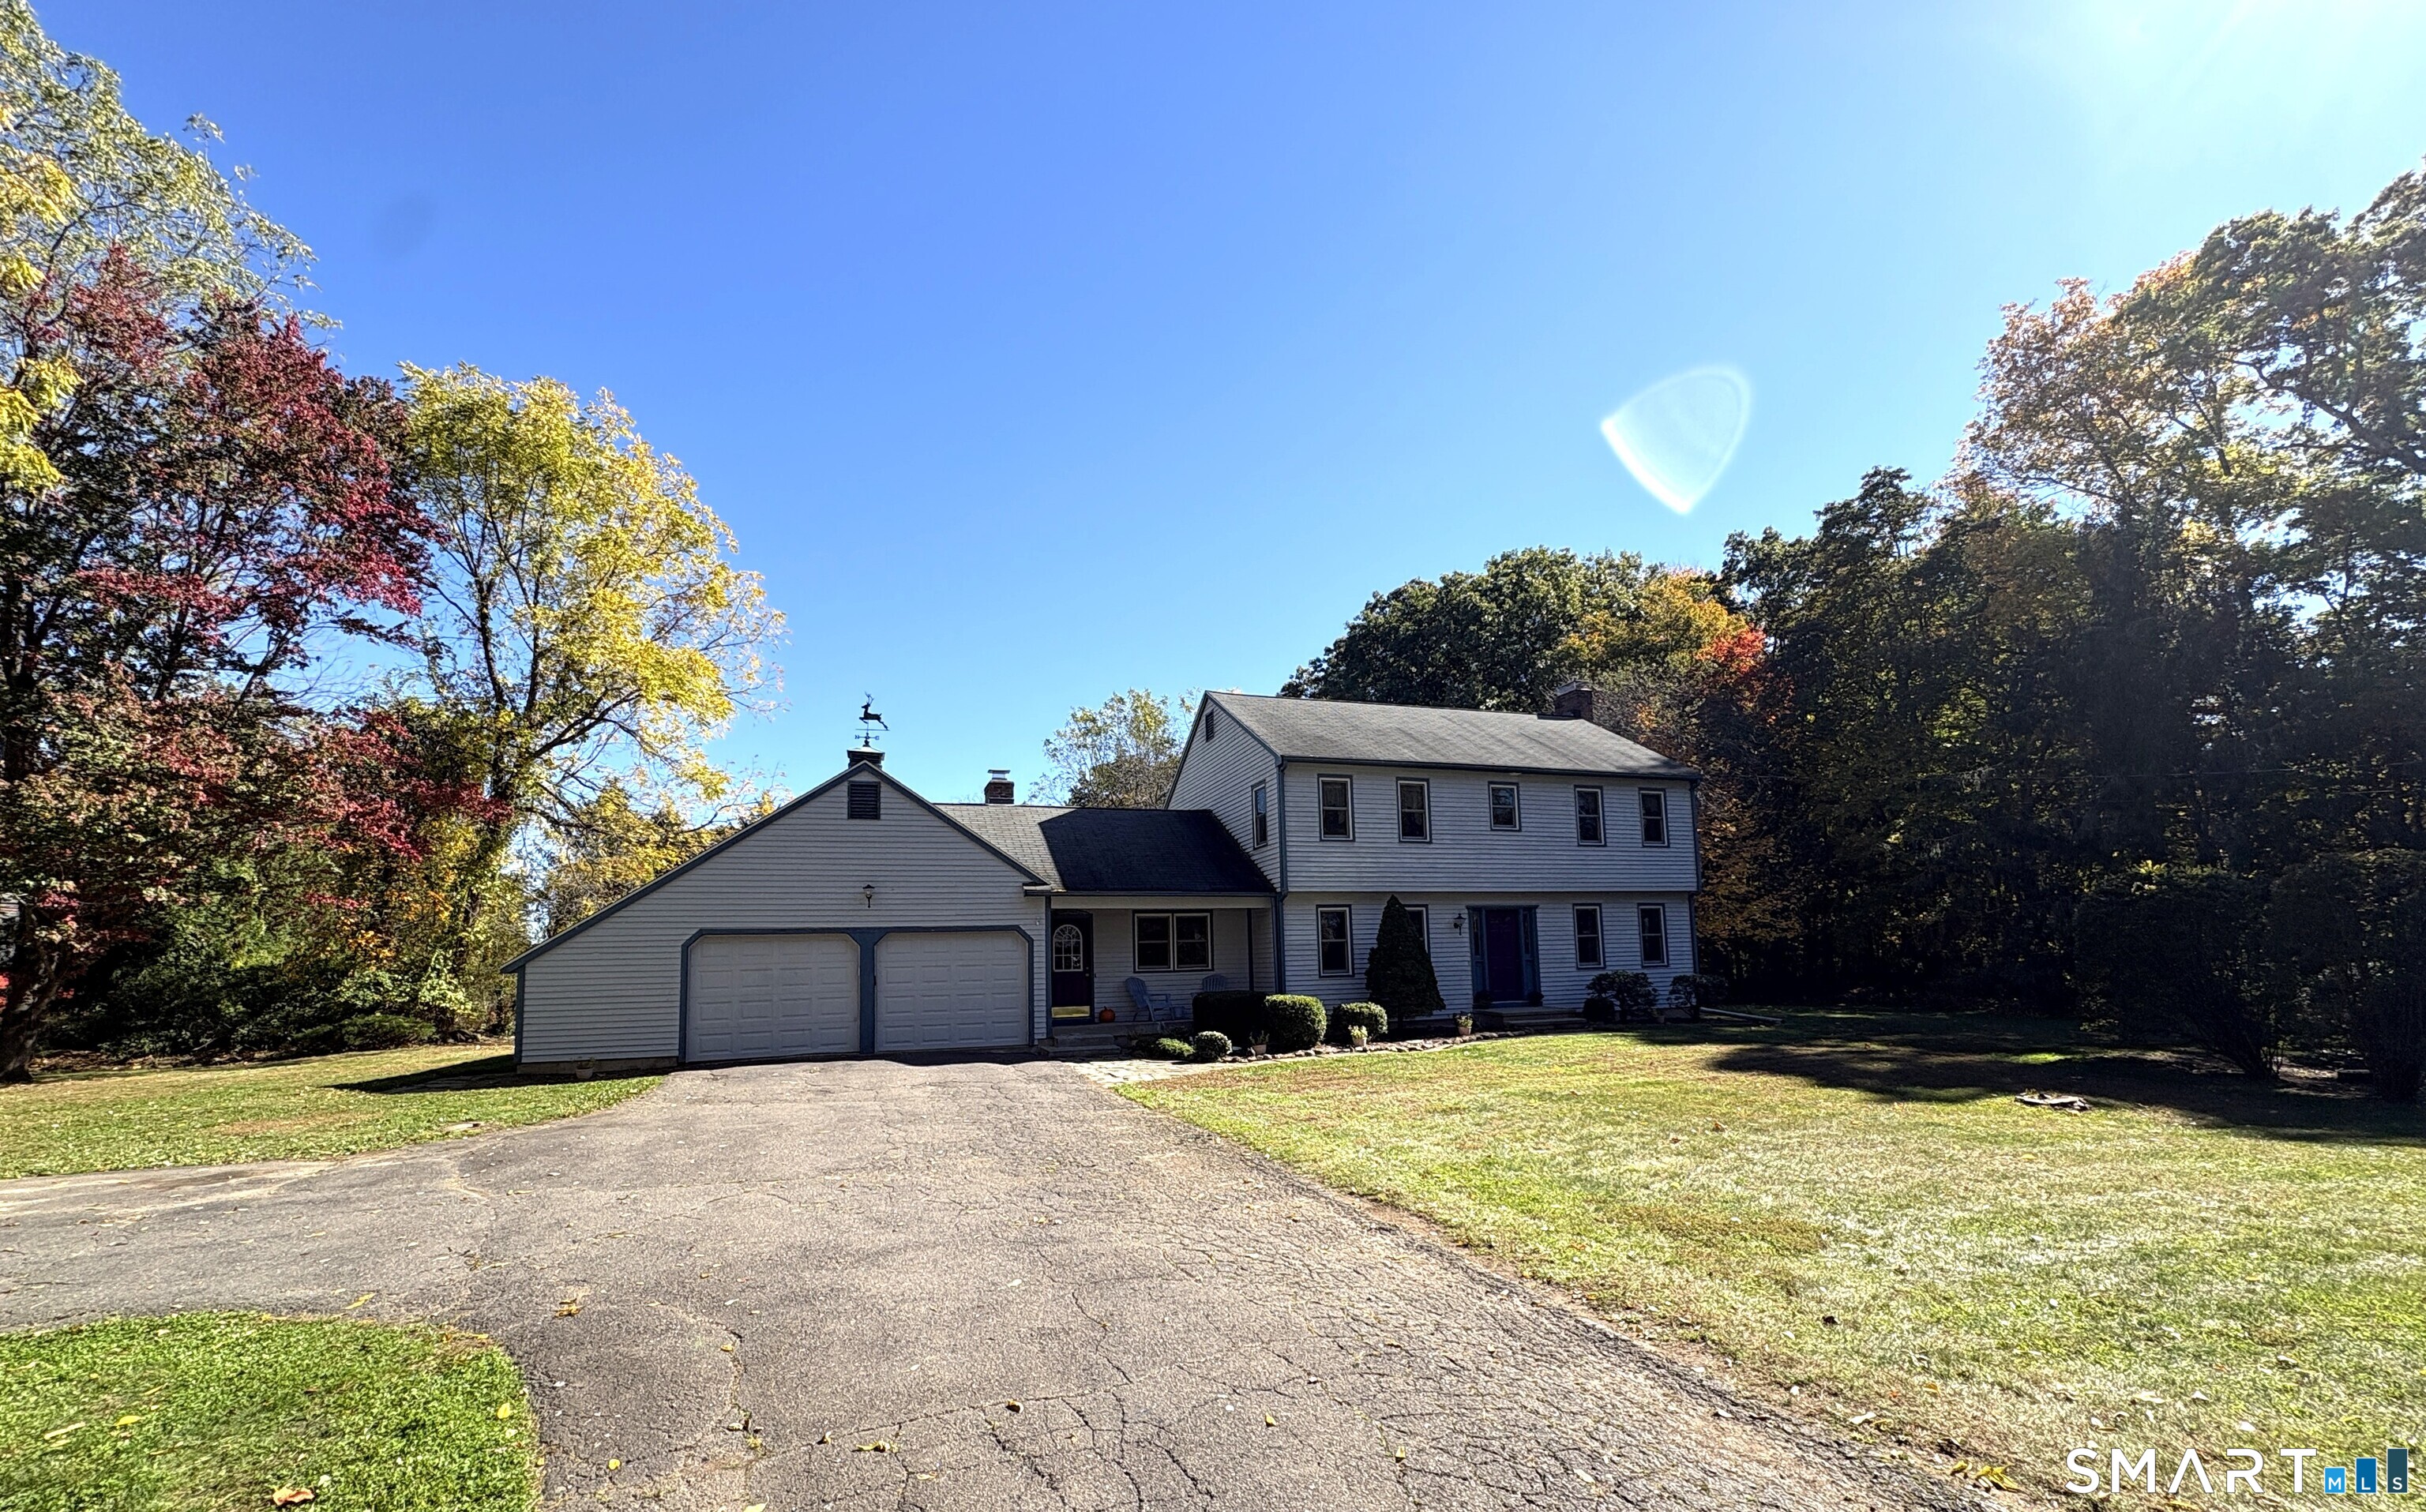
Private 10.21-acre country property offering the perfect blend of comfortable living, privacy, and hobby farm potential. This well-maintained ranch features 3 bedrooms, 2.5 baths, hardwood flooring, a beautiful stone fireplace, a bright sunroom, and an attached 2-car garage. The finished walkout lower level adds valuable living space with a large family room, three additional finished rooms, pantry/storage area, and potential for an in-law setup, home office, gym, or guest space. Outside, the possibilities are endless. The property includes fenced pasture areas, a barn/stable, multiple outbuildings, and open space ideal for horses, alpacas, goats, sheep, chickens, or other farm animals. A picturesque pond tucked among the trees adds to the property's charm, providing a peaceful setting for relaxation, wildlife watching, and enjoying the natural beauty of the land. Whether you're looking to homestead, garden, raise animals, or simply enjoy a tranquil rural lifestyle, this property is ready to accommodate your vision. Surrounded by mature trees, scenic countryside, and private walking trails, yet conveniently located to local amenities, this unique property offers the space, flexibility, and country charm that are hard to find.

Listed by Carol L. Ryniewicz and Cassie Ryniewicz of CR Premier Properties

$
$
%
$/month over payments
Federal 30-year interest rate: 6.49% last updated on Jul 9, 2026
* All Figures are estimates. Check with your bank or proposed mortgage company for actual interest rates.
This product uses the FRED® API but is not endorsed or certified by the Federal Reserve Bank of St. Louis.

Save FavoriteSchedule TourAsk A QuestionMore Details

21 Fairfield Drive Woodstock CT 06281

Woodstock, CT21 Fairfield Drive

Price$500,000

Est. Mortgage: $/month

MLS Number 24187904

  • Single Family
  • Square Feet 2,014
  • Bedrooms 3
  • Bathroom 2
  • Year Built 1978

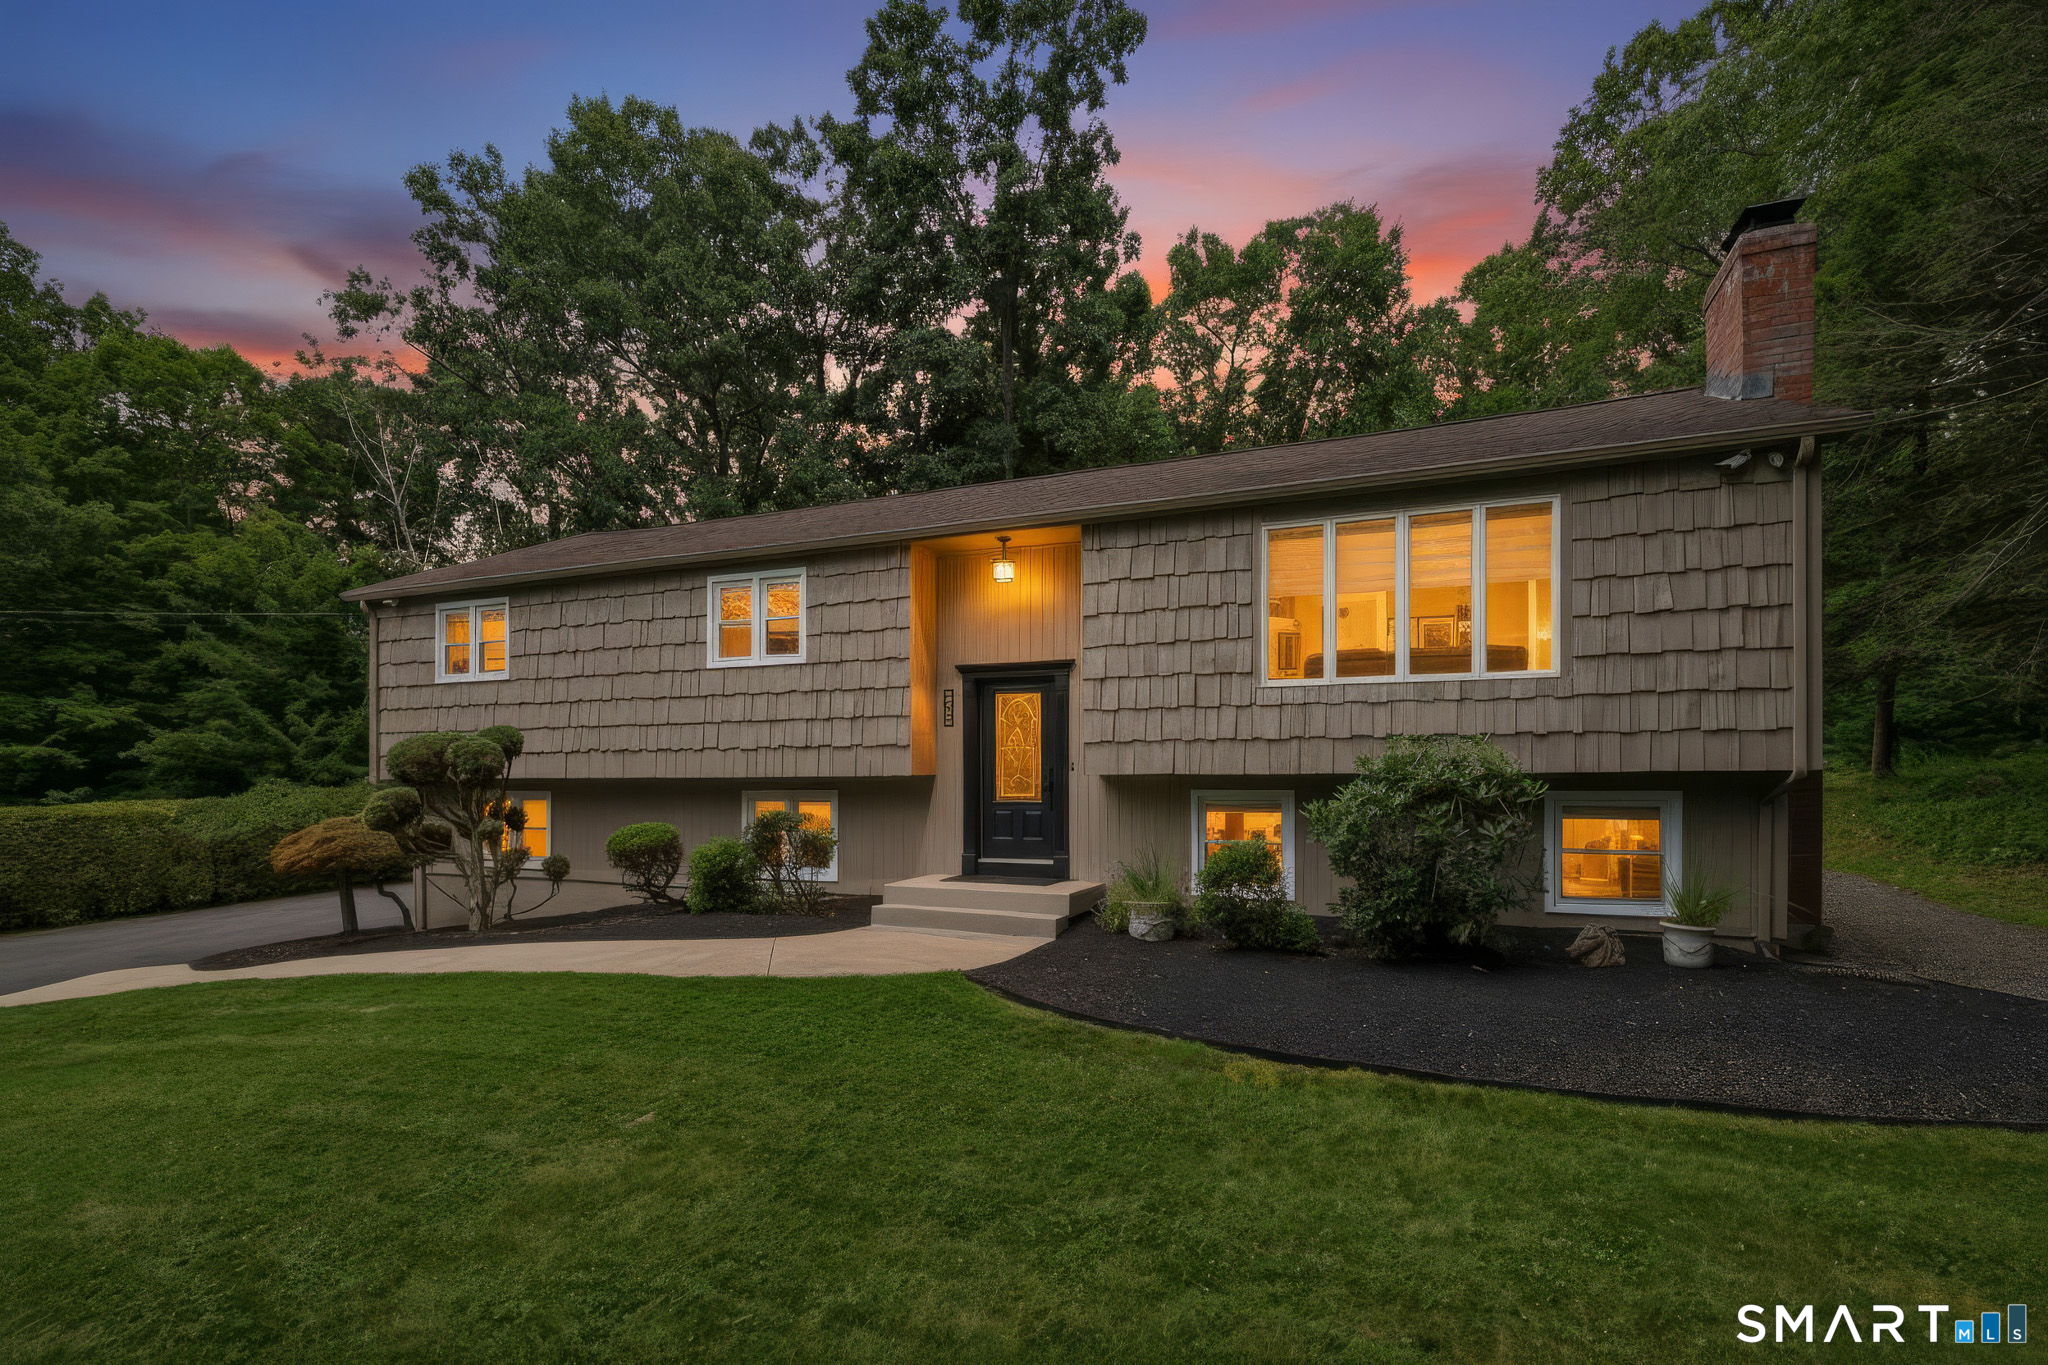
Welcome home to this charming colonial tucked away on a peaceful cul-de-sac, offering privacy and picturesque views on a full acre of land. As you step in through the fresh new mudroom, you will find a spacious, bright living room, a separate dining room, and a beautiful kitchen with stainless steel appliances, a breakfast bar, abundant cabinet space, and access to a private back deck overlooking a scenic backyard and surrounding nature. Just off the kitchen, you will find a versatile bonus room currently used as a bedroom offering endless possibilities as a family room, home office, playroom or guest space. This area also features a wood stove, and a convenient laundry room complete with a bonus shower and sink. Upstairs the spacious primary bedroom includes a walk in closet, accompanied by two additional bedrooms and a full bath with a brand new double vanity. Major improvements provide added peace of mind, including a brand new roof and siding, water filtration system, new hot water heater, new washer and dryer, and leased solar panels for improved energy efficiency. A two car garage and beautiful natural surroundings complete this move in ready home in a highly desirable location.

Listed by Patricia Scarpa of Marino Realty LLC

$
$
%
$/month over payments
Federal 30-year interest rate: 6.49% last updated on Jul 9, 2026
* All Figures are estimates. Check with your bank or proposed mortgage company for actual interest rates.
This product uses the FRED® API but is not endorsed or certified by the Federal Reserve Bank of St. Louis.

Save FavoriteSchedule TourAsk A QuestionMore Details

The data relating to real estate for sale on this website appears in part through the SmartMLS Internet Data Exchange program, a voluntary cooperative exchange of property listing data between licensed real estate brokerage firms, and is provided by SmartMLS through a licensing agreement. Listing information is from various brokers who participate in the SmartMLS IDX program and not all listings may be visible on the site. The property information being provided on or through the website is for the personal, non-commercial use of consumers and such information may not be used for any purpose other than to identify prospective properties consumers may be interested in purchasing. Some properties which appear for sale on the website may no longer be available because they are for instance, under contract, sold or are no longer being offered for sale. Property information displayed is deemed reliable but is not guaranteed. Copyright 2026 SmartMLS, Inc.