Greater Mansfield CT Real Estate $500k +

r=25-36
98 Ladd Road Tolland CT 06084

Tolland, CT98 Ladd Road

Price$1,199,999

Est. Mortgage: $/month

MLS Number 24181653

  • Single Family
  • Square Feet 3,911
  • Bedrooms 5
  • Bathroom 5
  • Year Built 2022

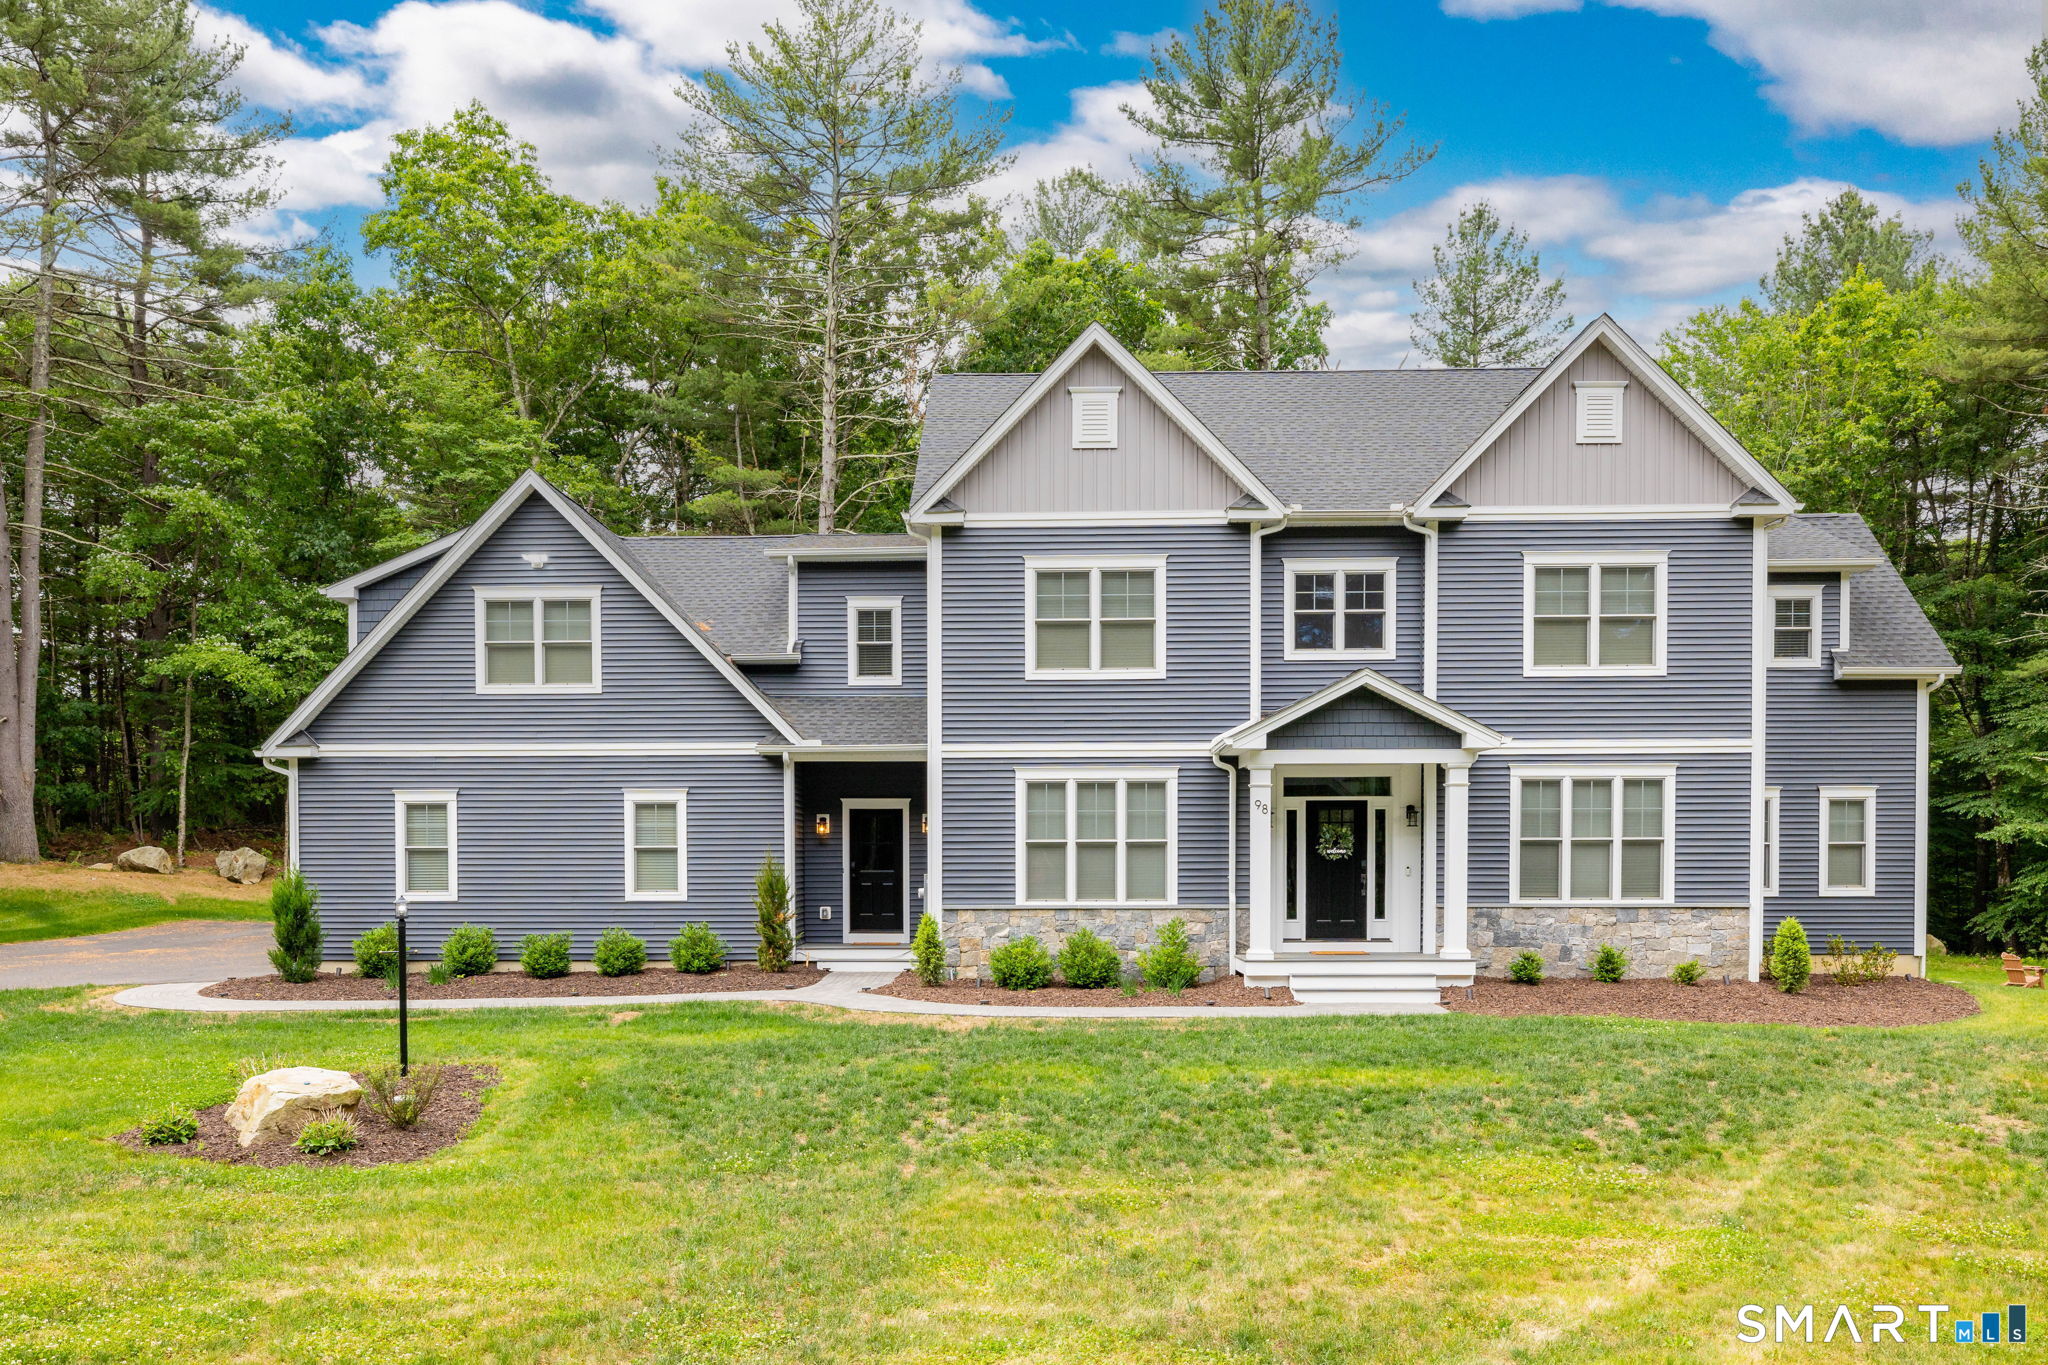
Prepare to experience the Classic luxury & exceptional appeal of 98 Ladd Rd in Tolland CT at Owl Ridge by Nordic Builders. Built in 2022, this magnificent home on 3.61 scenic acres shows like new construction. 3911 sq.ft. of pristine living area incl. 5 Bdrms (2 en suites), 4 full bths, 1 half-bath & 3-car att. garage. 9' ceilings thru out entire home. The well designed floor plan creates versatility of usage on both levels w/hardwood flrs thru-out. Impressive chef's kitchen is bright & exquisite w/high-end cabinetry, features, finishes & fantastic walk-in pantry. Oversized kitchen island serves as a breakfast bar. Comfortable dining area is perfect to gather together for good eats. Exquisite coffered ceiling adorns kitchen & family room. This area is designed w/a 5' lineal gas fireplace w/tile surround & built-ins, offering functionality, warmth & comfort. 1st floor has a superb private office, living & dining room rms, mudroom, half bath & welcoming entry foyer. Upstairs, primary suite has luxurious bath w/sparkling, tiled walk-in shower & separate soaking tub. Extra room serves as en suite w/its own bath. Upper level has 3 add'l bedrms & 3rd full bth. Add'l premium features incl hide-a-hose CVAC, blt-in prewired TV boxes, adjustable lighting, custom closets & covered rear porch w/ T & G plank ceiling. 3-car att garage is heated for year-round use. Backyard & grounds are gorgeous & private. Close to the UCONN campus, you will love coming Home to 98 Ladd Road!

Listed by Bea Goddard and Mirella L. D'Antonio of William Raveis Real Estate

$
$
%
$/month over payments
Federal 30-year interest rate: 6.65% last updated on Aug 20, 2026
* All Figures are estimates. Check with your bank or proposed mortgage company for actual interest rates.
This product uses the FRED® API but is not endorsed or certified by the Federal Reserve Bank of St. Louis.

Save FavoriteSchedule TourAsk A QuestionMore Details
354 Pomfret Street Pomfret CT 06259

Pomfret, CT354 Pomfret Street

Price$1,150,000

Est. Mortgage: $/month

MLS Number 24172480

  • Single Family
  • Square Feet 5,459
  • Bedrooms 6
  • Bathroom 5
  • Year Built 1880

At the end of a long private drive on six rolling acres sits the 1880 Clark Cottage at Wintergreen, a Pomfret estate on the National Register of Historic Places. It's a rare antique that asks nothing of you: 19th-century craftsmanship paired with a fully renovated chef's kitchen and a spa-inspired primary bath, impeccably maintained throughout. Approximately 5,000 square feet span three finished levels and six bedrooms. The remodeled kitchen features custom quartz countertops and sink, a butler's pantry, and a sunlit breakfast nook opening to a living room and sunroom. Formal and casual living rooms, a formal dining room, and an expansive porch handle everything from quiet nights to large gatherings. The primary suite offers a sitting area, balcony, walk-in closet, and renovated bath. A bonus room over the garage and a finished top floor add flexibility for guests, offices, or multi-generational living. Outside is real seclusion: open lawn, mature trees, and room for gardens, set well back from the road yet minutes from Putnam, Woodstock, and the area prep schools, with Hartford, Providence, and Boston within easy reach. Move-in ready and genuinely private.

Listed by Ranee Bibisi of LAER Realty Partners

$
$
%
$/month over payments
Federal 30-year interest rate: 6.65% last updated on Aug 20, 2026
* All Figures are estimates. Check with your bank or proposed mortgage company for actual interest rates.
This product uses the FRED® API but is not endorsed or certified by the Federal Reserve Bank of St. Louis.

Save FavoriteSchedule TourAsk A QuestionMore Details

Lot 9 Taylor Road Colchester CT 06415

Colchester, CTLot 9 Taylor Road

Price$1,127,400

Est. Mortgage: $/month

MLS Number 24122117

  • Single Family
  • Square Feet 3,758
  • Bedrooms 4
  • Bathroom 4
  • Year Built 2026

Welcome to Southwoods in Colchester, a brand-new subdivision where you can design and build the home you've always envisioned. Set on a sprawling 26+ acre lot, this homesite offers unmatched space and privacy while still being part of a thoughtfully planned community. Choose from a variety of floor plans or work directly with our architect to create a custom home tailored to your lifestyle. With endless possibilities and room to grow, this is the perfect opportunity to combine modern living with seclusion. If you've been searching for a place where you can spread out, unwind, and build something truly your own-look no further.

Listed by Amy P. Rio of Better Homes and Gardens Real Estate Executive Real Estate

$
$
%
$/month over payments
Federal 30-year interest rate: 6.65% last updated on Aug 20, 2026
* All Figures are estimates. Check with your bank or proposed mortgage company for actual interest rates.
This product uses the FRED® API but is not endorsed or certified by the Federal Reserve Bank of St. Louis.

Save FavoriteSchedule TourAsk A QuestionMore Details
176 Shailor Hill Road Colchester CT 06415

Colchester, CT176 Shailor Hill Road

Price$1,100,000

Est. Mortgage: $/month

MLS Number 24180641

  • Land
  • Acreage 20
  • MLS Status Active
  • Zoning RU

Exceptional 20-acre equestrian estate offering direct access to scenic riding trails leading to the Salmon River and Priam Vineyards. Designed for both professional and recreational horse enthusiasts, the centerpiece is a stunning 5,100 sq. ft. post-and-beam barn featuring 12 custom 12x12 stalls with unique stall fronts, hay drops, fans, security cameras, and thoughtful amenities throughout. The barn includes a climate-controlled office and lounge with a kitchenette and full bath, plus individual tack lockers for organized storage. Train year-round in the impressive 70x120 indoor arena, complemented by two outdoor arenas-a lighted 65x65 arena and a spacious 65x120 arena for riding, training, or events. Well-maintained paddocks with wood fencing and convenient water access provide ample turnout space. Combining functionality, comfort, and an unbeatable trail-access location, this remarkable property offers everything needed for a premier equestrian lifestyle.

Listed by Amy P. Rio of Better Homes and Gardens Real Estate Executive Real Estate

$
$
%
$/month over payments
Federal 30-year interest rate: 6.65% last updated on Aug 20, 2026
* All Figures are estimates. Check with your bank or proposed mortgage company for actual interest rates.
This product uses the FRED® API but is not endorsed or certified by the Federal Reserve Bank of St. Louis.

Save FavoriteSchedule TourAsk A QuestionMore Details
60 Dunay Road Stafford CT 06076

MLS Number 24196373

  • Single Family
  • Square Feet 1,798
  • Bedrooms 2
  • Bathroom 3
  • Year Built 1997

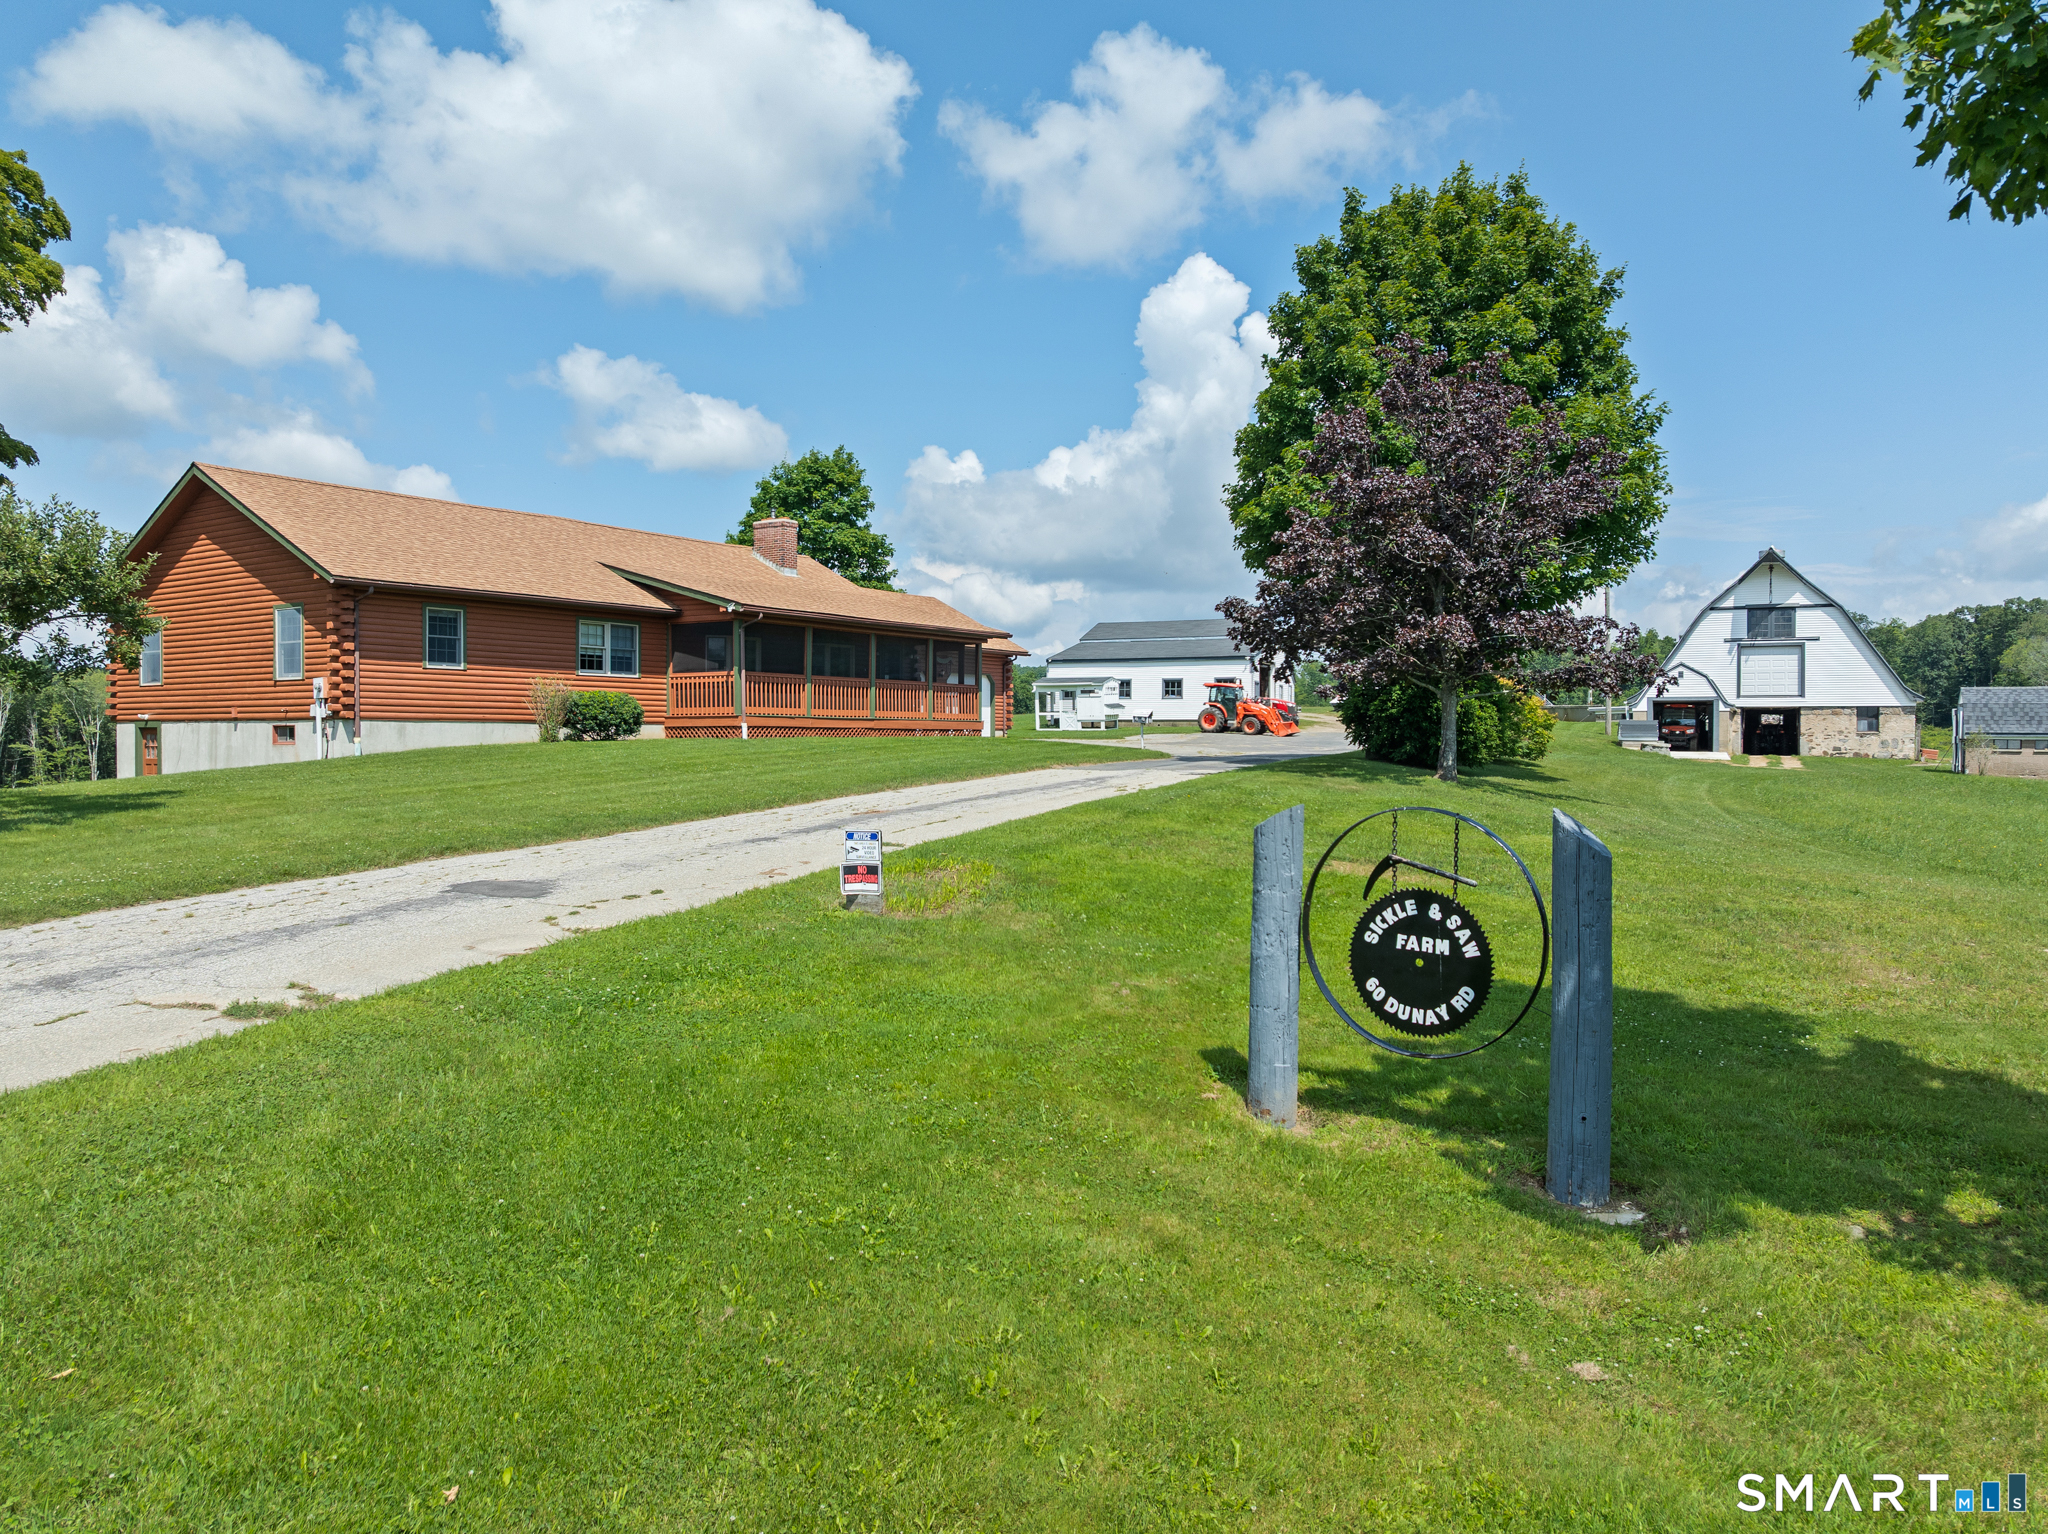
Welcome to Sickle & Saw Farm-a once-in-a-generation opportunity to create the life you've always imagined. Tucked away at the end of a quiet dead-end road, this remarkable 90 acre property offers the perfect escape from city life while opening the door to endless possibilities. Whether your dream is a private homestead, multi-generational family compound, horse or livestock farm, hobby farm, or simply room to breathe, this extraordinary property delivers. Approximately 30 acres of open, tillable fields are currently producing hay and enrolled in 490 Ag status, while nearly 60 acres are scenic woodlands-feature established trails for horseback riding, hiking, ATVs, or exploring your own backyard. Alden Brook winds along the property's edge, and a pond provides a natural water source for livestock, swimming or ice skating. The charming one-level log home offers vaulted ceilings, an open floor plan, sweeping views of the fields, 2 ensuite bedrooms w/baths, flexible bonus room, updated kitchen(2024) & oversized walk-in pantry, open floor plan & a covered porch to enjoy peaceful country evenings. New well pump(2022) & furnace(2021). A dairy barn w/23 stanchions & an expansive loft, & a two-story equipment barn w/potential for equestrian use, make this an exceptional property for farming, horses, agritourism, or recreation. Builders will appreciate the potential future subdivision opportunities(subject to approvals). A rare chance to own a legacy property

Listed by Jessica C. Starr of Starr Team at LPT Realty

$
$
%
$/month over payments
Federal 30-year interest rate: 6.65% last updated on Aug 20, 2026
* All Figures are estimates. Check with your bank or proposed mortgage company for actual interest rates.
This product uses the FRED® API but is not endorsed or certified by the Federal Reserve Bank of St. Louis.

Save FavoriteSchedule TourAsk A QuestionMore Details
Lot 35 Wyllys Farm Road Mansfield CT 06250

MLS Number 24128807

  • Single Family
  • Square Feet 2,782
  • Bedrooms 4
  • Bathroom 3
  • Year Built 2026

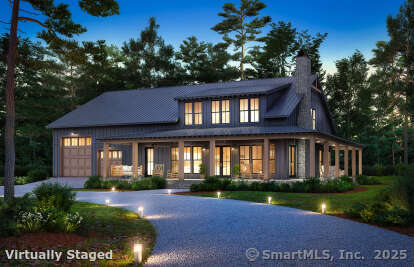
Live the dream in your very own Barndominium! This proposed, expansive home offers the perfect blend of rustic charm and modern comfort. Featuring soaring ceilings-approximately 20 feet high-in the main living area, a luxurious first-floor primary suite, and space for up to 6 indoor parking spots, it's designed for those who crave both style and function. Whether you're looking for room to store your toys, vehicles, or hobbies, or simply want a one-of-a-kind living experience with open-concept flair, this Barndominium delivers the ultimate lifestyle.

Listed by Rick Nassiff of KW Legacy Partners

$
$
%
$/month over payments
Federal 30-year interest rate: 6.65% last updated on Aug 20, 2026
* All Figures are estimates. Check with your bank or proposed mortgage company for actual interest rates.
This product uses the FRED® API but is not endorsed or certified by the Federal Reserve Bank of St. Louis.

Save FavoriteSchedule TourAsk A QuestionMore Details
236 Deerfield Road Pomfret CT 06259

MLS Number 24185445

  • Single Family
  • Square Feet 3,827
  • Bedrooms 3
  • Bathroom 5
  • Year Built 1848

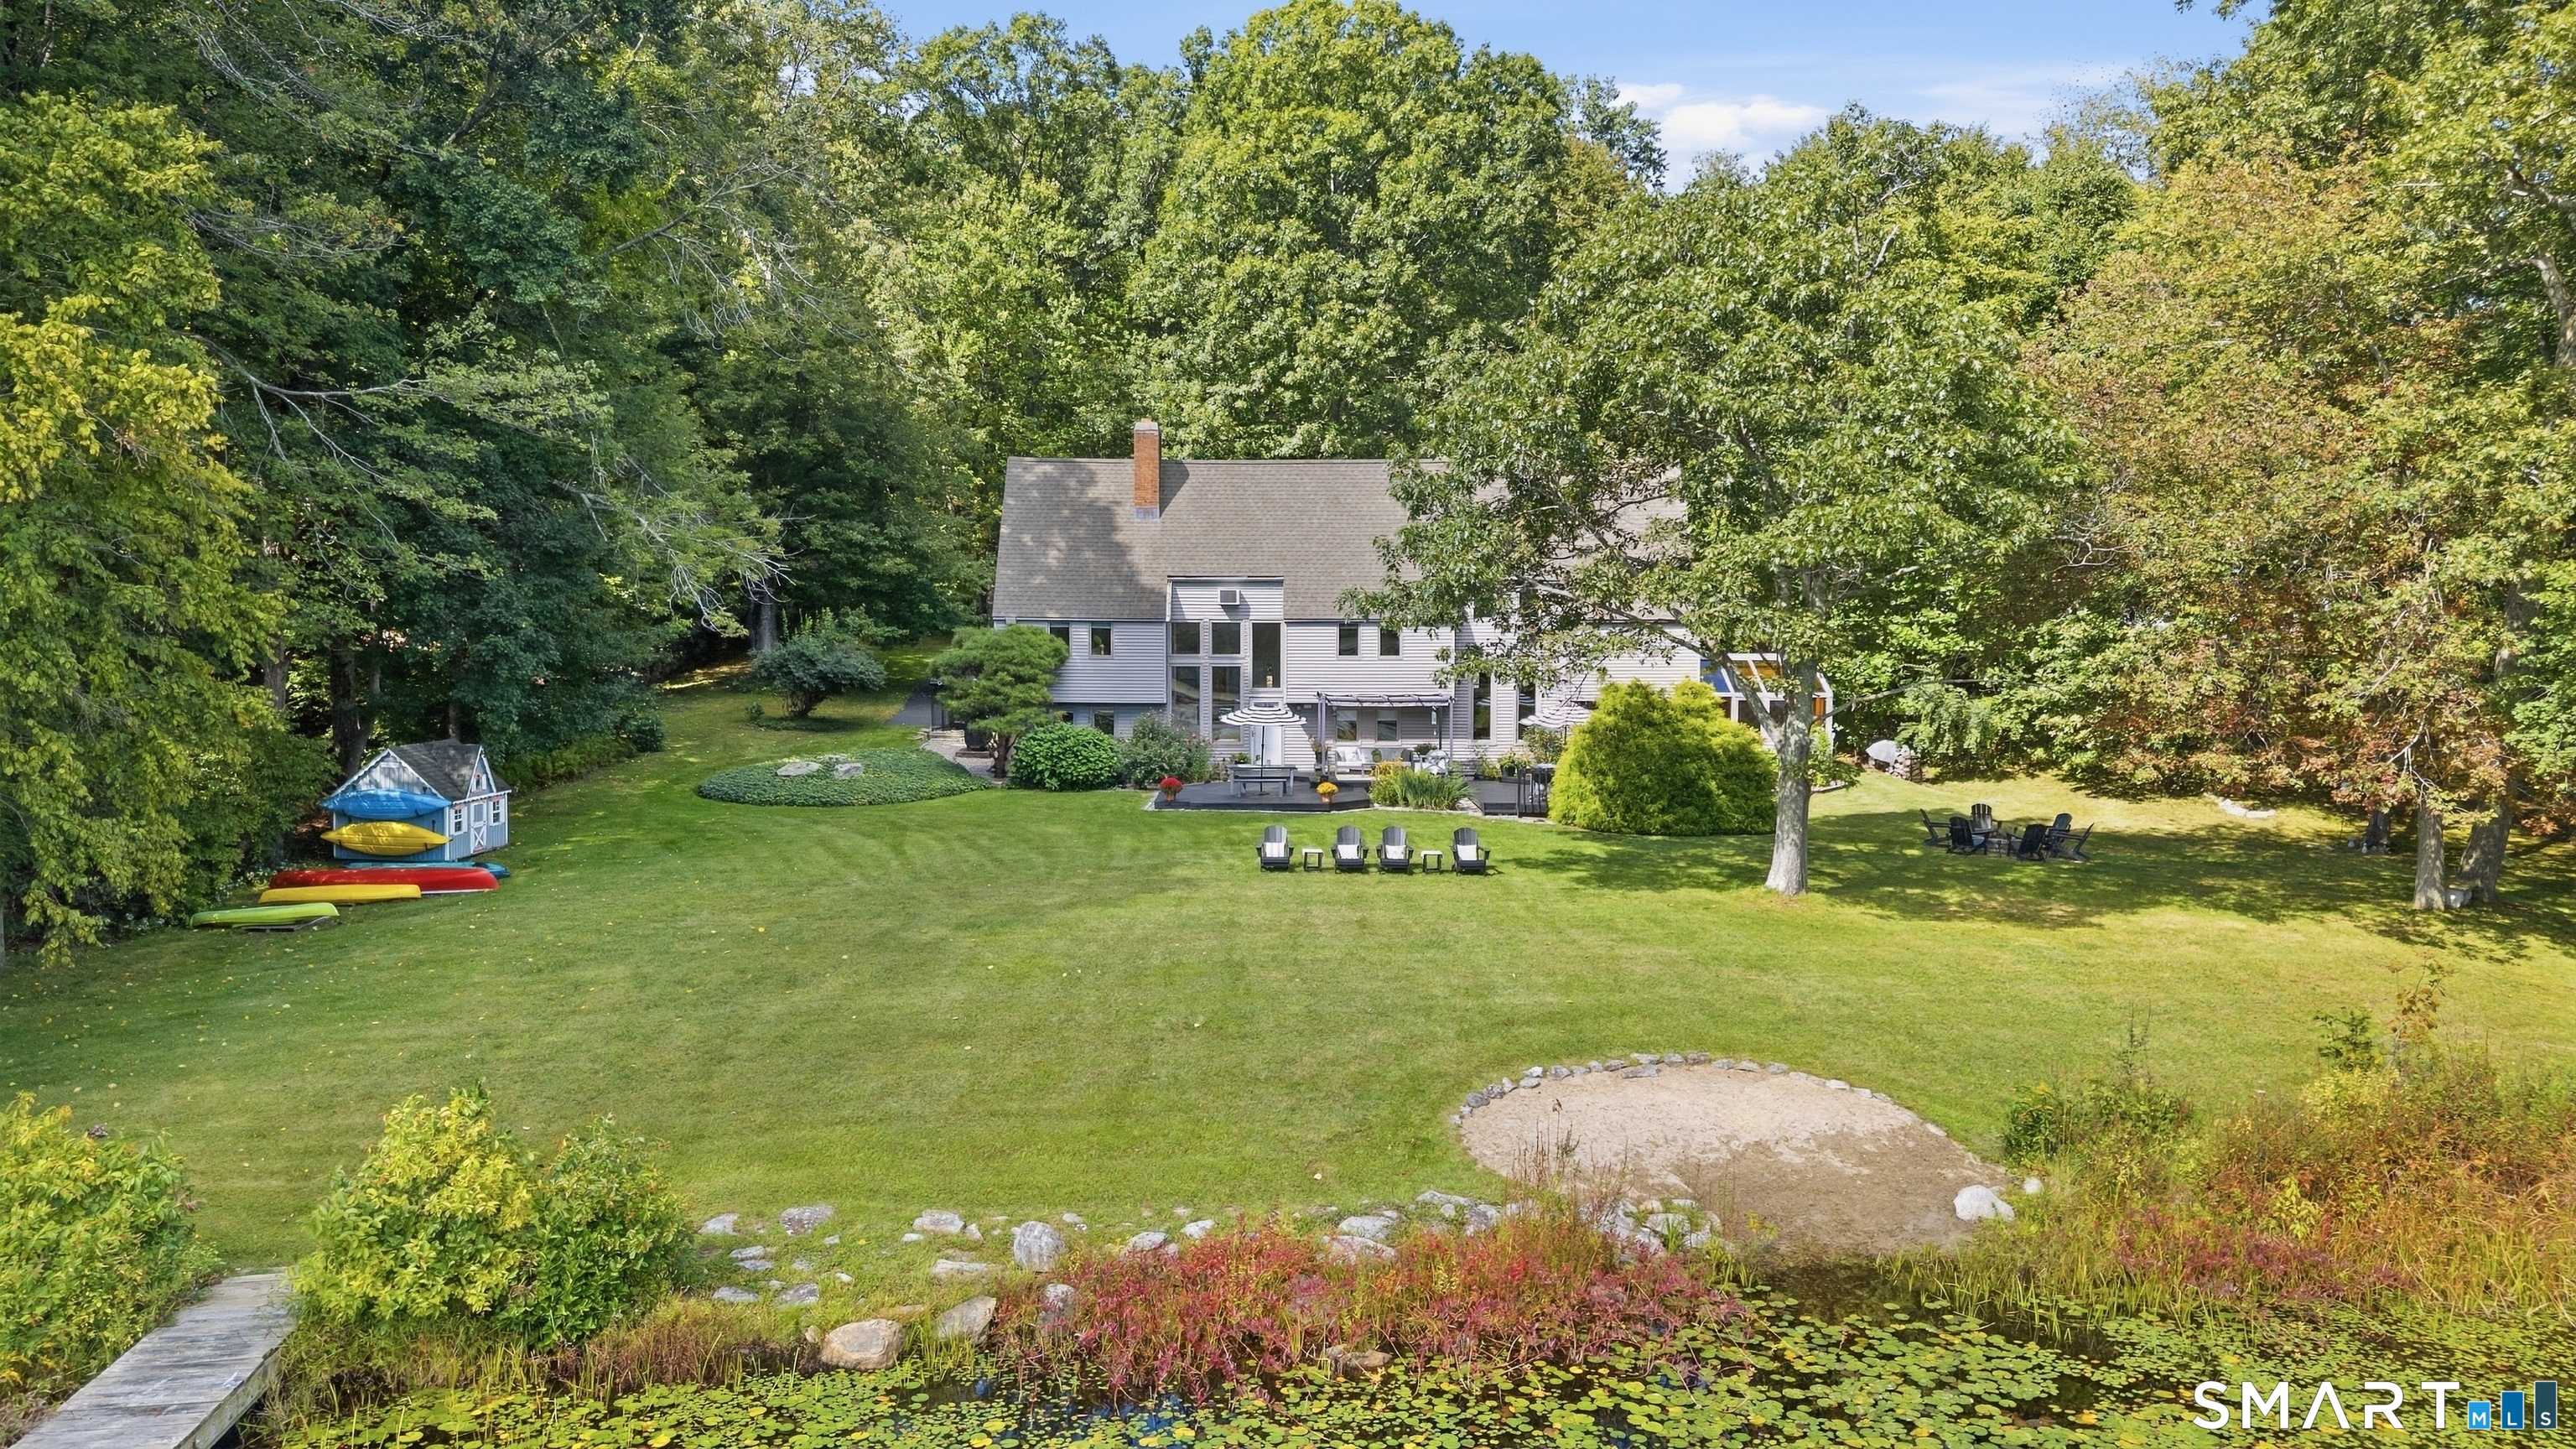
There are properties, and then there are properties that invite you to imagine an entirely different way of living. Set in the heart of picturesque Pomfret, this extraordinary 51-acre estate offers a rare combination of land, history, architectural charter and limitless potential. For those who have envisioned an authentic country estate, the possibilities are extraordinary. Create a refined gentleman's-or gentlewoman's-farm, cultivate a private equestrian or agricultural retreat, surround yourself with beloved animals or simply enjoy the unparalleled freedom that comes with owning an expansive parcel of land.At the heart of the property is a beautifully restored Cape, offering charm and character. Nearby, a stately antique Colonial awaits a discerning owner with the vision to restore its historic grandeur. Complementing the residences are impressive barns,and outbuildings, creating an estate setting rarely found in today's market.For the collectors, craftsman, hobbyist or automobile enthusiasts the property's scale and collection of structures provide remarkable opportunities.For those seeking a more self-sufficient lifestyle, the acreage offers the canvas for a private homestead routed in the timeless traditions of country living while embracing today's ideals of sustainability and stewardship.Those who simply appreciate the finer things in life, there is another option:do nothing more than enjoy it.

Listed by Cindy K. Sherman of Berkshire Hathaway NE Prop.

$
$
%
$/month over payments
Federal 30-year interest rate: 6.65% last updated on Aug 20, 2026
* All Figures are estimates. Check with your bank or proposed mortgage company for actual interest rates.
This product uses the FRED® API but is not endorsed or certified by the Federal Reserve Bank of St. Louis.

Save FavoriteSchedule TourAsk A QuestionMore Details
63 Taylor Road Colchester CT 06415

Colchester, CT63 Taylor Road

Price$975,000

Est. Mortgage: $/month

MLS Number 24183714

  • Single Family
  • Square Feet 6,762
  • Bedrooms 5
  • Bathroom 4
  • Year Built 1999

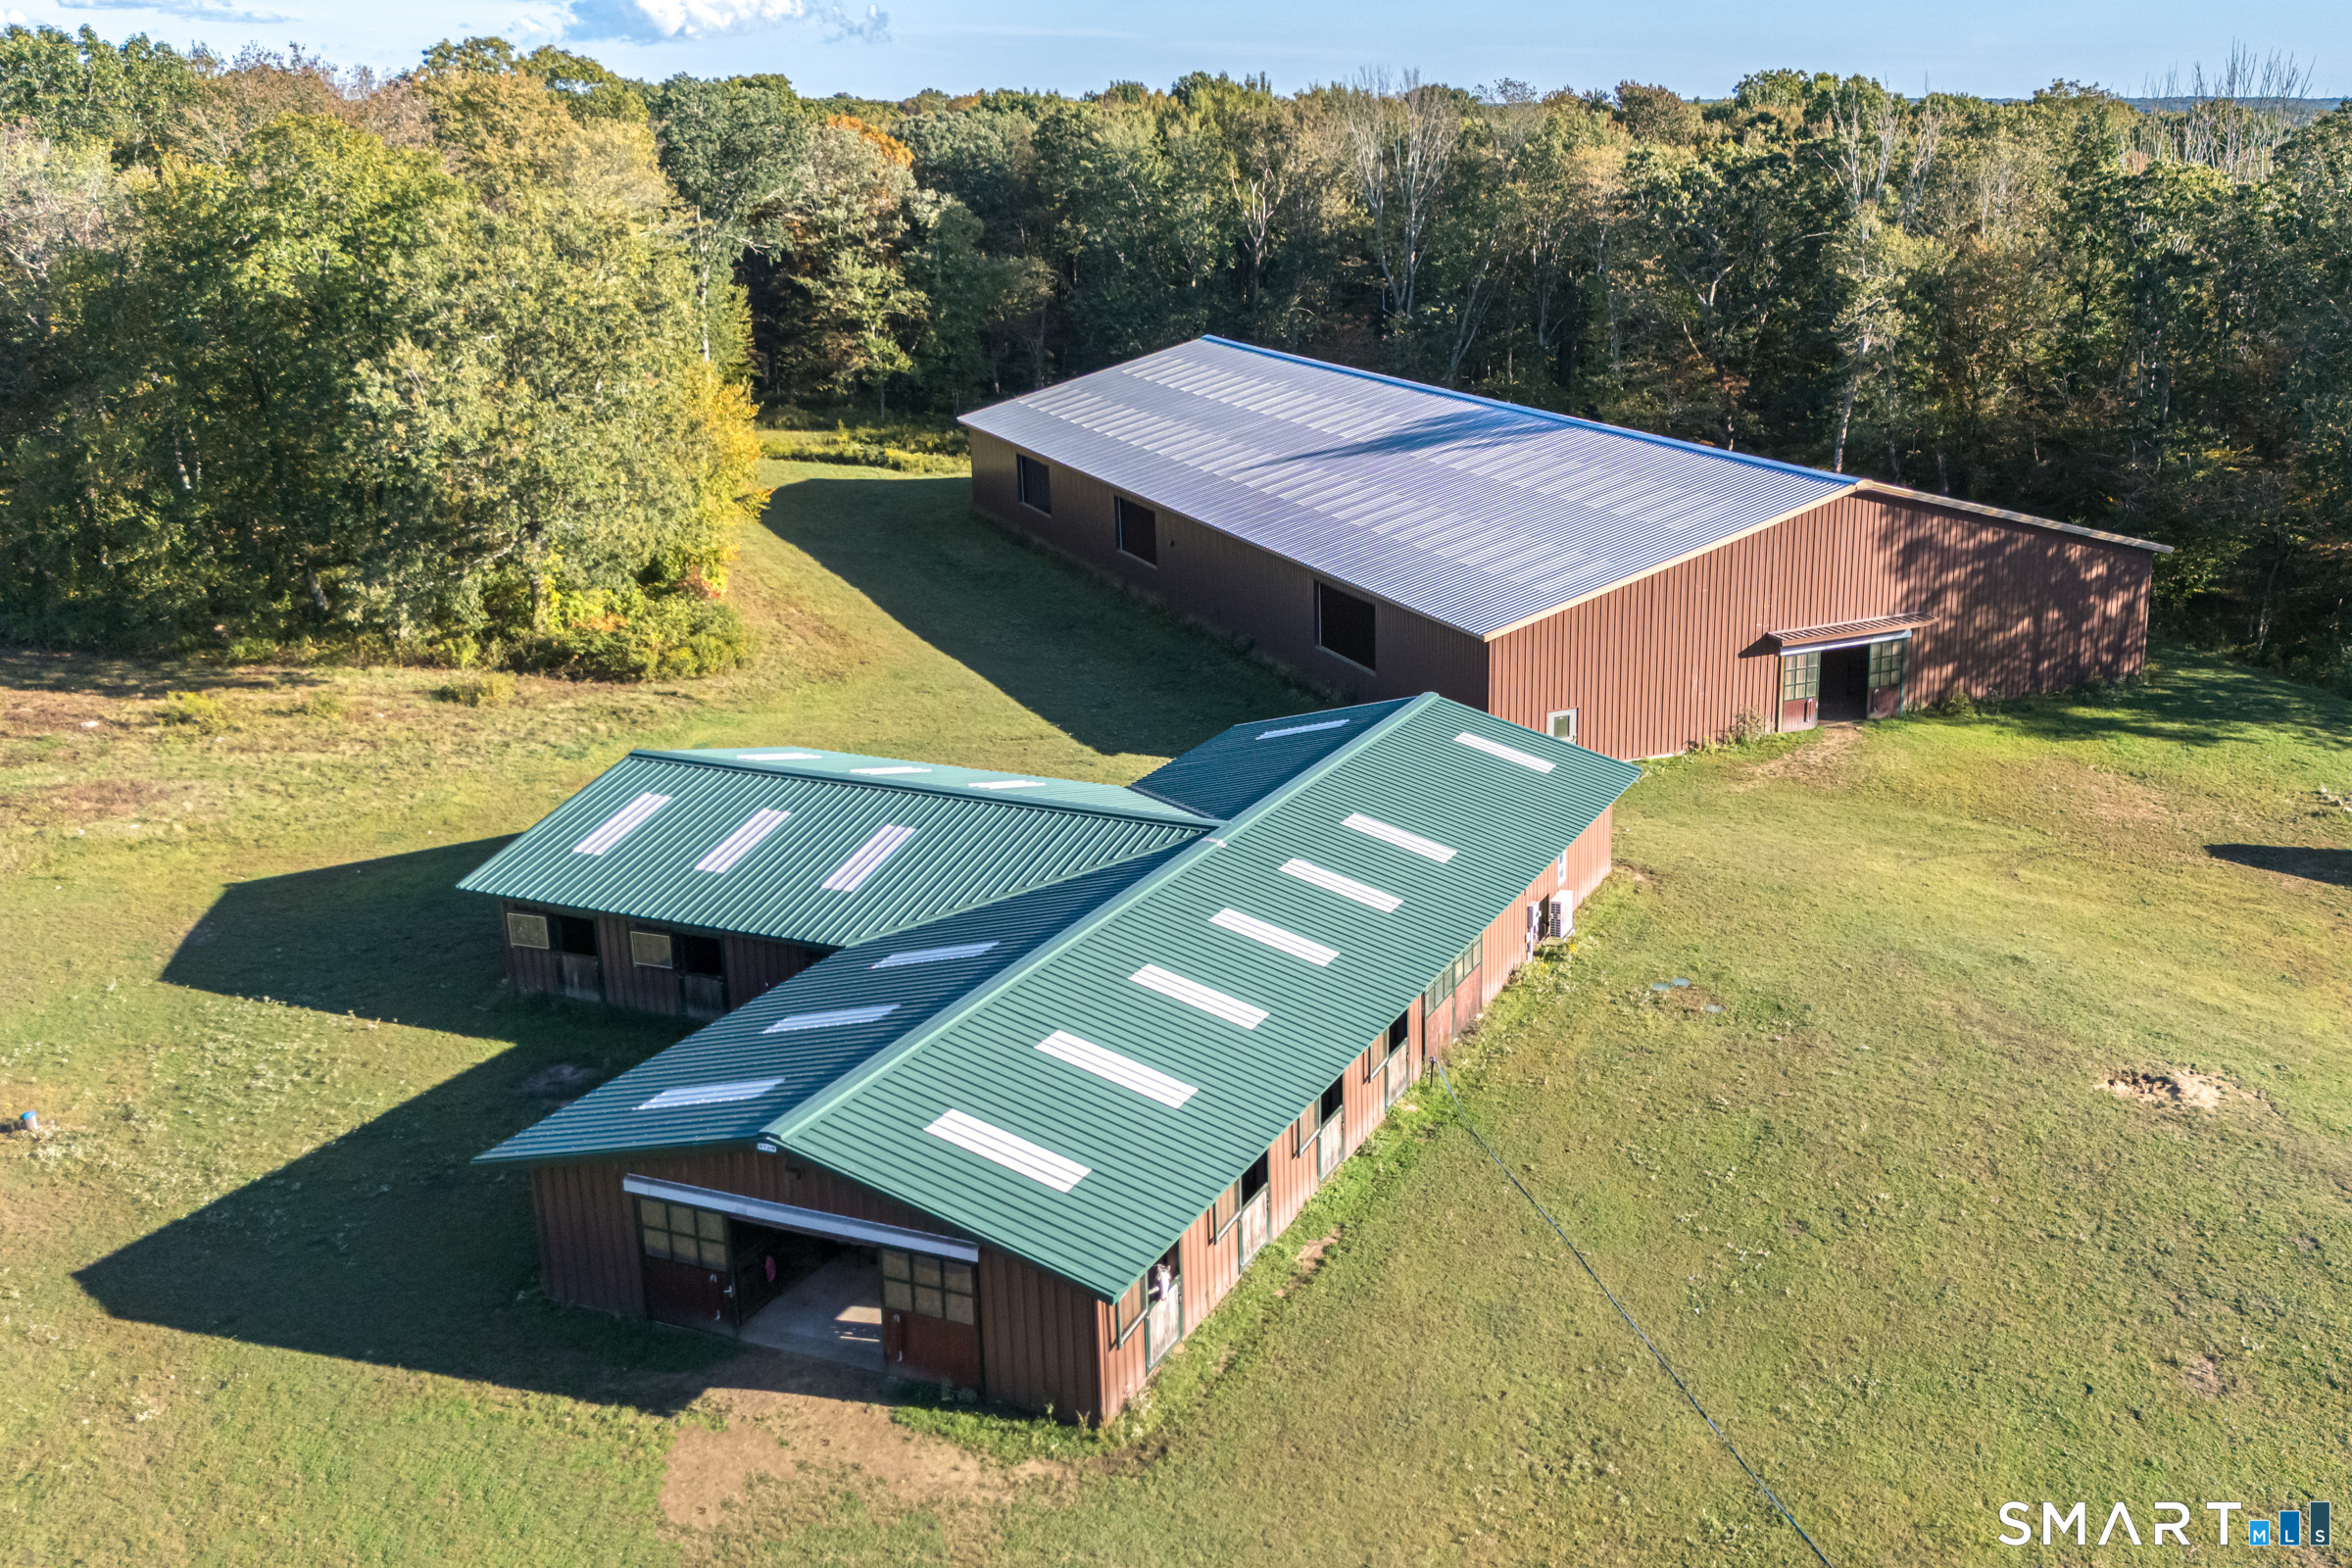
This stunning 5 bedroom, 2 full / 2 half bath home offers 5,265 above sqft & 1501 sqft in the lower level, set on 6.16 flat acres with potential for or a developer in Colchester's sought-after Farmwood neighborhood. With an unparalleled value, this special property offers incredible built in equity. The fully attached legal in-law/ADU addition adds approximately 1,000+ sqft with 2 additional full bathrooms, and bedrooms, a full kitchen, and separate exterior entrance that leads to a fenced in garden area (possibility to install an entrance from main home living room. All major work is done like drywall up, painted, plumbing and electric complete, ready for your personal finishes. Whether you use it as an in-law suite, income-producing rental, or epic entertainment space. The lower level adds another 1,400 sqft NOT INCLUDED in the listed sqft. Including half a bath, entertainment space, a private office room, large utility room w/ work bench. Step inside the main home to a dramatic two-story foyer with soaring ceilings, custom molding, and chandelier. The formal dining room with French doors and crystal chandelier exudes elegance. The chef's kitchen features cherry cabinetry, granite counters, a large island with secondary sink, Sub-Zero fridge, Viking microwave, double Viking oven with hood and heat lamps flowing into a spacious great room. A sliding door leads to a massive Trex deck with hot tub. A 3 car heated garage, XL shed, and a 2nd buildable lot includ

Listed by Rafael Suarez of eXp Realty

$
$
%
$/month over payments
Federal 30-year interest rate: 6.65% last updated on Aug 20, 2026
* All Figures are estimates. Check with your bank or proposed mortgage company for actual interest rates.
This product uses the FRED® API but is not endorsed or certified by the Federal Reserve Bank of St. Louis.

Save FavoriteSchedule TourAsk A QuestionMore Details
Jared Sparks Road Willington CT 06279

Willington, CTJared Sparks Road

Price$950,000

Est. Mortgage: $/month

MLS Number 24105839

  • Land
  • Acreage 164.75
  • MLS Status Active
  • Waterfront
  • Zoning R-80

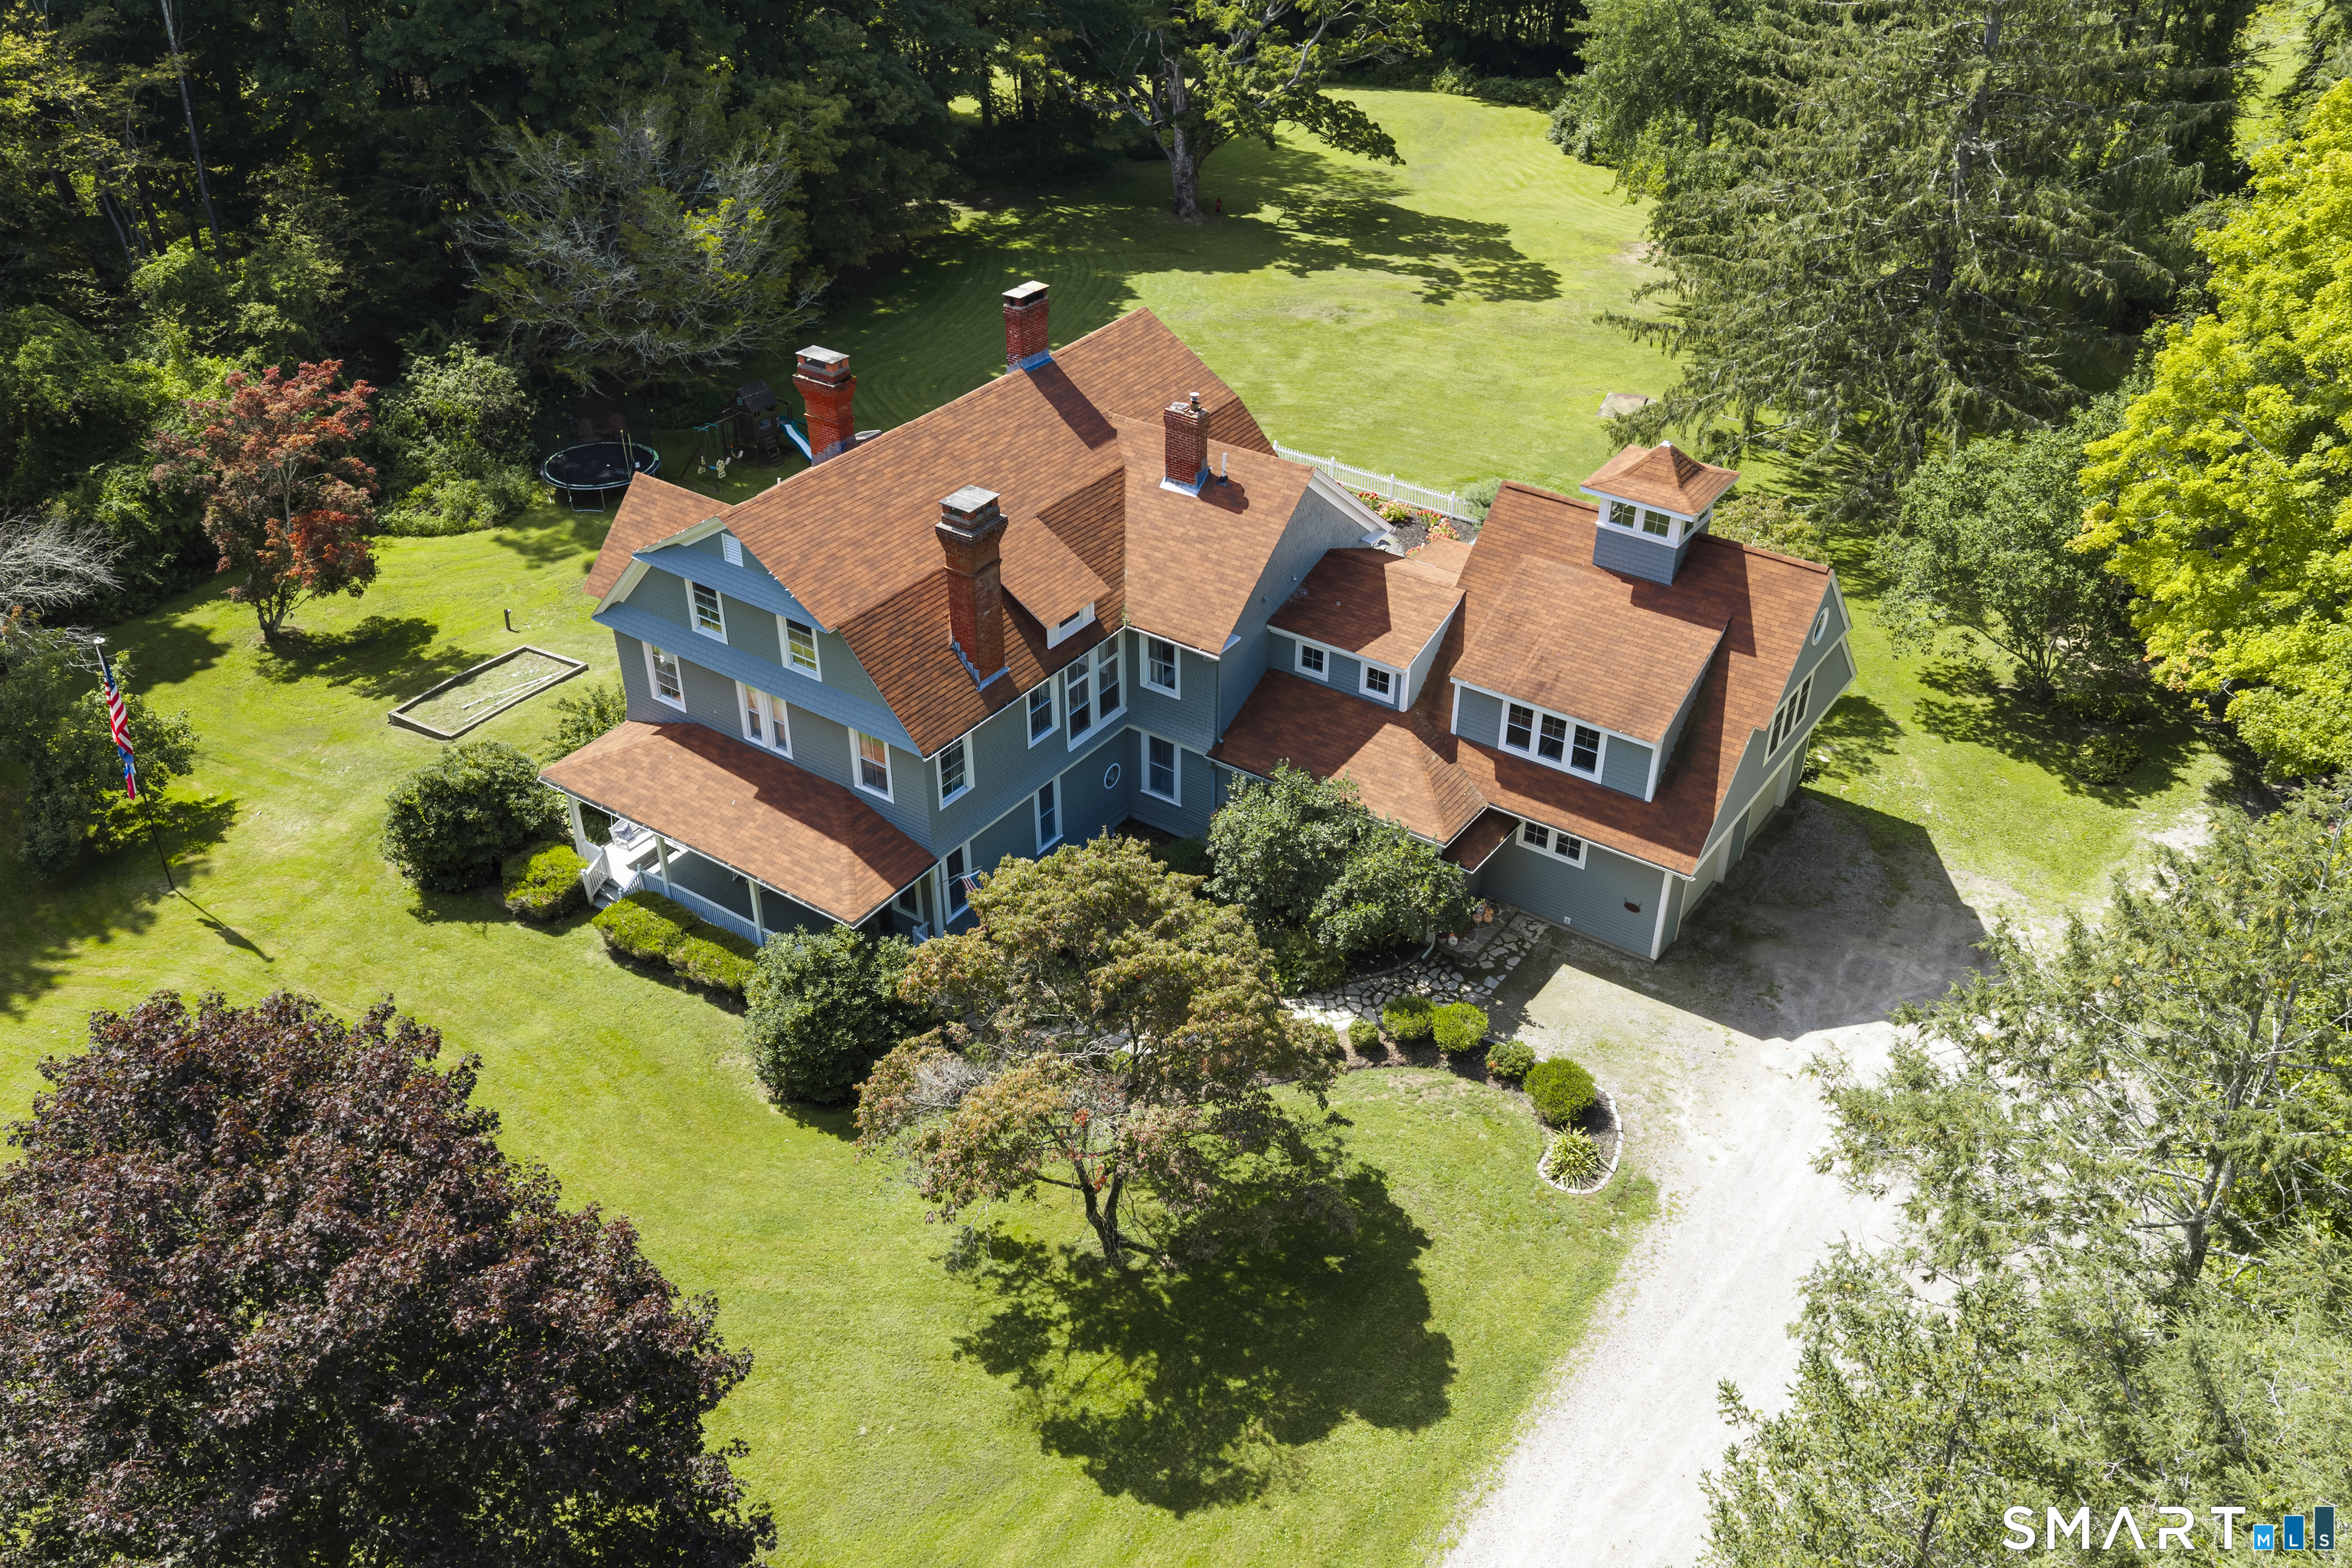
164+/- tranquil acres on two adjoining parcels of mature evergreen and hardwood forest with hiking, horseback riding, or ATV trails throughout. Some wetlands, brooks, and a pond provide habitat for aquatic wildlife, while woodlands support deer, turkeys, and smaller mammals. Rolling hills, stone walls, an old stone foundation, and natural rocky outcroppings add interest to the property. Land is currently under a forest management plan, with some tree harvesting completed. Parcels have frontage on Jared Sparks Rd. and Cosgvrove Rd. Agent related

Listed by Liz A. Doll of William Raveis Real Estate

$
$
%
$/month over payments
Federal 30-year interest rate: 6.65% last updated on Aug 20, 2026
* All Figures are estimates. Check with your bank or proposed mortgage company for actual interest rates.
This product uses the FRED® API but is not endorsed or certified by the Federal Reserve Bank of St. Louis.

Save FavoriteSchedule TourAsk A QuestionMore Details
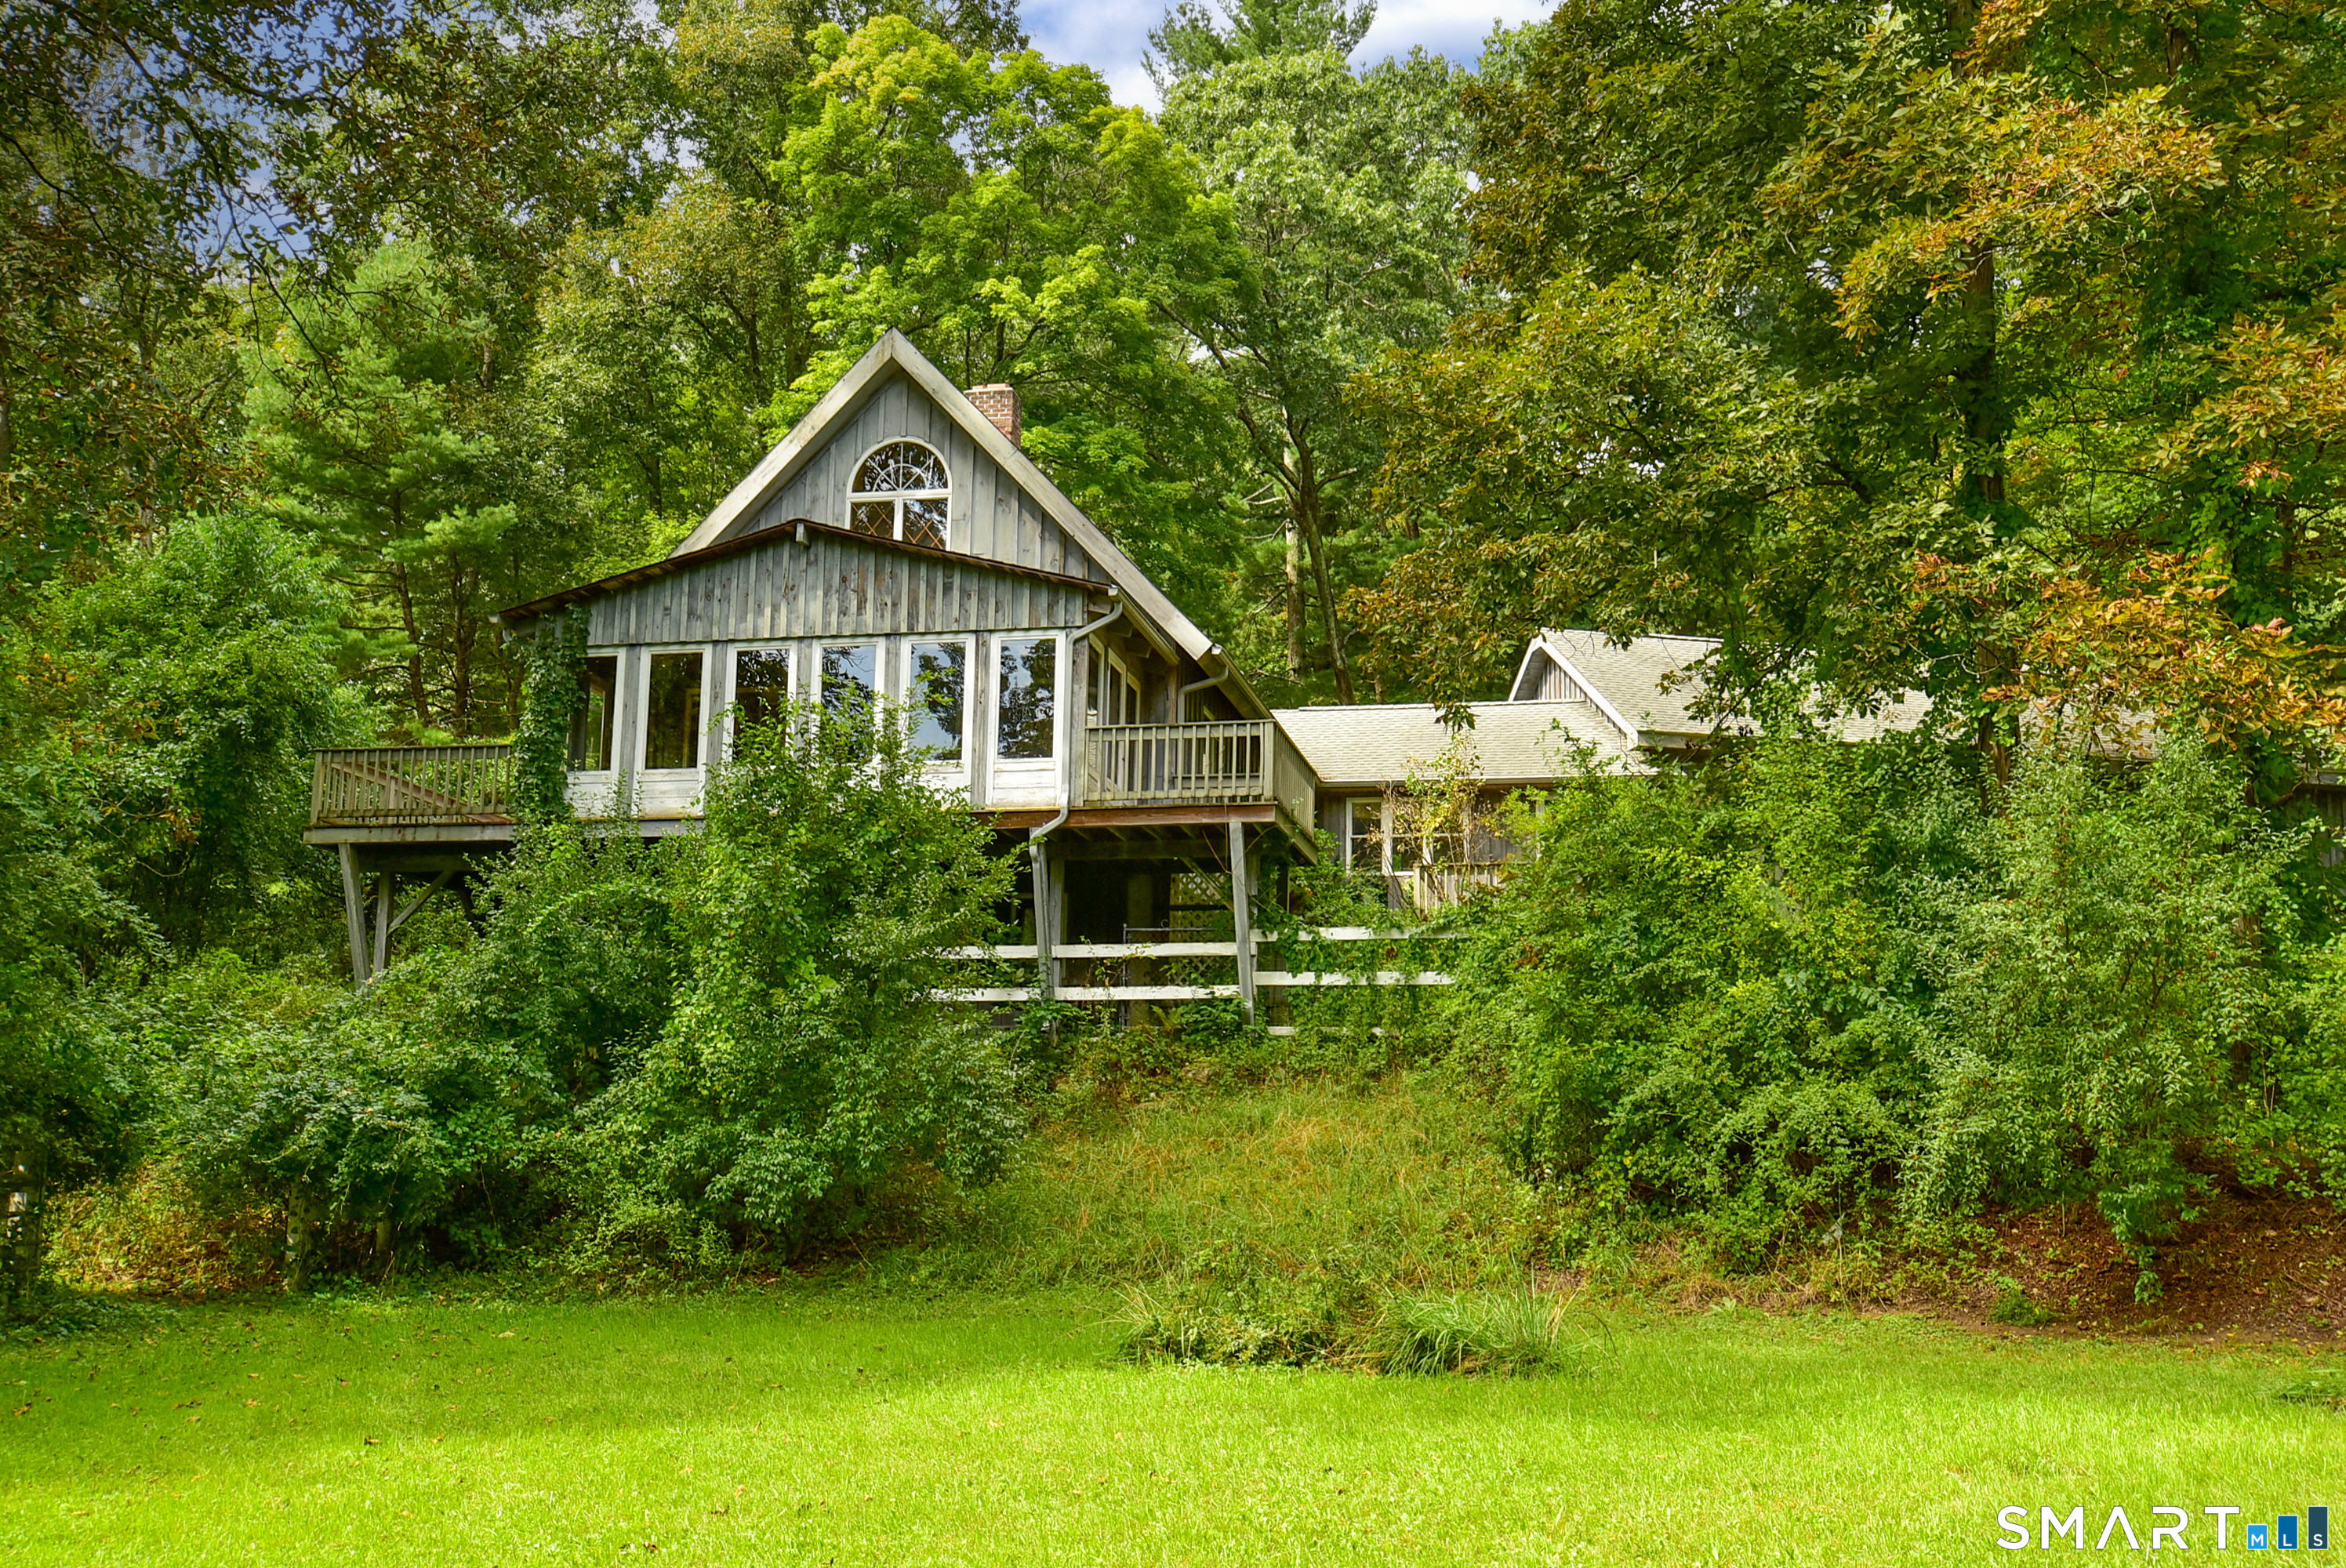
96 Spak Road Willington CT 06279

Willington, CT96 Spak Road

Price$950,000

Est. Mortgage: $/month

MLS Number 24169472

  • Single Family
  • Square Feet 4,358
  • Bedrooms 3
  • Bathroom 4
  • Year Built 1990

125.39-ACRE COUNTRYSIDE RETREAT w/EXPANSIVE RANCH HOME NESTLED AMONG WOODLANDS & FIELDS. A rare opportunity to own a substantial estate where natural beauty, privacy, & functionality converge. Defined by over 10 acres of cleared fields, farmland, stone walls, & a serene brook, the property is ideally suited for equestrian pursuits, agriculture, or those seeking an immersive experience w/the outdoors. With subdivision potential, this is an attractive opportunity for builders, developers, & investors alike. A long, paved approach introduces a sprawling 4,358sf residence w/open floor plan. The Living Room is highlighted by vaulted ceilings, hardwood floors, wall of windows, & wood stove set upon fieldstone hearth. The kitchen features a generous breakfast bar, center island w/granite counter, double ovens, & gas cooktop. Separate dedicated Dining Room. The Great Room, a 2016 addition, is an impressive chalet-style lounge w/radiant heated LVT floor, full wet bar w/granite countertops, sink, wine cooler, center island seating, & rich cabinetry. Striking floor-to-ceiling wood-burning fireplace is a commanding focal point. French doors open to stone patio w/built-in firepit. Primary Bedroom Suite w/access to deck, ensuite full bath, & walk-in closet. 2 additional bedrooms share another full bath. ***CONTINUED***

Listed by Kiara C. Rusconi of William Raveis Real Estate

$
$
%
$/month over payments
Federal 30-year interest rate: 6.65% last updated on Aug 20, 2026
* All Figures are estimates. Check with your bank or proposed mortgage company for actual interest rates.
This product uses the FRED® API but is not endorsed or certified by the Federal Reserve Bank of St. Louis.

Save FavoriteSchedule TourAsk A QuestionMore Details
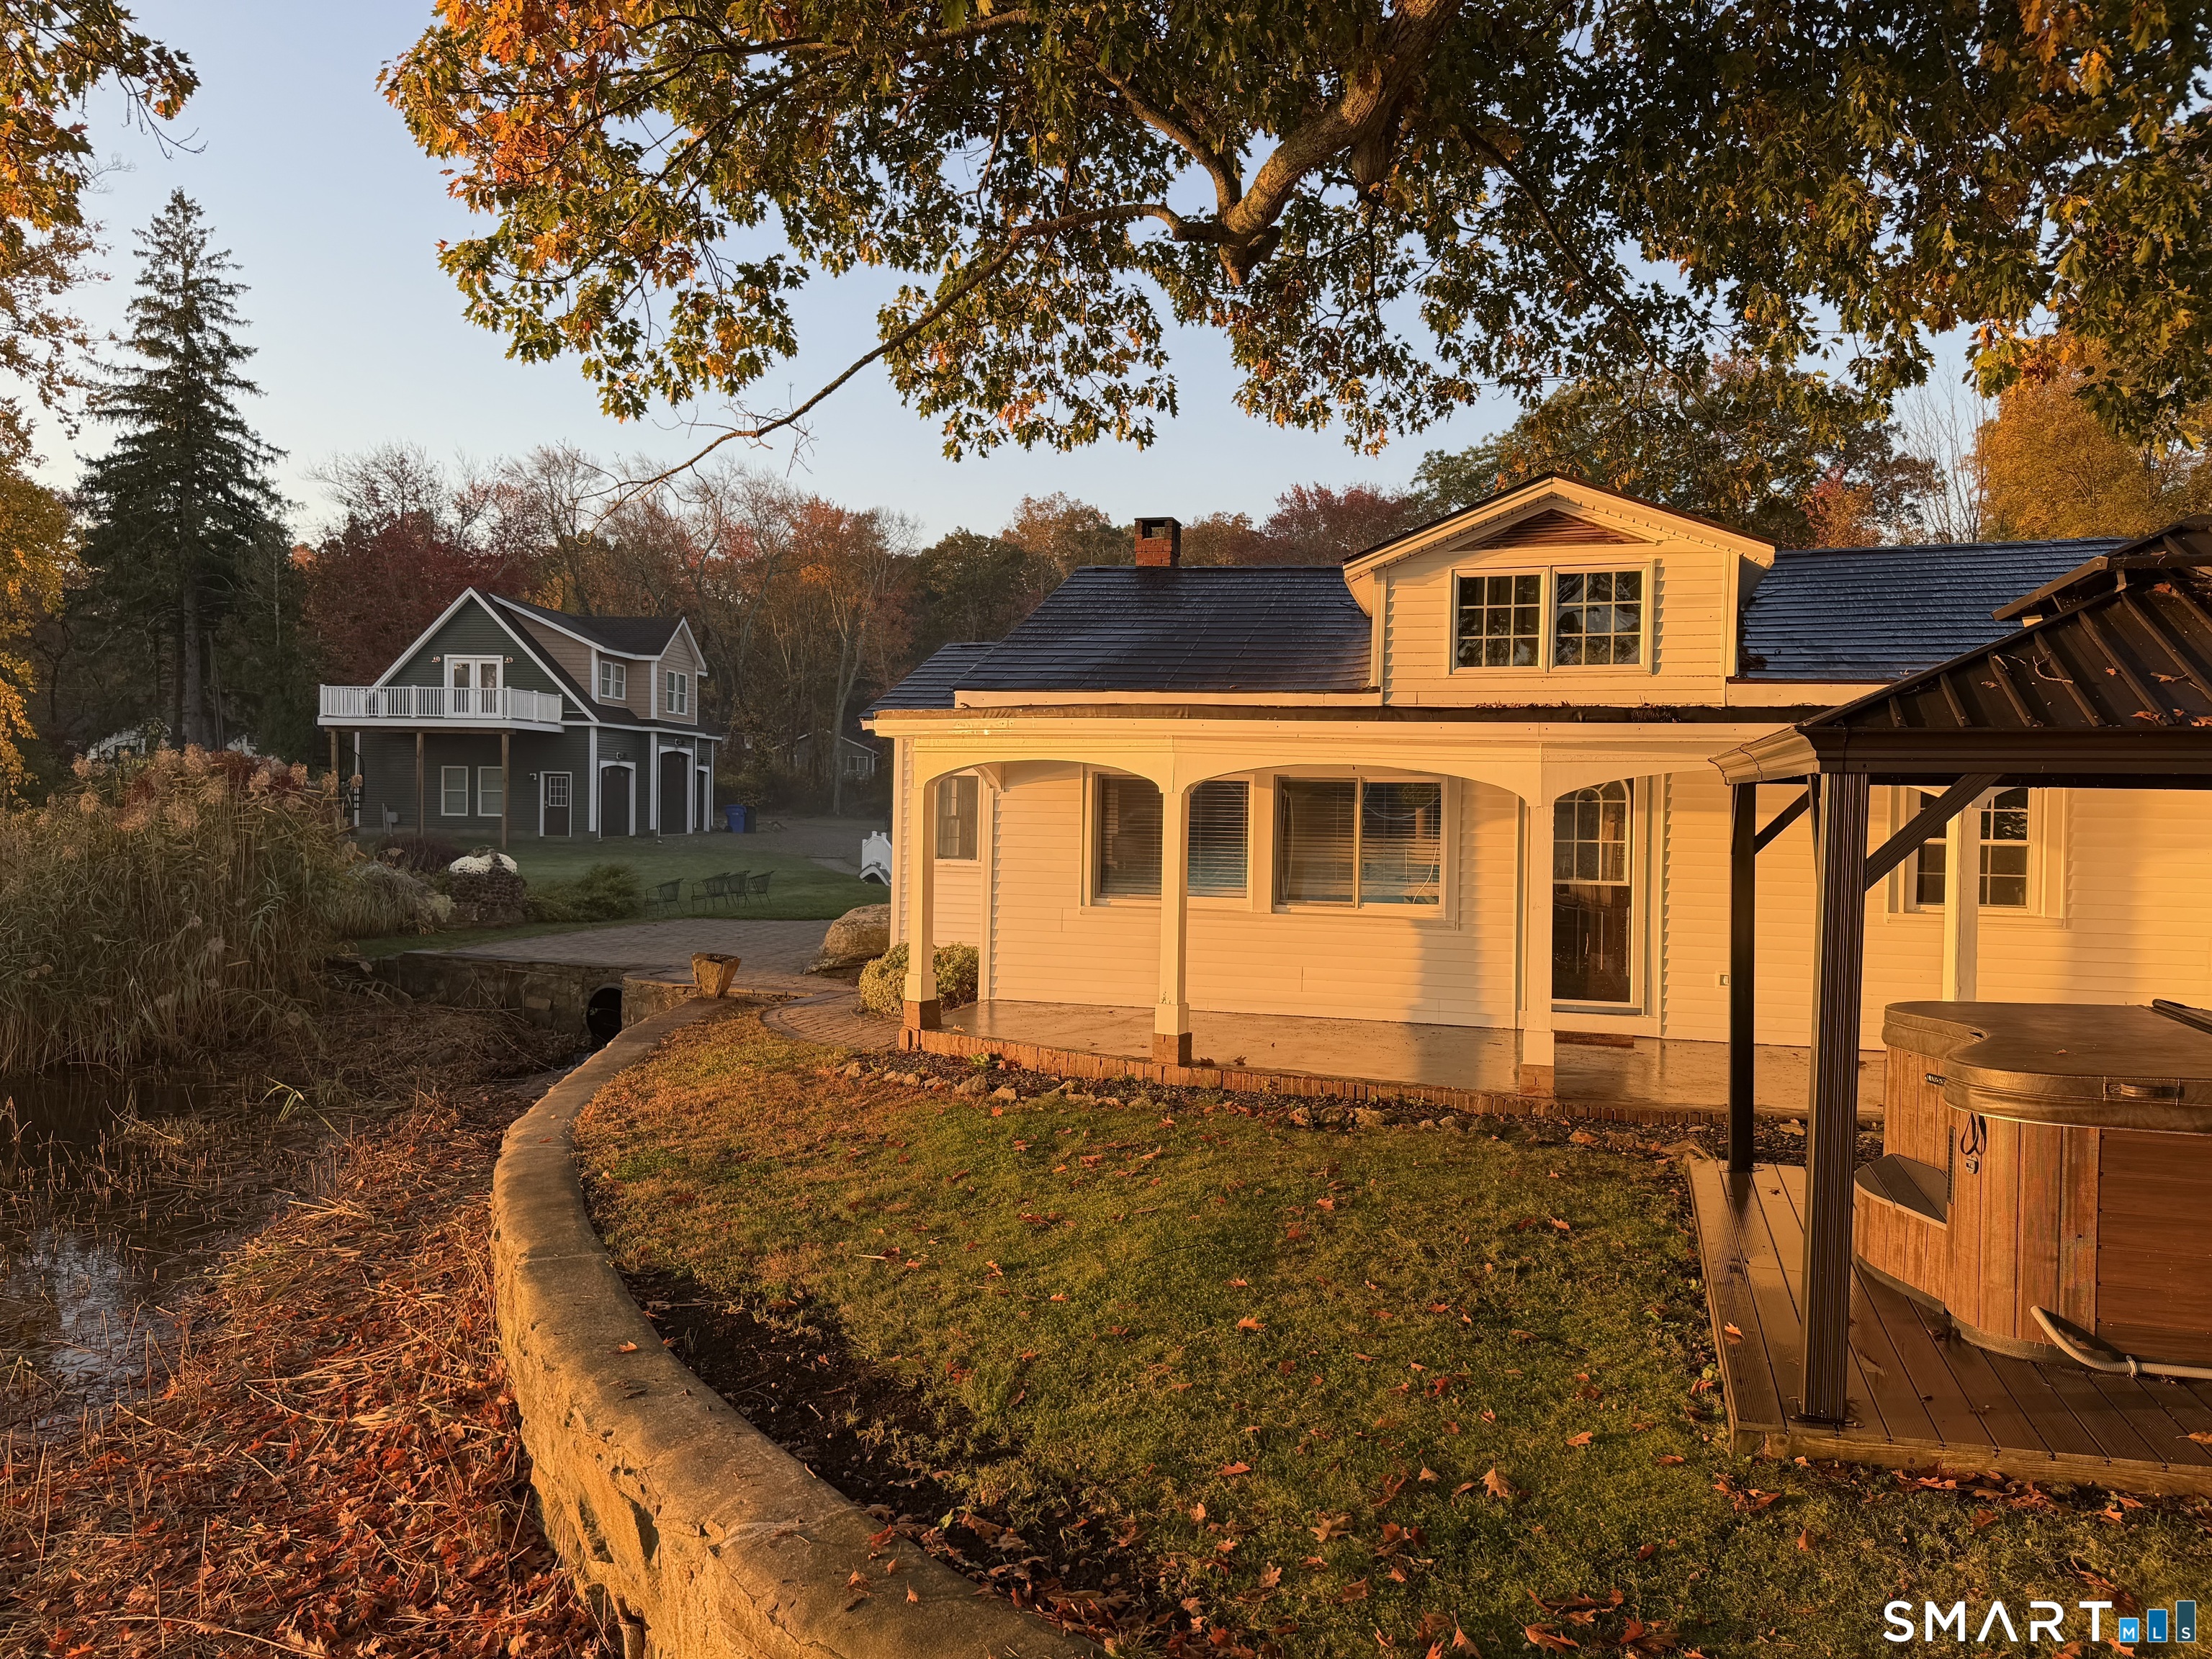
11 Bunker Hill Road Andover CT 06232

Andover, CT11 Bunker Hill Road

Price$949,900

Est. Mortgage: $/month

MLS Number 24187035

  • Land
  • Acreage 17.1
  • MLS Status Active
  • Other Amenities Waterfront, Dock
  • Waterfront

Rare mixed-use farm/commercial opportunity in Andover! This offering combines 11 Bunker Hill Rd with a second Route 6 parcel for a total of 17.1 acres with direct Route 6 access, two large parking areas, and land that mostly abuts the Hop River. The existing 4,565 gross SF building offers a flexible setup with offices, garage/warehouse space, approximately 15' ceiling height, truck dock, cleared work areas, pavilion/patio space, and established tree farm acreage. Ideal for an owner-user, agricultural operator, nursery/landscape business, farm-to-retail concept, contractor, storage/distribution user, agritourism venture, event-forward farm operation, or investor seeking a rare combination of visibility, acreage, existing improvements, and rural New England character. Current land use is 037: Mixed Use-Primary Commercial & Agriculture, supporting the property's blend of business and farm utility. Potential uses may include farming, nursery/tree farm operations, wayside farm stand, retail, office, agricultural sales, contractor/business operations, agritourism, or other mixed-use concepts-subject to buyer due diligence, zoning, wetlands, inland watercourse, and Town approvals. Land, buildings, parking, cleared areas, pavilion, patio, and tree farm are being offered together as one unique Andover opportunity.

Listed by Robert F. Rosa of Berkshire Hathaway NE Prop.

$
$
%
$/month over payments
Federal 30-year interest rate: 6.65% last updated on Aug 20, 2026
* All Figures are estimates. Check with your bank or proposed mortgage company for actual interest rates.
This product uses the FRED® API but is not endorsed or certified by the Federal Reserve Bank of St. Louis.

Save FavoriteSchedule TourAsk A QuestionMore Details
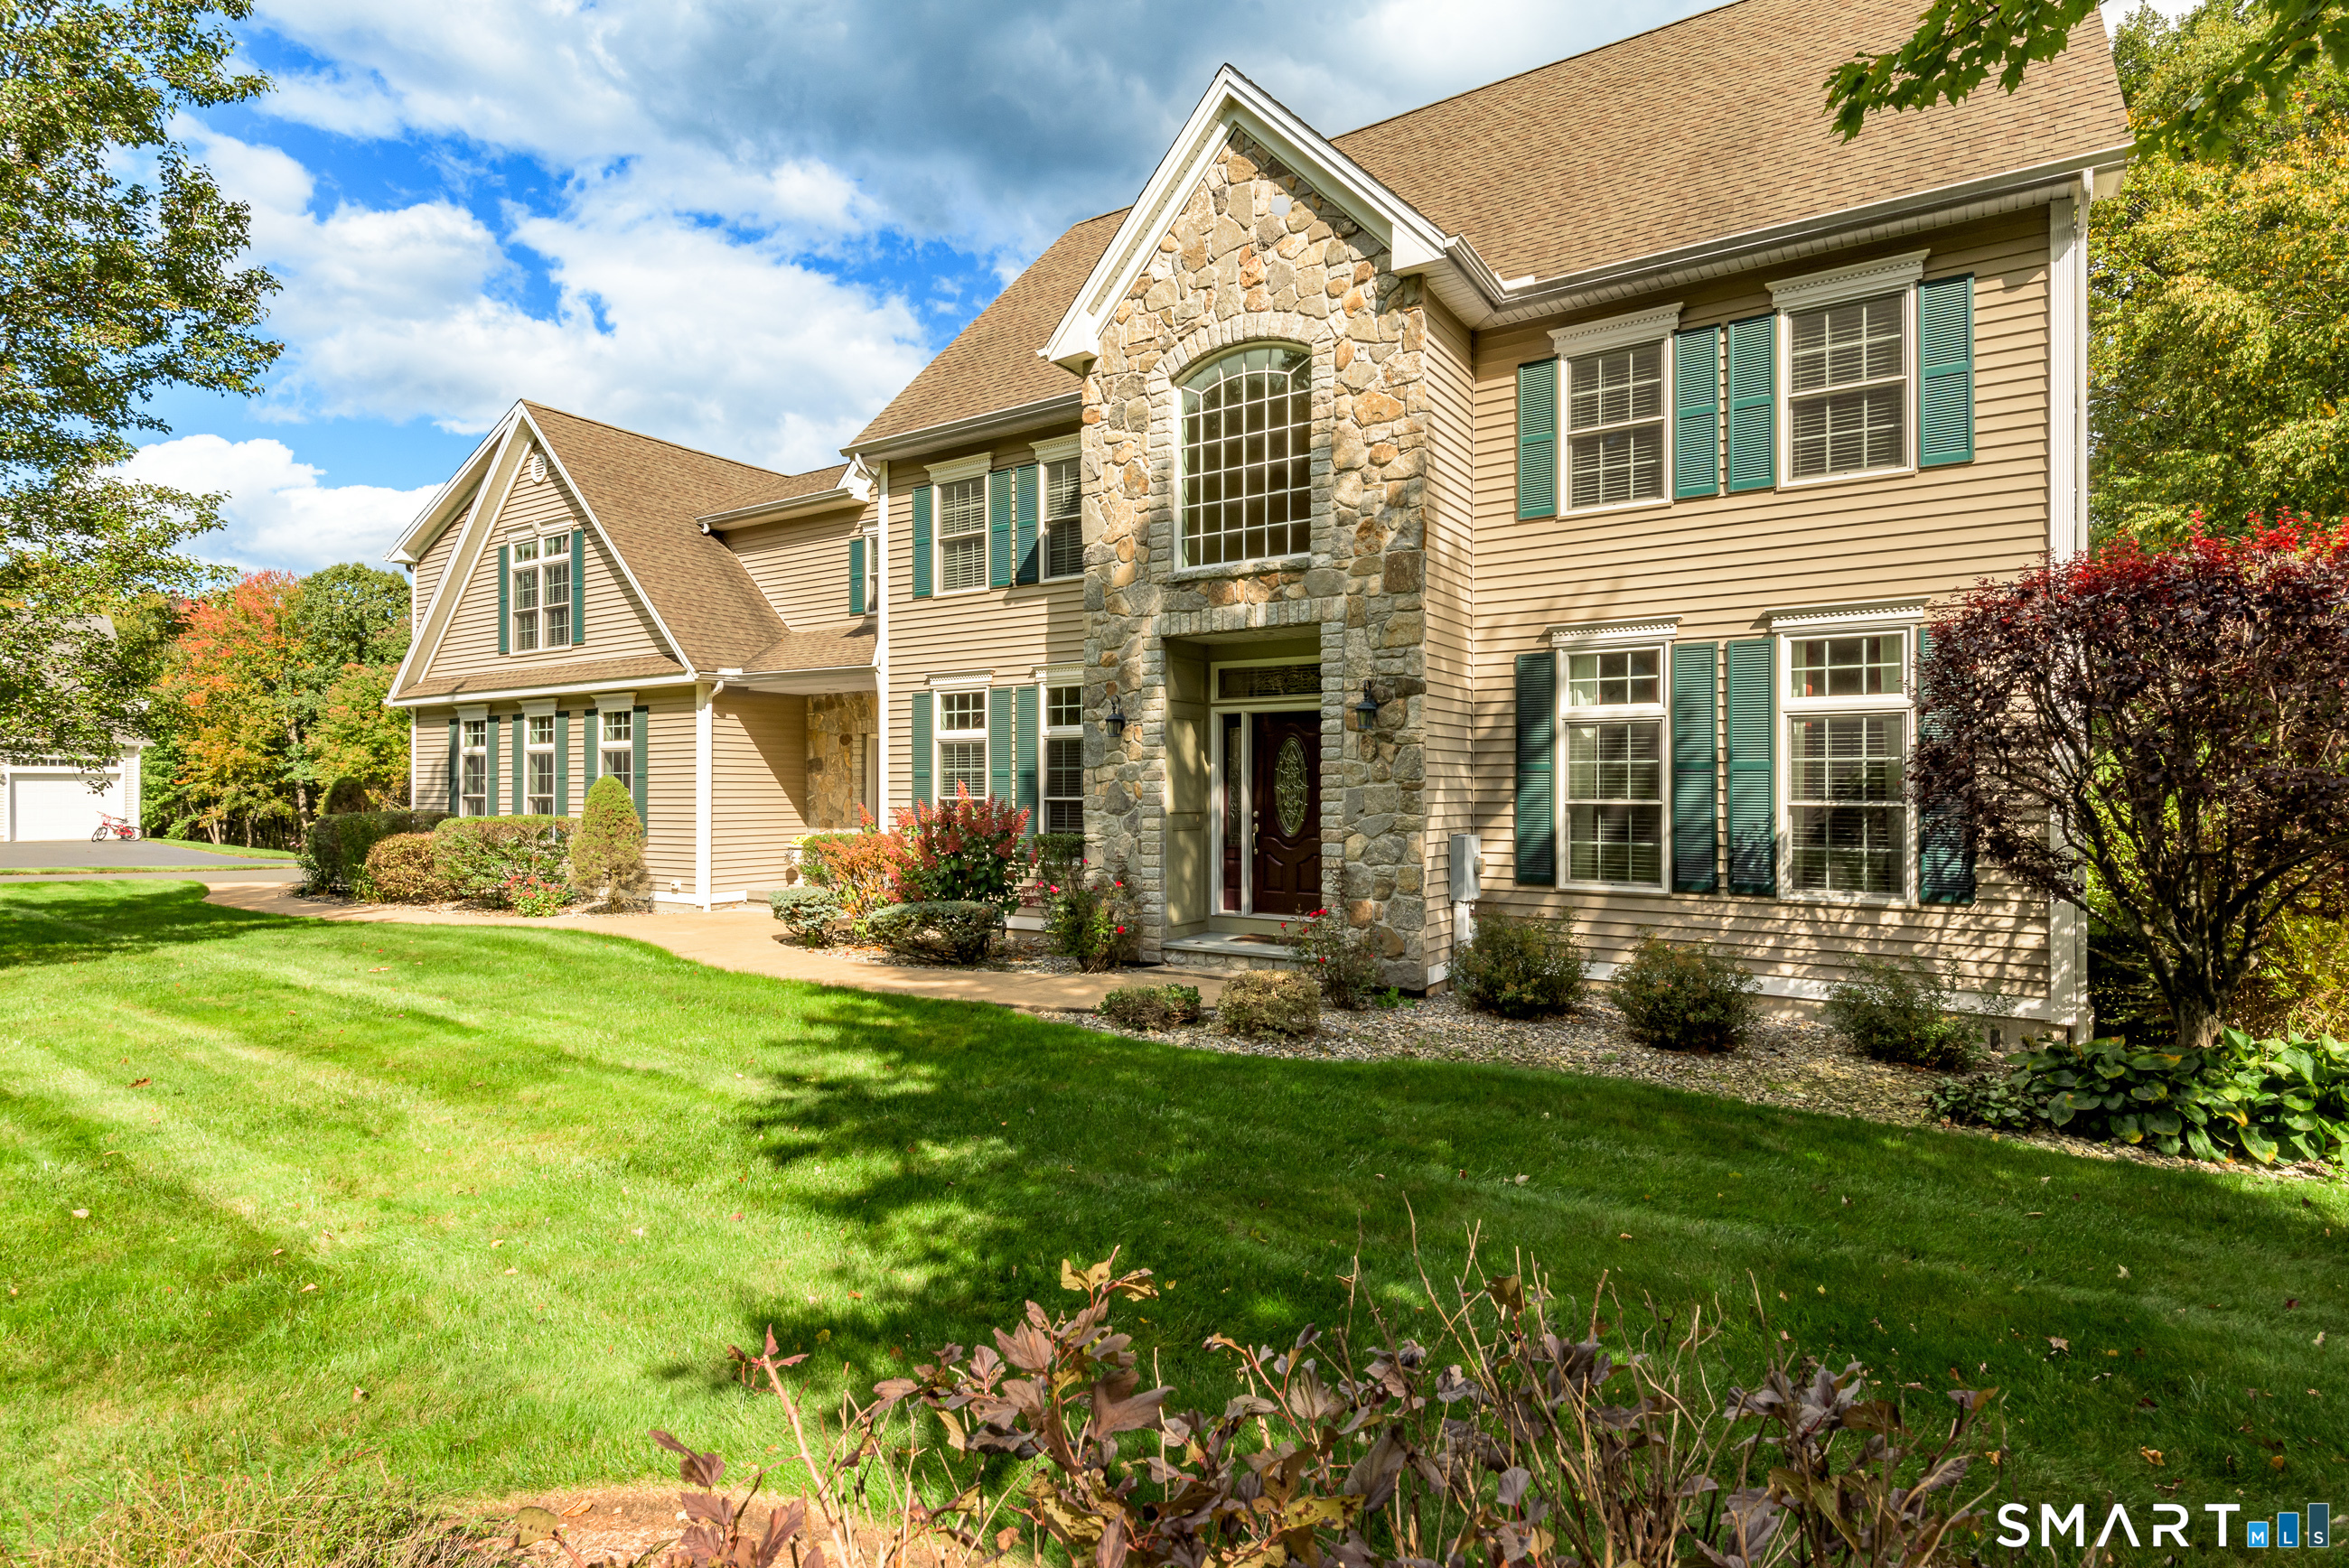
52 Country Club Road Bolton CT 06043

MLS Number 24192580

  • Single Family
  • Square Feet 5,400
  • Bedrooms 4
  • Bathroom 5
  • Year Built 2000

Prepare to be captivated by this stunning, stately brick Colonial, perfectly situated on a beautifully landscaped lot surrounded by mature trees and natural beauty. This exceptional residence offers 5 bedrooms and 4.5 bathrooms, blending timeless elegance with everyday comfort and privacy. Each spacious bedroom features its own ensuite bathroom, providing the ultimate convenience for family and guests alike. The versatile fifth room can easily serve as a private home office, guest suite, or an additional oversized bedroom to fit your lifestyle. From its classic curb appeal to its thoughtfully designed interior, this home is truly one of a kind. Step outside to your own private backyard, where a beautifully finished stone patio and spacious deck create the perfect setting for relaxing or entertaining. Surrounded by mature trees, the expansive yard offers exceptional privacy and plenty of room to add the pool of your dreams, making this outdoor space full of endless possibilities.

Listed by Amy P. Rio and Diana Pagano of Better Homes and Gardens Real Estate Executive Real Estate

$
$
%
$/month over payments
Federal 30-year interest rate: 6.65% last updated on Aug 20, 2026
* All Figures are estimates. Check with your bank or proposed mortgage company for actual interest rates.
This product uses the FRED® API but is not endorsed or certified by the Federal Reserve Bank of St. Louis.

Save FavoriteSchedule TourAsk A QuestionMore Details

The data relating to real estate for sale on this website appears in part through the SmartMLS Internet Data Exchange program, a voluntary cooperative exchange of property listing data between licensed real estate brokerage firms, and is provided by SmartMLS through a licensing agreement. Listing information is from various brokers who participate in the SmartMLS IDX program and not all listings may be visible on the site. The property information being provided on or through the website is for the personal, non-commercial use of consumers and such information may not be used for any purpose other than to identify prospective properties consumers may be interested in purchasing. Some properties which appear for sale on the website may no longer be available because they are for instance, under contract, sold or are no longer being offered for sale. Property information displayed is deemed reliable but is not guaranteed. Copyright 2026 SmartMLS, Inc.