Greater Mansfield CT Real Estate $500k +

r=61-72
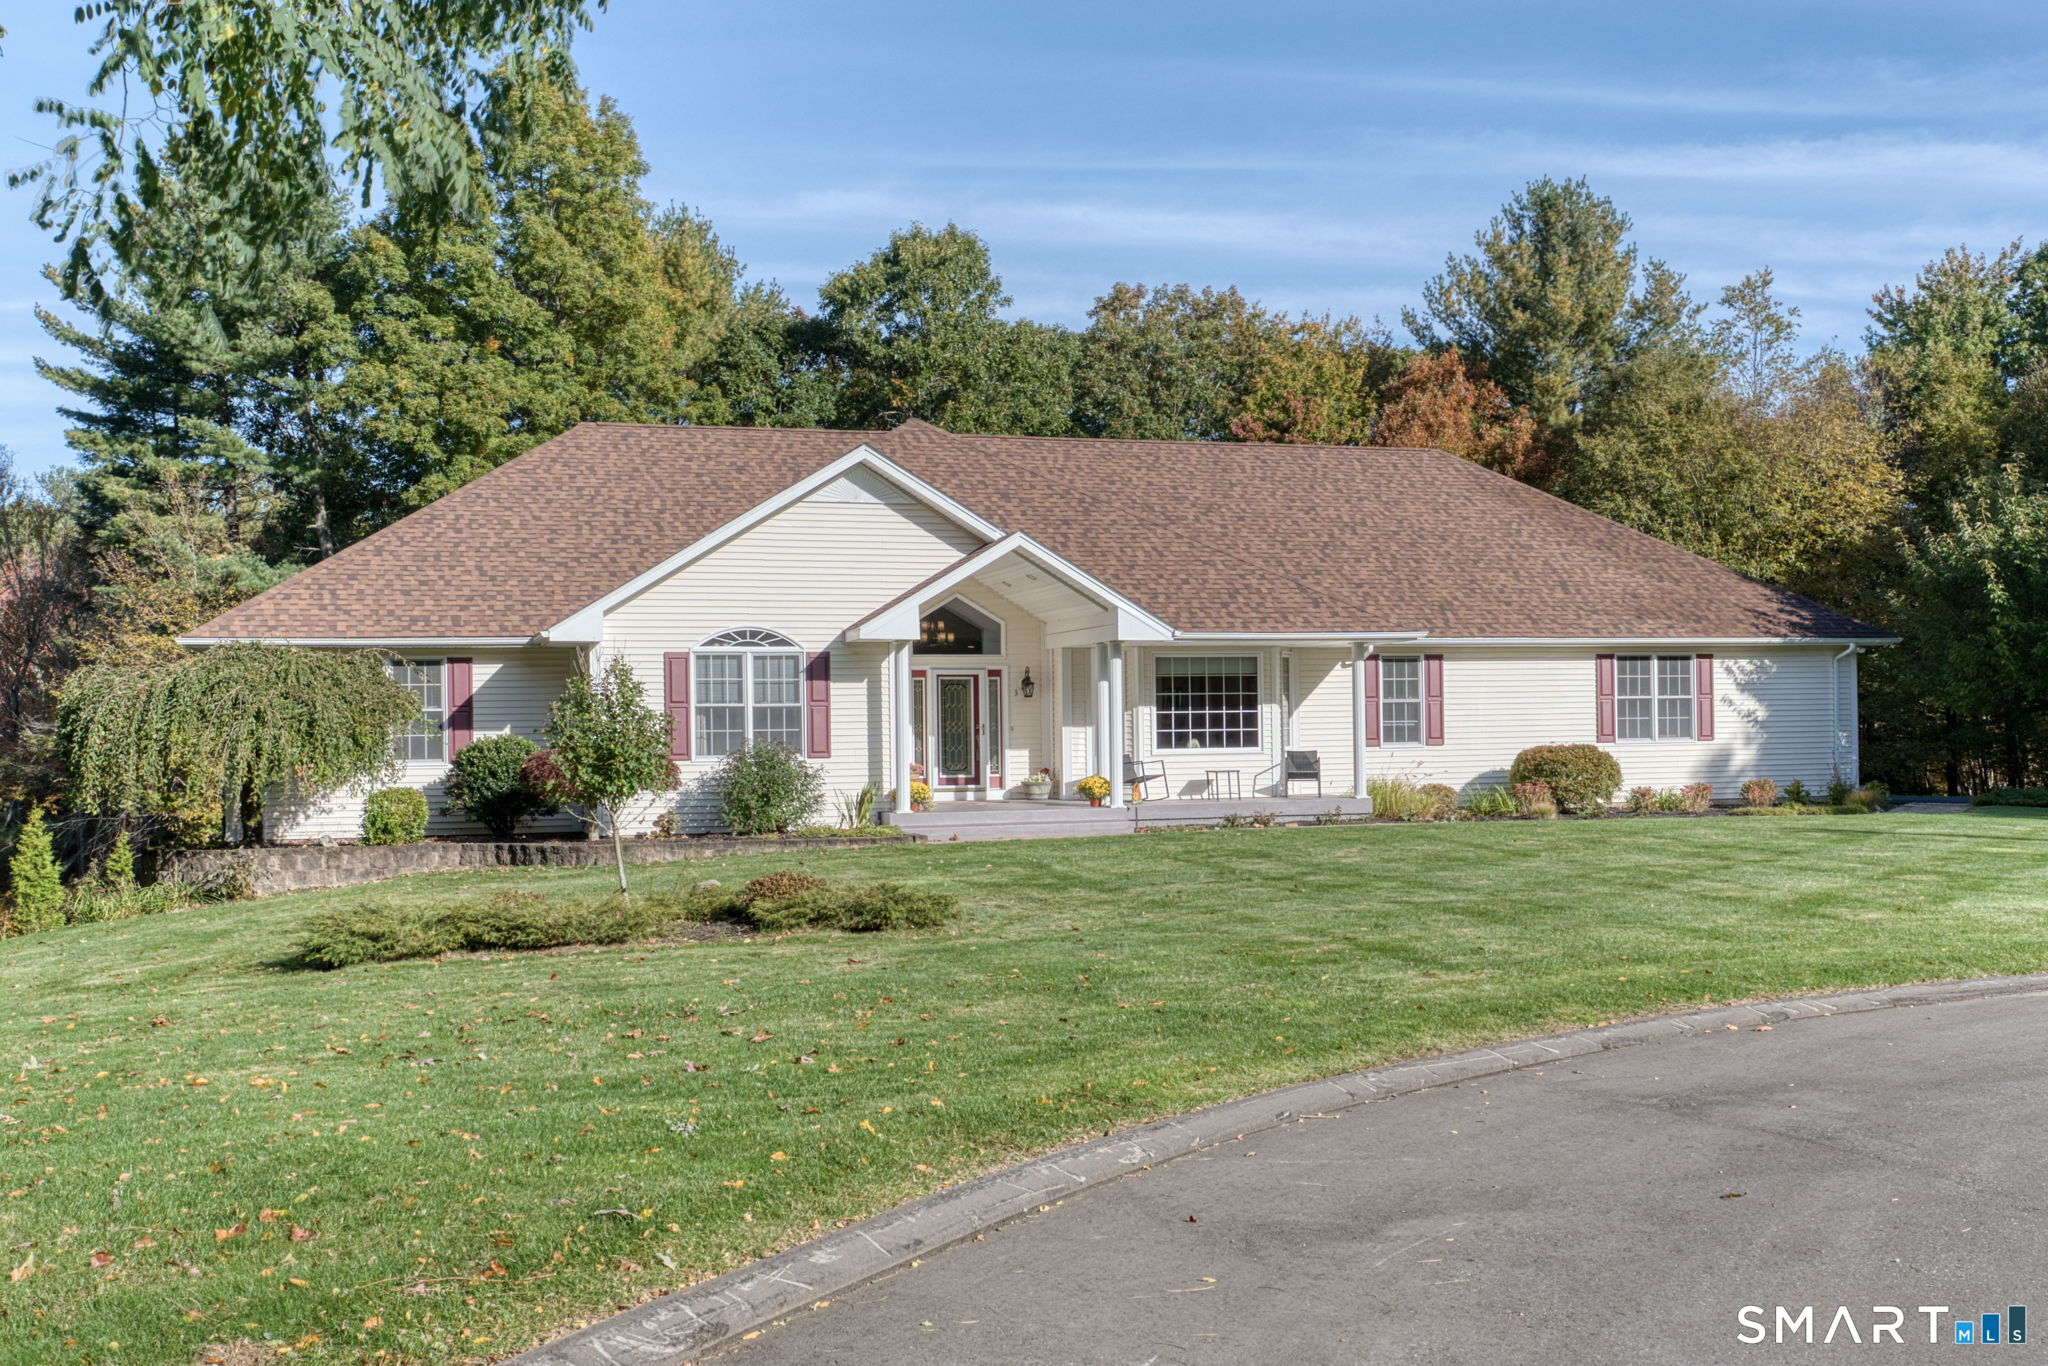
3 Hall Road Hebron CT 06248

Hebron, CT3 Hall Road

Price$765,000

Est. Mortgage: $/month

MLS Number 24185882

  • Single Family
  • Square Feet 2,862
  • Bedrooms 4
  • Bathroom 3
  • Year Built 2026

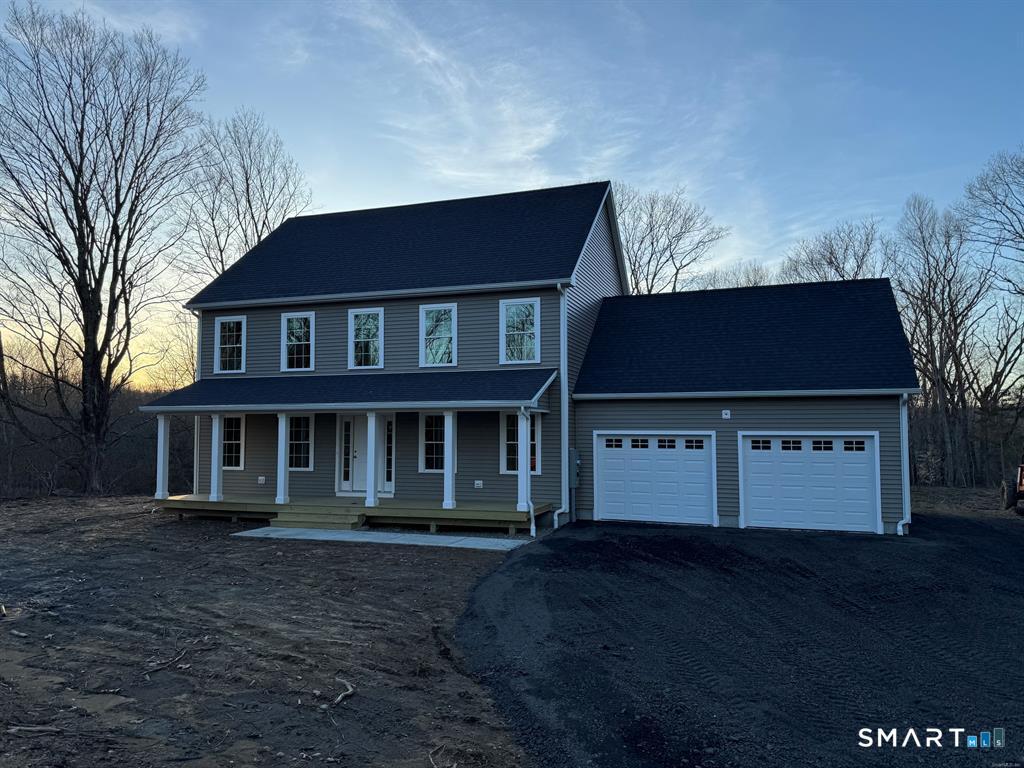
Introducing a beautiful new construction Colonial to be built on a fully approved, shovel-ready homesite in one of Hebron's most desirable locations. This thoughtfully designed home will feature 9-foot ceilings, an open-concept layout, a stunning kitchen with quartz/granite countertops, stainless steel appliances, tile backsplash, solid oak hardwood flooring, a sunroom, rear patio, full basement, and a spacious 2-car garage. With 4 bedrooms, 2.5 baths, a dedicated home office, and quality craftsmanship throughout, this home offers the perfect blend of style, comfort, and functionality. Best of all, there may be opportunities to customize finishes and upgrades before construction begins, allowing you to create a home that truly reflects your vision. Situated on a fully approved homesite with picturesque sunset views, a historic stone wall, and a private building envelope set back from the road, you'll enjoy the peace and charm of country living while remaining conveniently located just minutes from downtown Hebron, Blackledge Country Club, Tallwood Country Club, hiking trails, and only 25 minutes from Hartford. Build the home you've been waiting for and enjoy the best of New England living with modern amenities, energy efficiency, and low-maintenance construction.

Listed by Robyn Letourneau of Berkshire Hathaway NE Prop.

$
$
%
$/month over payments
Federal 30-year interest rate: 6.43% last updated on Jul 2, 2026
* All Figures are estimates. Check with your bank or proposed mortgage company for actual interest rates.
This product uses the FRED® API but is not endorsed or certified by the Federal Reserve Bank of St. Louis.

Save FavoriteSchedule TourAsk A QuestionMore Details

60 Ladd Road Tolland CT 06084

Tolland, CT60 Ladd Road

Price$760,000

Est. Mortgage: $/month

MLS Number 24183148

  • Single Family
  • Square Feet 2,513
  • Bedrooms 4
  • Bathroom 4
  • Year Built 2024

Move right into this newer home completed in 2025 nestled in a beautiful Tolland subdivision. The impressive kitchen has abundant storage, coffee bar, stylish accent cabinetry, undercabinet and incabinet lighting, quartz countertops, center island & standout walk-in pantry.The kitchen flows into a spacious family room anchored by a cozy gas fireplace. From there, step onto the 20' x 12' deck-perfect to enjoy the peaceful setting backing directly to 33 acres of dedicated open space or sip morning coffee on the front porch. The main level also includes a versatile room ideal for a formal dining room, home office, or flex space. Upstairs, you'll find four well-appointed bedrooms, all featuring hardwood flooring, along with a conveniently located laundry room. The sun-filled primary suite offers a dedicated office nook, a large walk-in closet, and an additional secondary closet. The luxurious en-suite bath includes dual vanities, a tiled shower, and a private water closet.Two secondary bedrooms share a Jack-and-Jill bathroom, while the fourth bedroom enjoys its own private bath and spacious walk-in closet. The walkout basement offers tremendous potential to maximize future finished living space including rough in for future bathroom. A substantial exterior 12'x24' Barnyard shed provides outstanding additional storage or room for outdoor equipment. Blending modern style and everyday functionality this exceptional home delivers the benefits of newer construction price reduced!

Listed by Elizabeth Koiva of Nordic Builders Realty

$
$
%
$/month over payments
Federal 30-year interest rate: 6.43% last updated on Jul 2, 2026
* All Figures are estimates. Check with your bank or proposed mortgage company for actual interest rates.
This product uses the FRED® API but is not endorsed or certified by the Federal Reserve Bank of St. Louis.

Save FavoriteSchedule TourAsk A QuestionMore Details

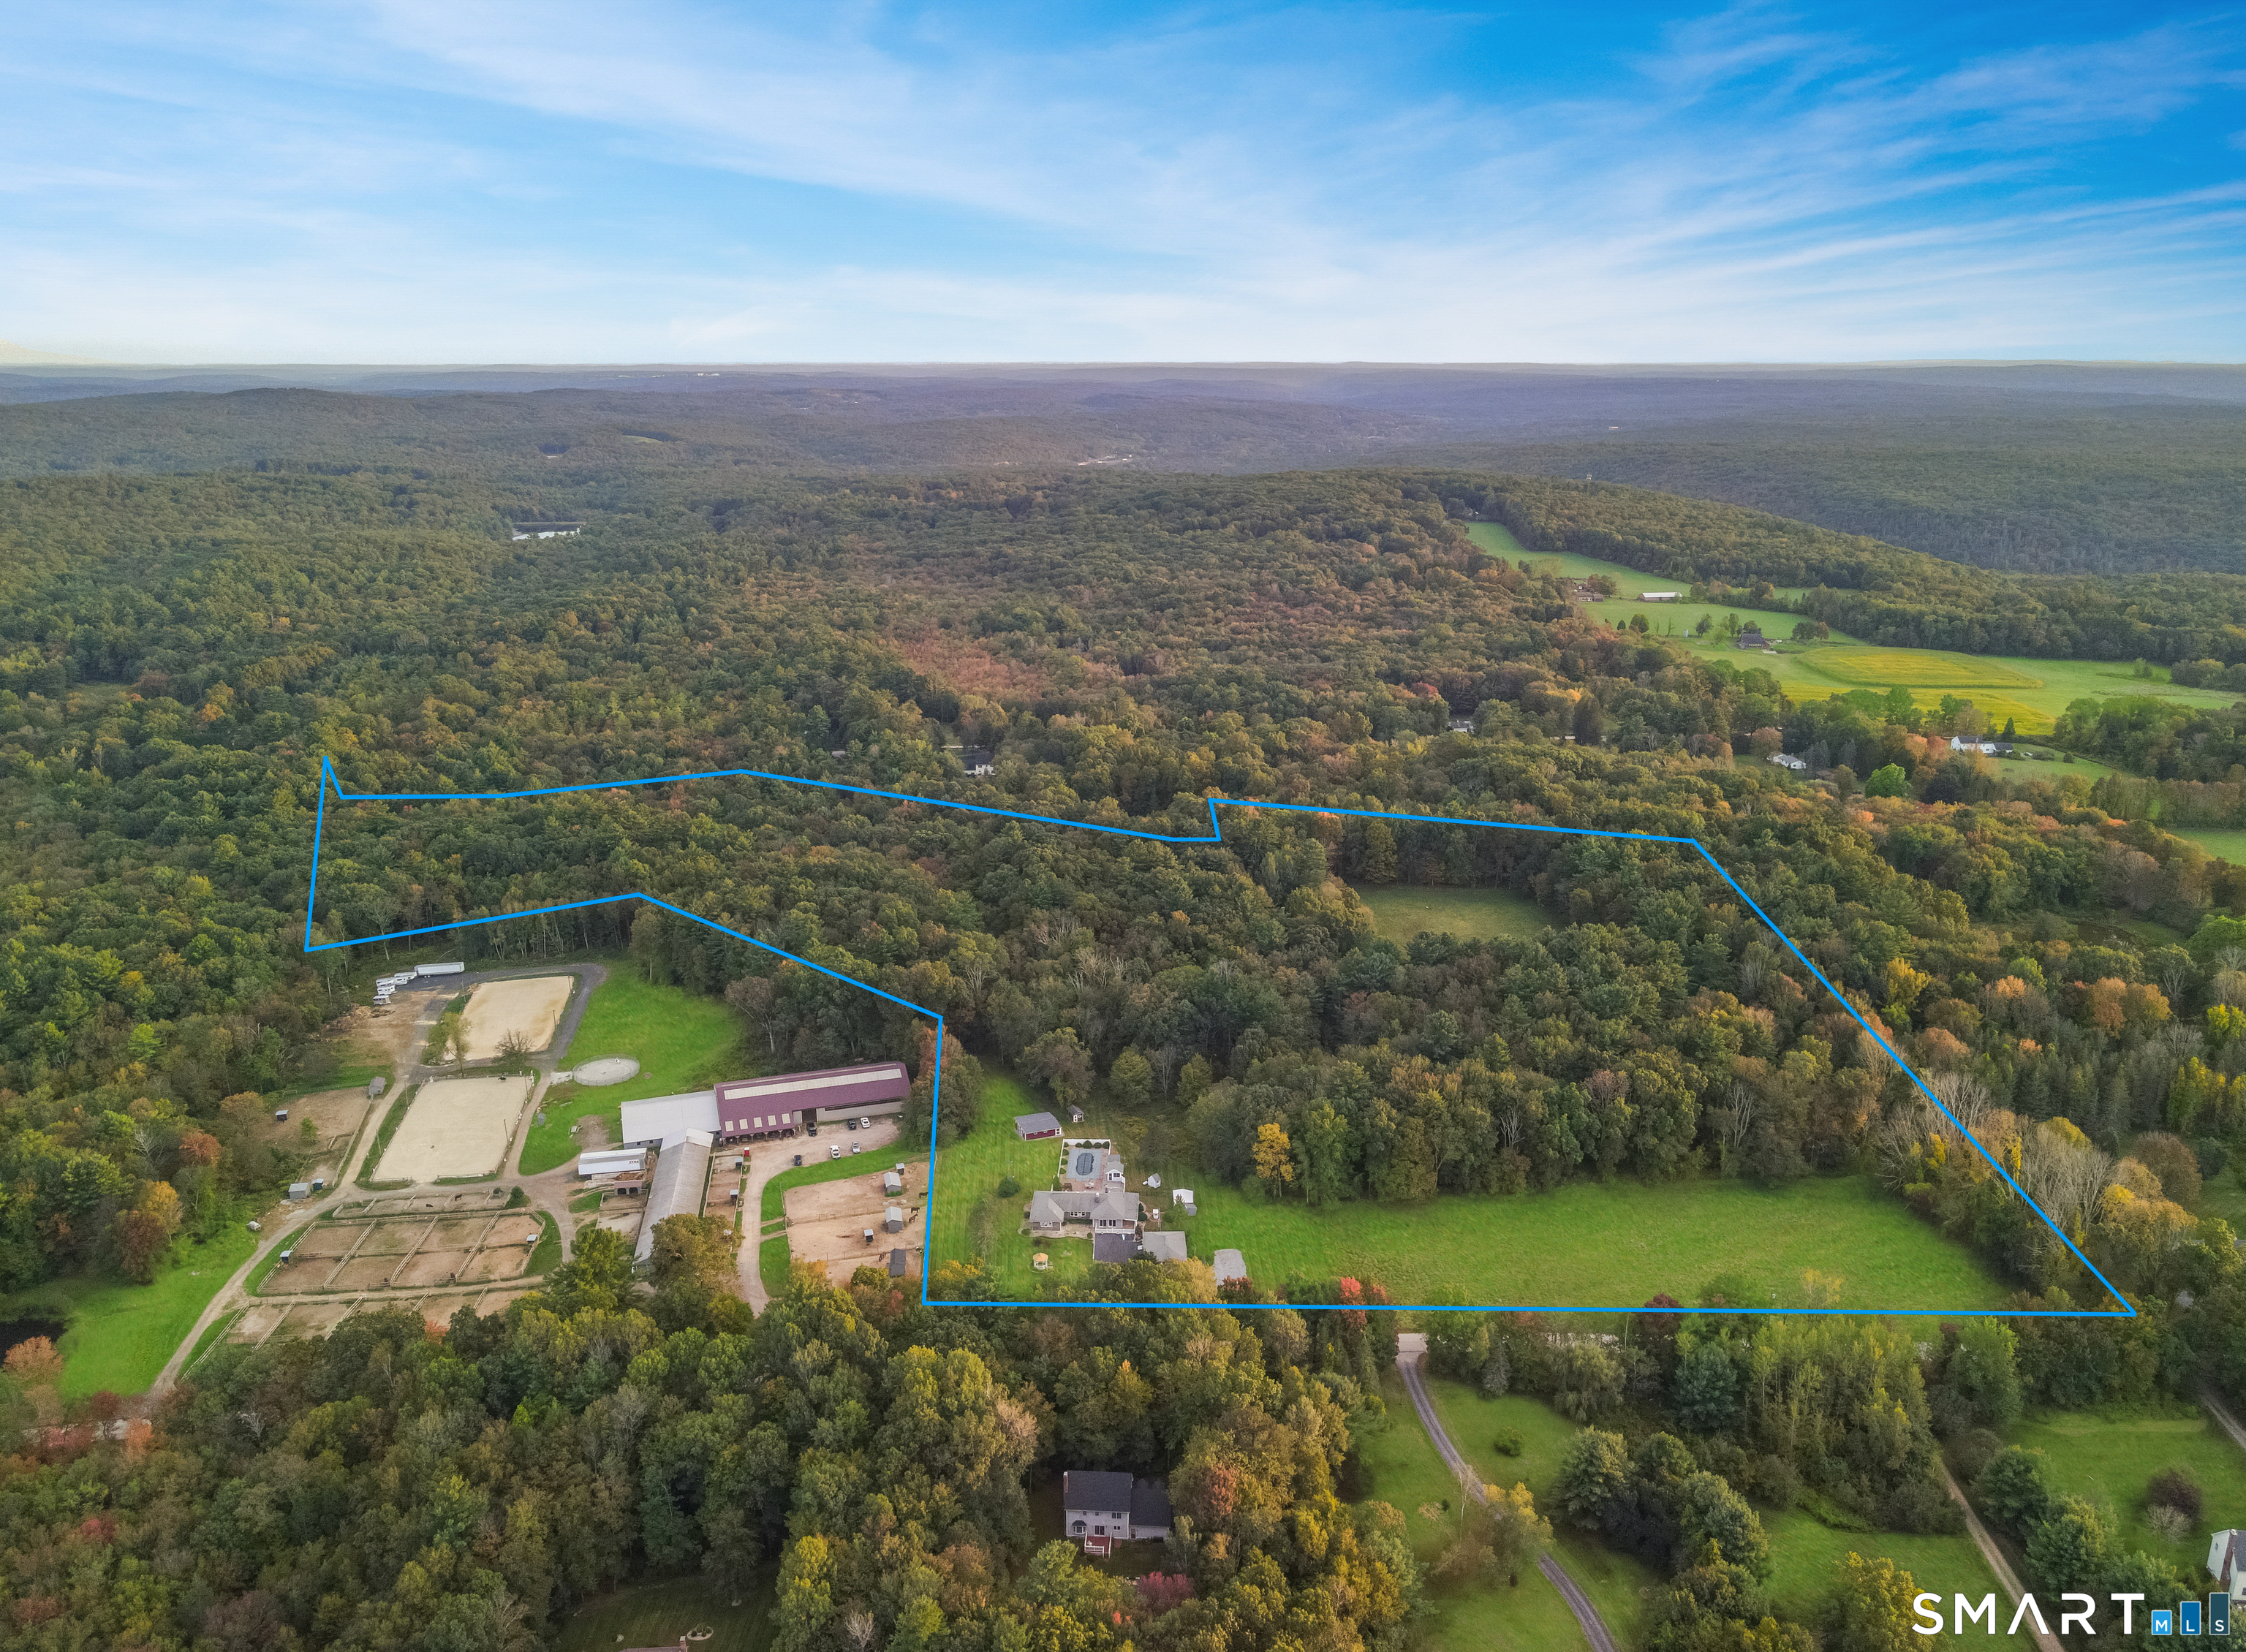
64 Loveland Road Hebron CT 06248

Hebron, CT64 Loveland Road, Gilead

Price$750,000

Est. Mortgage: $/month

MLS Number 24119345

  • Single Family
  • Square Feet 2,000
  • Bedrooms 4
  • Bathroom 4
  • Year Built 2025

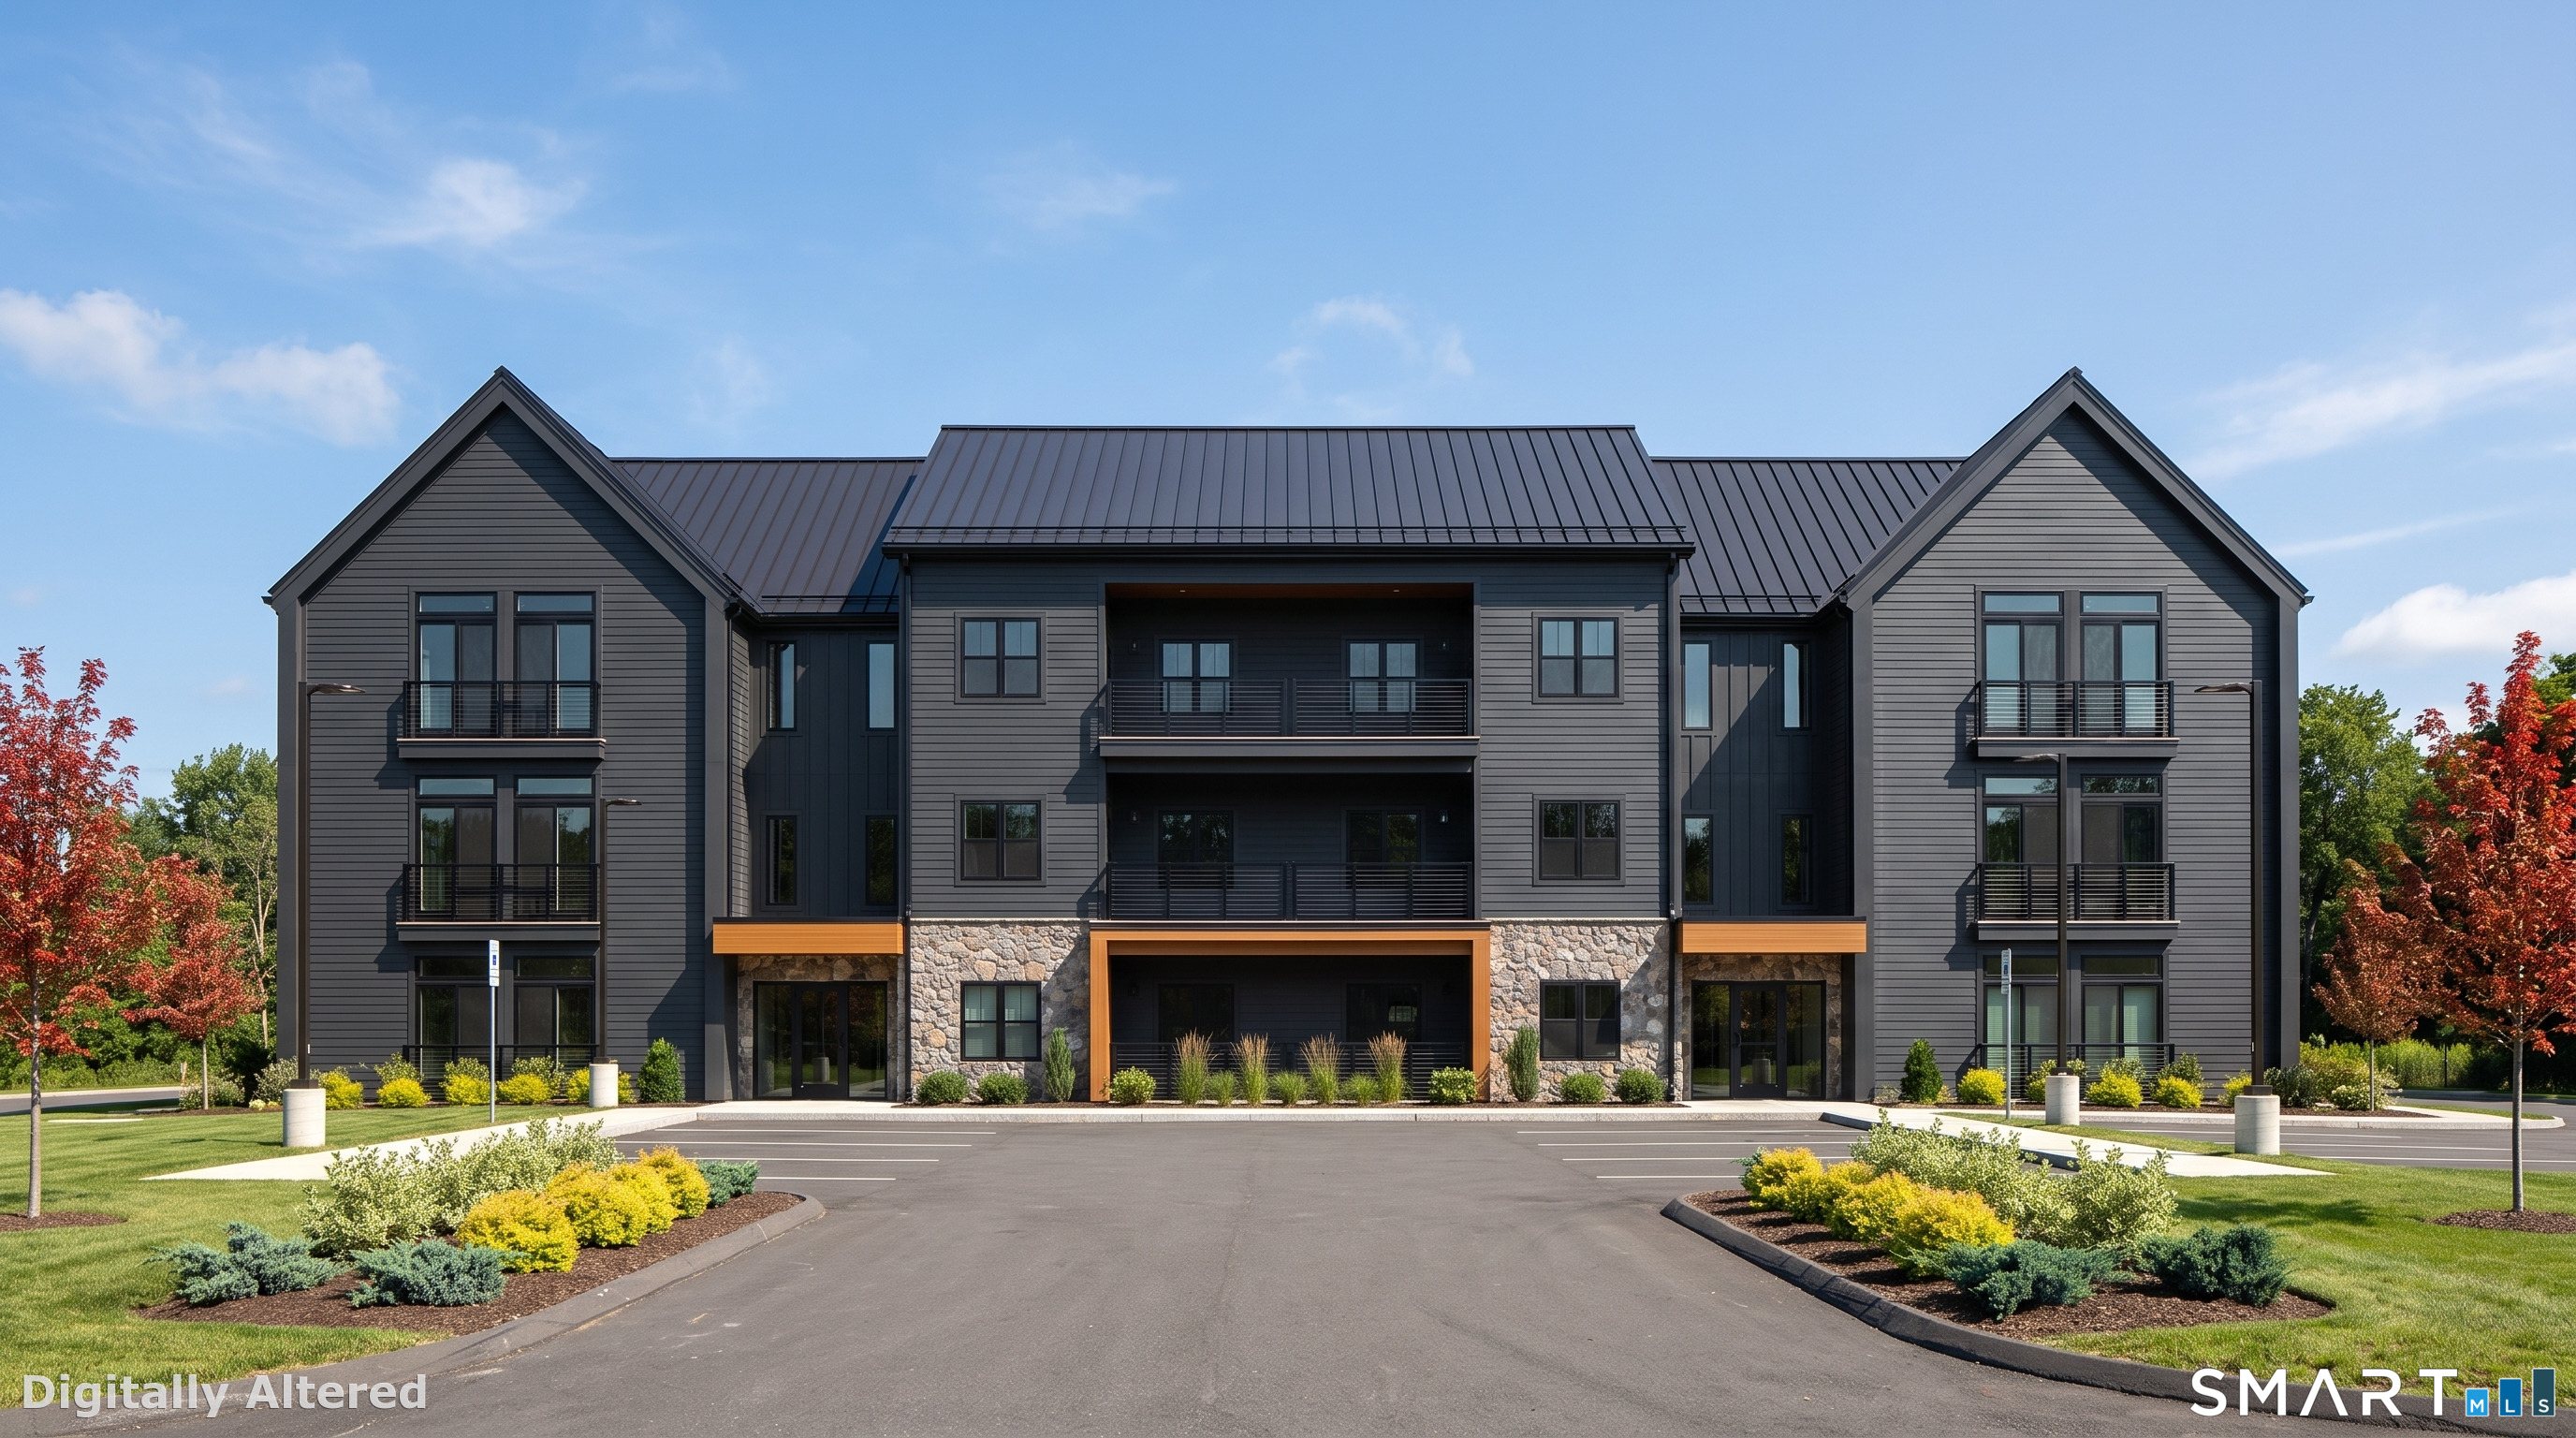
64 Loveland Road offers the perfect balance of farmhouse charm and modern living, set on a peaceful 3.21-acre lot in beautiful Hebron. This to-be-built colonial farmhouse is thoughtfully designed with bright, open spaces and stylish finishes you can select to make it truly your own. The main level centers around a welcoming living room with a striking fireplace, creating a warm focal point for gatherings. The kitchen is a true showstopper with a center island, abundant cabinetry, and plenty of counter space, complemented by a separate prep kitchen that's ideal for entertaining or keeping the main space pristine. A cozy dining area overlooks the property, making everyday meals feel special. Upstairs, a loft offers flexible space for a home office, reading nook, or play area. The primary suite features a spacious walk-in closet and a private bath with a soaking tub, oversized shower, and double vanity. Two additional bedrooms share a full bath with a double vanity, perfect for family or guests. A convenient laundry room adds ease to daily routines, and the walk-out lower level offers the potential for even more living space. With a two-car garage, generous allowances for flooring, cabinets, vanities, and appliances, plus the backdrop of rolling countryside, this home blends timeless style with modern convenience in a setting you'll love

Listed by Joe C. Dabkowski of KW Legacy Partners

$
$
%
$/month over payments
Federal 30-year interest rate: 6.43% last updated on Jul 2, 2026
* All Figures are estimates. Check with your bank or proposed mortgage company for actual interest rates.
This product uses the FRED® API but is not endorsed or certified by the Federal Reserve Bank of St. Louis.

Save FavoriteSchedule TourAsk A QuestionMore Details

26 Chittenden Road Hebron CT 06231

MLS Number 24185275

  • Single Family
  • Square Feet 2,546
  • Bedrooms 3
  • Bathroom 3
  • Year Built 2016

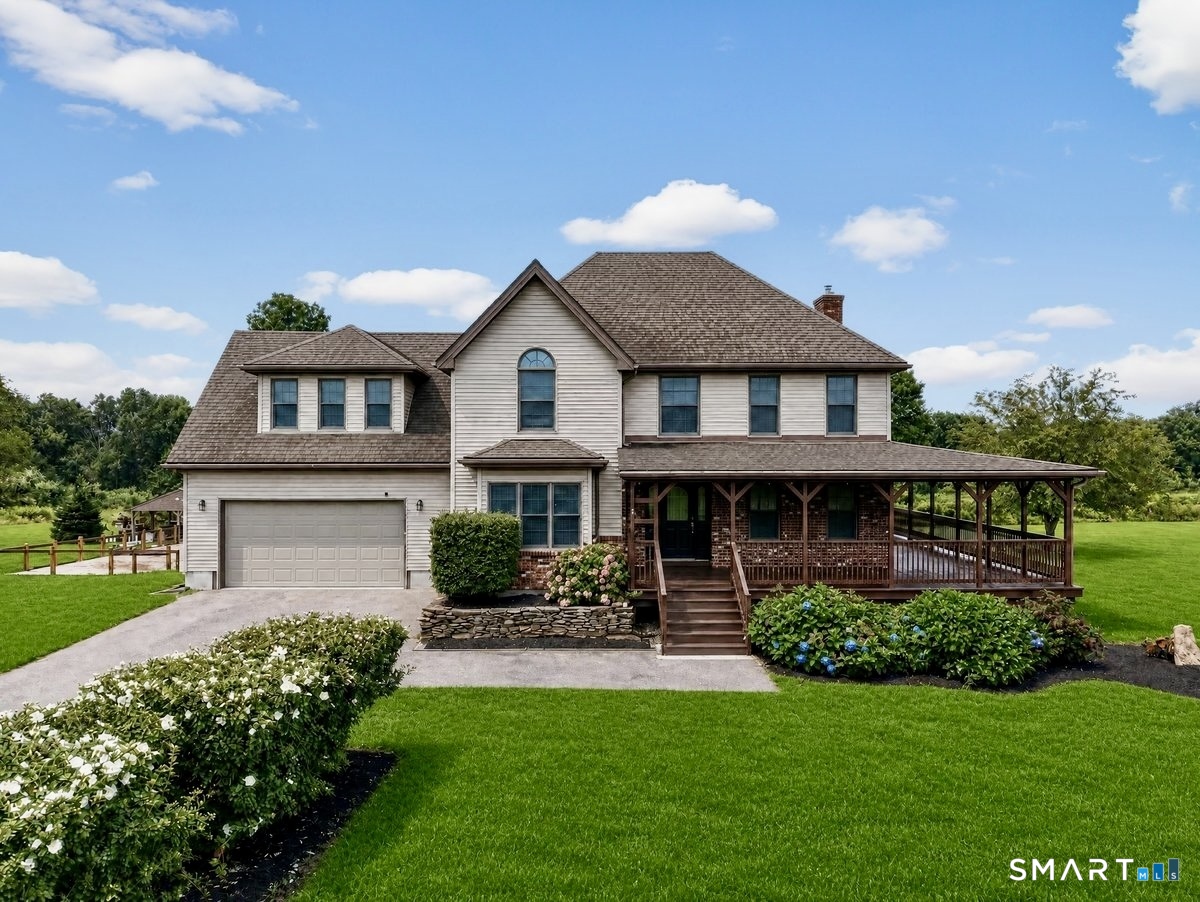
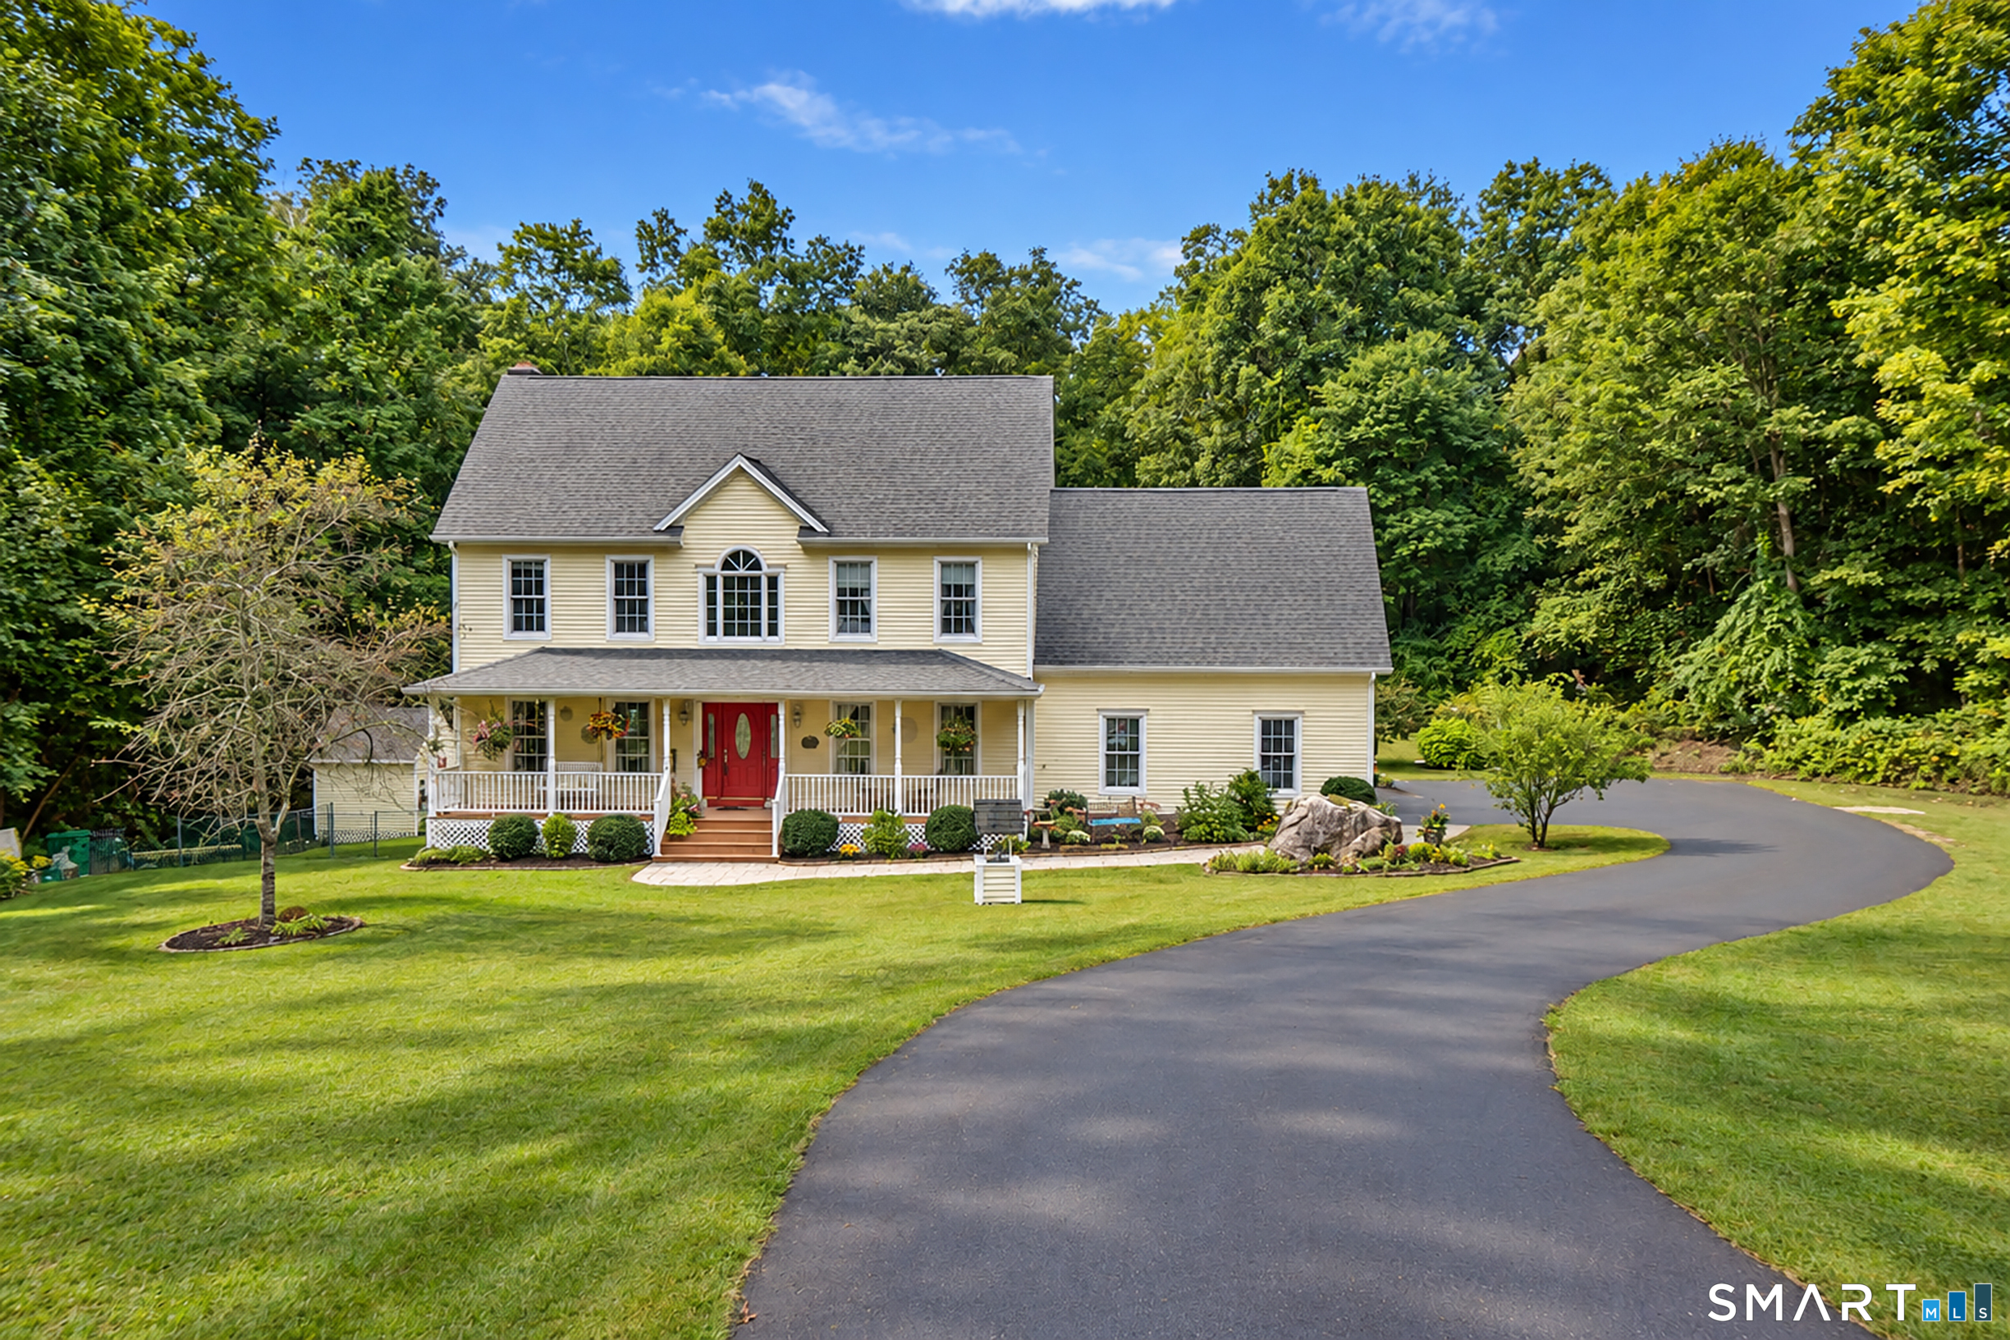
Beautifully maintained 3-bedroom, 2.5-bath Colonial situated on 3.1 private acres, featuring a 20-foot automated entrance gate for added privacy and security. Whether you're seeking a peaceful family retreat, an entertainer's dream, or simply room to enjoy country living, this one-of-a-kind property truly offers it all. The spacious eat-in kitchen features granite countertops, stainless steel appliances, and custom blinds on the slider leading to the Trex deck. The main level showcases a formal dining room, hardwood floors throughout and a stunning floor-to-ceiling stone gas fireplace that creates a warm, inviting atmosphere. Step outside to your private resort-style backyard, designed for exceptional outdoor living and entertaining. Enjoy the fully fenced, heated in-ground saltwater pool, custom-built outdoor kitchen complete with grill, sink, and granite countertop, a beautiful paver fire pit, and an irrigation system. Partially finished lower level provides additional square footage, perfect for extra living, recreation, or office space. Additional highlights include a 2-car attached garage with premium flooring, plus a separate driveway leading to a detached 1-car garage, also featuring premium flooring, could also be used as a pool house. Schedule your private showing today before it's gone!

Listed by Allison Bobrowski of BHHS Realty Professionals

$
$
%
$/month over payments
Federal 30-year interest rate: 6.43% last updated on Jul 2, 2026
* All Figures are estimates. Check with your bank or proposed mortgage company for actual interest rates.
This product uses the FRED® API but is not endorsed or certified by the Federal Reserve Bank of St. Louis.

Save FavoriteSchedule TourAsk A QuestionMore Details

27 Quail Run Road Mansfield CT 06268

MLS Number 24184909

  • Single Family
  • Square Feet 4,157
  • Bedrooms 4
  • Bathroom 4
  • Year Built 2002

Tucked away on a quiet cul-de-sac just minutes from UConn and ECSU, this exceptional 4-bedroom, 2 full and 2 half bath Colonial offers over 4,000 square feet of finished living space on 1.49 private acres. A striking stone-accented entrance welcomes you inside, where hardwood floors, soaring ceilings, abundant natural light, and thoughtfully designed living spaces create the perfect balance of comfort and functionality. The updated kitchen features granite countertops, maple cabinetry, recessed lighting, and a center island, opening seamlessly to the main living areas and oversized deck. Step outside and discover a backyard retreat unlike any other. The expansive deck is anchored by an impressive 8' x 16' swim spa, perfect for exercise,relaxation,entertaining, or simply unwinding after a long day. Upstairs, you'll find four generously sized bedrooms, including a spacious primary suite with walk-in closet and private bath. The true showstopper awaits downstairs. The fully finished lower level transforms this home into a private entertainment and wellness destination, featuring a luxury home theater with tiered seating and professional sound system, dedicated fitness room complete with sauna, billiards and game area, dry bar, and flexible recreation space rarely found in homes at this price point. Additional highlights include a two-car garage, central air, 3 zone heating, leaf guard gutters, motorized foyer shade, and countless upgrades throughout. Everything you dreamed of.

Listed by Julia Cordos of eXp Realty

$
$
%
$/month over payments
Federal 30-year interest rate: 6.43% last updated on Jul 2, 2026
* All Figures are estimates. Check with your bank or proposed mortgage company for actual interest rates.
This product uses the FRED® API but is not endorsed or certified by the Federal Reserve Bank of St. Louis.

Virtual TourSave FavoriteSchedule TourAsk A QuestionMore Details

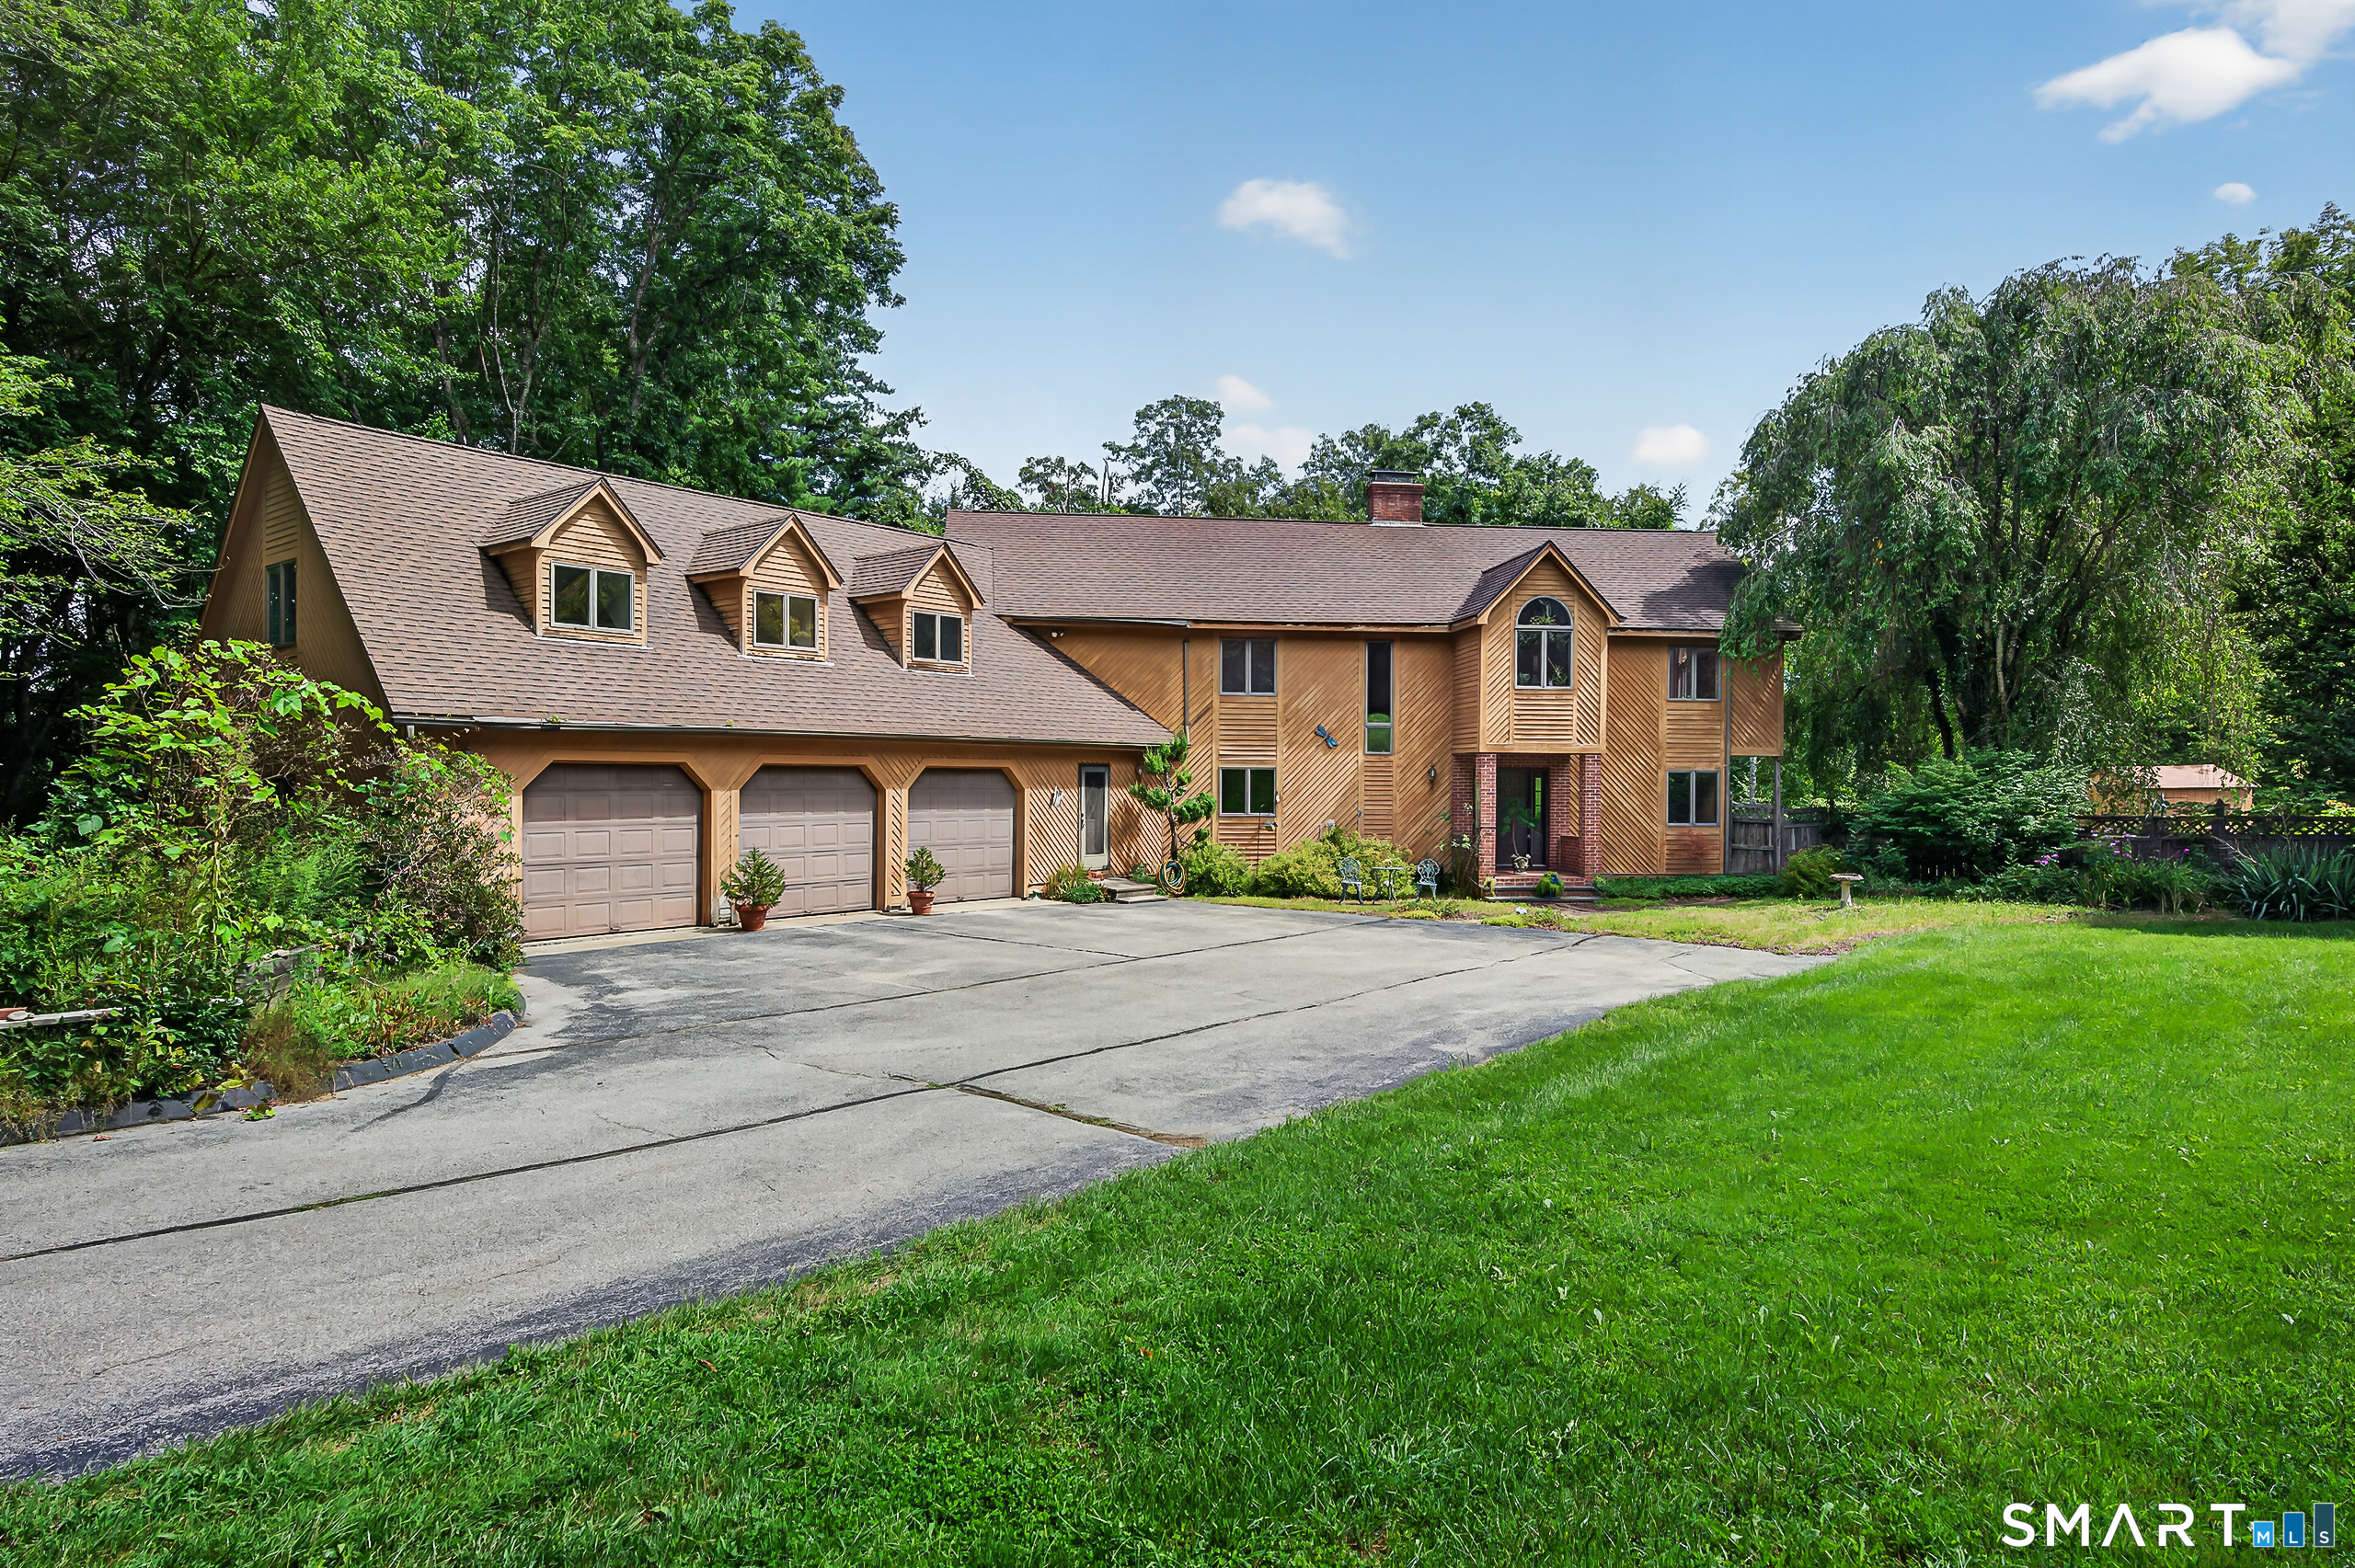
140 Old Willimantic Road Columbia CT 06237
Open House

MLS Number 24187314

  • Single Family
  • Next Open House: Sat 07/11 10:00 am. to 12:00 pm.
  • Square Feet 3,118
  • Bedrooms 3
  • Bathroom 3

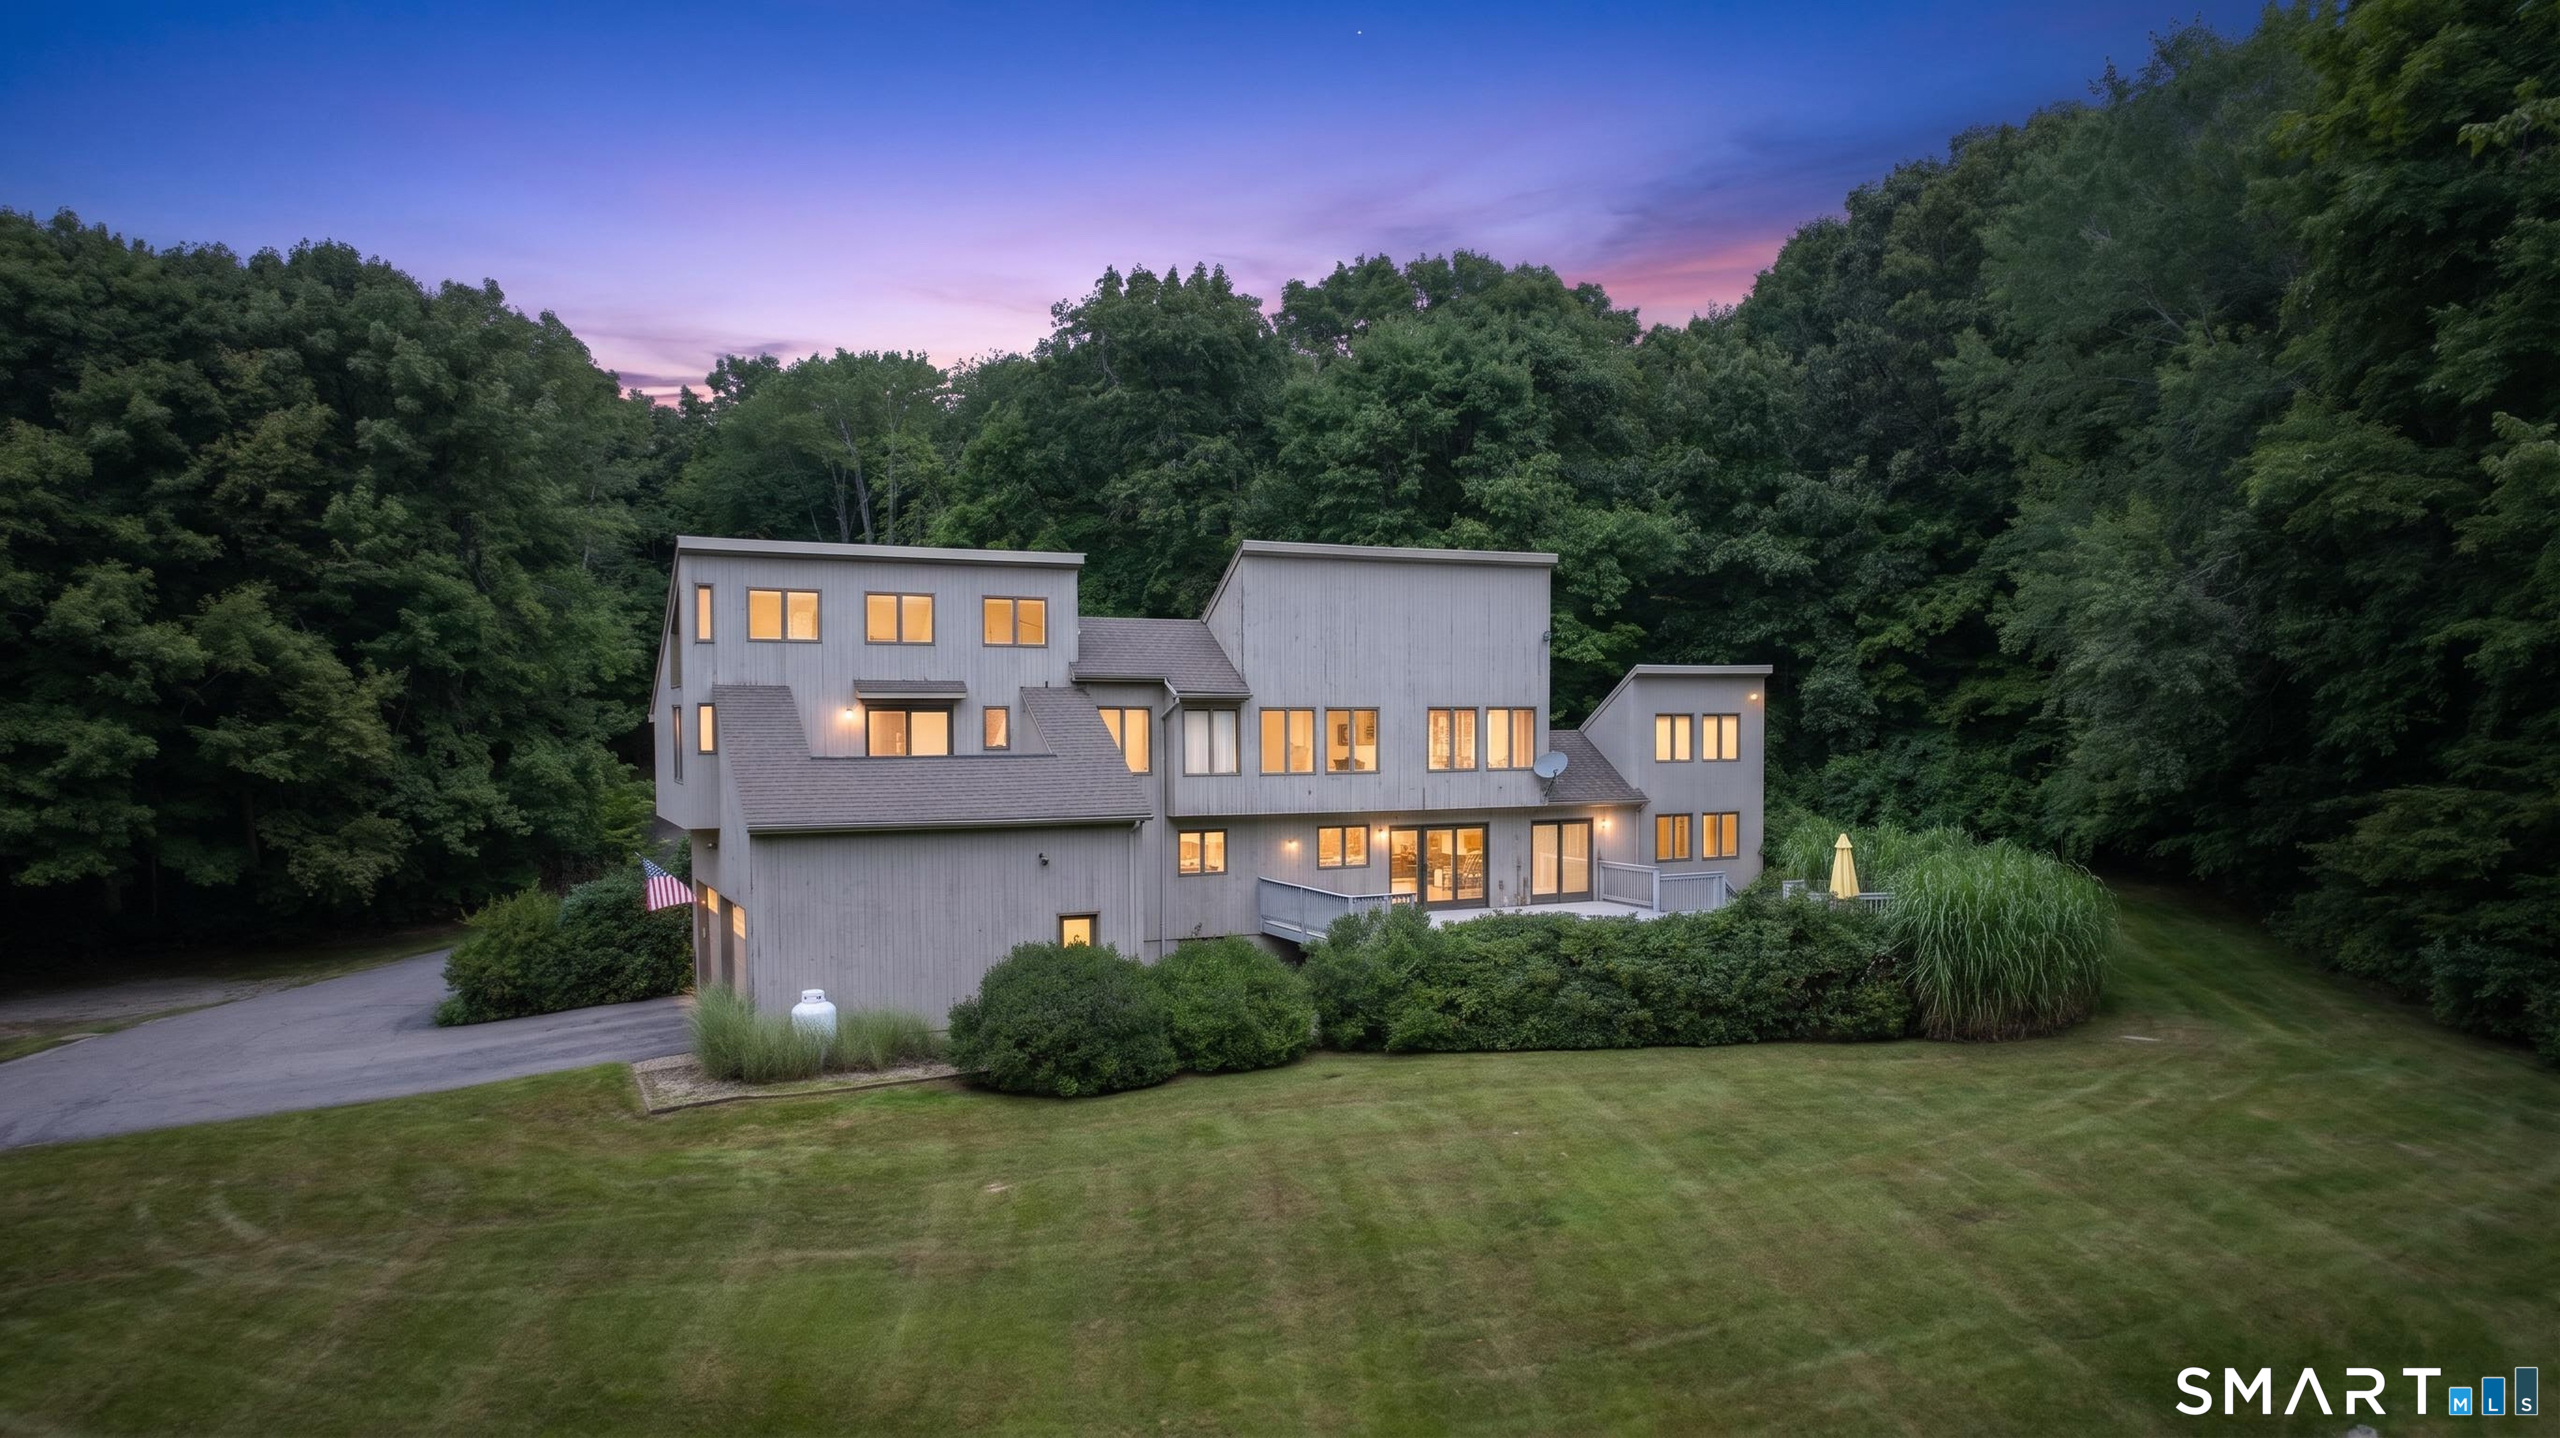
A truly one-of-a-kind property offering endless possibilities on 10.8 picturesque acres! Whether you're an equestrian, car collector, contractor, hobby farmer, or simply looking for exceptional space and versatility, this custom-built contemporary home is designed to impress. Step inside the 3,118-square-foot home and you'll be welcomed by soaring vaulted ceilings with exposed beams and skylights, creating a bright and inviting great room. The stunning custom kitchen, is the heart of the home and features cherry cabinetry, beautiful soapstone countertops, a center island, and floor-to-ceiling custom cabinetry. The formal dining room showcases a striking stone fireplace and can easily serve as a home office or additional living space. A sun-filled, all-glass sunroom overlooks the beautiful grounds, while the main level offers two bedrooms, a full bath, and an additional bathroom equipped with a walk-in tub. The spacious mudroom/laundry area includes a dedicated dog grooming station with a professional grooming tub, making it perfect for pet lovers. The upper level is dedicated to a private primary suite, accessed by a dramatic circular staircase, offering a peaceful retreat from the main living areas. Car enthusiasts and business owners will appreciate the attached heated and air-conditioned 3 to 4-car garage with an expansive loft that's ideal for a home office, studio, or additional storage.

Listed by Rick Nassiff of KW Legacy Partners

$
$
%
$/month over payments
Federal 30-year interest rate: 6.43% last updated on Jul 2, 2026
* All Figures are estimates. Check with your bank or proposed mortgage company for actual interest rates.
This product uses the FRED® API but is not endorsed or certified by the Federal Reserve Bank of St. Louis.

Virtual TourSave FavoriteSchedule TourAsk A QuestionMore Details

84 Smith Road Lebanon CT 06249

Lebanon, CT84 Smith Road

Price$749,000

Est. Mortgage: $/month

MLS Number 24179344

  • Single Family
  • Square Feet 4,002
  • Bedrooms 5
  • Bathroom 3
  • Year Built 2006

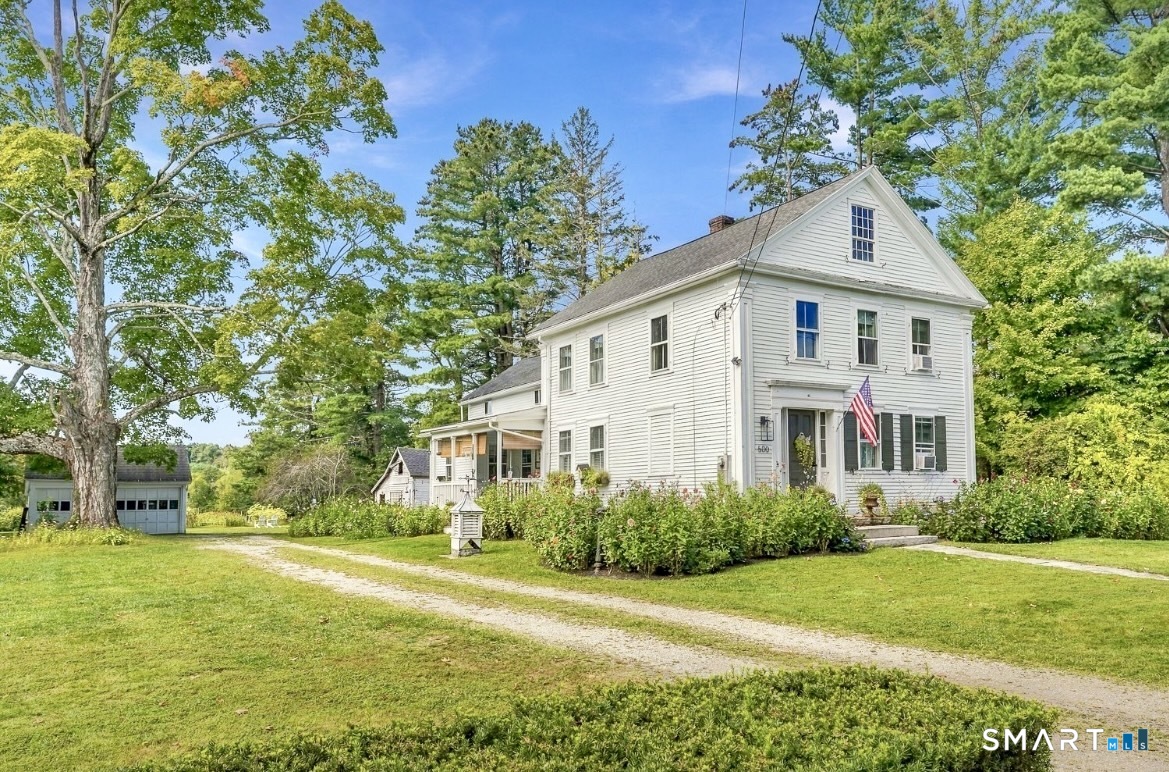
Welcome to your own private country estate set on a beautiful and peaceful setting bordered by Pease Brook. This custom-built 5 bedroom, 3 full bath home offers exceptional space, warmth, and craftsmanship throughout. Step inside to find a grand great room featuring a stunning custom stone fireplace, soaring 9' ceilings, solid wood floors, and oversized custom windows that fill the home with natural light. The thoughtfully designed floor plan includes two primary bedroom suites, offering flexibility for multigenerational living or guest accommodations. Possible in-law. The spacious kitchen and living areas flow beautifully for both everyday living and entertaining. Additional highlights include a covered front porch, sunroom, cedar siding, stone walls, paved driveway, and a large Trex deck overlooking the private grounds. The full walk-out basement provides endless possibilities for additional living space, workshop, or storage. Surrounded by nature yet conveniently located, this special property combines privacy, character, and comfort in a truly picturesque Lebanon setting. Welcome home!

Listed by Cathyann M. Schulte of Countryside Realty

$
$
%
$/month over payments
Federal 30-year interest rate: 6.43% last updated on Jul 2, 2026
* All Figures are estimates. Check with your bank or proposed mortgage company for actual interest rates.
This product uses the FRED® API but is not endorsed or certified by the Federal Reserve Bank of St. Louis.

Save FavoriteSchedule TourAsk A QuestionMore Details

106 Church Street Brooklyn CT 06234

Brooklyn, CT106 Church Street

Price$745,000

Est. Mortgage: $/month

MLS Number 24167102

  • Single Family
  • Square Feet 2,020
  • Bedrooms 3
  • Bathroom 3
  • Year Built 2026

Approved building lot on desirable street, property is on a shared driveway. TO BE BUILT: A 2,020 sqft., 3 bedroom, 2.5 bath colonial style home sits on a beautiful 2.6 acre lot. The kitchen features a tile backsplash, oversized island, stainless steel range hood, pantry cabinet, and quartz countertops. The living room flows from the kitchen creating an open feel. Hardwood flooring throughout the home. The staircase is a wonderful centerpiece of the home, with banisters and iron balusters. Upstairs you will find 3 large bedrooms. The primary bedroom features a walk-in closet and attached bath with tile shower and double sink vanity. Forced hot air and A/C climate control the home. Attached 2 bay garage, back deck, walk out basement and front porch are just a few other wonderful features.

Listed by Androula Kazantzis of Kazantzis Real Estate,LLC

$
$
%
$/month over payments
Federal 30-year interest rate: 6.43% last updated on Jul 2, 2026
* All Figures are estimates. Check with your bank or proposed mortgage company for actual interest rates.
This product uses the FRED® API but is not endorsed or certified by the Federal Reserve Bank of St. Louis.

Save FavoriteSchedule TourAsk A QuestionMore Details

104 Putnam Road Pomfret CT 06259

Pomfret, CT104 Putnam Road

Price$735,000

Est. Mortgage: $/month

MLS Number 24170618

  • Single Family
  • Square Feet 3,447
  • Bedrooms 4
  • Bathroom 4
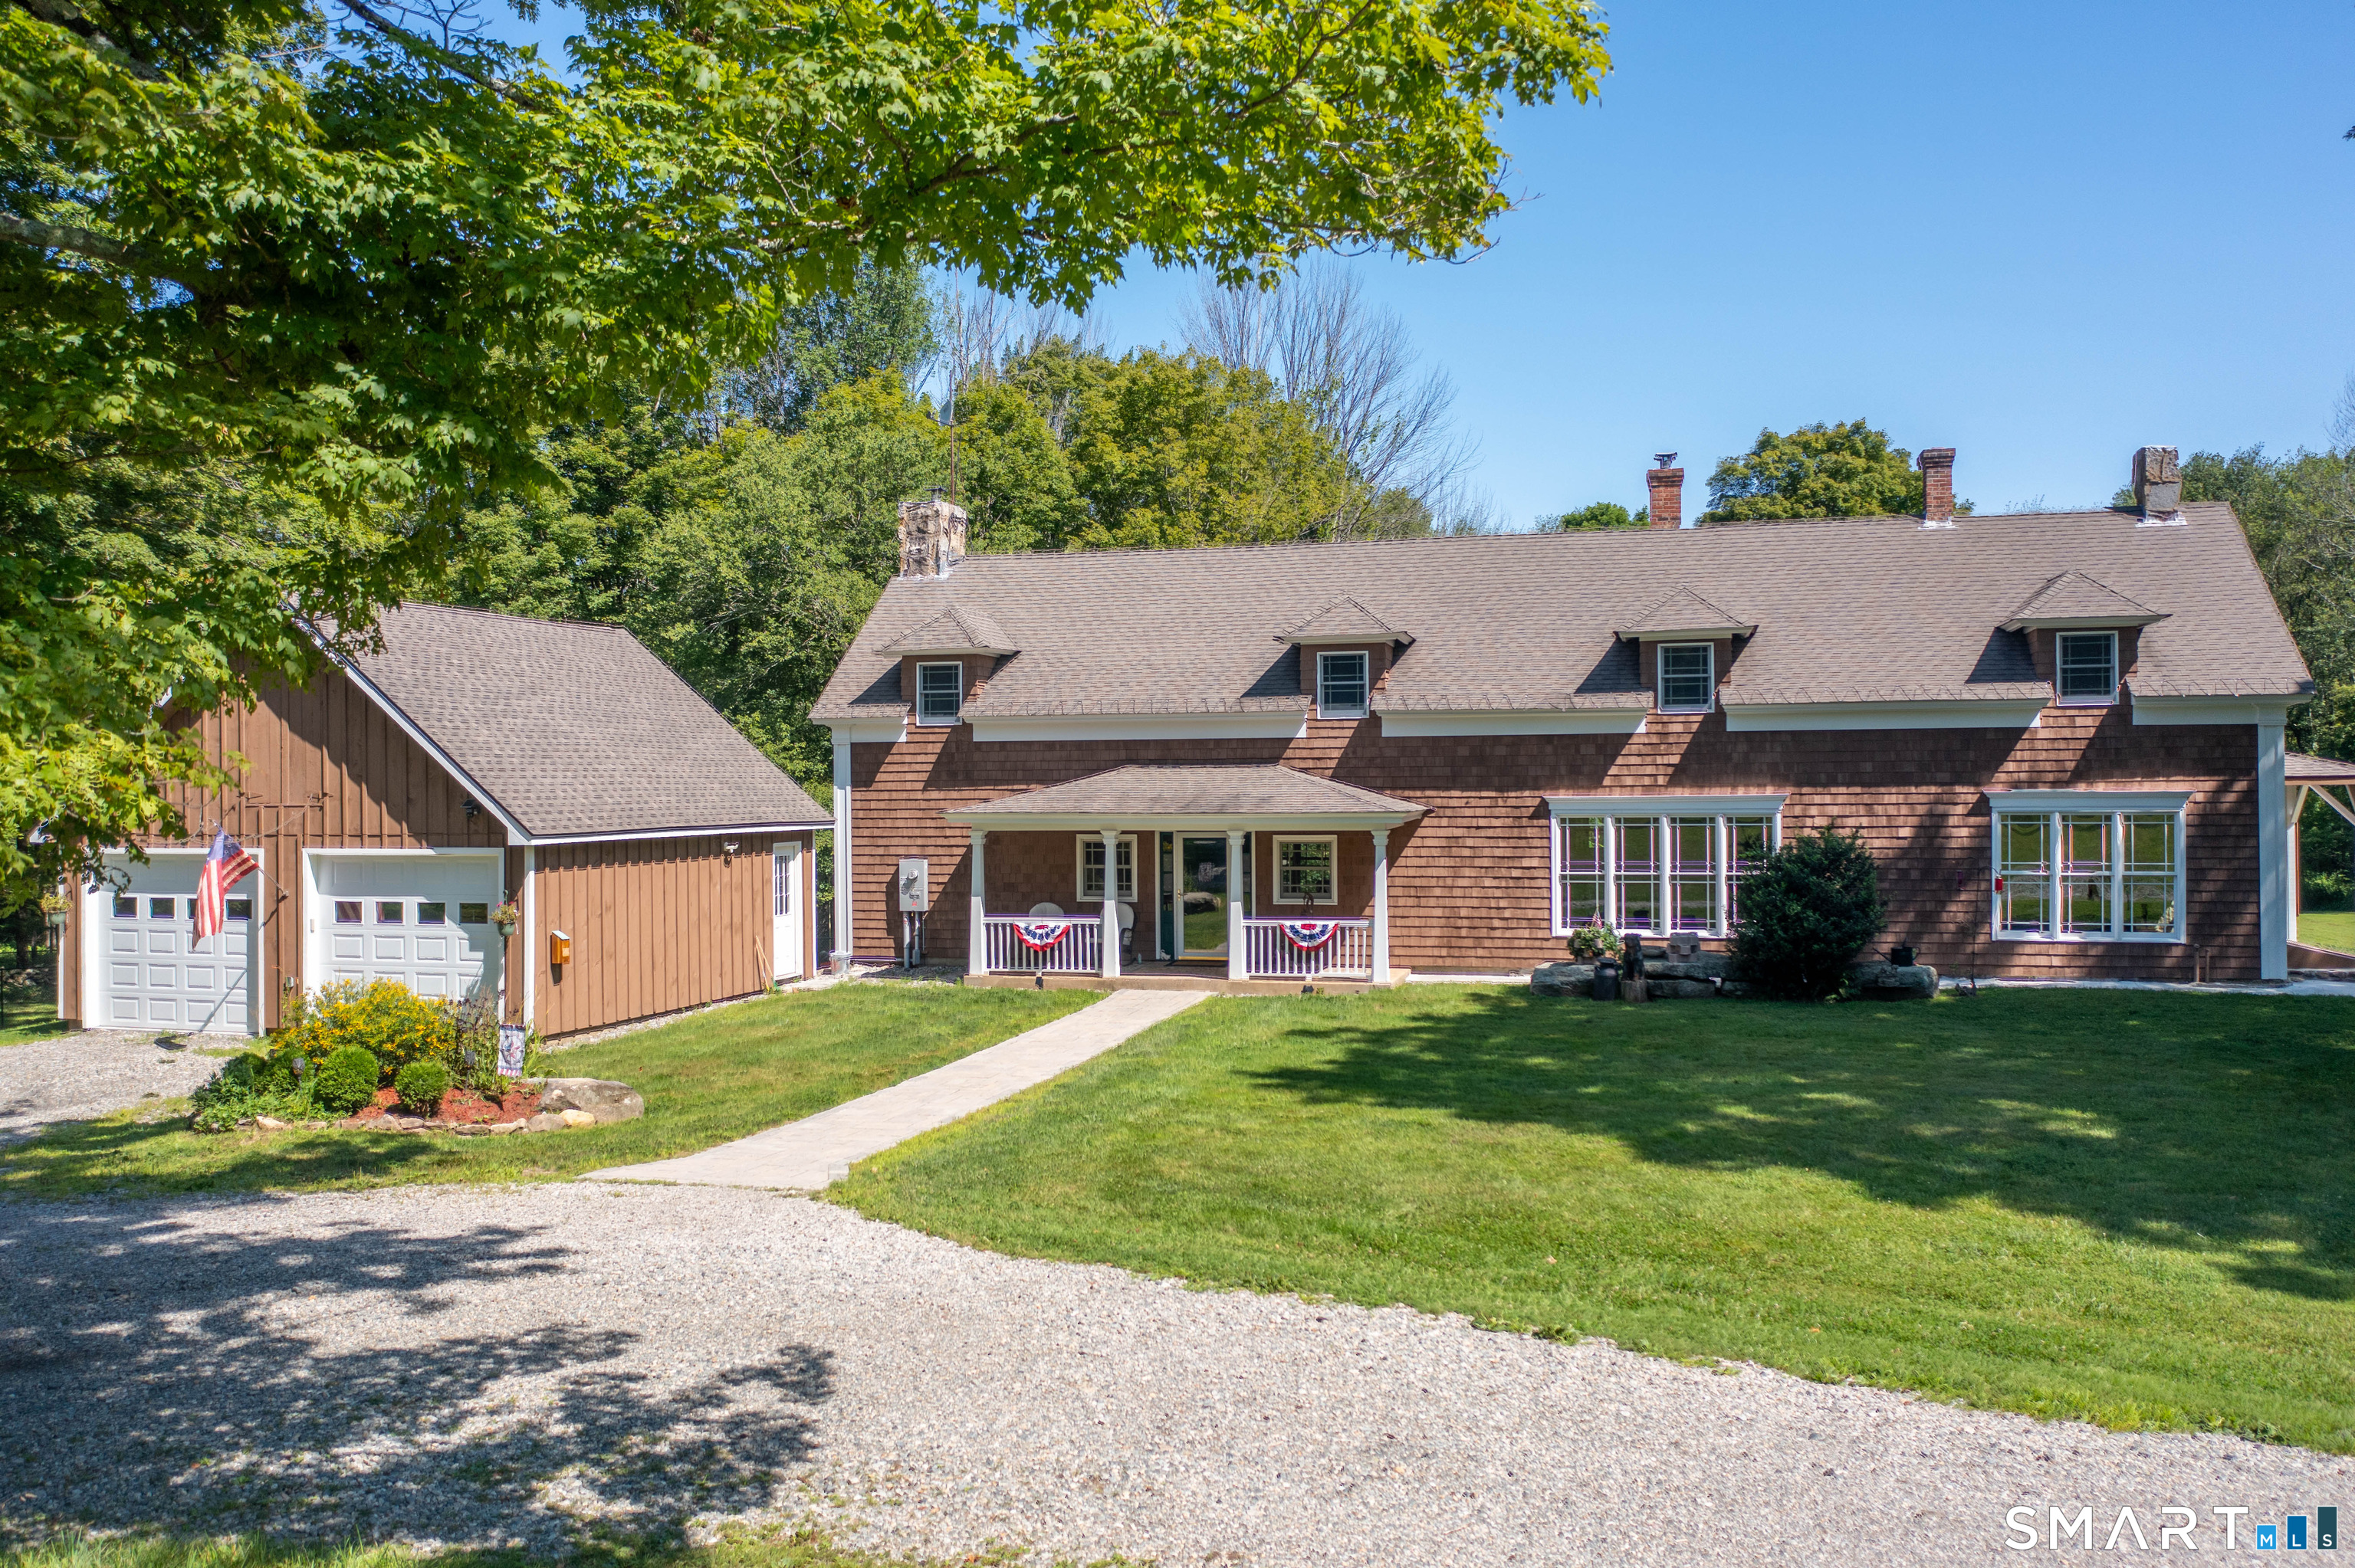
  • Year Built 1890

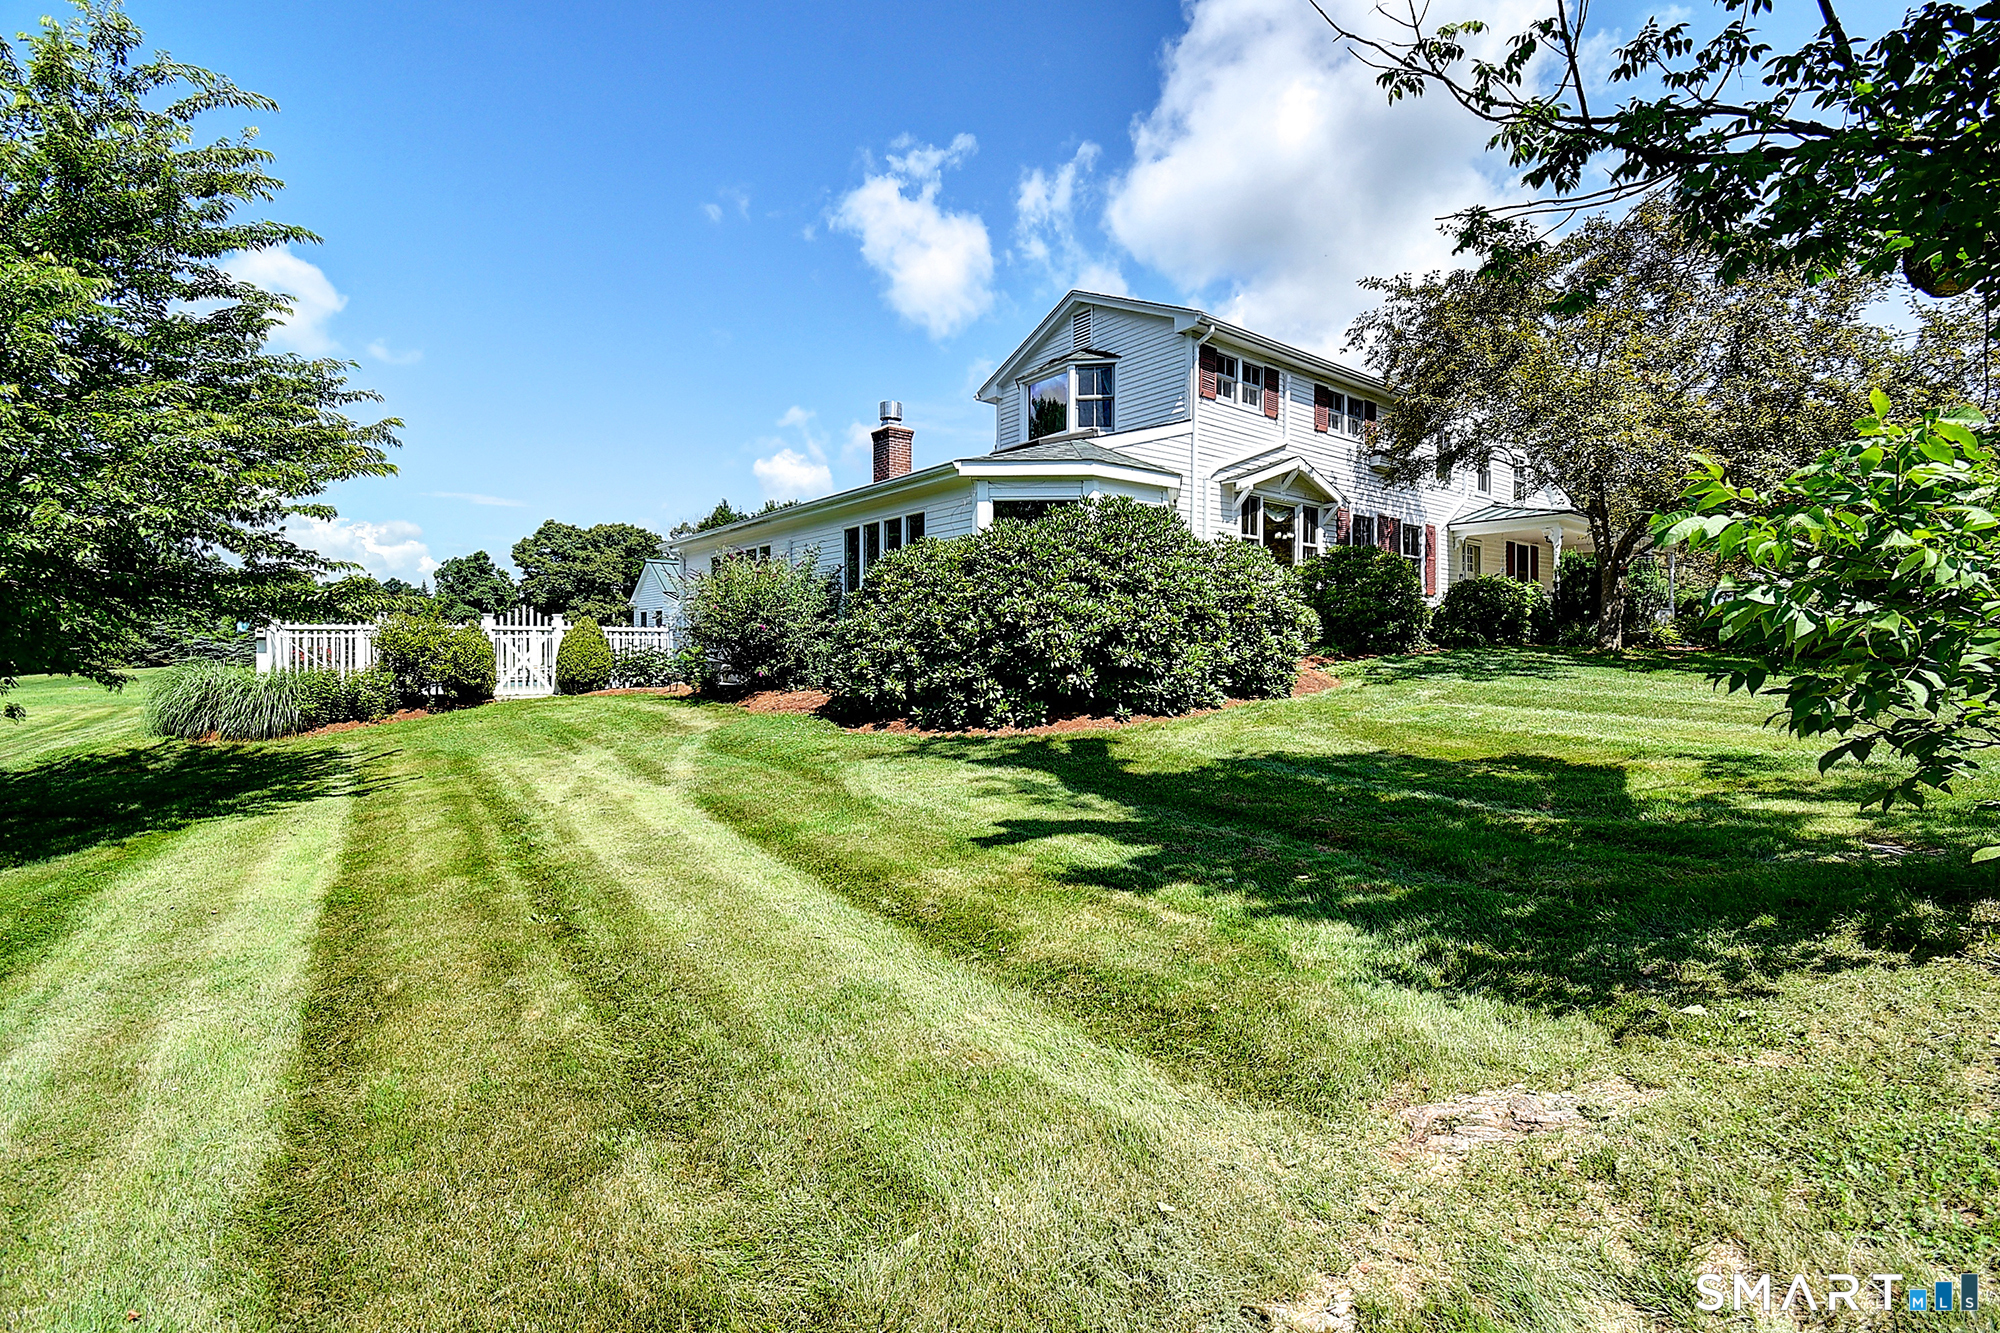
Welcome to 104 Putnam Road - a standout Pomfret property offering the privacy, space, and New England lifestyle buyers are looking for. Set on a beautiful country lot with open lawn, mature landscaping, peaceful views, a classic wraparound porch, and mahogany deck, this home makes a strong first impression before you even step inside. Inside, the home is bright, warm, and inviting, with classic wood flooring, comfortable living spaces, a spacious living room, dining area, eat-in kitchen, and a flexible layout designed for everyday living, entertaining, guests, and work-from-home needs. The primary bedroom features its own private bath, while additional bedrooms and flex spaces provide room to spread out. Outdoor living is a major highlight, with multiple porch areas, a patio, mahogany deck, detached two-car garage, red barn/outbuilding, and usable yard space ideal for relaxing, entertaining, hobbies, storage, or simply enjoying the peaceful Pomfret setting. Notable features include central air installed in summer 2025, propane heat, on-demand propane hot water, fiberglass insulation in the walls and ceilings, and a septic system last pumped in 2024. A rare Pomfret offering with character, function, privacy, and lifestyle all in one package.

Listed by Nicholas A. Tella of LPT Realty - IConn Team

$
$
%
$/month over payments
Federal 30-year interest rate: 6.43% last updated on Jul 2, 2026
* All Figures are estimates. Check with your bank or proposed mortgage company for actual interest rates.
This product uses the FRED® API but is not endorsed or certified by the Federal Reserve Bank of St. Louis.

Save FavoriteSchedule TourAsk A QuestionMore Details

322 Lakeside Drive Lebanon CT 06249

Lebanon, CT322 Lakeside Drive

Price$725,000

Est. Mortgage: $/month

MLS Number 24188838

  • Single Family
  • Square Feet 1,200
  • Bedrooms 3
  • Bathroom 1
  • Year Built 1971

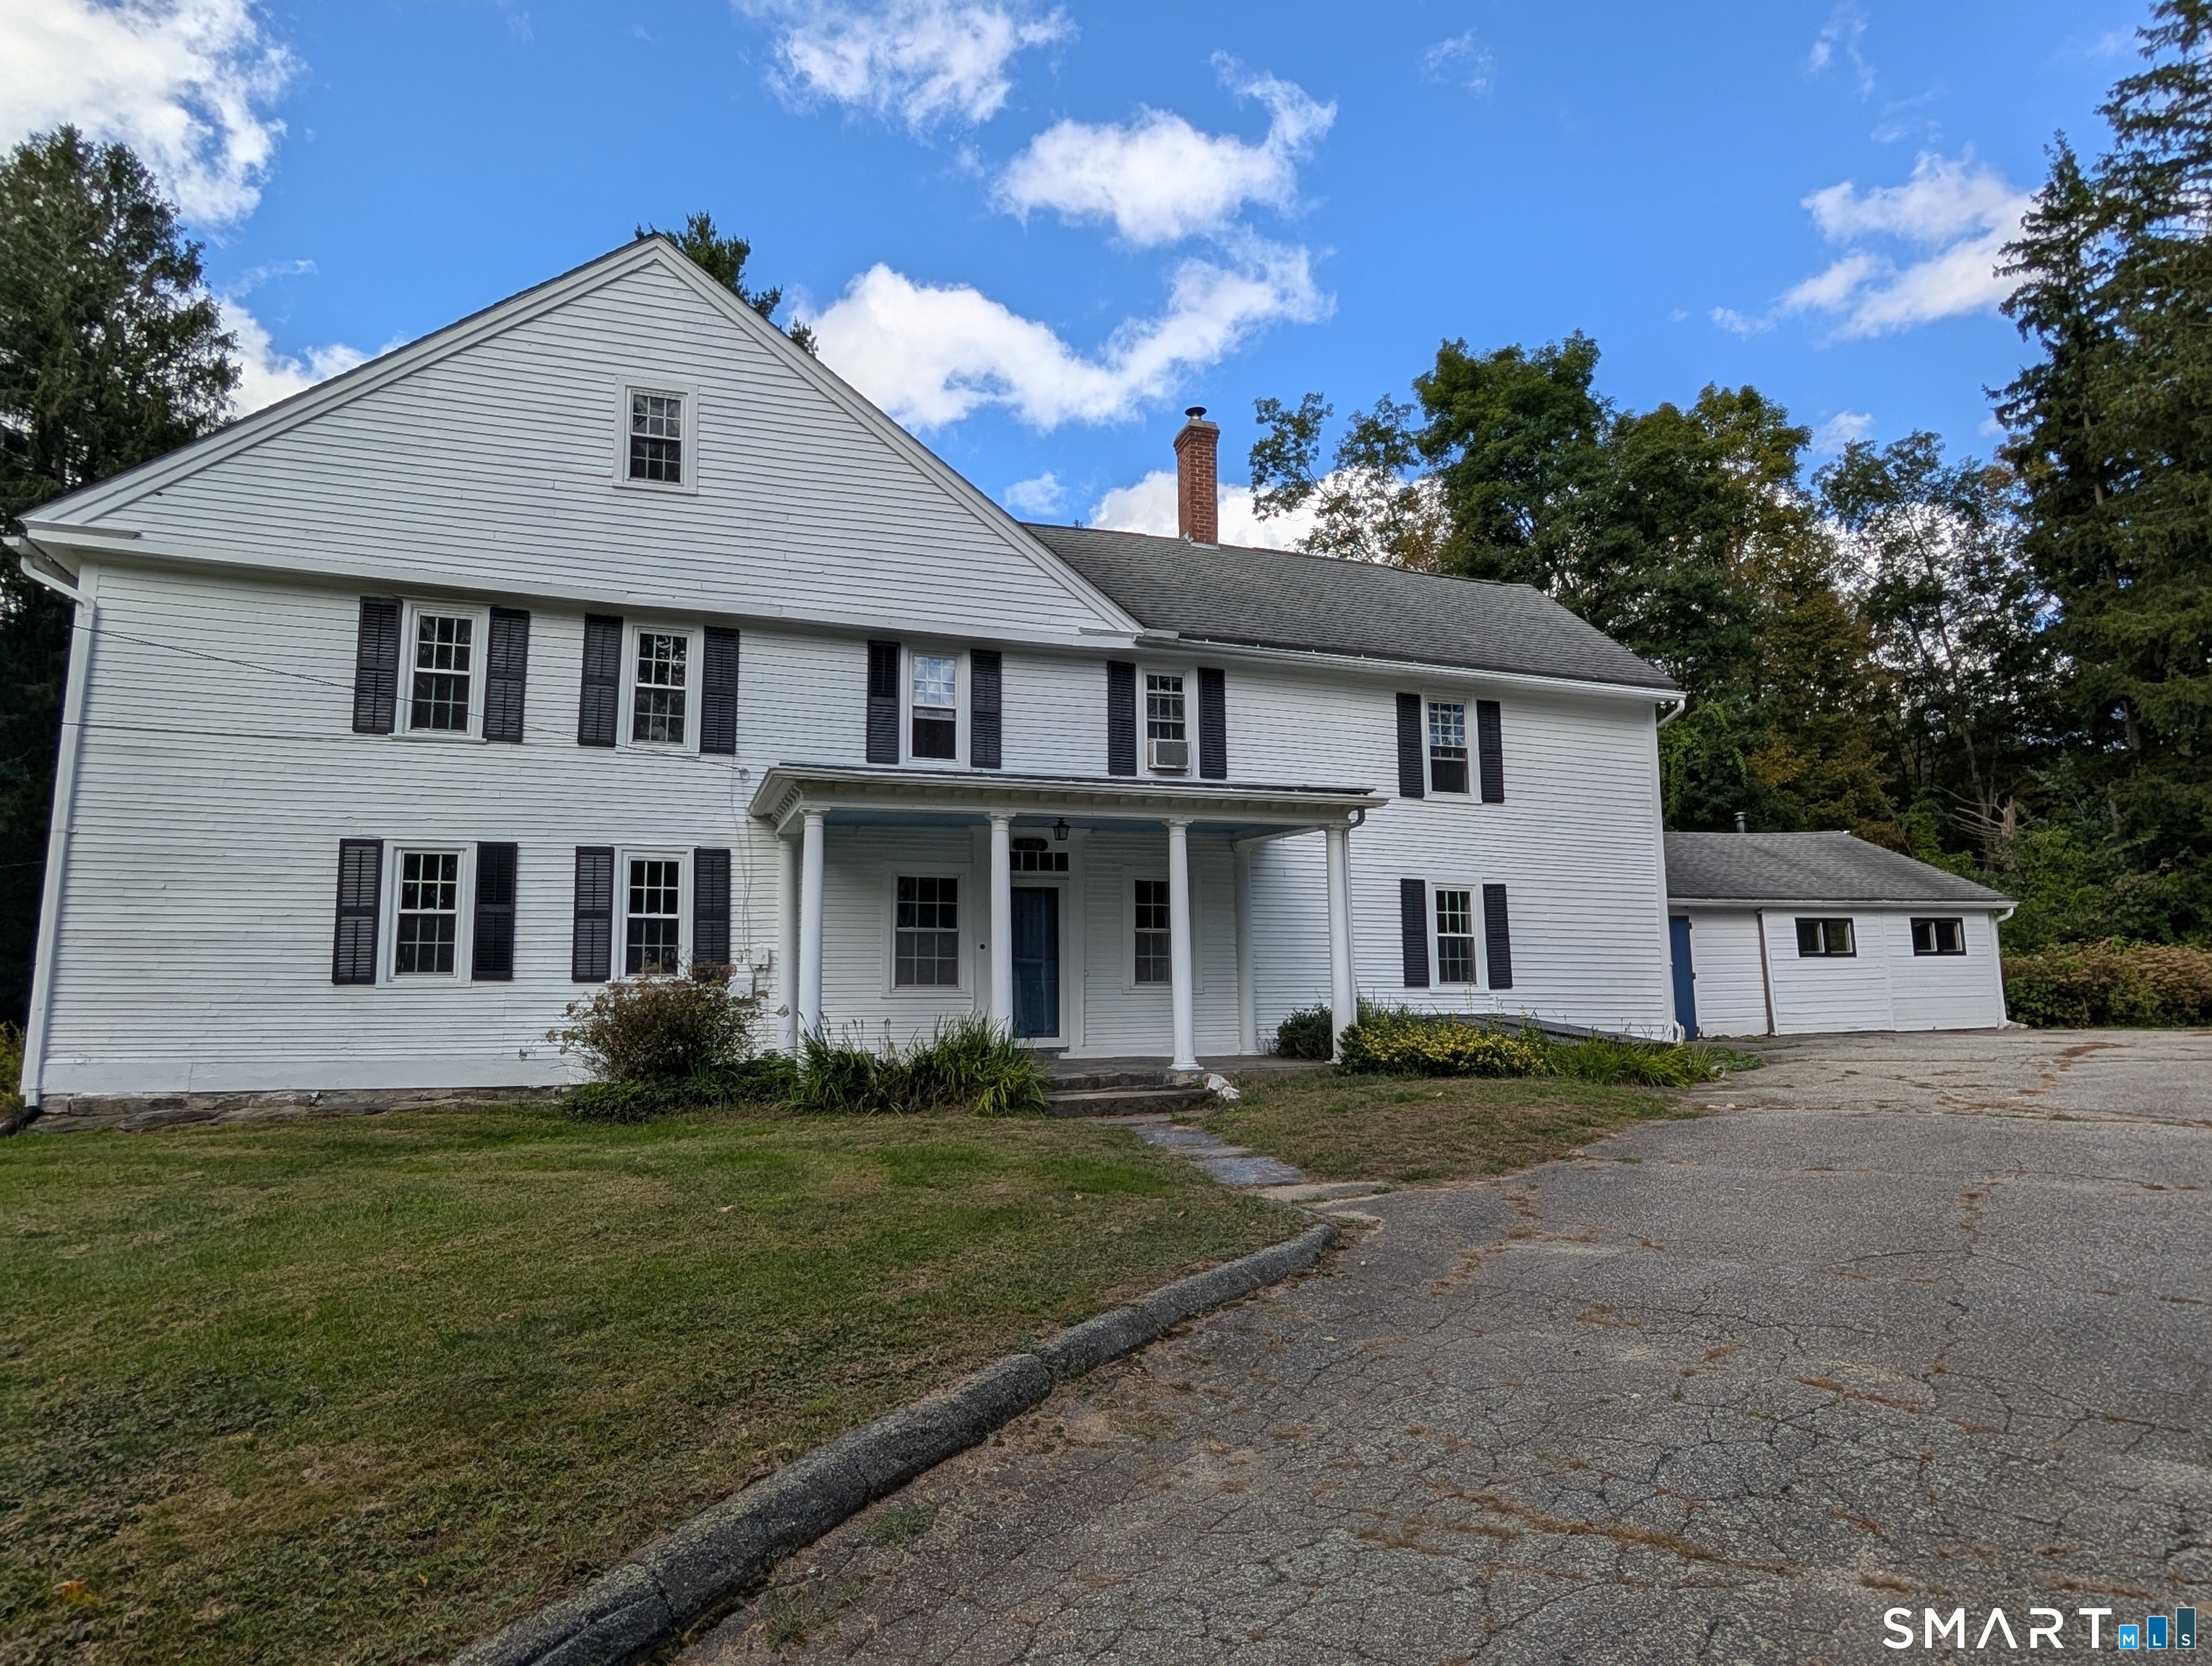
Escape to this pristine, clear-water retreat in Lebanon, CT. Situated on a rare, newly combined 0.61-acre double lot, this classic ranch-style home offers an incredible blend of immediate lakefront enjoyment and future expansion potential. Enjoy direct access to Red Cedar Lake, a spectacular 127-acre freshwater destination celebrated for boating, kayaking, canoeing, paddle boarding, and top-tier fishing. Private Amenities: Step out onto your own sandy beach area and private dock. Peace of Mind: Features a newly installed engineered septic system, giving you complete structural confidence and room for a future expansion. The owners had plans for a dormer primary ensuite with upper deck. The living: An updated kitchen flows seamlessly into the bright dining and living areas. Cozy Interiors: A classic fireplace centers the living room, while sliding glass doors lead to a stunning 3-season glass porch with gleaming, unobstructed lake views. Layout: 3 comfortable bedrooms and 1 full bath. Whether you are looking for the perfect turnkey summer getaway or a sizable footprint to design your dream lakefront estate, this property is primed for your vision. Bring your swimsuit, your blueprints, and enjoy life on the water! The mechanicals have been updated within the last 5 years. All kayaks , paddle boat and pontoon boat convey with the sale. The free standing double car garage has potential for a second floor addition. A new shed was installed last year.

Listed by Nancy Potts of Coldwell Banker Realty

$
$
%
$/month over payments
Federal 30-year interest rate: 6.43% last updated on Jul 2, 2026
* All Figures are estimates. Check with your bank or proposed mortgage company for actual interest rates.
This product uses the FRED® API but is not endorsed or certified by the Federal Reserve Bank of St. Louis.

Save FavoriteSchedule TourAsk A QuestionMore Details

20 Hnath Road Ashford CT 06278

Ashford, CT20 Hnath Road

Price$699,900

Est. Mortgage: $/month

MLS Number 24181791

  • Single Family
  • Square Feet 2,334
  • Bedrooms 4
  • Bathroom 3
  • Year Built 2026

Stunning Custom Modern Farmhouse to Be Built in Ashford Meadow Estates, Ashfords Newest 6 lot subdivision featuring picturesque land in Eastern CT's quiet corner. Bold & Elegant with striking exterior finish options like timber frame porch accents, board & batten siding, metal roof accents & black Andersen windows. An interior designers dream! This open-concept floor plan with 9-foot ceilings will shine with abundant natural light throughout this spacious living space. The custom kitchen design includes quality cabinets Quartz counters, a full walk in pantry & a large dinette space. A great room with a fireplace sets the tone for that farmhouse style decor of your dreams. To finish out the first floor the front room/home office would look great with the French Door option. Upstairs is host to the spacious primary suite with vaulted ceilings & private en-suite bathroom. Three additional bedrooms and a full walk-in laundry room. Enjoy the view from two inviting porches overlooking serene wooded surroundings, perfect for relaxing or entertaining. Enjoy a peaceful rural setting while remaining conveniently close to major highway i84 just 5 miles away, Lake Chaffee close by and the Uconn campus just 13 miles away.

Listed by Mark T. Massaro of Coldwell Banker Realty

$
$
%
$/month over payments
Federal 30-year interest rate: 6.43% last updated on Jul 2, 2026
* All Figures are estimates. Check with your bank or proposed mortgage company for actual interest rates.
This product uses the FRED® API but is not endorsed or certified by the Federal Reserve Bank of St. Louis.

Save FavoriteSchedule TourAsk A QuestionMore Details

85 School Road Bolton CT 06043

Bolton, CT85 School Road

Price$699,900

Est. Mortgage: $/month

MLS Number 24176163

  • Single Family
  • Square Feet 2,906
  • Bedrooms 4
  • Bathroom 3
  • Year Built 2002

Impeccable Fiano custom built 4 bedrooms, 3 bath Colonial with 9' ceilings, crown molding, hardwood floors, and a great open layout, set on a gorgeous 2.66 acre level lot in Bolton! Home features a Gourmet fully applianced eat-in kitchen with maple cabinets, granite countertops, center island, G/E Profile convection wall oven, G/E profile gas oven/range with warming drawer, G/E microwave, Samsung refrigerator, Bosch dishwasher, Marvel wine cooler, plate rack, all open to a wonderful family room with a beautiful raised hearth gas stone fireplace. Large formal dining room with chair rail, and French doors lead to formal living room/office. First floor bedroom/den with picture window, and full bath with granite vanity & walk-in shower. Luxurious primary bedroom suite with cathedral ceiling, wide board cherry floors, dressing area, 2 walk-in closets & a shoe closet, and full bath with a granite vanity w/double sinks, walk-in shower, and jacuzzi tub. 2 additional bedrooms on the 2nd floor with w/w carpeting. 2nd floor full bath with granite vanity with double sinks. 2nd floor private office with berber carpet. C/Air, Beam central vac with c/island toe kick. Whole house attic fan. Stone pavers walkway. Professional landscaping. 200 amp service wired for generator. 8x12 Kloter Farms shed. ADT security system. 30x12 oversized private trex deck overlooks a nicely manicured yard, perfect for entertaining family & friends for a Summer BBQ. Convenient to I-384, I-84, Rt-44, and UConn.

Listed by Joe Sciarra of D.W. Fish Real Estate

$
$
%
$/month over payments
Federal 30-year interest rate: 6.43% last updated on Jul 2, 2026
* All Figures are estimates. Check with your bank or proposed mortgage company for actual interest rates.
This product uses the FRED® API but is not endorsed or certified by the Federal Reserve Bank of St. Louis.

Virtual TourSave FavoriteSchedule TourAsk A QuestionMore Details

The data relating to real estate for sale on this website appears in part through the SmartMLS Internet Data Exchange program, a voluntary cooperative exchange of property listing data between licensed real estate brokerage firms, and is provided by SmartMLS through a licensing agreement. Listing information is from various brokers who participate in the SmartMLS IDX program and not all listings may be visible on the site. The property information being provided on or through the website is for the personal, non-commercial use of consumers and such information may not be used for any purpose other than to identify prospective properties consumers may be interested in purchasing. Some properties which appear for sale on the website may no longer be available because they are for instance, under contract, sold or are no longer being offered for sale. Property information displayed is deemed reliable but is not guaranteed. Copyright 2026 SmartMLS, Inc.