Greater Mansfield CT Real Estate $500k +

r=69-80
104 Putnam Road Pomfret CT 06259

Pomfret, CT104 Putnam Road

Price$735,000

Est. Mortgage: $/month

MLS Number 24170618

  • Single Family
  • Square Feet 3,447
  • Bedrooms 4
  • Bathroom 4
  • Year Built 1890

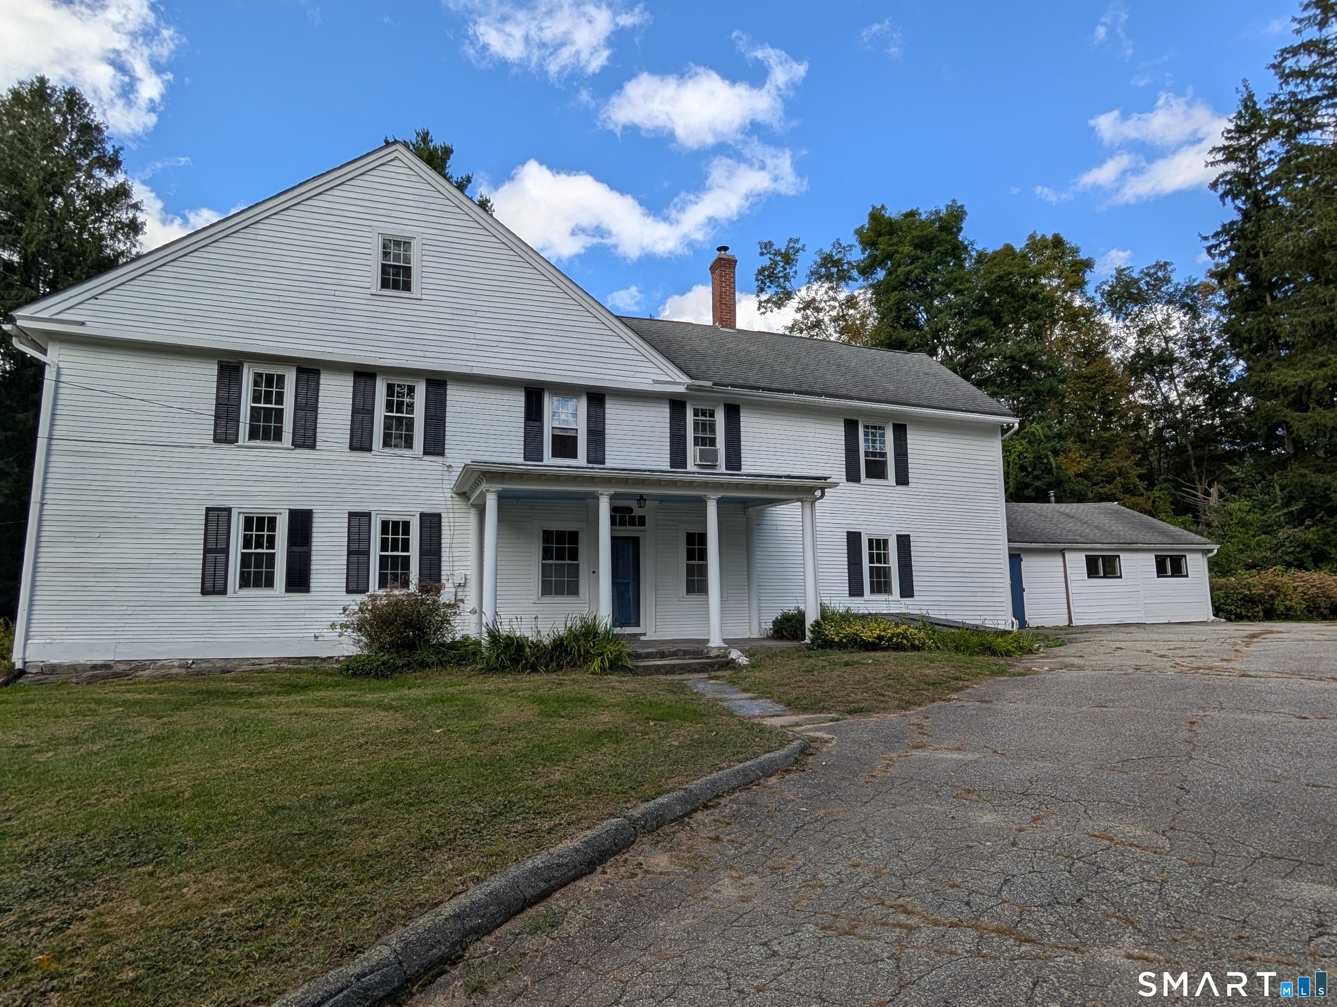
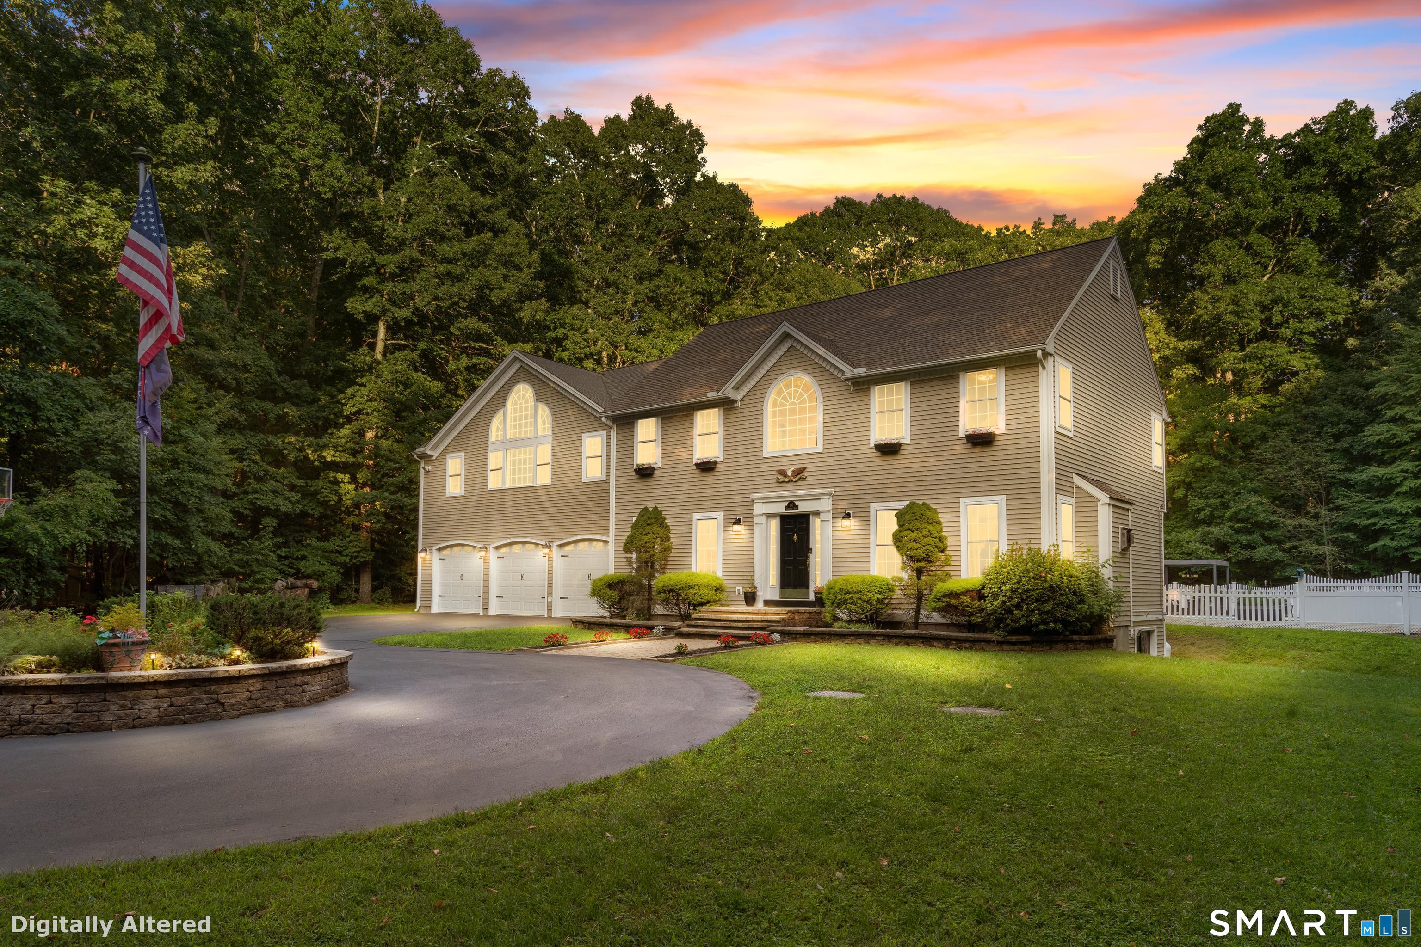
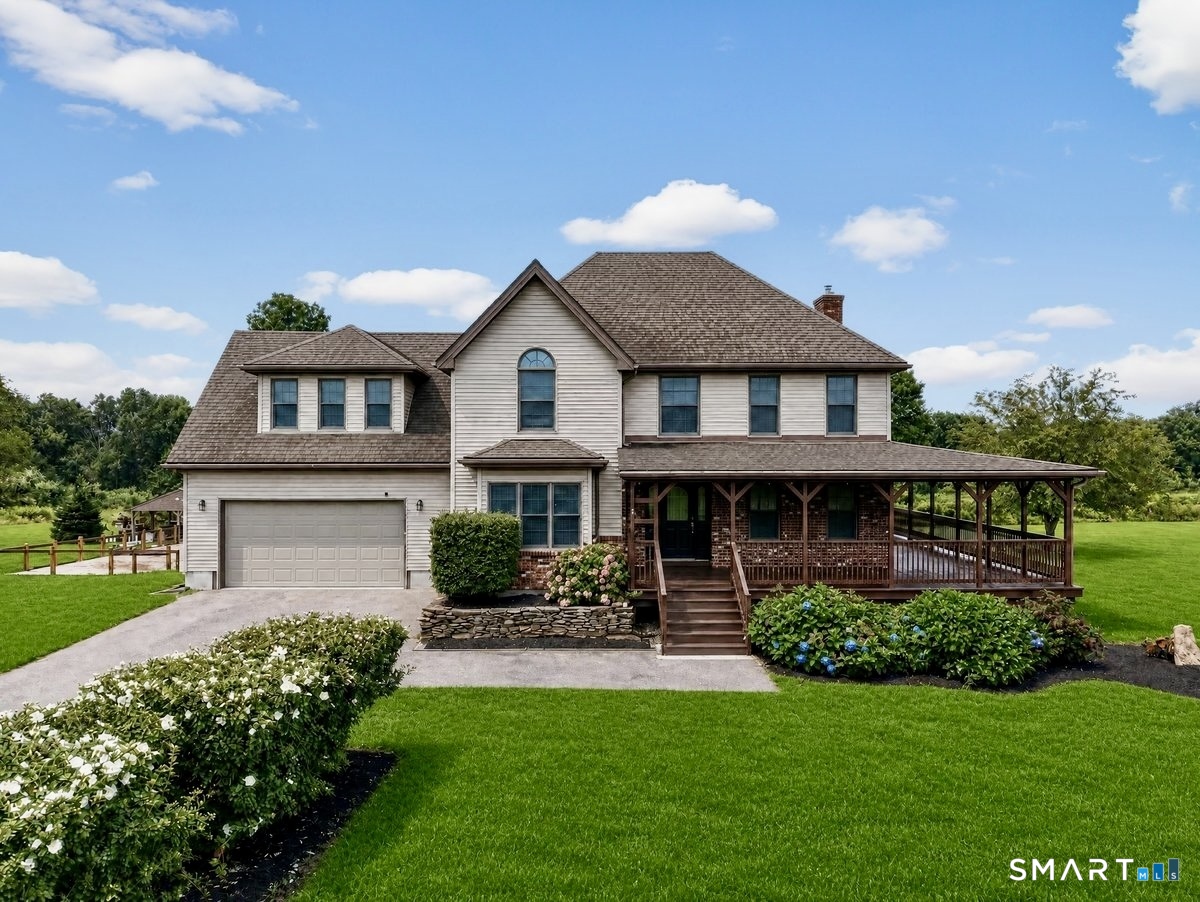
Welcome to 104 Putnam Road - a standout Pomfret property offering the privacy, space, and New England lifestyle buyers are looking for. Set on a beautiful country lot with open lawn, mature landscaping, peaceful views, a classic wraparound porch, and mahogany deck, this home makes a strong first impression before you even step inside. Inside, the home is bright, warm, and inviting, with classic wood flooring, comfortable living spaces, a spacious living room, dining area, eat-in kitchen, and a flexible layout designed for everyday living, entertaining, guests, and work-from-home needs. The primary bedroom features its own private bath, while additional bedrooms and flex spaces provide room to spread out. Outdoor living is a major highlight, with multiple porch areas, a patio, mahogany deck, detached two-car garage, red barn/outbuilding, and usable yard space ideal for relaxing, entertaining, hobbies, storage, or simply enjoying the peaceful Pomfret setting. Notable features include central air installed in summer 2025, propane heat, on-demand propane hot water, fiberglass insulation in the walls and ceilings, and a septic system last pumped in 2024. A rare Pomfret offering with character, function, privacy, and lifestyle all in one package.

Listed by Nicholas A. Tella of LPT Realty - IConn Team

$
$
%
$/month over payments
Federal 30-year interest rate: 6.43% last updated on Jul 2, 2026
* All Figures are estimates. Check with your bank or proposed mortgage company for actual interest rates.
This product uses the FRED® API but is not endorsed or certified by the Federal Reserve Bank of St. Louis.

Save FavoriteSchedule TourAsk A QuestionMore Details

322 Lakeside Drive Lebanon CT 06249

Lebanon, CT322 Lakeside Drive

Price$725,000

Est. Mortgage: $/month

Open House

MLS Number 24188838

  • Single Family
  • Next Open House: Sun 07/12 1:30 pm. to 3:30 pm.
  • Square Feet 1,200
  • Bedrooms 3
  • Bathroom 1

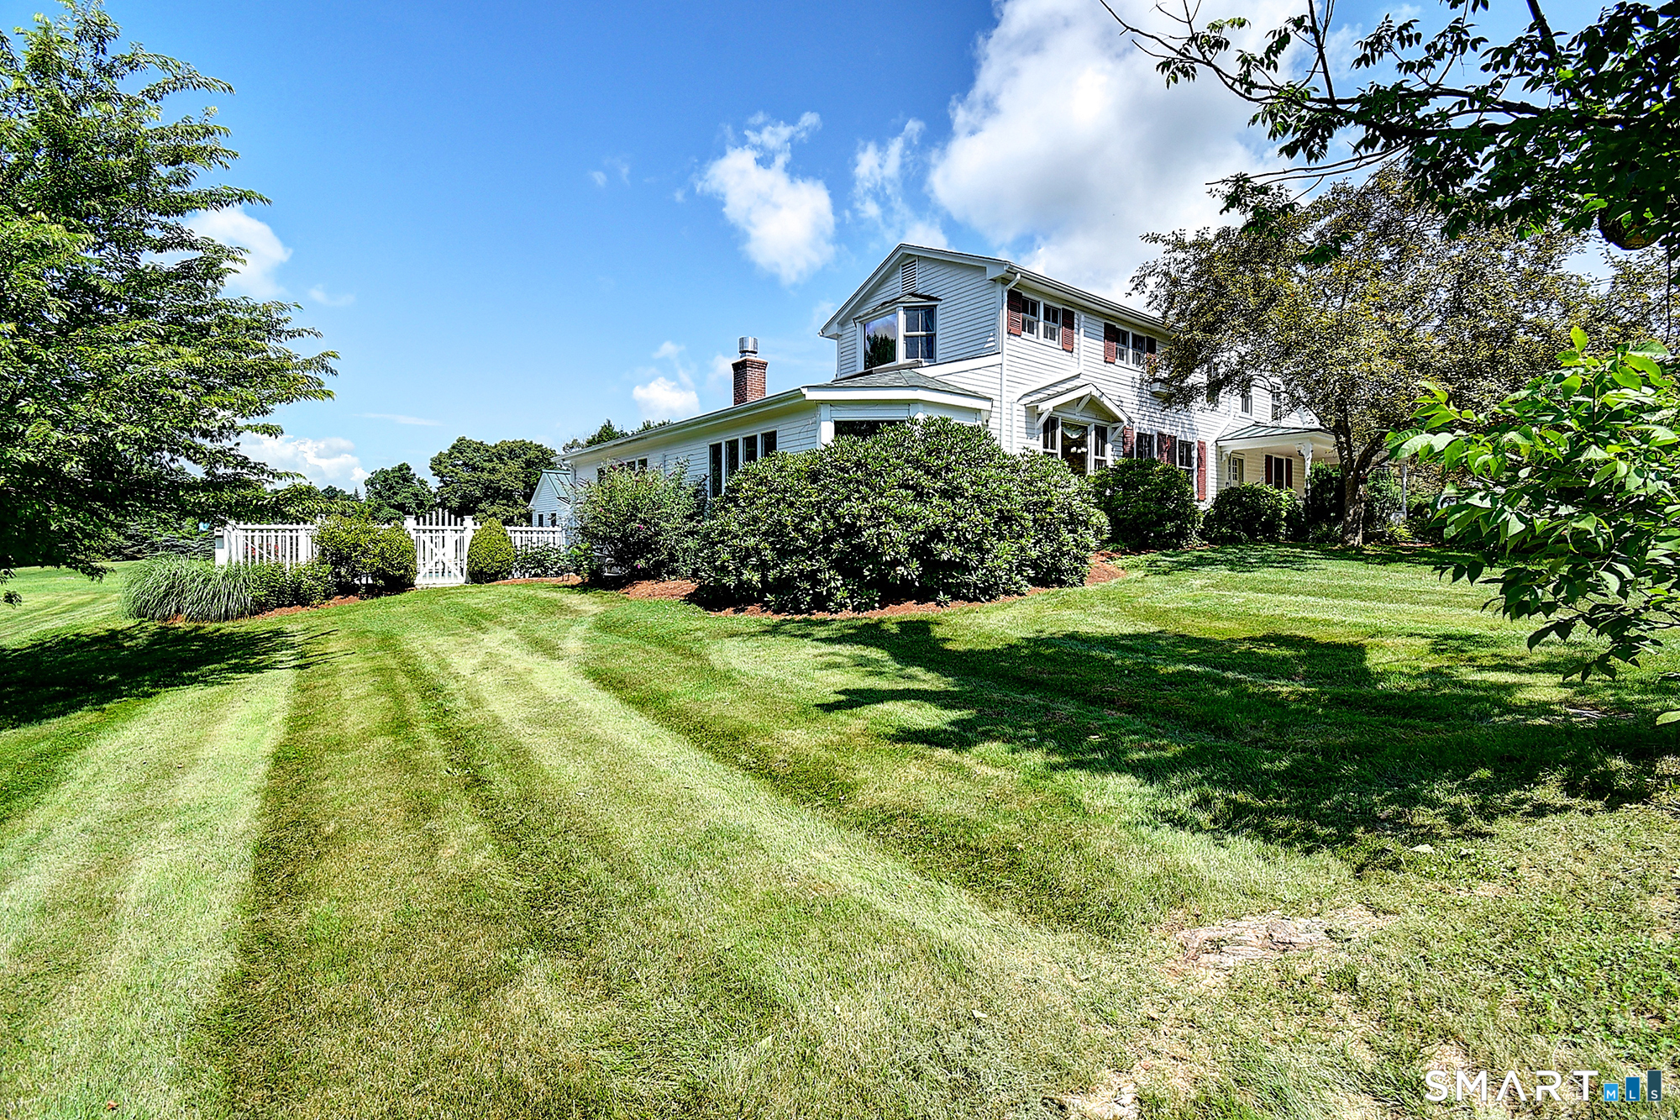
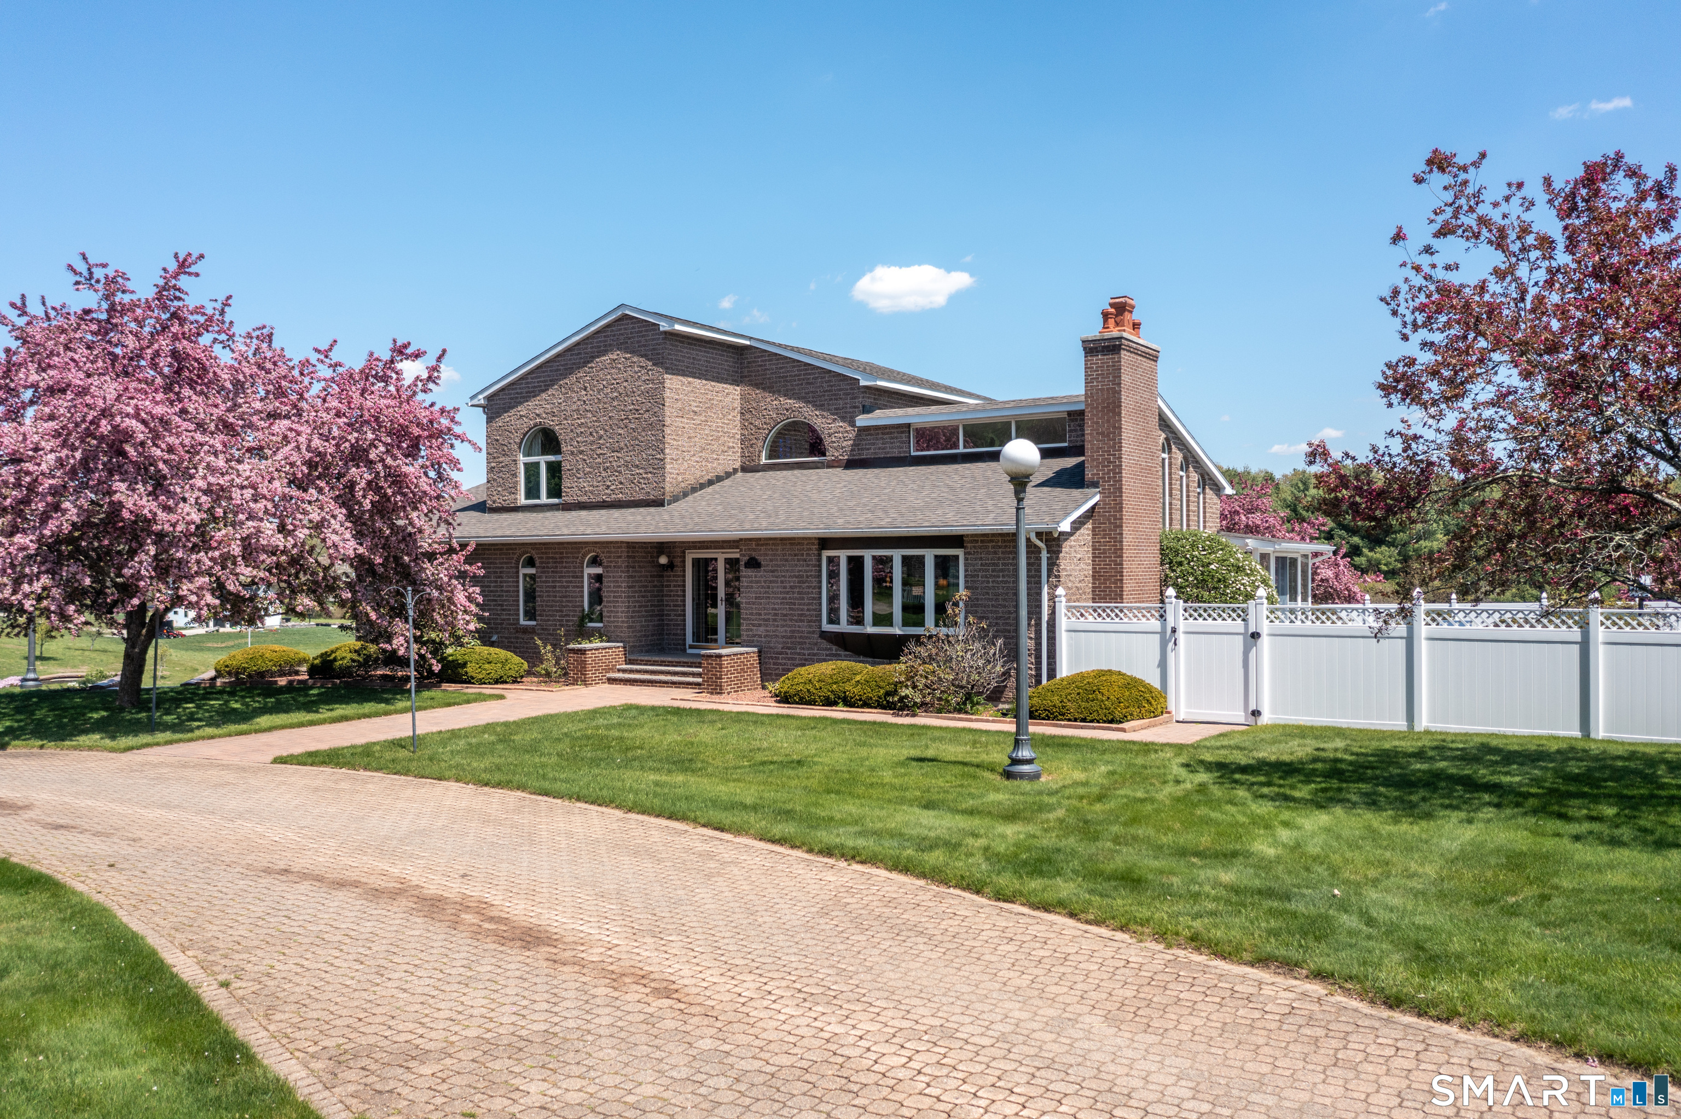
Escape to this pristine, clear-water retreat in Lebanon, CT. Situated on a rare, newly combined 0.61-acre double lot, this classic ranch-style home offers an incredible blend of immediate lakefront enjoyment and future expansion potential. Enjoy direct access to Red Cedar Lake, a spectacular 127-acre freshwater destination celebrated for boating, kayaking, canoeing, paddle boarding, and top-tier fishing. Private Amenities: Step out onto your own sandy beach area and private dock. Peace of Mind: Features a newly installed engineered septic system, giving you complete structural confidence and room for a future expansion. The owners had plans for a dormer primary ensuite with upper deck. The living: An updated kitchen flows seamlessly into the bright dining and living areas. Cozy Interiors: A classic fireplace centers the living room, while sliding glass doors lead to a stunning 3-season glass porch with gleaming, unobstructed lake views. Layout: 3 comfortable bedrooms and 1 full bath. Whether you are looking for the perfect turnkey summer getaway or a sizable footprint to design your dream lakefront estate, this property is primed for your vision. Bring your swimsuit, your blueprints, and enjoy life on the water! The mechanicals have been updated within the last 5 years. All kayaks , paddle boat and pontoon boat convey with the sale. The free standing double car garage has potential for a second floor addition. A new shed was installed last year.

Listed by Nancy Potts of Coldwell Banker Realty

$
$
%
$/month over payments
Federal 30-year interest rate: 6.43% last updated on Jul 2, 2026
* All Figures are estimates. Check with your bank or proposed mortgage company for actual interest rates.
This product uses the FRED® API but is not endorsed or certified by the Federal Reserve Bank of St. Louis.

Save FavoriteSchedule TourAsk A QuestionMore Details

20 Hnath Road Ashford CT 06278

Ashford, CT20 Hnath Road

Price$699,900

Est. Mortgage: $/month

MLS Number 24181791

  • Single Family
  • Square Feet 2,334
  • Bedrooms 4
  • Bathroom 3
  • Year Built 2026

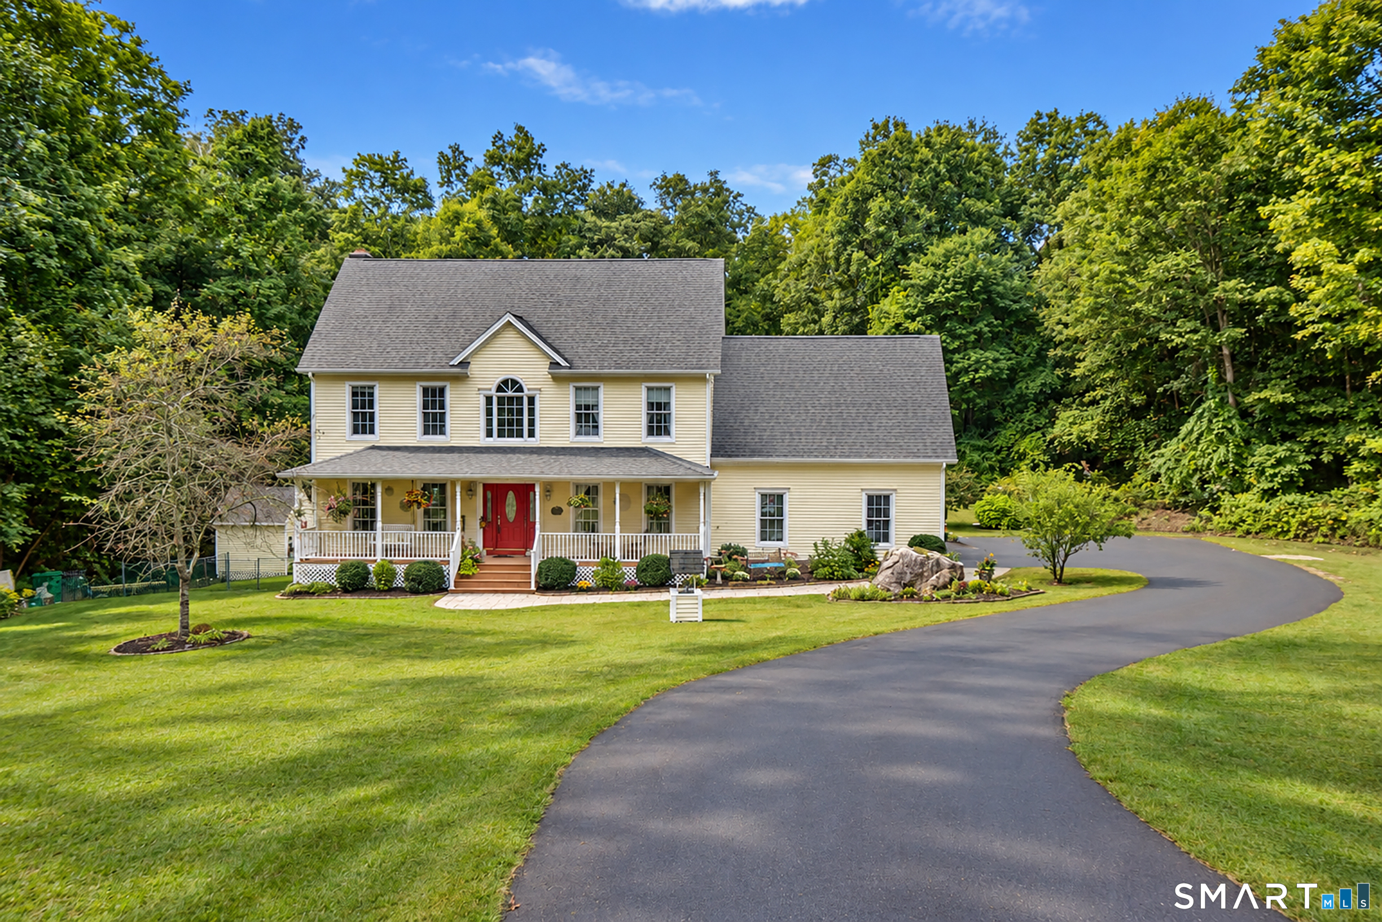
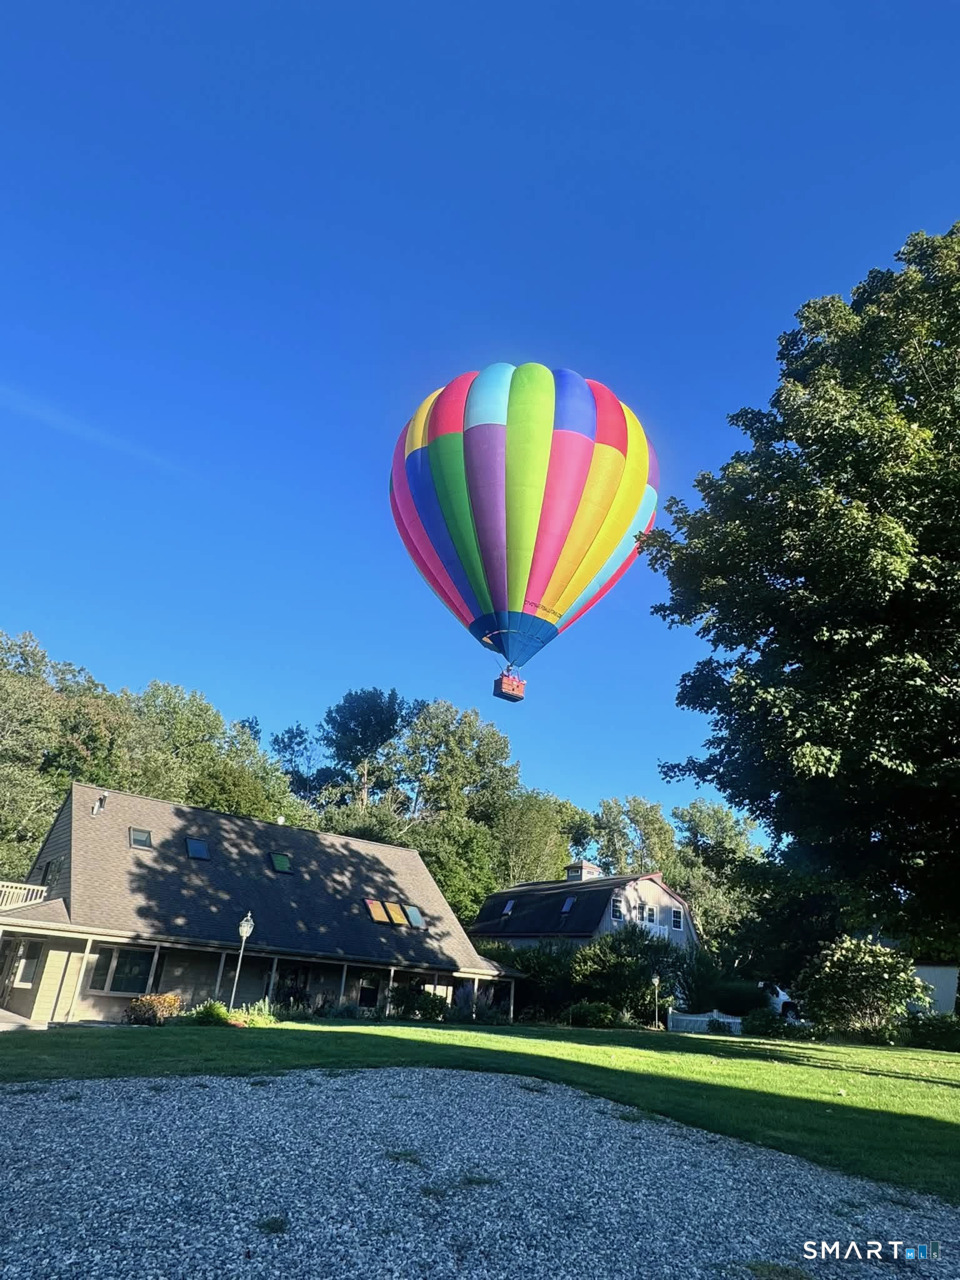
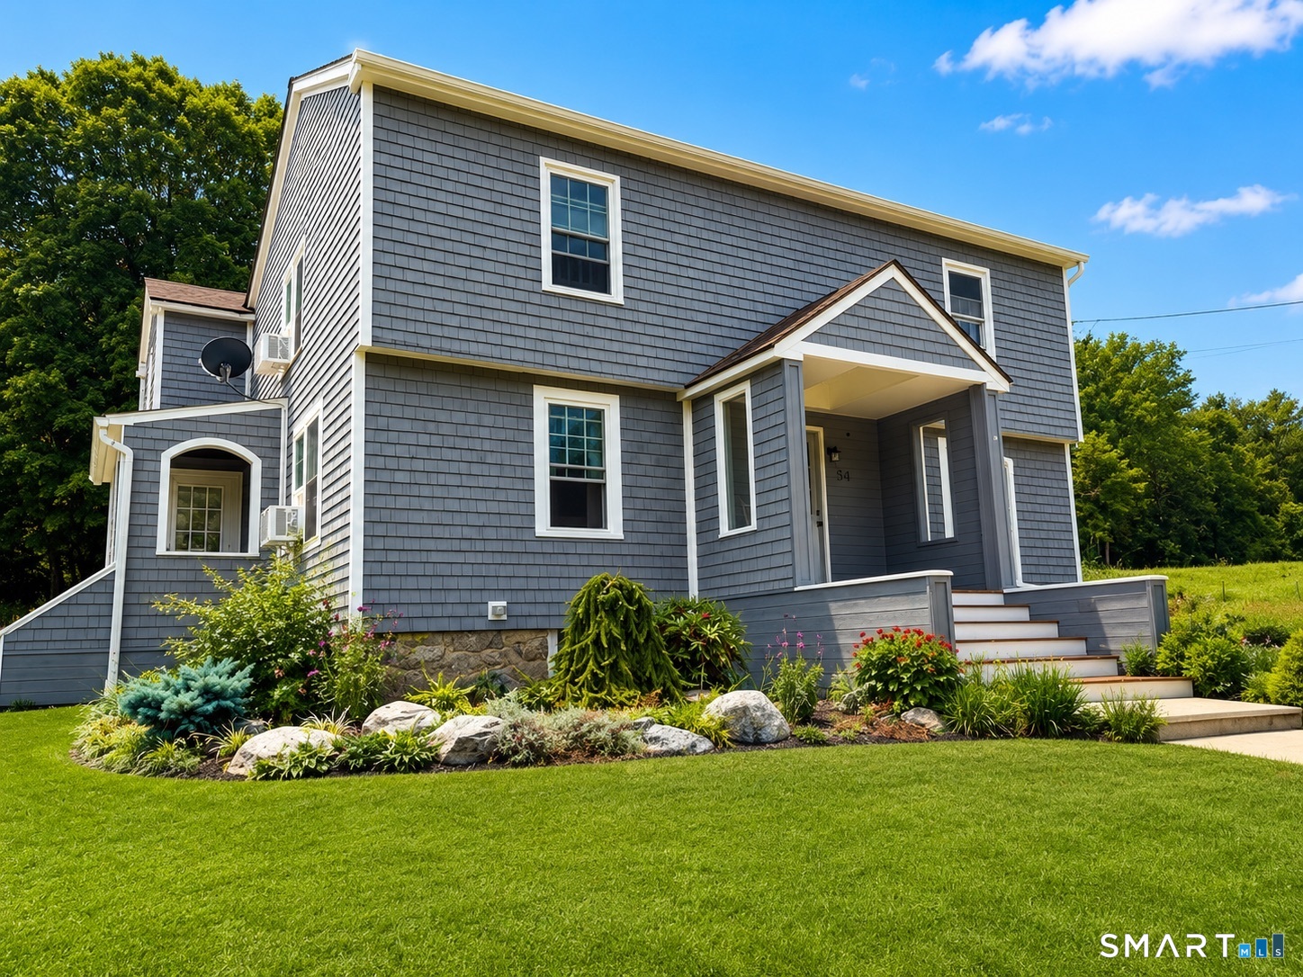
Stunning Custom Modern Farmhouse to Be Built in Ashford Meadow Estates, Ashfords Newest 6 lot subdivision featuring picturesque land in Eastern CT's quiet corner. Bold & Elegant with striking exterior finish options like timber frame porch accents, board & batten siding, metal roof accents & black Andersen windows. An interior designers dream! This open-concept floor plan with 9-foot ceilings will shine with abundant natural light throughout this spacious living space. The custom kitchen design includes quality cabinets Quartz counters, a full walk in pantry & a large dinette space. A great room with a fireplace sets the tone for that farmhouse style decor of your dreams. To finish out the first floor the front room/home office would look great with the French Door option. Upstairs is host to the spacious primary suite with vaulted ceilings & private en-suite bathroom. Three additional bedrooms and a full walk-in laundry room. Enjoy the view from two inviting porches overlooking serene wooded surroundings, perfect for relaxing or entertaining. Enjoy a peaceful rural setting while remaining conveniently close to major highway i84 just 5 miles away, Lake Chaffee close by and the Uconn campus just 13 miles away.

Listed by Mark T. Massaro of Coldwell Banker Realty

$
$
%
$/month over payments
Federal 30-year interest rate: 6.43% last updated on Jul 2, 2026
* All Figures are estimates. Check with your bank or proposed mortgage company for actual interest rates.
This product uses the FRED® API but is not endorsed or certified by the Federal Reserve Bank of St. Louis.

Save FavoriteSchedule TourAsk A QuestionMore Details

85 School Road Bolton CT 06043

Bolton, CT85 School Road

Price$699,900

Est. Mortgage: $/month

MLS Number 24176163

  • Single Family
  • Square Feet 2,906
  • Bedrooms 4
  • Bathroom 3
  • Year Built 2002

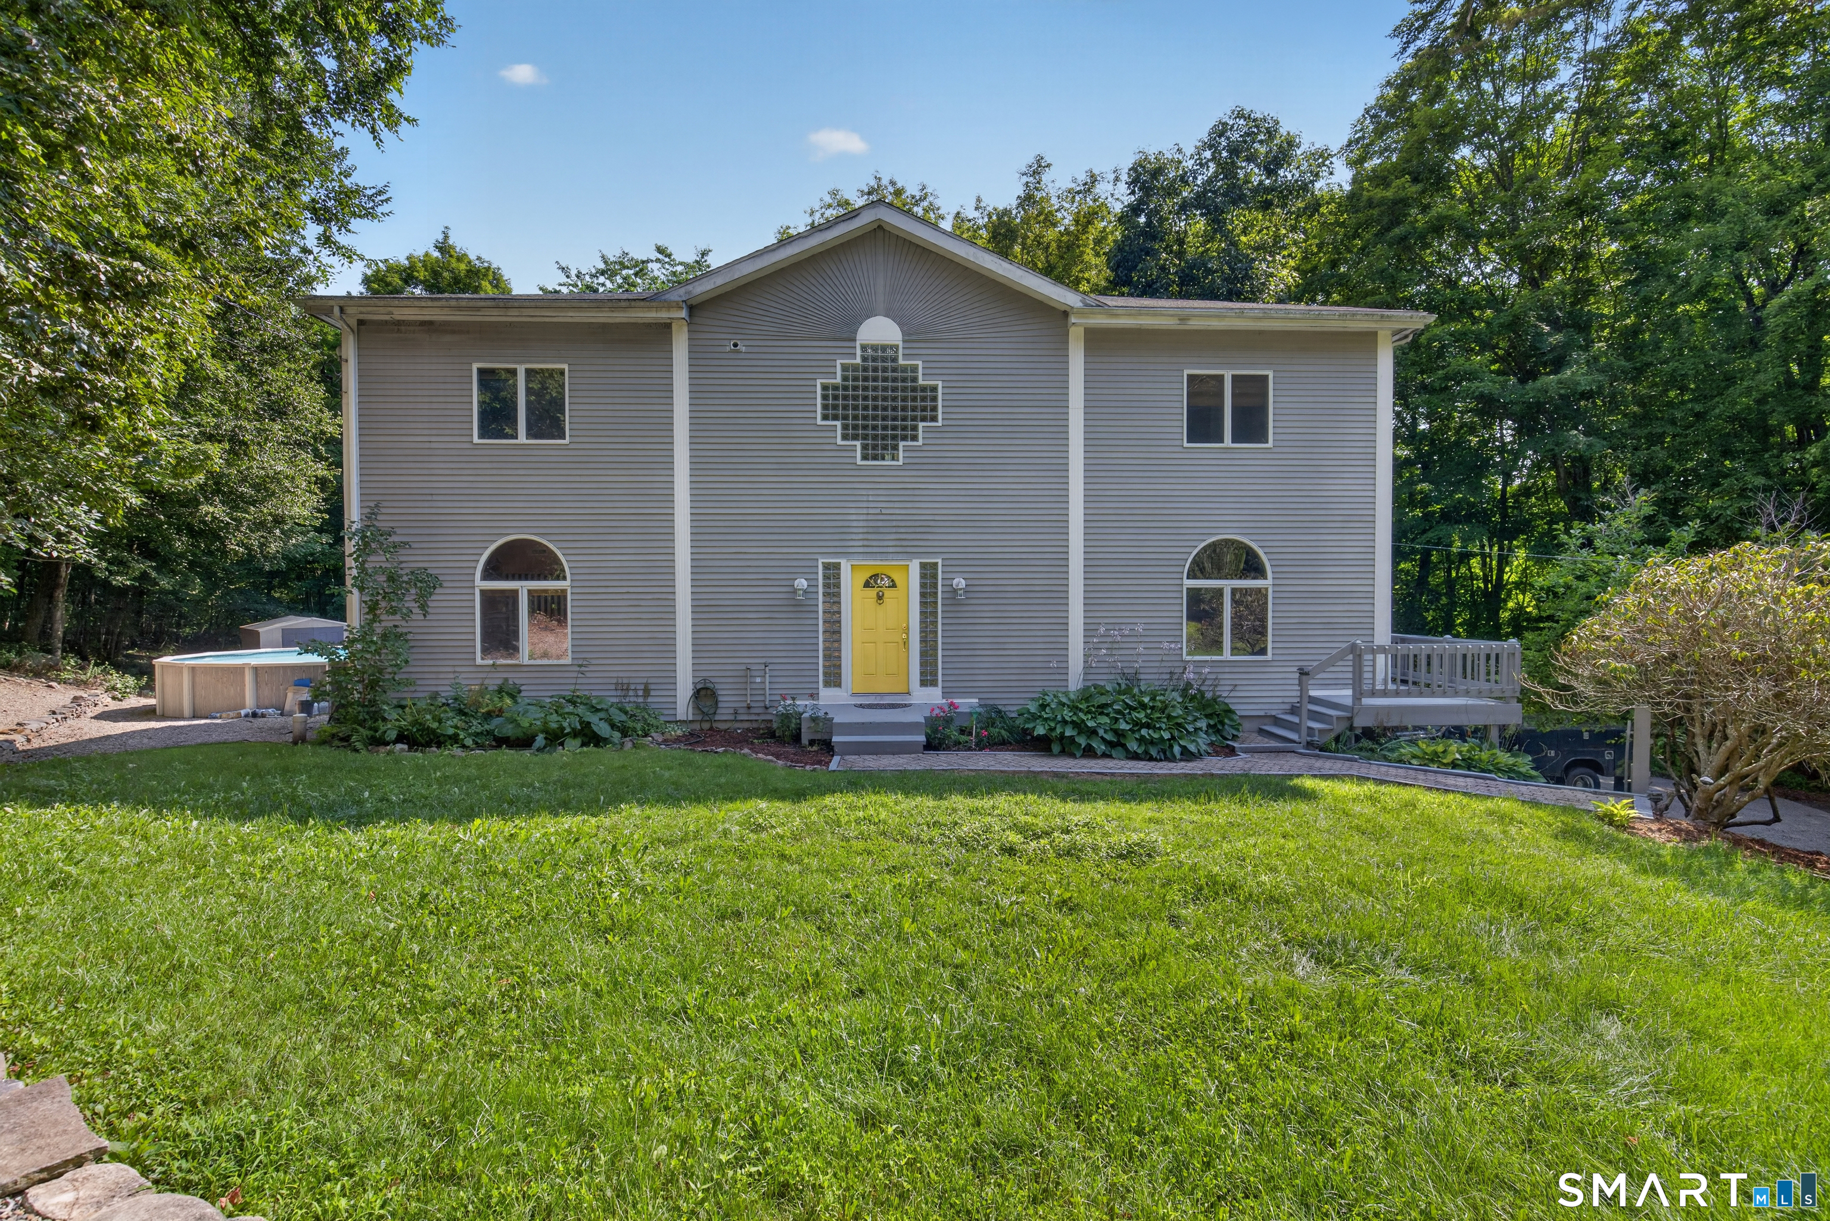
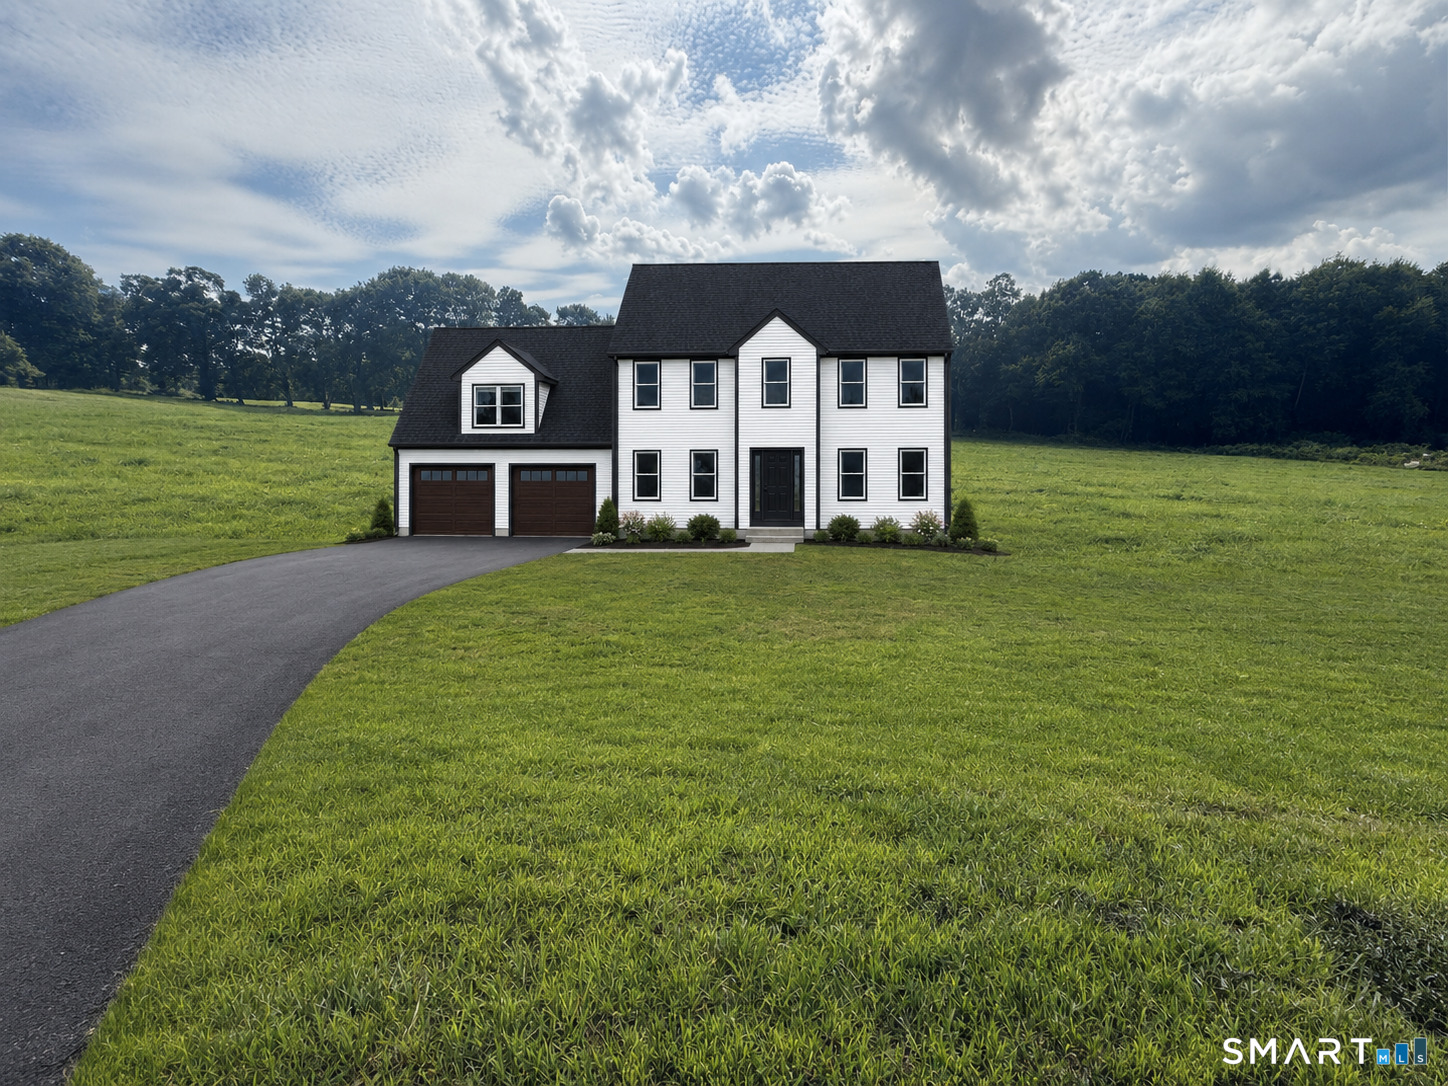
Impeccable Fiano custom built 4 bedrooms, 3 bath Colonial with 9' ceilings, crown molding, hardwood floors, and a great open layout, set on a gorgeous 2.66 acre level lot in Bolton! Home features a Gourmet fully applianced eat-in kitchen with maple cabinets, granite countertops, center island, G/E Profile convection wall oven, G/E profile gas oven/range with warming drawer, G/E microwave, Samsung refrigerator, Bosch dishwasher, Marvel wine cooler, plate rack, all open to a wonderful family room with a beautiful raised hearth gas stone fireplace. Large formal dining room with chair rail, and French doors lead to formal living room/office. First floor bedroom/den with picture window, and full bath with granite vanity & walk-in shower. Luxurious primary bedroom suite with cathedral ceiling, wide board cherry floors, dressing area, 2 walk-in closets & a shoe closet, and full bath with a granite vanity w/double sinks, walk-in shower, and jacuzzi tub. 2 additional bedrooms on the 2nd floor with w/w carpeting. 2nd floor full bath with granite vanity with double sinks. 2nd floor private office with berber carpet. C/Air, Beam central vac with c/island toe kick. Whole house attic fan. Stone pavers walkway. Professional landscaping. 200 amp service wired for generator. 8x12 Kloter Farms shed. ADT security system. 30x12 oversized private trex deck overlooks a nicely manicured yard, perfect for entertaining family & friends for a Summer BBQ. Convenient to I-384, I-84, Rt-44, and UConn.

Listed by Joe Sciarra of D.W. Fish Real Estate

$
$
%
$/month over payments
Federal 30-year interest rate: 6.43% last updated on Jul 2, 2026
* All Figures are estimates. Check with your bank or proposed mortgage company for actual interest rates.
This product uses the FRED® API but is not endorsed or certified by the Federal Reserve Bank of St. Louis.

Virtual TourSave FavoriteSchedule TourAsk A QuestionMore Details

17 Blackwells Landing Brooklyn CT 06234

Brooklyn, CT17 Blackwells Landing

Price$699,900

Est. Mortgage: $/month

MLS Number 24178448

  • Single Family
  • Square Feet 2,282
  • Bedrooms 3
  • Bathroom 2
  • Year Built 2004

Welcome to 17 Blackwells Landing in the charming town of Brooklyn, Connecticut-where privacy, space, and classic New England living come together. Set on just over 12.5 picturesque acres, this beautifully maintained home offers nearly 2,300 square feet of living space with tasteful updates throughout, creating a perfect balance of comfort and modern appeal. Inside, you'll find spacious living areas filled with natural light and thoughtful upgrades that make the home move-in ready while still leaving room to personalize. The expansive basement offers massive potential for additional living space, a home gym, workshop, or recreation area-an incredible opportunity to add value and functionality. Car enthusiasts, hobbyists, or anyone needing extra storage will appreciate the oversized two-car garage, providing plenty of room for vehicles, tools, and equipment. Enjoy the added peace of mind of a whole house generator as well. Located in Brooklyn, CT, a town known for its rural charm, scenic countryside, and strong sense of community, this property offers the tranquility of country living while still being conveniently close to local shops, dining, and major commuting routes. Whether you're looking for space to spread out, land to enjoy the outdoors, or a home with room to grow, 17 Blackwells Landing delivers the perfect blend of privacy, comfort, and opportunity.

Listed by Andrew Hogan of Brian Buonaiuto

$
$
%
$/month over payments
Federal 30-year interest rate: 6.43% last updated on Jul 2, 2026
* All Figures are estimates. Check with your bank or proposed mortgage company for actual interest rates.
This product uses the FRED® API but is not endorsed or certified by the Federal Reserve Bank of St. Louis.

Save FavoriteSchedule TourAsk A QuestionMore Details

377 Tolland Stage Road Tolland CT 06084

Tolland, CT377 Tolland Stage Road

Price$699,900

Est. Mortgage: $/month

Open House

MLS Number 24169829

  • Single Family
  • Next Open House: Sat 07/11 11:00 am. to 1:00 pm.
  • Square Feet 3,379
  • Bedrooms 3
  • Bathroom 4

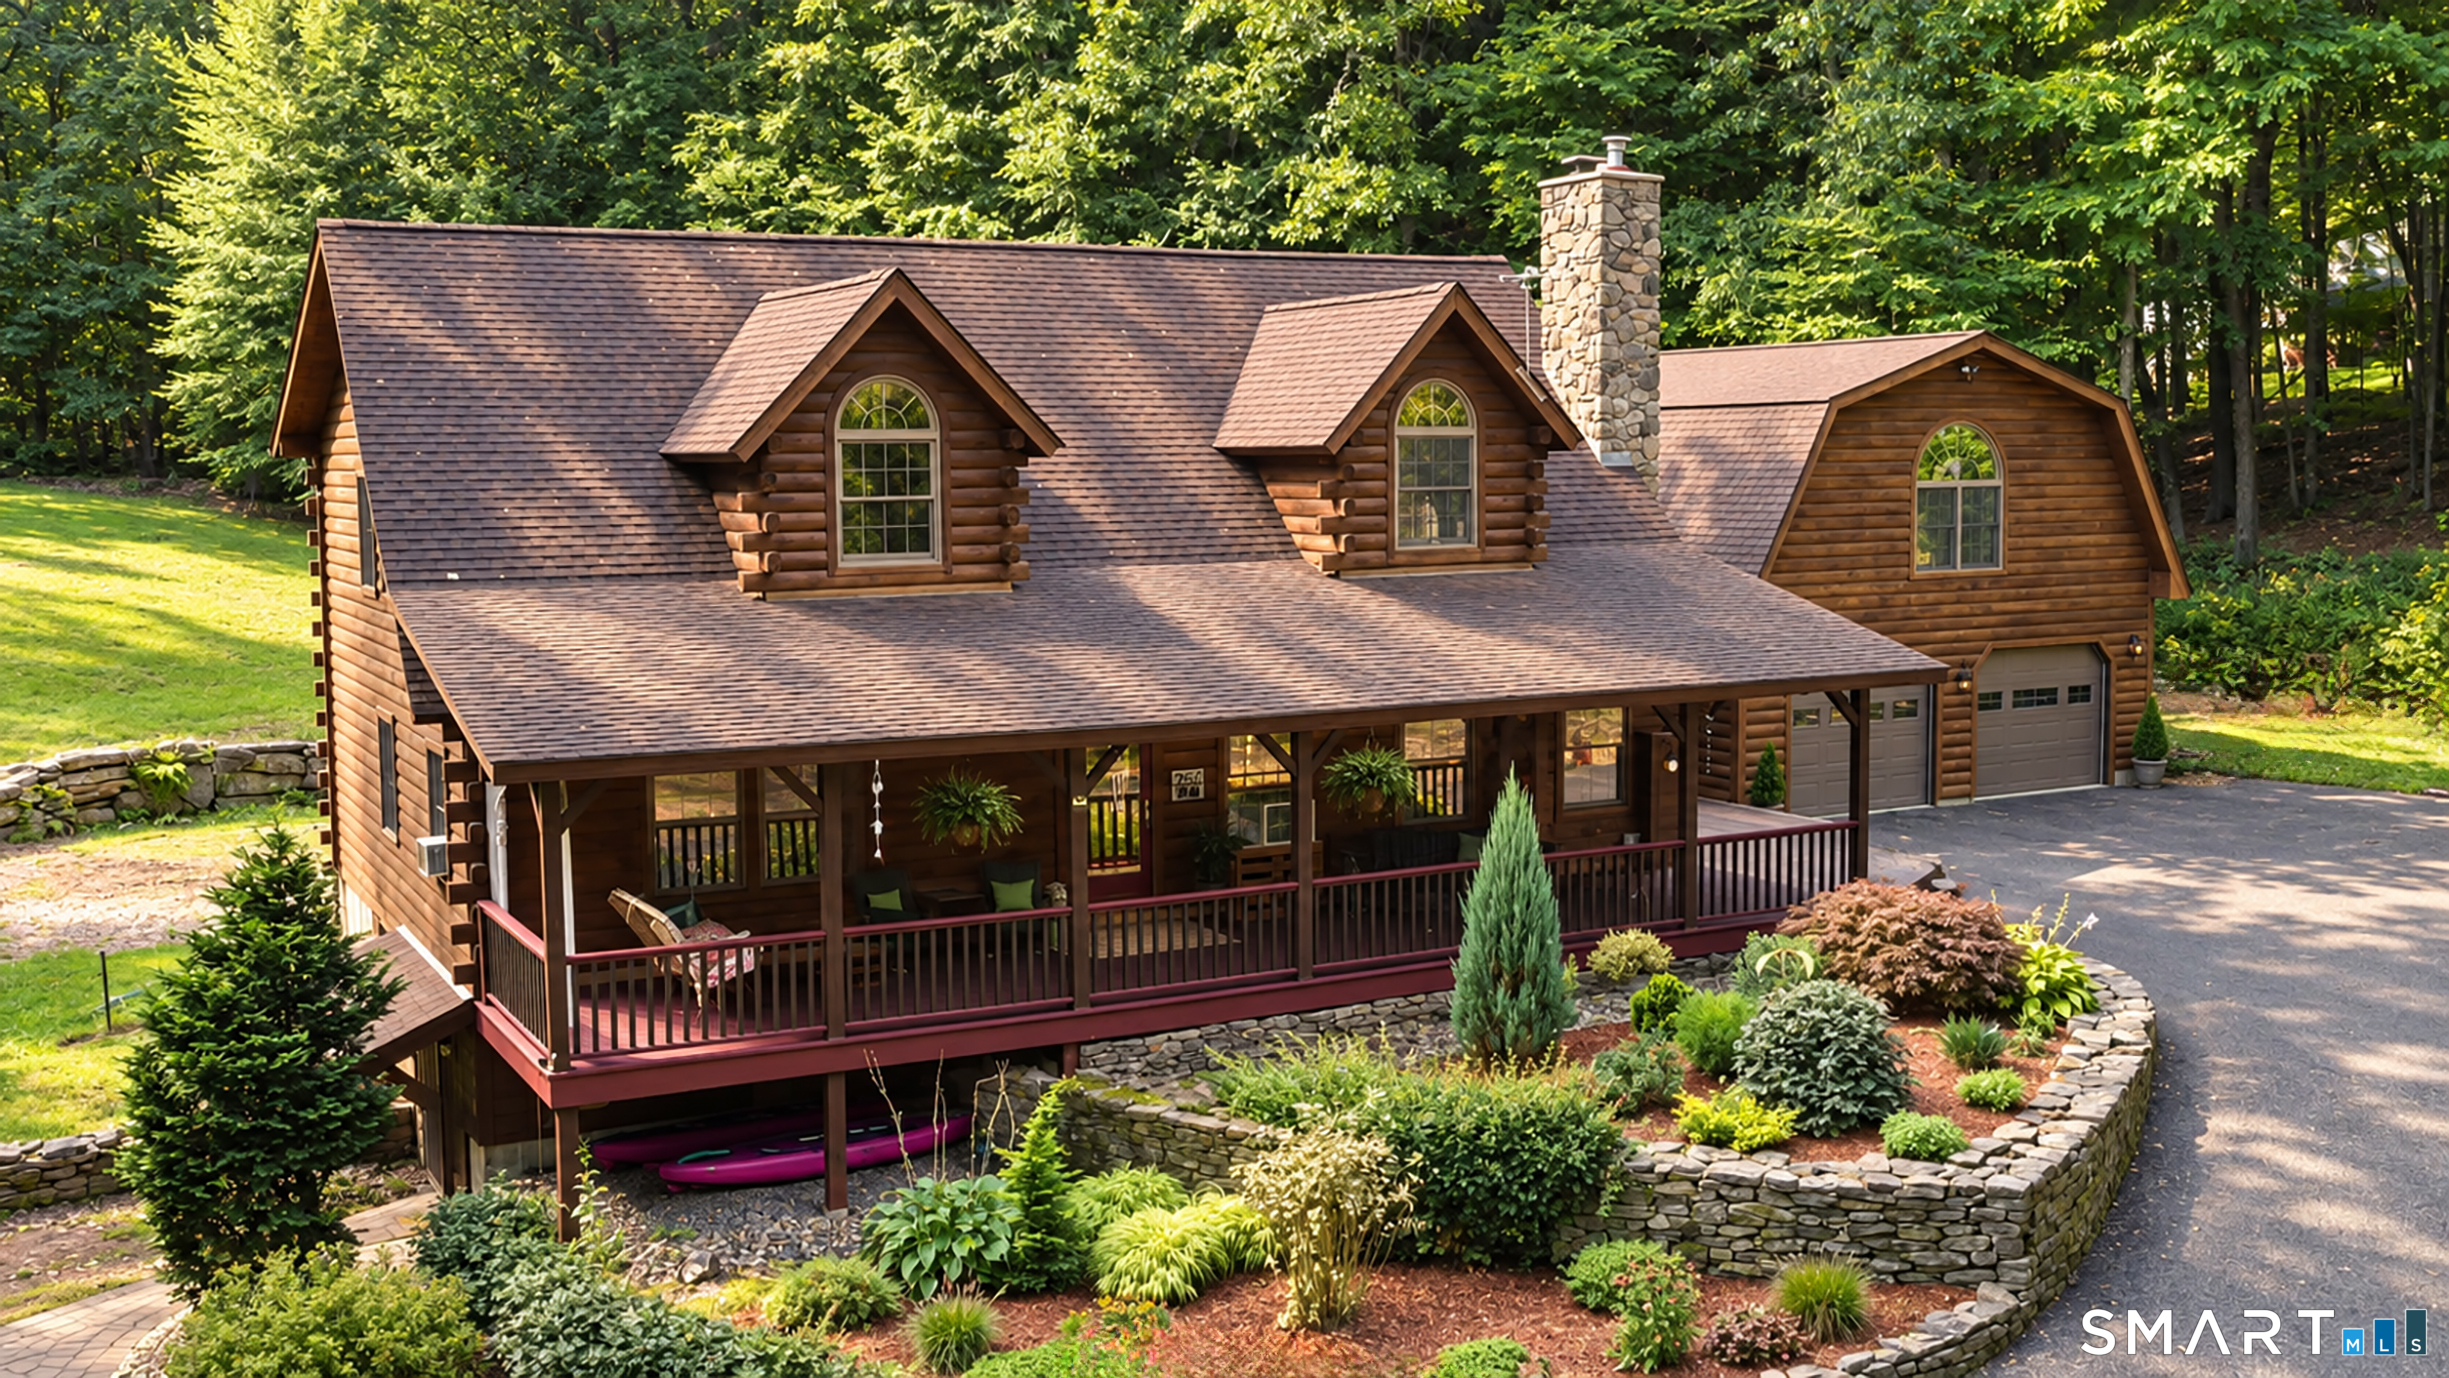
Tucked away on over 6 serene acres with a beautiful creek running through the property, this breathtaking retreat offers captivating western sunset views and an impressive 50-mile view that makes every sunset feel like a private showing from Mother Nature herself. This beautifully crafted 3,300+ sq. ft. Craftsman-style home welcomes you with a thoughtfully designed kitchen, a luxurious and inviting primary suite, and sun-filled living spaces adorned with elegant floor-to-ceiling windows. Step outside to enjoy your own private tennis and basketball court, a spacious five-bay garage, and lush, manicured grounds that feel like your own personal oasis. Perfectly positioned near UConn, private academies, and major routes, yet just minutes to parks, shopping, and healthcare. A truly special and unforgettable place to call home, with potential subdivision possibilities.

Listed by Amy P. Rio of Better Homes and Gardens Real Estate Executive Real Estate

$
$
%
$/month over payments
Federal 30-year interest rate: 6.43% last updated on Jul 2, 2026
* All Figures are estimates. Check with your bank or proposed mortgage company for actual interest rates.
This product uses the FRED® API but is not endorsed or certified by the Federal Reserve Bank of St. Louis.

Save FavoriteSchedule TourAsk A QuestionMore Details

7 Tinker Pond Road Bolton CT 06043

Bolton, CT7 Tinker Pond Road

Price$699,900

Est. Mortgage: $/month

MLS Number 24186924

  • Single Family
  • Square Feet 3,911
  • Bedrooms 4
  • Bathroom 3
  • Year Built 2004

Own your own mini estate! The 3900 sq ft custom design Contemporary/Colonial is set on a private 2.93 interior lot. This lovely home features 4 + bedrooms, 2 1/2 bathrooms with lots of wide board hardwood floors and a grand entry foyer. There are 9' ceilings throughout, including the lower level! Light and bright describes every room with its expansive window areas. The kitchen is open to the great room and formal dining room and features an island with granite counters, a breakfast bar and gas counter top stove. All the appliances are stainless steel and there is a large pantry with lots of storage space. The sunken great room is impressive, with its floor to ceiling stone gas fireplace, wide board floors, cathedral ceiling and open to the sunroom, foyer, kitchen and balcony above. Enjoy the heated sunroom with wide board floors, skylights and access to a delightful double trex deck with pergola. All this overlooks a private fenced backyard. The primary bedroom is on the main level with a walk in closet, 9' ceilings, full bath with Whirlpool tub and wide board floors. There's also sliders to a private outside hot tub area. A delightful sitting area on the 2nd floor overlooks the foyer and main level. 2 bedrooms and two other rooms are located on the upper level. The walkout basement features a large heated recreation room with entertainment area and a large exercise room with rubber flooring and walk-out to the backyard.

Listed by Peggy G. Gregan of ERA Blanchard & Rossetto

$
$
%
$/month over payments
Federal 30-year interest rate: 6.43% last updated on Jul 2, 2026
* All Figures are estimates. Check with your bank or proposed mortgage company for actual interest rates.
This product uses the FRED® API but is not endorsed or certified by the Federal Reserve Bank of St. Louis.

Save FavoriteSchedule TourAsk A QuestionMore Details

60 Indian Spring Road Woodstock CT 06281

MLS Number 24142329

  • Single Family
  • Square Feet 1,855
  • Bedrooms 2
  • Bathroom 2
  • Year Built 1973

Perched above the shoreline of private Witches Woods Lake, this fully furnished waterfront retreat offers breathtaking water views, exceptional privacy, and a rare sense of tranquility. Brand-new multi-level TimberTech decks spanning roughly 800 square feet create an expansive outdoor living experience, perfectly positioned for entertaining, relaxing, or simply taking in the beauty of the lake below. Extensively renovated with remarkable attention to detail, the home features a beautifully updated granite kitchen with stainless appliances, whole-house mini-split heating and cooling, a new full septic system, refreshed baths, and numerous thoughtful improvements throughout. The main level offers an easy flow between the kitchen and living room, along with two bedrooms and a full bath. A sun-filled enclosed porch opens directly to the decks, creating a seamless connection between indoors and out. The professionally waterproofed and finished walk-out lower level provides valuable additional living space with a spacious recreation room, full bath with laundry, and direct access to the exterior. A one-car garage, breezeway, and multiple storage areas add everyday convenience. Known for its peaceful atmosphere, natural beauty, and walkable lake community, Witches Woods Lake offers kayaking, swimming, fishing, sailing, and regulated power boating, while restrictions on jet skis and personal watercraft help preserve the quiet character that makes the lake so special.

Listed by Jennie Kesselman of Berkshire Hathaway NE Prop.

$
$
%
$/month over payments
Federal 30-year interest rate: 6.43% last updated on Jul 2, 2026
* All Figures are estimates. Check with your bank or proposed mortgage company for actual interest rates.
This product uses the FRED® API but is not endorsed or certified by the Federal Reserve Bank of St. Louis.

Save FavoriteSchedule TourAsk A QuestionMore Details

272 Horse Hill Road Ashford CT 06278

Ashford, CT272 Horse Hill Road

Price$699,000

Est. Mortgage: $/month

MLS Number 24187009

  • Single Family
  • Square Feet 2,634
  • Bedrooms 4
  • Bathroom 3
  • Year Built 1988

Nestled at the end of a long, winding driveway, this exquisite Colonial home offers timeless New England elegance on over three private, picturesque acres. Surrounded by classic stone walls, sprawling lawns, mature gardens, and inviting outdoor dining spaces, this exceptional property is a secluded retreat rich in historic details and charm. Inside, you'll find four spacious bedrooms with one on the main floor, two and one-half baths, wide-plank hardwood floors, and five fireplaces that create warmth and character in nearly every room. One-of-a-kind hand-painted wall murals and custom artisan details enhance this home's distinctive personality while honoring its antique Colonial aesthetic. Built in 1988 and expanded in 1995 it includes a full basement, abundant storage and modern systems. Every space reflects craftsmanship rarely found in today's market. Located in the historic town of Ashford in Northeast Connecticut's "Quiet Corner" this remarkable property offers the perfect balance of peaceful country living with convenient access to nearby amenities as well as the Connecticut shoreline, Massachusetts, and the beautiful Rhode Island beaches. A truly exceptional offering for those seeking privacy, authenticity, and refined New England living.

Listed by James Kelly of William Raveis Real Estate

$
$
%
$/month over payments
Federal 30-year interest rate: 6.43% last updated on Jul 2, 2026
* All Figures are estimates. Check with your bank or proposed mortgage company for actual interest rates.
This product uses the FRED® API but is not endorsed or certified by the Federal Reserve Bank of St. Louis.

Virtual TourSave FavoriteSchedule TourAsk A QuestionMore Details

81 Anderson Road Pomfret CT 06259

Pomfret, CT81 Anderson Road

Price$699,000

Est. Mortgage: $/month

Open House

MLS Number 24121525

  • Single Family
  • Next Open House: Sat 07/11 10:00 am. to 12:00 pm.
  • Square Feet 3,344
  • Bedrooms 4
  • Bathroom 4

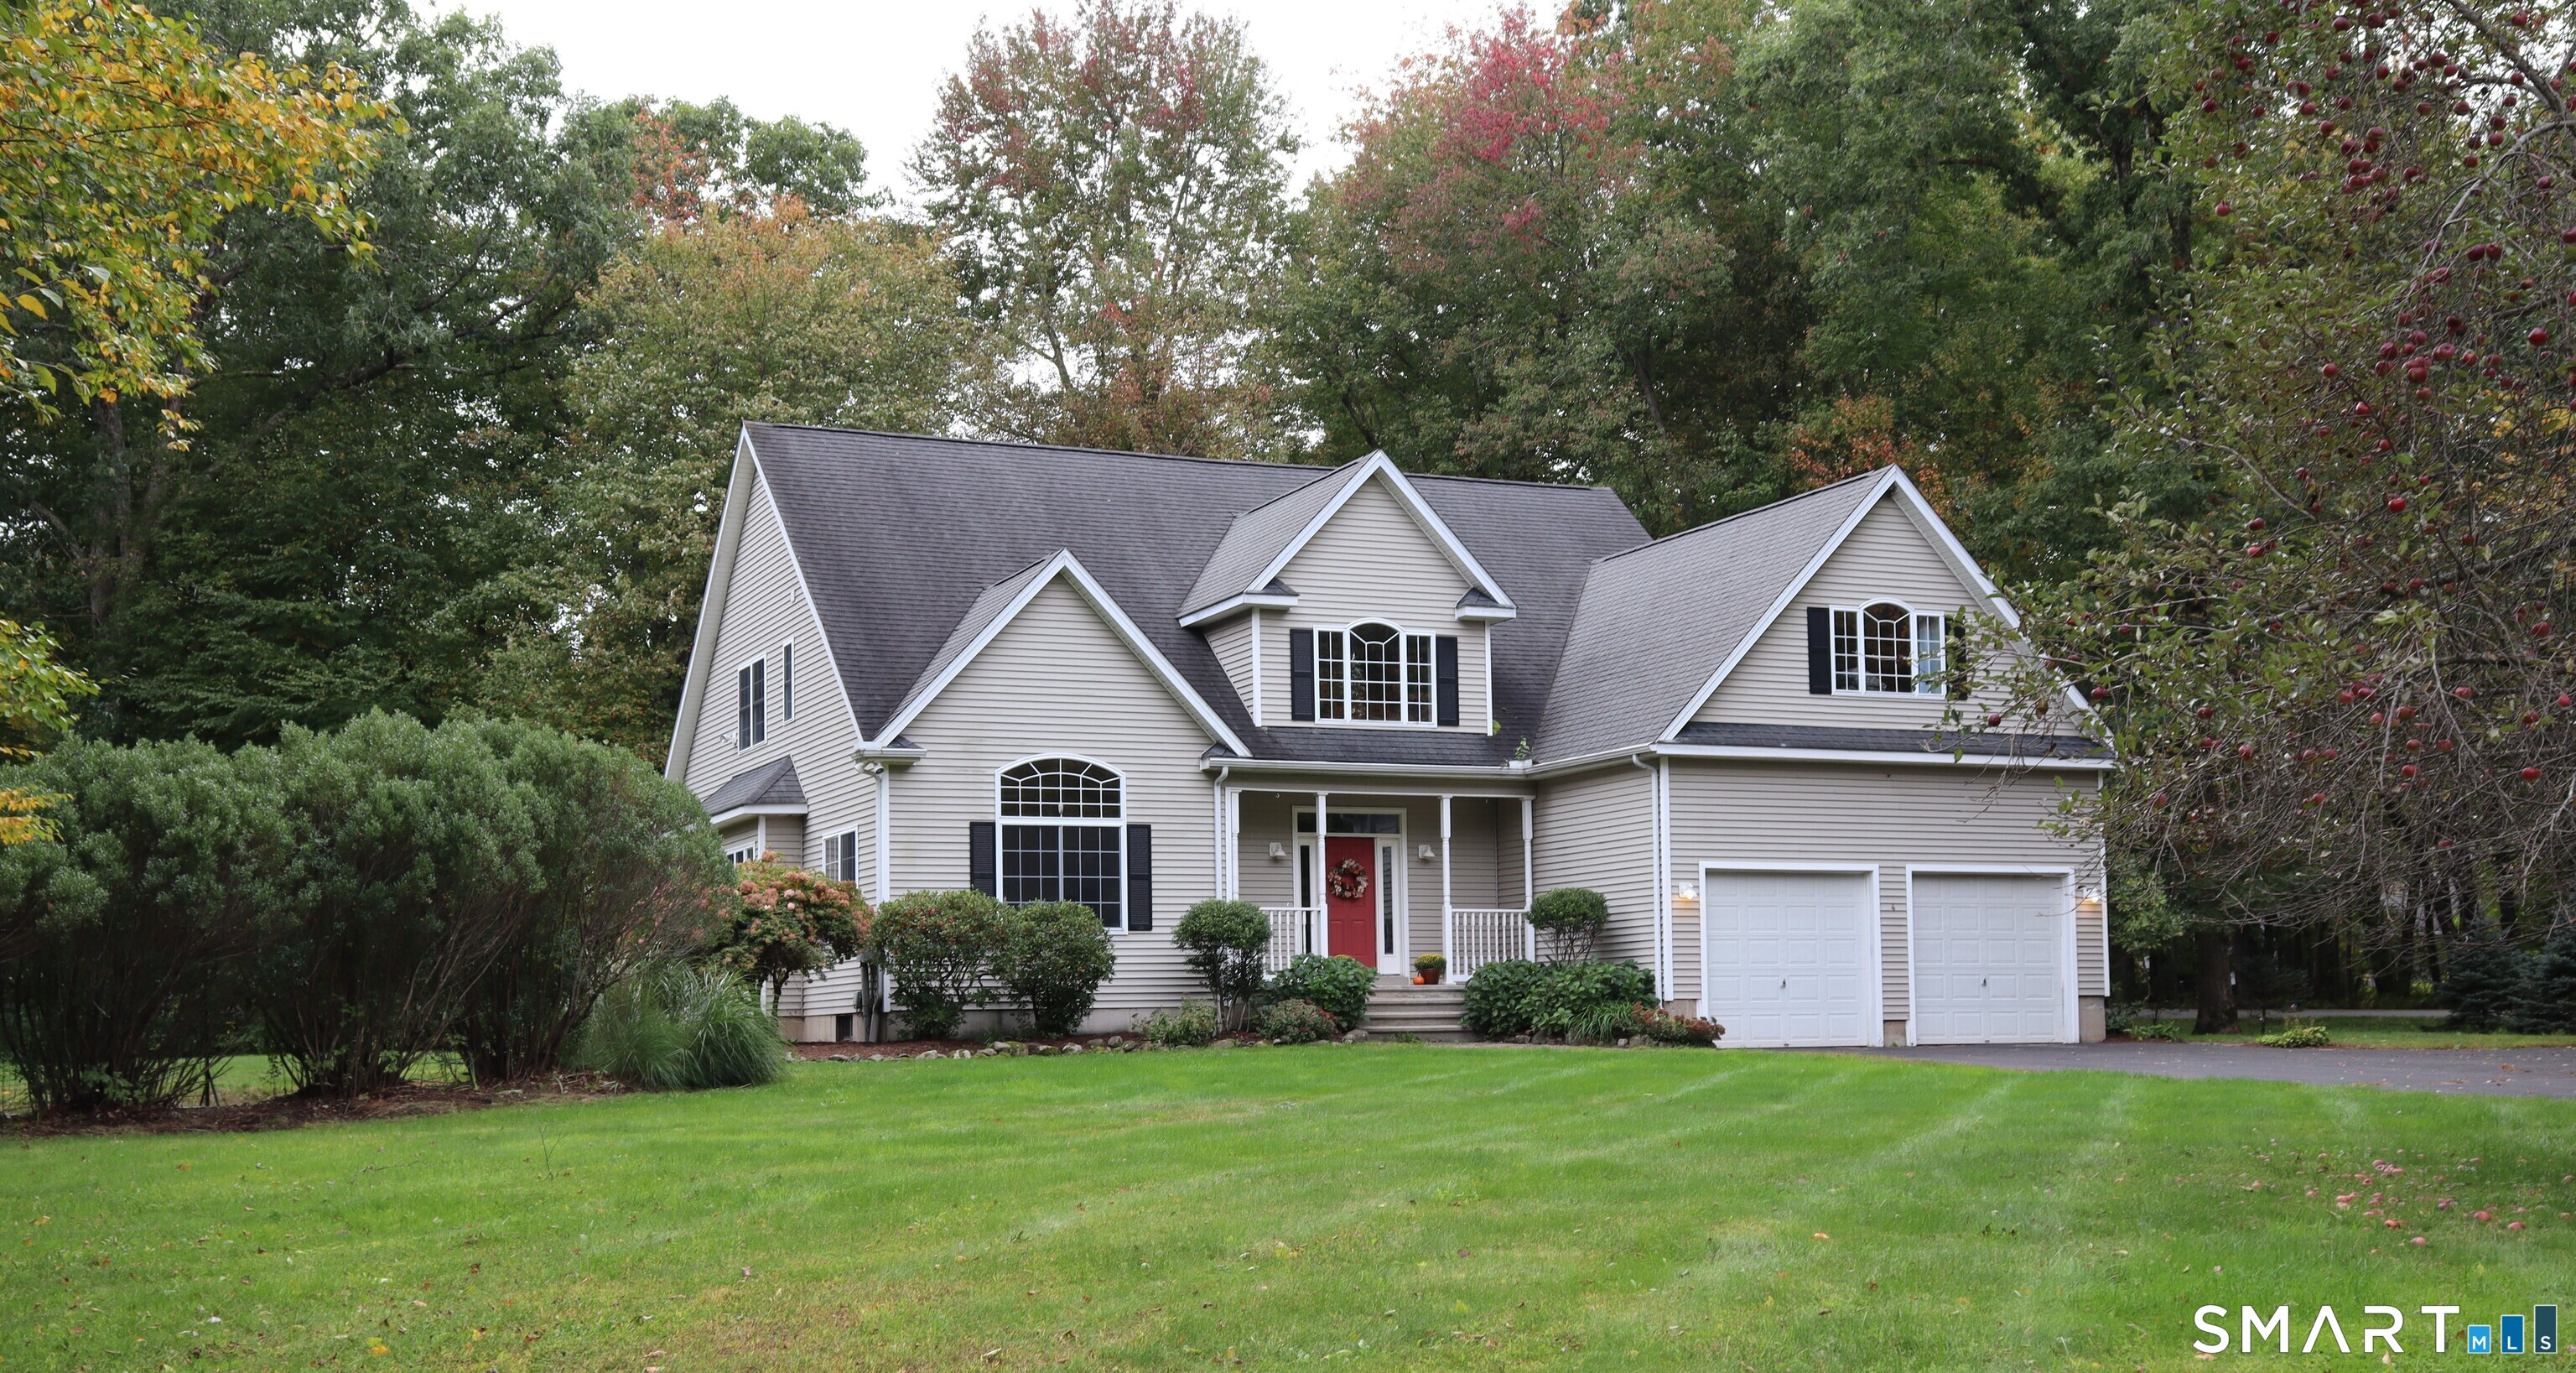
Welcome to this timeless 4 bedroom Contemporary Colonial estate offering over 3000 square feet of refined living space, nestled in the heart of scenic Pomfret. This stately home blends classic New England charm and privacy in the cul-de-sac neighborhood.Step inside this grand entryway to find rich wood flooring throughout lending warmth and sophistication to every room. The main level boasts a sunlit living room with a fireplace and french doors leading out to a deck that overlooks 5 acres of privacy.The spacious and thoughtfully designed layout features 2 LUXURIOUS primary suites ideal for multi generational living or accommodating guests.

Listed by Kathy Rickey of Signature Properties of N.E.

$
$
%
$/month over payments
Federal 30-year interest rate: 6.43% last updated on Jul 2, 2026
* All Figures are estimates. Check with your bank or proposed mortgage company for actual interest rates.
This product uses the FRED® API but is not endorsed or certified by the Federal Reserve Bank of St. Louis.

Save FavoriteSchedule TourAsk A QuestionMore Details

102 Drown Road Pomfret CT 06259

MLS Number 24169886

  • Single Family
  • Square Feet 2,768
  • Bedrooms 3
  • Bathroom 4
  • Year Built 1992

This beautiful, spacious, 3-bedroom, 3.1-bath colonial is nestled on a quiet country road, offering unparalleled privacy and breathtaking views of the surrounding marshland and wildlife. The property features its own private pond - perfect for boating, relaxing, and soaking in the natural landscape. Inside the expansive family room provides the ideal setting for entertaining or unwinding against a backdrop of panoramic pond and marsh views. Above the garage, a versatile space awaits, perfect for a home office, gym, studio, or recreation room. Sold together on the same deed, the property includes two parcels (102 & 104 Drown Road) totaling approximately 16.70 acres or serene open space. Enjoy peace of mind with significant updates completed in May/June 2026, including - a brand new roof, a new boiler, new garage doors, new wall ovens and dishwasher coming July 2, 2026, and numerous other repairs. A perfect blend of nature, comfort, and modern updates. Schedule your private viewing today!

Listed by Linda M. Byrne of Century 21 AllPoints Realty

$
$
%
$/month over payments
Federal 30-year interest rate: 6.43% last updated on Jul 2, 2026
* All Figures are estimates. Check with your bank or proposed mortgage company for actual interest rates.
This product uses the FRED® API but is not endorsed or certified by the Federal Reserve Bank of St. Louis.

Save FavoriteSchedule TourAsk A QuestionMore Details

32 Avebury Lane Tolland CT 06084

Tolland, CT32 Avebury Lane

Price$699,000

Est. Mortgage: $/month

MLS Number 24176850

  • Single Family
  • Square Feet 3,437
  • Bedrooms 3
  • Bathroom 3
  • Year Built 1997

Welcome to this beautifully maintained Contemporary 2-story offering the perfect blend of comfort, space, and outdoor enjoyment in one of Tolland's most desirable neighborhoods. Set on a level, fully fenced lot with an inviting in-ground pool, multi-level deck, and stamped concrete patio, this property is designed for entertaining, recreation, and everyday living. The open floor plan features a dramatic two-story great room with soaring 15-foot ceilings, abundant natural light, hardwood flooring, fireplace, and seamless access to the outdoor living spaces. The spacious kitchen opens to the main gathering areas, creating an ideal setting for family and friends, while a first-floor office, den, or flex room provides excellent work-from-home and guest space. Upstairs, the primary suite offers a private retreat with a full bath and walk-in closet. Additional bedrooms are generously sized and served by well-appointed baths. The finished lower level provides valuable additional living space for a media room, fitness area, game room, or hobby area. Outside, enjoy a private backyard setting, mature landscaping, underground utilities, and a neighborhood known for its quiet streets and sense of community. Conveniently located near Crandall Park with walking trails, river access, pickleball and tennis courts, athletic fields, playgrounds, shopping, restaurants, schools, and major commuter routes, this home offers the lifestyle today's buyers are seeking.

Listed by Brian P. McCarthy of Home Selling Team

$
$
%
$/month over payments
Federal 30-year interest rate: 6.43% last updated on Jul 2, 2026
* All Figures are estimates. Check with your bank or proposed mortgage company for actual interest rates.
This product uses the FRED® API but is not endorsed or certified by the Federal Reserve Bank of St. Louis.

Save FavoriteSchedule TourAsk A QuestionMore Details

The data relating to real estate for sale on this website appears in part through the SmartMLS Internet Data Exchange program, a voluntary cooperative exchange of property listing data between licensed real estate brokerage firms, and is provided by SmartMLS through a licensing agreement. Listing information is from various brokers who participate in the SmartMLS IDX program and not all listings may be visible on the site. The property information being provided on or through the website is for the personal, non-commercial use of consumers and such information may not be used for any purpose other than to identify prospective properties consumers may be interested in purchasing. Some properties which appear for sale on the website may no longer be available because they are for instance, under contract, sold or are no longer being offered for sale. Property information displayed is deemed reliable but is not guaranteed. Copyright 2026 SmartMLS, Inc.