Greater Mansfield CT Real Estate $500k +

r=95-106
120 North Street Windham CT 06226

MLS Number 24177946

  • Multi Family Multi-Family For Sale
  • Square Feet 3,389
  • Acreage 0.26
  • Bedrooms 10
  • Bathroom 5

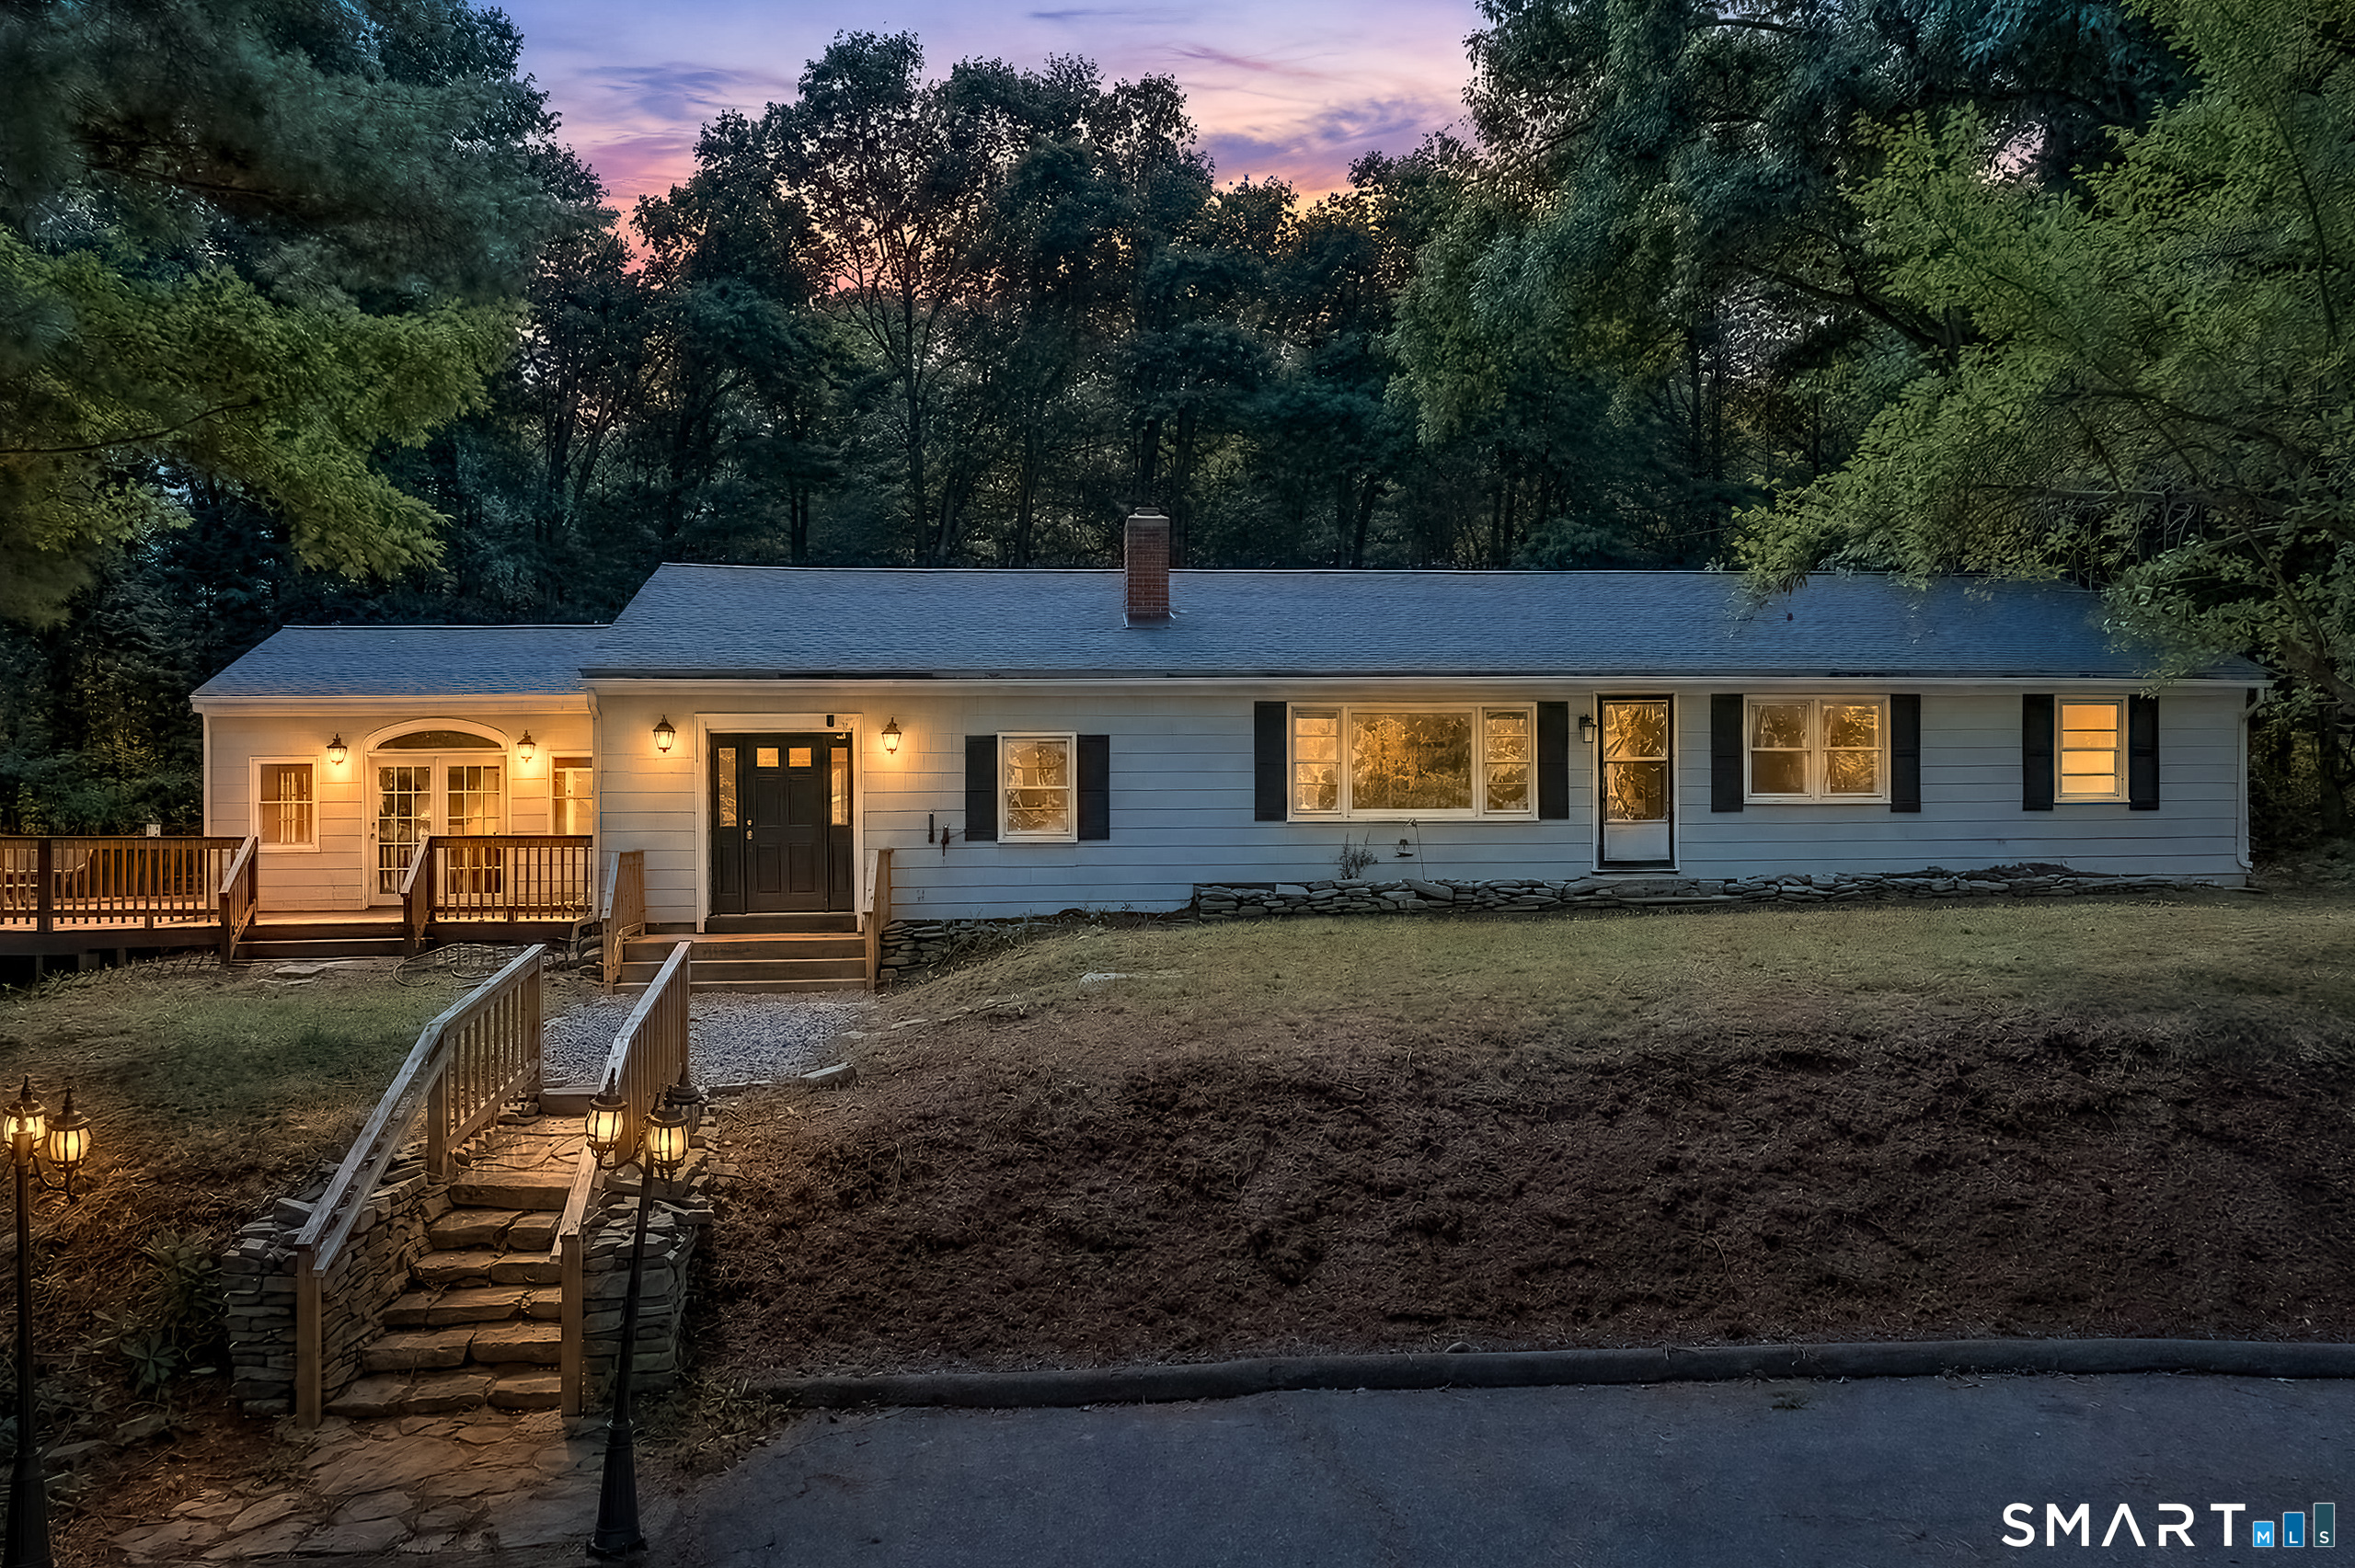
Income producing multi family property offering a strong opportunity for investors or owner occupants alike. One unit is currently not leased, providing immediate leasing potential or flexibility for owner occupancy. Property presents the opportunity to generate rental income with additional upside potential over time. Detached garage offers added utility with potential for storage, workshop space, or future supplemental income opportunities. Conveniently located near Eastern Connecticut State University, downtown Willimantic, shopping, dining, and major commuter routes. Great opportunity to add a multifamily asset to an investment portfolio.

Listed by Michelle Mandel of Carl Guild & Associates

$
$
%
$/month over payments
Federal 30-year interest rate: 6.43% last updated on Jul 2, 2026
* All Figures are estimates. Check with your bank or proposed mortgage company for actual interest rates.
This product uses the FRED® API but is not endorsed or certified by the Federal Reserve Bank of St. Louis.

Save FavoriteSchedule TourAsk A QuestionMore Details

177 James Road Ashford CT 06278

Ashford, CT177 James Road, Westford

Price$625,000

Est. Mortgage: $/month

MLS Number 24180423

  • Single Family
  • Square Feet 1,603
  • Bedrooms 3
  • Bathroom 3
  • Year Built 1981

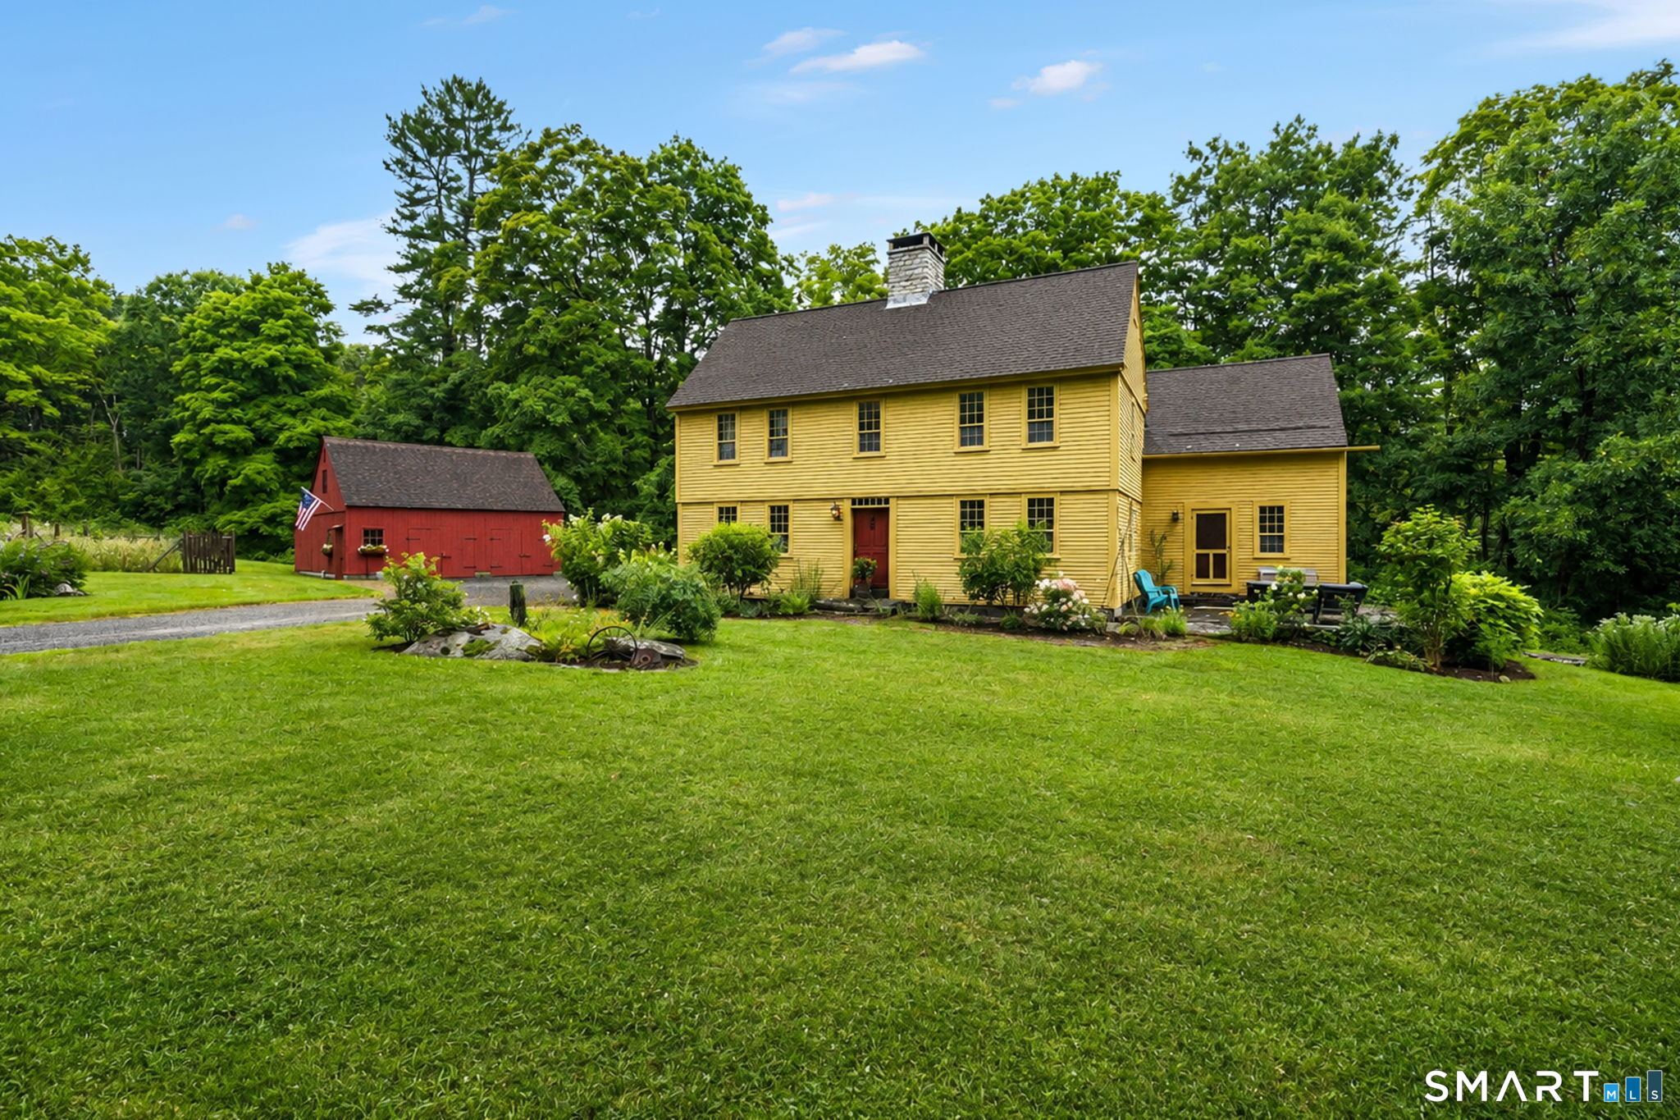
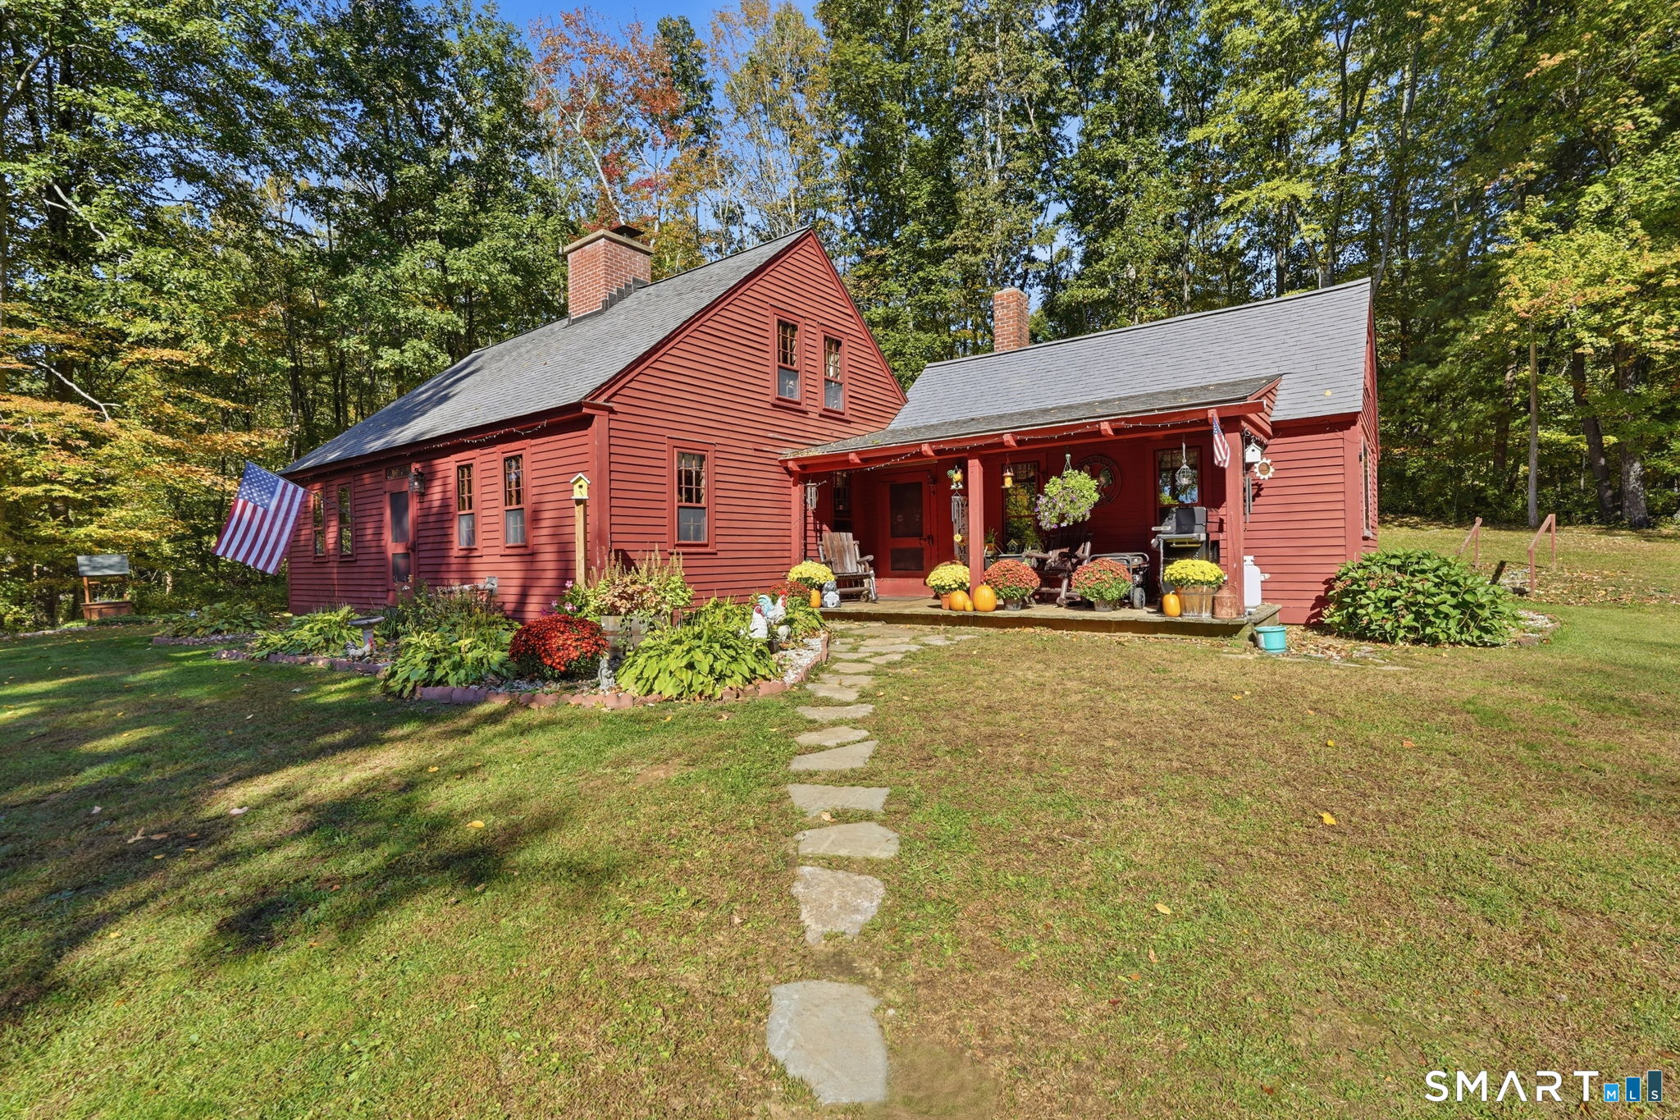
Discover a truly one-of-a-kind Ashford retreat set on 26 private acres with extensive mature perennial gardens, and approximately 965 feet of stone-wall lined road frontage. Offering exceptional possibilities as a secluded estate, family compound, or potential subdivision opportunity, this remarkable property combines craftsmanship, natural beauty, and versatility. The custom Red Oak post-and-beam home showcases timeless character with non-metallic joinery, custom handmade cabinetry and interior doors, wide white pine floors, and two functional fieldstone fireplaces. The home features 3 bedrooms and 3 full baths, plus a partially finished walk-out lower-level room ideal as a 4th bedroom, office, or guest space. A woodstove provides supplementary heat, while central air and central vacuum add modern comfort. Outside, enjoy a picturesque 50' x 100' pond, in a private setting, overlooked by a charming cabin complete with a Finnish steam sauna. Small shed ideal for chickens. The property is further enhanced by frontage along both the Mount Hope River and Hammond Brook, creating an extraordinary natural setting. A detached 4-car garage with workshop and pellet stove offers abundant space for vehicles, hobbies, and storage. A rare opportunity to own a distinctive property rich in craftsmanship, recreation, and development potential, all conveniently located near UConn with an easy commute to Hartford.

Listed by Noah King of Home Selling Team

$
$
%
$/month over payments
Federal 30-year interest rate: 6.43% last updated on Jul 2, 2026
* All Figures are estimates. Check with your bank or proposed mortgage company for actual interest rates.
This product uses the FRED® API but is not endorsed or certified by the Federal Reserve Bank of St. Louis.

Virtual TourSave FavoriteSchedule TourAsk A QuestionMore Details

389 Old Colchester Road Hebron CT 06231

MLS Number 24186125

  • Single Family
  • Square Feet 3,039
  • Bedrooms 3
  • Bathroom 4
  • Year Built 1990

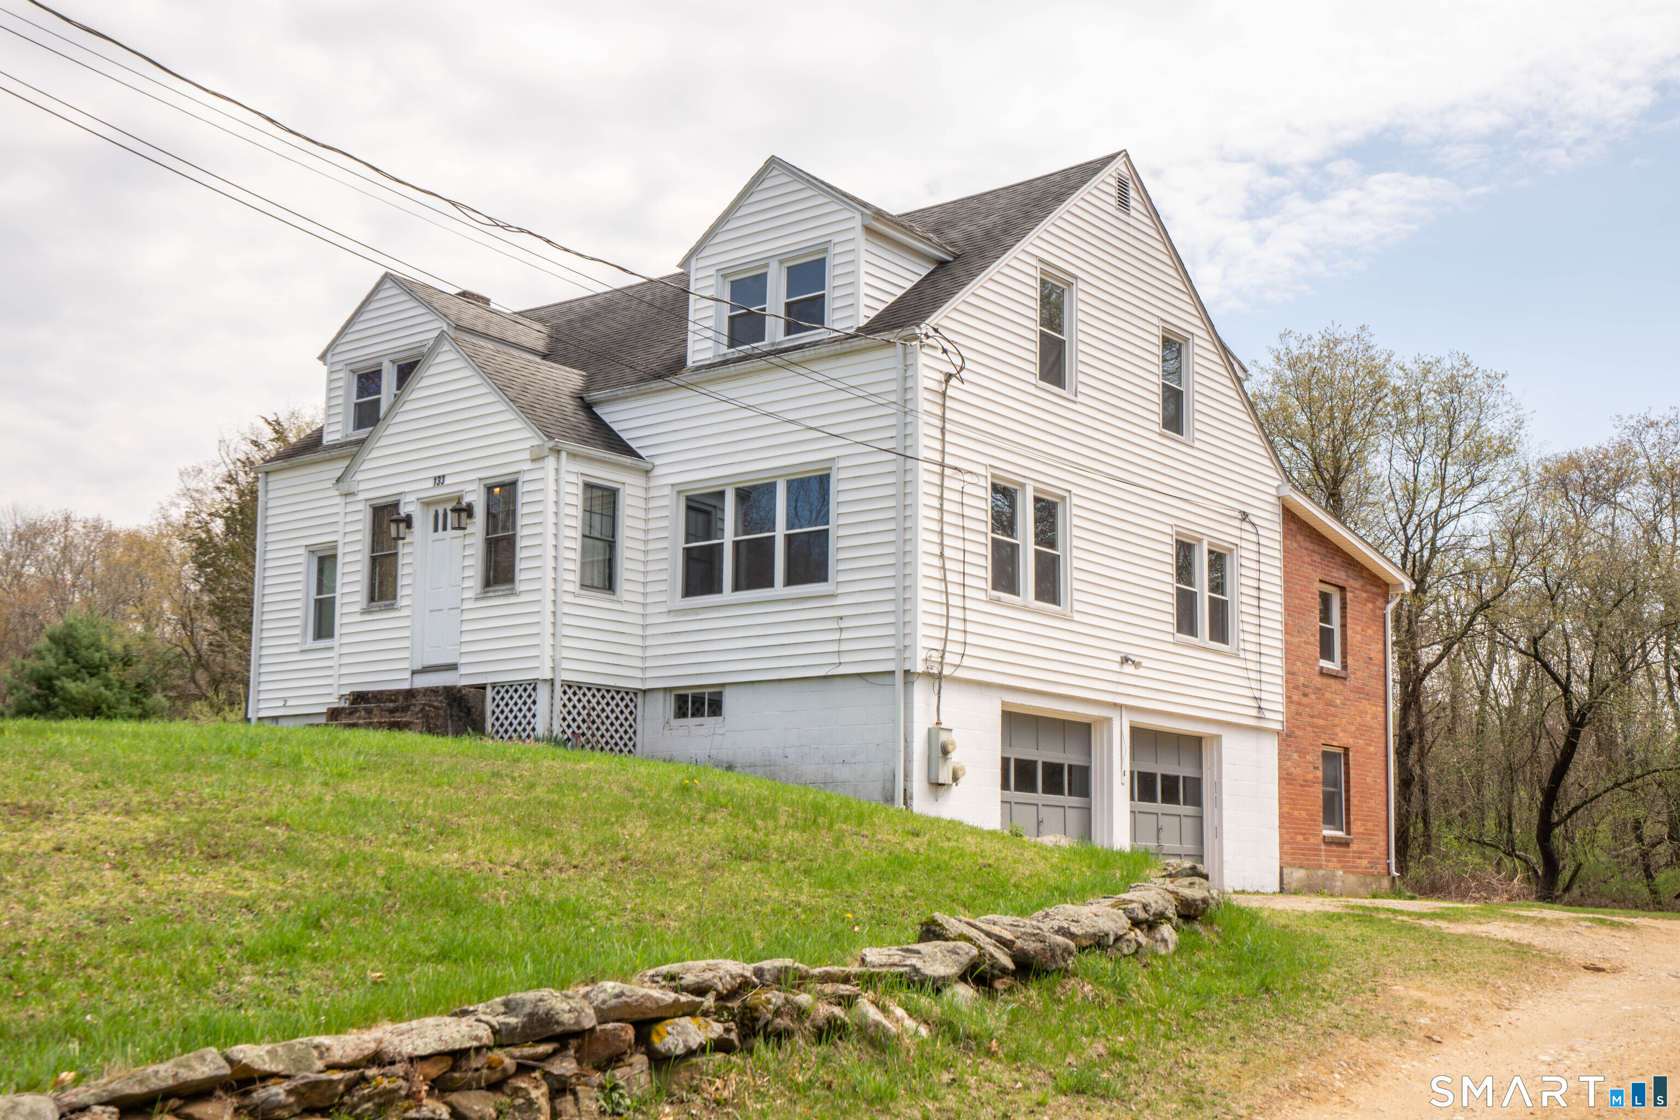
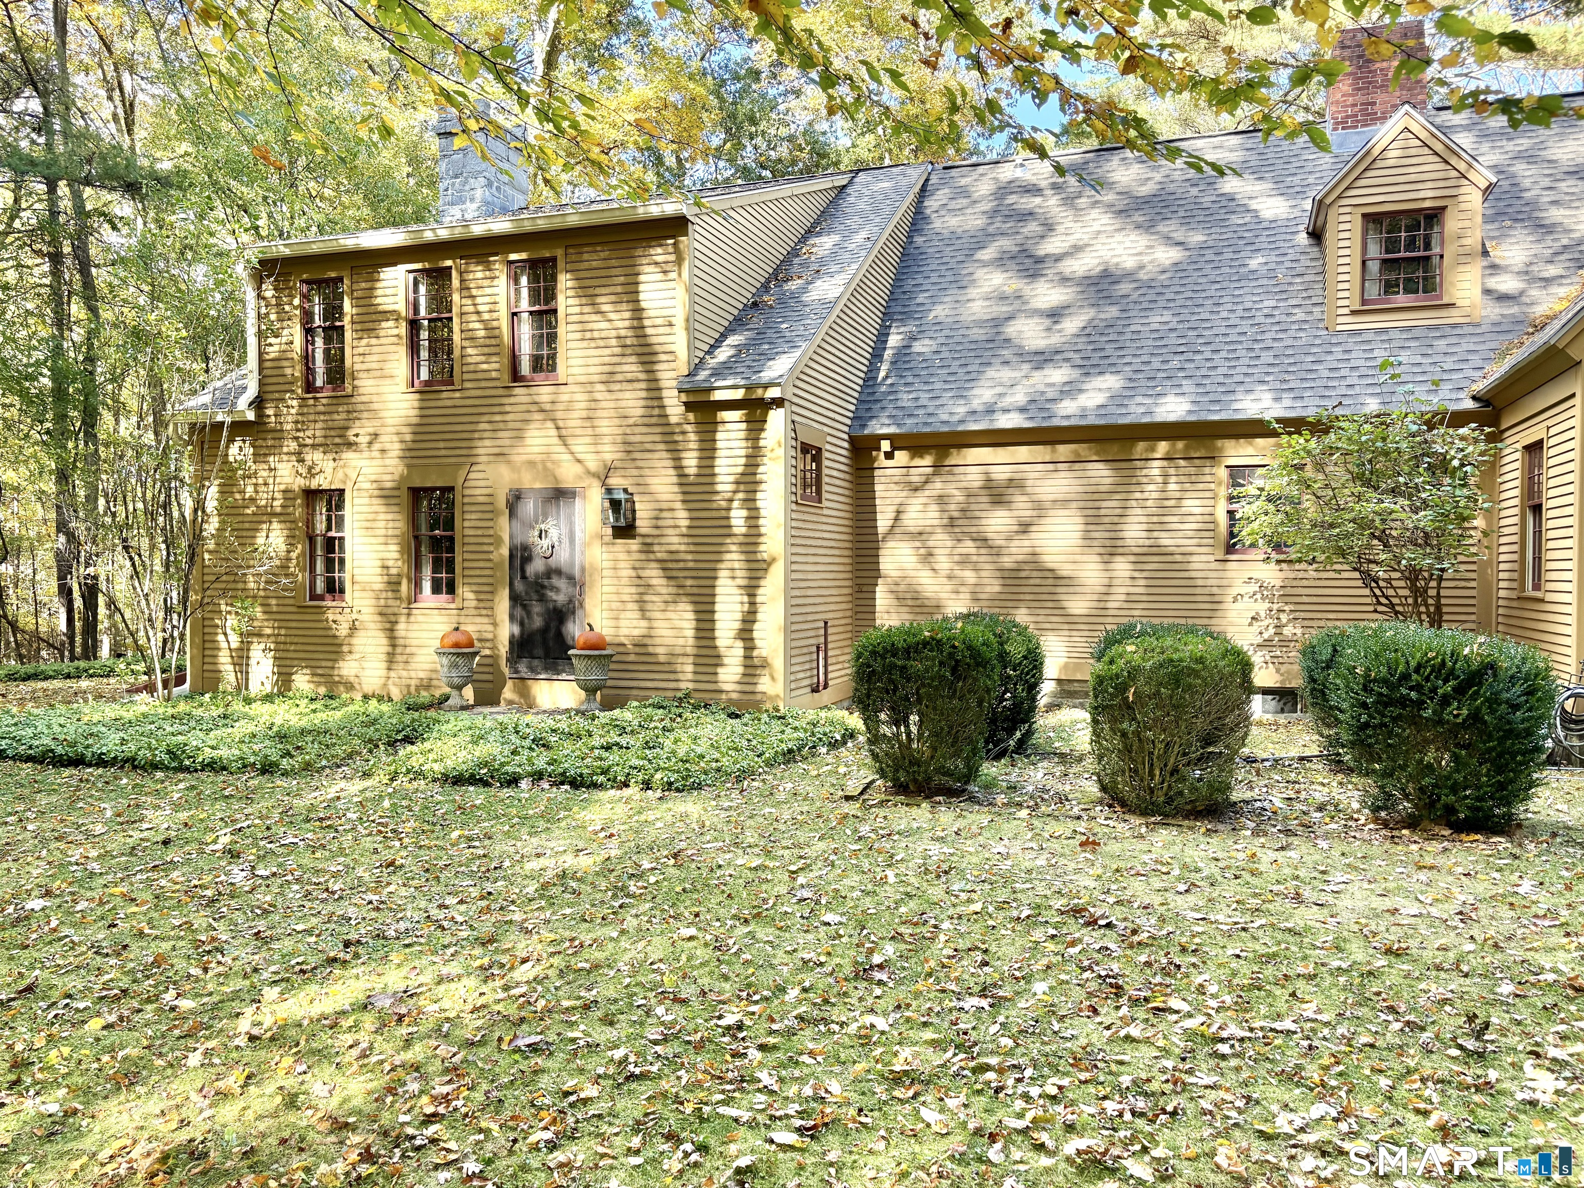
Fantastic Home that has space for everyone. With three bedrooms and a bonus room above the garage, a Den, eat in kitchen and Dining Room, there is no shortage of space.

Listed by Robert T. Bell of Coldwell Banker Realty

$
$
%
$/month over payments
Federal 30-year interest rate: 6.43% last updated on Jul 2, 2026
* All Figures are estimates. Check with your bank or proposed mortgage company for actual interest rates.
This product uses the FRED® API but is not endorsed or certified by the Federal Reserve Bank of St. Louis.

Save FavoriteSchedule TourAsk A QuestionMore Details

16 Jordan Lane Colchester CT 06415

Colchester, CT16 Jordan Lane

Price$623,900

Est. Mortgage: $/month

Open House

MLS Number 24152071

  • Single Family
  • Next Open House: Sat 07/11 10:00 am. to 11:30 am.
  • Square Feet 2,440
  • Bedrooms 3
  • Bathroom 3

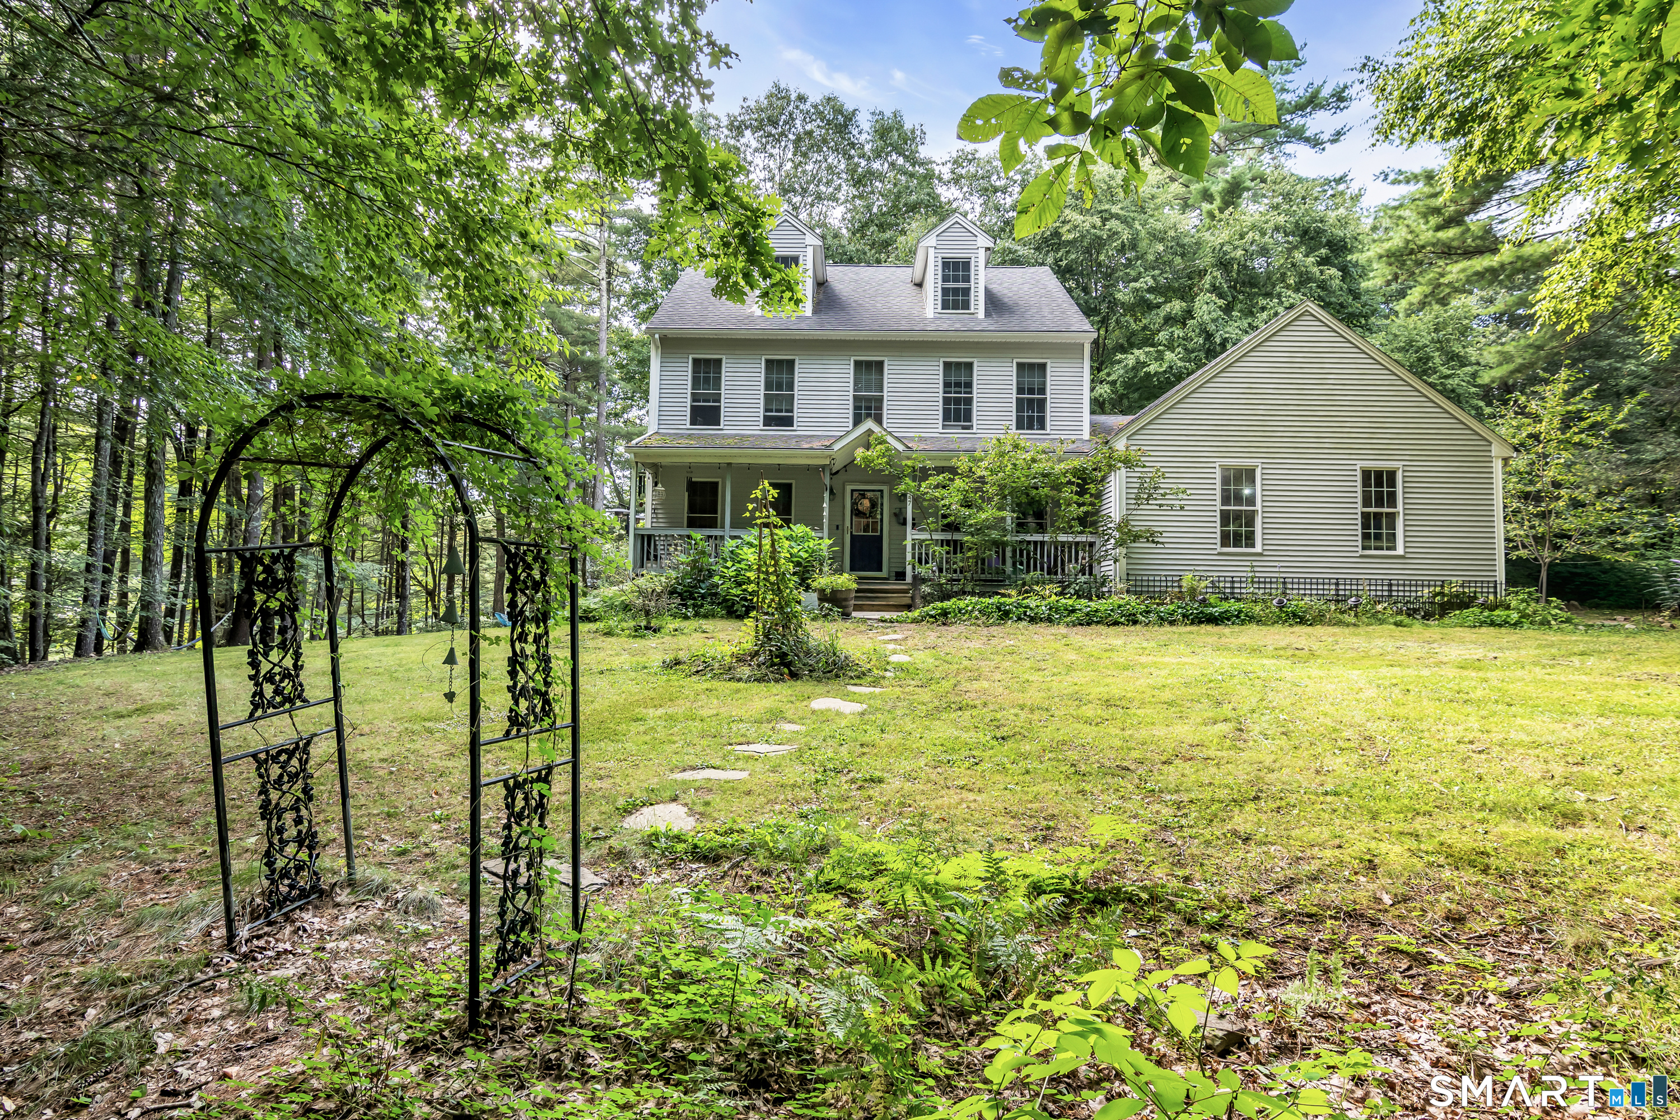
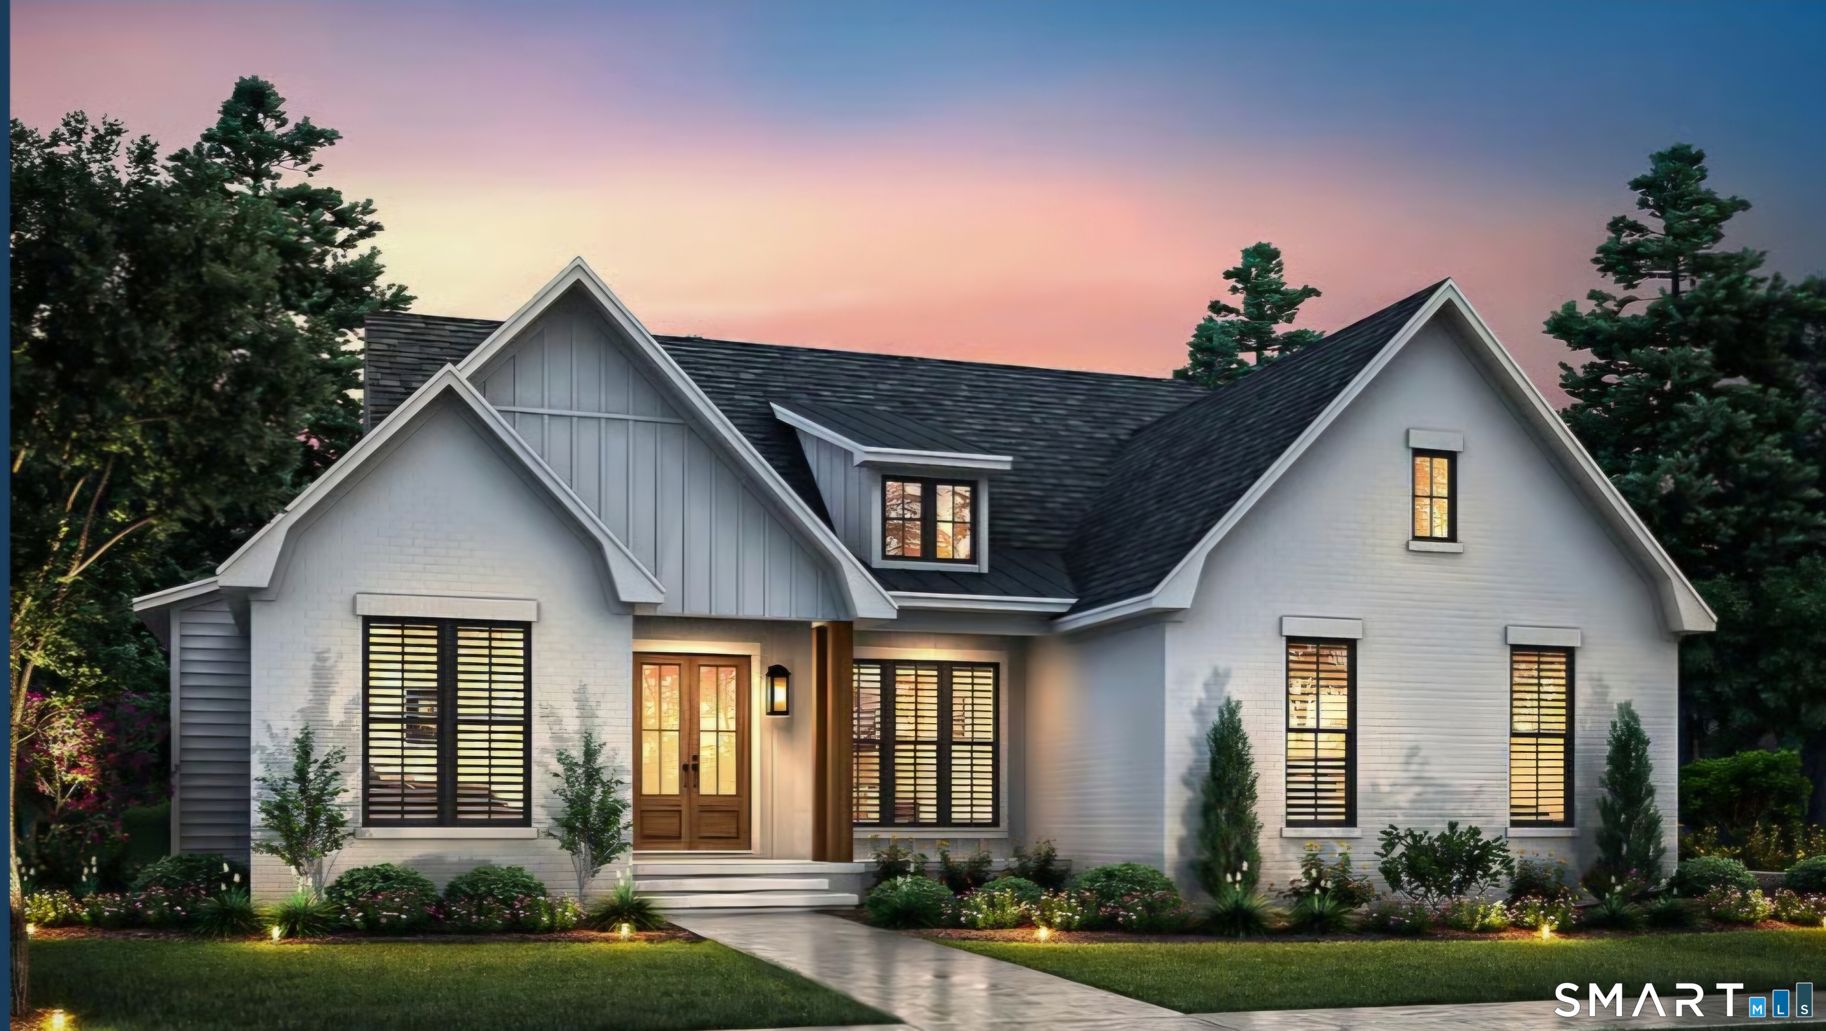
Ready for occupancy!!! Great Financing options!!! Enjoy this first-floor master bedroom home features his/hers walk in closets, soaking tub, walk in shower and twin vanities. The open-floor plan with 2440 sq. ft., 3 bedrooms, 2-1/2 baths, a great room/kitchen with a gas fireplace, breakfast nook, and separate dining for formal occasions is a great design. The French doors off the great room lead to a screened 3 season sunroom and outdoor patio area for easy grilling and enjoyment of the private rear yard. Enjoy easy entry from the 2-car garage into the mud room, 1st floor laundry and powder room. The second level with two master-size bedrooms and a jack-n-jill bath each with its own vanity/commode and 5' tub/shower is a great 2nd and 3rd bedroom, both with access to the loft area for entertainment. Only a 4-minute drive to downtown, 15 min to Glastonbury, 30 min to Bradley Int. and the CT Shoreline. Town water & sewer, brick paver front walkway and paved driveway complete the exterior features. We invite you to compare our must-see new homes to any New London, Middlesex and Hartford Counties new construction where we are the best value available today!!!

Listed by Jason Saphire of www.HomeZu.com

$
$
%
$/month over payments
Federal 30-year interest rate: 6.43% last updated on Jul 2, 2026
* All Figures are estimates. Check with your bank or proposed mortgage company for actual interest rates.
This product uses the FRED® API but is not endorsed or certified by the Federal Reserve Bank of St. Louis.

Save FavoriteSchedule TourAsk A QuestionMore Details

47 Cindy Drive Coventry CT 06238

Coventry, CT47 Cindy Drive

Price$615,000

Est. Mortgage: $/month

MLS Number 24188331

  • Single Family
  • Square Feet 2,483
  • Bedrooms 4
  • Bathroom 3
  • Year Built 2004

Welcome to this beautifully maintained 4-bedroom, 2.5-bath Colonial offering timeless charm, thoughtful updates, and exceptional space for everyday living and entertaining. Featuring a two-car garage, 9-foot ceilings throughout the first floor, and an impressive 12-foot garage ceiling, this spacious home is ready for its next owner. The interior was painted in 2024 and showcases updated bathrooms (September 2024), new flooring in the primary bedroom and an additional bedroom (November 2025), and a custom primary closet system installed in November 2025. Additional highlights include a Vermont Castings LP fireplace insert in the living room, central vacuum system, hard-wired ADT security system, and a new well pump (November 2025). Step outside to your own private backyard retreat featuring an extra-large above-ground pool, fully operational and last opened for the 2025 summer season-perfect for relaxing, entertaining, or making lasting memories with family and friends. Combining quality updates, generous living space, and desirable amenities, this move-in-ready Colonial is a wonderful place to call home.

Listed by Alexandria Kebalo of RE/MAX One

$
$
%
$/month over payments
Federal 30-year interest rate: 6.43% last updated on Jul 2, 2026
* All Figures are estimates. Check with your bank or proposed mortgage company for actual interest rates.
This product uses the FRED® API but is not endorsed or certified by the Federal Reserve Bank of St. Louis.

Save FavoriteSchedule TourAsk A QuestionMore Details

Rr 6 Andover CT 06232

Andover, CTRr 6

Price$600,000

Est. Mortgage: $/month

MLS Number 24048071

  • Land
  • Acreage 6.5
  • MLS Status Active
  • Other Amenities Waterfront
  • Zoning I

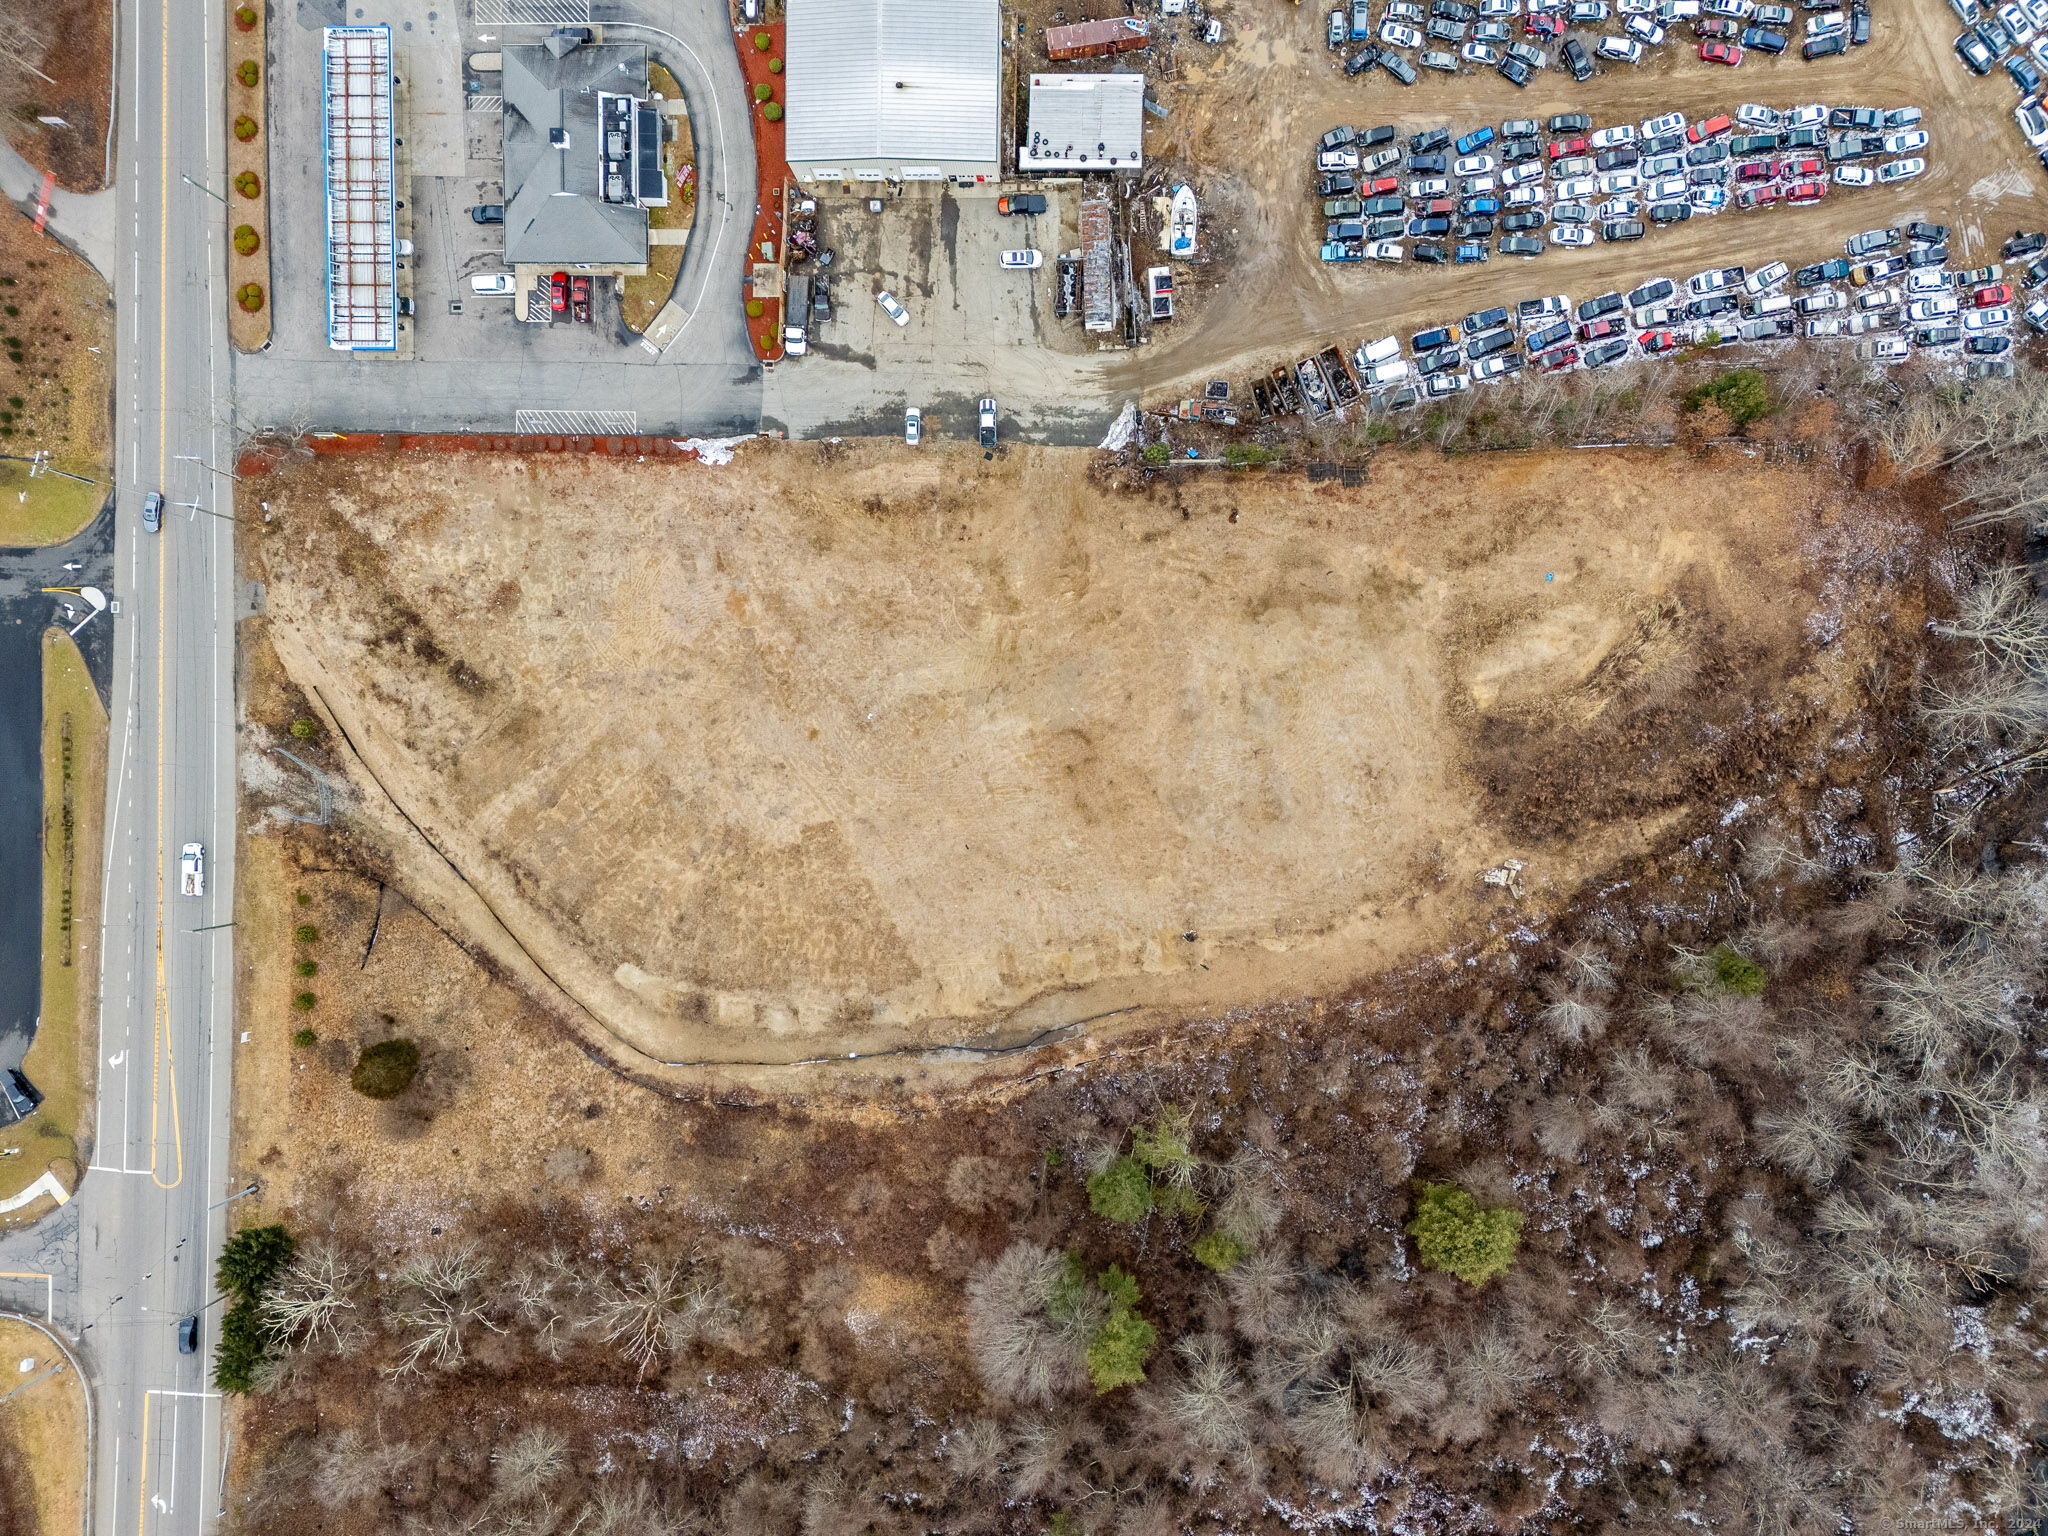
Position your business for success with this exceptional 6.5-acre industrial parcel offering outstanding visibility and exposure. Strategically located with easy access to major highways and transportation routes, this prime site presents endless potential for industrial, warehouse, distribution, manufacturing, or commercial development. High-traffic location provides excellent frontage and strong presence for your business or investment opportunity. Rare chance to secure a sizable industrial lot in a highly visible and desirable location.

Listed by Simonne E. Corriveau of KW Legacy Partners

$
$
%
$/month over payments
Federal 30-year interest rate: 6.43% last updated on Jul 2, 2026
* All Figures are estimates. Check with your bank or proposed mortgage company for actual interest rates.
This product uses the FRED® API but is not endorsed or certified by the Federal Reserve Bank of St. Louis.

Save FavoriteSchedule TourAsk A QuestionMore Details

15 Salmon Drive Brooklyn CT 06234

Brooklyn, CT15 Salmon Drive

Price$599,900

Est. Mortgage: $/month

MLS Number 24176497

  • Single Family
  • Square Feet 3,190
  • Bedrooms 4
  • Bathroom 3
  • Year Built 2005

This stunning 2005-built Colonial offer sophisticated living space, highlighted by gleaming hardwood floors that flow throughout the entire home. The heart of the house is an expansive kitchen featuring premium granite countertops, stainless steel appliances, and a gas stove, opening perfectly to a living area anchored by a cozy gas fireplace. Recent new renovated master bathroom never been use. Designed for modern comfort, the home includes four impressively large bedrooms and the added luxury of central air and a fully finished lower level, ideal for a home media room, gym, or office. Situated on a private, oversized lot, this property combines high-end finishes with the space.

Listed by Lucy Zhu of Coastline Realty LLC

$
$
%
$/month over payments
Federal 30-year interest rate: 6.43% last updated on Jul 2, 2026
* All Figures are estimates. Check with your bank or proposed mortgage company for actual interest rates.
This product uses the FRED® API but is not endorsed or certified by the Federal Reserve Bank of St. Louis.

Save FavoriteSchedule TourAsk A QuestionMore Details

261 Hebron Road Bolton CT 06043

Bolton, CT261 Hebron Road

Price$599,900

Est. Mortgage: $/month

MLS Number 24178093

  • Single Family
  • Square Feet 2,178
  • Bedrooms 4
  • Bathroom 2
  • Year Built 1718

Steeped in history and timeless New England charm, the historic Nathaniel Loomis House, built in 1718, offers a rare opportunity to own one of Bolton's original homesteads. Rich in heritage and beautifully preserved, this remarkable property has evolved through centuries while maintaining the character and craftsmanship that make antique homes so special. Originally established by Nathaniel Loomis, one of Bolton's earliest settlers, the property later became a thriving working farm with 22 Jersey cows, kennels for field trial dogs, and fields that produced fruits and vegetables for local markets. In 1963, the estate entered a new chapter as Fernwood Farm, an equestrian property dedicated to breeding and raising Morgan horses. Today, this stunning 2,178 square foot Colonial showcases authentic exposed post and beam construction, wide board flooring throughout, and the warmth and craftsmanship only found in homes of this era. The residence offers remodeled kitchen with unique brick flooring, 4 bedrooms and 2 full baths, blending historic character with thoughtful modern updates. Recent renovations were completed by the renowned Country Carpenters, specialists in traditional post-and-beam construction, ensuring the home's integrity and historic appeal were carefully preserved. Equestrian enthusiasts and hobby farmers alike will appreciate the impressive barn featuring 8 stalls, paddock areas, and fenced pastures ready for horses or livestock.

Listed by Richard Marouski of Weichert,REALTORS-Four Corners

$
$
%
$/month over payments
Federal 30-year interest rate: 6.43% last updated on Jul 2, 2026
* All Figures are estimates. Check with your bank or proposed mortgage company for actual interest rates.
This product uses the FRED® API but is not endorsed or certified by the Federal Reserve Bank of St. Louis.

Save FavoriteSchedule TourAsk A QuestionMore Details

8 Pond View Road Bolton CT 06043
Open House

MLS Number 24184469

  • Single Family
  • Next Open House: Thu 07/9 5:00 pm. to 6:00 pm.
  • Square Feet 3,479
  • Bedrooms 3
  • Bathroom 3

Tucked away on one of Bolton's most desirable cul-de-sacs, this beautifully updated home offers nearly 3,500 square feet of living space with the perfect balance of privacy, comfort, and entertaining. Step inside to soaring cathedral ceilings, abundant natural light, and a dramatic stone fireplace that anchors the main living area. The thoughtfully updated interior features fresh finishes throughout while maintaining the warmth and character that make this home truly inviting. The spacious primary suite offers a private retreat complete with an adjoining bonus room-ideal for a home office, fitness space, nursery, or reading lounge. Multiple living areas provide flexibility for growing families, entertaining guests, or working from home. Outside, enjoy peaceful, wooded views from the expansive deck, beautifully landscaped grounds, and the rare benefit of deeded access to Tinker Pond for kayaking, fishing, or quiet evenings by the water. Located just minutes from major commuter routes while offering the tranquility of one of Bolton's most sought-after neighborhoods, this move-in-ready home combines space, lifestyle, and location in one exceptional package. Schedule your private showing today.

Listed by Carol M. Cavalieri of William Raveis Real Estate

$
$
%
$/month over payments
Federal 30-year interest rate: 6.43% last updated on Jul 2, 2026
* All Figures are estimates. Check with your bank or proposed mortgage company for actual interest rates.
This product uses the FRED® API but is not endorsed or certified by the Federal Reserve Bank of St. Louis.

Save FavoriteSchedule TourAsk A QuestionMore Details

355 Wall Street Hebron CT 06248

Hebron, CT355 Wall Street, Gilead

Price$599,000

Est. Mortgage: $/month

MLS Number 24168684

  • Single Family
  • Square Feet 2,892
  • Bedrooms 2
  • Bathroom 2
  • Year Built 1750

Built in 1750, this beautifully updated and meticulously maintained historic antique Colonial blends timeless character with modern comfort. Rich wide-board floors and classic 12-over-12 windows highlight its heritage, complemented by four fireplaces throughout the home. The inviting kitchen features granite countertops, custom cabinetry, a wood stove, and abundant natural light from multiple windows and a sliding door leading to the patio-perfect for everyday living and entertaining. A charming library with custom built-ins sits just off the kitchen, offering a cozy and functional retreat. Both the living and dining rooms showcase impressive fireplaces with updated liners, enhancing both style and efficiency. Two staircases provide convenient access to the second floor, where you'll find two spacious bedrooms, a beautifully remodeled full bath, and an additional room ideal for a nursery. An open landing area between the bedrooms offers flexible space for a home office or playroom. New asphalt roof installed May 2026. Set on 3.8 acres of rolling, usable land, the property also features a new driveway, an expansive three-car garage with a loft workshop-perfect for hobbies, storage, or creative pursuits, a barn and a well house. A rare opportunity to own a thoughtfully preserved historic home with modern updates in a serene setting. Country living at its best. Please do not drive up the driveway without an appointment!

Listed by Nancy M. Weiner of Century 21 AllPoints Realty

$
$
%
$/month over payments
Federal 30-year interest rate: 6.43% last updated on Jul 2, 2026
* All Figures are estimates. Check with your bank or proposed mortgage company for actual interest rates.
This product uses the FRED® API but is not endorsed or certified by the Federal Reserve Bank of St. Louis.

Save FavoriteSchedule TourAsk A QuestionMore Details

244 Paine Road Pomfret CT 06259
Open House

MLS Number 24180191

  • Single Family
  • Next Open House: Sat 07/11 1:00 pm. to 3:00 pm.
  • Square Feet 2,768
  • Bedrooms 4
  • Bathroom 3

Discover the best of country living on 2.35 private acres in desirable Pomfret, where a quality-built custom Colonial offers space, comfort, and a peaceful lifestyle. Built by Woodstock Builders Association, the home welcomes you with a bright front living room featuring refinished hardwood floors and French doors leading to the dining room. The updated kitchen offers quartz countertops, a cozy wood stove, and convenient access to the laundry/mudroom area and enclosed porch connecting to the attached two-car garage. Flexible office area with hardwoods. A substantial two-story addition completed in 2007 enhances the living space with hardwood flooring, a wood stove, slider to the deck and patio, and pocket-door access to the kitchen and dining areas. A private rear staircase leads to the spacious fourth bedroom. The second floor includes a generous primary suite with walk-in closet and full bath, along with two additional bedrooms and a full bath. Recent improvements include a newer roof and fresh exterior paint. The basement offers additional storage and expansion potential with bulkhead access. Enjoy outdoor living on the deck and patio overlooking the peaceful natural setting. Mature raspberry bushes add seasonal charm to the landscape. Conveniently located with easy access to UConn, Hartford, Providence, and Worcester, making commuting a breeze.

Listed by Mary R. Collins of Berkshire Hathaway NE Prop.

$
$
%
$/month over payments
Federal 30-year interest rate: 6.43% last updated on Jul 2, 2026
* All Figures are estimates. Check with your bank or proposed mortgage company for actual interest rates.
This product uses the FRED® API but is not endorsed or certified by the Federal Reserve Bank of St. Louis.

Virtual TourSave FavoriteSchedule TourAsk A QuestionMore Details

21 Linkkila Lane Chaplin CT 06235

Chaplin, CT21 Linkkila Lane

Price$599,000

Est. Mortgage: $/month

Open House

MLS Number 24187395

  • Multi Family Multi-Family For Sale
  • Next Open House: Fri 07/17 3:00 pm. to 7:00 pm.
  • Square Feet 2,760
  • Acreage 3.78
  • Bedrooms 5

Private Country Retreat with In-Law Suite on Nearly 4 Acres. Welcome to 21 Linkkila Lane in Chaplin, Windham County, Connecticut-a beautifully updated log home offering exceptional privacy, flexible living space, and modern upgrades on nearly four picturesque acres. The main residence features three spacious bedrooms and three full bathrooms, highlighted by an extensively renovated kitchen, updated bathrooms, and new windows throughout the home. Warm wood finishes, abundant natural light, and a propane stove create a welcoming atmosphere, while a fuel oil boiler provides efficient baseboard and radiant heat throughout much of the home. Perfect for multi-generational living or extended guests, the property also includes a fully equipped in-law suite complete with its own kitchen, full-bathroom, and two bedrooms. Includes separate utilities. Recent improvements include:* 2 beautifully updated kitchens* 4 renovated full bathrooms* New windows throughout the entire home (2025)* 2 new water heaters* Refinished decks (2026)* Partially finished basement* Nearly 4 private acres* Peaceful country setting on a quiet dead-end lane. Local Schools Chaplin Elementary: ~7 mins Parish Hill Middle/High: ~6 mins Mansfield Elementary: ~5 mins University of Connecticut (UConn), Storrs: ~12minEastern Connecticut State University (ECSU): ~13minAirports and Travel Bradley Intl Airport (BDL): ~50 mins Rhode Island T.F. Green Intl Airport (PVD): ~1hr

Listed by Derek Greene of Derek Greene

$
$
%
$/month over payments
Federal 30-year interest rate: 6.43% last updated on Jul 2, 2026
* All Figures are estimates. Check with your bank or proposed mortgage company for actual interest rates.
This product uses the FRED® API but is not endorsed or certified by the Federal Reserve Bank of St. Louis.

Save FavoriteSchedule TourAsk A QuestionMore Details

The data relating to real estate for sale on this website appears in part through the SmartMLS Internet Data Exchange program, a voluntary cooperative exchange of property listing data between licensed real estate brokerage firms, and is provided by SmartMLS through a licensing agreement. Listing information is from various brokers who participate in the SmartMLS IDX program and not all listings may be visible on the site. The property information being provided on or through the website is for the personal, non-commercial use of consumers and such information may not be used for any purpose other than to identify prospective properties consumers may be interested in purchasing. Some properties which appear for sale on the website may no longer be available because they are for instance, under contract, sold or are no longer being offered for sale. Property information displayed is deemed reliable but is not guaranteed. Copyright 2026 SmartMLS, Inc.