Greater Mansfield CT Real Estate $500k +

r=98-109
126 Amidon Road Ashford CT 06278

Ashford, CT126 Amidon Road

Price$599,900

Est. Mortgage: $/month

MLS Number 24214545

  • Single Family
  • Square Feet 1,691
  • Bedrooms 4
  • Bathroom 1
  • Year Built 1977

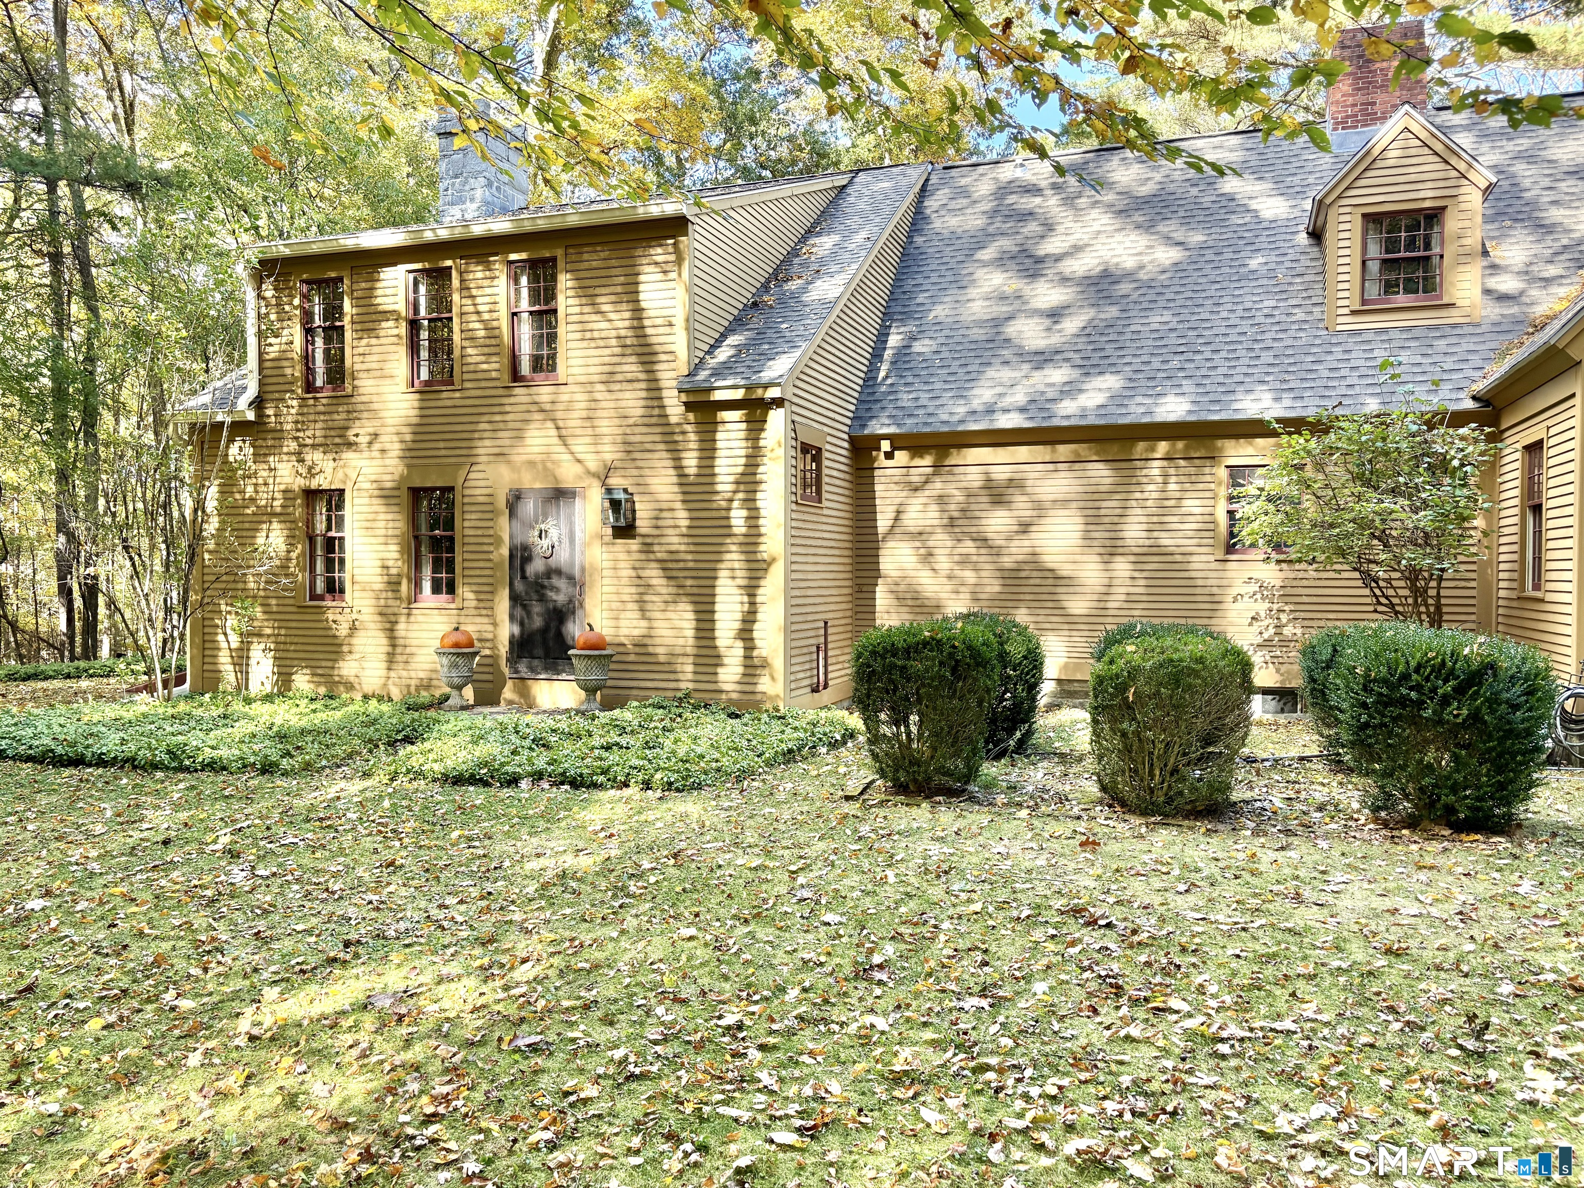
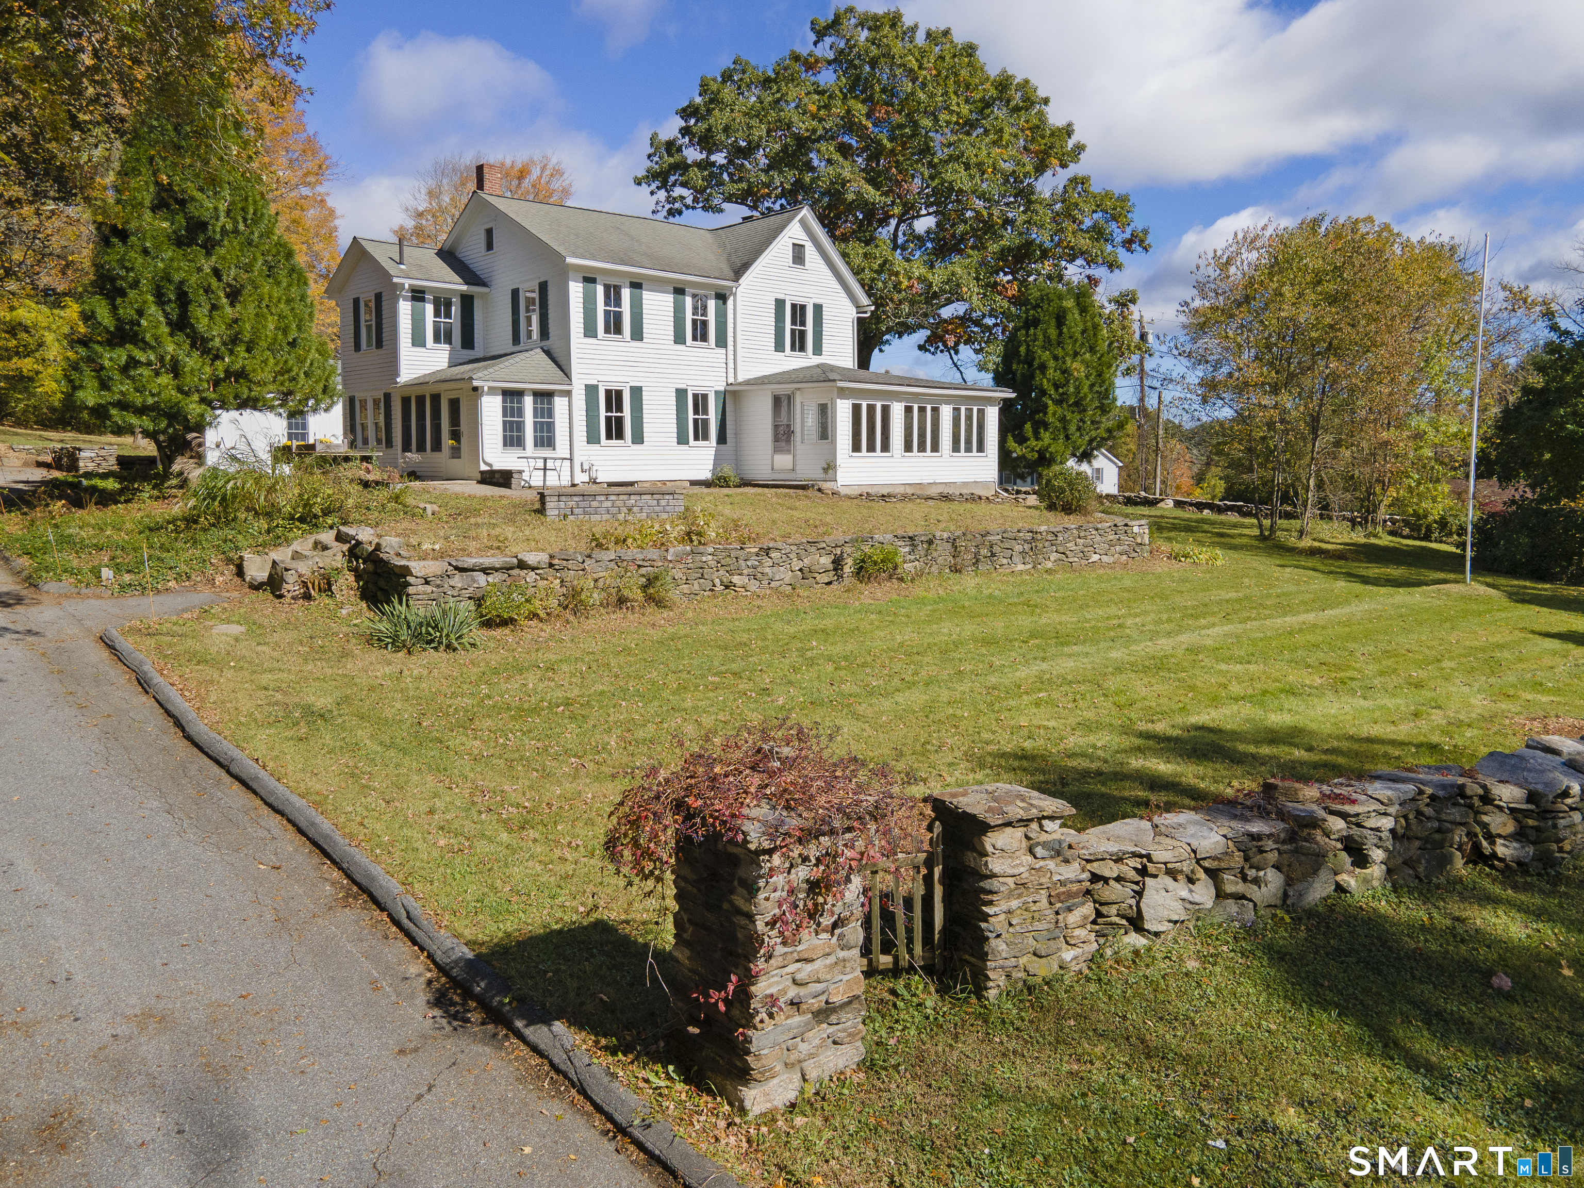
Some properties make you feel at home before you've reached the front door. Welcome to Little Creek Farm! Follow the winding driveway past open fields, fenced pastures and riding rings, with glimpses of a sparkling blue lake beyond, to a magnificent reproduction Colonial nestled in Ashford's scenic countryside. This special property blends the warmth and character of an antique New England homestead with the comforts of newer construction. Wide-board hardwood floors, distinctive woodwork and a classic Rumford fireplace evoke another era, while updated mechanicals, heating systems and central air provide modern comfort without compromising the home's timeless appeal. A spacious country kitchen invites cooking and gathering. Two main-level bedrooms offer flexible space for guests, an office or additional living areas, with two more bedrooms upstairs. Outside, the four-stall barn includes a tack room, grain bin, storage for approximately 300 bales of hay, water and electricity. A detached two-car garage and shed complete the setting. With room for horses, hobbies and peaceful country living, Little Creek Farm offers a little bit of yesterday and all the comforts of today. But perhaps what makes Little Creek Farm most special isn't simply the beautiful home, barns, or acreage. It's the feeling of being here. The peaceful surroundings, the changing seasons, the horses grazing in the pasture, and the simple pleasure of having room to breathe. Come experience it for yourself!

Listed by Juli L. Rogalla of Coldwell Banker Realty
$
$
%
$/month over payments
Federal 30-year interest rate: 7.4% last updated on Oct 15, 2026
* All Figures are estimates. Check with your bank or proposed mortgage company for actual interest rates.
This product uses the FRED® API but is not endorsed or certified by the Federal Reserve Bank of St. Louis.

Save FavoriteSchedule TourAsk A QuestionMore Details

464 South River Road Tolland CT 06084

Tolland, CT464 South River Road

Price$599,900

Est. Mortgage: $/month

Open House

MLS Number 24214407

  • Single Family
  • Next Open House: Sun 10/18 1:00 pm. to 3:00 pm.
  • Square Feet 2,613
  • Bedrooms 4
  • Bathroom 2

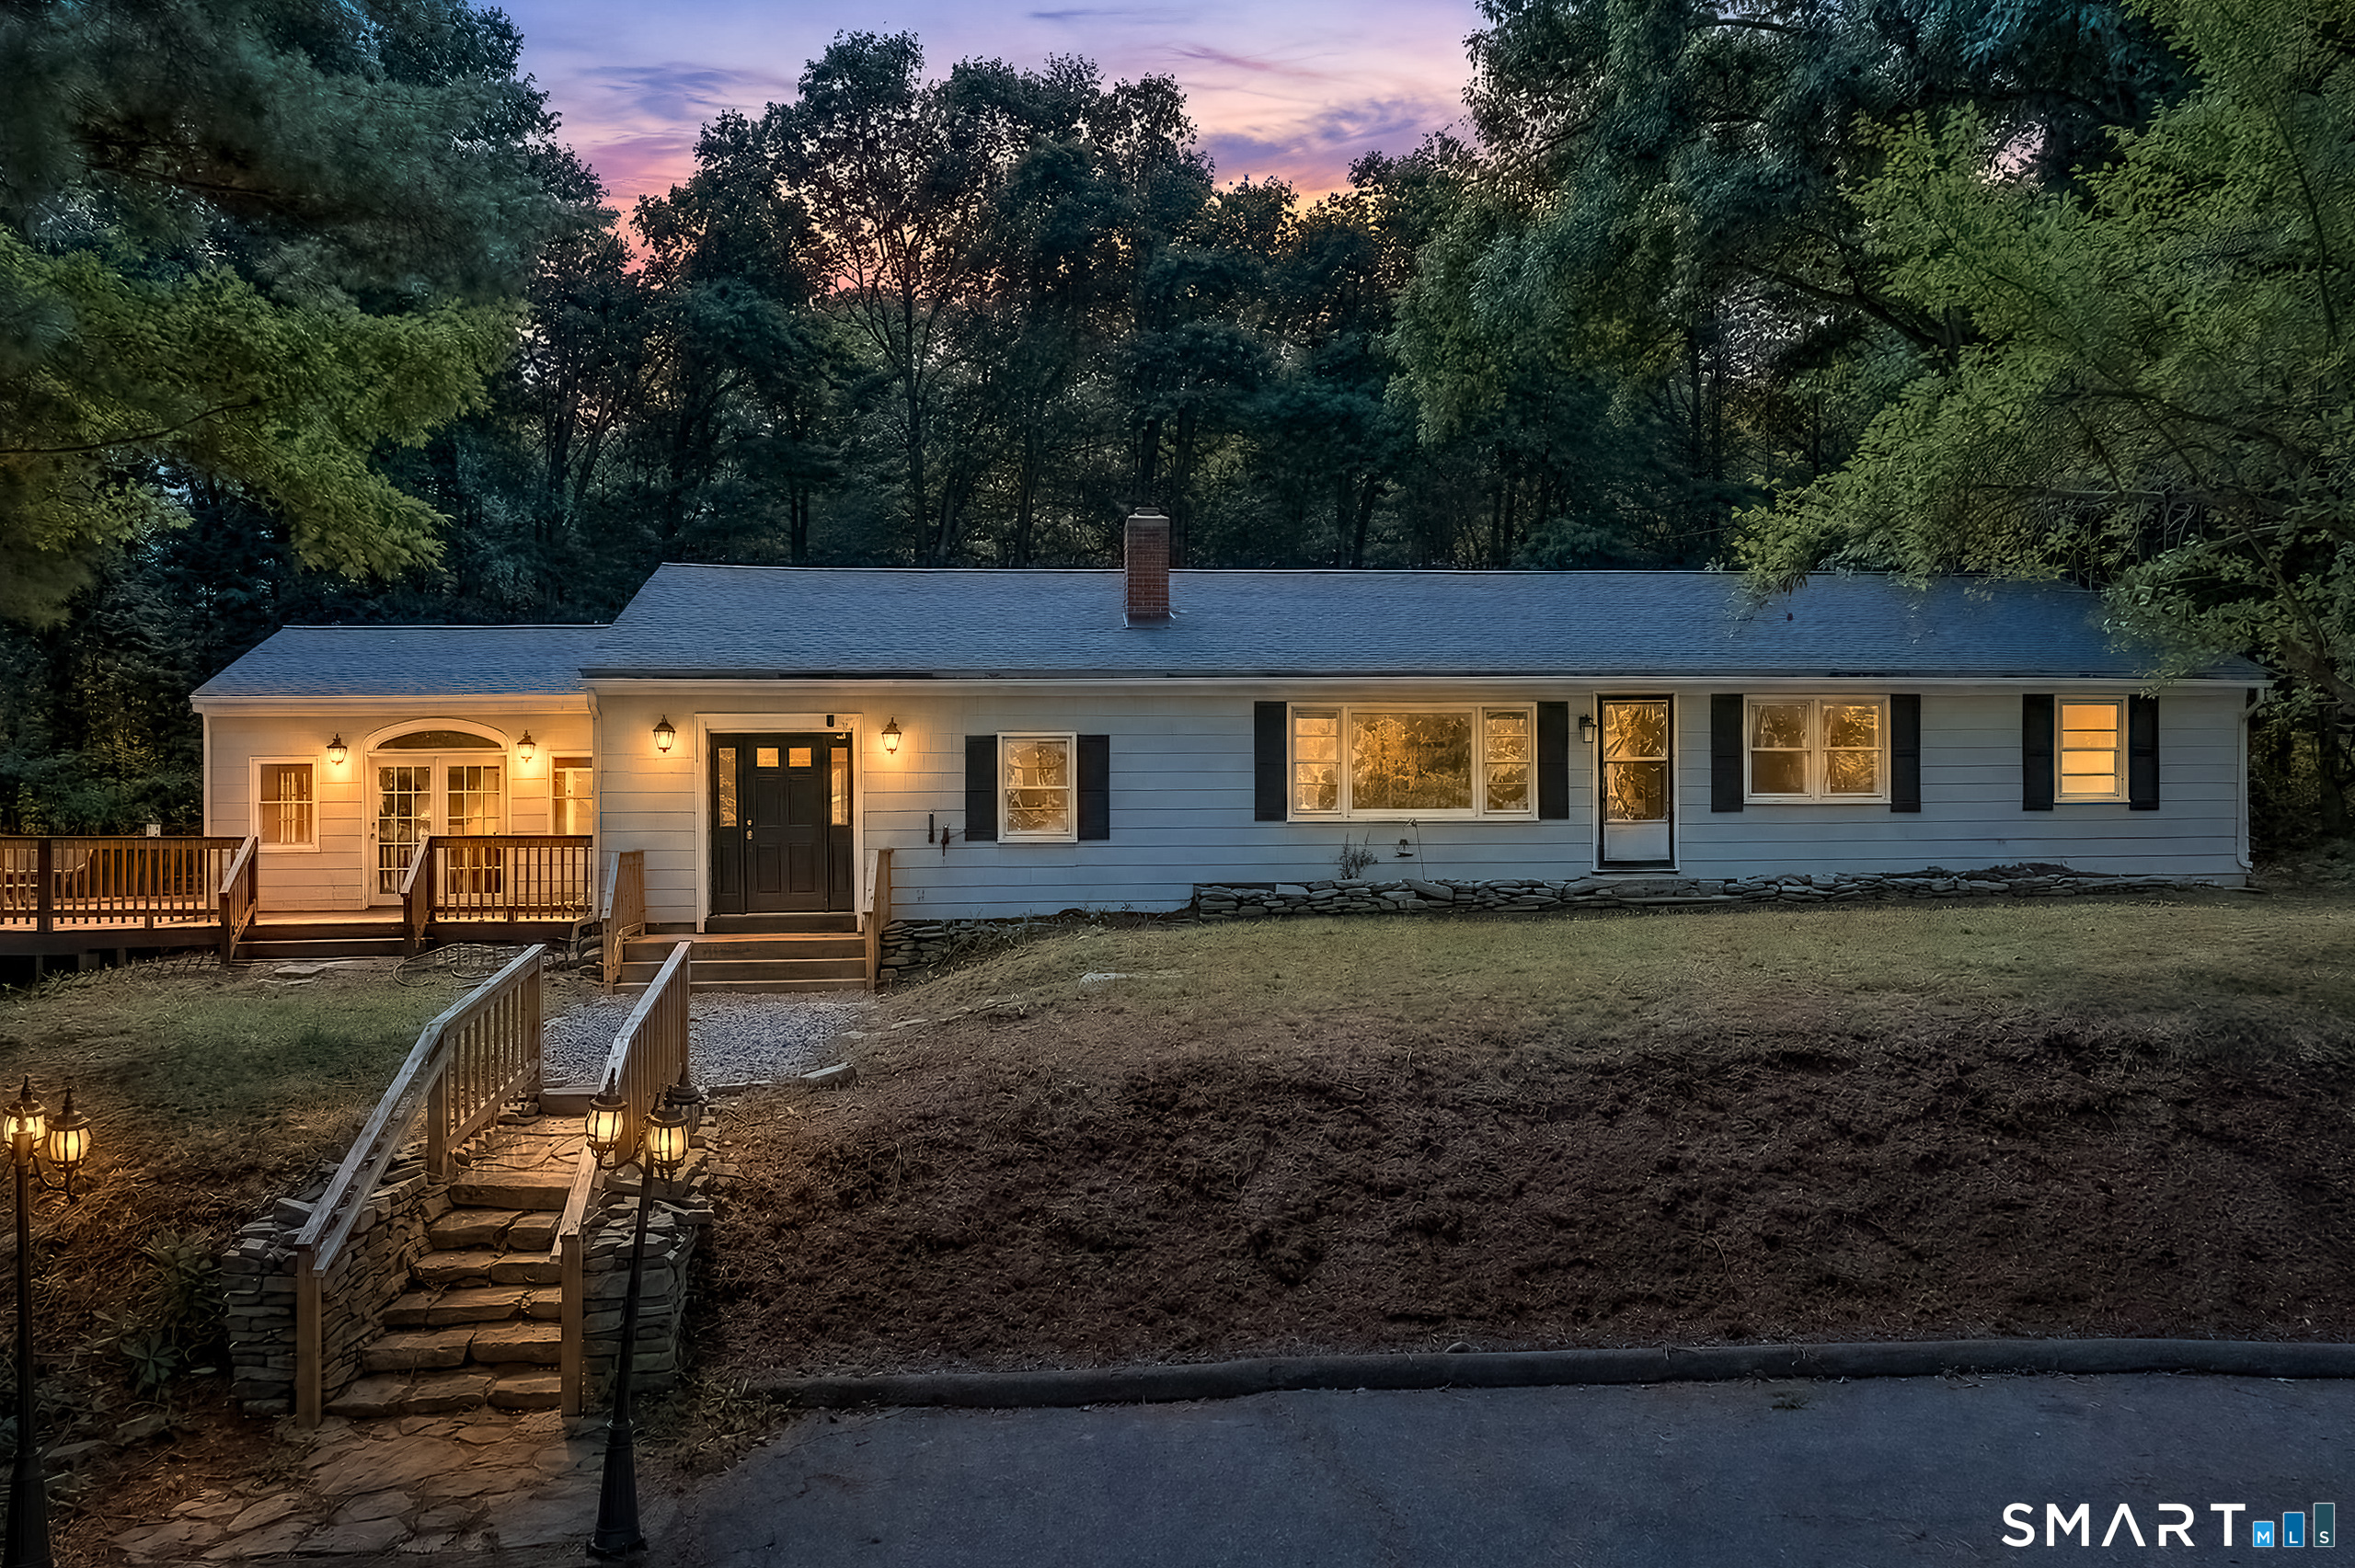
Discover a unique blend of character, comfort, & outdoor enjoyment at this distinctive 4-BR home in Tolland, ideally situated alongside South River Road near the scenic Willimantic River. Offering a wonderful combination of indoor & outdoor living, this property features an in-ground gunite pool, extensive stonework, & inviting spaces designed for relaxing & entertaining. The dramatic great room is a true centerpiece, showcasing soaring vaulted wood ceilings & an abundance of natural light overlooking the backyard & pool area. Step outside to the oversized deck, perfect for summer gatherings & poolside enjoyment. A heated, glass-enclosed sunroom offers another comfortable retreat w/views of the backyard & access to the detached oversized two-car garage. Above the garage, a bonus room w/a newly installed mini-split system providing both heating & AC offers excellent flexibility as a home office, hobby room, or creative workspace. Inside, the beautifully updated kitchen features newer, quartz countertops & SS appliances. A separate living area offers views of the Willimantic River & a dramatic stone fireplace. Add highlights: updated bathrooms, new plank flooring, several replacement windows, a newer roof, a newer septic, & central AC, new electrical panel & a new oil tank. Enjoy the natural beauty of the nearby Willimantic River, which runs alongside South River Road & offers opportunities to enjoy the surrounding scenery & local outdoor recreation, including fishing.

Listed by Mark Riesbeck of Berkshire Hathaway NE Prop.

$
$
%
$/month over payments
Federal 30-year interest rate: 7.4% last updated on Oct 15, 2026
* All Figures are estimates. Check with your bank or proposed mortgage company for actual interest rates.
This product uses the FRED® API but is not endorsed or certified by the Federal Reserve Bank of St. Louis.

Virtual TourSave FavoriteSchedule TourAsk A QuestionMore Details

272 Horse Hill Road Ashford CT 06278

Ashford, CT272 Horse Hill Road

Price$599,000

Est. Mortgage: $/month

MLS Number 24187009

  • Single Family
  • Square Feet 2,634
  • Bedrooms 4
  • Bathroom 3
  • Year Built 1988

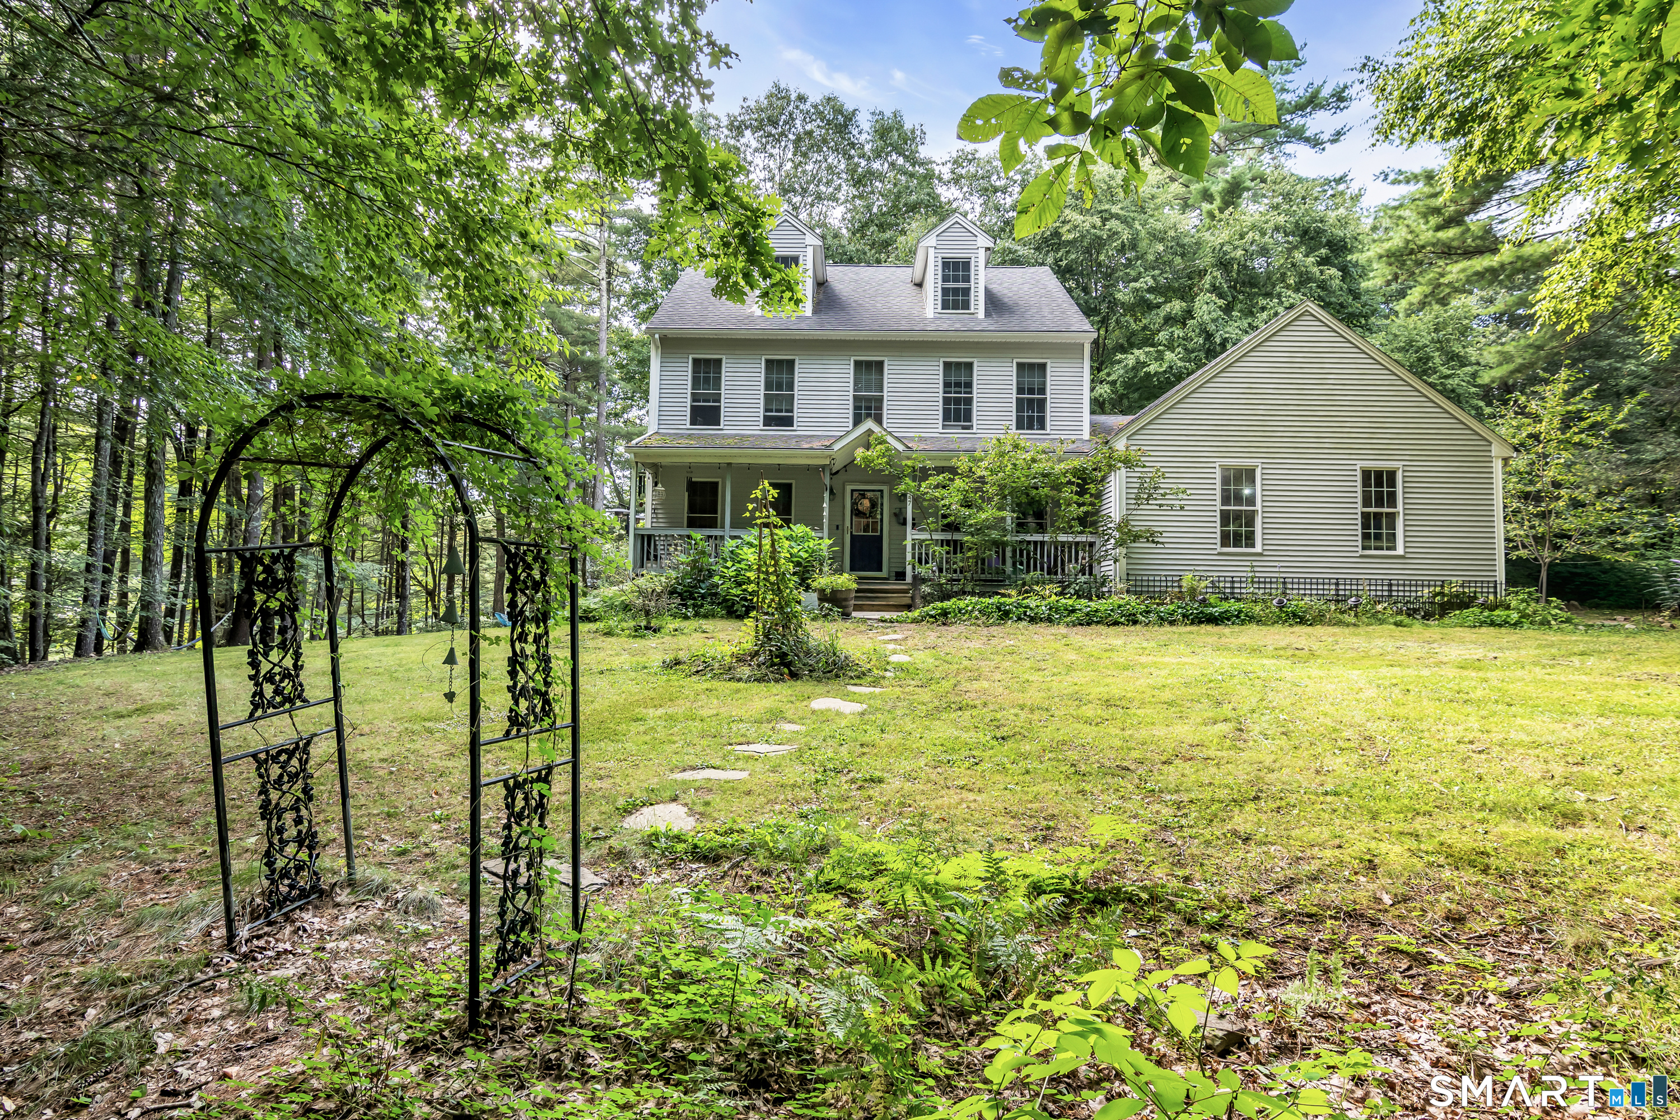
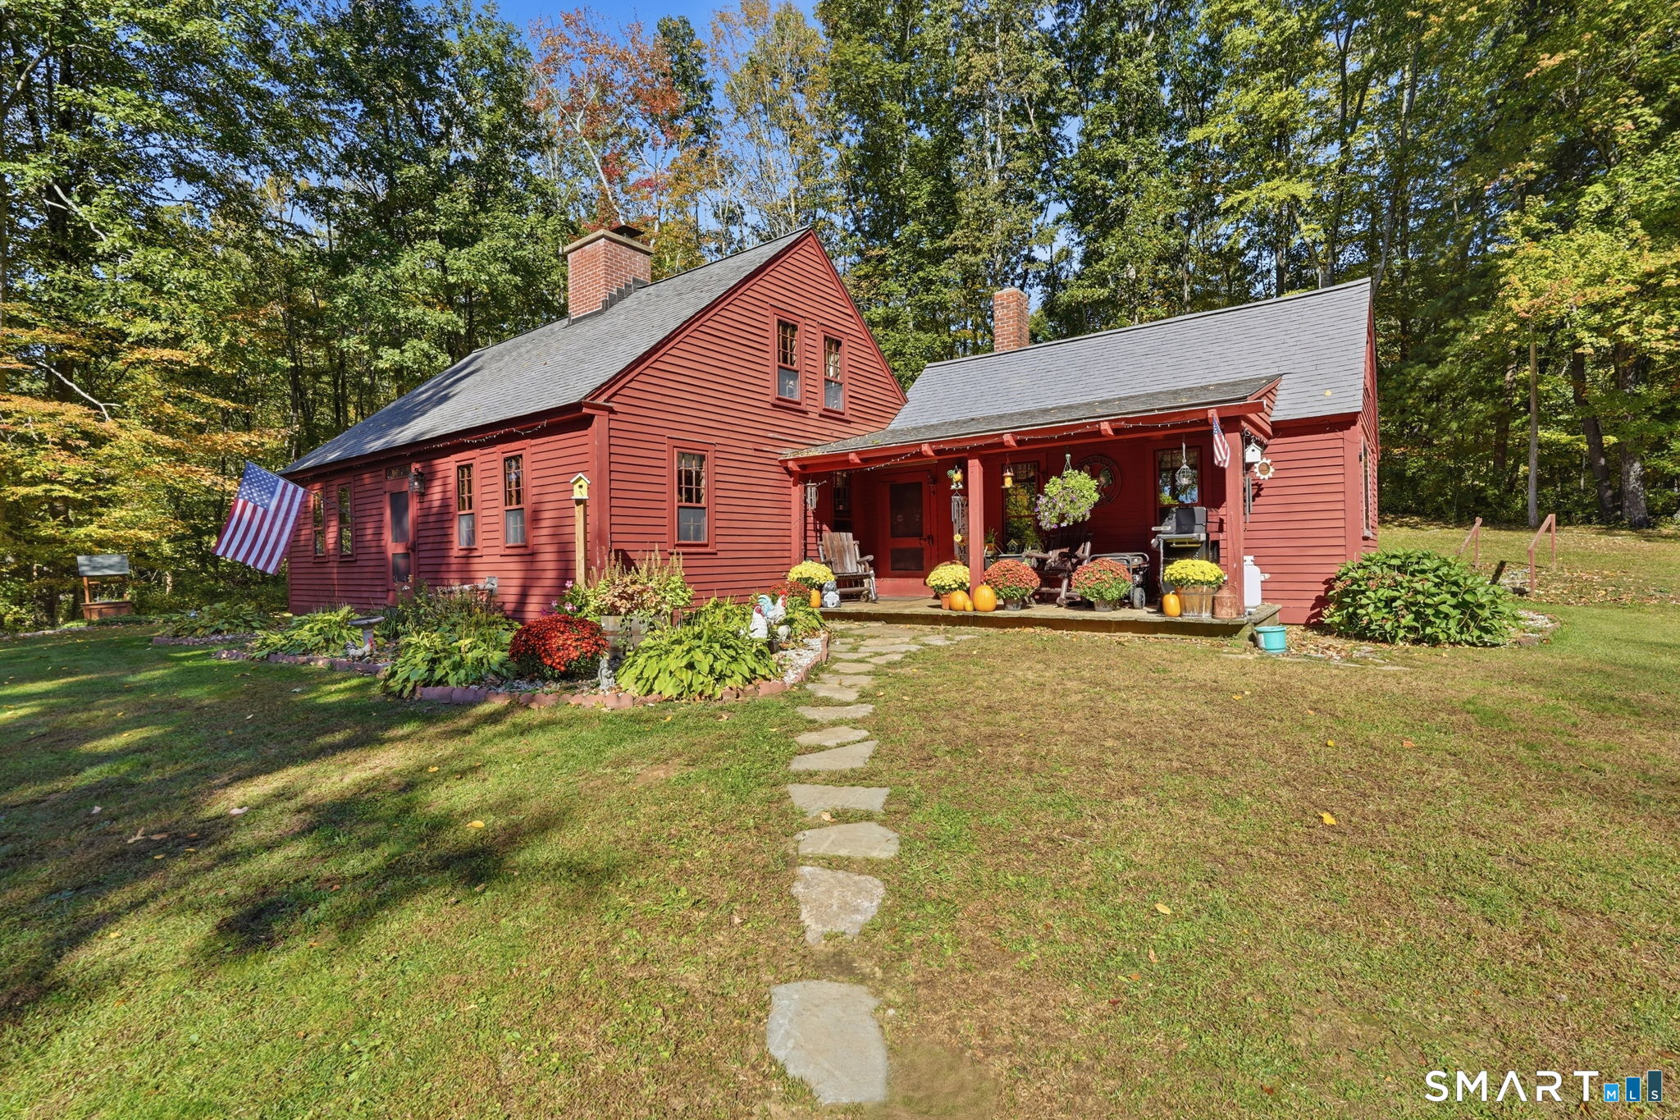
Nestled at the end of a long, winding driveway, this exquisite Colonial home offers timeless New England elegance on over three private, picturesque acres. Surrounded by classic stone walls, sprawling lawns, mature gardens, and inviting outdoor dining spaces, this exceptional property is a secluded retreat rich in historic details and charm. Inside, you'll find four spacious bedrooms with one on the main floor, two and one-half baths, wide-plank hardwood floors, and five fireplaces that create warmth and character in nearly every room. One-of-a-kind hand-painted wall murals and custom artisan details enhance this home's distinctive personality while honoring its antique Colonial aesthetic. Built in 1988 and expanded in 1995 it includes a full basement, abundant storage and modern systems. Every space reflects craftsmanship rarely found in today's market. Located in the historic town of Ashford in Northeast Connecticut's "Quiet Corner" this remarkable property offers the perfect balance of peaceful country living with convenient access to nearby amenities as well as the Connecticut shoreline, Massachusetts, and the beautiful Rhode Island beaches. A truly exceptional offering for those seeking privacy, authenticity, and refined New England living. New roof and new septic system have been installed in last few months.

Listed by James Kelly of William Raveis Real Estate

$
$
%
$/month over payments
Federal 30-year interest rate: 7.4% last updated on Oct 15, 2026
* All Figures are estimates. Check with your bank or proposed mortgage company for actual interest rates.
This product uses the FRED® API but is not endorsed or certified by the Federal Reserve Bank of St. Louis.

Virtual TourSave FavoriteSchedule TourAsk A QuestionMore Details

47 Sherman Road Woodstock CT 06281

MLS Number 24204008

  • Single Family
  • Square Feet 2,072
  • Bedrooms 4
  • Bathroom 3
  • Year Built 2003

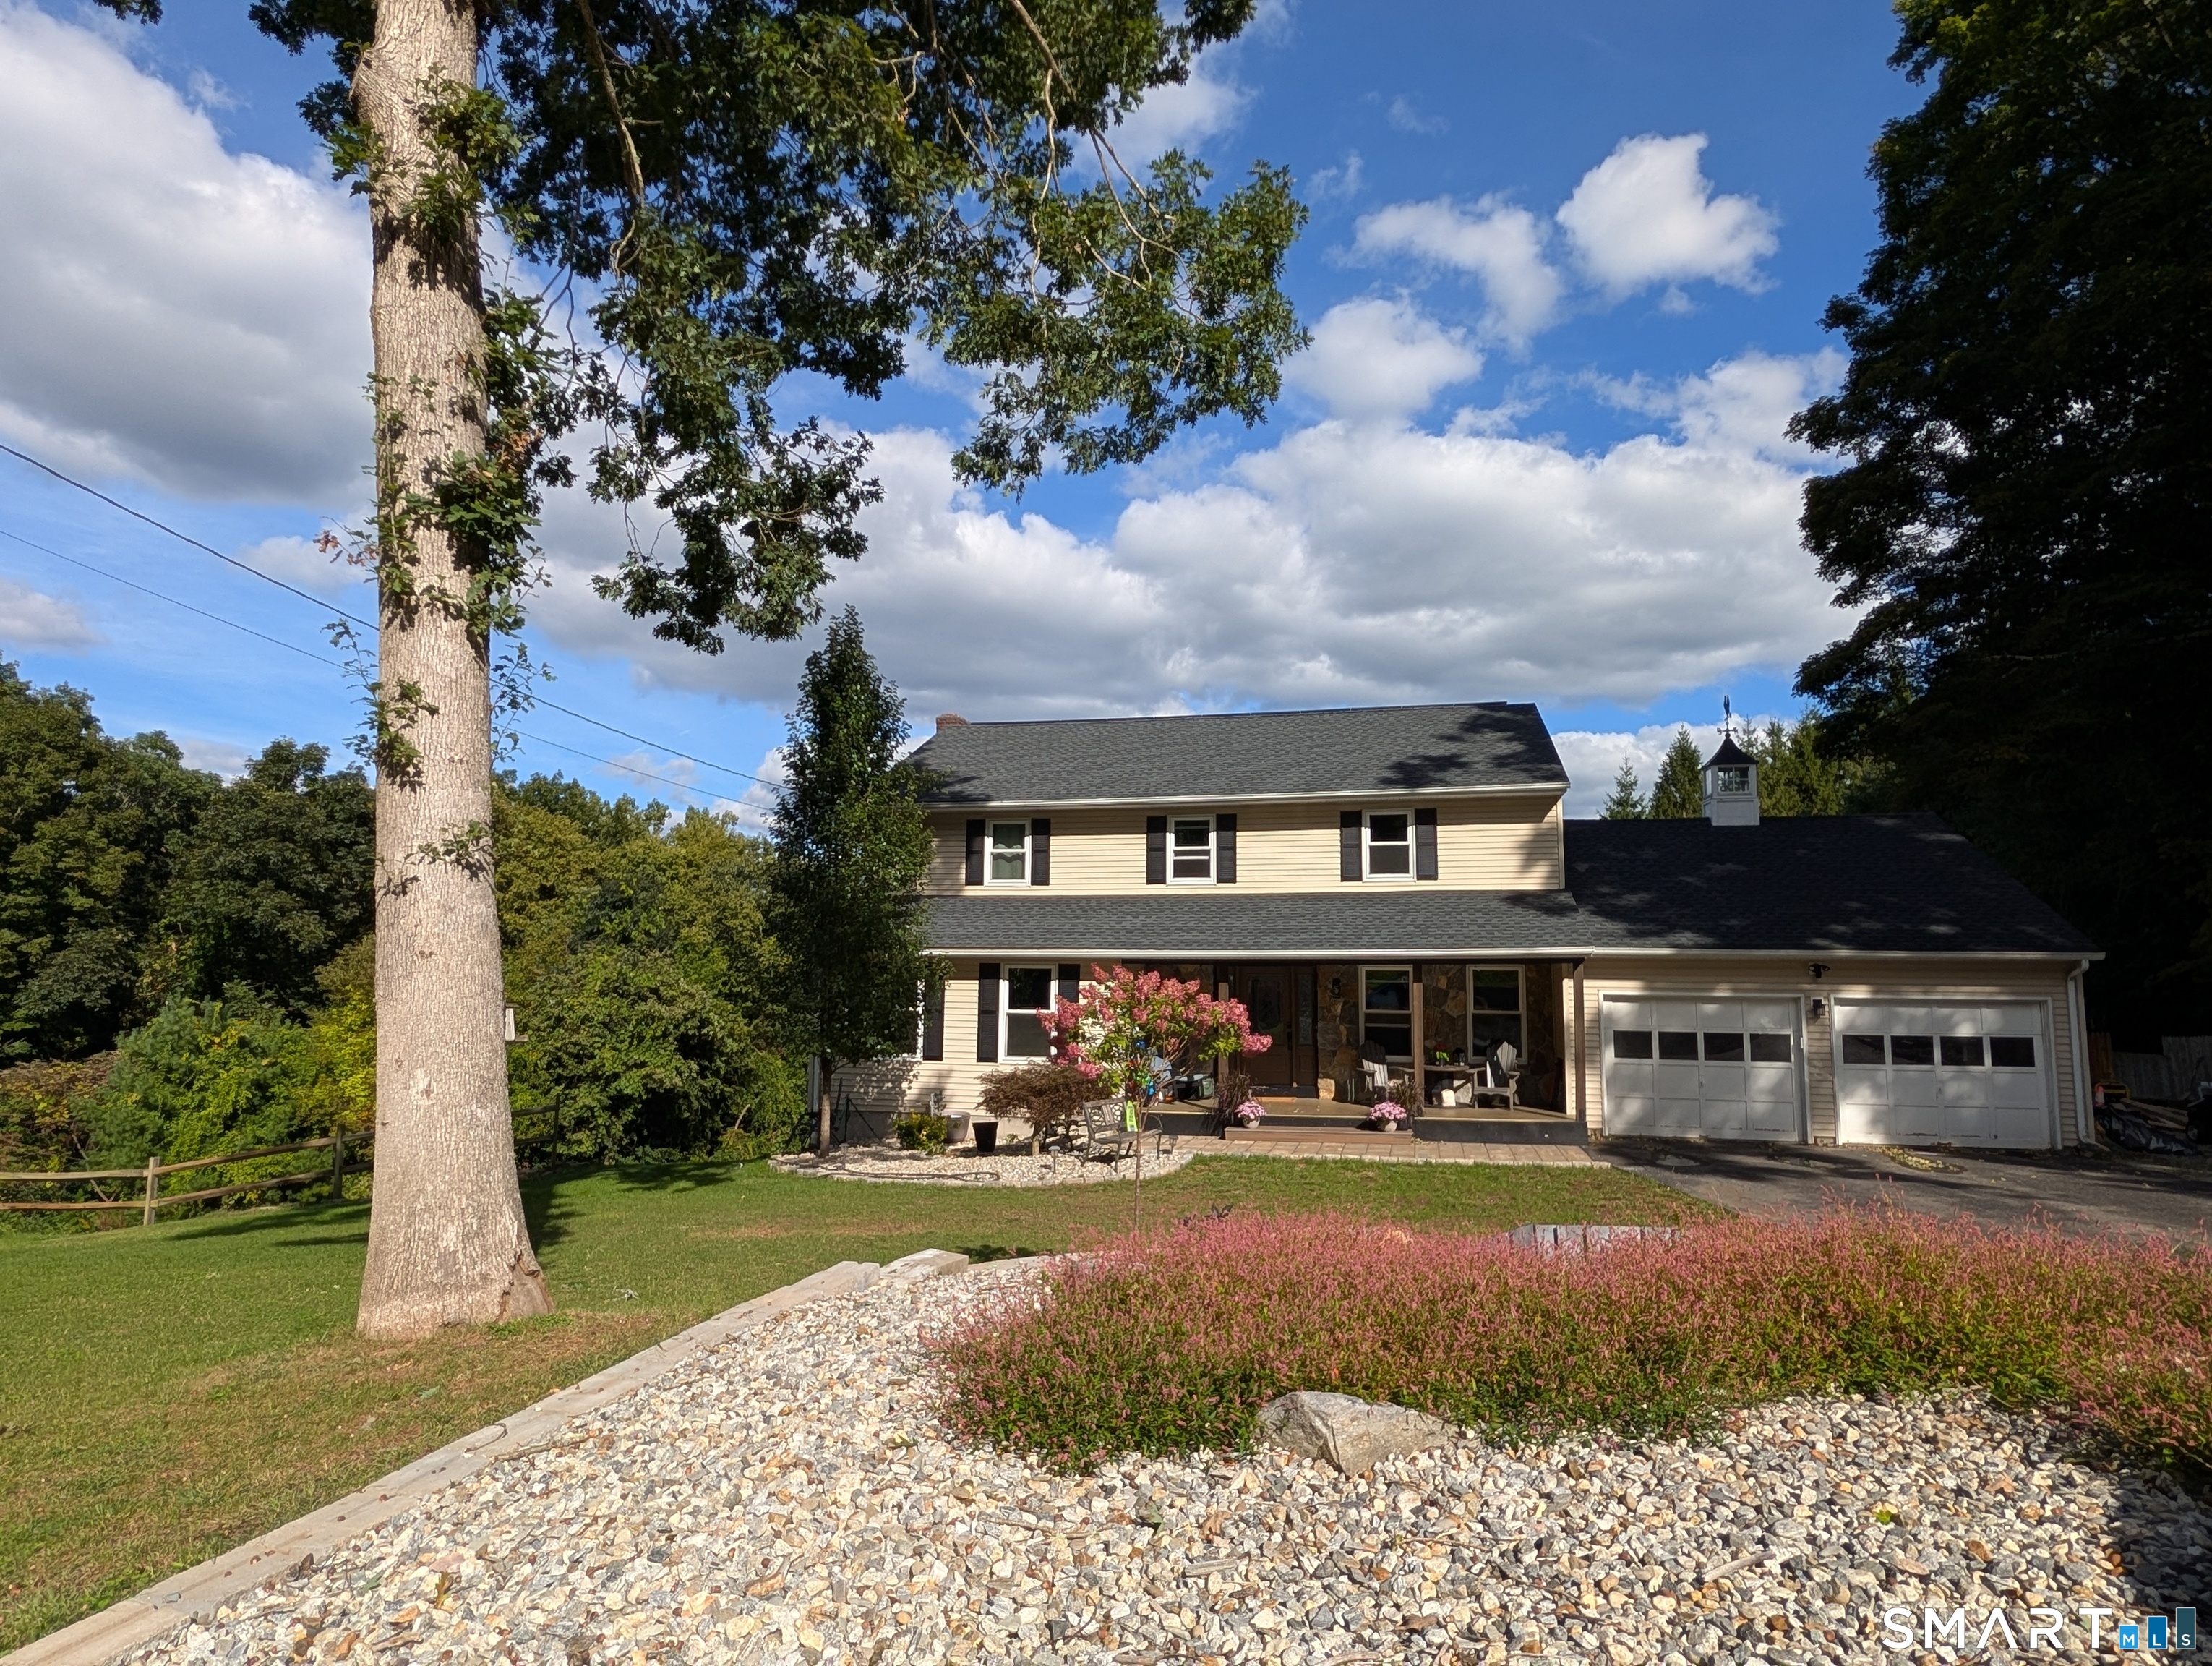
Modern amenities meet unmatched seclusion in this 2,000+ sq ft colonial. A mostly level lot offers abundant green space, fruiting plants, and perennials, while the side deck and yard open to a beautiful natural view of the Still River-ideal for outdoor entertaining or quiet, serene living. Inside, gleaming maple floors lead to a first-floor bedroom with attached pass-through bath, a modern eat-in kitchen with double wall ovens and a propane stovetop, a large dining room, and a spacious living room with a functional fireplace. Upstairs, a hallway full bath serves three additional bedrooms, including the primary suite with its own attached full bath. The walk-up attic's excellent ceiling height and volume create a strong opportunity to add livable square footage. The basement's layout and ceiling height are equally well suited to finishing and expanding the home further. An attached two-car garage and paved driveway provide ample parking. If you want modern comfort, privacy, and room to grow in a peaceful woodsy setting, this is the home for you!

Listed by Austin C. Miglin of Realty Negotiations LLC

$
$
%
$/month over payments
Federal 30-year interest rate: 7.4% last updated on Oct 15, 2026
* All Figures are estimates. Check with your bank or proposed mortgage company for actual interest rates.
This product uses the FRED® API but is not endorsed or certified by the Federal Reserve Bank of St. Louis.

Save FavoriteSchedule TourAsk A QuestionMore Details

14 Hnath Road Ashford CT 06278

Ashford, CT14 Hnath Road

Price$594,900

Est. Mortgage: $/month

MLS Number 24181815

  • Single Family
  • Square Feet 2,000
  • Bedrooms 3
  • Bathroom 2
  • Year Built 2026

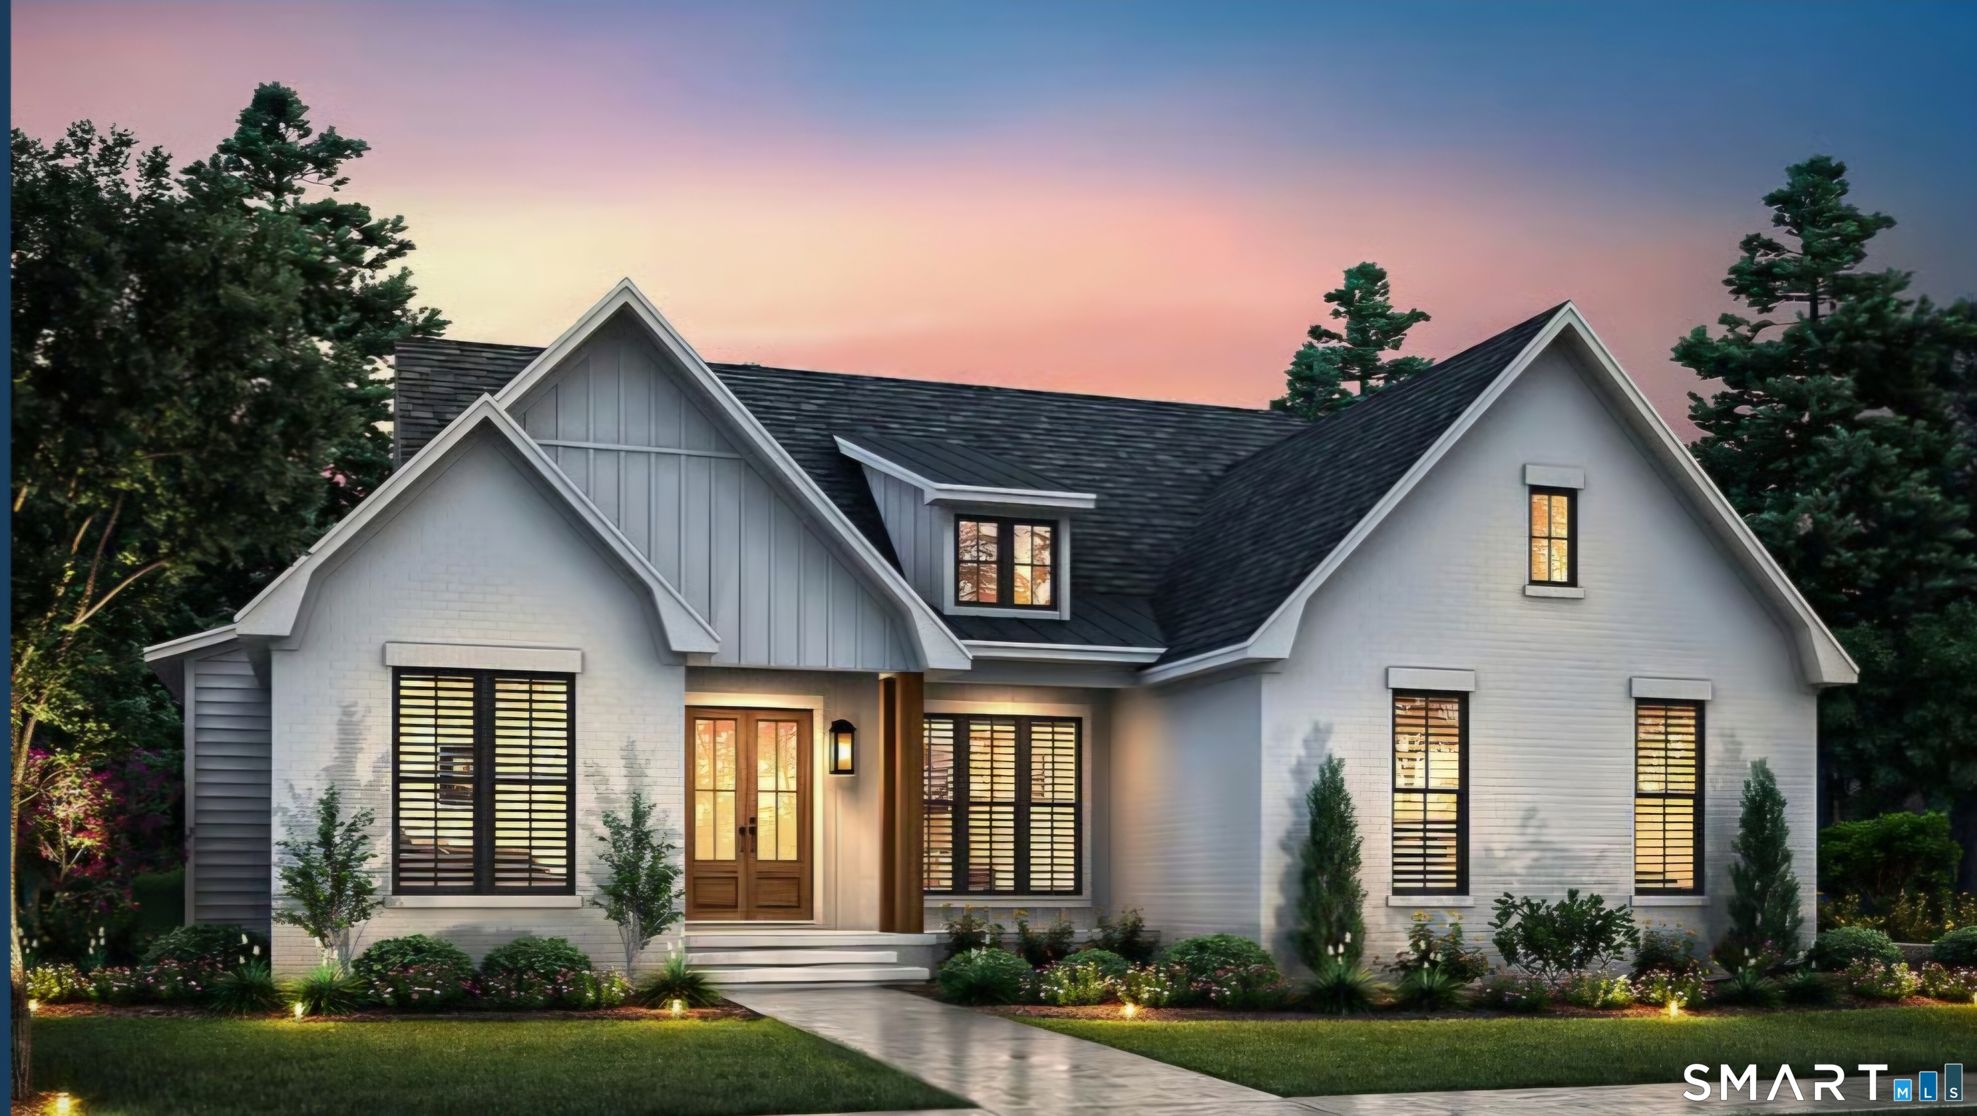
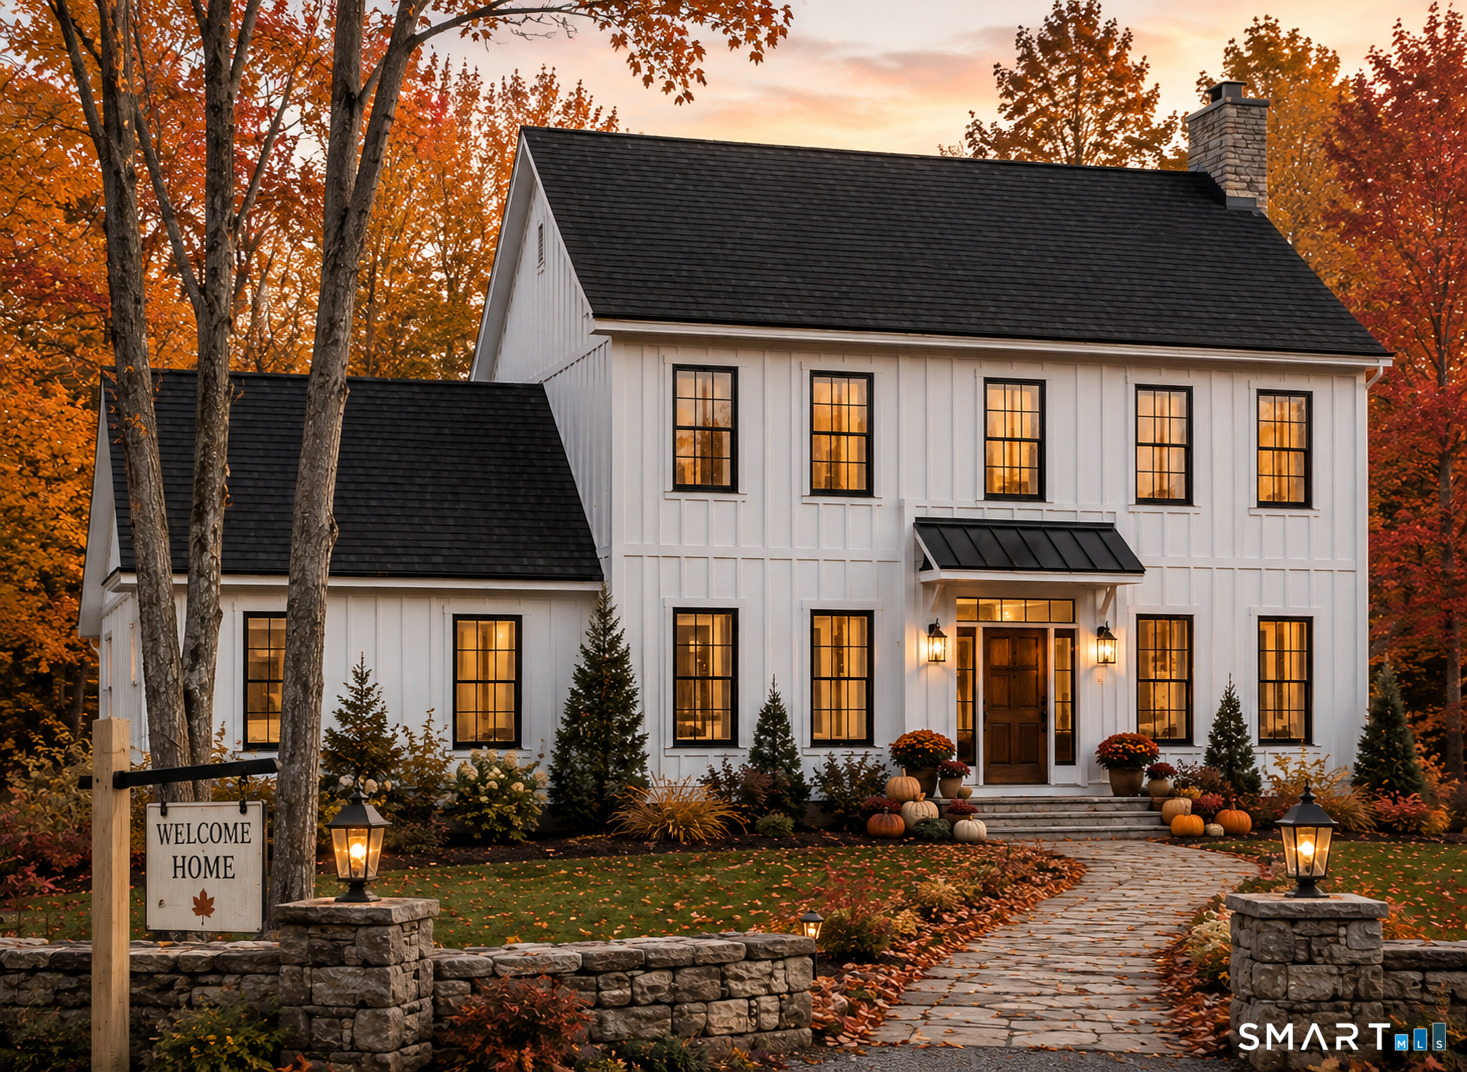
SIMILAR To rendering shown Currently Now Being Built in Ashford Meadow Estates on Corner Lot#3 is this stunning Custom Modern Farmhouse Ranch positioned on a beautiful 1 acre lot in Ashford's Newest 6 lot subdivision featuring picturesque land in Eastern CT's quiet corner, Bold & Elegant with striking exterior finish options like timber frame porch accents. An interior designers dream! This open-concept floor plan with 9+ foot ceilings will shine with abundant natural light throughout this spacious living space. The custom eat-in kitchen/dining area design includes quality cabinets & Quartz counters. A great room with 10ft ceilings sets the tone for that farmhouse style decor of your dreams. The spacious primary suite with vaulted ceilings & private en-suite bathroom is remarkable with walk-in closet and custom tile shower. Design changes have been made making this a beautiful home with Three bedrooms and a formal dining room with views of 6 acres of open space. Outside enjoy two inviting porches overlooking serene wooded surroundings, perfect for relaxing or entertaining. Enjoy a peaceful rural setting while remaining conveniently close to major highway i84 just 5 miles away, Lake Chaffee close by and the Uconn campus just 13 miles away.

Listed by Mark T. Massaro of Coldwell Banker Realty

$
$
%
$/month over payments
Federal 30-year interest rate: 7.4% last updated on Oct 15, 2026
* All Figures are estimates. Check with your bank or proposed mortgage company for actual interest rates.
This product uses the FRED® API but is not endorsed or certified by the Federal Reserve Bank of St. Louis.

Save FavoriteSchedule TourAsk A QuestionMore Details

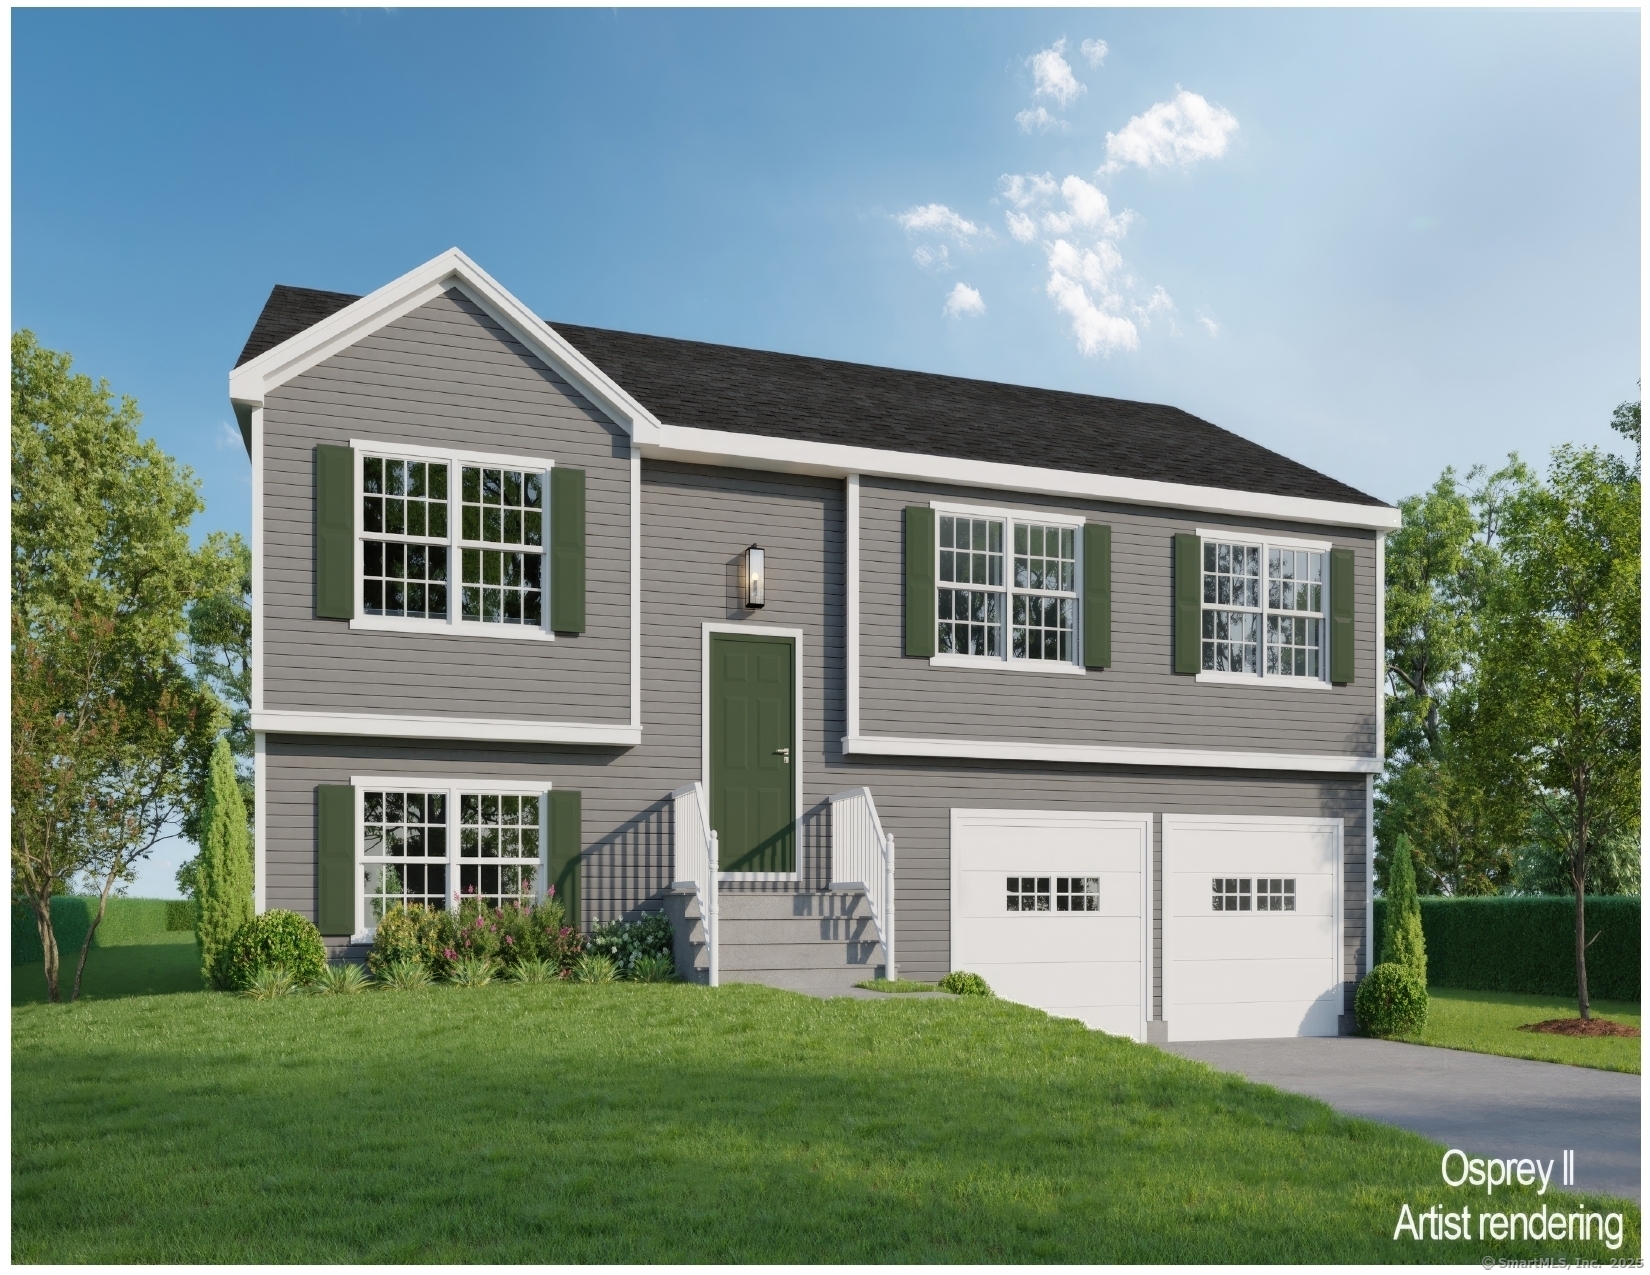
73 (Osprey 2) Belvedere Drive Tolland CT 06084

MLS Number 24179871

  • Single Family
  • Square Feet 2,185
  • Bedrooms 3
  • Bathroom 2
  • Year Built 2026

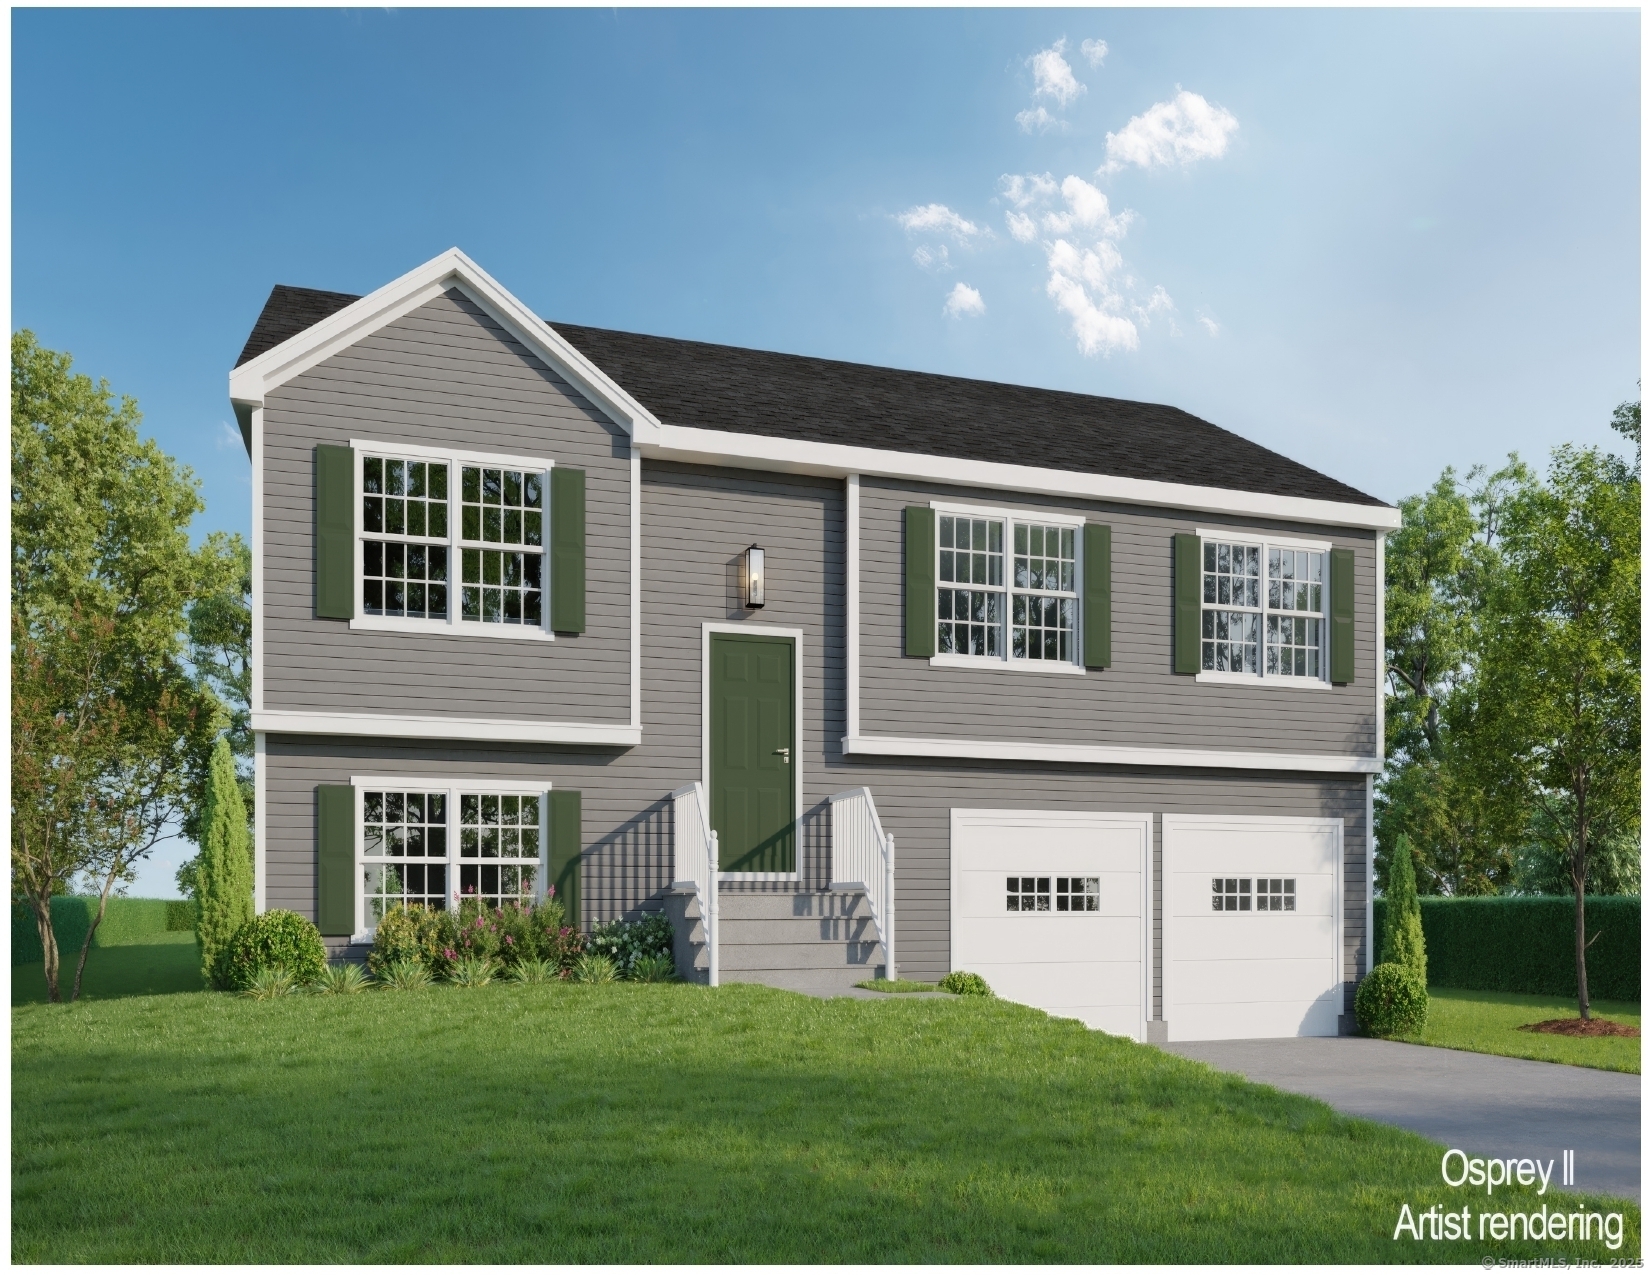
To Be Built in 2026 Similar to Unit Pictured! Osprey2 Model! This Spacious Free Standing Home will certainly check all the boxes! Can be completely customized to meet your needs! Complete with city water, sewer, natural gas utilities. Gas fireplace in family room(optional). Finished lower level with sheetrock and carpet. 2 car oversized garage, central air comes standard, kitchen with Quartz Tops(choice from builders selections), breakfast nook or optional kitchen expansion, formal dining room/living room, primary bedroom with walk in closet and full bath. To be built brand new so no worries about current crumbling foundation issue plaguing the area. Don't take a chance! New construction with landscaping, snow removal and lawn mowing included in Very Low HOA fee. Stop worrying about shoveling your driveway, and mowing the lawn! We'll take care of it for you so you can be out enjoying time with friends and family! Very low maintenance homes with high quality construction built to todays standard and efficient homes complete with 2x6 exterior walls. Stop by and take a look at one of our model homes and see why this is really a great place! Not age restricted! Easy Access to i-84 and an easy commute to UConn and Hartford. We may have a model to walk-through! Fully Customizable. Please ask agent for details. This house is to be built, and any photos shown are from similar homes and may show upgrades that could affect the price. Property Taxes TBD since this is new build.

Listed by Kalani R. Ladd of KW Legacy Partners

$
$
%
$/month over payments
Federal 30-year interest rate: 7.4% last updated on Oct 15, 2026
* All Figures are estimates. Check with your bank or proposed mortgage company for actual interest rates.
This product uses the FRED® API but is not endorsed or certified by the Federal Reserve Bank of St. Louis.

Save FavoriteSchedule TourAsk A QuestionMore Details

73 (Osprey 2) Belvedere Drive Tolland CT 06084

MLS Number 24179874

  • Condo
  • Bedrooms 3
  • Bathroom 2
  • Square Feet 2,185
  • Year Built 2026

To Be Built in 2026 Similar to Unit Pictured! Osprey2 Model! This Spacious Free Standing Home will certainly check all the boxes! Can be completely customized to meet your needs! Complete with city water, sewer, natural gas utilities. Gas fireplace in family room(optional). Finished lower level with sheetrock and carpet. 2 car oversized garage, central air comes standard, kitchen with Quartz Tops(choice from builders selections), breakfast nook or optional kitchen expansion, formal dining room/living room, primary bedroom with walk in closet and full bath. To be built brand new so no worries about current crumbling foundation issue plaguing the area. Don't take a chance! New construction with landscaping, snow removal and lawn mowing included in Very Low HOA fee. Stop worrying about shoveling your driveway, and mowing the lawn! We'll take care of it for you so you can be out enjoying time with friends and family! Very low maintenance homes with high quality construction built to todays standard and efficient homes complete with 2x6 exterior walls. Stop by and take a look at one of our model homes and see why this is really a great place! Not age restricted! Easy Access to i-84 and an easy commute to UConn and Hartford. We may have a model to walk-through! Fully Customizable. Please ask agent for details. This house is to be built, and any photos shown are from similar homes and may show upgrades that could affect the price. Property Taxes TBD since this is new build.

Listed by Kalani R. Ladd of KW Legacy Partners

$
$
%
$/month over payments
Federal 30-year interest rate: 7.4% last updated on Oct 15, 2026
* All Figures are estimates. Check with your bank or proposed mortgage company for actual interest rates.
This product uses the FRED® API but is not endorsed or certified by the Federal Reserve Bank of St. Louis.

Save FavoriteSchedule TourAsk A QuestionMore Details

86 Ference Road Ashford CT 06278

Ashford, CT86 Ference Road

Price$579,900

Est. Mortgage: $/month

MLS Number 24197223

  • Single Family
  • Square Feet 1,990
  • Bedrooms 3
  • Bathroom 3
  • Year Built 2026

UPDATED PLAN on Lot #4 now Offers 1990 SQFT Stunning Traditional Colonial To Be Built in Ashford Meadow Estates, Ashfords Newest 6 lot subdivision featuring picturesque land in Eastern CT's quiet corner. Elegant Classic New England features interior designers dream! This functional floor plan will shine with abundant natural light throughout this spacious living space. The custom kitchen design includes quality cabinets Quartz counters & a large dining space. A great room perfect for a fireplace option to set the tone for that New England home of your dreams. To finish out the first floor the front room/home office would look great with a glass French Door style option. Upstairs is host to the spacious primary suite with private en-suite bathroom. Two additional bedrooms and an optional bonus room Enjoy all that nature has to offer, the lot is breathtaking overlooking serene wooded surroundings, perfect for relaxing or entertaining. Enjoy a peaceful rural setting while remaining conveniently close to major highway i84 just 5 miles away, Lake Chaffee close by and the Uconn campus just 13 miles away.

Listed by Mark T. Massaro of Coldwell Banker Realty

$
$
%
$/month over payments
Federal 30-year interest rate: 7.4% last updated on Oct 15, 2026
* All Figures are estimates. Check with your bank or proposed mortgage company for actual interest rates.
This product uses the FRED® API but is not endorsed or certified by the Federal Reserve Bank of St. Louis.

Save FavoriteSchedule TourAsk A QuestionMore Details

52 Stone Ridge Mansfield CT 06250

Mansfield, CT52 Stone Ridge

Price$575,000

Est. Mortgage: $/month

MLS Number 24210879

  • Single Family
  • Square Feet 2,183
  • Bedrooms 3
  • Bathroom 3
  • Year Built 2001

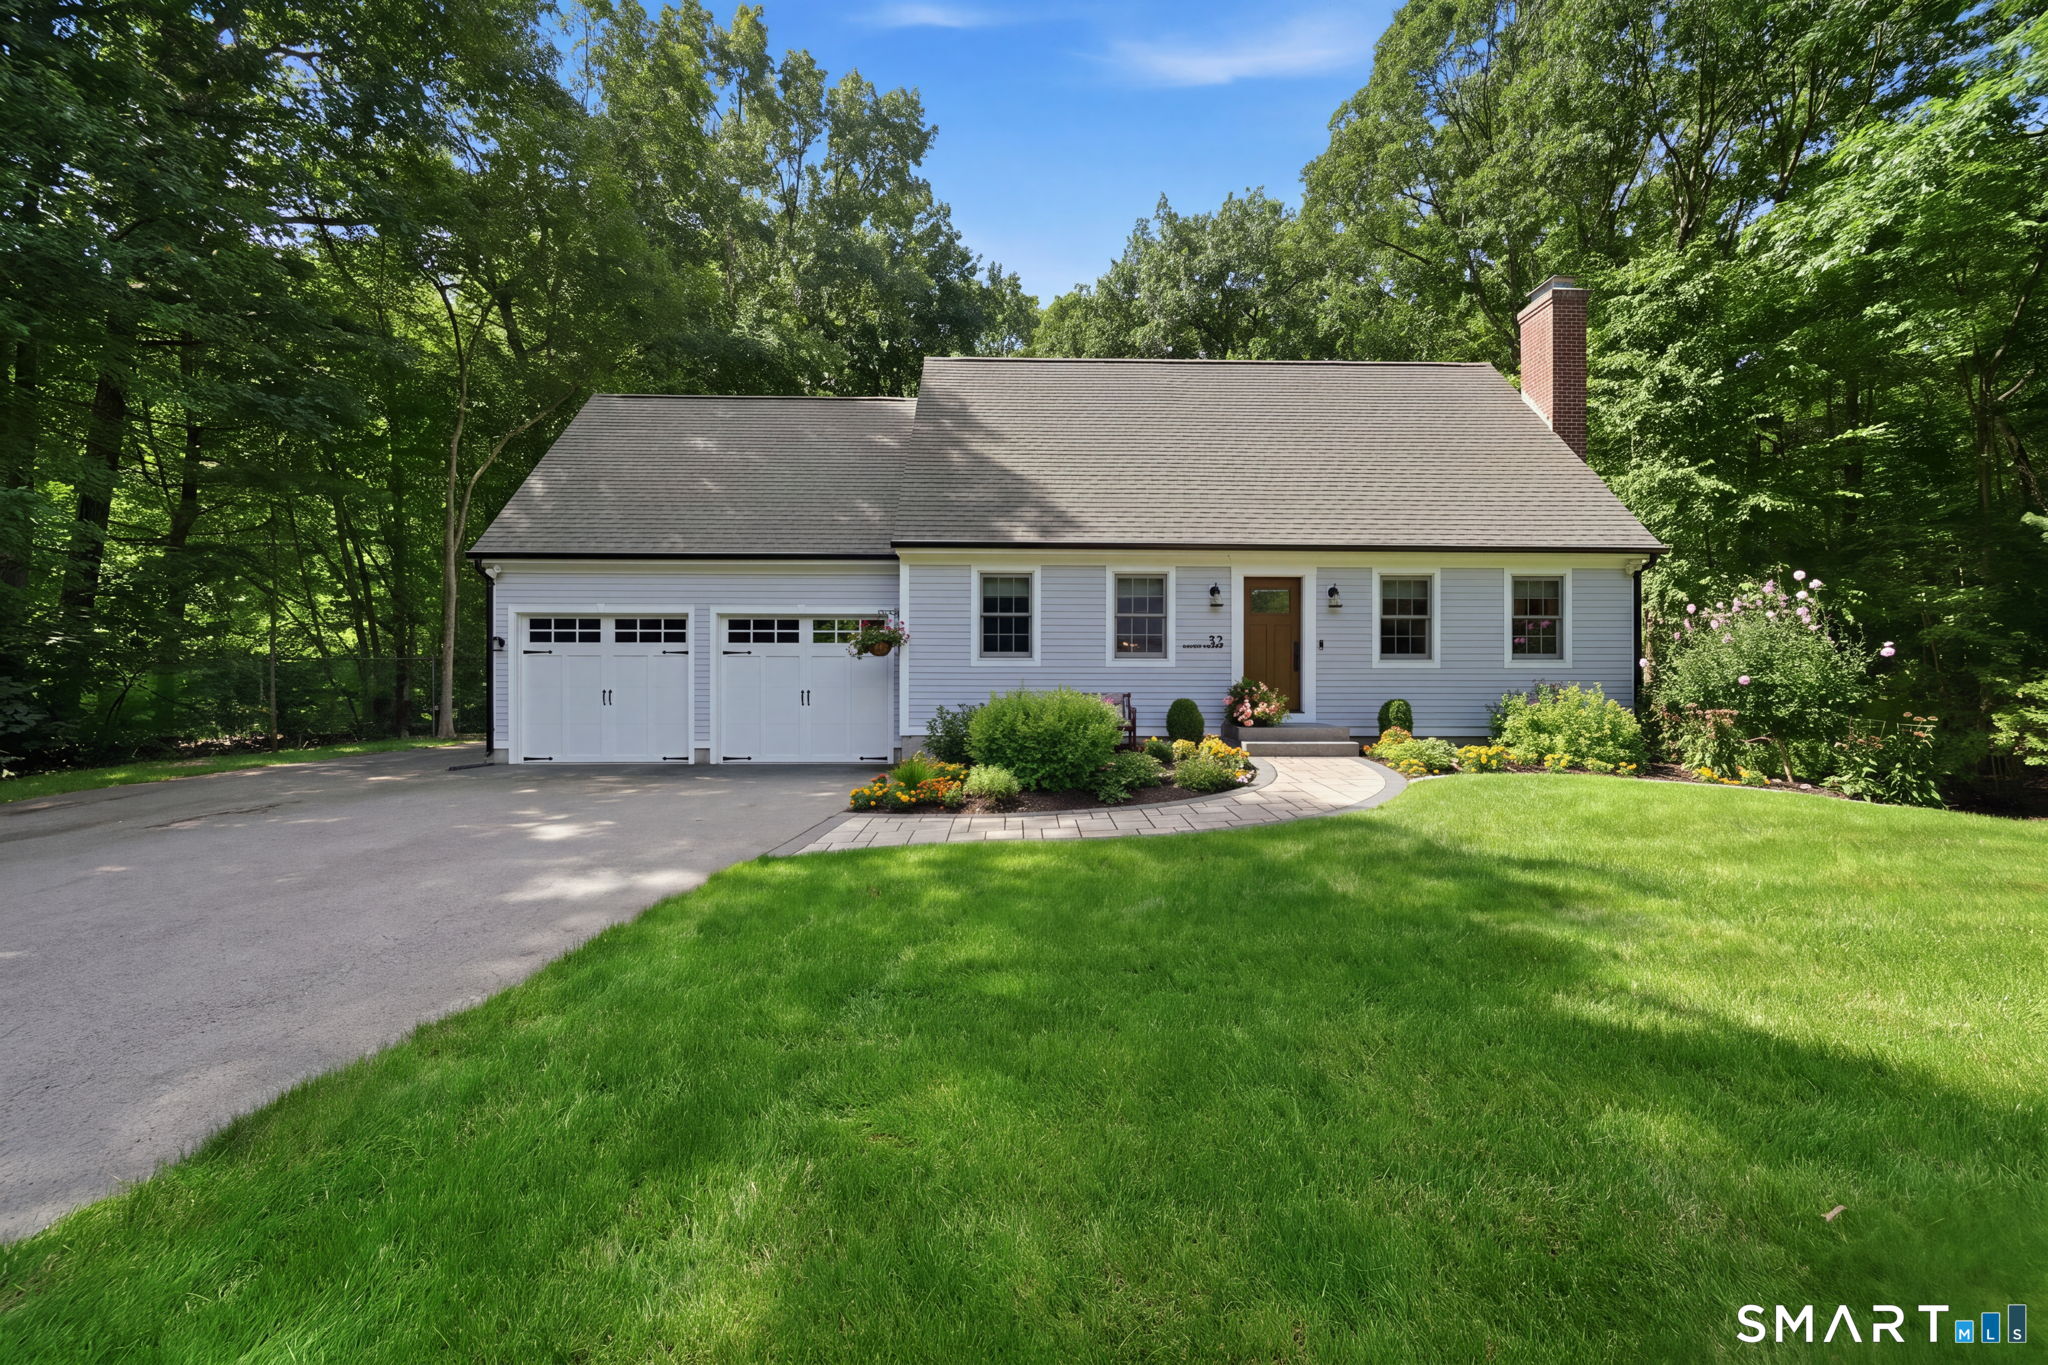
Privately set within a quiet cul-de-sac neighborhood, this beautifully maintained home offers a refined blend of comfort, style, and thoughtful updates throughout. From the moment you arrive, the pristine lawn, professional landscaping, and inviting paver walkway and patio set the tone for a property that has been cared for with pride. Inside, elegant touches are found in every room. The living room features hardwood floors, crown molding, a custom mantel, and a woodstove that creates a warm gathering space. The open dining area flows effortlessly into the spacious kitchen, complete with granite countertops, custom cabinetry, a breakfast bar, and a pantry - ideal for everyday living and entertaining. A sun filled sunroom with a vaulted ceiling, grand Palladian window, radiant floor heat, and a ductless mini split offers year-round comfort and a beautiful view of the flat backyard. The custom mudroom entry from the garage showcases a stunning 100-year-old local barnwood door, adding character and charm. Upstairs, all three bedrooms feature hardwood floors. The primary suite is a standout, offering multiple closets and a completely remodeled private bath with a premium tiled shower with glass door. A separate room off the primary bedroom provides flexible space for a home office, nursery, or home gym. The remodeled hallway bath also features an exquisite custom tiled shower and has a double sink vanity.

Listed by Lindsey Niarhakos of RE/MAX One

$
$
%
$/month over payments
Federal 30-year interest rate: 7.4% last updated on Oct 15, 2026
* All Figures are estimates. Check with your bank or proposed mortgage company for actual interest rates.
This product uses the FRED® API but is not endorsed or certified by the Federal Reserve Bank of St. Louis.

Save FavoriteSchedule TourAsk A QuestionMore Details

122 Antrim Road Coventry CT 06238

MLS Number 24209519

  • Single Family
  • Square Feet 3,471
  • Bedrooms 3
  • Bathroom 4
  • Year Built 1988

PRICE REDUCTION!! Looking for the perfect home with room to live, relax, and entertain? This spacious colonial has it all with over 3400 sq feet of living space with potential in-law suite in the lower level. The large kitchen features granite counters with raised breakfast bar, SS appliances, tile flooring, & pantry closet. The eat-in area offers sliders leading to the deck overlooking the yard. A formal dining room w/ hardwood floors adds elegance for gatherings & holidays. The expansive family room off the kitchen boasts a beautiful stone fireplace. French doors open to a versatile living room offering unlimited potential, family room, playroom, home office, library... bring your ideas. Upstairs, retreat to your own spa like primary suite complete with vaulted ceiling, jetted tub in the bedroom, full bath, and sliders to a romantic private balcony. Two additional large bedrooms and another full bath complete the upper level. 1/2 bath & laundry are conveniently located off the kitchen mudroom area. Need more space, the finished lower level could be an in-law or teen suite. This is a great space for entertaining with a game room, workout area, full bath, and your own home bar. Sliders off the game room lead directly to the backyard, making indoor-outdoor entertaining effortless. This home truly offers everything-comfort, space, versatility, and convenience-just 20 minutes to Hartford and 5 minutes to UCONN.

Listed by Nancy Thurnauer of ERA Blanchard & Rossetto

$
$
%
$/month over payments
Federal 30-year interest rate: 7.4% last updated on Oct 15, 2026
* All Figures are estimates. Check with your bank or proposed mortgage company for actual interest rates.
This product uses the FRED® API but is not endorsed or certified by the Federal Reserve Bank of St. Louis.

Save FavoriteSchedule TourAsk A QuestionMore Details

54 Westford Road Eastford CT 06242

Eastford, CT54 Westford Road

Price$574,900

Est. Mortgage: $/month

Open House

MLS Number 24212900

  • Single Family
  • Next Open House: Sun 10/18 1:00 pm. to 4:00 pm.
  • Square Feet 2,532
  • Bedrooms 3
  • Bathroom 2

Step onto this property and you are immediately taken with its beauty. Mature landscaping filled with ornamental and native trees including 1000's of spring bulbs, summer lilies, and other perennials surrounded by the stone walls that characterize so much of New England charm. This 1900's home has been carefully updated to highlight its character and history with all the conveniences we have learned to love. The entry way welcomes you with vintage cherry floors, The kitchen has been completely remodeled with new cabinets, quartz countertops, and new appliances. The back ell consists of a walk-in pantry, an oversized mud room with laundry and new 3/4 bath as well as an office with private entrance on the first floor. Spacious Dining room, featuring Washington fir floors is right off the kitchen. The large living room with fireplace, is open to sunroom/family room with ample space for you to spread out and enjoy entertaining. A beautiful staircase leads to three bedrooms, all with wood flooring and remodeled full bathroom. There are possibilities for an in-law suite with not too much effort. Refinished plaster walls and fresh paint throughout. Almost 4 acres gives you room to spread your wings. Open field, perfect for grazing your animals. Concrete pad, ready for your new garage or barn. Most windows replaced; roof on the ell of the house is brand new. Mechanicals are up to date. Ready to for you to move right in!

Listed by Amy Vinal of Pine Knoll Real Estate

$
$
%
$/month over payments
Federal 30-year interest rate: 7.4% last updated on Oct 15, 2026
* All Figures are estimates. Check with your bank or proposed mortgage company for actual interest rates.
This product uses the FRED® API but is not endorsed or certified by the Federal Reserve Bank of St. Louis.

Save FavoriteSchedule TourAsk A QuestionMore Details

39 Jordan Lane Colchester CT 06415

Colchester, CT39 Jordan Lane

Price$569,900

Est. Mortgage: $/month

MLS Number 24197004

  • Single Family
  • Square Feet 2,500
  • Bedrooms 3
  • Bathroom 3
  • Year Built 2022

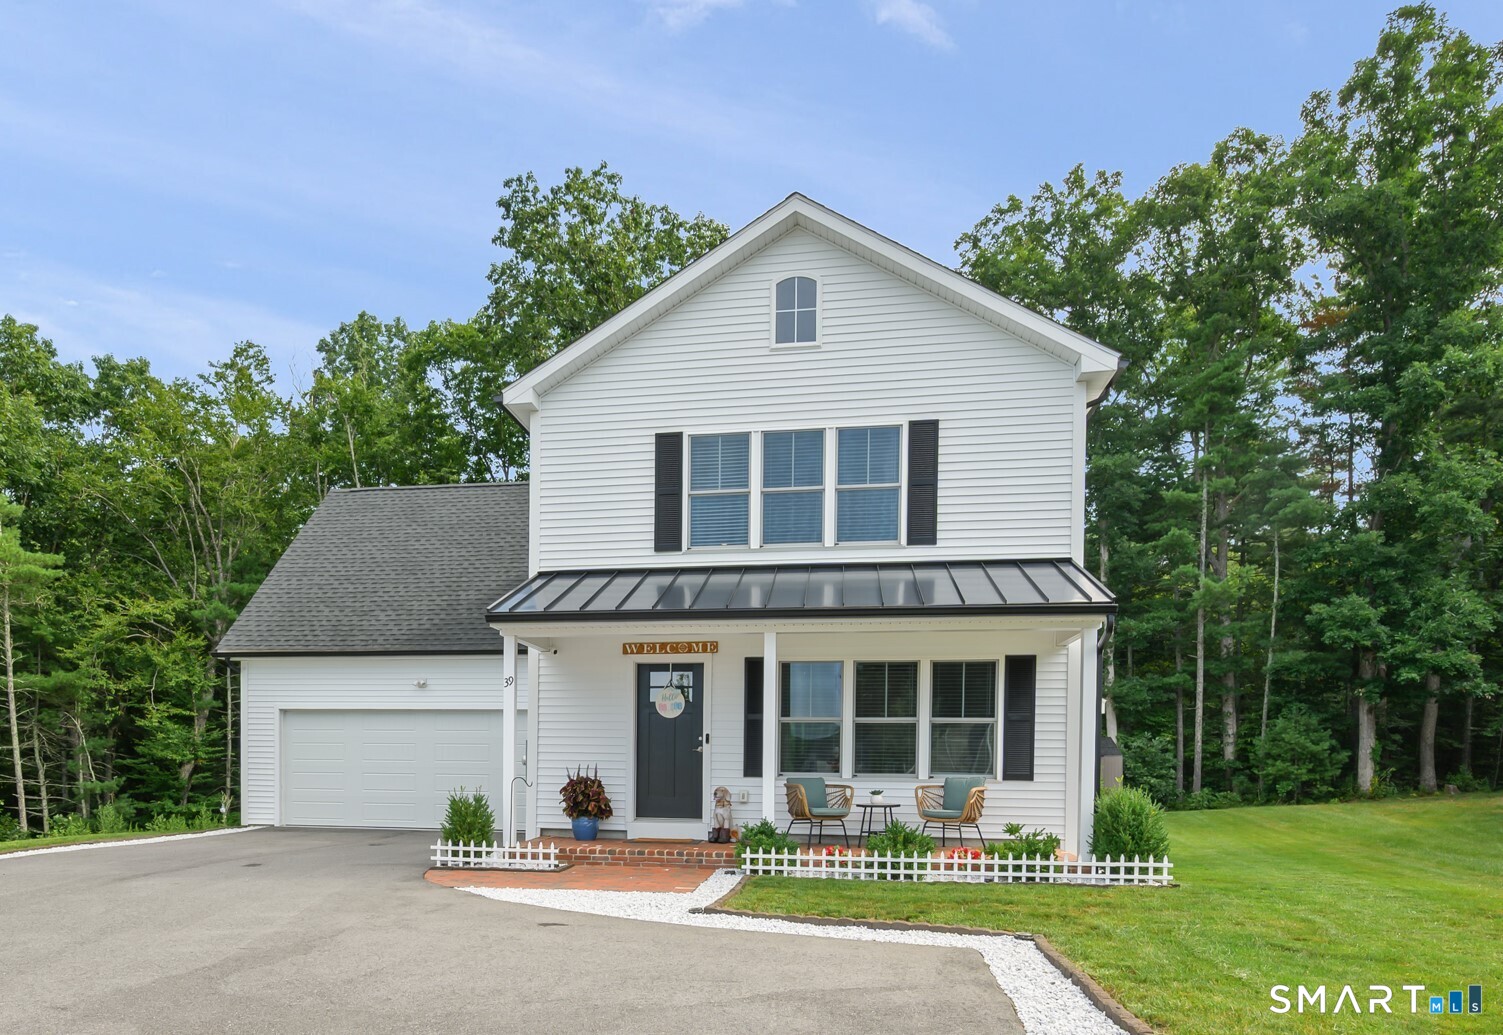
BETTER THAN NEW.... This amazing 3 bedroom, 2.5 bath Modern style Colonial home is situated on a quiet cul-de-sac, yet still having quick access to Rt 2. The interior of this home feels brand new with freshly painted walls throughout, beautiful wide board luxury vinyl tile, crown molding, shaker style kitchen cabinets, beautiful quartz counters in the spacious kitchen. A lovely sunroom adjacent to the kitchen/family room looks out over the extensive rear yard improvements including stone walls, pretty landscaping and a brand-new 8x10 tool shed. The property backs up to wooded open space adding to the sense of quiet privacy from the pretty patio. The many energy saving features built into the home include propane fired warm air furnace and central air conditioning, tons of insulation and newer appliances all contributing to low electrical and heating cost. Additional new construction features include second floor laundry, spacious closets, double sinks in the master bath with trendy LED lighted mirrors. Ideal for today's busy professionals with High-speed internet wiring supporting seamless remote work and streaming.

Listed by Maryalice H. Widness of Berkshire Hathaway NE Prop. ((860) 916-3209), Tracy Cooley of Berkshire Hathaway NE Prop.

$
$
%
$/month over payments
Federal 30-year interest rate: 7.4% last updated on Oct 15, 2026
* All Figures are estimates. Check with your bank or proposed mortgage company for actual interest rates.
This product uses the FRED® API but is not endorsed or certified by the Federal Reserve Bank of St. Louis.

Save FavoriteSchedule TourAsk A QuestionMore Details

The data relating to real estate for sale on this website appears in part through the SmartMLS Internet Data Exchange program, a voluntary cooperative exchange of property listing data between licensed real estate brokerage firms, and is provided by SmartMLS through a licensing agreement. Listing information is from various brokers who participate in the SmartMLS IDX program and not all listings may be visible on the site. The property information being provided on or through the website is for the personal, non-commercial use of consumers and such information may not be used for any purpose other than to identify prospective properties consumers may be interested in purchasing. Some properties which appear for sale on the website may no longer be available because they are for instance, under contract, sold or are no longer being offered for sale. Property information displayed is deemed reliable but is not guaranteed. Copyright 2026 SmartMLS, Inc.