Brooklyn CT Real Estate

r=1-12
Allen Hill Road Brooklyn CT 06234

Brooklyn, CTAllen Hill Road

Price$5,500,000

Est. Mortgage: $/month

MLS Number 24140370

  • Land
  • Acreage 136.38
  • MLS Status Active
  • Waterfront
  • Zoning IND

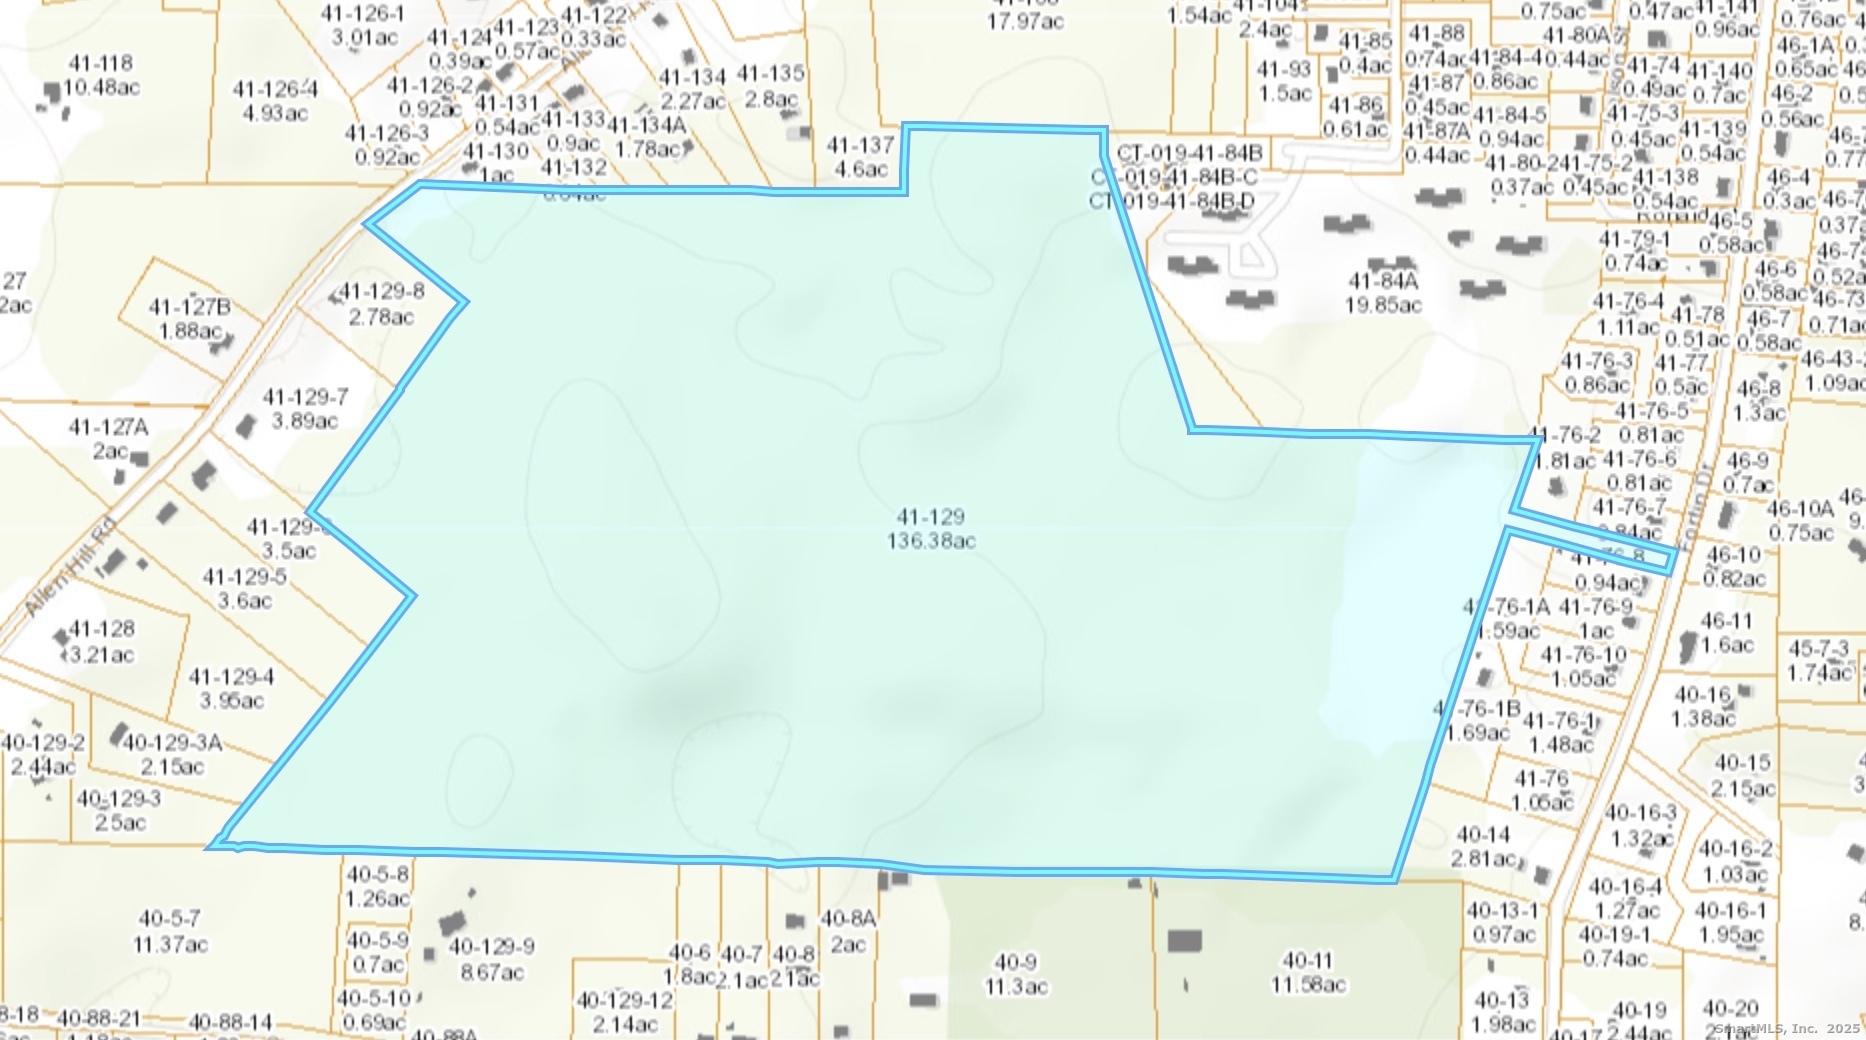
Welcome to Pinedale Farms, a rare large-scale development opportunity in the heart of Brooklyn. This offering includes 136.38 acres of industrial-zoned land along with the additional 2.8-acre parcel at 22 Allen Hill Rd, creating a substantial combined footprint of 139.18 acres for future projects. The property provides three access points which are 22 Allen Hill, south of 68 Allen Hill Rd and between 63 and 69 Fortin Dr. Public water is stubbed near this portion of the site. The acreage features mostly manageable terrain with natural buffers, allowing flexible design options. Approximately 15 acres near the Allen Hill entrance are zoned RA, with the remainder zoned Industrial. This is one of the last and largest industrial tracts available in the region, offering a rare chance to meet growing commercial and employment demand. Route 6 frontage may be available separately. Positioned roughly 1 mile from I-395 and within easy reach of major hubs, 25 minutes to Providence, 45 minutes to Hartford, and around 1 hour 15 minutes to Boston. See attachments for zoning details(p.79), demographics, and wetland mapping.

Listed by Adam Gumula of Kazantzis Real Estate,LLC

$
$
%
$/month over payments
Federal 30-year interest rate: 6.65% last updated on Aug 20, 2026
* All Figures are estimates. Check with your bank or proposed mortgage company for actual interest rates.
This product uses the FRED® API but is not endorsed or certified by the Federal Reserve Bank of St. Louis.

Save FavoriteSchedule TourAsk A QuestionMore Details

Providence Road Brooklyn CT 06234

Brooklyn, CTProvidence Road

Price$5,400,000

Est. Mortgage: $/month

MLS Number 24080985

  • Land
  • Acreage 14.1
  • MLS Status Active
  • Other Amenities Waterfront
  • Zoning PC

Purchase this approximate 14.1 Acre Commercial Property, or as little as two acres of this Perfect location. There are many options for this property (all reqire Zoning approval) which sits Directly behind The Now Constructing Tractor Supply and utilizing a 30-foot-wide access easement, as well as electric and communications conduit stubbed in to make readily available, there is also a 10-foot-wide utility easement to the road for public utilities. in this rear section there is approximately 4.75 acres of land available which could be subdivided with town approval. there are 4 more acres to the south and west.

Listed by Paul J. Manocchio of The Bella Group,LLC

$
$
%
$/month over payments
Federal 30-year interest rate: 6.65% last updated on Aug 20, 2026
* All Figures are estimates. Check with your bank or proposed mortgage company for actual interest rates.
This product uses the FRED® API but is not endorsed or certified by the Federal Reserve Bank of St. Louis.

Save FavoriteSchedule TourAsk A QuestionMore Details

405 Providence Road Brooklyn CT 06234

Brooklyn, CT405 Providence Road

Price$799,500

Est. Mortgage: $/month

MLS Number 24102801

  • Land
  • Acreage 10.48
  • MLS Status Active
  • Other Amenities Waterfront
  • Zoning PC

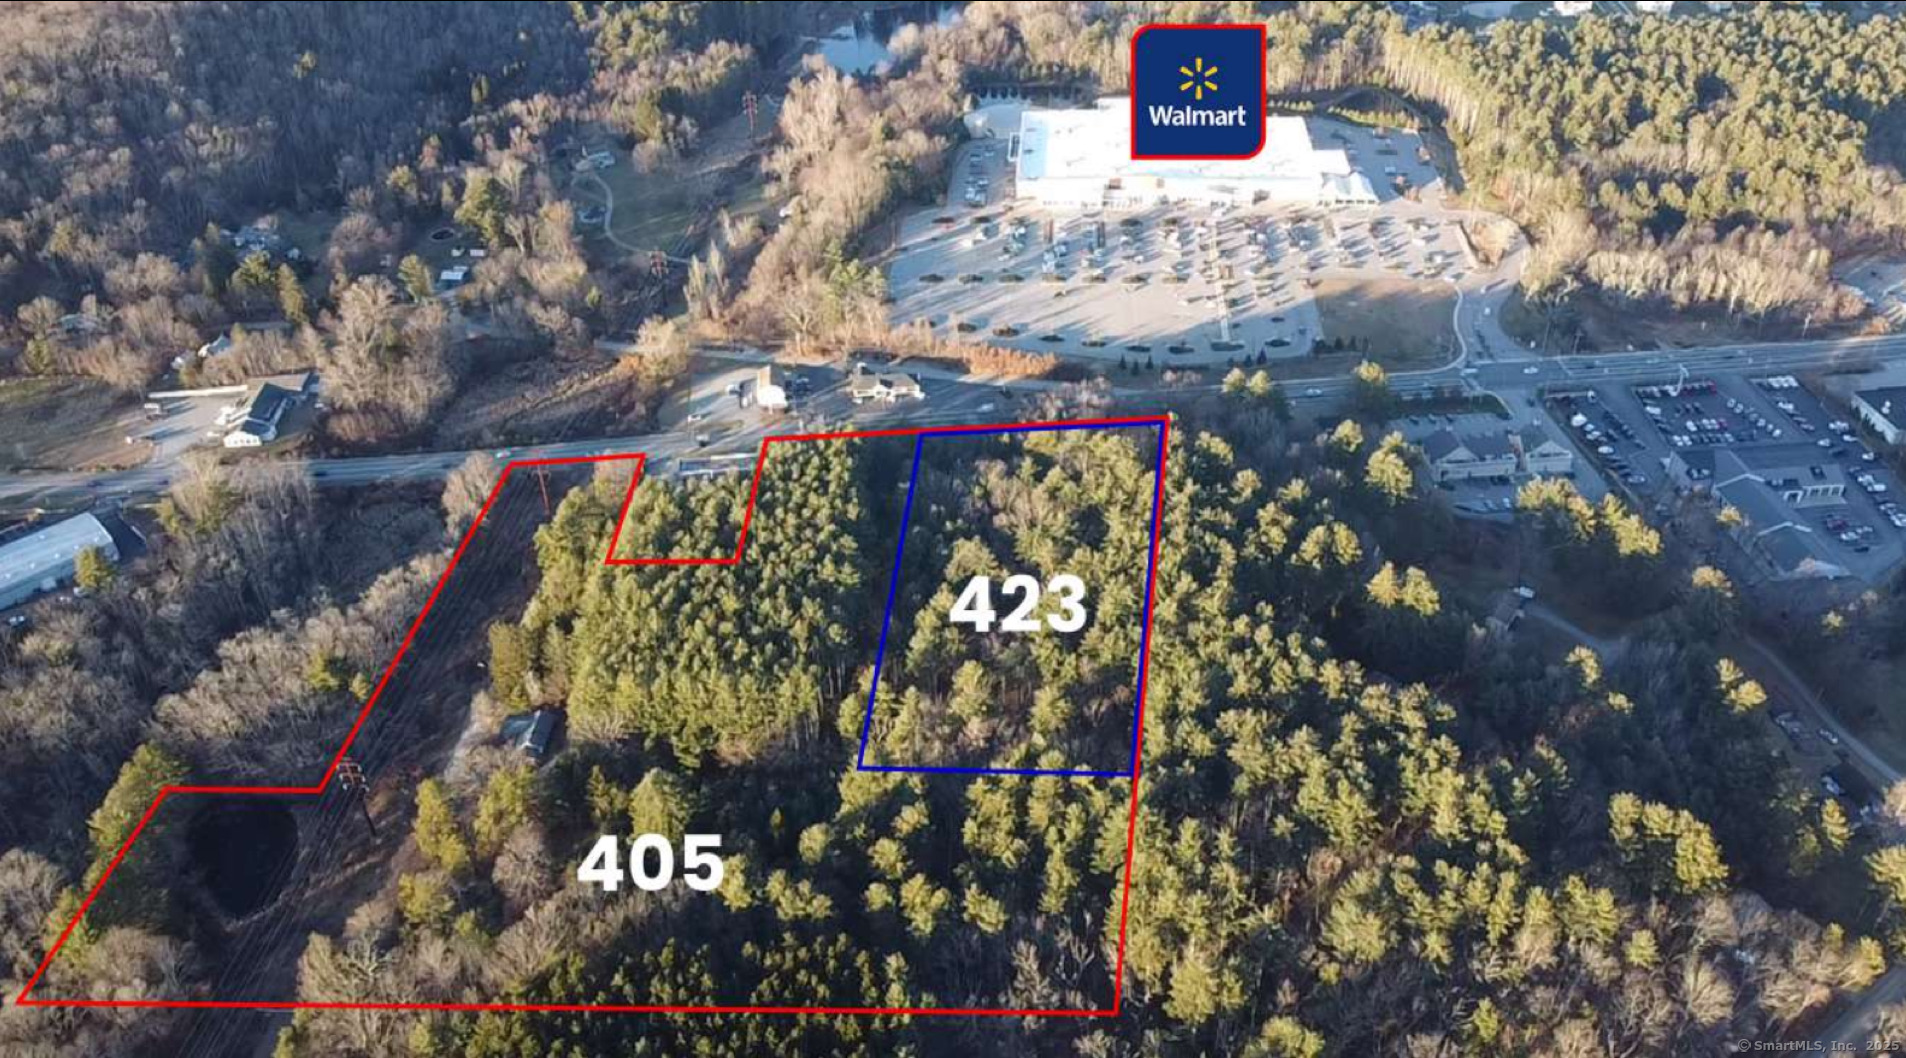
* City Water, Septic, and Gas * Located across the street from Walmart Supercenter * Traffic Count: 14,900 * Conceptual Plans for Various Uses * Zoning Uses: Retail, Self Storage/Contractor Bays, Apartments/Condos * Zone: PC * Nearby Tenants: McDonald's, CVS, NAPA, Advance Auto Parts, Dollar Tree, Ocean State Job Lot, Dunkin', KFC, AutoZone, & (coming soon) Tractor Supply

Listed by Sam Lyman of Samuel Lyman,Broker

$
$
%
$/month over payments
Federal 30-year interest rate: 6.65% last updated on Aug 20, 2026
* All Figures are estimates. Check with your bank or proposed mortgage company for actual interest rates.
This product uses the FRED® API but is not endorsed or certified by the Federal Reserve Bank of St. Louis.

Save FavoriteSchedule TourAsk A QuestionMore Details

59 Almada Drive Brooklyn CT 06234

Brooklyn, CT59 Almada Drive

Price$769,900

Est. Mortgage: $/month

Coming Soon

MLS Number 24197930

  • Single Family
  • Square Feet 5,140
  • Bedrooms 4
  • Bathroom 3
  • Year Built 1999

Welcome to this exceptional residence sitting on just over 2 acres and offering over 5,000 square feet of thoughtfully designed living space. The open floor plan creates an inviting flow ideal for both everyday living and entertaining. At the heart of the home lies a meticulously updated eat-in kitchen, appointed with luxurious granite countertops and newer gourmet Thermador appliances-an inviting culinary sanctuary designed for both daily refinement and memorable gatherings. Additionally the formal dining room is perfect for special gatherings, while a versatile office or den offers flexible space for work, hobbies, or quiet retreat. The lower level reveals a remarkable private suite, complete with a fireplaced living room, additional bedroom, full bathroom, and fully equipped kitchen. This self-contained haven is ideally suited as an in-law residence, guest quarters, or an elevated space for entertaining-offering both independence and seamless connection to the main living areas. Recent significant updates further enhance the home's appeal and peace of mind: a new roof installed in 2025, with a 50 year transferable warranty, a new boiler in 2024, and a new well pump in 2025. These investments ensure lasting comfort, efficiency, and reliability for years to come. With generous square footage, versatile living areas, and recent high-quality improvements, this home delivers both comfort and practicality for a variety of lifestyles.

Listed by Jessica S. Deojay and Daniel Deojay of RE/MAX Bell Park Realty

$
$
%
$/month over payments
Federal 30-year interest rate: 6.65% last updated on Aug 20, 2026
* All Figures are estimates. Check with your bank or proposed mortgage company for actual interest rates.
This product uses the FRED® API but is not endorsed or certified by the Federal Reserve Bank of St. Louis.

Save FavoriteSchedule TourAsk A QuestionMore Details

524 Wauregan Road Brooklyn CT 06234

Brooklyn, CT524 Wauregan Road

Price$749,900

Est. Mortgage: $/month

MLS Number 24173131

  • Single Family
  • Square Feet 3,004
  • Bedrooms 3
  • Bathroom 4
  • Year Built 1988

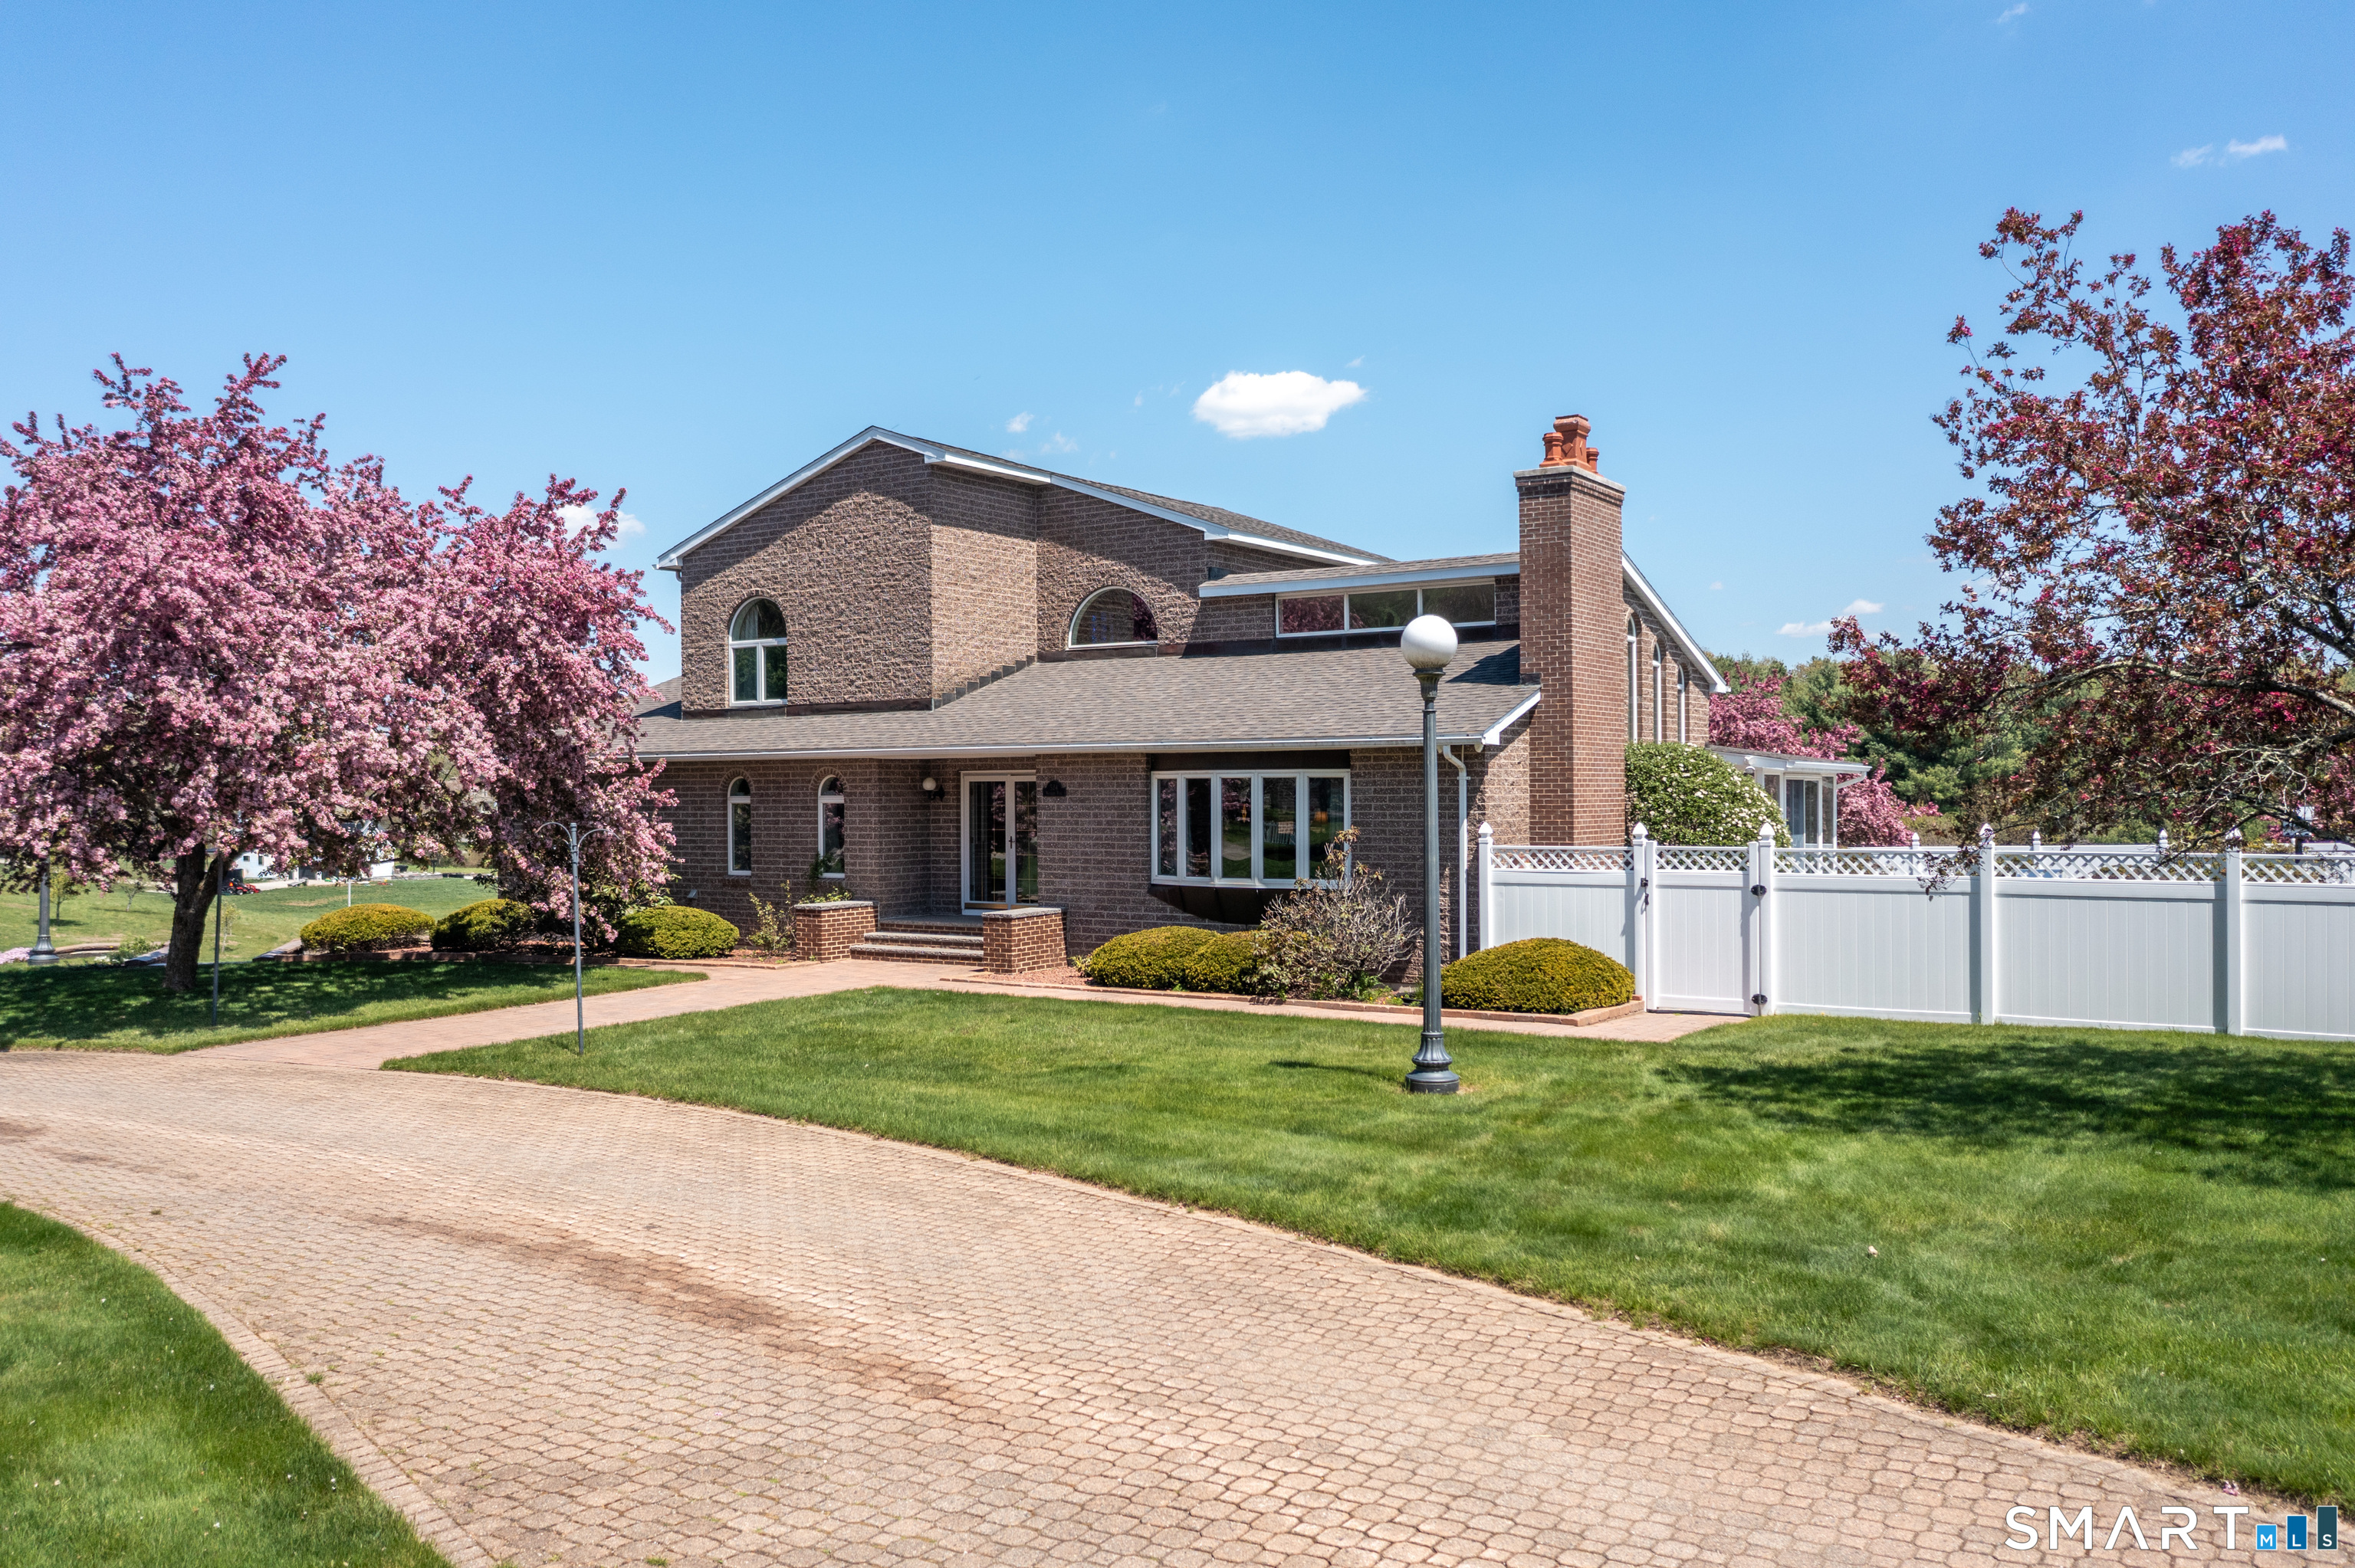
Welcome to this exceptional, custom built brick home, set on a stunning piece of property where quality, craftsmanship, and timeless design come together beautifully. From the moment you step inside, you will appreciate the vaulted ceilings, open layout, and impressive mix of hardwood, marble and tile flooring. The heart of the home features a beautifully designed kitchen with quartz countertops, custom built cupboards, 2 ovens, trash compactor and more! The dining room features a wood-burning fireplace that's never been used! With enough room for the largest table. Off the kitchen, enjoy a heated sunroom that offers peaceful views overlooking the inground pool and hot tub, create a perfect space to relax year-round. The main level offers a spacious primary suite with a separate sitting room, custom walk in closet. The en suite features a soaking tub and walk in shower with a heated lamp, double sink vanity and marble countertops. An office on the main floor provides flexibility for working from home or additional living space. Convenient first floor laundry with a half bath adds every day practicality. Upstairs you'll find two additional bedrooms and a full bathroom. The heated basement has an additional half bathroom and offers endless possibilities for recreation, wood shop, storage, gym, or finished space. Additional features include a four car garage, central air, Buderus, furnace, water softener, 200 amp, electrical service, and security system. This is a rare opportuni

Listed by Mandy R. Gruslin of Kazantzis Real Estate,LLC

$
$
%
$/month over payments
Federal 30-year interest rate: 6.65% last updated on Aug 20, 2026
* All Figures are estimates. Check with your bank or proposed mortgage company for actual interest rates.
This product uses the FRED® API but is not endorsed or certified by the Federal Reserve Bank of St. Louis.

Save FavoriteSchedule TourAsk A QuestionMore Details

106 Church Street Brooklyn CT 06234

Brooklyn, CT106 Church Street

Price$744,999

Est. Mortgage: $/month

MLS Number 24167102

  • Single Family
  • Square Feet 2,020
  • Bedrooms 3
  • Bathroom 3
  • Year Built 2026

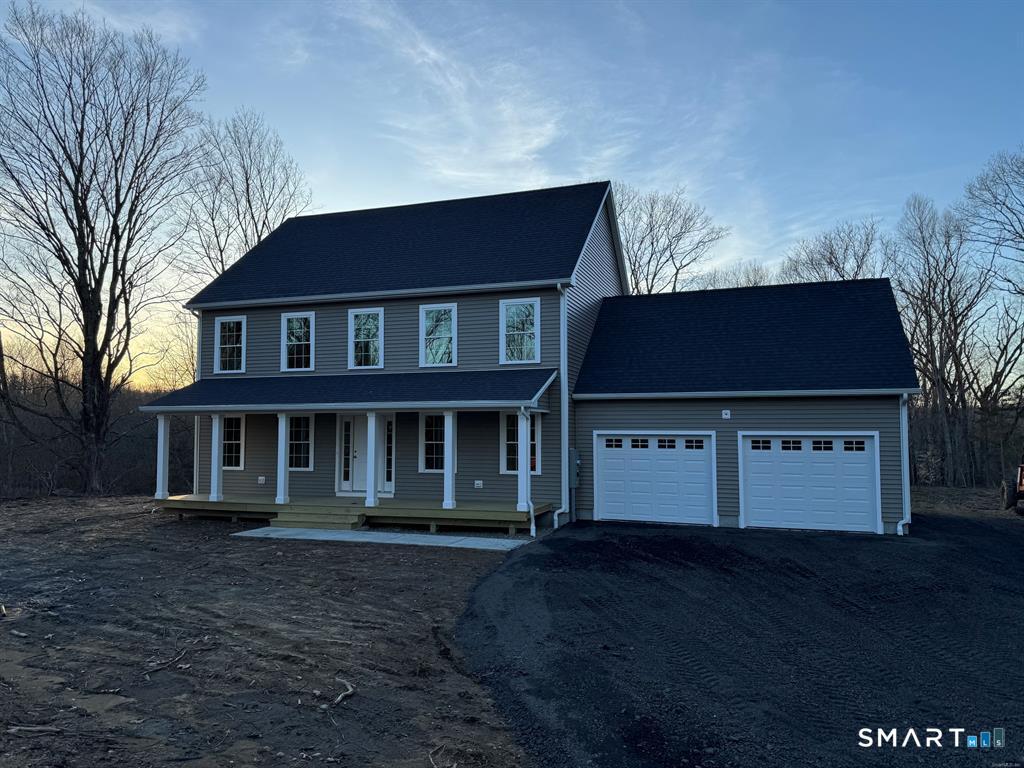
Approved building lot on desirable street, property is on a shared driveway. TO BE BUILT: A 2,020 sqft., 3 bedroom, 2.5 bath colonial style home sits on a beautiful 2.6 acre lot. The kitchen features a tile backsplash, oversized island, stainless steel range hood, pantry cabinet, and quartz countertops. The living room flows from the kitchen creating an open feel. Hardwood flooring throughout the home. The staircase is a wonderful centerpiece of the home, with banisters and iron balusters. Upstairs you will find 3 large bedrooms. The primary bedroom features a walk-in closet and attached bath with tile shower and double sink vanity. Forced hot air and A/C climate control the home. Attached 2 bay garage, back deck, walk out basement and front porch are just a few other wonderful features.

Listed by Androula Kazantzis of Kazantzis Real Estate,LLC

$
$
%
$/month over payments
Federal 30-year interest rate: 6.65% last updated on Aug 20, 2026
* All Figures are estimates. Check with your bank or proposed mortgage company for actual interest rates.
This product uses the FRED® API but is not endorsed or certified by the Federal Reserve Bank of St. Louis.

Save FavoriteSchedule TourAsk A QuestionMore Details

83 Grand View Terrace Brooklyn CT 06234

Brooklyn, CT83 Grand View Terrace

Price$679,900

Est. Mortgage: $/month

MLS Number 24198041

  • Single Family
  • Square Feet 1,948
  • Bedrooms 3
  • Bathroom 3
  • Year Built 2026

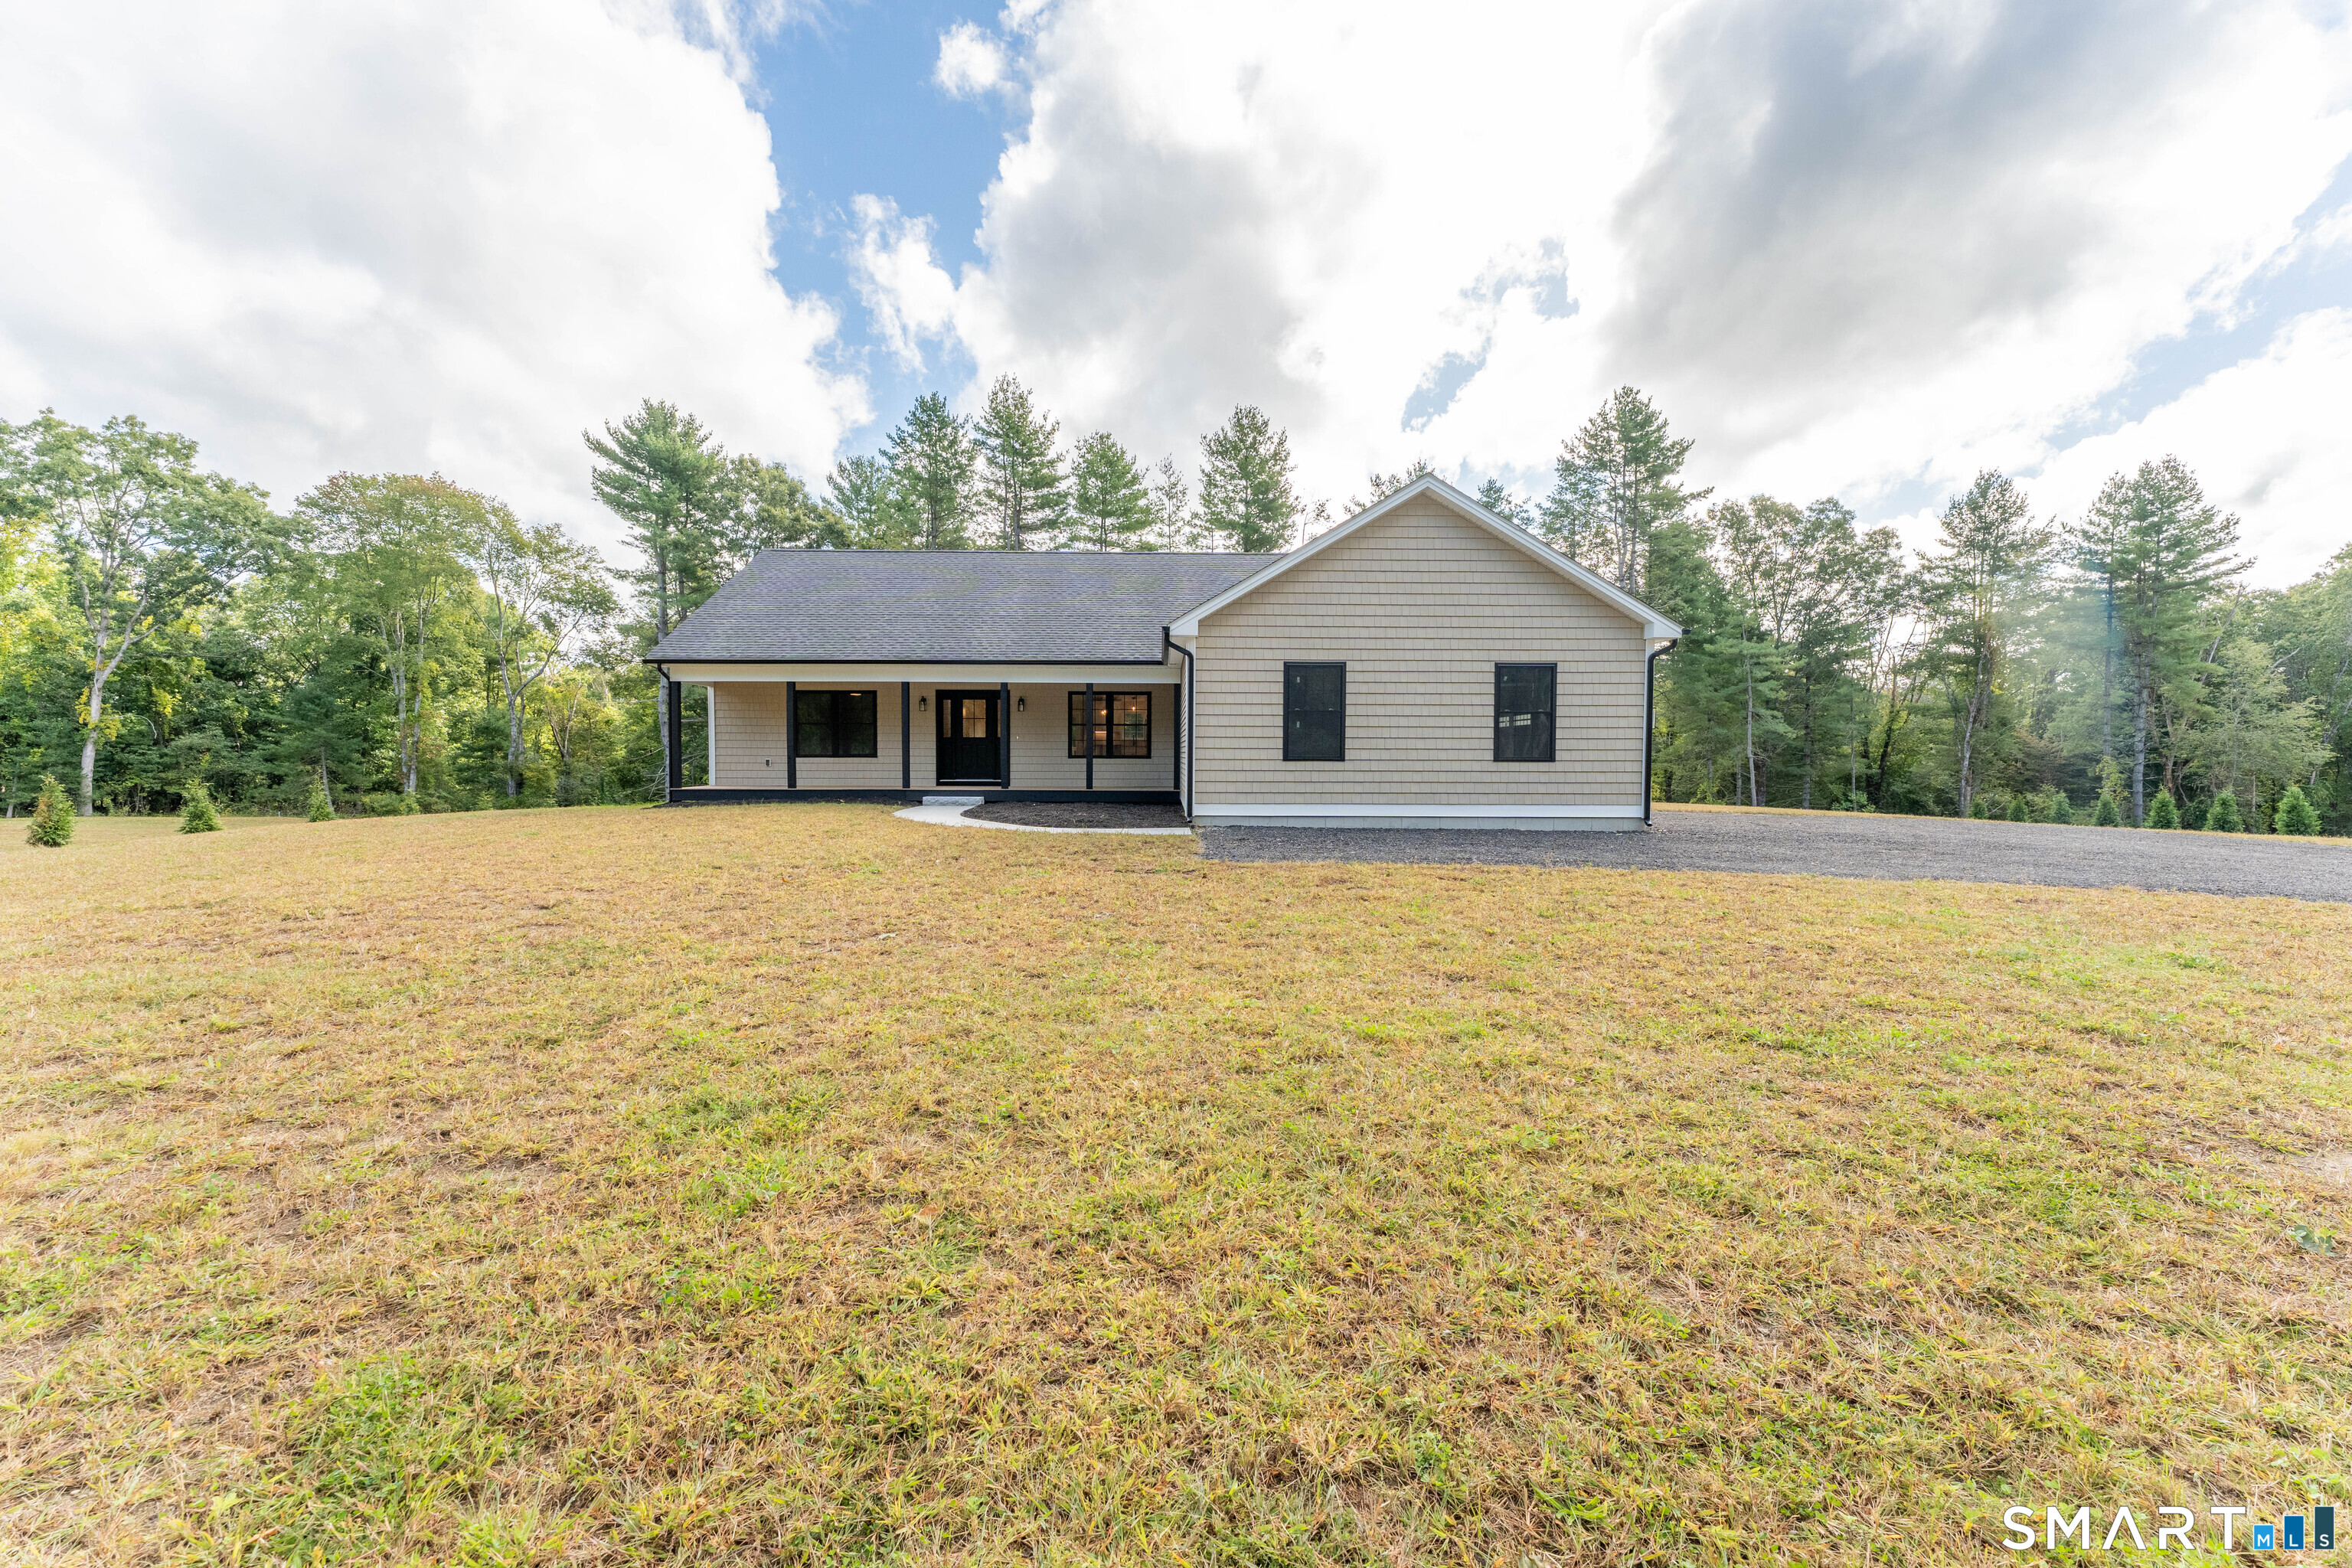
Welcome to this new construction ranch in desirable Brooklyn, CT. This 3 bedroom 2.5 bath home offers comfortable one level living! Highlighting hardwood floors throughout, abundant natural light and a spacious open layout. The kitchen features granite countertops and a large pantry, while the living room centers around a cozy fireplace. The primary suite includes a custom tile shower and a walk-in closet. A dedicated laundry room with butcher block counter and ample storage adds everyday convenience. The spacious basement provides plenty of storage or the potential for future living space. Enjoy the back deck, two-car attached garage and the ease of quiet living, all conveniently located near Route 6 and I-395.

Listed by Andrew Kausch of Kazantzis Real Estate,LLC

$
$
%
$/month over payments
Federal 30-year interest rate: 6.65% last updated on Aug 20, 2026
* All Figures are estimates. Check with your bank or proposed mortgage company for actual interest rates.
This product uses the FRED® API but is not endorsed or certified by the Federal Reserve Bank of St. Louis.

Save FavoriteSchedule TourAsk A QuestionMore Details

26 Tatnic Hill Road Brooklyn CT 06234

MLS Number 24196542

  • Multi Family Multi-Family For Sale
  • Square Feet 3,036
  • Acreage 2.78
  • Bedrooms 4
  • Bathroom 3

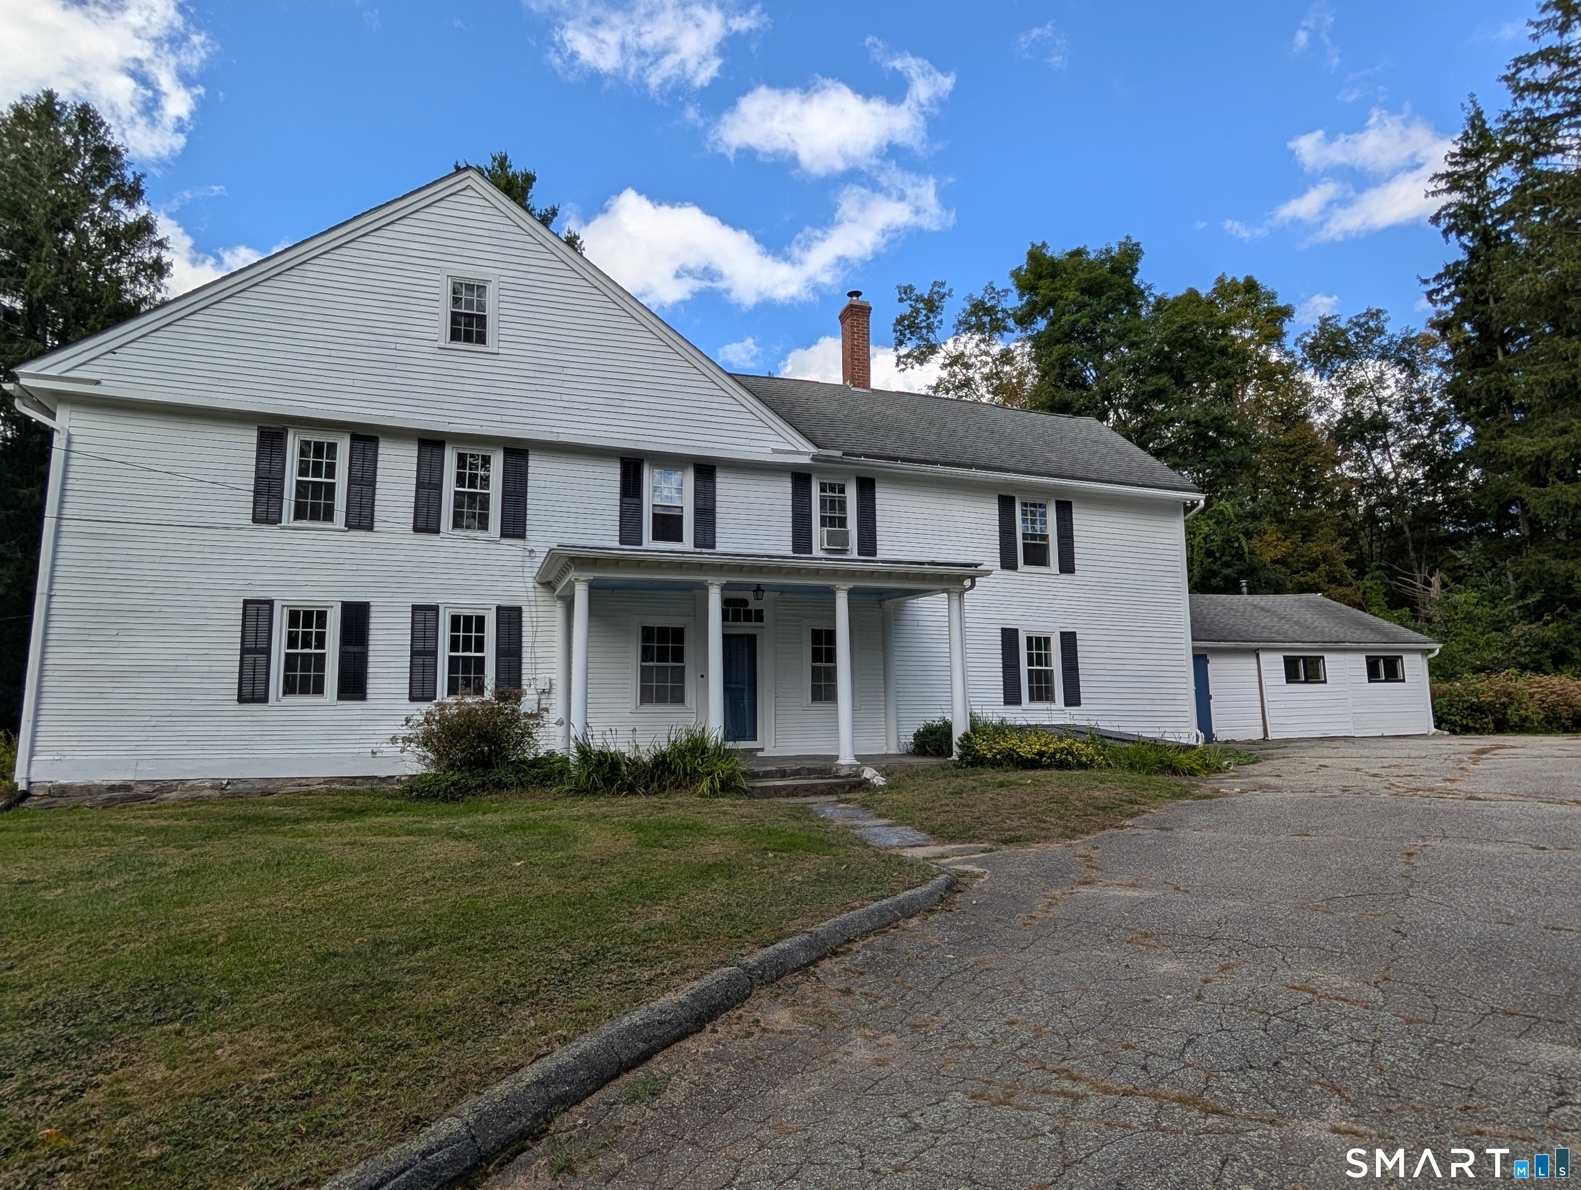
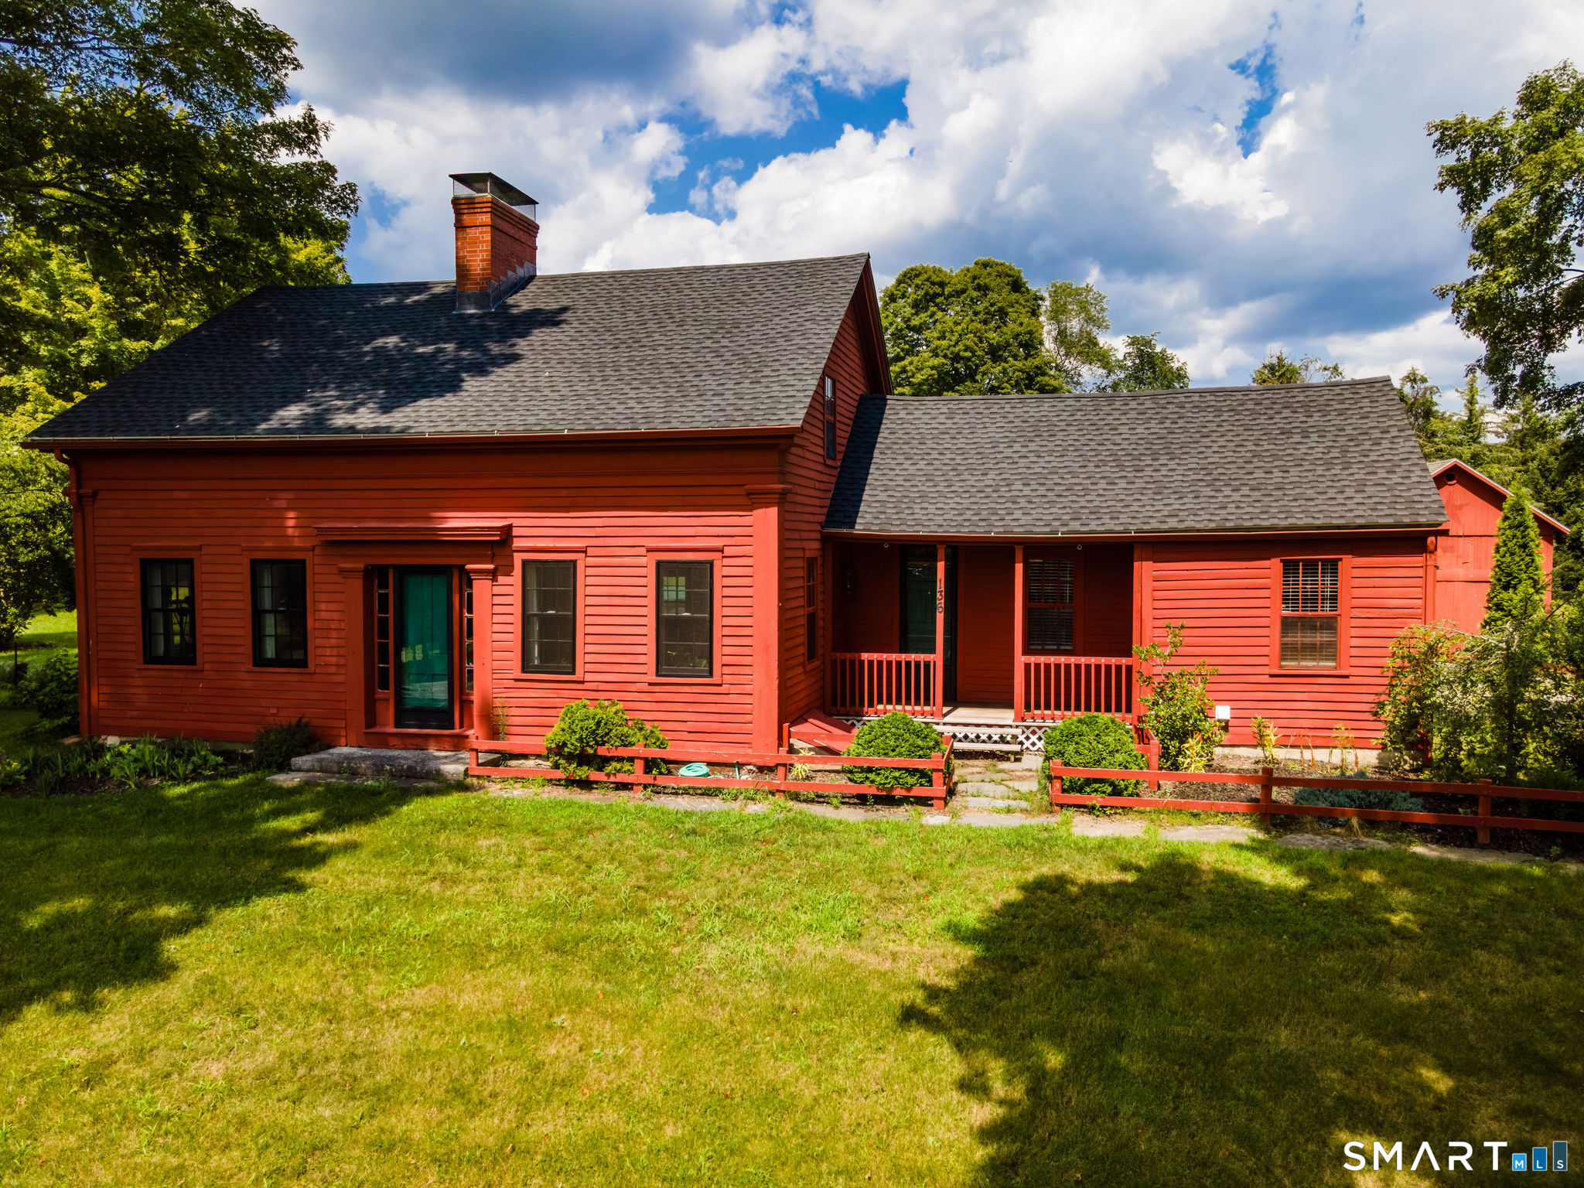
This exceptionally cared for home with in-law apartment on 2.78 serene acres in the lovely town of Brooklyn blends privacy, charm and rare versatility. This property contains flexible living options, and a layout perfect for creative use of space. With features such as radiant 4 season sunroom, and a flexible space perfect for an entertaining lounge, studio, whole house generator and many recent updates. Step outside to beautifully landscaped grounds, a basketball court, shed and detached garage-in addition to the attached garage, creating a truly elevated lifestyle experience. A rare find in Brooklyn's sought after countryside, perfect for blended families, long term guests, or creative space planning. Secure this exceptional retreat now, properties with this level of privacy, and possibility are truly rare!

Listed by Jen L. Pendergast of William Raveis Real Estate

$
$
%
$/month over payments
Federal 30-year interest rate: 6.65% last updated on Aug 20, 2026
* All Figures are estimates. Check with your bank or proposed mortgage company for actual interest rates.
This product uses the FRED® API but is not endorsed or certified by the Federal Reserve Bank of St. Louis.

Save FavoriteSchedule TourAsk A QuestionMore Details

86 Tatnic Hill Road Brooklyn CT 06234

MLS Number 24198814

  • Single Family
  • Square Feet 1,768
  • Bedrooms 3
  • Bathroom 3
  • Year Built 2018

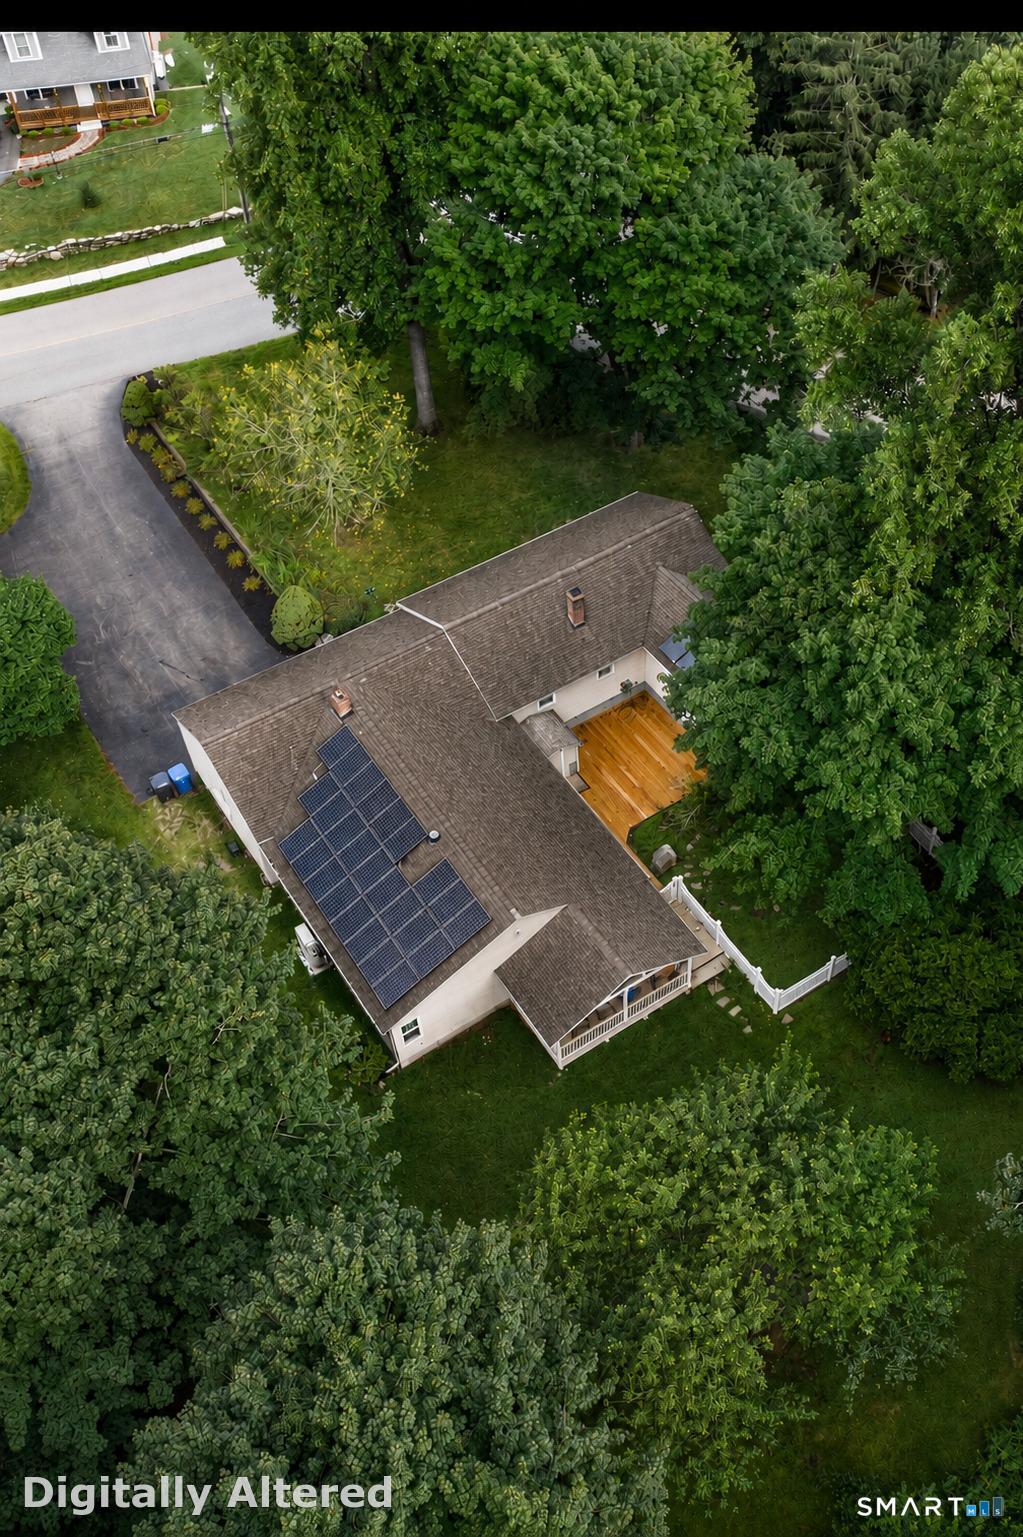
Welcome to your private country retreat! This beautifully crafted 3-bedroom, 2.5-bathroom Colonial offers a bright, expansive floor plan perfectly situated on 5 private acres.Step inside to discover generous living spaces designed for both everyday comfort and effortless entertaining. Natural light pours through every room, highlighting the open layout and airy feel. Energy independence and year-round comfort, this home features solar power, traditional oil, and a wood stove that adds both cozy warmth and unmatched efficiency during cooler months.Outside, the vast 5-acre lot provides ultimate privacy and endless possibilities for outdoor recreation, gardening, or simply soaking in the quiet surroundings.

Listed by Jennifer Lehto of Real Broker CT,LLC

$
$
%
$/month over payments
Federal 30-year interest rate: 6.65% last updated on Aug 20, 2026
* All Figures are estimates. Check with your bank or proposed mortgage company for actual interest rates.
This product uses the FRED® API but is not endorsed or certified by the Federal Reserve Bank of St. Louis.

Save FavoriteSchedule TourAsk A QuestionMore Details

15 Salmon Drive Brooklyn CT 06234

Brooklyn, CT15 Salmon Drive

Price$549,900

Est. Mortgage: $/month

MLS Number 24176497

  • Single Family
  • Square Feet 3,190
  • Bedrooms 4
  • Bathroom 3
  • Year Built 2005

This stunning 2005-built Colonial offer sophisticated living space, highlighted by gleaming hardwood floors that flow throughout the entire home. The heart of the house is an expansive kitchen featuring premium granite countertops, stainless steel appliances, and a gas stove, opening perfectly to a living area anchored by a cozy gas fireplace. Recent new renovated master bathroom never been use. Designed for modern comfort, the home includes four impressively large bedrooms and the added luxury of central air and a fully finished lower level, ideal for a home media room, gym, or office. Situated on a private, oversized lot, this property combines high-end finishes with the space.

Listed by Lucy Zhu of Coastline Realty LLC

$
$
%
$/month over payments
Federal 30-year interest rate: 6.65% last updated on Aug 20, 2026
* All Figures are estimates. Check with your bank or proposed mortgage company for actual interest rates.
This product uses the FRED® API but is not endorsed or certified by the Federal Reserve Bank of St. Louis.

Save FavoriteSchedule TourAsk A QuestionMore Details

88 Grand View Terrace Brooklyn CT 06234

Brooklyn, CT88 Grand View Terrace

Price$539,000

Est. Mortgage: $/month

MLS Number 24199032

  • Single Family
  • Square Feet 2,276
  • Bedrooms 3
  • Bathroom 3
  • Year Built 1963

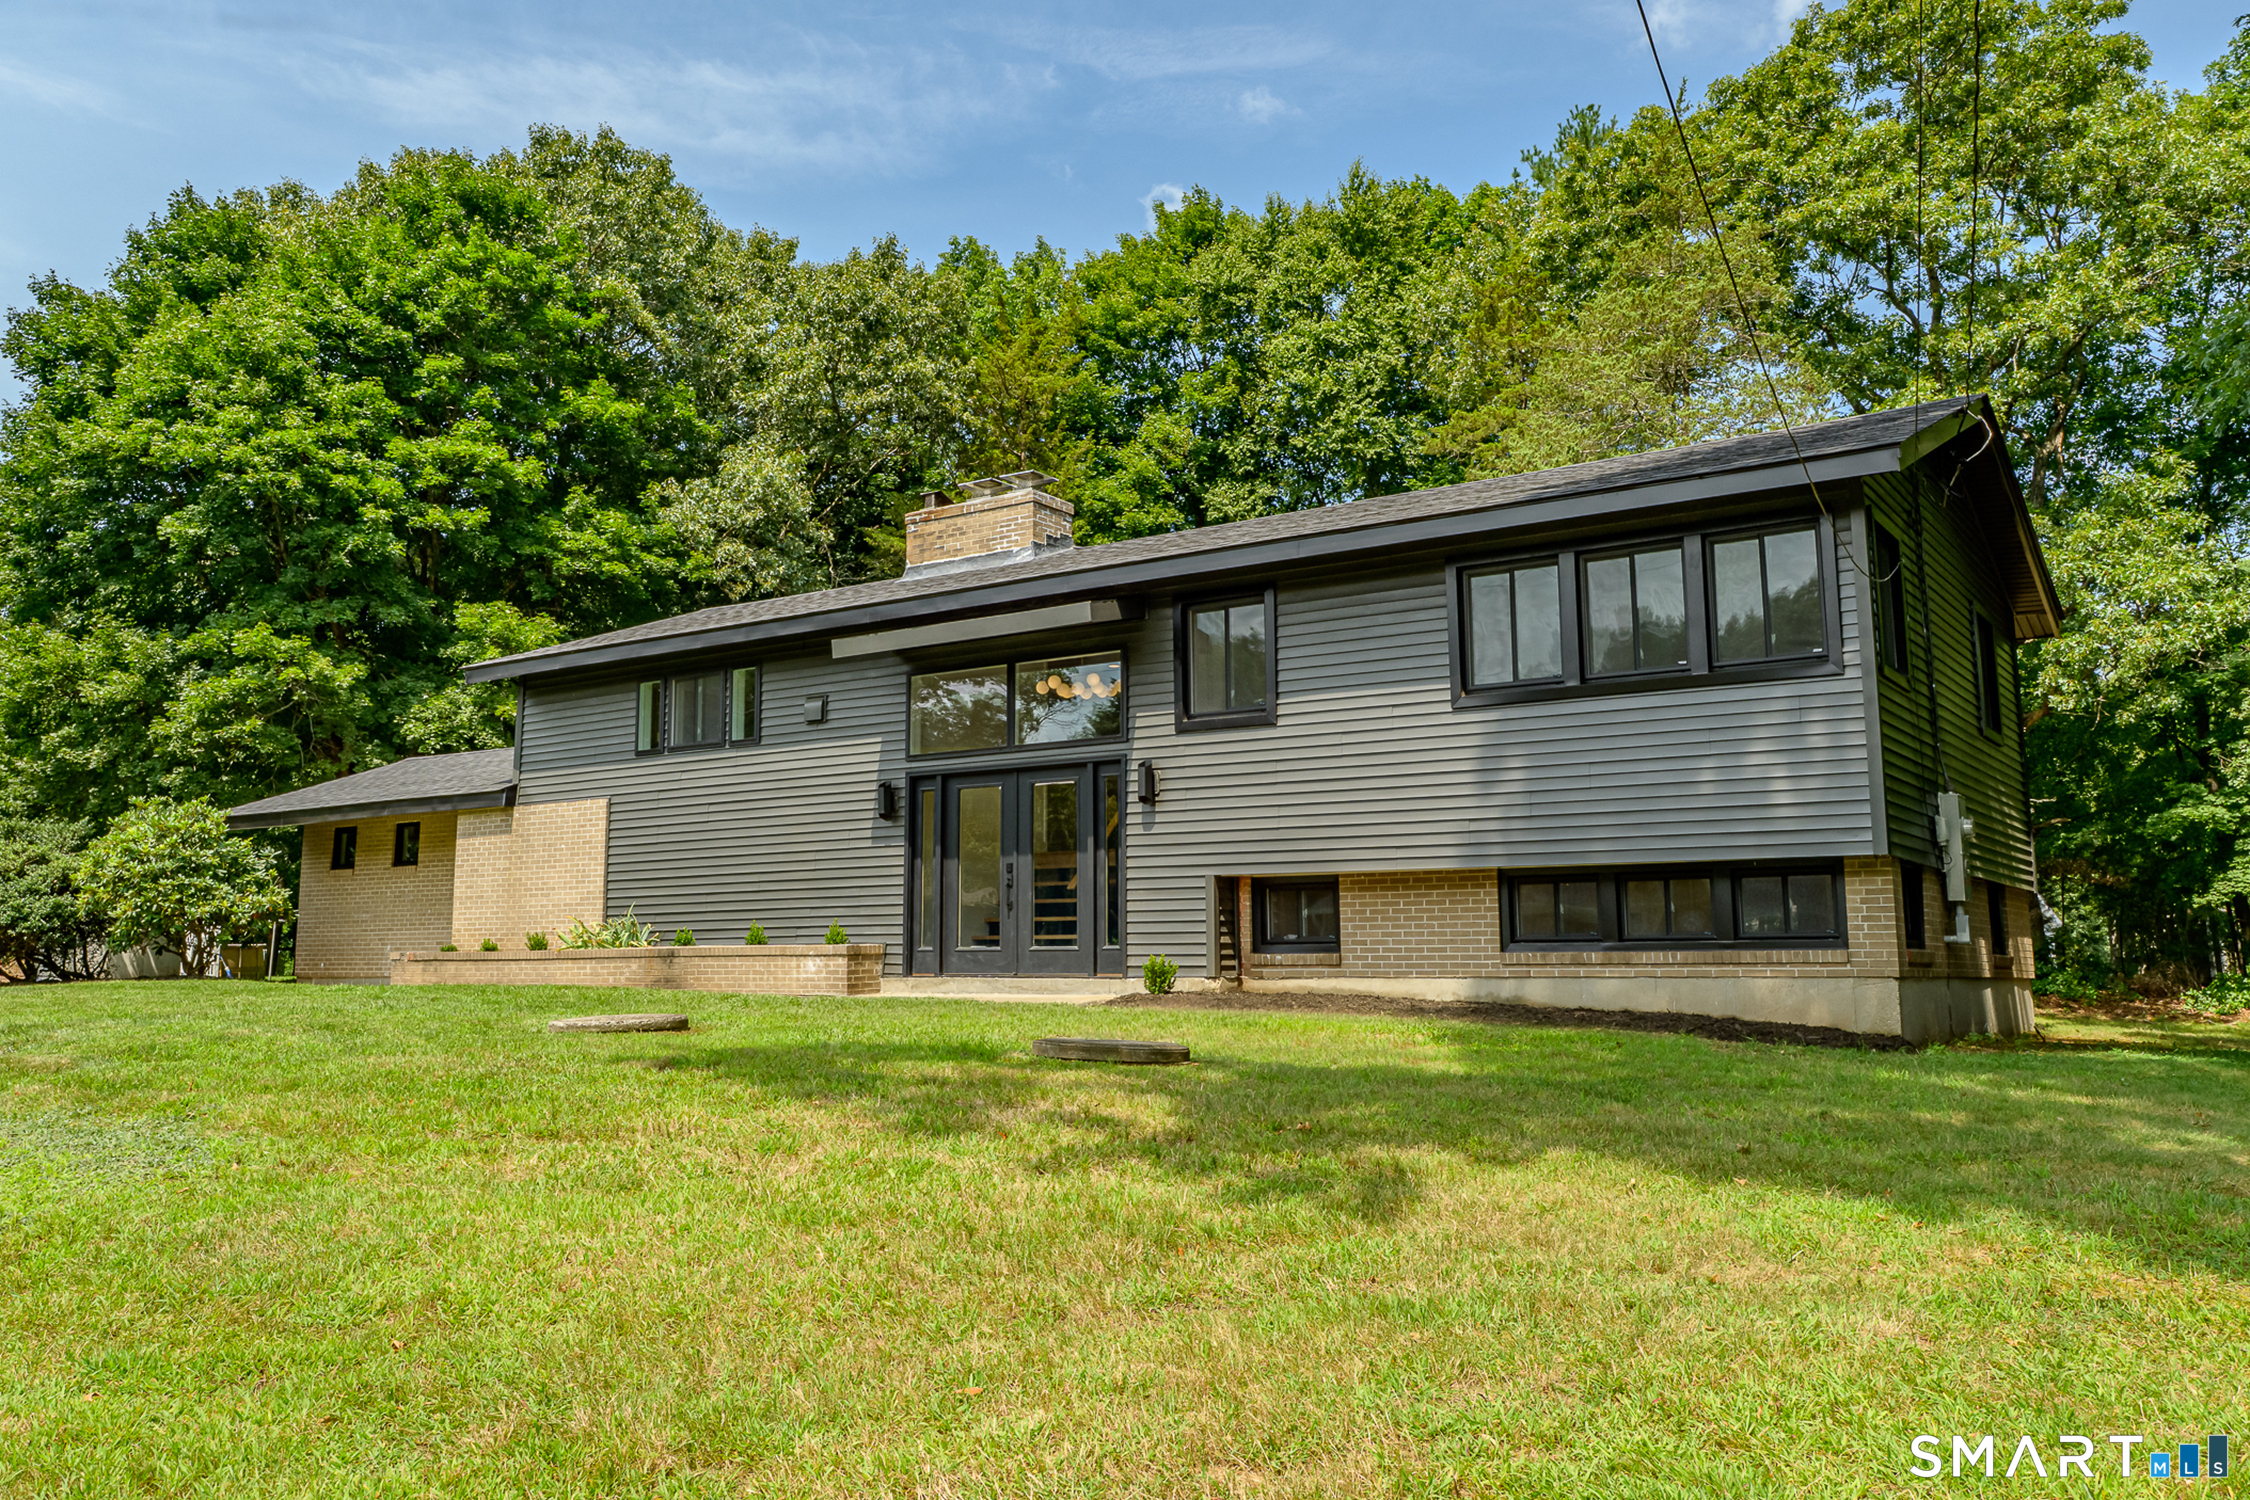
Welcome to 88 Grand View Terrace, where mid-century modern character meets a fresh, thoughtful renovation. Set on a half-acre in an established Brooklyn neighborhood, this beautifully updated home offers an open, light-filled layout with gorgeous hardwood floors, custom lighting and a spacious living/dining area featuring a classic brick fireplace. The brand-new kitchen complements the home's style with warm modern cabinetry, quartz countertops that continue to a full-height quartz backsplash, and striking GE Cafe, matte black appliances. One of the home's standout architectural features is the dramatic open staircase, surrounded by expansive windows that flood the space with natural light while beautifully connecting the upper and lower levels and creating a cohesive flow throughout the home. The upper level features two spacious bedrooms and a designated office, offering flexibility as a potential fourth bedroom or guest room. The completely finished lower level continues the home's polished feel with an additional living area, wet bar and an impressive primary suite complete with an oversized walk-in closet and beautifully remodeled private bath with double sinks and a marble tile walk-in shower. (Glass door and wall to be added prior to closing) Extensive updates include remodeled Kitchen and bathrooms, tile flooring, refinished hardwood floors, updated electrical and plumbing, energy-efficient heating and cooling, a new roof, new thermal-pane windows, doors and more.

Listed by Jennifer Mahr of RE/MAX Bell Park Realty

$
$
%
$/month over payments
Federal 30-year interest rate: 6.65% last updated on Aug 20, 2026
* All Figures are estimates. Check with your bank or proposed mortgage company for actual interest rates.
This product uses the FRED® API but is not endorsed or certified by the Federal Reserve Bank of St. Louis.

Save FavoriteSchedule TourAsk A QuestionMore Details

321 Day Street Brooklyn CT 06234

Brooklyn, CT321 Day Street

Price$524,900

Est. Mortgage: $/month

MLS Number 24188857

  • Single Family
  • Square Feet 1,380
  • Bedrooms 3
  • Bathroom 2
  • Year Built 2019

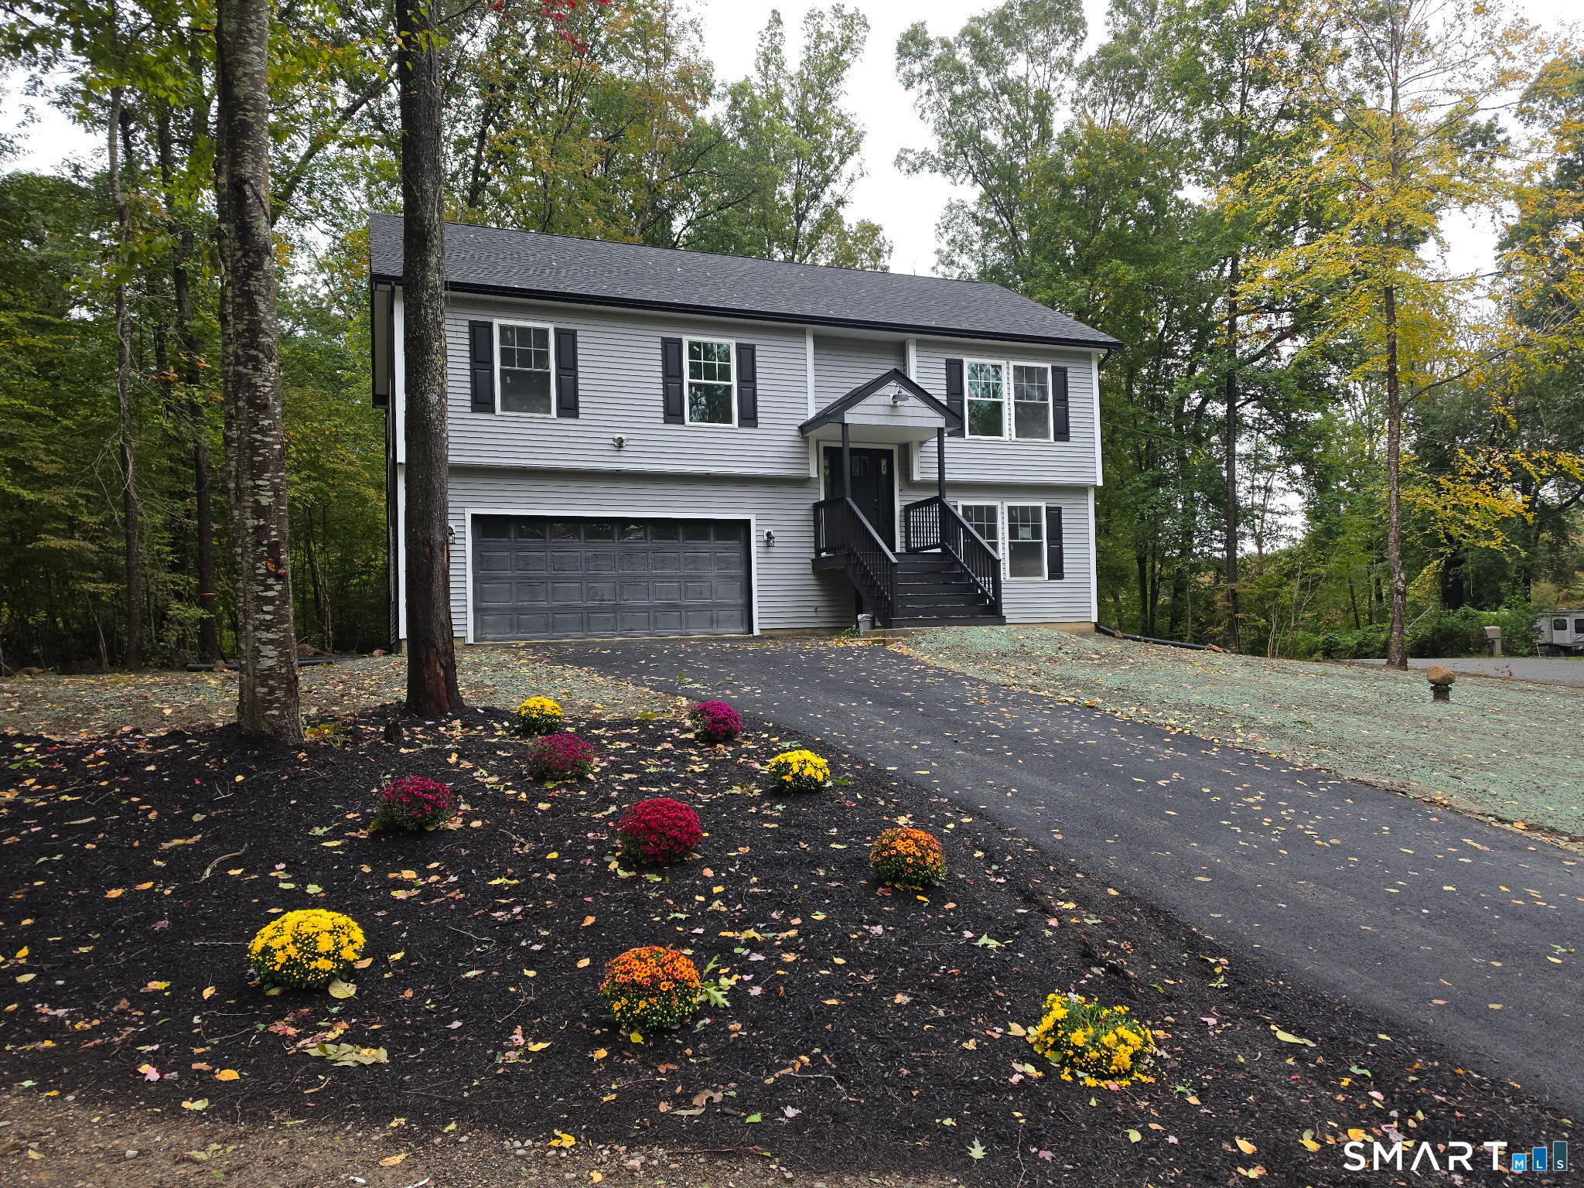
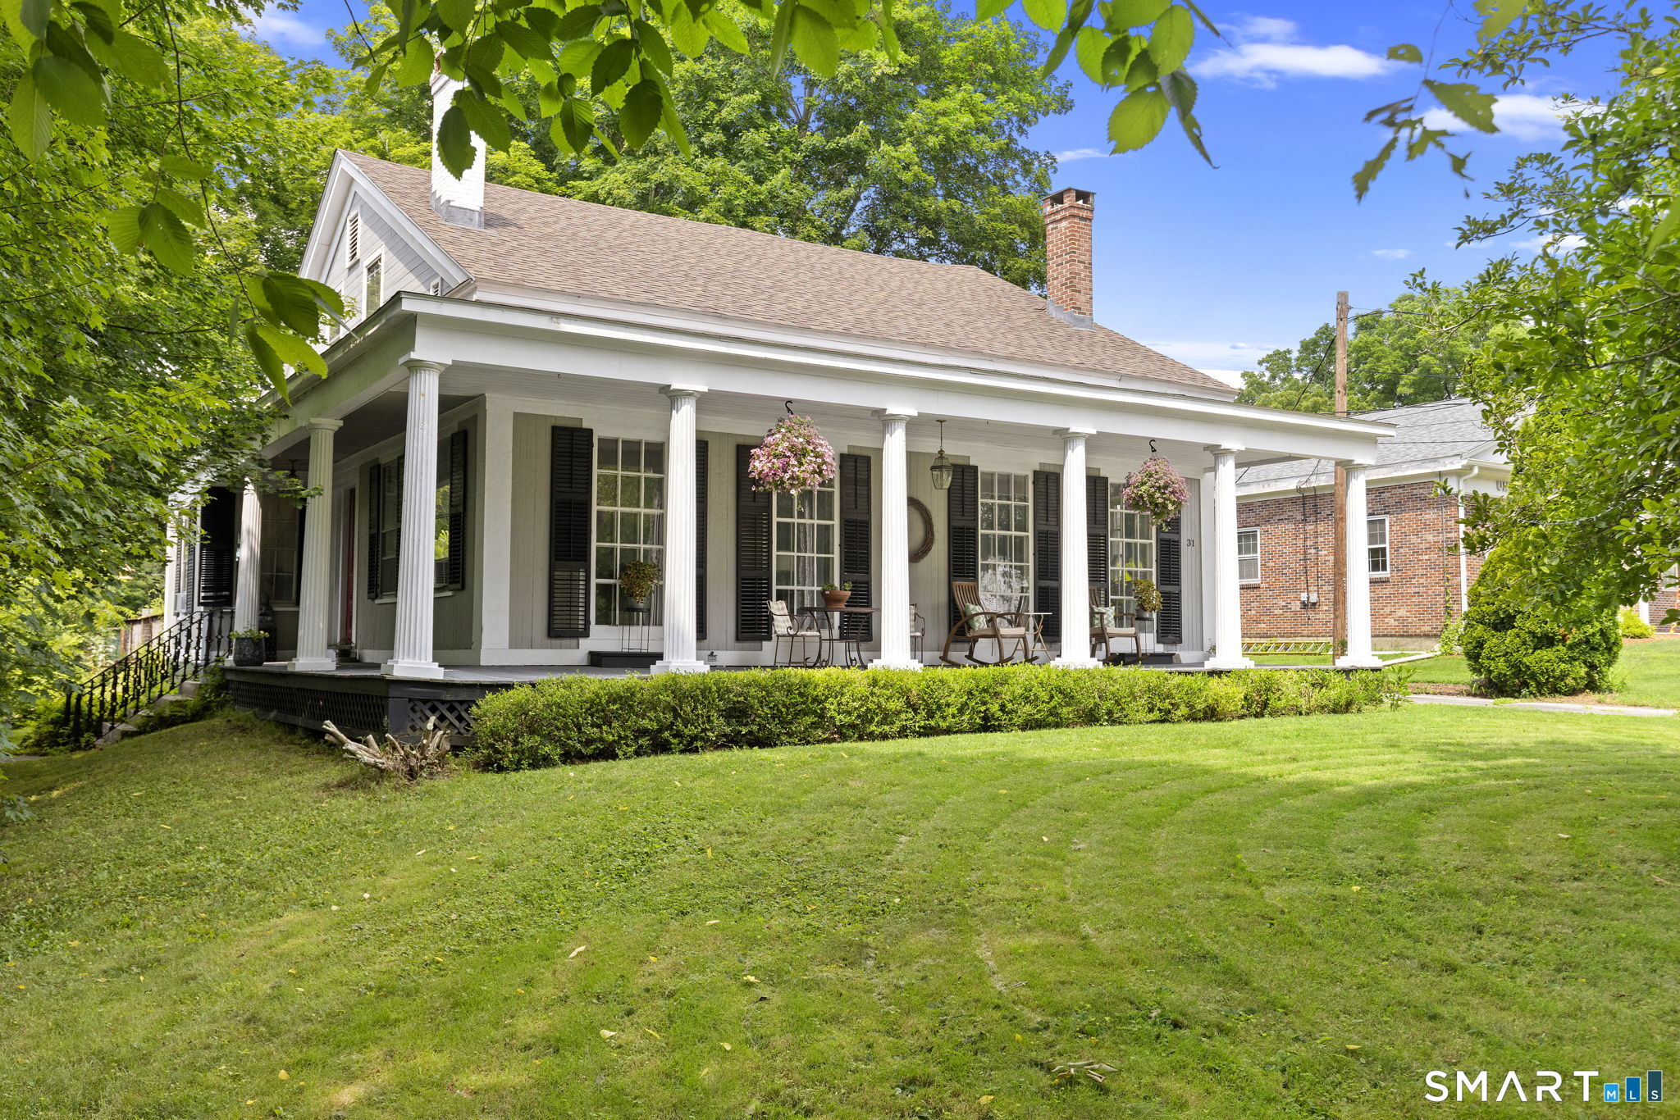
Welcome to this beautiful 2019 Raised Ranch, offering the perfect blend of modern comfort and peaceful country living. This inviting home features 3 generously sized bedrooms, 2 full bathrooms, hardwood floors and central air. The heart of the home is the stunning kitchen, complete with granite countertops, a large center island, stainless steel appliances, and plenty of space for cooking, gathering, and entertaining. The open living areas provide a warm and welcoming atmosphere, while the finished lower level offers additional living space and a cozy wood stove. Step outside to discover beautifully landscaped grounds with fruit trees, established garden areas, and thoughtfully designed outdoor living spaces. Enjoy your morning coffee on the spacious deck or unwind on the patio while looking at the picturesque wooded setting. The property also includes chicken coops, a fire pit, and even a teepee, creating a truly unique outdoor retreat for entertaining or simply enjoying nature. If you're looking for a move-in-ready home with modern amenities, beautiful outdoor spaces, and plenty of room to relax, this exceptional property is one you won't want to miss!

Listed by Christine Costa of Kazantzis Real Estate,LLC
$
$
%
$/month over payments
Federal 30-year interest rate: 6.65% last updated on Aug 20, 2026
* All Figures are estimates. Check with your bank or proposed mortgage company for actual interest rates.
This product uses the FRED® API but is not endorsed or certified by the Federal Reserve Bank of St. Louis.

Save FavoriteSchedule TourAsk A QuestionMore Details

The data relating to real estate for sale on this website appears in part through the SmartMLS Internet Data Exchange program, a voluntary cooperative exchange of property listing data between licensed real estate brokerage firms, and is provided by SmartMLS through a licensing agreement. Listing information is from various brokers who participate in the SmartMLS IDX program and not all listings may be visible on the site. The property information being provided on or through the website is for the personal, non-commercial use of consumers and such information may not be used for any purpose other than to identify prospective properties consumers may be interested in purchasing. Some properties which appear for sale on the website may no longer be available because they are for instance, under contract, sold or are no longer being offered for sale. Property information displayed is deemed reliable but is not guaranteed. Copyright 2026 SmartMLS, Inc.