Coventry CT Real Estate

r=1-12
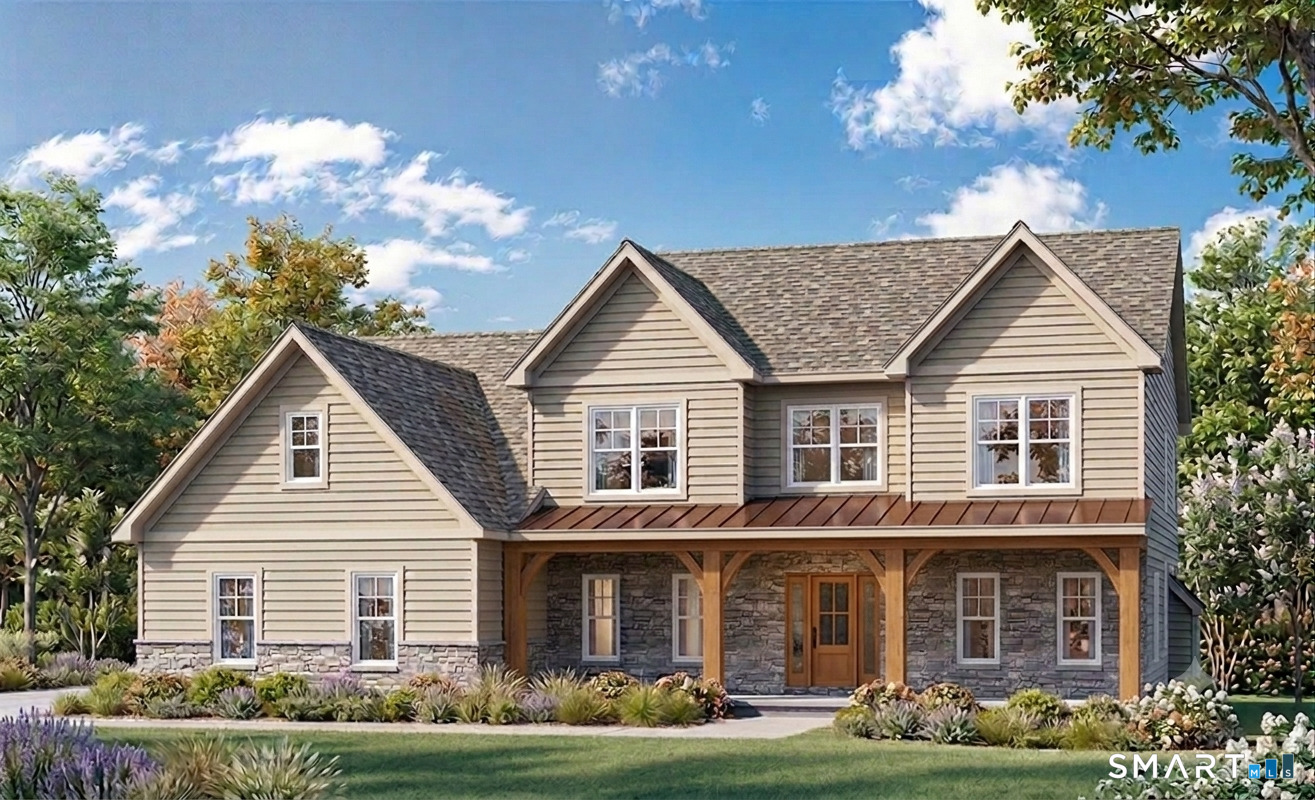
Lot 103 South Street Extension Coventry CT 06238

MLS Number 24171898

  • Single Family
  • Square Feet 2,600
  • Bedrooms 3
  • Bathroom 3
  • Year Built 2026

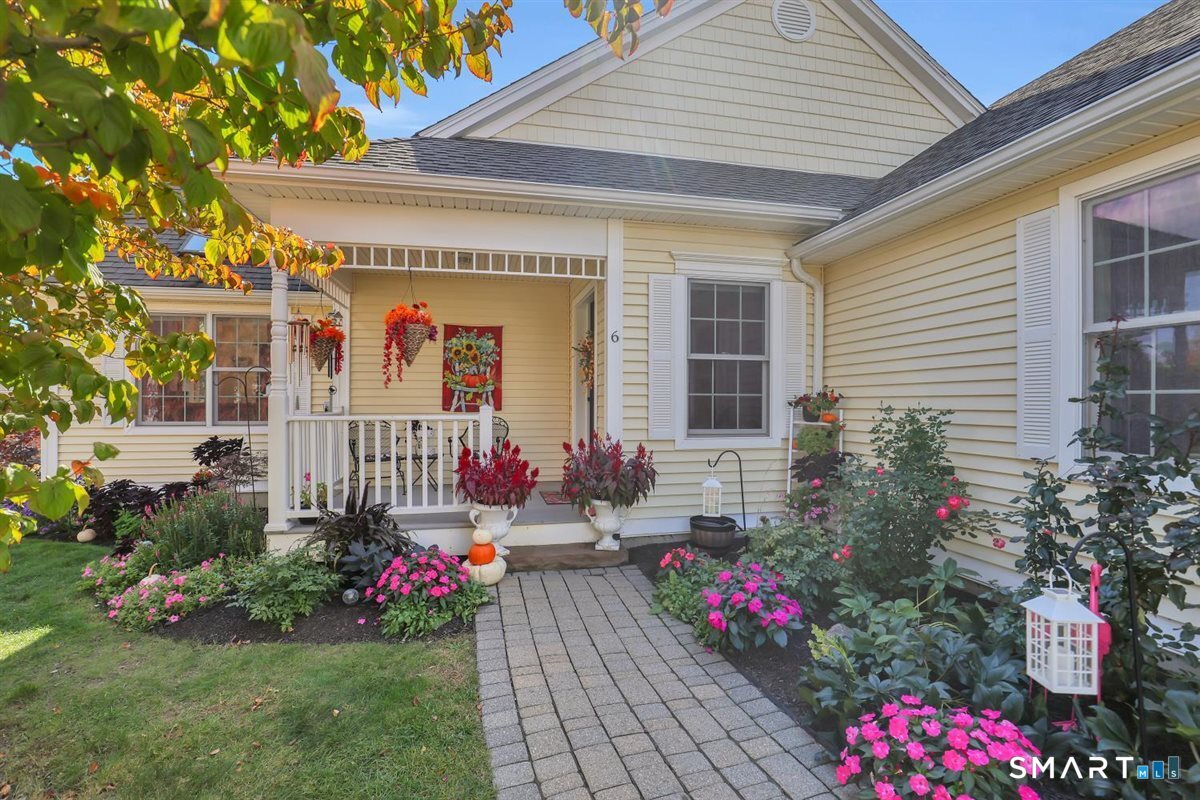
Welcome to YOUR sprawling ranch DREAM HOME offering the perfect blend of modern comfort and timeless New England charm. With over 2,600 sq. ft. of single-level living, this home is thoughtfully designed for today's lifestyle, featuring spacious bedrooms, a private primary suite with a spa-like bath, and three car garage because you NEED that extra bay. The open-concept layout flows seamlessly from the natural light filled family room to the gourmet quartz countertop appointed gourmet kitchen boasting Energy Star appliances. Built with efficiency at the forefront, this home also includes the highest performance heating, cooling, and energy-saving features that keep utility costs low without sacrificing style. Set on a peaceful country road, surrounded by brand new homes, you'll enjoy the nature filled setting while still being just minutes from Coventry Lake, hiking trails, parks and the shops and restaurants of downtown Mansfield. Commuters will appreciate the easy access to highways, and minimal traffic. Whether entertaining in your open-concept kitchen, relaxing on your sunlit porch, or taking in the natural beauty around you, this home delivers the best luxury oasis eco-friendly living in a tranquil country setting.

Listed by Robyn Letourneau of Berkshire Hathaway NE Prop.

$
$
%
$/month over payments
Federal 30-year interest rate: 6.43% last updated on Jul 2, 2026
* All Figures are estimates. Check with your bank or proposed mortgage company for actual interest rates.
This product uses the FRED® API but is not endorsed or certified by the Federal Reserve Bank of St. Louis.

Save FavoriteSchedule TourAsk A QuestionMore Details

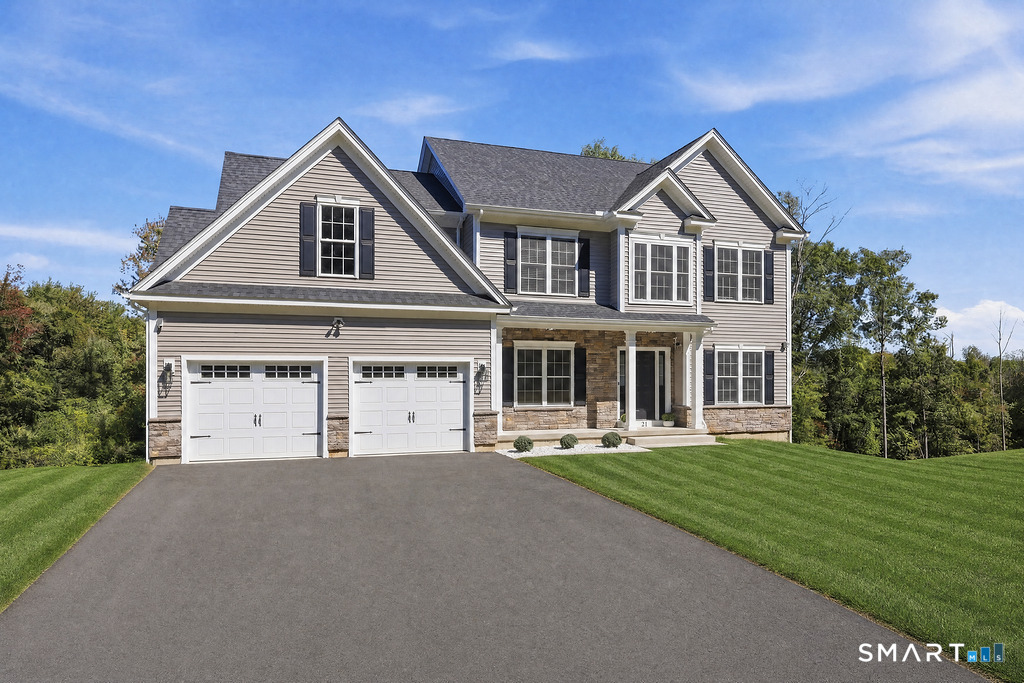
158 Appian Way Coventry CT 06238

MLS Number 24185389

  • Single Family
  • Square Feet 2,904
  • Bedrooms 4
  • Bathroom 4
  • Year Built 2007

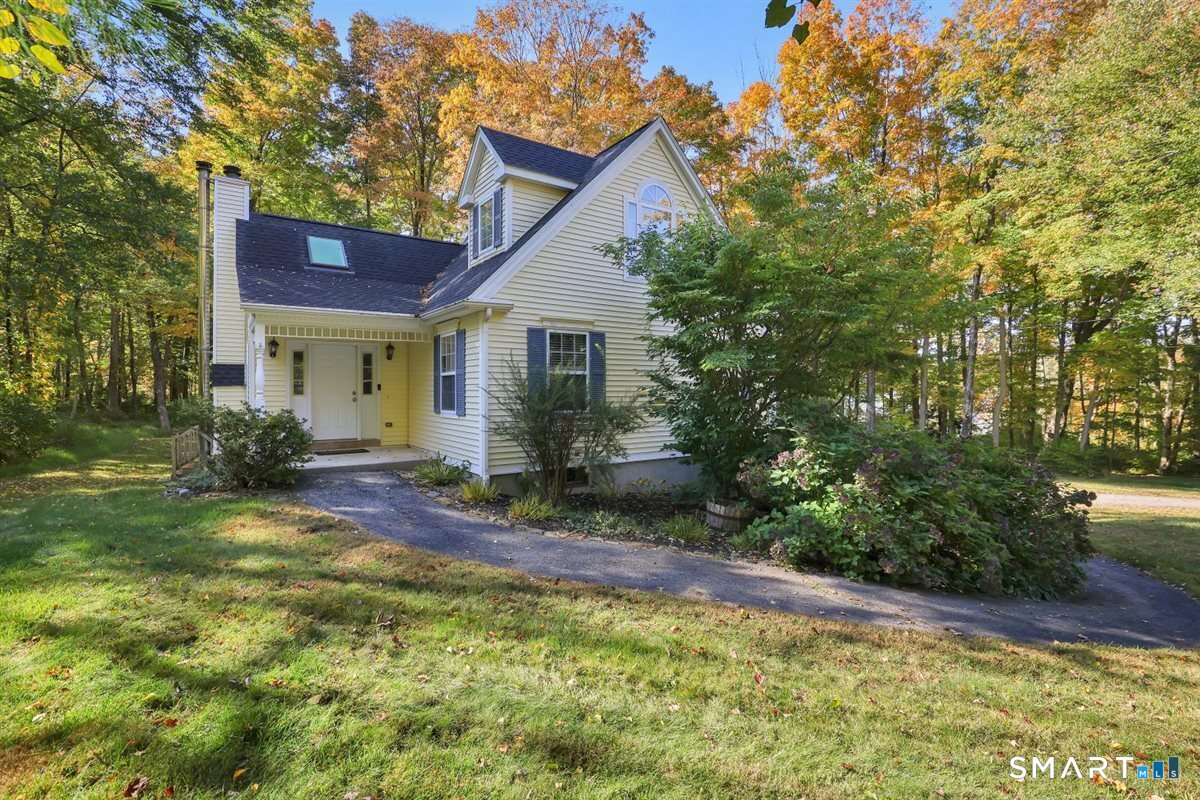
Craftsmanship, Serenity and Value best describe this custom cape cod style home situated towards the end of cul-de-sac property in Coventry's Grant Hill Estates. This 2007 Built home offers complete one level living with 4 beds, 3.5 baths with, master bedroom suite. Open floor plan, with vaulted ceilings, custom wood work, built ins, hard wood floors and all kinds of natural light. Enjoy the sitting room just off the kitchen looking over the lush manicured back yard and patio. Full walk out unfinished lower level gives you unlimited opportunities to add in-law suite, workout room or massive entertainment area. This home has a mudroom just inside the oversized garage. There is additional unfinished storage space on second floor. Enjoy the comfort of never having to go out an plug in a generator with the security of the Generac whole house generator. Located close to shopping, parks and rec, public safety, restaurants and more. This home is a must see BUT don't wait to see it.

Listed by Christopher F. Grant of Christopher F. Grant Broker

$
$
%
$/month over payments
Federal 30-year interest rate: 6.43% last updated on Jul 2, 2026
* All Figures are estimates. Check with your bank or proposed mortgage company for actual interest rates.
This product uses the FRED® API but is not endorsed or certified by the Federal Reserve Bank of St. Louis.

Virtual TourSave FavoriteSchedule TourAsk A QuestionMore Details

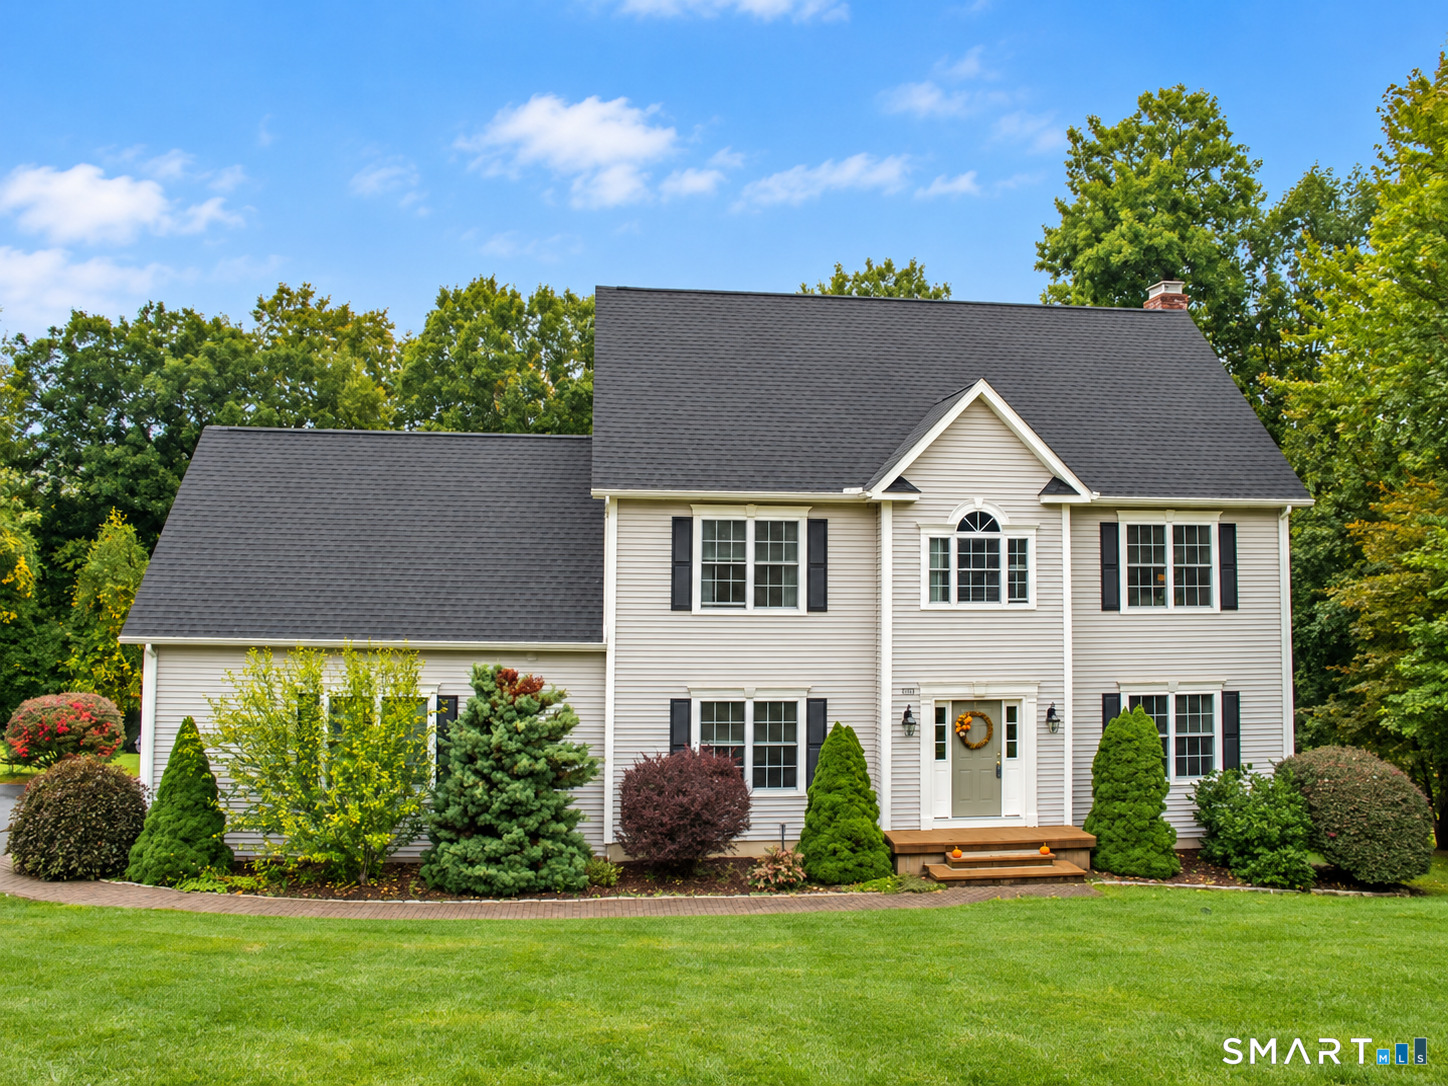
Lot 2 Neville Street Coventry CT 06238

MLS Number 24185385

  • Single Family
  • Square Feet 2,809
  • Bedrooms 4
  • Bathroom 3
  • Year Built 2026

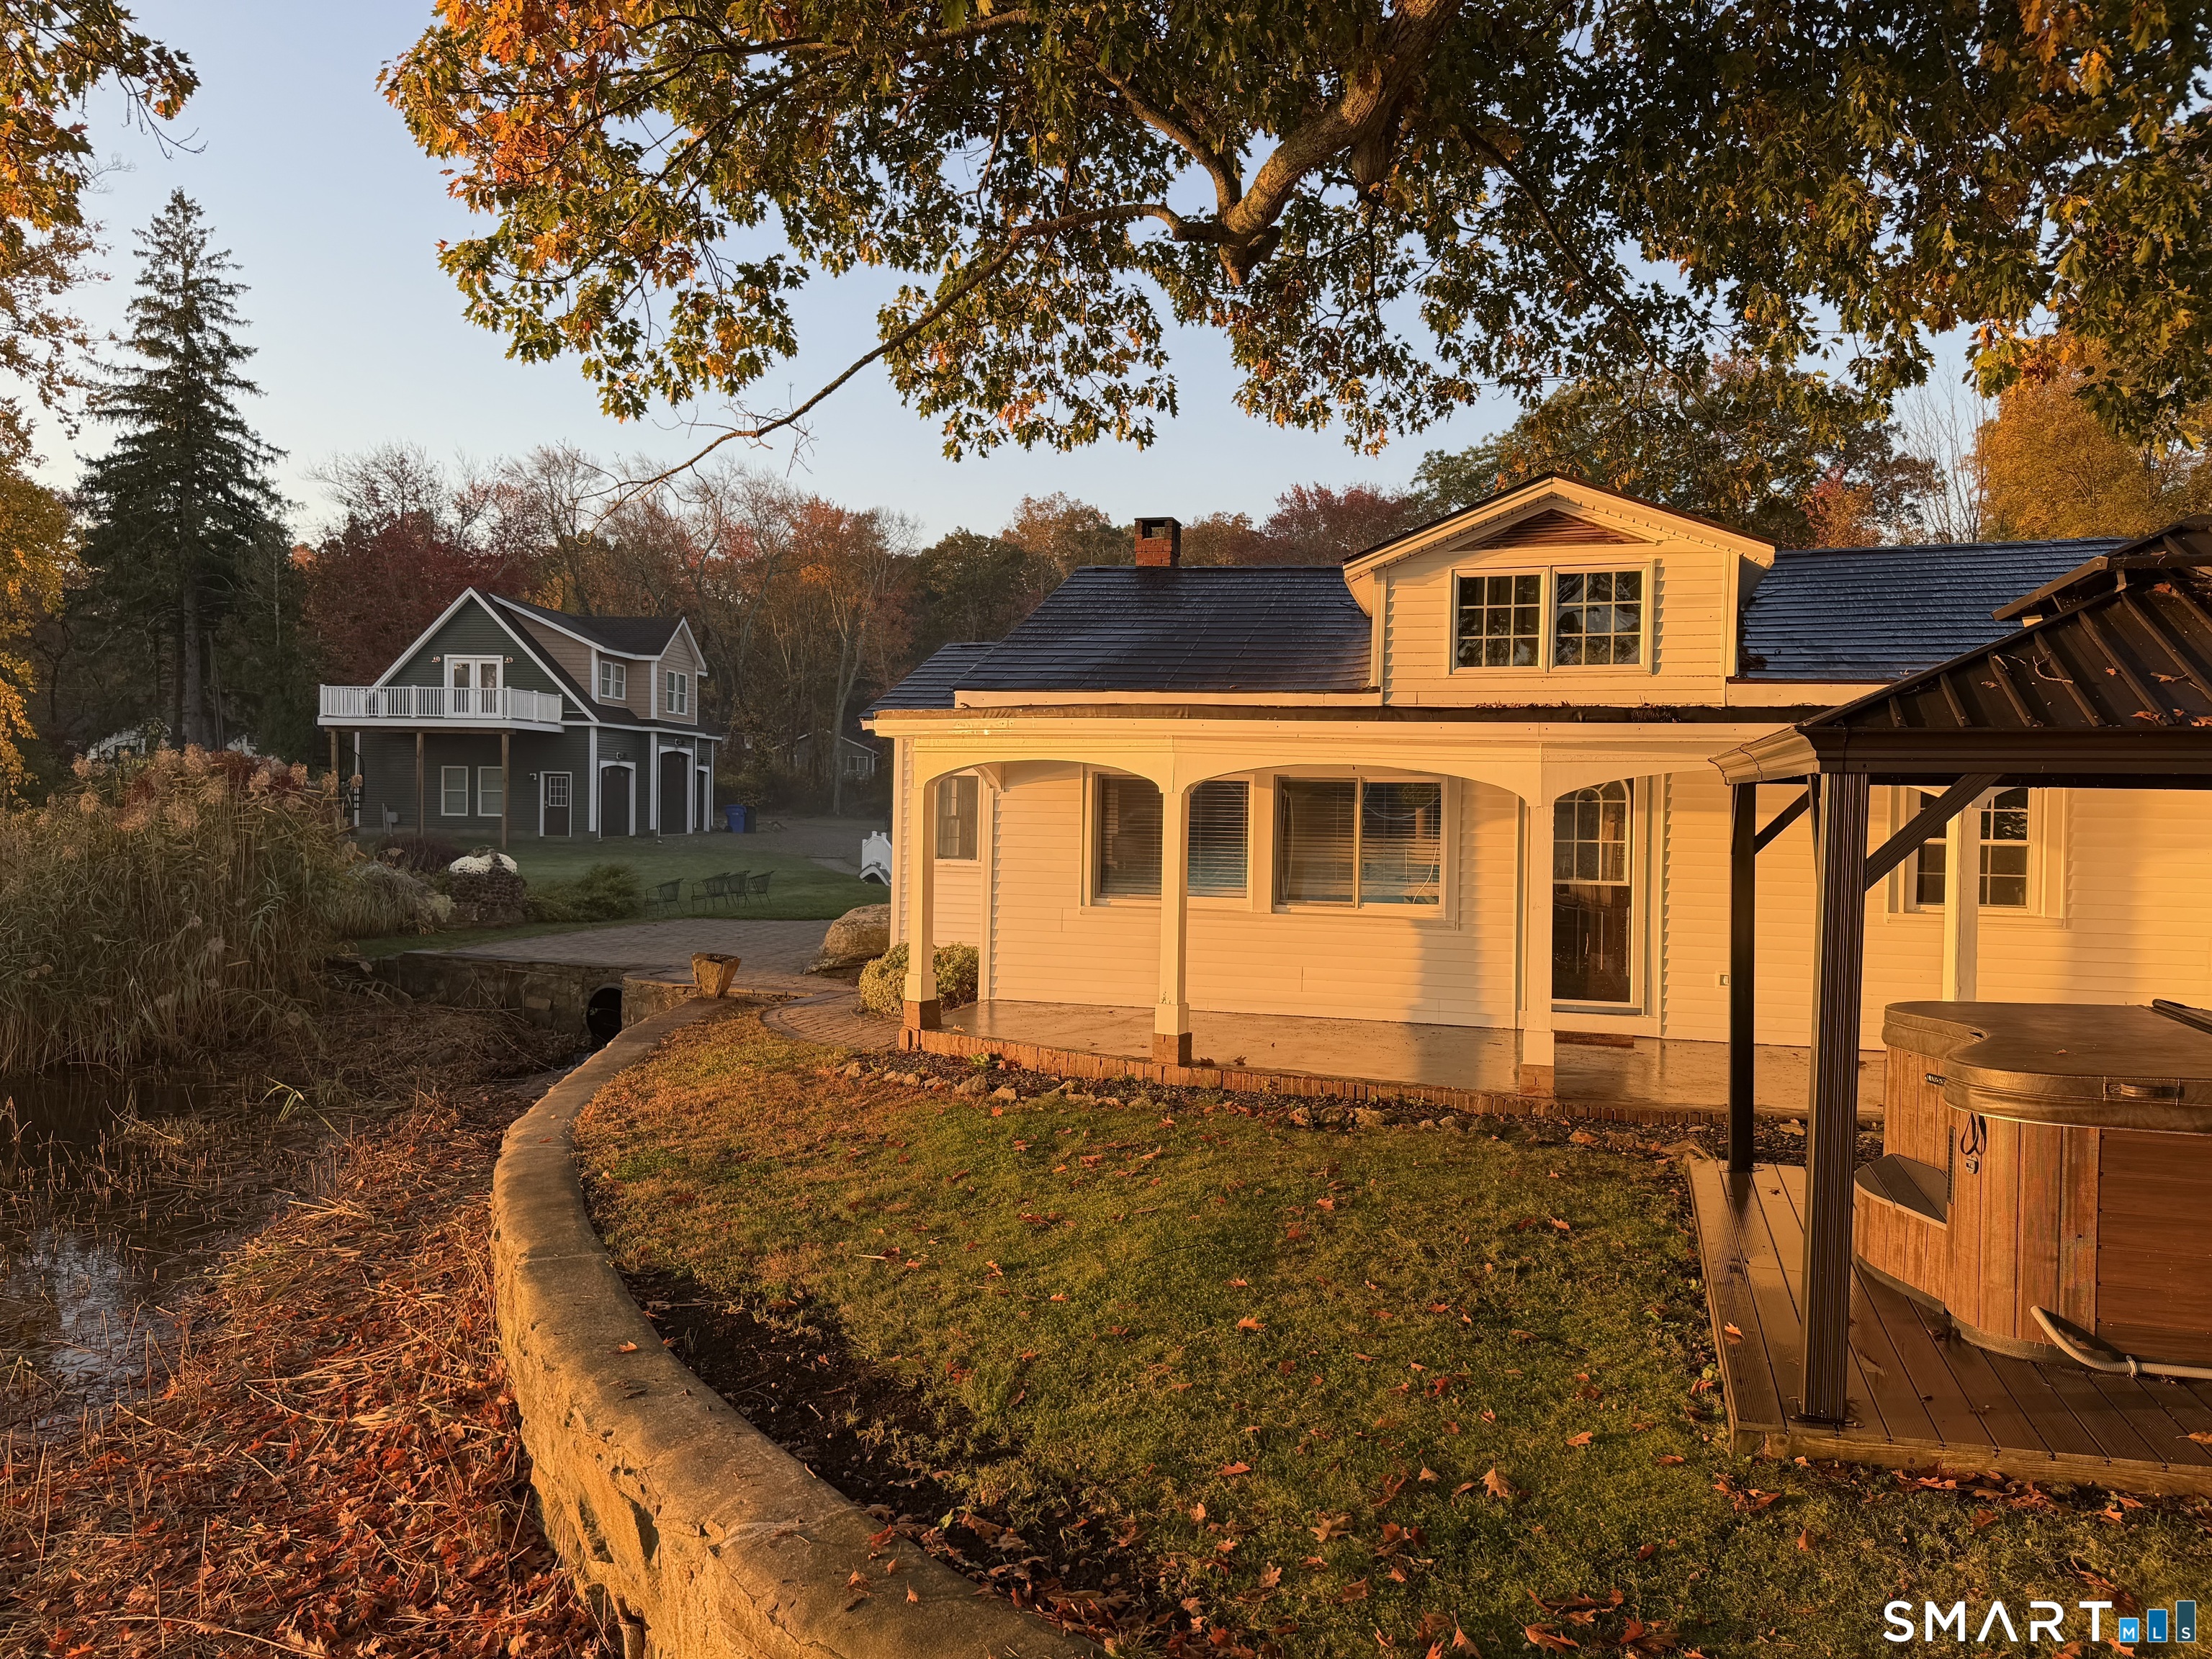
Welcome to Neville Street, a quiet cul-de-sac nestled in an established neighborhood. This to-be-built 2,809-square-foot Colonial offers a thoughtfully designed open-concept floor plan with exceptional craftsmanship and quality finishes throughout. The main level features 9-foot ceilings, hardwood floors, granite countertops, and an inviting layout designed for today's lifestyle. The spacious kitchen, complete with a center island, flows seamlessly into the expansive great room with a cozy gas fireplace-perfect for everyday living and entertaining. A private home office, bright sunroom, welcoming mudroom, and convenient half bath complete the first floor. Upstairs, the expansive primary suite offers two walk-in closets and a luxurious en-suite bath. Two additional bedrooms, a full bath, and a generous bonus room provide flexible space for a fourth bedroom, playroom, media room, or recreation room. Enjoy outdoor living on the level homesite with a charming front porch and private 19' x 12' rear deck, ideal for relaxing or entertaining family and friends. There's still time to personalize cabinetry, countertops, flooring, and other finishes to create a home that's uniquely yours. Why settle for someone else's vision when you can create your own? If you've been searching for the perfect home but haven't found exactly what you're looking for, this is your opportunity to build and personalize a beautiful new home tailored to your lifestyle.

Listed by Pam Moriarty of Coldwell Banker Realty
$
$
%
$/month over payments
Federal 30-year interest rate: 6.43% last updated on Jul 2, 2026
* All Figures are estimates. Check with your bank or proposed mortgage company for actual interest rates.
This product uses the FRED® API but is not endorsed or certified by the Federal Reserve Bank of St. Louis.

Save FavoriteSchedule TourAsk A QuestionMore Details

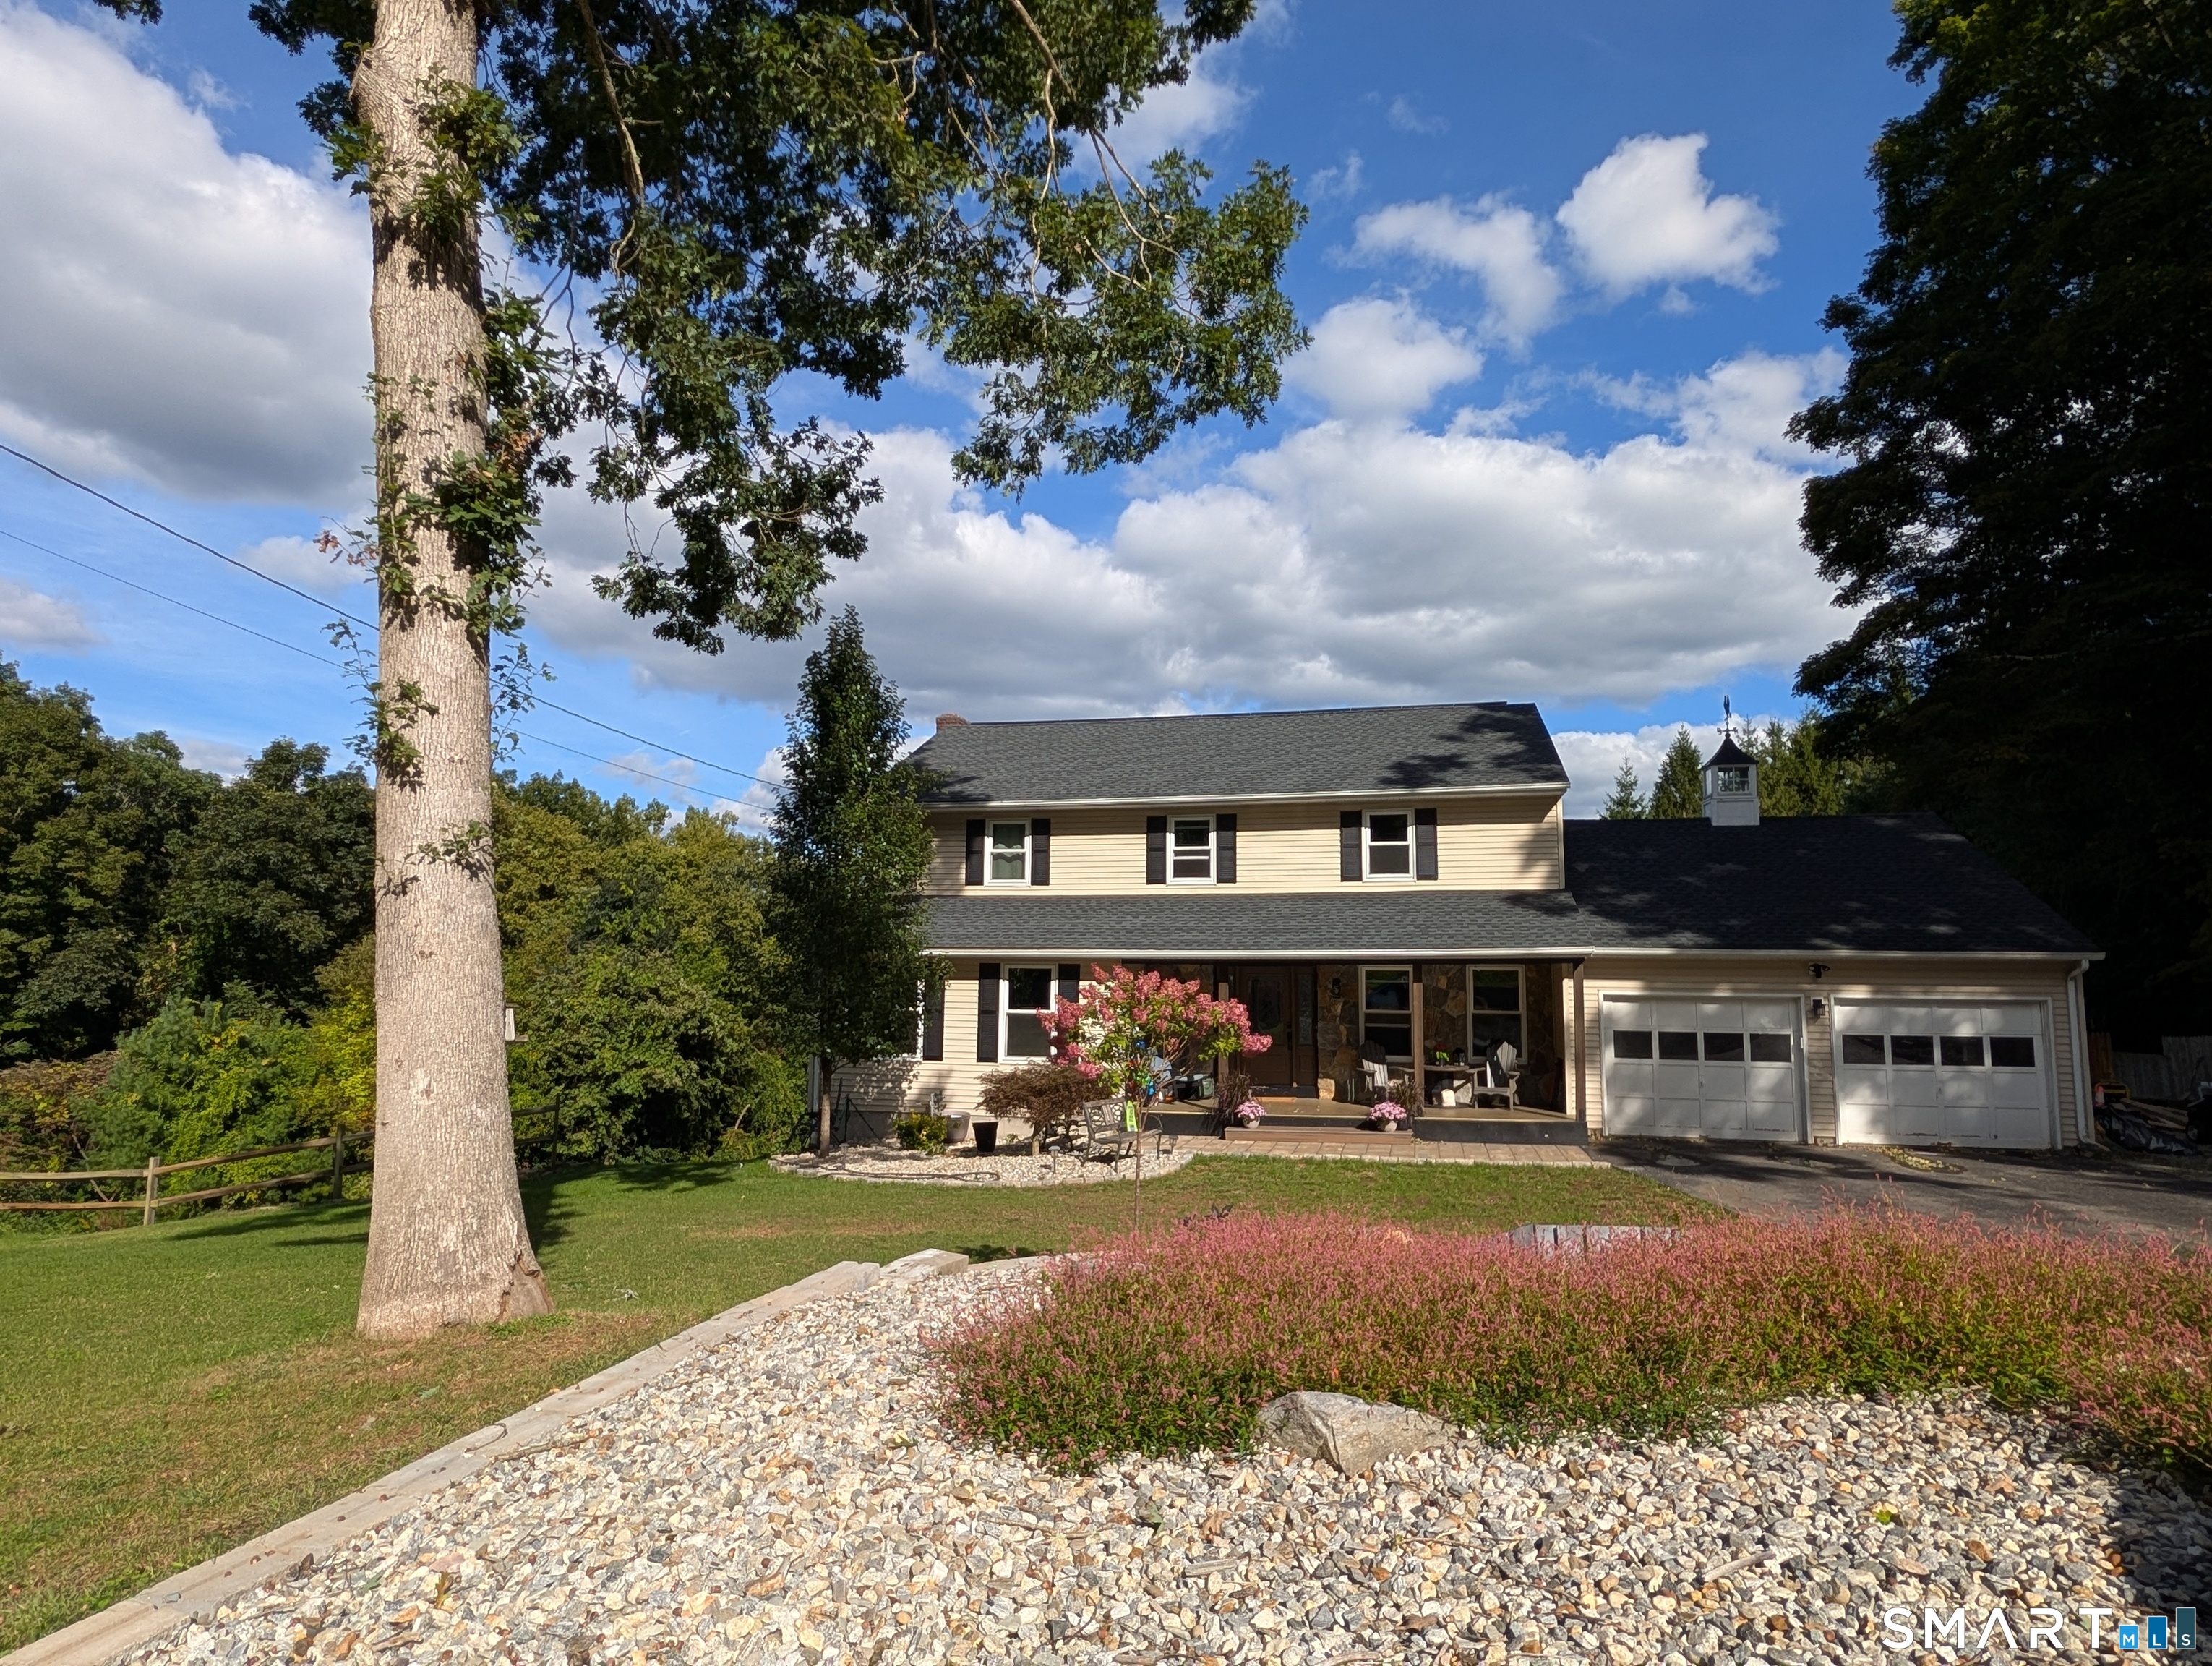
41 Wolf Hill Road Coventry CT 06238

Coventry, CT41 Wolf Hill Road

Price$789,900

Est. Mortgage: $/month

MLS Number 24186087

  • Single Family
  • Square Feet 2,625
  • Bedrooms 4
  • Bathroom 3
  • Year Built 2026

TO BE BUILT by Mannarino Builders located in the prestigious Grant Hill Estates. Go under deposit now and make all of the selections your own. Choose your kitchen, bathrooms, flooring, cabinetry, countertops, fixtures, colors, and finishes to create a home that perfectly reflects your personal style and preferences. Presonalize every detail and make this home uniquely your own. This 2,625 sq ft Colonial featuring 4 bedrooms, 3 full baths, and a 2 car garage. The heart of the home boasts an open floor plan ideal for modern living. The gourmet kitchen is outfitted with custom cabinetry, stainless steel appliances, tiled backsplash, quartz countertops, and a walk-in pantry, flows seamlessly into the dining area and family room, where a gas fireplace creates an inviting atmosphere. Step through the sliders onto a maintenance-free 16'X12' deck, perfect for entertaining or relaxing, all while enjoying views of a private, wooded backyard. The main floor also includes a versatile flex room-ideal as the 4th bedroom, guest space, or in-law suite-with access to a full bathroom. A formal dining room features elegant wainscoting, and a separate living room/study provides flexibility for today's lifestyle needs. Throughout the main floor, you'll find gleaming hardwood floors and 9-foot ceilings.

Listed by Eileen M. Mannarino of Berkshire Hathaway NE Prop.

$
$
%
$/month over payments
Federal 30-year interest rate: 6.43% last updated on Jul 2, 2026
* All Figures are estimates. Check with your bank or proposed mortgage company for actual interest rates.
This product uses the FRED® API but is not endorsed or certified by the Federal Reserve Bank of St. Louis.

Save FavoriteSchedule TourAsk A QuestionMore Details

Lot 106 South Street Extension Coventry CT 06238

MLS Number 24171884

  • Single Family
  • Square Feet 2,862
  • Bedrooms 3
  • Bathroom 3
  • Year Built 2026

Welcome to Coventry's hidden gem, where generous lot sizes provide the perfect blend of privacy and possibility. Luxury is within reach here. Tucked away on quiet rolling landscape you'll enjoy the peace of country living while still having plenty of space for gardening, outdoor entertaining, and for pets to roam freely. Picture warm summer nights on the patio, backyard barbecues with friends, and the natural beauty right outside your door. BRAND NEW homes here are not cookie cutter, they are custom. This small subdivision is perfect for private, outdoor enthusiast lifestyle! Imagine open-concept living, low maintenance materials, high quality yet functional space, and beautiful outdoor features. THIS is where your forever home begins. THIS is where you grow, thrive, relax and reconnect with nature. Move right into the home of your dreams. Ask about delivery timeline. Some variations to the original floor plan, and design may be possible. Digital renderings to show general concepts.

Listed by Robyn Letourneau of Berkshire Hathaway NE Prop.

$
$
%
$/month over payments
Federal 30-year interest rate: 6.43% last updated on Jul 2, 2026
* All Figures are estimates. Check with your bank or proposed mortgage company for actual interest rates.
This product uses the FRED® API but is not endorsed or certified by the Federal Reserve Bank of St. Louis.

Save FavoriteSchedule TourAsk A QuestionMore Details

47 Cindy Drive Coventry CT 06238

Coventry, CT47 Cindy Drive

Price$615,000

Est. Mortgage: $/month

MLS Number 24188331

  • Single Family
  • Square Feet 2,483
  • Bedrooms 4
  • Bathroom 3
  • Year Built 2004

Welcome to this beautifully maintained 4-bedroom, 2.5-bath Colonial offering timeless charm, thoughtful updates, and exceptional space for everyday living and entertaining. Featuring a two-car garage, 9-foot ceilings throughout the first floor, and an impressive 12-foot garage ceiling, this spacious home is ready for its next owner. The interior was painted in 2024 and showcases updated bathrooms (September 2024), new flooring in the primary bedroom and an additional bedroom (November 2025), and a custom primary closet system installed in November 2025. Additional highlights include a Vermont Castings LP fireplace insert in the living room, central vacuum system, hard-wired ADT security system, and a new well pump (November 2025). Step outside to your own private backyard retreat featuring an extra-large above-ground pool, fully operational and last opened for the 2025 summer season-perfect for relaxing, entertaining, or making lasting memories with family and friends. Combining quality updates, generous living space, and desirable amenities, this move-in-ready Colonial is a wonderful place to call home.

Listed by Alexandria Kebalo of RE/MAX One

$
$
%
$/month over payments
Federal 30-year interest rate: 6.43% last updated on Jul 2, 2026
* All Figures are estimates. Check with your bank or proposed mortgage company for actual interest rates.
This product uses the FRED® API but is not endorsed or certified by the Federal Reserve Bank of St. Louis.

Save FavoriteSchedule TourAsk A QuestionMore Details

805 Pucker Street Coventry CT 06238

Coventry, CT805 Pucker Street

Price$539,900

Est. Mortgage: $/month

MLS Number 24185369

  • Single Family
  • Square Feet 1,998
  • Bedrooms 3
  • Bathroom 3
  • Year Built 2022

Welcome to this beautifully appointed newer construction 3-bedroom, 2.5-bath Colonial in the sought-after Thornton Brook Ridge subdivision. Perfectly situated on a picturesque, tree-lined lot overlooking this intimate five-home community, the property offers timeless curb appeal enhanced by mature perennial gardens. Inside, hardwood floors and soaring 9-foot ceilings create an elegant yet inviting atmosphere. The sun-filled formal dining room, accented by a tray ceiling, offers flexibility as a home office or sitting room. The open-concept living space is designed for effortless entertaining, featuring a cozy propane fireplace, expansive rear windows, and sliding glass doors overlooking the private backyard. The chef's kitchen showcases granite countertops, stainless steel appliances, and an oversized center island that naturally becomes the heart of the home. A mudroom/laundry room and powder room complete the main level. Upstairs, the serene primary suite offers a tray ceiling, spacious walk-in closet, and a private bath with a granite vanity that offers dual sinks and a 5 foot shower. Additional features include upgraded granite vanities throughout, brand-new carpeting, fresh interior paint, a preventative radon mitigation system, and an unfinished bonus room above the garage with the potential to add approximately 400 square feet of living space.

Listed by Amber M. Everin of eRealty Advisors,Inc.

$
$
%
$/month over payments
Federal 30-year interest rate: 6.43% last updated on Jul 2, 2026
* All Figures are estimates. Check with your bank or proposed mortgage company for actual interest rates.
This product uses the FRED® API but is not endorsed or certified by the Federal Reserve Bank of St. Louis.

Save FavoriteSchedule TourAsk A QuestionMore Details

141 Hop River Road Coventry CT 06238

Coventry, CT141 Hop River Road

Price$500,000

Est. Mortgage: $/month

MLS Number 24183936

  • Single Family
  • Square Feet 2,010
  • Bedrooms 3
  • Bathroom 3
  • Year Built 1991

Professional Photos coming soon! Owned and lovingly maintained by the same owner for 35 years, this spacious, 3 bedroom, 2.5 bath home features a large deck overlooking a fenced backyard and an impressive detached oversized two-car garage with 10' doors, 100 amp subpanel, heat source, and a finished second story. One of this home's best features is the open concept layout! The kitchen with breakfast bar is open to both the family room and dining room. Natural light flows through this home throughout the day, from sunrise in the back, to stunning sunsets in the front. A gas log fireplace is the focal point of the family room while the sliders provide access to the covered deck. Another notable feature is the first-floor bedroom with attached bathroom. This home has the potential for a first-floor in-law space because the living room, bedroom and full bath are just steps apart. A separate entry from the side of the house leads to an enclosed mudroom with heat! You can also access the mudroom from the back yard. On the upper level are two more good sized bedrooms and another remodeled full bathroom with walk in shower with glass doors, a good sized vanity and tile floor. This home has an excellent flow and spacious rooms that can accommodate large groups without feeling crowded! The basement could be finished to add even more space. If you need a great garage, you will love this one! The level fenced back yard is excellent for gardening, pets, or even a pool!

Listed by Cheri Trudon of ERA Blanchard & Rossetto

$
$
%
$/month over payments
Federal 30-year interest rate: 6.43% last updated on Jul 2, 2026
* All Figures are estimates. Check with your bank or proposed mortgage company for actual interest rates.
This product uses the FRED® API but is not endorsed or certified by the Federal Reserve Bank of St. Louis.

Save FavoriteSchedule TourAsk A QuestionMore Details

82 Bolton Branch Road Coventry CT 06238

MLS Number 24158265

  • Single Family
  • Square Feet 1,976
  • Bedrooms 3
  • Bathroom 2
  • Year Built 1984

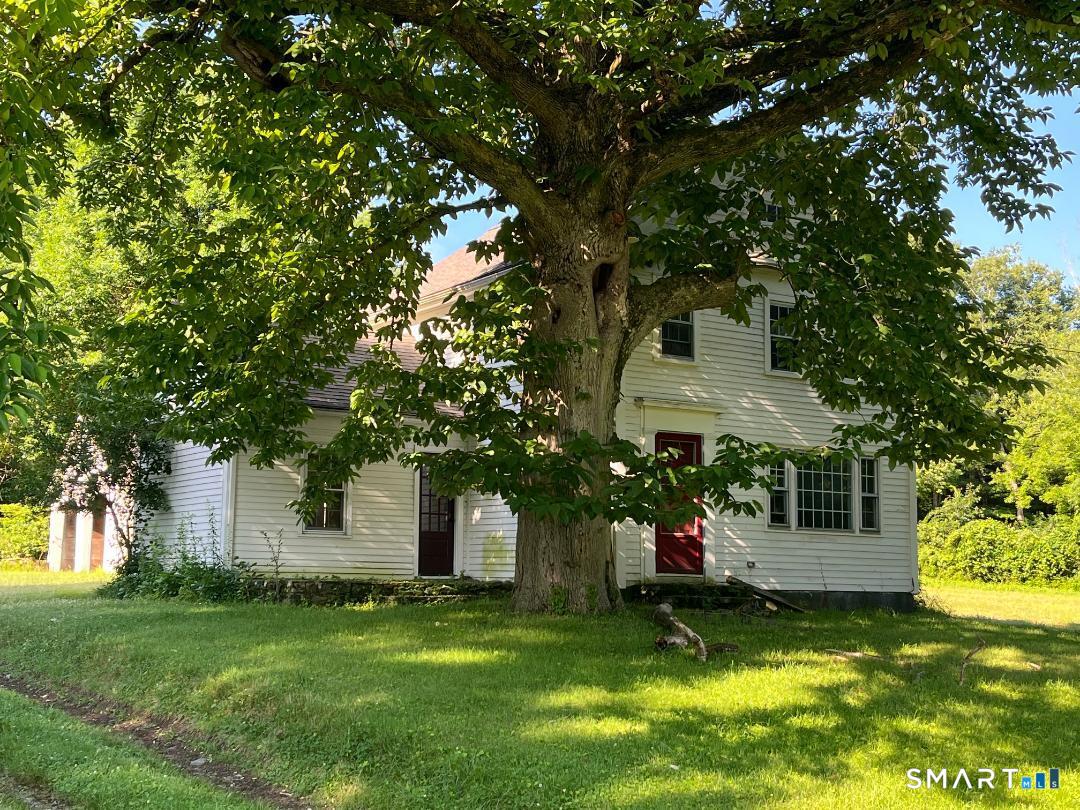
Welcome to 82 Bolton Branch Rd in Coventry - where space, privacy, and charm come together in a beautiful country setting. Situated on approximately 3 acres, this inviting home offers the perfect balance of peaceful surroundings and everyday comfort. Step inside to discover nearly 2,000 square feet of living space featuring 3 bedrooms and 2 full bathrooms, thoughtfully designed to make daily living easy and enjoyable. The home offers a warm and welcoming feel with features such as wood and tile flooring, a cozy fireplace & propane stove for those cooler New England evenings, and plenty of room to gather or relax. Updates include 6 yr old roof, water heater 2yrs old and mini splits 2 years old. Appliances 6 months old. The spacious lot provides endless possibilities-whether it's enjoying the outdoors, creating a garden oasis, or simply soaking in the peaceful surroundings. An attached garage adds convenience and extra storage, making day-to-day living that much easier. Tucked away in a scenic Coventry location while still offering access to nearby amenities, this property provides the opportunity to enjoy space, comfort, and the beauty of Connecticut living. If you've been searching for a home with room to breathe and plenty of potential, 82 Bolton Branch Rd is ready to welcome its next chapter.

Listed by Heidi Lester of KW Legacy Partners

$
$
%
$/month over payments
Federal 30-year interest rate: 6.43% last updated on Jul 2, 2026
* All Figures are estimates. Check with your bank or proposed mortgage company for actual interest rates.
This product uses the FRED® API but is not endorsed or certified by the Federal Reserve Bank of St. Louis.

Save FavoriteSchedule TourAsk A QuestionMore Details

285 Woodland Road Coventry CT 06238

MLS Number 24182043

  • Land
  • Acreage 0.17
  • MLS Status Active
  • Zoning LR
  • Subdividable Unknown

Rare Lake Waterfront Building Lot. Short drive to the University of Connecticut. Rare opportunity to acquire a buildable waterfront homesite on spring-fed Lake, in quaint Coventry, CT. Located in the center of a quiet, secluded cove, the property features approximately 45 feet of direct lake frontage, a private beach, public sewer available and the ability to construct approximately a 2000 square foot custom residence.

Listed by Derek Eisenberg of Continental Real Estate

$
$
%
$/month over payments
Federal 30-year interest rate: 6.43% last updated on Jul 2, 2026
* All Figures are estimates. Check with your bank or proposed mortgage company for actual interest rates.
This product uses the FRED® API but is not endorsed or certified by the Federal Reserve Bank of St. Louis.

Save FavoriteSchedule TourAsk A QuestionMore Details

165 Daly Road Coventry CT 06238

Coventry, CT165 Daly Road

Price$424,500

Est. Mortgage: $/month

MLS Number 24174596

  • Single Family
  • Square Feet 1,828
  • Bedrooms 3
  • Bathroom 3
  • Year Built 1950

LAKE LIFE is HERE!!!! Private beach rights, BBQs with friends on the oversized deck and so much space for everyone to enjoy! Welcome to this fully overhauled remodel. This practically new home features an open floor plan, 3 beds, 2.5 baths, and extra living space in the lower level for a home office, a playroom or a relaxing retreat or exercise space. The historic town of Coventry offers the largest farmers market in CT, and is just a short drive to shopping and dining. Imagine summers on the lake and New England charmed fall evenings overlooking the foliage. Thoughtfully designed bathrooms for the cozy lake life, and luxury experience right at home. The kitchen is well appointed with stainless steel appliances, soft close wood cabinets and granite countertops. Luxury vinyl plank flooring make this waterproof and durable for pets and little ones. A short drive to Uconn, ECSU and an easy commuting route. Imagine lake life here right in the heart of Coventry, CT! Don't miss this opportunity to have the lake retreat of your dreams.

Listed by Robyn Letourneau of Berkshire Hathaway NE Prop.

$
$
%
$/month over payments
Federal 30-year interest rate: 6.43% last updated on Jul 2, 2026
* All Figures are estimates. Check with your bank or proposed mortgage company for actual interest rates.
This product uses the FRED® API but is not endorsed or certified by the Federal Reserve Bank of St. Louis.

Save FavoriteSchedule TourAsk A QuestionMore Details

78 Bellevue Drive Coventry CT 06238

MLS Number 24185643

  • Single Family
  • Square Feet 1,382
  • Bedrooms 3
  • Bathroom 3
  • Year Built 2015

Lake Living without the Lakefront Price Tag! Welcome to 78 Bellevue Drive, a beautifully maintained 3-bedroom, 2.5-bath home just moments from Coventry Lake. Built in 2015, this move-in-ready property offers an open-concept floor plan perfect for modern living and entertaining. The spacious kitchen features granite countertops, stainless steel appliances, and a center island that flows seamlessly into the dining and living areas. Recent improvements include a new stone driveway (May 2024), dish washer (January 2026) garbabge disposal (January 2026) and boiler (May 2024), providing peace of mind for years to come. Outside, enjoy a private wooded setting with a rear deck, storage shed, and access to a neighborhood lake launch area ideal for kayaking, paddleboarding, and fishing. Lisicke Beach is approximately one mile away for summer recreation. Whether you're looking for a year-round residence or a home that captures the Coventry Lake lifestyle, this property offers comfort, convenience, and value in a highly desirable location. Price to sell

Listed by Sondra A. Reid of Home Selling Team

$
$
%
$/month over payments
Federal 30-year interest rate: 6.43% last updated on Jul 2, 2026
* All Figures are estimates. Check with your bank or proposed mortgage company for actual interest rates.
This product uses the FRED® API but is not endorsed or certified by the Federal Reserve Bank of St. Louis.

Save FavoriteSchedule TourAsk A QuestionMore Details

The data relating to real estate for sale on this website appears in part through the SmartMLS Internet Data Exchange program, a voluntary cooperative exchange of property listing data between licensed real estate brokerage firms, and is provided by SmartMLS through a licensing agreement. Listing information is from various brokers who participate in the SmartMLS IDX program and not all listings may be visible on the site. The property information being provided on or through the website is for the personal, non-commercial use of consumers and such information may not be used for any purpose other than to identify prospective properties consumers may be interested in purchasing. Some properties which appear for sale on the website may no longer be available because they are for instance, under contract, sold or are no longer being offered for sale. Property information displayed is deemed reliable but is not guaranteed. Copyright 2026 SmartMLS, Inc.