Coventry CT Real Estate

r=5-16
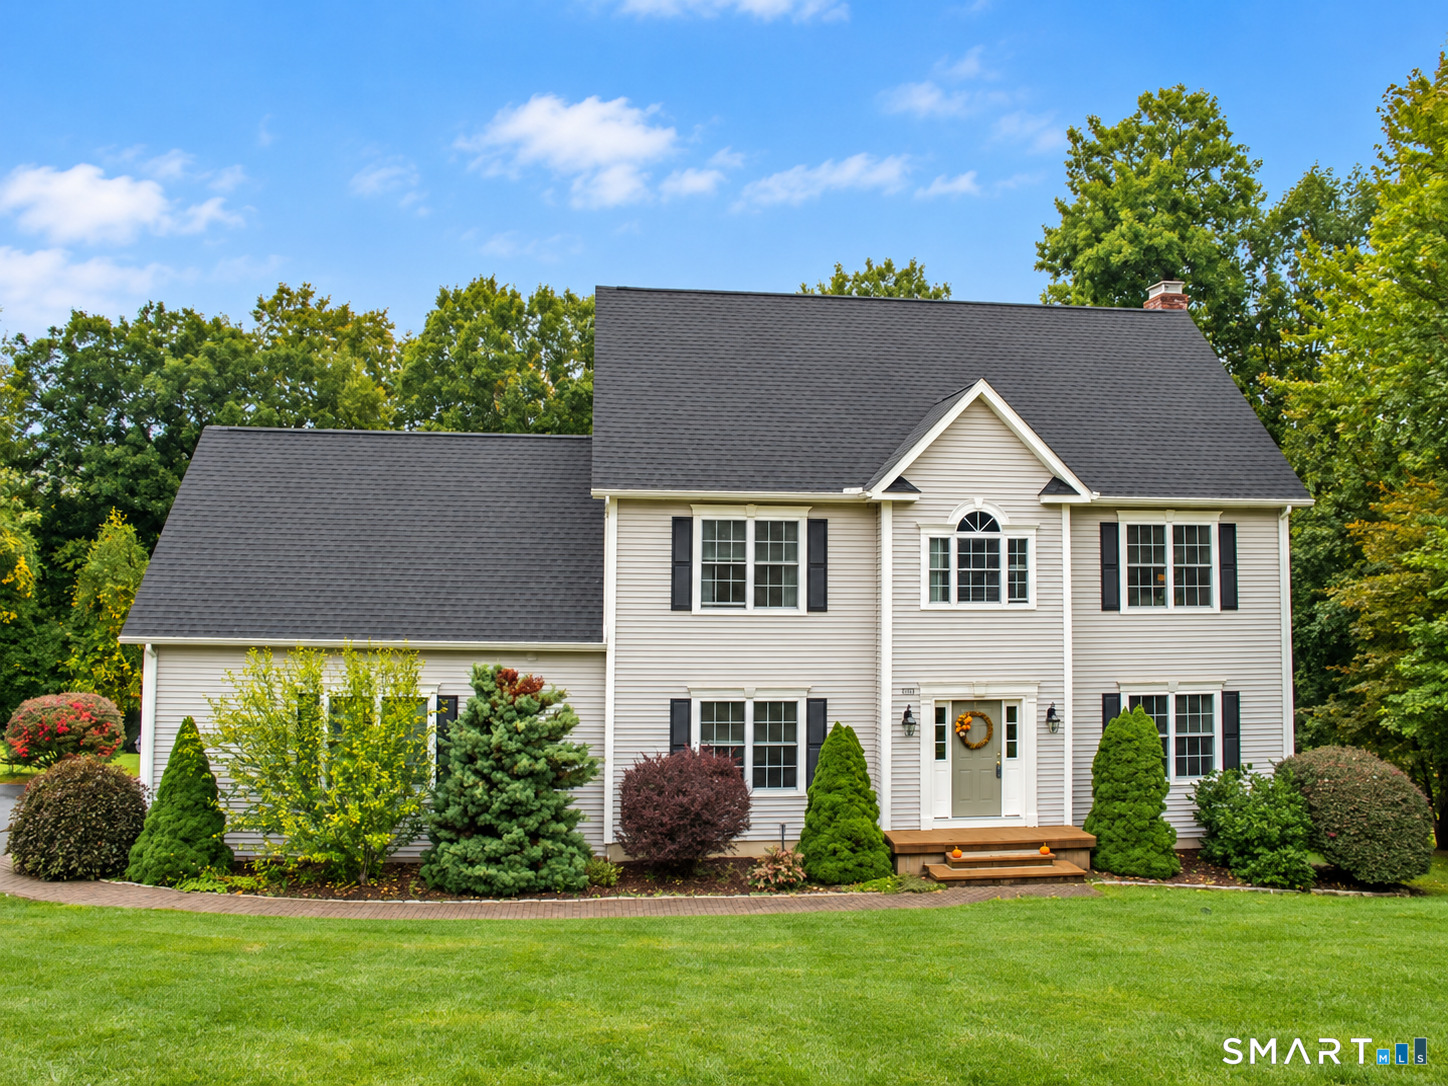
100 Frederick Drive Coventry CT 06238

MLS Number 24202937

  • Single Family
  • Square Feet 2,785
  • Bedrooms 4
  • Bathroom 3
  • Year Built 2006

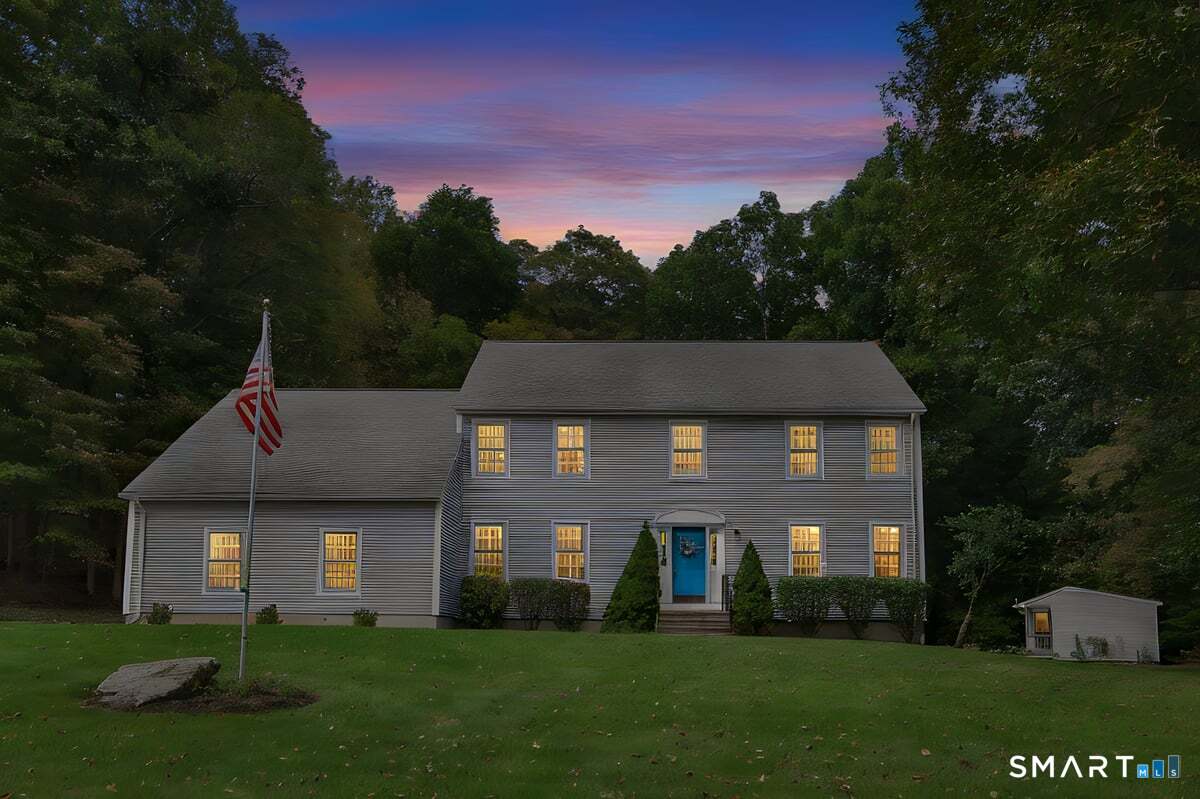
Welcome to 100 Frederick Drive, a spacious 4-bedroom, 2.5-bath Colonial nestled on a desirable cul-de-sac in Coventry! Situated on a beautiful 0.93-acre lot, this inviting home offers 2,785 square feet of living space, a versatile floor plan, and an impressive collection of features designed for both everyday comfort and entertaining. Step inside and discover generous living areas filled with natural light, beautiful hardwood flooring, and welcoming spaces to gather. The kitchen features granite countertops, stainless steel appliances, a center island, and ample cabinetry, making it a wonderful centerpiece for daily living. A comfortable living room with a fireplace adds warmth and character, while the formal dining room provides an inviting setting for special occasions. Upstairs, you'll find four generously sized bedrooms with all including walk in closets, and a spacious primary suite. Need additional room to spread out? The finished lower level offers flexible space for a media room, recreation area, home gym, or home office. Outdoor living is equally appealing! Enjoy the expansive covered deck overlooking the backyard, perfect for morning coffee, weekend gatherings, or simply relaxing outdoors. The partially fenced yard provides added convenience, while the storage shed with electricity offers excellent space for equipment, hobbies, or workshop projects.

Listed by David Senna of Senna Realty Group,LLC
$
$
%
$/month over payments
Federal 30-year interest rate: 7.4% last updated on Oct 15, 2026
* All Figures are estimates. Check with your bank or proposed mortgage company for actual interest rates.
This product uses the FRED® API but is not endorsed or certified by the Federal Reserve Bank of St. Louis.

Save FavoriteSchedule TourAsk A QuestionMore Details

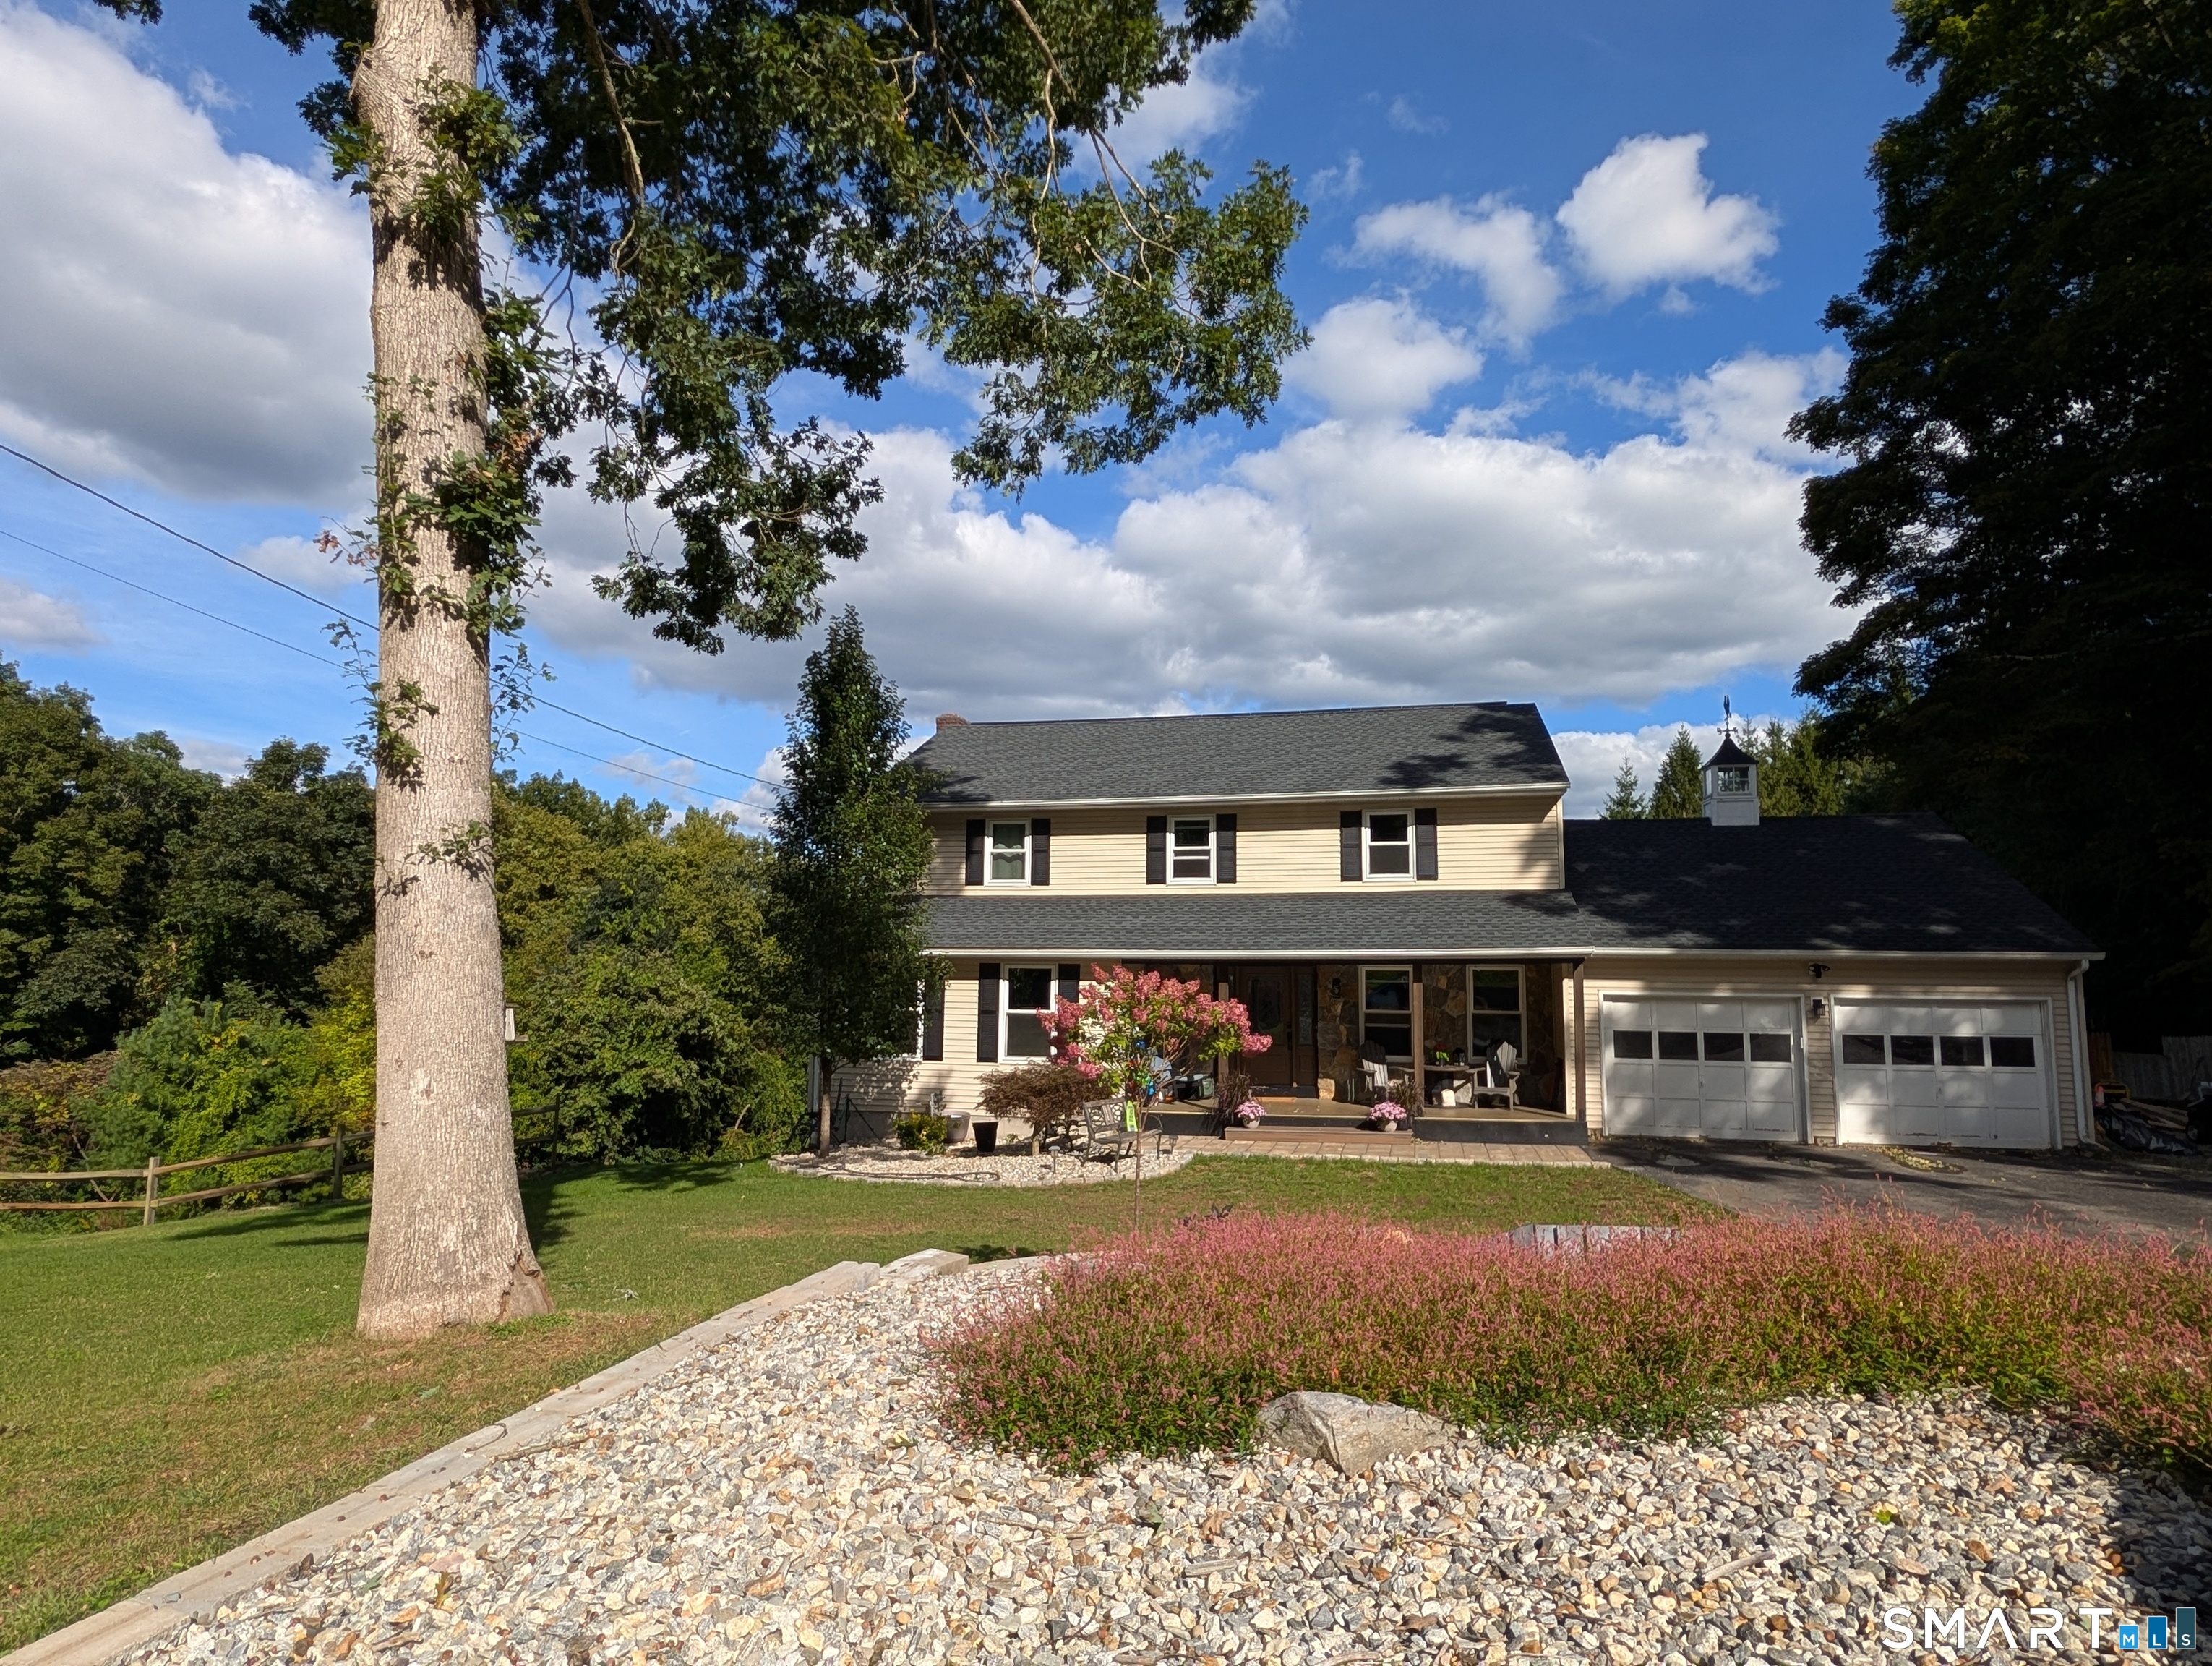
122 Antrim Road Coventry CT 06238

MLS Number 24209519

  • Single Family
  • Square Feet 3,471
  • Bedrooms 3
  • Bathroom 4
  • Year Built 1988

PRICE REDUCTION!! Looking for the perfect home with room to live, relax, and entertain? This spacious colonial has it all with over 3400 sq feet of living space with potential in-law suite in the lower level. The large kitchen features granite counters with raised breakfast bar, SS appliances, tile flooring, & pantry closet. The eat-in area offers sliders leading to the deck overlooking the yard. A formal dining room w/ hardwood floors adds elegance for gatherings & holidays. The expansive family room off the kitchen boasts a beautiful stone fireplace. French doors open to a versatile living room offering unlimited potential, family room, playroom, home office, library... bring your ideas. Upstairs, retreat to your own spa like primary suite complete with vaulted ceiling, jetted tub in the bedroom, full bath, and sliders to a romantic private balcony. Two additional large bedrooms and another full bath complete the upper level. 1/2 bath & laundry are conveniently located off the kitchen mudroom area. Need more space, the finished lower level could be an in-law or teen suite. This is a great space for entertaining with a game room, workout area, full bath, and your own home bar. Sliders off the game room lead directly to the backyard, making indoor-outdoor entertaining effortless. This home truly offers everything-comfort, space, versatility, and convenience-just 20 minutes to Hartford and 5 minutes to UCONN.

Listed by Nancy Thurnauer of ERA Blanchard & Rossetto

$
$
%
$/month over payments
Federal 30-year interest rate: 7.4% last updated on Oct 15, 2026
* All Figures are estimates. Check with your bank or proposed mortgage company for actual interest rates.
This product uses the FRED® API but is not endorsed or certified by the Federal Reserve Bank of St. Louis.

Save FavoriteSchedule TourAsk A QuestionMore Details

2865 South Street Coventry CT 06238

Coventry, CT2865 South Street

Price$559,900

Est. Mortgage: $/month

MLS Number 24191342

  • Single Family
  • Square Feet 1,991
  • Bedrooms 3
  • Bathroom 2
  • Year Built 1835

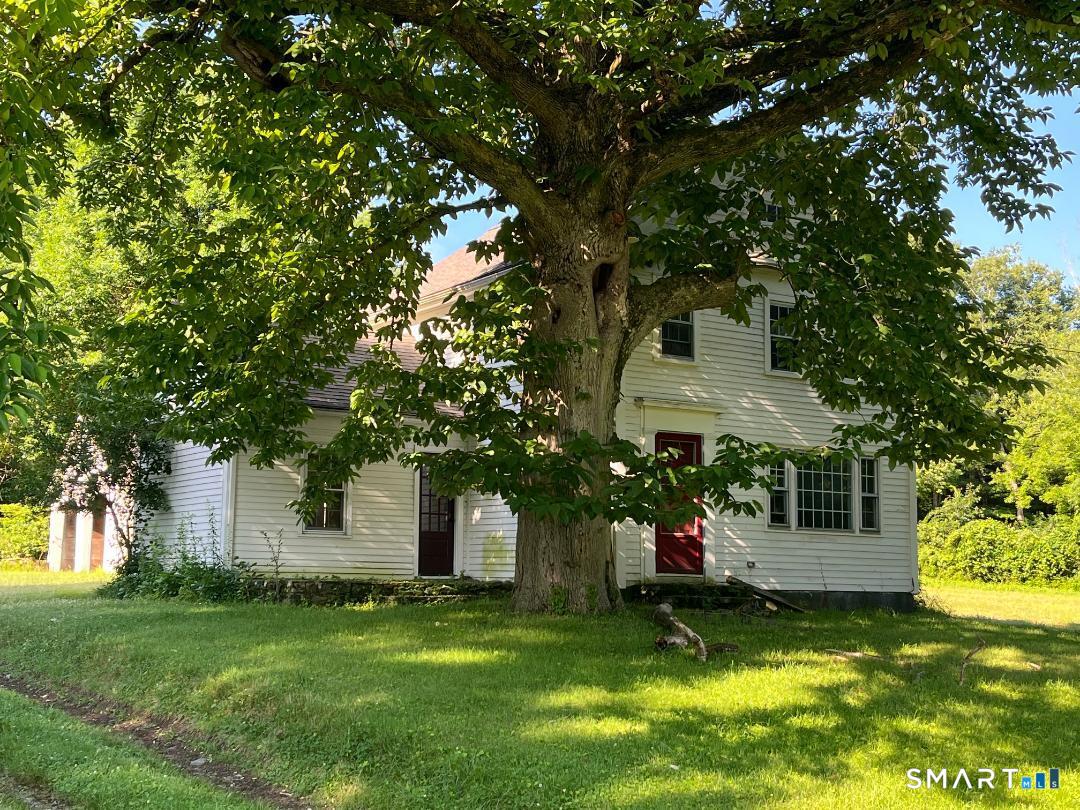
When you pull up to this home you will be struck by a setting has all of the ambiance that it had when it was built in 1835. Gorgeous country setting. Home on 2.34 acres including large field area. Large one story shed. Incredibly unique two-story barn. This home has clearly been loved and updated through the years. Gorgeous sunny kitchen that extensive cabinetry, island and a cute breakfast nook. Large dining room open to the living room with hardwood flooring and a fireplace. 1st floor den with built-ins. 1st floor laundry room between the kitchen and garages. Large very updated bathroom. 2nd floor has three bedrooms and a half bath. Such a unique setting In today's world is truly a special opportunity.

Listed by Dan Keune of Campbell-Keune Realty Inc

$
$
%
$/month over payments
Federal 30-year interest rate: 7.4% last updated on Oct 15, 2026
* All Figures are estimates. Check with your bank or proposed mortgage company for actual interest rates.
This product uses the FRED® API but is not endorsed or certified by the Federal Reserve Bank of St. Louis.

Save FavoriteSchedule TourAsk A QuestionMore Details

41 North River Road Coventry CT 06238

Coventry, CT41 North River Road

Price$549,900

Est. Mortgage: $/month

MLS Number 24203548

  • Single Family
  • Square Feet 5,207
  • Bedrooms 4
  • Bathroom 5
  • Year Built 1958

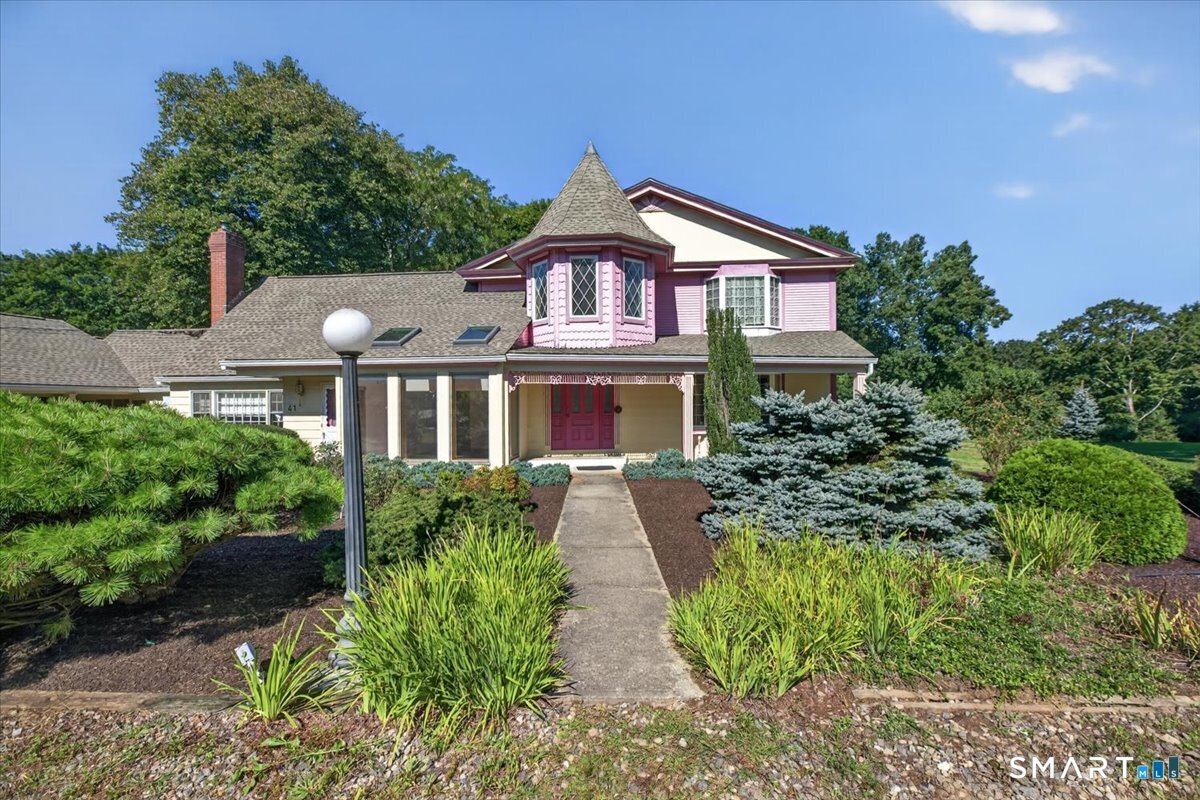
PRICE IMPROVEMENT! This home is minutes from UConn and only 9 miles to ECSU, easily access downtown Coventry and all major routes (84, 384, 44). Bring your vision to this home! Come view the character and unique details throughout this charming space. From the mature gardens and trees outside to the bedroom upstairs that has the special touch of a Victorian-style turret this home is one of a kind. The property includes the 4,185 sq ft home, with 4 bedrooms, 3 full and 2 half bathrooms, a large bonus room, a heated sunroom a shed and an extra outbuilding that could be a two-car garage. Recent updates include a new boiler in 2024 and a new roof and skylights in 2022. This is an exciting chance to build instant equity in a highly desirable area. Please view the website to see even more photos! Call or text Bethany Grabowski at Ferrigno Realtors to schedule your showing today!

Listed by Bethany Grabowski of Ferrigno-Storrs,REALTORS LLC

$
$
%
$/month over payments
Federal 30-year interest rate: 7.4% last updated on Oct 15, 2026
* All Figures are estimates. Check with your bank or proposed mortgage company for actual interest rates.
This product uses the FRED® API but is not endorsed or certified by the Federal Reserve Bank of St. Louis.

Virtual TourSave FavoriteSchedule TourAsk A QuestionMore Details

334 Goose Lane Coventry CT 06238

Coventry, CT334 Goose Lane

Price$549,900

Est. Mortgage: $/month

MLS Number 24213085

  • Single Family
  • Square Feet 1,728
  • Bedrooms 3
  • Bathroom 3
  • Year Built 1979

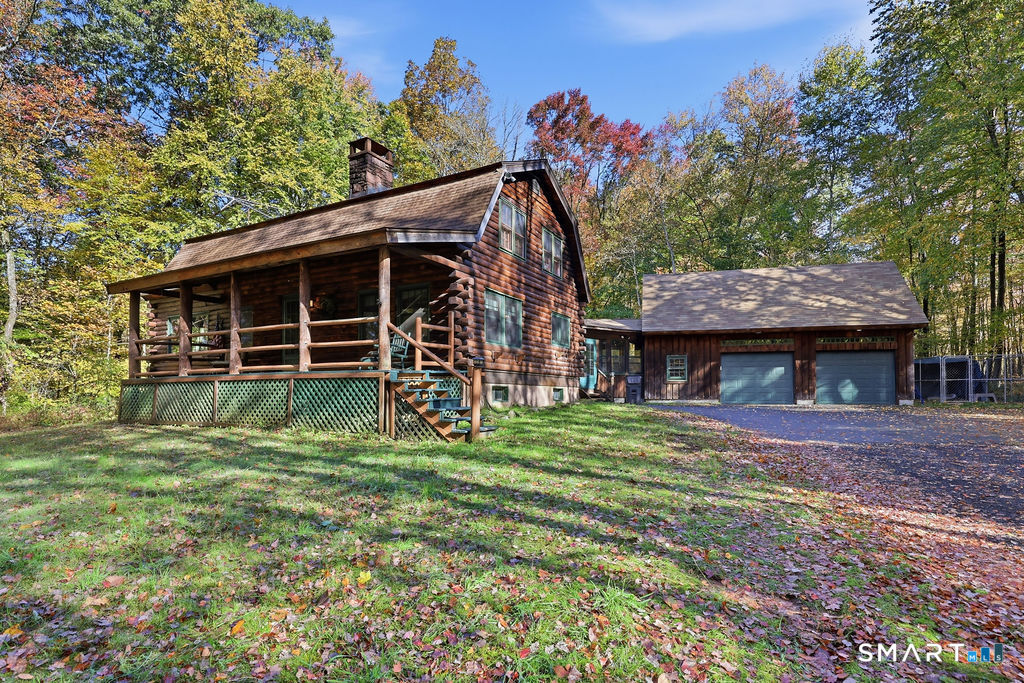
Own your very own cabin in the woods! Set on over 11 acres, this log home has rustic character, spacious living, and privacy. Surrounded by nature, this property provides a peaceful retreat with plenty of room to enjoy the outdoors and explore the grounds in your own private setting. The home features 3 bedrooms plus a first-floor den that can be used as a bedroom, home office, guest space, or additional living area. 2 full bathrooms are located upstairs and a half bath on the first floor. The warm, inviting appeal of log construction creates a timeless atmosphere, making this home a special alternative to the ordinary. The giant brownstone fireplace in the living room is the focal point of the home. 3 flues and a woodstove insert with blowers. A large 420 sf breezeway connects the home to an oversized two and a half car garage with separate 100 amp panel. Tons of parking, storage and large loft above. The expansive acreage offers endless possibilities for outdoor recreation, gardening, hobbies, or enjoying the beauty and tranquility of the surrounding landscape. Dog kennel included! This Coventry retreat is a must-see. Enjoy the space, privacy, and possibilities that come with owning over 11 acres in a beautiful country setting. 5 ton oversized heatpump w/a/c is new. Newer appliances, hydro electric water heater 2022, new sump pump, roof approx 10 years, Anderson windows approx. 10 years, new bulkhead, wood stove in basement included, 200 amp service. Don't miss it!

Listed by Diana M. Brown of William Raveis Real Estate

$
$
%
$/month over payments
Federal 30-year interest rate: 7.4% last updated on Oct 15, 2026
* All Figures are estimates. Check with your bank or proposed mortgage company for actual interest rates.
This product uses the FRED® API but is not endorsed or certified by the Federal Reserve Bank of St. Louis.

Save FavoriteSchedule TourAsk A QuestionMore Details

78 Mountain Ridge Drive Coventry CT 06238

MLS Number 24209701

  • Single Family
  • Square Feet 2,993
  • Bedrooms 4
  • Bathroom 3
  • Year Built 1989

Stately custom built 1 owner 4 bedroom, 2 1/2 bath Colonial is ready for its next chapter! Perched on 1.16 acres, this spacious home offers a wonderful combination of comfort, privacy, and convenience, just minutes from UCONN. The expansive first-floor layout offers plenty of room for both everyday living and entertaining. A formal living room and dining room feature beautiful crown molding, while the spacious eat-in kitchen offers stainless steel appliances, plenty of counter space and cabinetry, and sliders leading to a charming 4 season sunroom. Just off the kitchen, the inviting family room features hardwood flooring, a bay window, and a wood-burning fireplace, with beautiful double French pocket doors separating it from the formal living room. Hardwood flooring also enhances the dining room and sunroom. Half bath and a generously sized laundry room with abundant cabinetry, countertops, and a utility sink adds convenience to the main level. Upstairs, the spacious primary suite offers a walk-in closet and a private bath complete with a separate shower and Jacuzzi tub. French doors open to an impressive additional living space that offers endless possibilities-whether you envision a private home office, sitting room, exercise room, or a retreat of your own. Three additional bedrooms all with double closets and a remodeled full bath complete the upper level. Step outside and enjoy the peaceful surroundings of your own private backyard,

Listed by Ann Marie Micacci of Berkshire Hathaway NE Prop.

$
$
%
$/month over payments
Federal 30-year interest rate: 7.4% last updated on Oct 15, 2026
* All Figures are estimates. Check with your bank or proposed mortgage company for actual interest rates.
This product uses the FRED® API but is not endorsed or certified by the Federal Reserve Bank of St. Louis.

Save FavoriteSchedule TourAsk A QuestionMore Details

2141 Main Street Coventry CT 06238

MLS Number 24212362

  • Single Family
  • Square Feet 1,425
  • Bedrooms 3
  • Bathroom 2
  • Year Built 1999

Welcome to 2141 Main Street. This move in ready 3 bedroom cape offers a bright, comfortable layout with lots of natural light throughout. The main level features beautiful hardwood floors and a spacious living room with vaulted ceilings, a fireplace with pellet stove insert, and sliders leading to a private deck overlooking the backyard. The open flow continues into the dining area and kitchen, where a convenient breakfast bar provides additional seating and makes everyday routines easy. A full bath with laundry is located on the main level, along with a first floor bedroom currently used as an office - ideal for flexible living arrangements, guests, or remote work. The second floor offers a large primary bedroom with double closets, a second bedroom, and a full bathroom. Both bedrooms provide comfortable space and storage, and the upper level layout creates a nice separation between living and sleeping areas. Additional features include a 2car under-house garage, a separate mechanical room with storage space. Although the home is located on Main Street, trees at the front of the property provide privacy and a natural buffer. Enjoy seasonal views of Coventry Lake and take advantage of the short walk to Lisicke Beach-just steps from your front door-offering easy access to swimming, kayaking, and year-round recreation.

Listed by Nancy Thurnauer of ERA Blanchard & Rossetto

$
$
%
$/month over payments
Federal 30-year interest rate: 7.4% last updated on Oct 15, 2026
* All Figures are estimates. Check with your bank or proposed mortgage company for actual interest rates.
This product uses the FRED® API but is not endorsed or certified by the Federal Reserve Bank of St. Louis.

Save FavoriteSchedule TourAsk A QuestionMore Details

94 Stonehouse Road Coventry CT 06238
Open House

MLS Number 24213347

  • Condo
  • Next Open House: Sun 10/18 11:00 am. to 2:00 pm.
  • Bedrooms 3
  • Bathroom 3
  • Square Feet 2,405

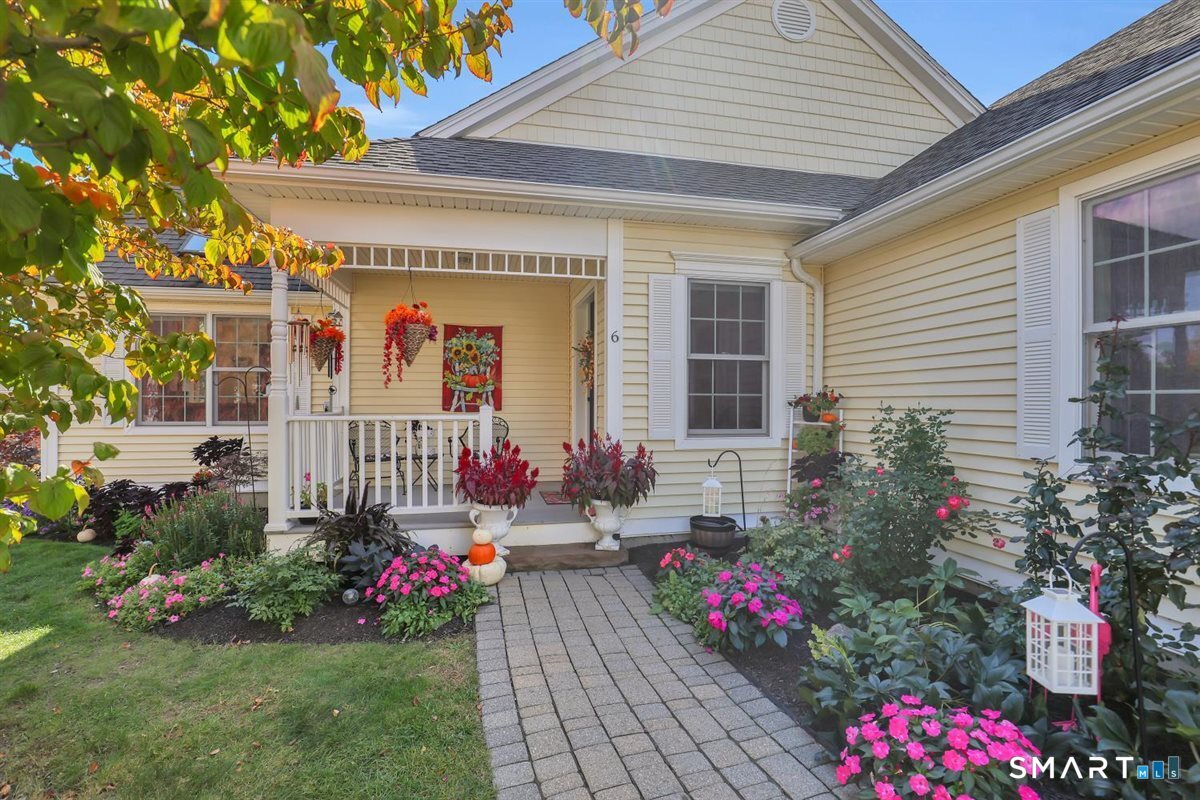
Originally the Builder's Model Home - Beautifully Updated 55+ Condo at Bidwell Village! Discover exceptional quality, thoughtful upgrades, and peaceful country living in this spacious, sun-filled home! Designed for comfortable main-level living, this stunning condominium features gleaming hardwood floors, beautiful hickory flooring, skylights, and an abundance of natural light. The chef's kitchen showcases custom Martin ceiling-height cabinetry, gorgeous Mara Blanca natural quartz countertops, a center island with pullout storage, Lazy Susans, Bosch dishwasher, newer appliances, and stylish backsplash. Extensive improvements since August 2024 include updated bathrooms with custom countertops and sinks, luxury vinyl flooring, new lighting and ceiling fans, custom cellular shades, and fresh interior paint. The private upper-level bedroom suite offers a full bath, walk-in closet, and convenient walk-in storage. The partially finished lower level provides a spacious family room, game area, organized workshop, and walk-up access to the outdoors. Additional highlights include a newer furnace and hot water heater, attached garage with storage, and association-replaced window weatherstripping in 2026. Step onto the newly reconstructed deck (2026) and enjoy spectacular sunrises overlooking beautifully landscaped grounds filled with colorful perennials, hydrangeas, roses, and a Japanese maple. Enjoy the community gazebo and convenient proximity to UConn, Coventry Lake, and Parks!

Listed by Joyce M. Covone of Berkshire Hathaway NE Prop.

$
$
%
$/month over payments
Federal 30-year interest rate: 7.4% last updated on Oct 15, 2026
* All Figures are estimates. Check with your bank or proposed mortgage company for actual interest rates.
This product uses the FRED® API but is not endorsed or certified by the Federal Reserve Bank of St. Louis.

Save FavoriteSchedule TourAsk A QuestionMore Details

160 Antrim Road Coventry CT 06238

Coventry, CT160 Antrim Road

Price$439,900

Est. Mortgage: $/month

MLS Number 24203999

  • Single Family
  • Square Feet 2,075
  • Bedrooms 3
  • Bathroom 2
  • Year Built 1988

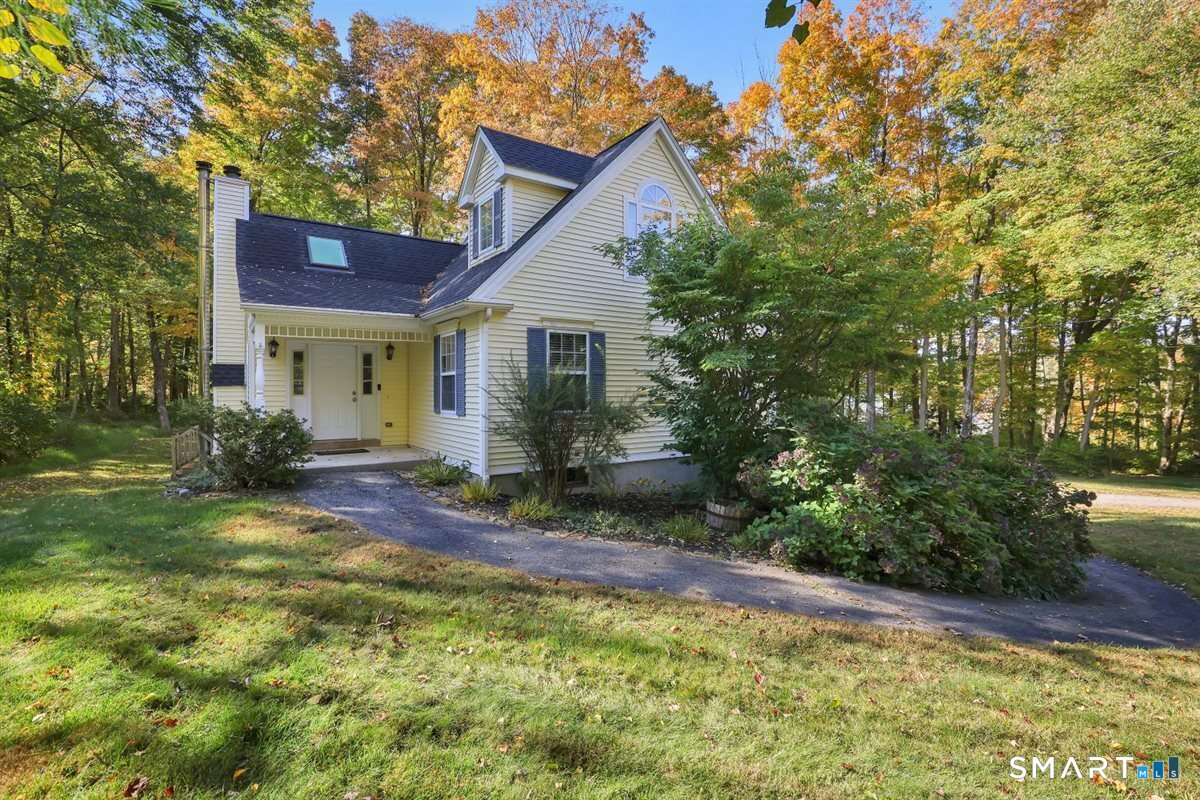
Welcome to 160 Antrim Rd, a custom-built 3-bedroom, 2-bath home set privately on a beautiful wooded lot. Thoughtfully designed with quality construction and generously proportioned rooms, this inviting residence offers a comfortable blend of space, functionality, and privacy. The spacious interior features high ceilings, abundant closet space, and an inviting living room with a fireplace, perfect for unwinding after a long day. The large eat-in kitchen and forrmal dining room offer plenty of room for everyday meals and entertaining. The first floor features a spacious bedroom and a full bath, ideal as a guest space or primary bedroom. The first-floor laundry adds to the ease of one-level living. Upstairs, you'll find two additional generously sized bedrooms and a second full bath. The primary bedroom features a large adjoining room with a connecting door, providing valuable space as an additional walk-in closet or storage. The partially finished lower level offers additional living space. Multi-zone heating and new ac compressor provide year-round comfort. A newer roof, less than five years old, provides added peace of mind for years to come. Beautifully maintained and thoughtfully cared for, with an attached 2-car garage for convenient parking and additional storage. Surrounded by mature trees and nestled in a peaceful setting, this property provides a private location while still being close to everyday conveniences.

Listed by Stephanie Liriano of Redfin Corporation

$
$
%
$/month over payments
Federal 30-year interest rate: 7.4% last updated on Oct 15, 2026
* All Figures are estimates. Check with your bank or proposed mortgage company for actual interest rates.
This product uses the FRED® API but is not endorsed or certified by the Federal Reserve Bank of St. Louis.

Virtual TourSave FavoriteSchedule TourAsk A QuestionMore Details

285 Woodland Road Coventry CT 06238

MLS Number 24182043

  • Land
  • Acreage 0.17
  • MLS Status Active
  • Zoning LR
  • Subdividable Unknown

Rare Lake Waterfront Building Lot. Short drive to the University of Connecticut. Rare opportunity to acquire a buildable waterfront homesite on spring-fed Lake, in quaint Coventry, CT. Located in the center of a quiet, secluded cove, the property features approximately 45 feet of direct lake frontage, a private beach, public sewer available and the ability to construct approximately a 2000 square foot custom residence.

Listed by Derek Eisenberg of Continental Real Estate

$
$
%
$/month over payments
Federal 30-year interest rate: 7.4% last updated on Oct 15, 2026
* All Figures are estimates. Check with your bank or proposed mortgage company for actual interest rates.
This product uses the FRED® API but is not endorsed or certified by the Federal Reserve Bank of St. Louis.

Save FavoriteSchedule TourAsk A QuestionMore Details

131 Vernon Branch Road Coventry CT 06238
Open House

MLS Number 24207313

  • Single Family
  • Next Open House: Sun 10/18 11:00 am. to 12:00 pm.
  • Square Feet 2,460
  • Bedrooms 3
  • Bathroom 2

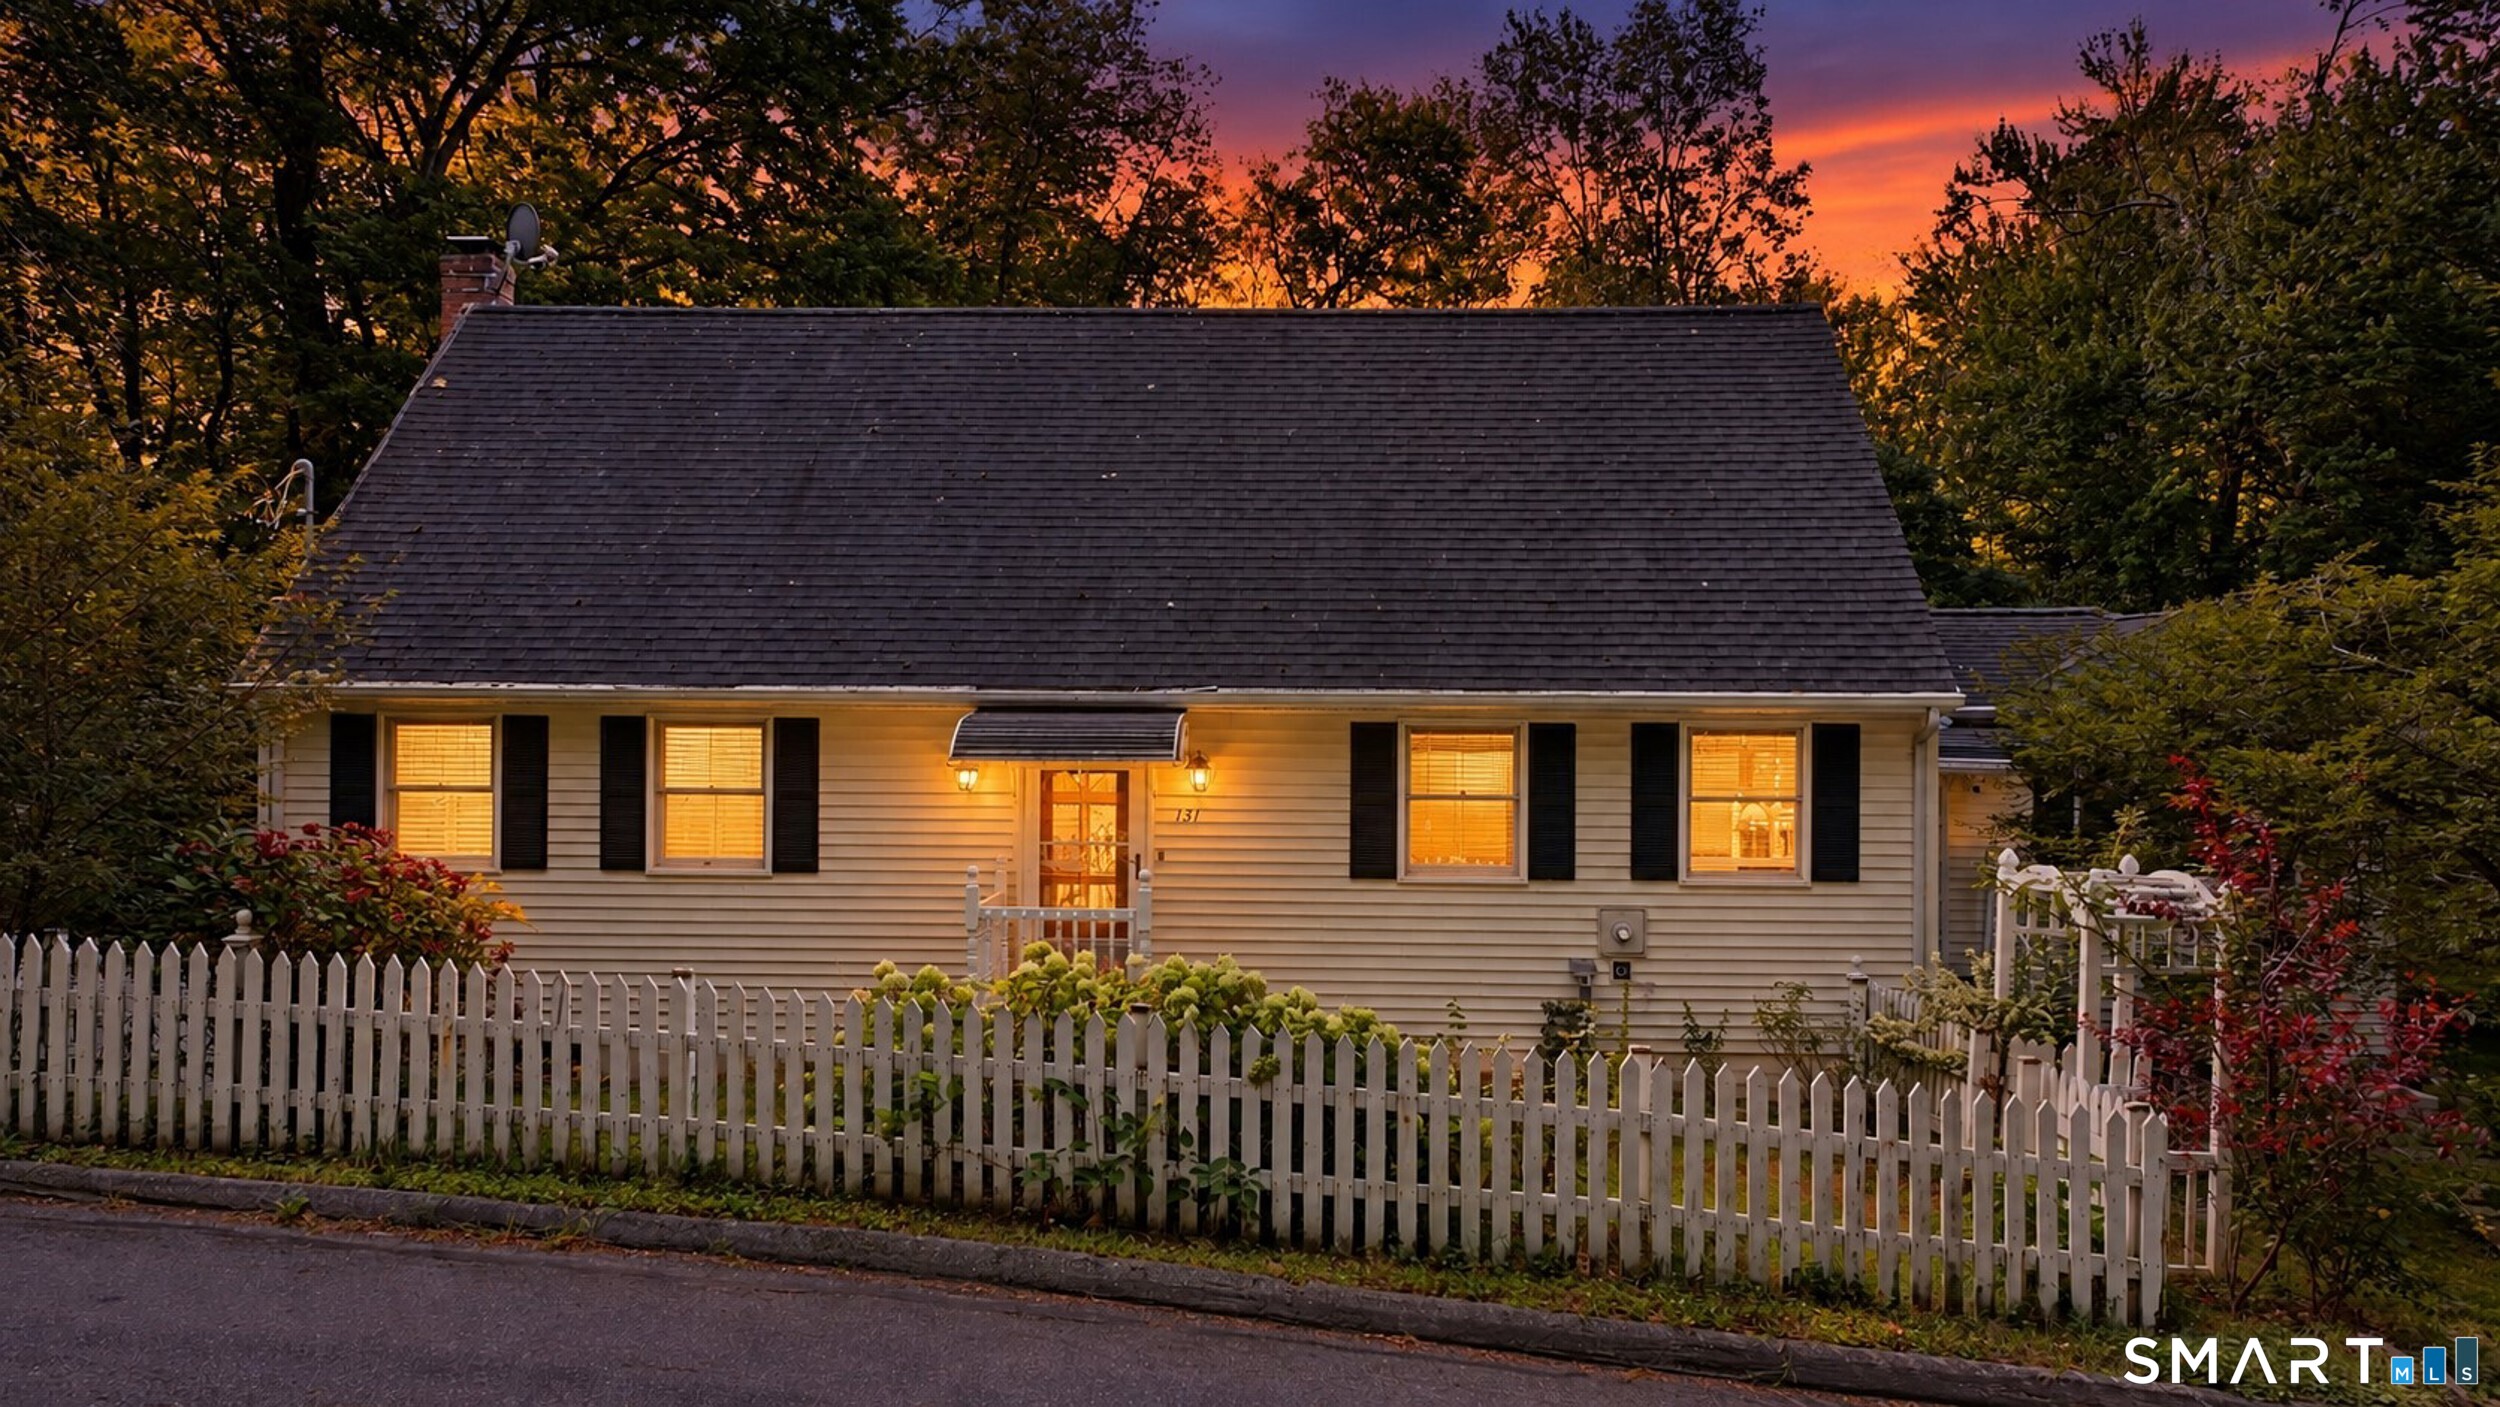
Welcome to 131 Vernon Branch Rd in Coventry! This oversized Cape offers plenty of space, flexibility, and potential for its next owner. While the home is ready for some updating, it provides a wonderful opportunity to bring your own style and vision to a spacious and versatile floor plan. The first floor features the convenience of a bedroom and full bath, offering flexibility for one-level living, guests, or a home office. Generously sized living areas provide plenty of room to create comfortable spaces for everyday living and entertaining. Several important mechanical updates have already been completed, including a newer boiler, well pump, and well holding tank, all updated within approximately the last 6 +/- years. With its generous size, flexible layout, and solid improvements already in place, this home is full of possibilities. Bring your ideas and make this home your own!

Listed by Lora Savage of XSell Realty,LLC

$
$
%
$/month over payments
Federal 30-year interest rate: 7.4% last updated on Oct 15, 2026
* All Figures are estimates. Check with your bank or proposed mortgage company for actual interest rates.
This product uses the FRED® API but is not endorsed or certified by the Federal Reserve Bank of St. Louis.

Save FavoriteSchedule TourAsk A QuestionMore Details

200 Hemlock Point Drive Coventry CT 06238

MLS Number 24208013

  • Single Family
  • Square Feet 1,716
  • Bedrooms 3
  • Bathroom 2
  • Year Built 1976

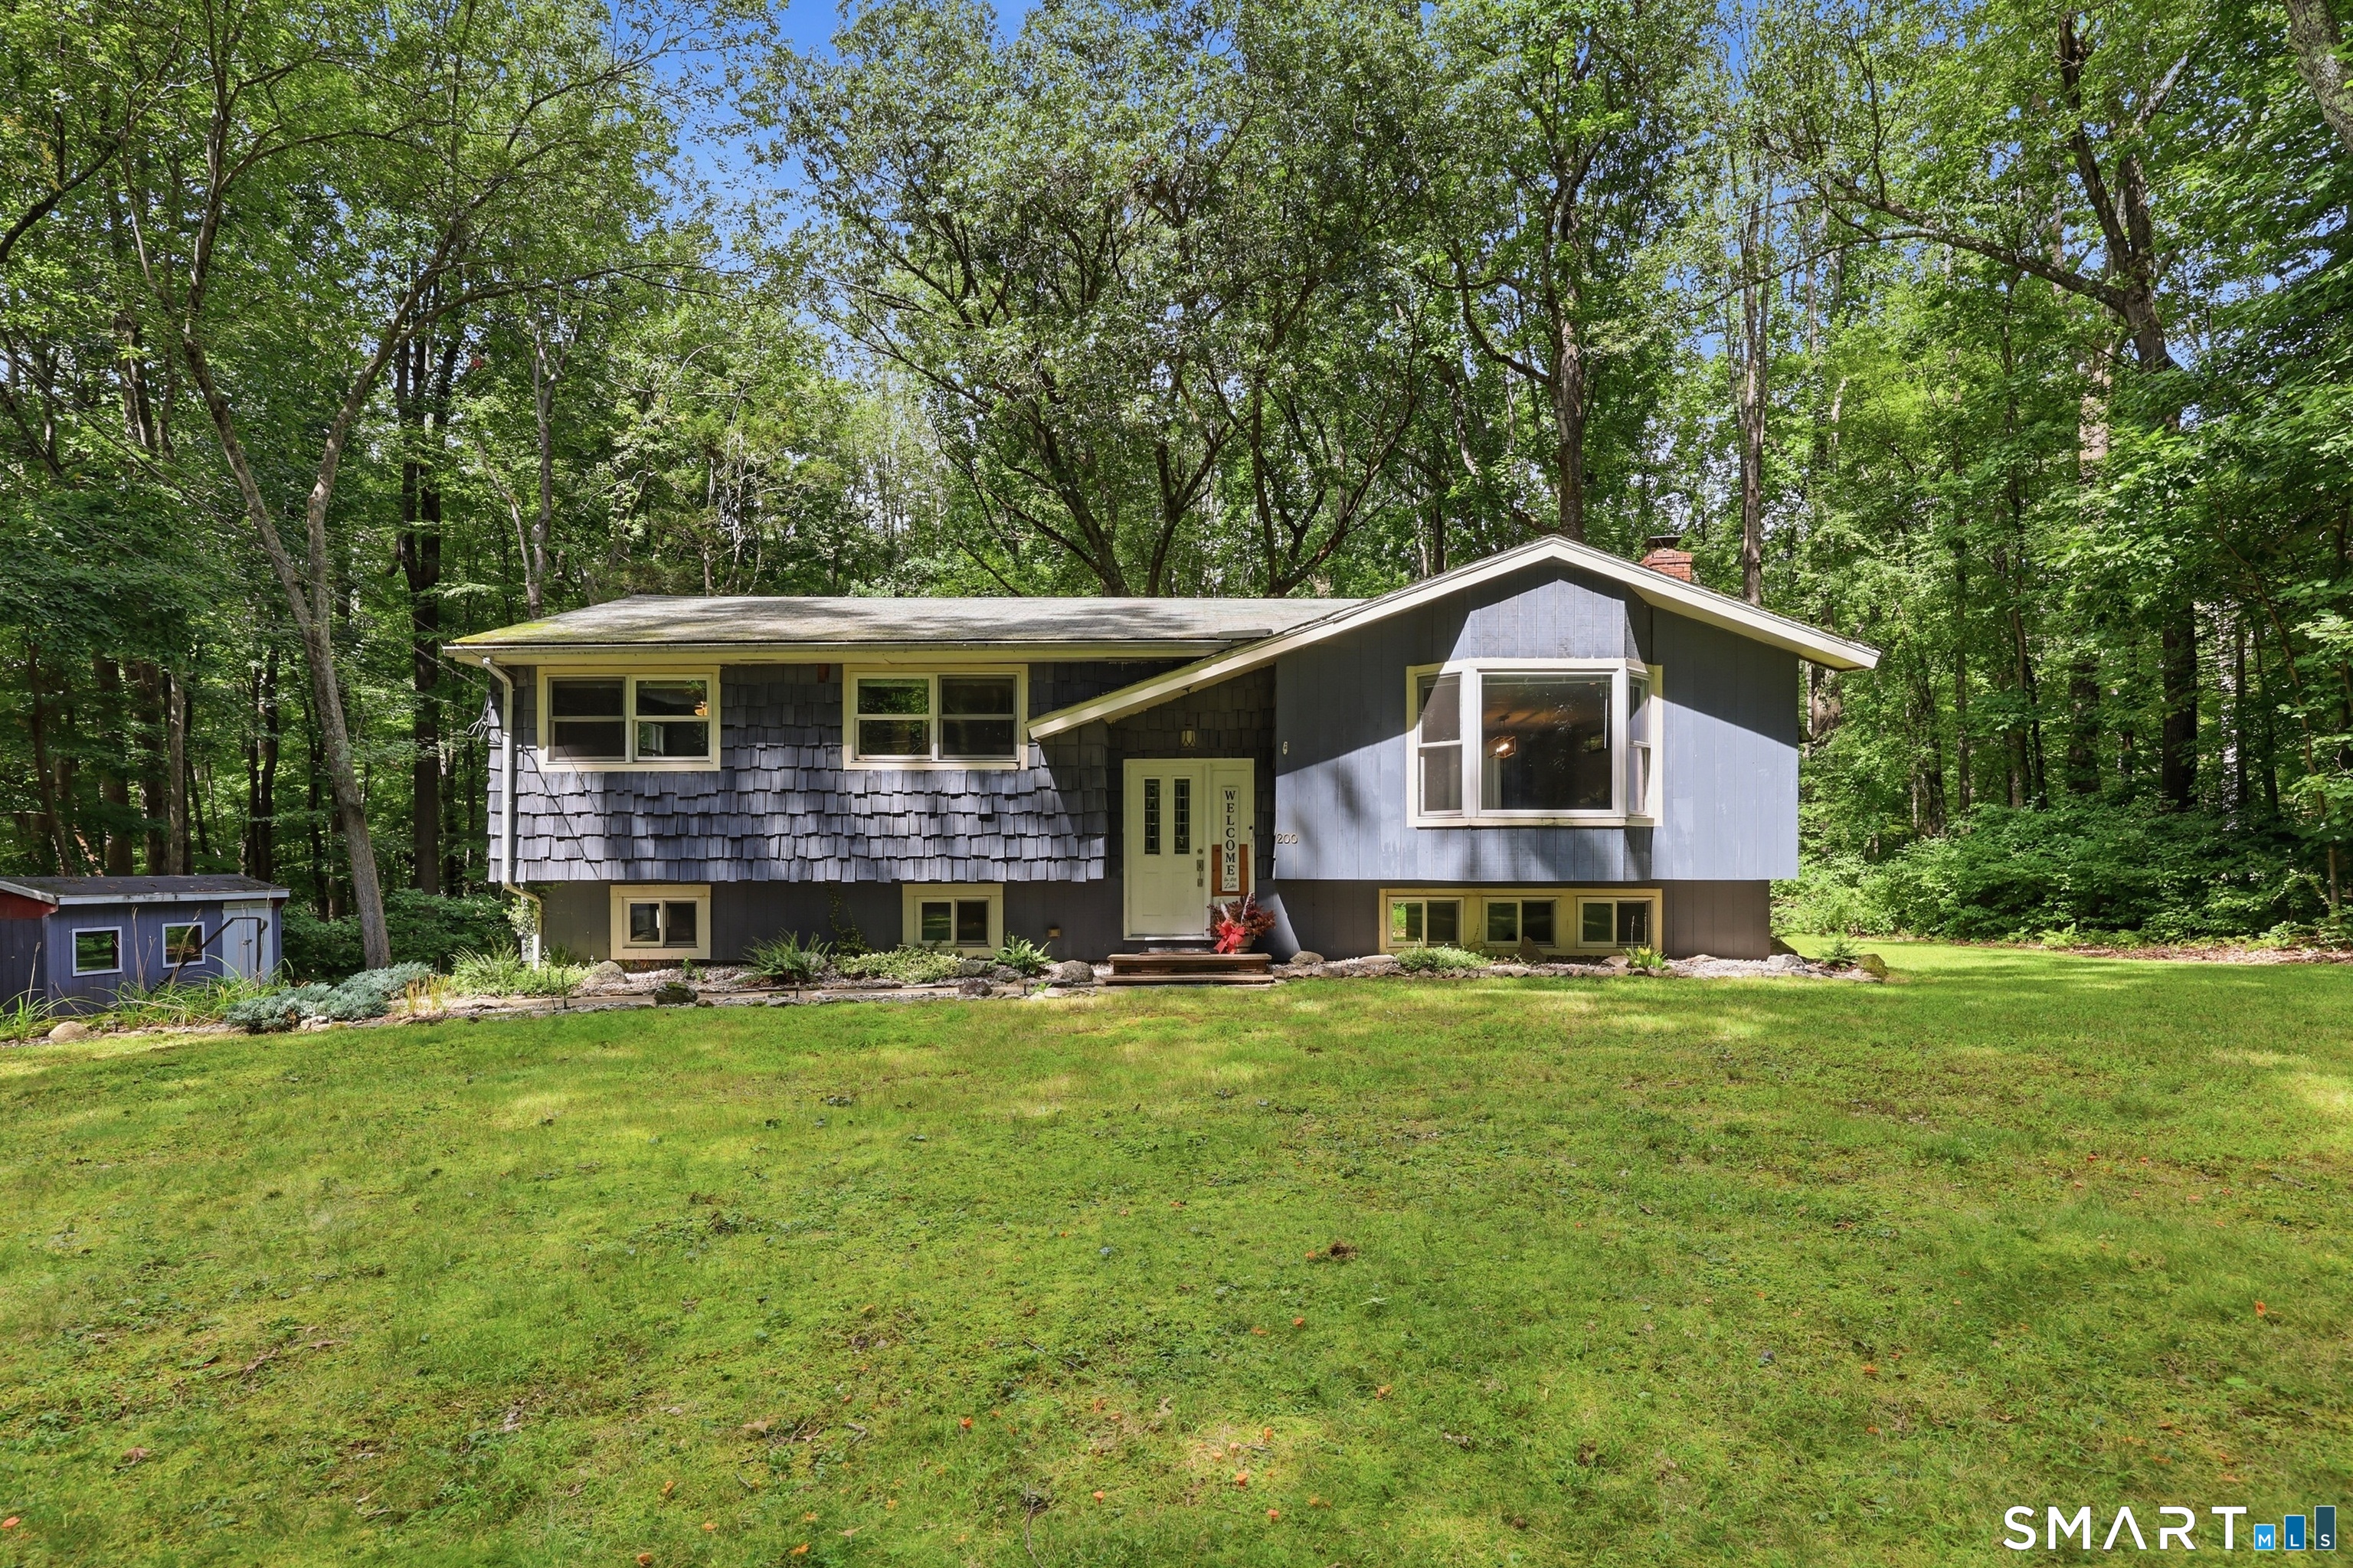
A rare find in this private Coventry Lake association community! Set back from the road on a level, lightly wooded lot, this raised ranch offers private beach and lake access just down the street on Coventry Lake. The main level features a spacious kitchen with ample cabinetry, open to the dining area with sliders leading to a wood deck overlooking the backyard. The bright living room offers cherry-toned hardwood floors, a pellet stove, and a bay window. Three bedrooms and a generously sized full bath complete the main level. The finished lower level provides additional living space with a family room featuring a stone fireplace with detailed trim work, along with a second full bath and laundry area. Sliders offer convenient access to the backyard, and the lower level also connects directly to the two-car garage. A spacious driveway and backyard shed provide plenty of additional parking and storage. Enjoy year round lake living with opportunities for swimming, boating, jet skiing, paddleboarding, kayaking, canoeing, fishing, and more. The private association fee is approximately $65 per year. Conveniently located near Coventry Village, approximately 10 minutes from UConn and 30 minutes from Hartford. Don't miss this great opportunity to buy into the Coventry Lake community at an approachable price point!

Listed by Sophia Giuffria of Tea Leaf Realty

$
$
%
$/month over payments
Federal 30-year interest rate: 7.4% last updated on Oct 15, 2026
* All Figures are estimates. Check with your bank or proposed mortgage company for actual interest rates.
This product uses the FRED® API but is not endorsed or certified by the Federal Reserve Bank of St. Louis.

Save FavoriteSchedule TourAsk A QuestionMore Details

The data relating to real estate for sale on this website appears in part through the SmartMLS Internet Data Exchange program, a voluntary cooperative exchange of property listing data between licensed real estate brokerage firms, and is provided by SmartMLS through a licensing agreement. Listing information is from various brokers who participate in the SmartMLS IDX program and not all listings may be visible on the site. The property information being provided on or through the website is for the personal, non-commercial use of consumers and such information may not be used for any purpose other than to identify prospective properties consumers may be interested in purchasing. Some properties which appear for sale on the website may no longer be available because they are for instance, under contract, sold or are no longer being offered for sale. Property information displayed is deemed reliable but is not guaranteed. Copyright 2026 SmartMLS, Inc.