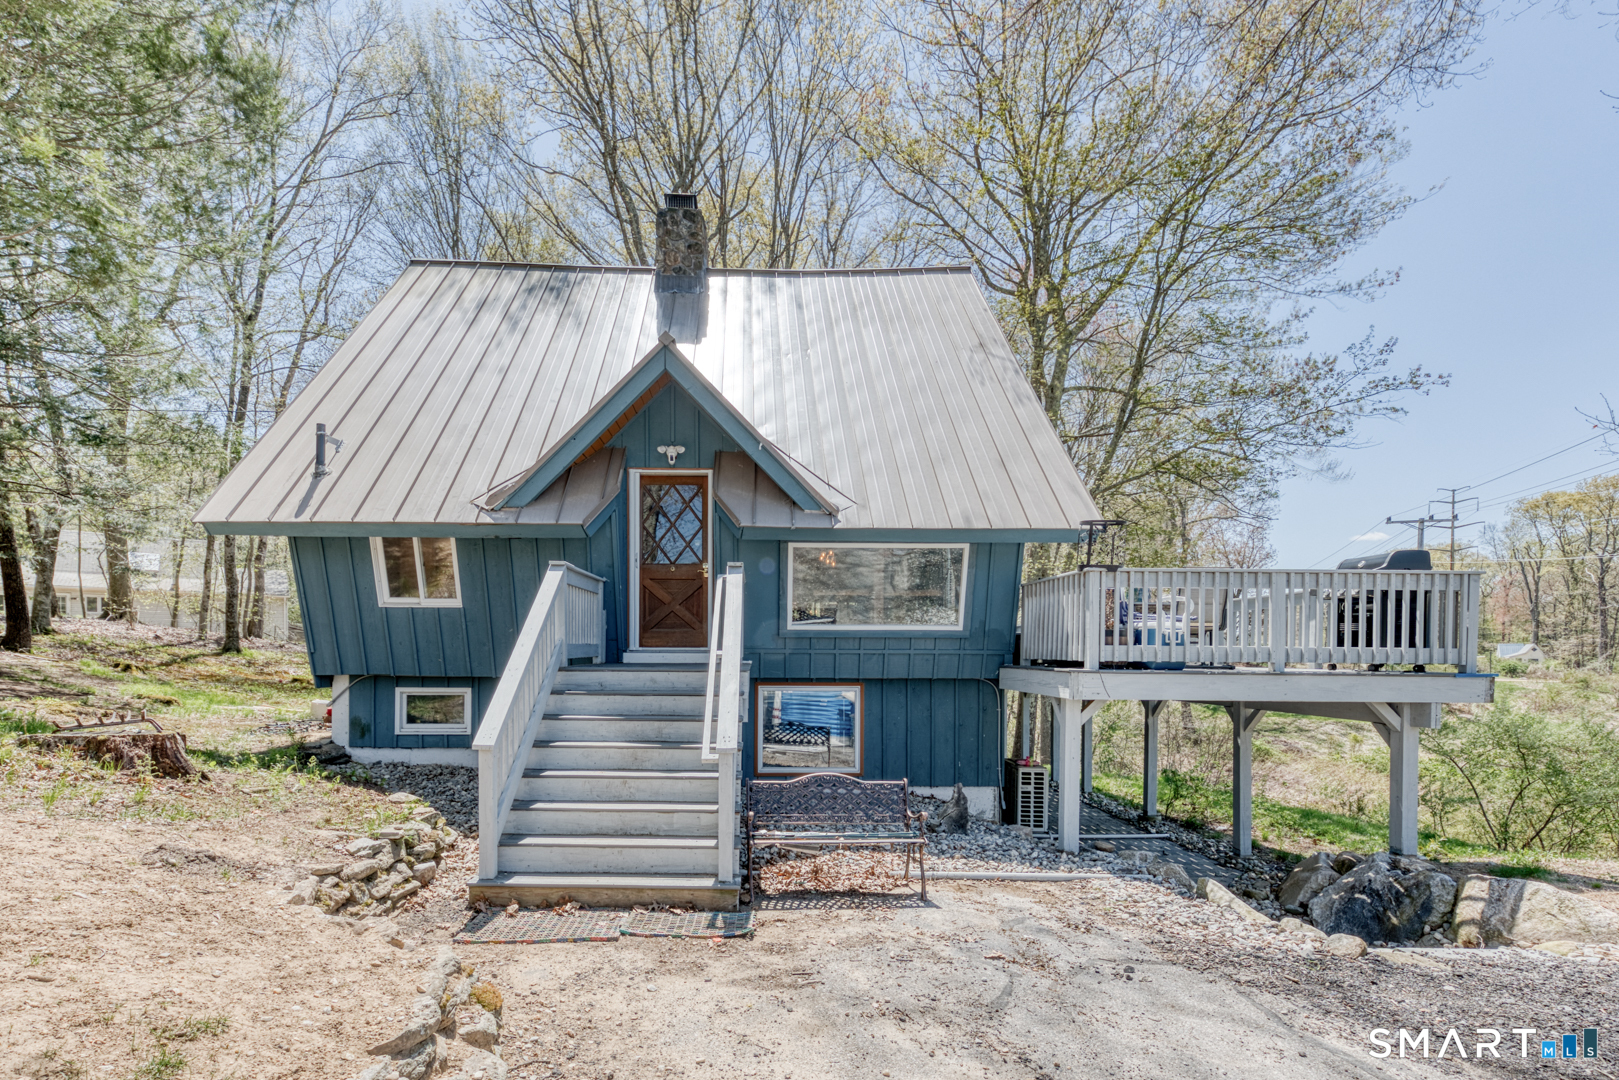
186
results
Refine Search

Your Search Results

Status%5Bany%5D%5B0%5D=SLD&Status%5Bany%5D%5B1%5D=S&Status%5Bany%5D%5B2%5D=UAG&Status%5Bany%5D%5B3%5D=SOLD&Status%5Bany%5D%5B4%5D=UNDER+AGREEMENT&Status%5Bany%5D%5B5%5D=RNT&or%5BAgentSoldListings%5D%5BAgent+ID%5D%5Bany%5D=REIDS&or%5BAgentSoldListings%5D%5BSale+Agent%5D%5Bany%5D=REIDS
Lot 29 Wyllys Farm Road Mansfield CT 06250
Sold

MLS Number 24079090

  • Single Family
  • Square Feet 2,400
  • Bedrooms 3
  • Bathroom 3
  • Year Built 2025

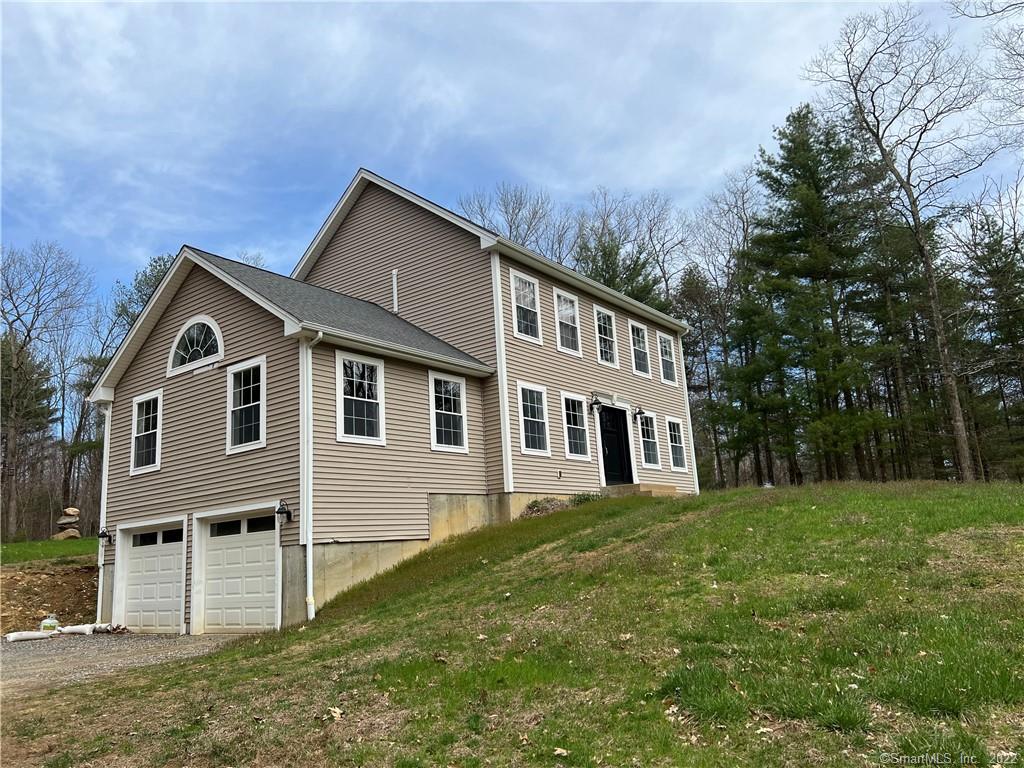
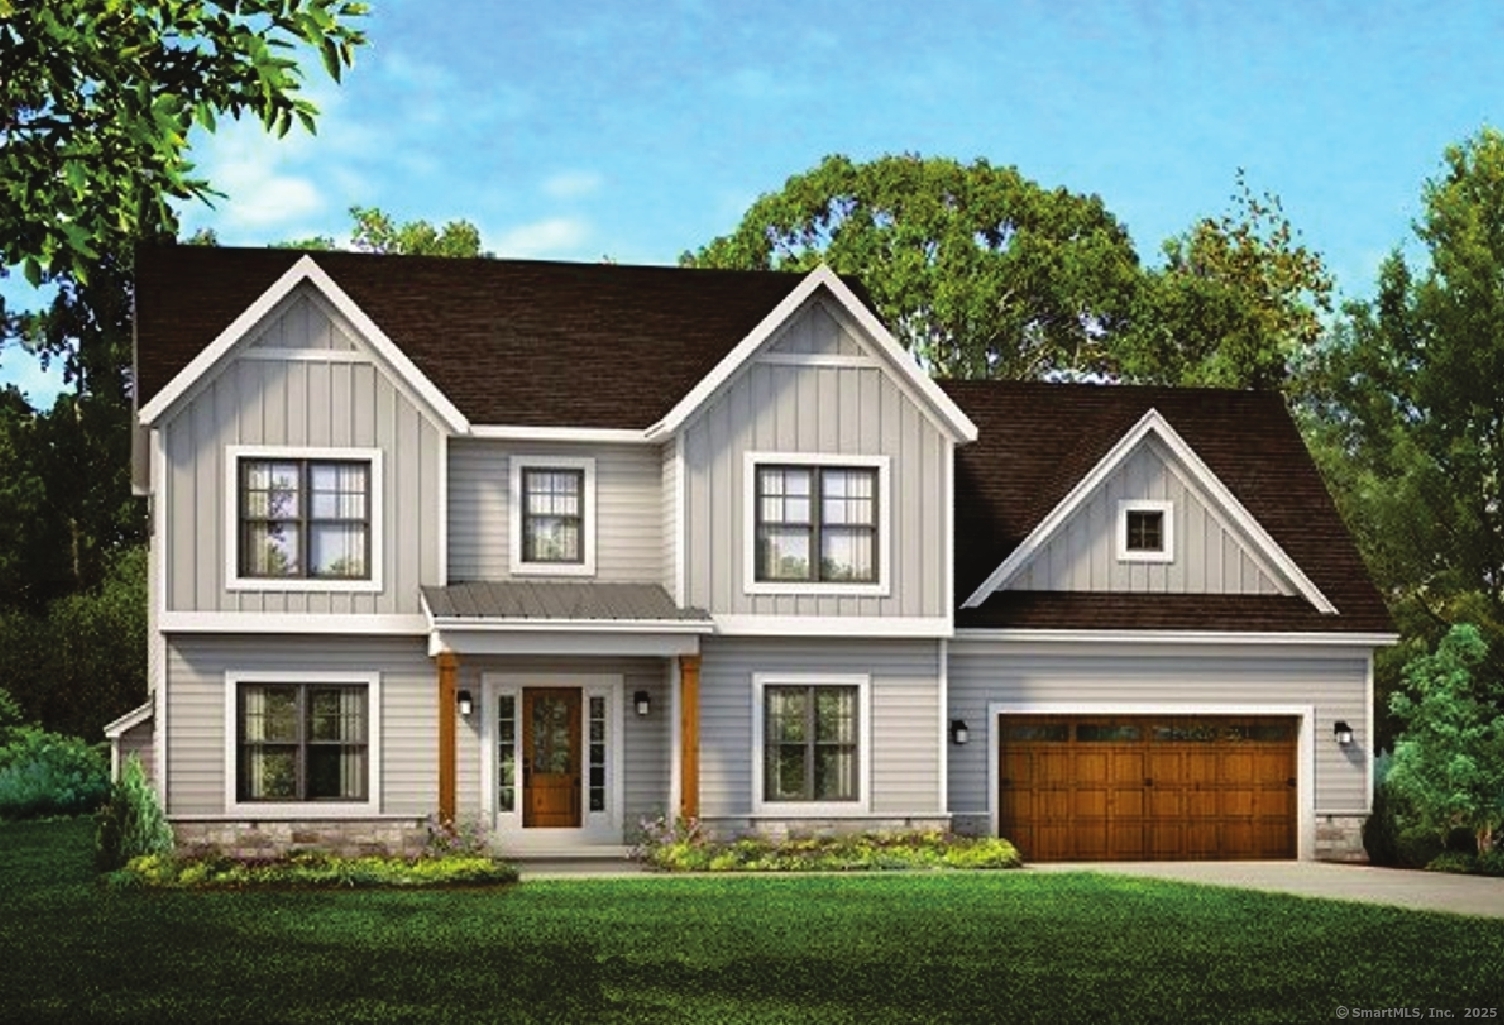
This custom home is under contract to be built with many custom features. This to be built custom colonial, the "Larkin Creek", will be nestled in a premier cul-du-sac subdivision (Beacon Hill II), in Mansfield, CT. It is within minutes to UConn and ECSU and a short ride to downtown Hartford! There is time to make many custom choices that will make this your dream home. This spacious, luxurious colonial home checks off all the important key features desired in a new home. This home will be built with opposing front gables, that leads to the covered main entrance. Stepping into the foyer the flowing open floor plan is enhanced with natural light from the several large windows and you see into the expansive great room and dining room. The kitchen with island to seat three. From the kitchen you have access to a 2 car garage with ample space for a workshop. The primary bedroom suite features a walk in shower, and two additional bedrooms with separate full bath. The basement lends itself for a potential finished area for work out, hobby, or rec room. The builder provides construction financing, buyers need only a typical end loan!

Listed by Rick Nassiff of KW Legacy Partners

Listing Sold by Home Selling Team
$
$
%
$/month over payments
Federal 30-year interest rate: 6.51% last updated on May 21, 2026
* All Figures are estimates. Check with your bank or proposed mortgage company for actual interest rates.
This product uses the FRED® API but is not endorsed or certified by the Federal Reserve Bank of St. Louis.

Ask A QuestionMore Details

404 Bassetts Bridge Road Mansfield CT 06250
Sold

MLS Number 24149078

  • Single Family
  • Square Feet 3,151
  • Bedrooms 5
  • Bathroom 4
  • Year Built 2022

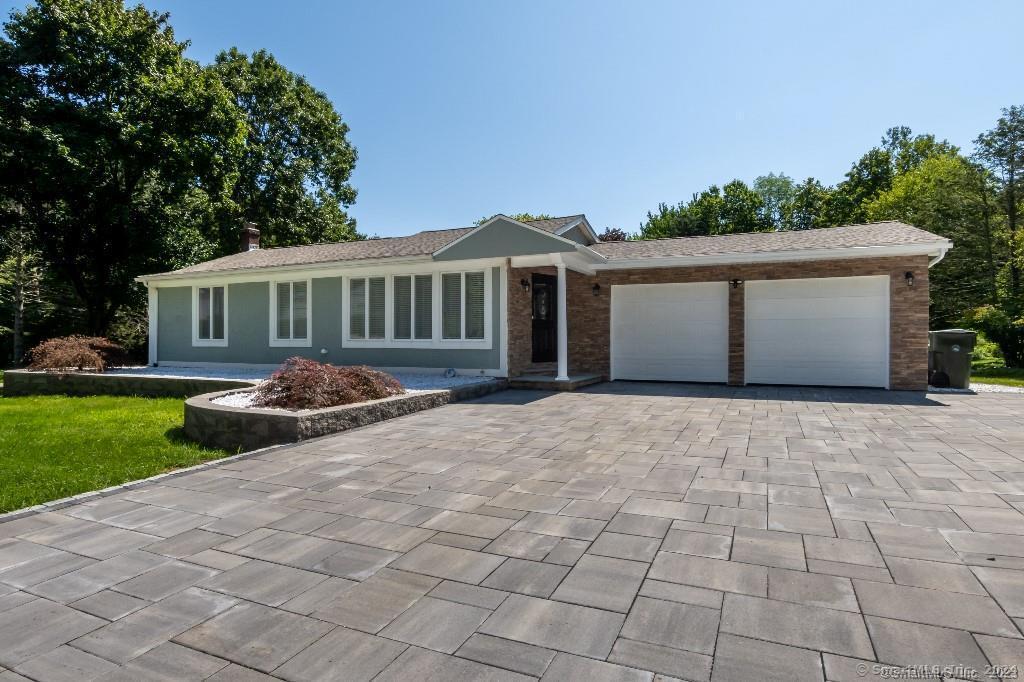
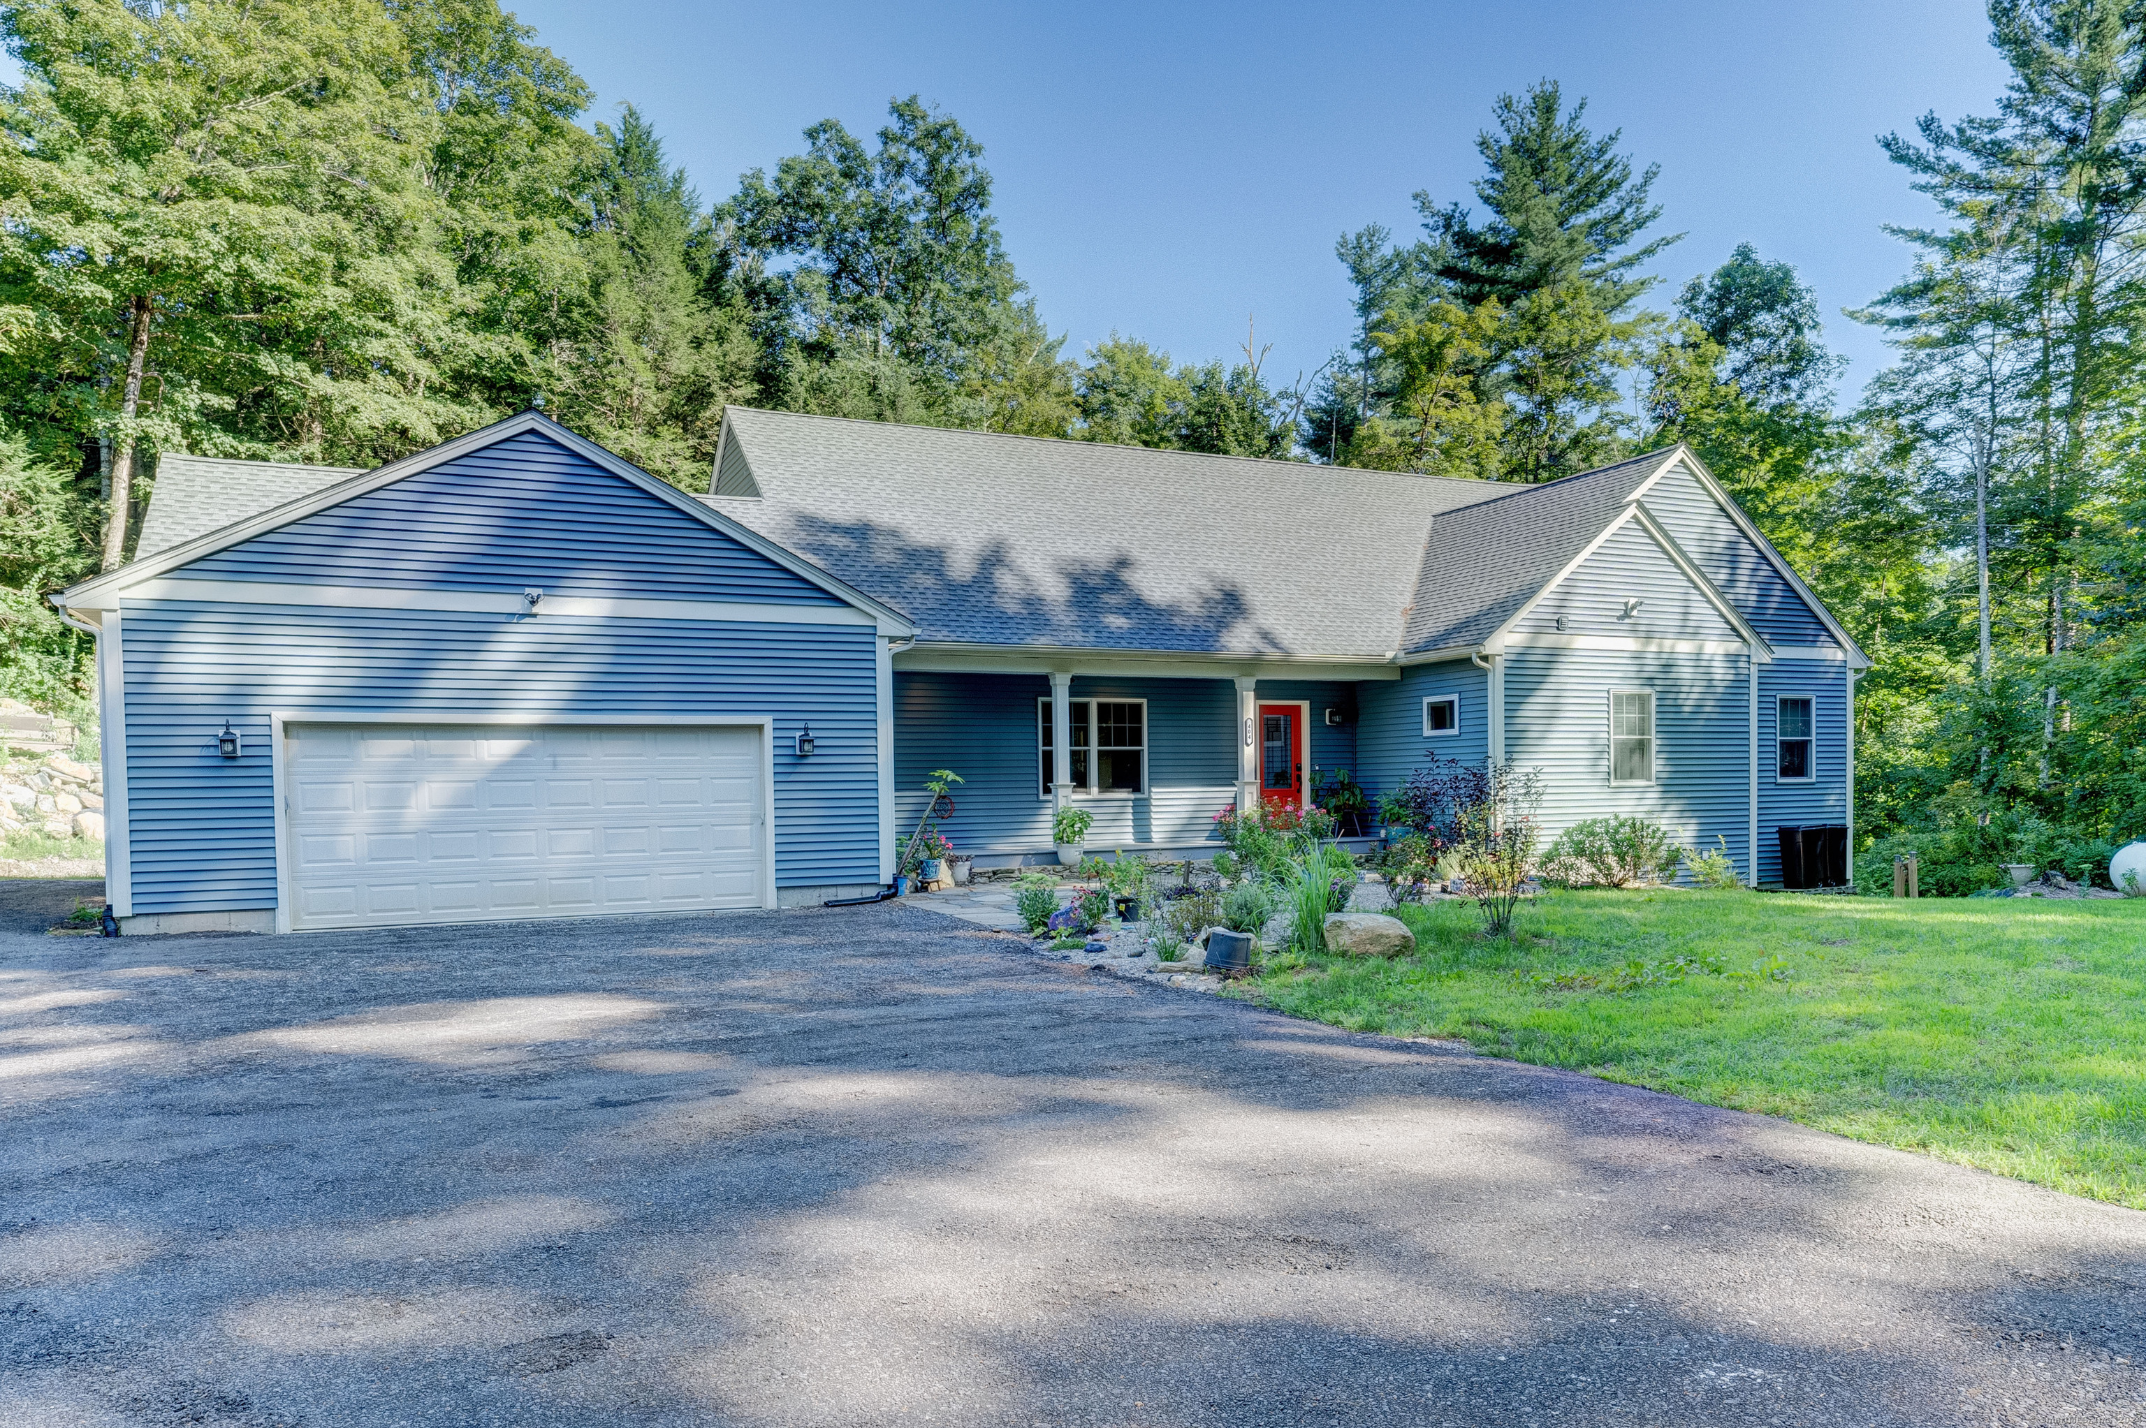
Come view this beautiful custom built 2100sf ranch on 2.15 acres of natively landscaped land bordered by Mansfield Hollow State Park lake and trails. This 2 year-old home features 3 bedrooms (plus 2 in ADU)and 2-1/2 baths (plus 1 full in ADU), and a large 2 car garage on the main level. The foyer leads onto beautiful oak flooring throughout the house. The living room has an 8'-8" tray ceiling and the dining room centered by a satellite-style 15 lamp brass chandelier. A chef's kitchen features a Forte gas range with six-burners, a center grill, and a large gas/convection oven, 10" deep double-basin farmer's sink, pull-down spring faucet with sprayer, wraparound counters and custom-built cabinets, quartz countertops and large breakfast island, decorative backsplash, stainless steel Samsung appliances, under-cabinet led lighting, and a large pantry. Laundry room and a 1/2 bath both have decorative tile flooring, quartz-topped cabinets and sinks. Included in the laundry room is a deep sink with pull-down faucet and sprayer, a state-of-the-art stacked LG washer/dryer, The Jack and Jill 1/2 bath leads into the guest room/office. A 3rd bedroom and a Full bath with a step-in shower with built-in seat, and a large linen closet.The extra-large master suite features a private linen closet, and a wall of French doors and windows leading onto the deck.The primary bath features a two-person soaking tub, step-in shower, waterfall fixtures, and wide quartz countered cabinet

Listed by Sondra A. Reid of Home Selling Team

Listing Sold by KW Legacy Partners

$
$
%
$/month over payments
Federal 30-year interest rate: 6.51% last updated on May 21, 2026
* All Figures are estimates. Check with your bank or proposed mortgage company for actual interest rates.
This product uses the FRED® API but is not endorsed or certified by the Federal Reserve Bank of St. Louis.

Virtual TourAsk A QuestionMore Details

15 Wyllys Farm Road Mansfield CT 06250
Sold

MLS Number 170513743

  • Single Family
  • Square Feet 2,340
  • Bedrooms 4
  • Bathroom 3
  • Year Built 2023

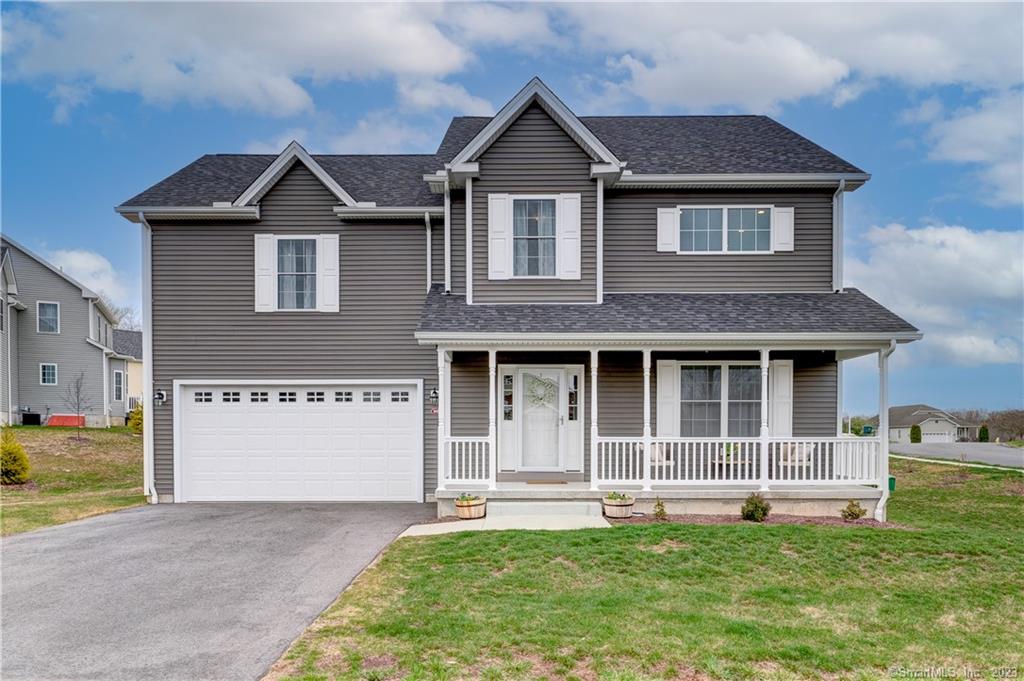
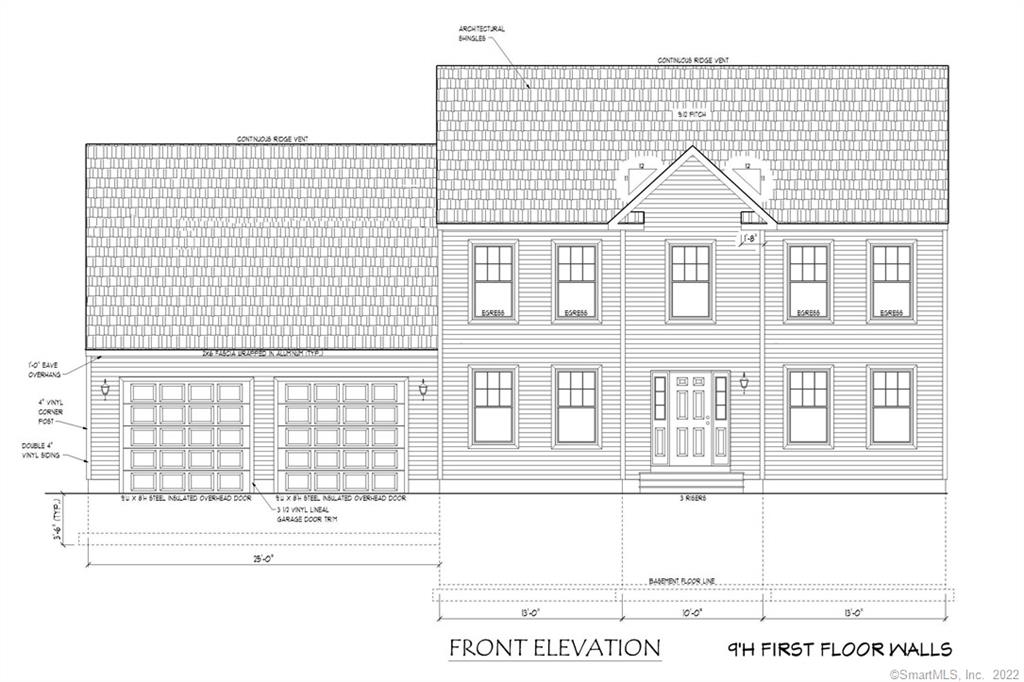
New custom home, to be built, for delivery in 2023, with just added ultra-efficient energy upgrades to minimize your heating and cooling costs! You may add custom finishes and features. Own this classically styled colonial with exceptional craftsmanship, to be built, similar to plans and photos. Located at Wyllys Farm, a cul-du-sac community in Mansfield, CT on a beautiful lot, plenty of room off of Beacon Hill Drive. This home now features 9' first floor ceilings with a first floor open floor plan, hardwood flooring throughout the first floor (tile in bath and mudroom), family living and dining rooms, half bath and mud room and dedicated office space. There is an attached, oversized 2 car garage. The upstairs has 4 bedrooms, a shared bath and full featured primary bedroom suite with 2 large walk in closets and private bathroom. This home features central air conditioning, warm air heat (propane), granite counter tops, premium kitchen cabinets, recessed lighting, paved driveway and many other amenities - a deluxe new home experience. You can plan every aspect of this home and add your own custom features. This is a custom built home, to be built by S. R. Blanchard, Inc. Eastern Connecticut's Premier Home Builder. They make buying a home as easy as buying an existing home and provide the construction financing.

Listed by Rick Nassiff of KW Legacy Partners

Listing Sold by Home Selling Team
$
$
%
$/month over payments
Federal 30-year interest rate: 6.51% last updated on May 21, 2026
* All Figures are estimates. Check with your bank or proposed mortgage company for actual interest rates.
This product uses the FRED® API but is not endorsed or certified by the Federal Reserve Bank of St. Louis.

Ask A QuestionMore Details

250 Oakwood Circle Plainville CT 06062
Sold

MLS Number 170589539

  • Single Family
  • Square Feet 2,554
  • Bedrooms 4
  • Bathroom 3
  • Year Built 2023

In Plainville near the Farmington Line, By Carrier Introduces their latest new home community called Trumbull Meadows! Located off Bradley Street, the lovely front entrance with grand stone entrance, crisp vinyl split-rail fencing, various new green plantings, and center island, will lure you in to learn more about this vibrant new community! Future planning includes seventy-seven homes offering town water, sewer, and natural gas heating. Fifty-five homes will be single-family styles on approximately ¼ acre parcels. Traditional colonial models will offer 3 or 4 bedrooms with one style boasting a first level guest suite. There will also be a first-floor master suite style and in addition one-level living ranch homes offered on select parcels. This is The Trumbull Style is under construction.

Listed by Gayle Dennehy of By Carrier Realty,LLC

Listing Sold by Home Selling Team

$
$
%
$/month over payments
Federal 30-year interest rate: 6.51% last updated on May 21, 2026
* All Figures are estimates. Check with your bank or proposed mortgage company for actual interest rates.
This product uses the FRED® API but is not endorsed or certified by the Federal Reserve Bank of St. Louis.

Ask A QuestionMore Details

9 Hillside Circle Mansfield CT 06268
Sold

MLS Number 170561704

  • Single Family
  • Square Feet 2,898
  • Bedrooms 4
  • Bathroom 3
  • Year Built 1941

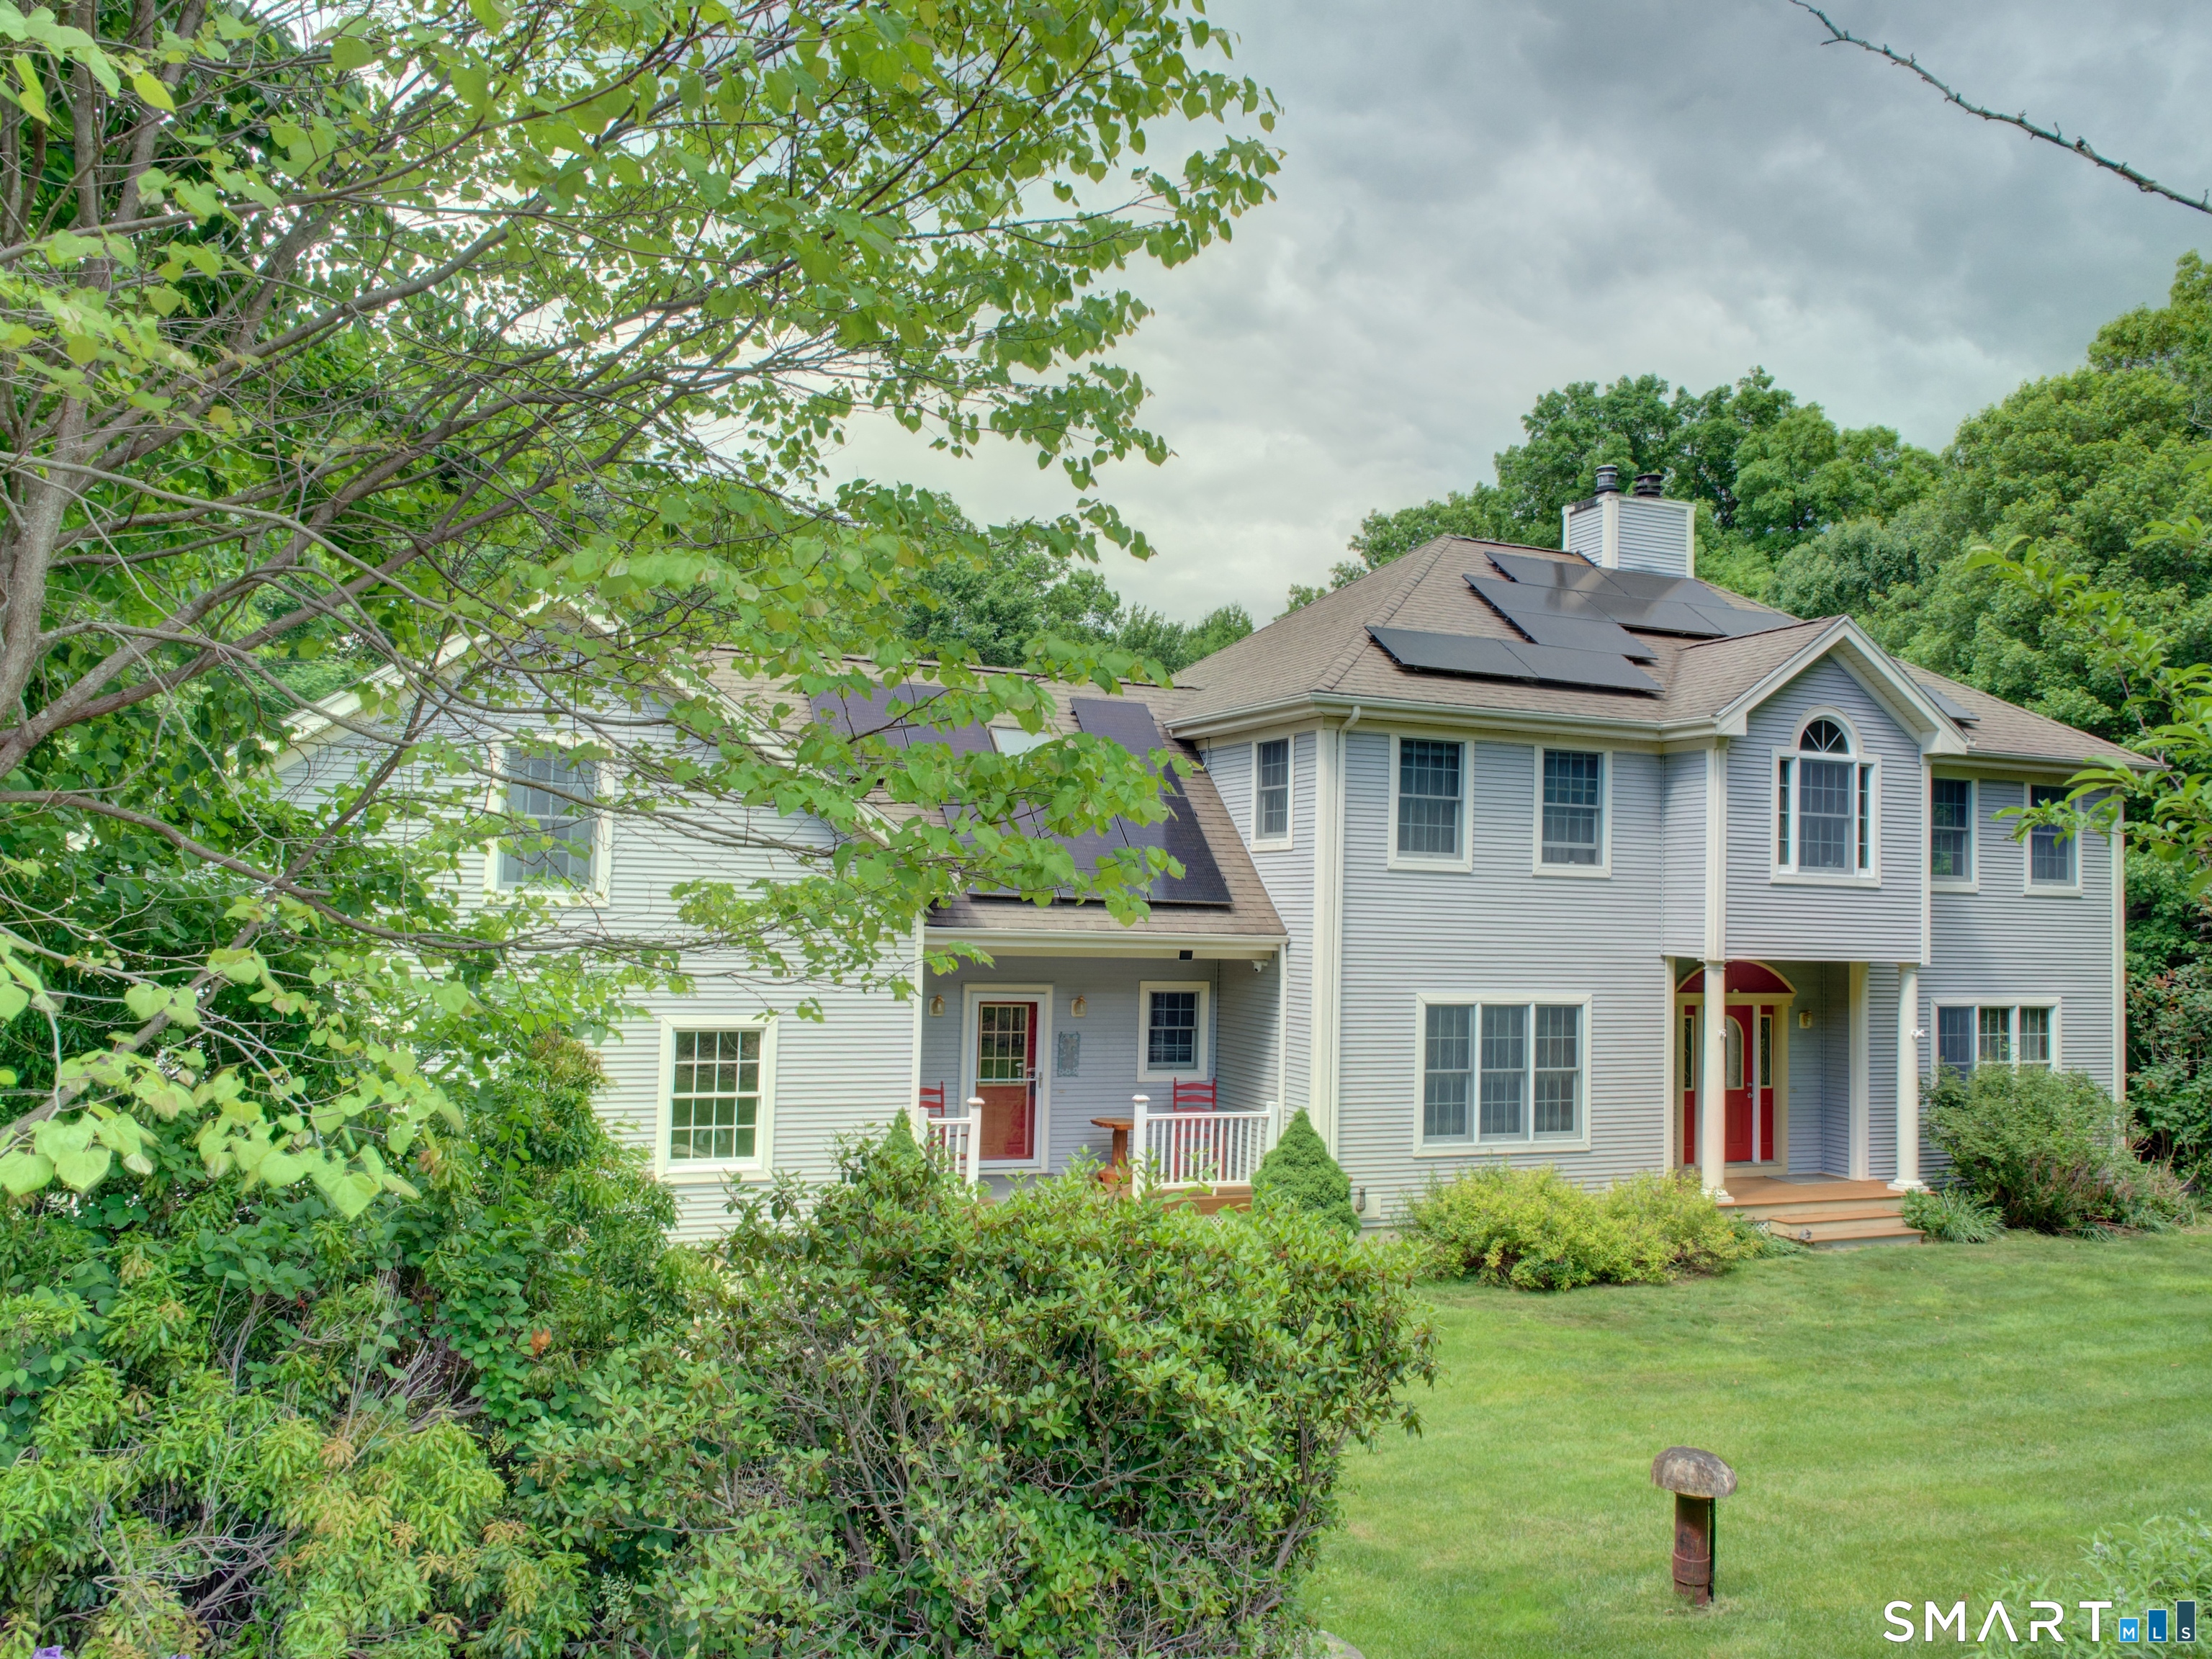
Gorgeous four bedroom, 2.5 bath Cape, many updates: remodeled kitchen, granite counters and new cabinetry, fresh paint and new windows throughout. Rooms are large and bright primary bedroom is 20' X 18' glass wall for observing nature across the 25' X 30' deck. Laundry is next to copious primary bath which consists of two rooms, one a 15' X 6' room with closet, sink and dressing area and the other a 15' X 8' separate room with two more sinks, bath/shower and linen closet. There is a heated sunroom sitting area off of the primary bedroom which leads into the kitchen or onto the deck. The great room/living room is 24' X 25' and boasts a fireplace, bookcases, and a door out to a patio that is ideal for relaxing and bird/nature watching. In case of inclement weather, nature can be observed from the comfort of the great room through the wall of windows facing the patio. A 15.5' X 14.5 dining room, a 9.5 X 9.5 den/sitting room/TV room and a half bath and a 14' X 8' foyer round out the first floor. The second floor has three more bedrooms and a full and updated bath. The property is served by town water and sewer and is a mere five minute walk to The University of CT campus, The Mansfield Community Center, and shopping are a ten minute walk. Electric bills are defrayed by solar panels on the two car garage. This stunning home needs nothing except the key to unlock one of the nicest properties in town replete with mature plantings and dramatic outcroppings.

Listed by Lawrence B. Ross of Weichert,REALTORS-Four Corners

Listing Sold by Home Selling Team
$
$
%
$/month over payments
Federal 30-year interest rate: 6.51% last updated on May 21, 2026
* All Figures are estimates. Check with your bank or proposed mortgage company for actual interest rates.
This product uses the FRED® API but is not endorsed or certified by the Federal Reserve Bank of St. Louis.

Ask A QuestionMore Details

30 Kate Lane Tolland CT 06084

Tolland, CT30 Kate Lane

Sale Price$520,000

Sold

MLS Number 24021500

  • Single Family
  • Square Feet 2,230
  • Bedrooms 3
  • Bathroom 3
  • Year Built 1986

Welcome to your new private sanctuary! This stunning 3 bd., 2.1 bath cont. style home blends together both modern comforts with timeless elegance. The highlight of this home is the beautiful waterfall cascading down into a tranquil koi fish pond, creating a serene and picturesque outdoor space that can be viewed and enjoyed from both the DR and the LR. The chef's dream kitchen boasts SS appliances, granite counters, c/island, built in bench, and flows directly into the warm and inviting vaulted ceiling family room. This room has a fireplace with a pellet stove for comfort and warmth. The DR is a great place for entertaining, just open the slider and you'll be embraced by the view of the waterfall and the sounds of the birds chirping. The living room boasts the 2nd FP, laminate flooring, sliders to the trex deck and two skylights. There is a main floor laundry in the half bath. Upstairs is the primary bedroom featuring a walk-in closet and an en-suite bathroom with a dual sink vanity, soaking tub, and a separate glass-enclosed tile shower. The two additional bedrooms and the full bath completes this level. Add. features are the new central air, freshly painted interior, and new garage doors. You'll want to entertain in the peaceful and tranquil backyard surrounded by lovely gardens, a firepit to relax by on those summer nights. This amazing home in a great location close to top rated schools, can be yours, come check it out, you'll be glad you did!

Listed by Kathleen M. Sitek of Berkshire Hathaway NE Prop.

Listing Sold by Home Selling Team

$
$
%
$/month over payments
Federal 30-year interest rate: 6.51% last updated on May 21, 2026
* All Figures are estimates. Check with your bank or proposed mortgage company for actual interest rates.
This product uses the FRED® API but is not endorsed or certified by the Federal Reserve Bank of St. Louis.

Virtual TourAsk A QuestionMore Details

43 Gaulin Road Columbia CT 06237

Columbia, CT43 Gaulin Road

Sale Price$480,000

Sold

MLS Number 24019513

  • Single Family
  • Square Feet 2,183
  • Bedrooms 2
  • Bathroom 2
  • Year Built 1985

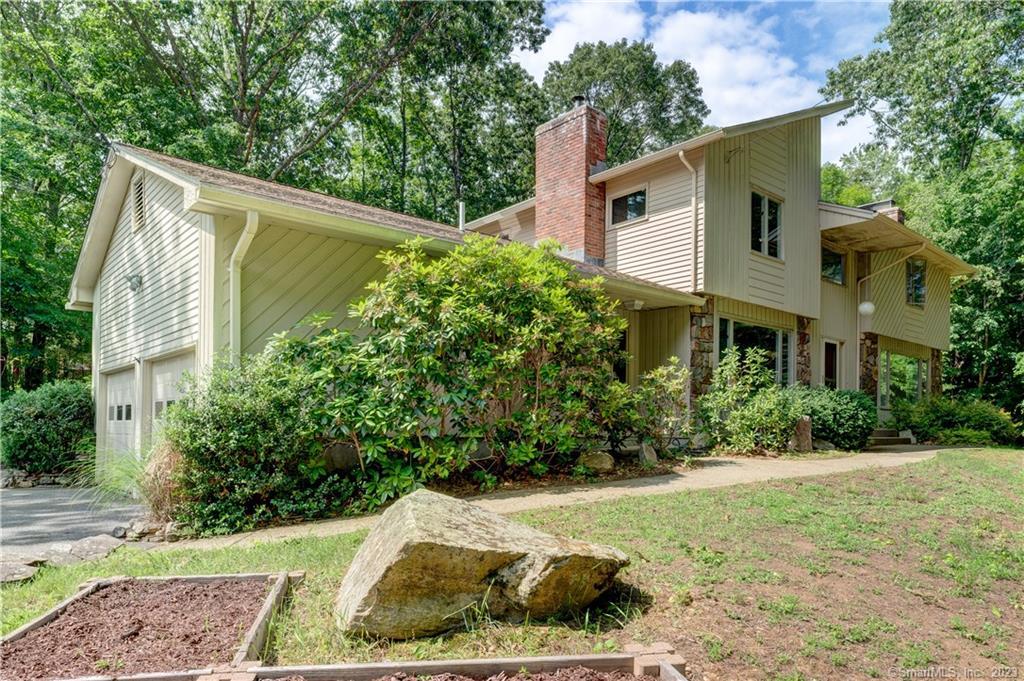
The assessors field card states 2 bdrms. There are 3 bdrms on the main level with french doors between 2 of the bdrms. All 3 bedrooms have closets and entry doors to the hallway. There is also an accessory apartment in the lower level with an additional 4th bedroom and 3rd full bathroom. This accessory apartment has just been approved through the building department and contains 373 square feet with a living room, bedroom, closet, full bath and kitchen sink. Welcome to this serene gardener's retreat nestled in a picturesque country setting, just a stone's throw away from town for convenient shopping and dining. Originally crafted by the master organic gardener and owner, this property was meticulously designed to complement a homesteading lifestyle. Spanning across 8.46 acres of tranquil land, there is ample space to accommodate your beloved animals. The gardens, fruit trees, and berries are fully established and have always been organically grown and produced. The expansive 2 story barn features three oversized garage doors and boasts 1152 square feet on each level. The main level of this ranch-style home offers all the essentials for single-level living, including 3 bedrooms, 2 full baths, laundry facilities, and a spacious pantry adjacent to the kitchen. Step down into the natural light filled sunroom, adorned with an abundance of windows and skylights. Additionally, the lower level houses an accessory apartment with a walk-out feature for added convenience.

Listed by Heather Meehan of Meehan & Daughters Real Estate

Listing Sold by Home Selling Team

$
$
%
$/month over payments
Federal 30-year interest rate: 6.51% last updated on May 21, 2026
* All Figures are estimates. Check with your bank or proposed mortgage company for actual interest rates.
This product uses the FRED® API but is not endorsed or certified by the Federal Reserve Bank of St. Louis.

Virtual TourAsk A QuestionMore Details

72 Charles Lane Mansfield CT 06268
Sold

MLS Number 170576134

  • Single Family
  • Square Feet 3,167
  • Bedrooms 5
  • Bathroom 3
  • Year Built 1979

Check out this Fabulous Contemporary minutes from Down town and UCONN. Living room has a beautiful stone fireplace and Harwood floors. Large Dinning room for entertaining with a butler door leading to the Kitchen. Updated Eatin Kitchen with quartz counters, breakkfast bar and tons of cabinets. Den has a wood stove with hardwood floors. Upper level consists of 4 Bedrooms, Full bath and a Primary Bedroom Suite with its own Full bath and walk in closet. Lower level would make a great in law with a little work with large rooms and walk out. Newer Buderus furance. Great lot with stone walls and large deck, Come sit and make us an offer

Listed by Sondra A. Reid of Home Selling Team

Listing Sold by Home Selling Team

$
$
%
$/month over payments
Federal 30-year interest rate: 6.51% last updated on May 21, 2026
* All Figures are estimates. Check with your bank or proposed mortgage company for actual interest rates.
This product uses the FRED® API but is not endorsed or certified by the Federal Reserve Bank of St. Louis.

Virtual TourAsk A QuestionMore Details

8 Sherwood Street Mansfield CT 06268
Sold

MLS Number 170355744

  • Condo
  • Bedrooms 2
  • Bathroom 2
  • Square Feet 1,534
  • Year Built 2016

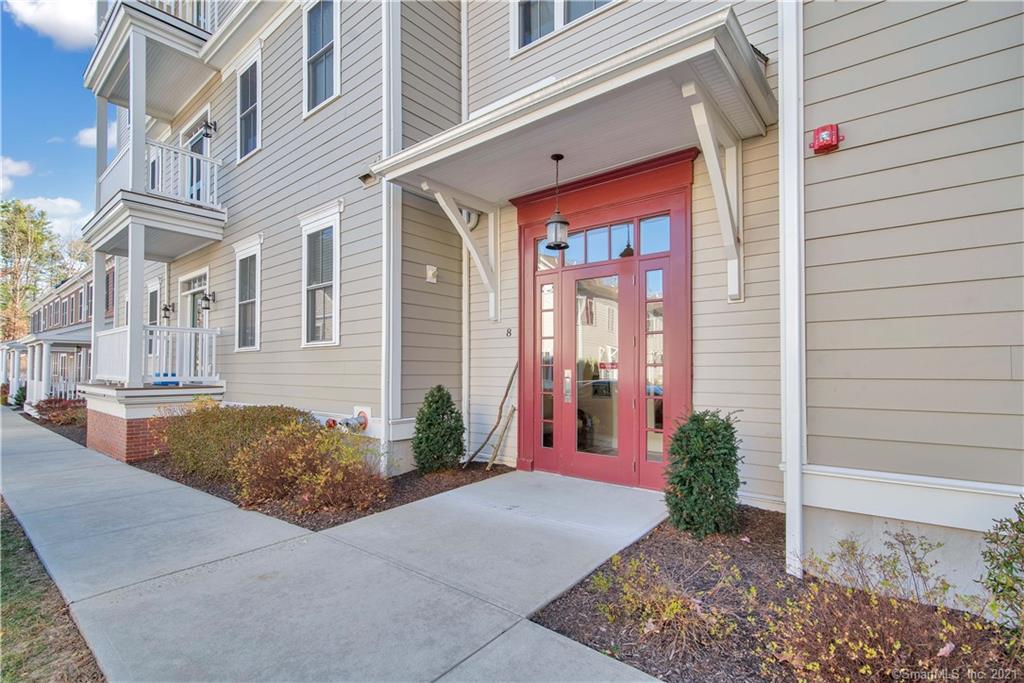
Luxury condo in the heart of downtown Storrs across from UConn's Storrs campus. You can't beat this location for the conveniences it offers - shopping, coffee shops, restaurants, bookstore, medical facilities and more! Upon entry into the elegant lobby via secure access, you have the option of taking the stairs or elevator up to the second floor where you will find this beautiful, spacious unit. There are soaring high ceilings and over-sized windows all around this 2 bedroom/2 bath home. The main living space has hardwood floors and faces southeast, allowing for natural sunlight throughout the day. An open concept kitchen, dining and living room. The kitchen has a large island with granite counters, gas range and stainless appliances. The master bedroom suite includes a walk-in closet, a secondary closet and full bath. This is a magnificent bathroom with a glass shower, soaking tub and double sink vanity. A second bedroom and full bath with tub/shower is great for guests, or having a dedicated space for a home office. Other features include: separate laundry/utility room, private storage locker in the lower level, assigned 1-car garage, natural gas for heating & central air, and clubhouse available for residents for private gatherings. Don't wait any longer, make this easy way of living your next move!

Listed by Lindsey Niarhakos of RE/MAX Destination

Listing Sold by Home Selling Team

$
$
%
$/month over payments
Federal 30-year interest rate: 6.51% last updated on May 21, 2026
* All Figures are estimates. Check with your bank or proposed mortgage company for actual interest rates.
This product uses the FRED® API but is not endorsed or certified by the Federal Reserve Bank of St. Louis.

Ask A QuestionMore Details

25 Gilbert Lane Hebron CT 06248
Sold

MLS Number 170555658

  • Single Family
  • Square Feet 2,314
  • Bedrooms 3
  • Bathroom 3
  • Year Built 2021

Explore this gorgeous 3bdr, 2.5 bath new construction colonial! Complete with cathedral ceilings, energy efficient windows, and real red oak floors - this house is any buyer's dream. Built in 2021, the house is stocked with brand new everything - kitchen appliances, washer/dryer, hot water heater, central air and propane heating systems! Buying this property is like building a brand new home - minus the hassle! The 2,000 sq ft home has cathedral ceilings, dimmable recessed lights and an open floor plan. The galley kitchen hosts quartz countertops, a built-in wine rack and spice cabinet, and a full fleet of appliances under extended warranty. The dining room has sliding doors to a trex deck. On the first floor, there is also a half bath, laundry, a primary bedroom with walk-in closet and en-suite bath(double shower & sink). Upstairs, there are 2 more sizable bedrooms, a full bath, and a 24'8" x 20'6 bonus room - perfect for a play room, entertainement center or extra bedroom! All 3 second floor rooms have fresh carpet. There is a 1,960 sq ft unfinished basement with bulk-head entry, perfect for extra storage or finished living space. This low maintenance home is a part of the Loveland Farms HOA Community - lawncare, snowcare, garbage, roof, siding or driveway needs are covered. And on this corner lot, you have growing privacy trees. Located along 2 walking paths, 10 mins to RT2, 15 minutes from UConn, 25mins to Glastonbury/Hartford - home won't last long-Motivated seller!!

Listed by Sondra A. Reid of Home Selling Team

Listing Sold by Home Selling Team

$
$
%
$/month over payments
Federal 30-year interest rate: 6.51% last updated on May 21, 2026
* All Figures are estimates. Check with your bank or proposed mortgage company for actual interest rates.
This product uses the FRED® API but is not endorsed or certified by the Federal Reserve Bank of St. Louis.

Ask A QuestionMore Details

19 Mihaliak Road Extension Willington CT 06279
Sold

MLS Number 170475390

  • Single Family
  • Square Feet 2,250
  • Bedrooms 3
  • Bathroom 3
  • Year Built 2006

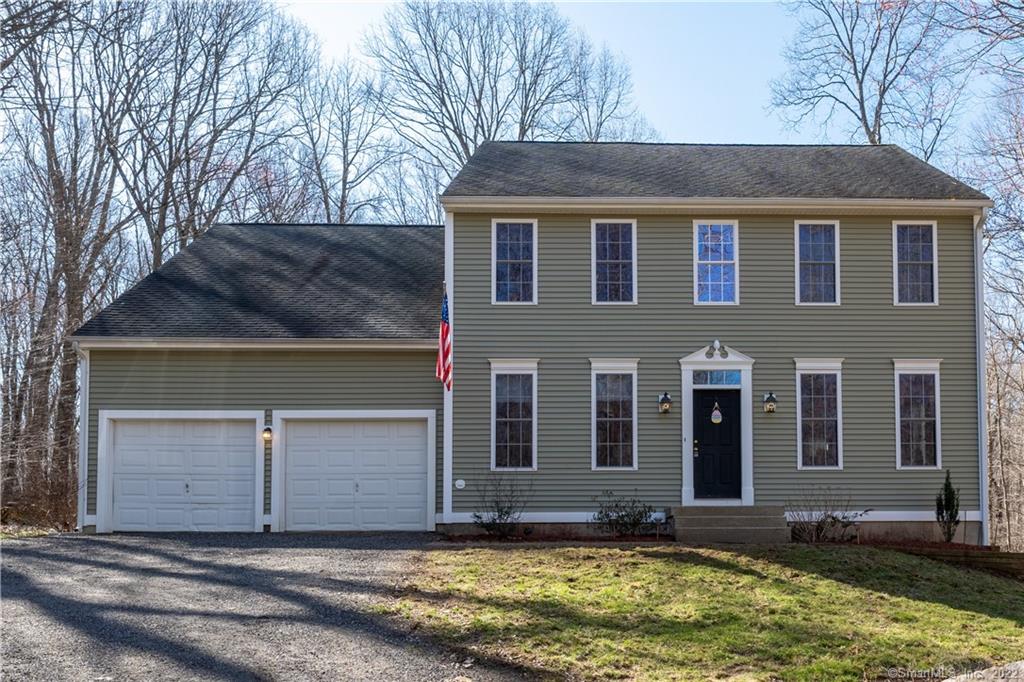
Sunny custom colonial set back on a private quiet country lot surrounded by state forest! A special natures retreat setting. Walk to Murray Trail and Nipmuck State Forest. Spacious great room open to kitchen, dining room and family room. Separate formal living room/office with a fireplace. Additional finished space in lower level with beautiful stonework.Minutes to I84. Move right in!

Listed by Deb Chabot of RE/MAX Destination

Listing Sold by Home Selling Team

$
$
%
$/month over payments
Federal 30-year interest rate: 6.51% last updated on May 21, 2026
* All Figures are estimates. Check with your bank or proposed mortgage company for actual interest rates.
This product uses the FRED® API but is not endorsed or certified by the Federal Reserve Bank of St. Louis.

Ask A QuestionMore Details

25 Horse Hill Road Ashford CT 06278
Sold

MLS Number 170473546

  • Single Family
  • Square Feet 2,601
  • Bedrooms 4
  • Bathroom 3
  • Year Built 2003

If you are seeking your own private oasis, where wild life and tranquilly awaits, this custom built Colonial situated on 4 acres of private land abutted by state forest may be what you are looking for... Travel down picturesque country roads to arrive at this 9 room home. Enter through the center foyer to 9 foot ceilings and plenty of natural light with warm hard wood floors and elegant tile. The 23x 13 Kitchen opens up to a two story Great room where your attention will draw you to the floor to ceiling field stone fireplace. The first floor also offers an office, living room, dining room and a half bath. Upstairs, you will find 4 Bedrooms, all newly carpeted with 2 full Bathrooms and laundry. Full walkout basement and large attic space for storage. New Boiler installation is underway. Home is prepped for central air just need the air handlers and unit outside This house wont last long!

Listed by Sondra A. Reid of Home Selling Team

Listing Sold by Brunet and Company Real Estate

$
$
%
$/month over payments
Federal 30-year interest rate: 6.51% last updated on May 21, 2026
* All Figures are estimates. Check with your bank or proposed mortgage company for actual interest rates.
This product uses the FRED® API but is not endorsed or certified by the Federal Reserve Bank of St. Louis.

Virtual TourAsk A QuestionMore Details

1011 Main Street Coventry CT 06238
Sold

MLS Number 170213450

  • Commercial
  • MLS Status Closed
  • Year Built 1900
  • Square Feet 5,620
  • Acreage 1.61

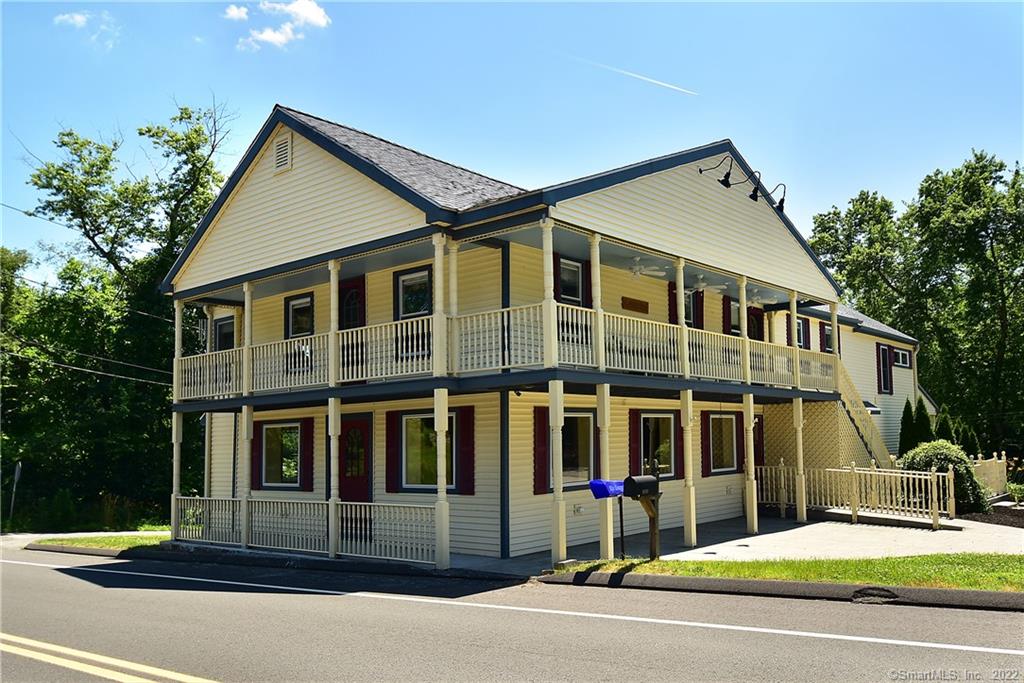
Great commercial space-All of the 5560 square feet are Pristine, Clean and rebuilt in 2009! Working Restaurant over 1248 square foot working restaurant - capacity for 47 patrons . could be used as a catering company or converted to a hair salon. there are 2 apartment's in this building , a 1268 square foot three bedroom and 1056 square foot one bedroom apartment . Both in mint condition and move in ready. Also on the property a 1988 square foot commercial space. All have separate utilities. A MUST SEE

Listed by Sondra A. Reid of Home Selling Team

Listing Sold by Home Selling Team

$
$
%
$/month over payments
Federal 30-year interest rate: 6.51% last updated on May 21, 2026
* All Figures are estimates. Check with your bank or proposed mortgage company for actual interest rates.
This product uses the FRED® API but is not endorsed or certified by the Federal Reserve Bank of St. Louis.

Ask A QuestionMore Details

78 Bellevue Drive Coventry CT 06238
Sold

MLS Number 24123362

  • Single Family
  • Square Feet 1,382
  • Bedrooms 3
  • Bathroom 3
  • Year Built 2015

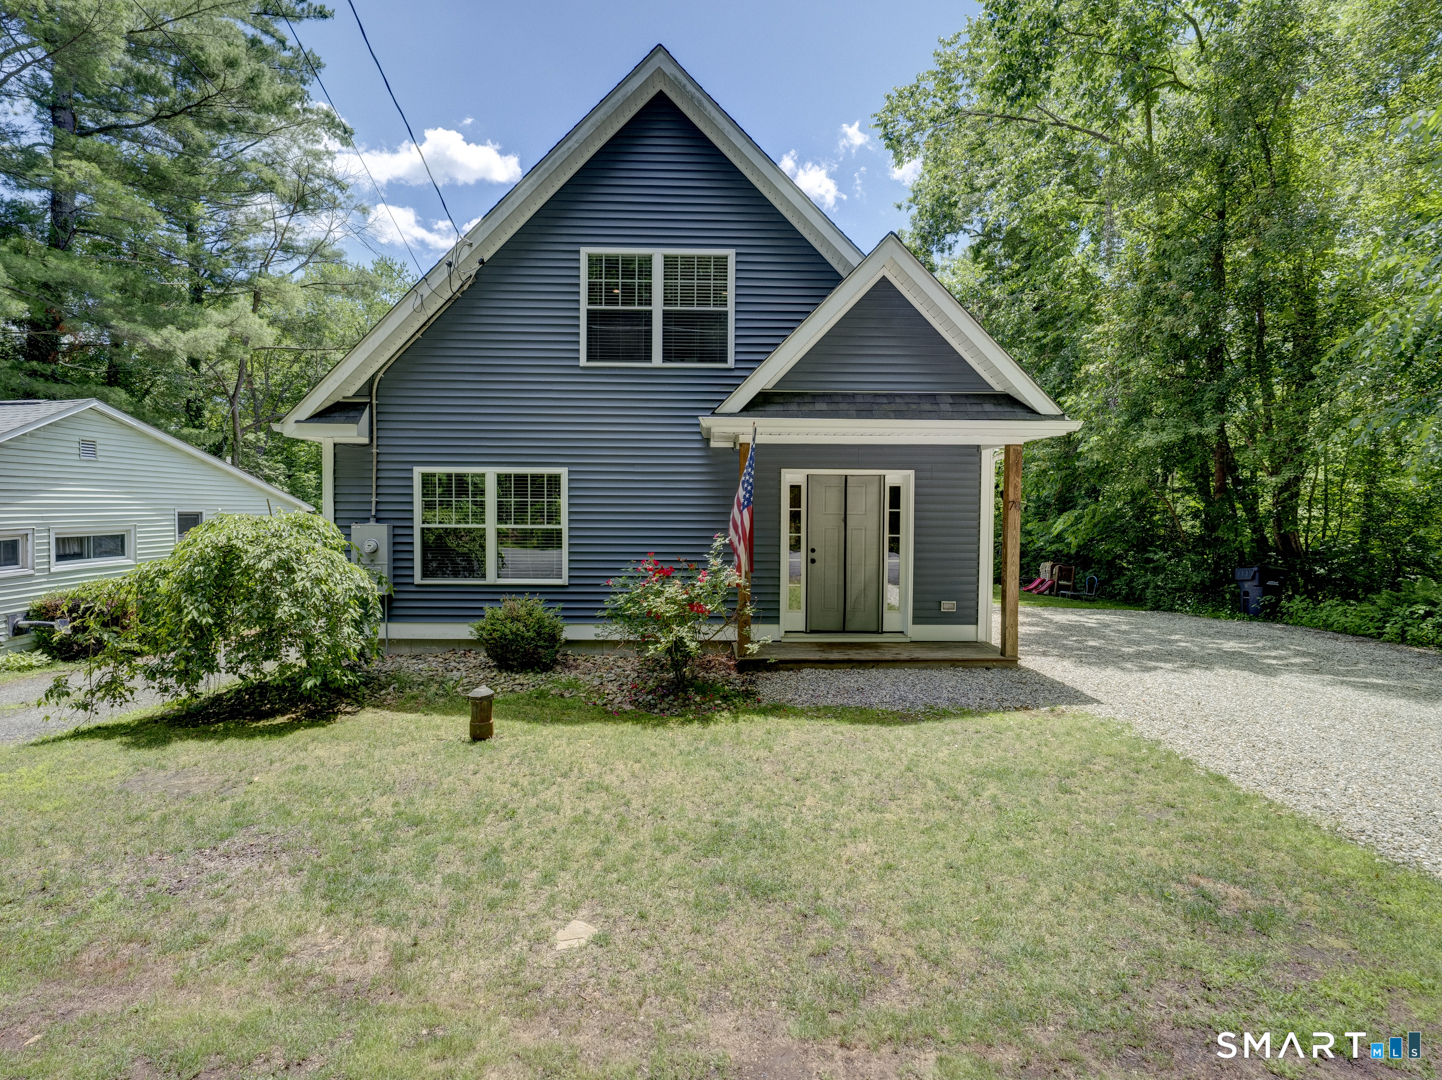
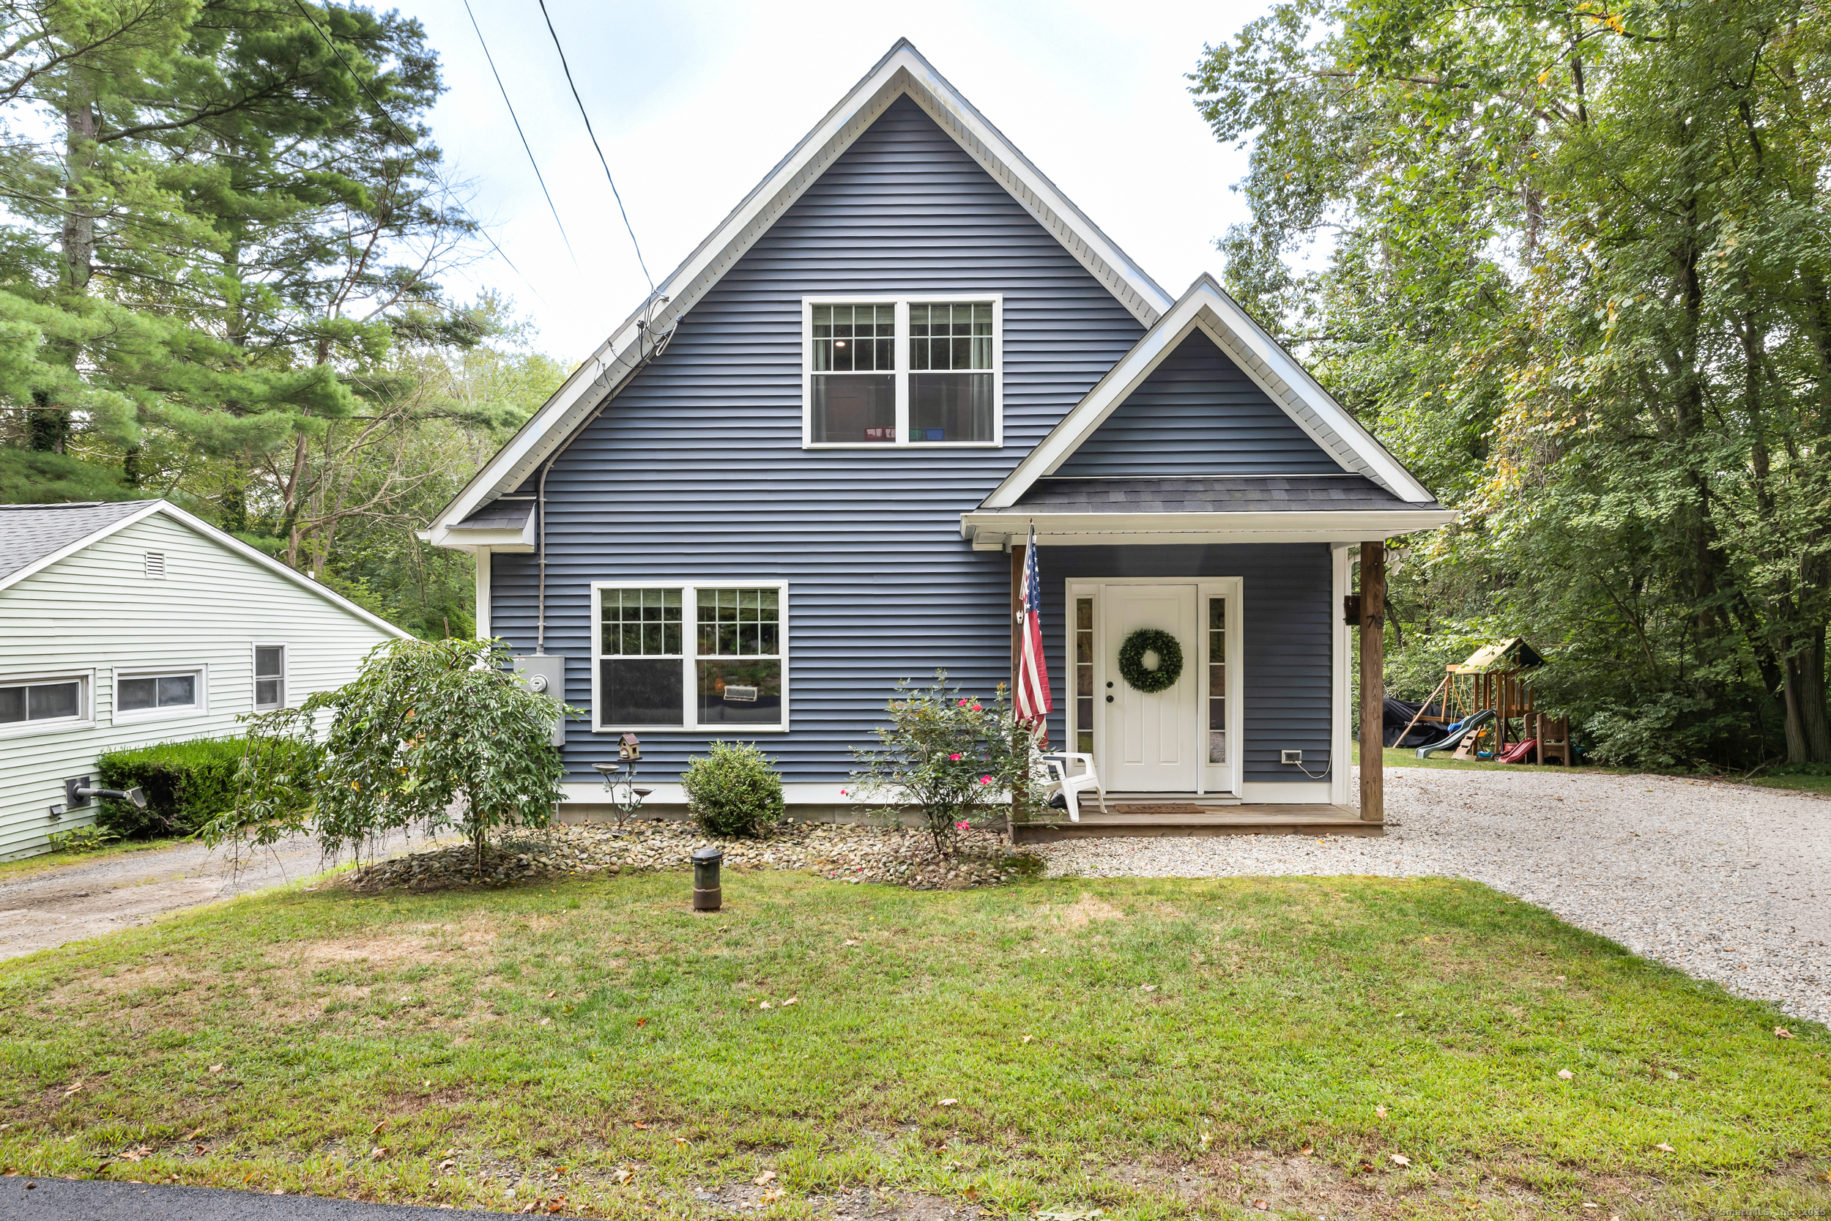
Welcome to this charming home that offers the perfect blend of comfort, style, and location. Step inside to an open-concept layout where the living, dining, and kitchen areas flow seamlessly together-ideal for both everyday living and entertaining. The kitchen is finished with granite countertops, stainless steel appliances, and a spacious island with seating. The living area is bright and inviting with large windows that bring in natural light, while the adjacent dining space provides a cozy spot to gather. Upstairs, you'll find additional living space that adds versatility for bedrooms, home office, or hobbies. Recent updates provide peace of mind, including a brand-new stone driveway (May 2024) and a new boiler (July 2024). Outside, enjoy the wooded lot that offers privacy and a natural backdrop, with a deck perfect for relaxing or dining al fresco. A shed provides additional storage, and the backyard is ready for play, gardening, or simply enjoying the outdoors. This neighborhood has a small, semi-private access point to Coventry Lake-perfect for launching kayaks, paddle boards, or enjoying fishing on the water. For swimming and sandy beach days, Lisicke Beach is just a mile away, where residents can purchase a pass.

Listed by Kristin Callahan of eXp Realty

Listing Sold by Home Selling Team

$
$
%
$/month over payments
Federal 30-year interest rate: 6.51% last updated on May 21, 2026
* All Figures are estimates. Check with your bank or proposed mortgage company for actual interest rates.
This product uses the FRED® API but is not endorsed or certified by the Federal Reserve Bank of St. Louis.

Ask A QuestionMore Details

112 Anthony Road Tolland CT 06084

Tolland, CT112 Anthony Road

Sale Price$420,000

Sold

MLS Number 24010299

  • Single Family
  • Square Feet 1,194
  • Bedrooms 3
  • Bathroom 2
  • Year Built 1960

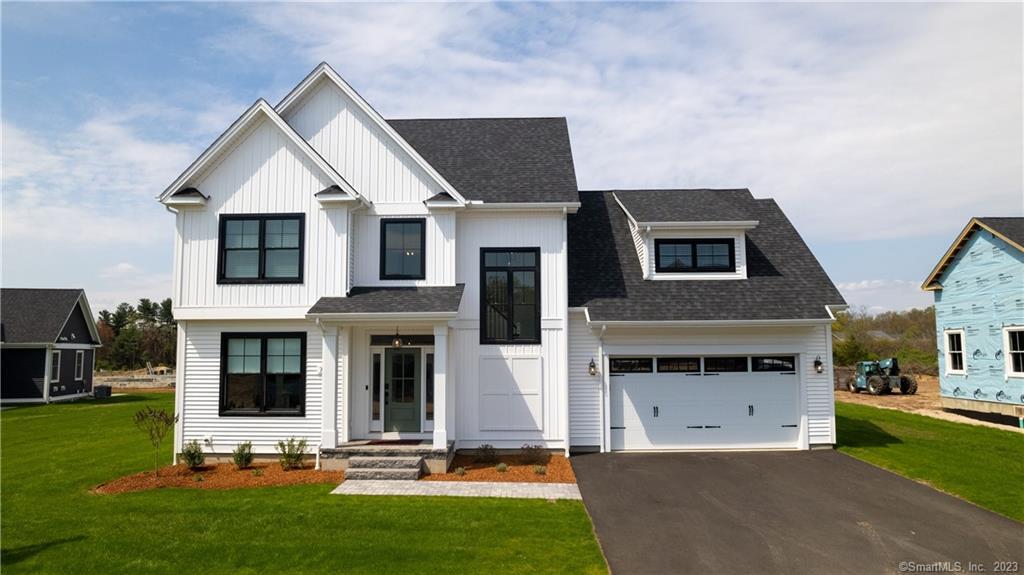
Welcome to this meticulously updated ranch-style home in Tolland, where modern elegance meets classic charm. This property boasts a desirable single-level layout, providing effortless flow and convenience. As you step inside, you're greeted by a bright and airy living space, adorned with contemporary finishes and thoughtful updates throughout. The open-concept design creates an inviting atmosphere, perfect for both relaxation and entertaining guests. The heart of the home is the fully renovated kitchen, complete with sleek countertops, stainless steel appliances, and ample storage. Whether you're preparing a gourmet meal or enjoying a casual breakfast, this culinary haven offers both style and functionality. Three bedrooms provide comfortable accommodations for family and guests alike, each adorned with plush carpeting and ample closet space. The master suite offers a private retreat bath .Located in the picturesque town of Tolland, this property offers the perfect blend of privacy and convenience, with easy access to local amenities, schools, and major roadways. Don't miss your chance to make this beautifully updated ranch-style home your own

Listed by Hala Hanna of KW Legacy Partners

Listing Sold by Home Selling Team
$
$
%
$/month over payments
Federal 30-year interest rate: 6.51% last updated on May 21, 2026
* All Figures are estimates. Check with your bank or proposed mortgage company for actual interest rates.
This product uses the FRED® API but is not endorsed or certified by the Federal Reserve Bank of St. Louis.

Ask A QuestionMore Details

101 Lakeview Drive Ashford CT 06278
Sold

MLS Number 24061475

  • Single Family
  • Square Feet 856
  • Bedrooms 2
  • Bathroom 1
  • Year Built 1956

WATERFRONT - Enjoy beautiful views and activities on Lake Chaffee year round! A charming 1956 waterfront cottage nestled on the tranquil shores of Lake Chaffee. This home is the embodiment of vintage charm intertwined with modern comforts. Set on an oversized lot with carport, the exterior of the cottage features a delightful firepit deck, perfect for entertaining guests or simply soaking up the serene lake views, a private beach and dock. Enjoy a variety of water activities right from your backyard, or simply bask in the breathtaking views year-round from the comfort of the deck. Step inside to discover 2-3 bedrooms, updated kitchen, livng room and dining room, including a versatile lower level room that can be utilized as an additional bedroom or home office. This area also features a convenient walk-out to the lakefront, further enhancing the indoor/outdoor living experience. Also in the lower level there is pellet stove and a green house. Schedule a viewing and take in what this one-of-a-kind property has.

Listed by Sondra A. Reid of Home Selling Team

Listing Sold by KW Legacy Partners

$
$
%
$/month over payments
Federal 30-year interest rate: 6.51% last updated on May 21, 2026
* All Figures are estimates. Check with your bank or proposed mortgage company for actual interest rates.
This product uses the FRED® API but is not endorsed or certified by the Federal Reserve Bank of St. Louis.

Virtual TourAsk A QuestionMore Details

79 Mile Hill Road Tolland CT 06084
Sold

MLS Number 24151849

  • Single Family
  • Square Feet 1,289
  • Bedrooms 3
  • Bathroom 2
  • Year Built 2006

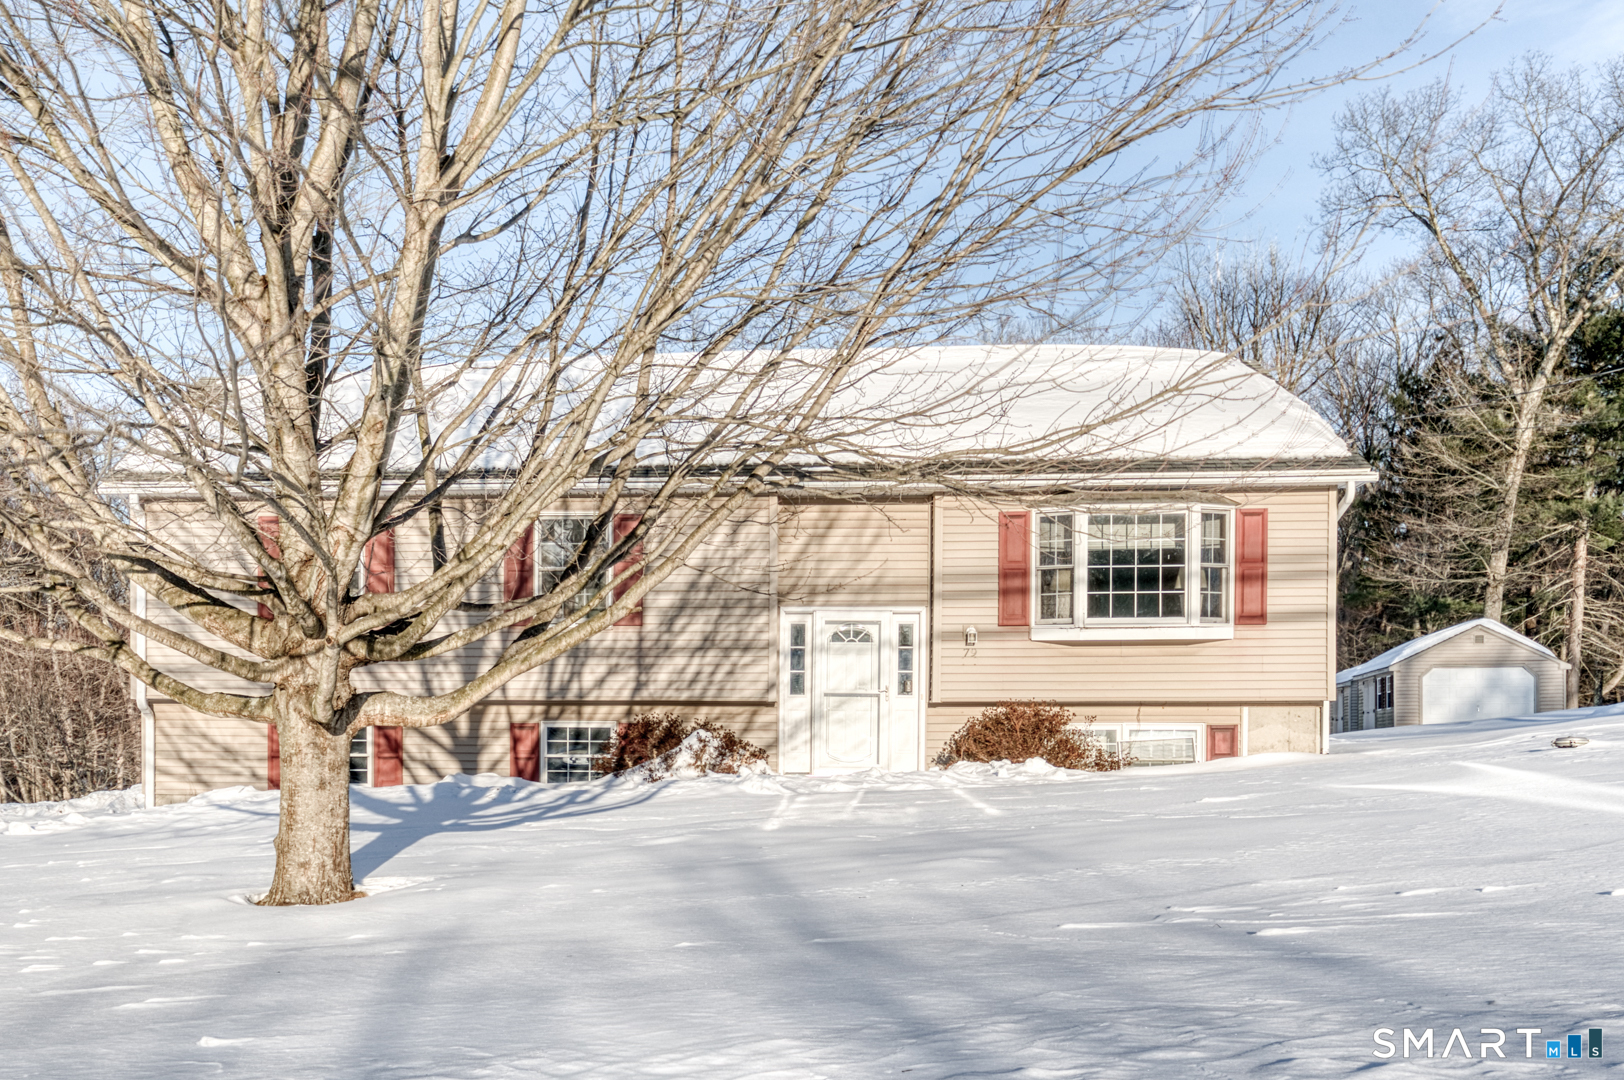
Well maintained 3 Bedroom 2 bath raised ranch on 1.71 acres in Tolland. Built in 2007, this home features a finished lower leve family room, two car garage and two sheds (one with electricity) Home also offers leaf guard system and a generator hookup. Peaceful setting with the pride of ownership throughout. Move in ready with great indoor and out door space.

Listed by Sondra A. Reid of Home Selling Team

Listing Sold by LPT Realty - IConn Team

$
$
%
$/month over payments
Federal 30-year interest rate: 6.51% last updated on May 21, 2026
* All Figures are estimates. Check with your bank or proposed mortgage company for actual interest rates.
This product uses the FRED® API but is not endorsed or certified by the Federal Reserve Bank of St. Louis.

Ask A QuestionMore Details

101 Englewood Avenue West Hartford CT 06110
Sold

MLS Number 24146050

  • Single Family
  • Square Feet 1,641
  • Bedrooms 3
  • Bathroom 3
  • Year Built 1924

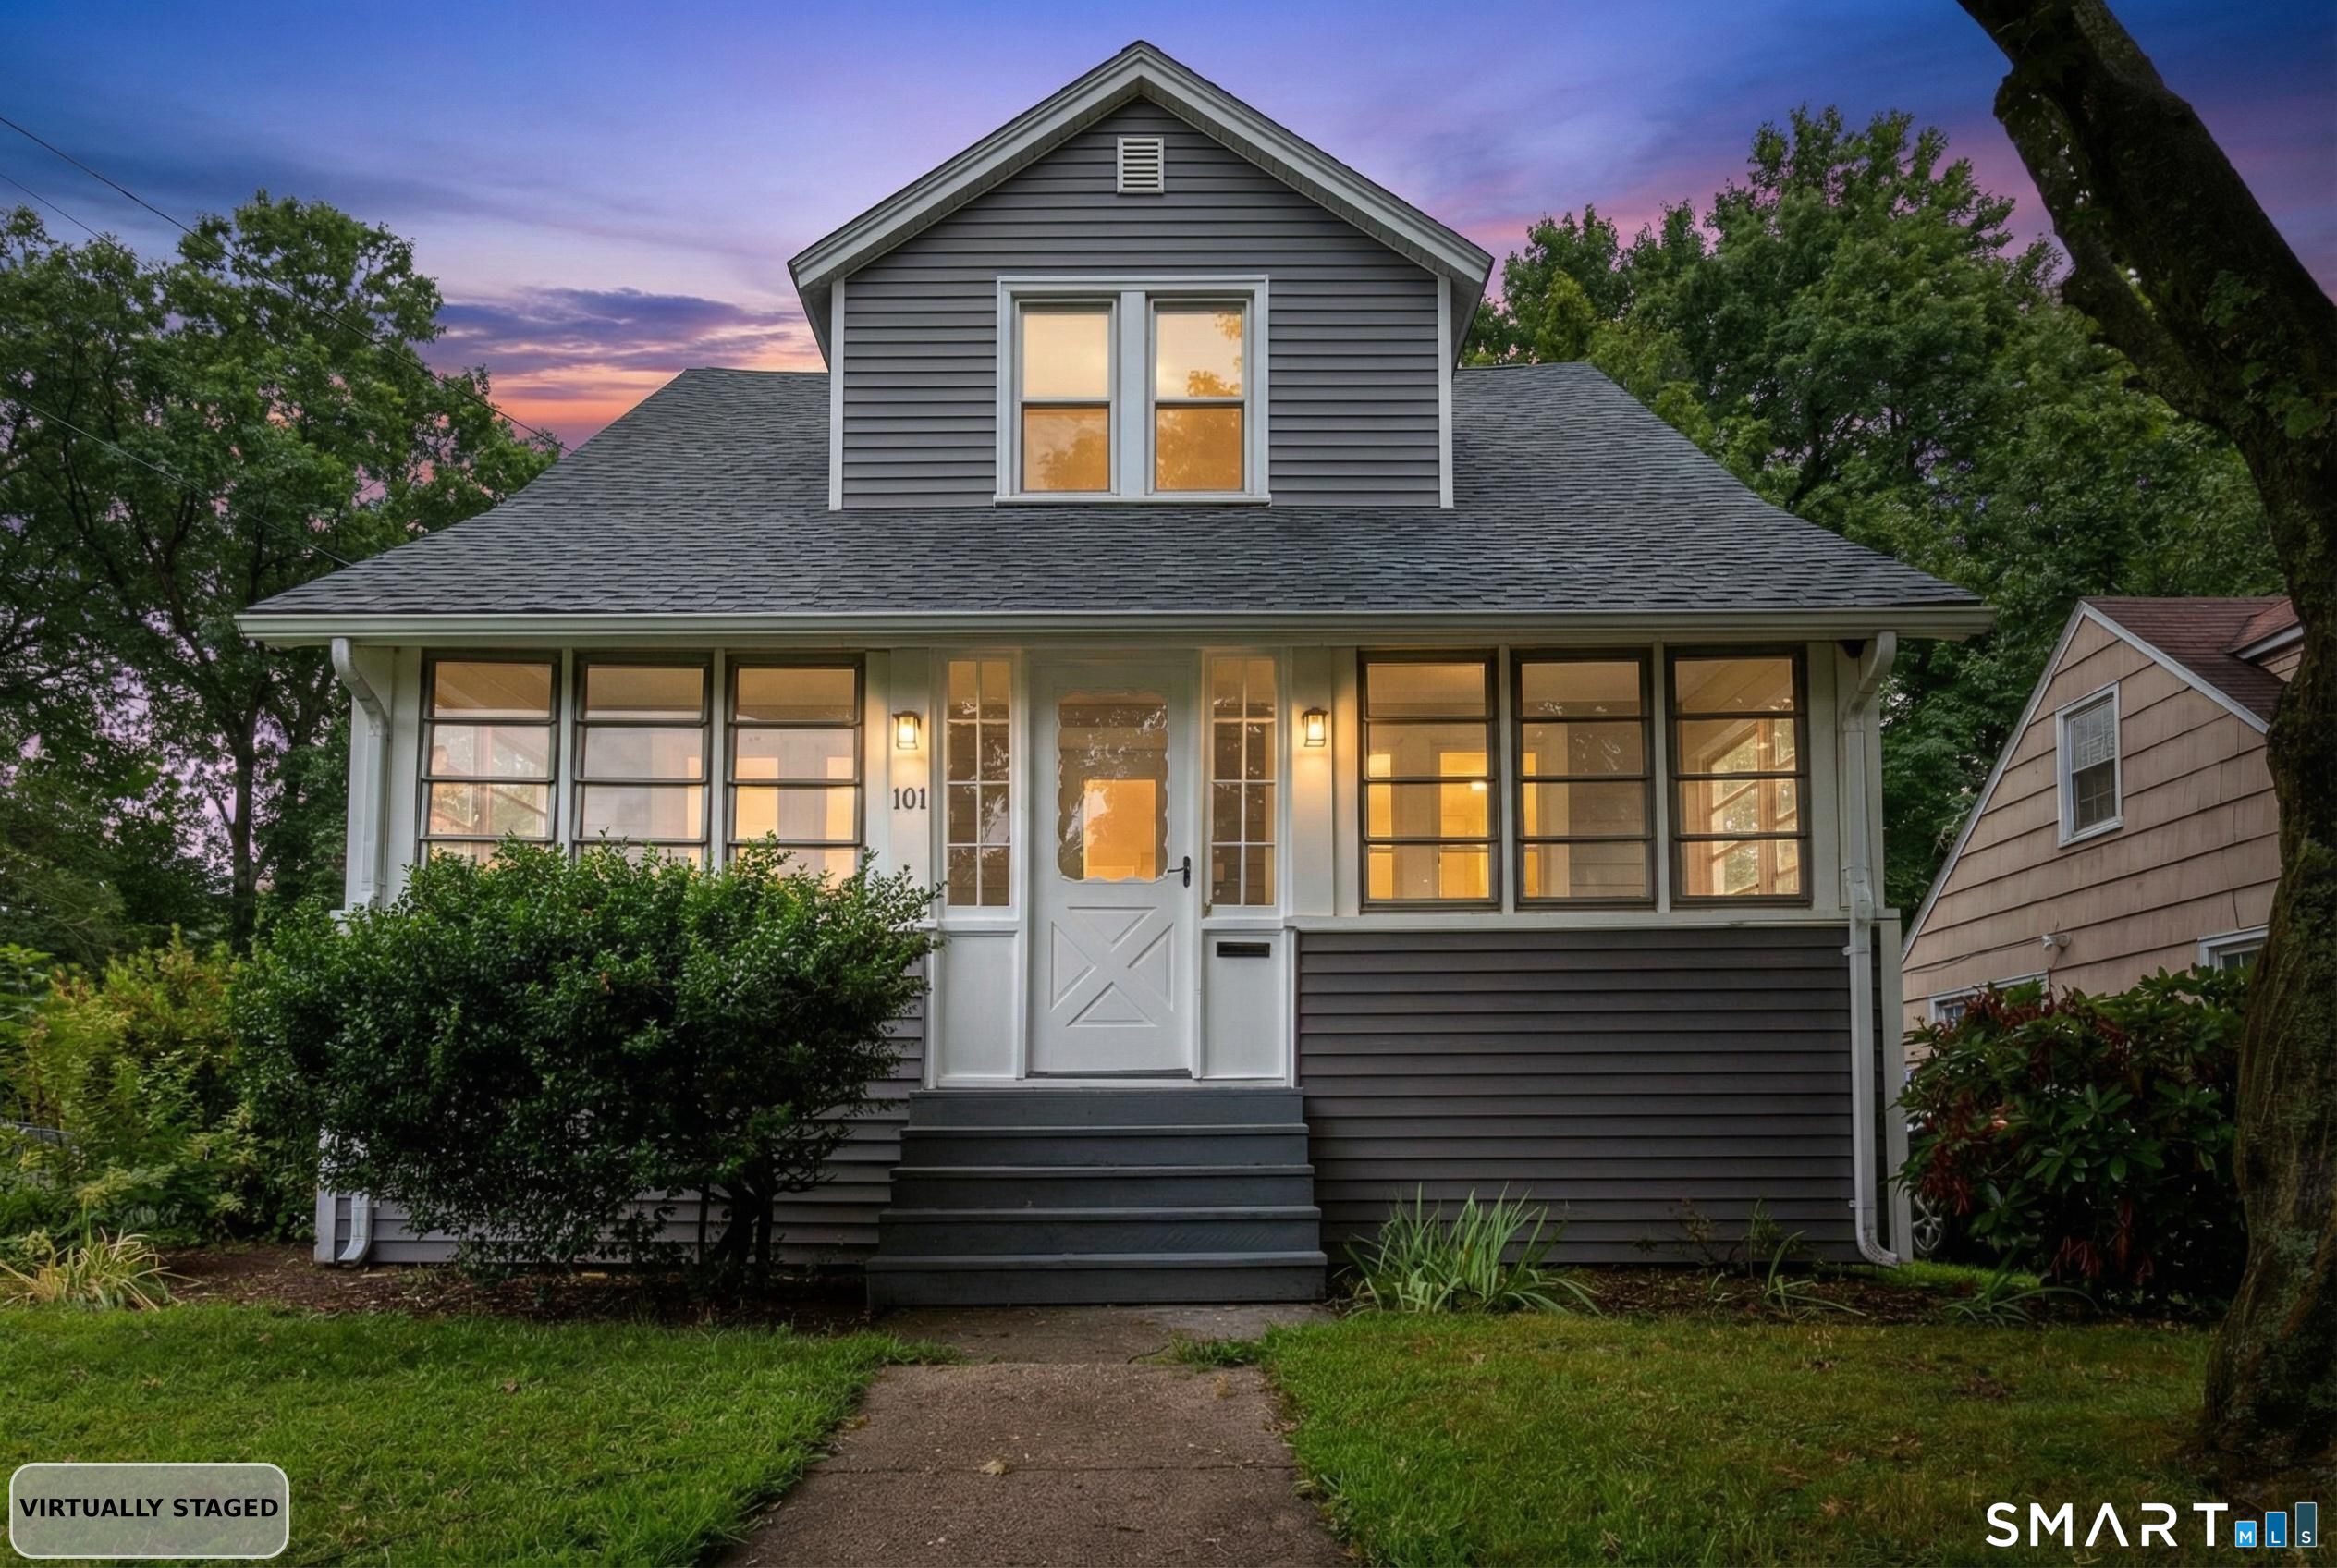
*** Multiple Offers Received- Highest and Best by 2/4/26 at 5 PM ***. Move right into this updated Bungalow Cape in a prime West Hartford location 5 minutes drive to Blue Back Square Area. Featuring refinished hardwood floors, fresh interior paint, and a functional main-level layout with kitchen and half bath. Three bedrooms and a remodeled full bath upstairs. Finished basement offers two additional rooms and a full bath-perfect for office, guests, or recreation. Major updates include new roof, newer windows, and new water heater. Level lot with detached two-car garage, near parks, schools, and shopping. A must-see home-book your showing now. Selling "AS IS" at this incredible price. A Virtual 360 tour is available.

Listed by Joe M. Coelho of Coldwell Banker Realty

Listing Sold by Home Selling Team

$
$
%
$/month over payments
Federal 30-year interest rate: 6.51% last updated on May 21, 2026
* All Figures are estimates. Check with your bank or proposed mortgage company for actual interest rates.
This product uses the FRED® API but is not endorsed or certified by the Federal Reserve Bank of St. Louis.

Virtual TourAsk A QuestionMore Details

Lot 59 Woodside Drive Tolland CT 06084
Sold

MLS Number 170392363

  • Single Family
  • Square Feet 2,166
  • Bedrooms 3
  • Bathroom 3
  • Year Built 2021

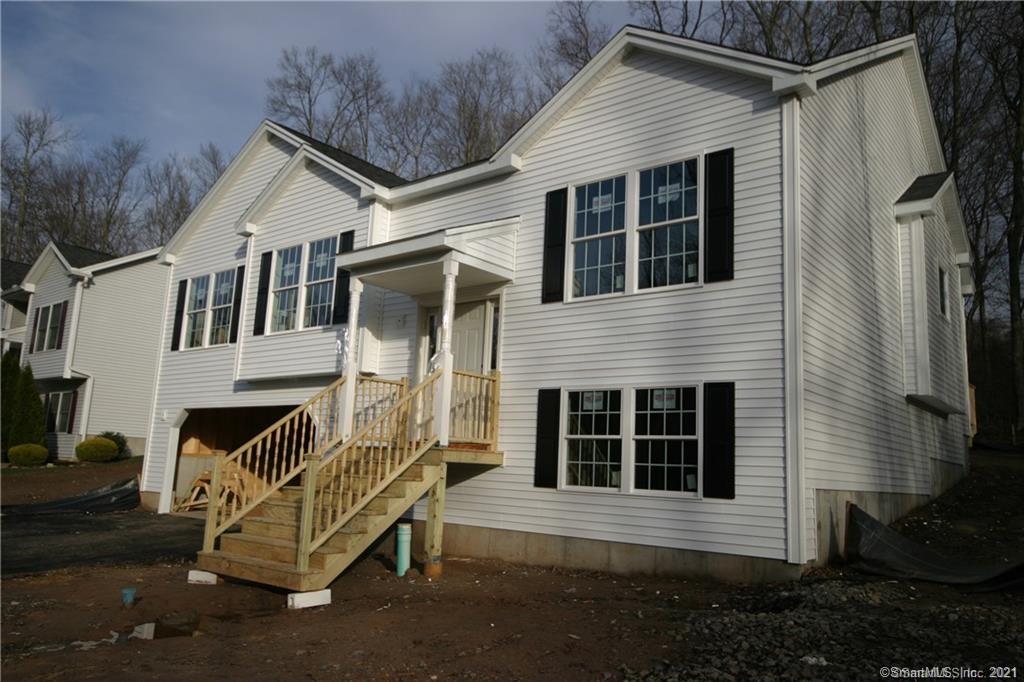
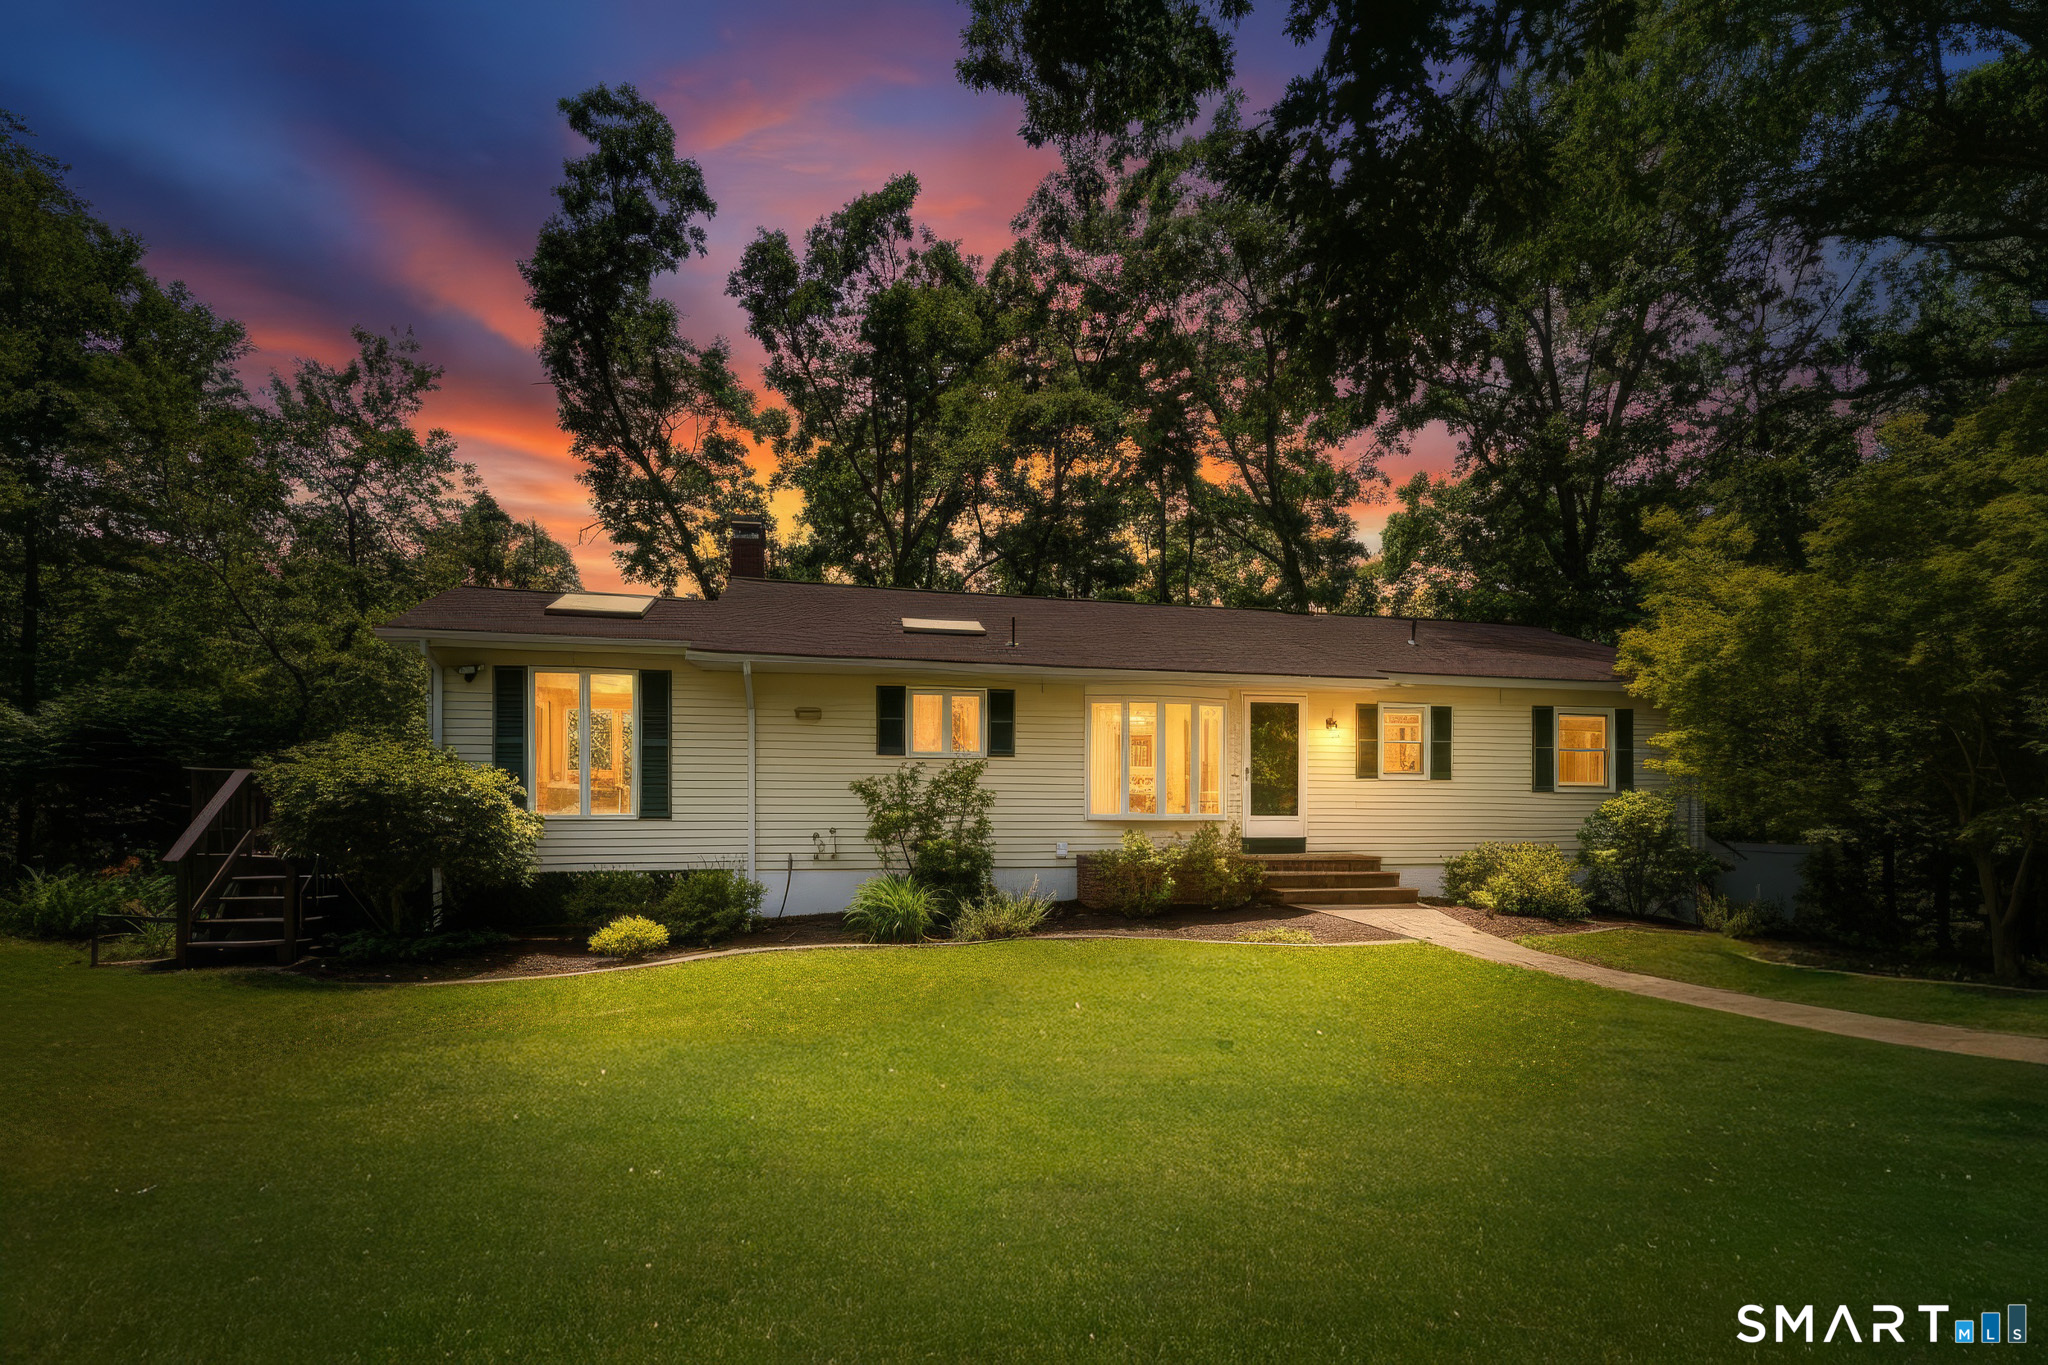
To Be Built Similar to Unit Pictured! This Spacious Raised Ranch will certainly check all the boxes! Can be completely customized to meet your needs! Complete with city water, sewer, natural gas utilities. Gas fireplace in family room and finished lower level with full bath(included)! 2 car garage, central air, finished lower level is 688 sf(included in total SF), laundry, kitchen with nook, formal dining room/living room, master bedroom with walk in closet. To be built brand new so no worries about current crumbling foundation issue plaguing the area. Don't take a chance, super affordable new construction with ALL landscaping, snow removal and mowing included in Very Low HOA fee. Stop worrying about shoveling your own driveway, and mowing the lawn! We'll take care of it for you so you can be out enjoying a round of golf or time with friends and family! Very low maintenance homes with high efficiency construction. 2x6 exterior walls, generous finishes! Stop by and take a look at one of our model homes and see why this is really a great place! Not age restricted! Included in HOA fee: Snow Removal, Lawn Mowing and Landscaping. Easy Access to i-84 and an easy commute to UConn and Hartford. We have a similar model to walk-through now! Optional Kitchen layouts in attachments. Fully Customizable. Photos shown are of similar units already built and/or sold. We can duplicate this home on another lot in this gorgeous development. This lot includes a lot premium in total price.

Listed by Kalani R. Ladd of KW Legacy Partners

Listing Sold by Home Selling Team
$
$
%
$/month over payments
Federal 30-year interest rate: 6.51% last updated on May 21, 2026
* All Figures are estimates. Check with your bank or proposed mortgage company for actual interest rates.
This product uses the FRED® API but is not endorsed or certified by the Federal Reserve Bank of St. Louis.

Ask A QuestionMore Details

370 Allison Drive Torrington CT 06790
Sold

MLS Number 170622508

  • Single Family
  • Square Feet 2,011
  • Bedrooms 3
  • Bathroom 2
  • Year Built 1986

Welcome to this charming colonial home located in a beautiful community in Torrington, Connecticut. This well-maintained property features three bedrooms, one and a half bathrooms, and a newer addition that provides extra space for your growing family. As you step inside, you'll be greeted by gleaming hardwood floors, and open flow throughout the main level. The large Kitchen offers granite counter tops with a breakfast bar and newer appliances. The spacious Living room is perfect for entertaining guests, while the formal dining room is ideal for hosting dinner parties. The second floor boasts wall-to-wall carpeting, creating a cozy and inviting atmosphere. The spacious primary room with private access to a full bathroom, as well as two additional bedrooms. Built in 1986, this home exudes timeless charm, character and has a newer furnace and hot water heater. Situated on .36 acres of lush, manicured lawns and gardens, you'll love spending time outdoors in this serene setting. Whether you're relaxing on the stone patio complete with a natural gas firepit or enjoying a quiet evening in the backyard, this property offers the perfect blend of privacy and tranquility. The 2 car garage has a new floor and lots of storage. Don't miss out on the opportunity to make this house your home. Schedule a showing today and experience all that this colonial gem has to offer.

Listed by Sondra A. Reid of Home Selling Team

Listing Sold by The Washington Agency

$
$
%
$/month over payments
Federal 30-year interest rate: 6.51% last updated on May 21, 2026
* All Figures are estimates. Check with your bank or proposed mortgage company for actual interest rates.
This product uses the FRED® API but is not endorsed or certified by the Federal Reserve Bank of St. Louis.

Ask A QuestionMore Details

72 Charles Lane Mansfield CT 06268
Sold

MLS Number 170198126

  • Single Family
  • Square Feet 3,422
  • Bedrooms 5
  • Bathroom 3
  • Year Built 1979

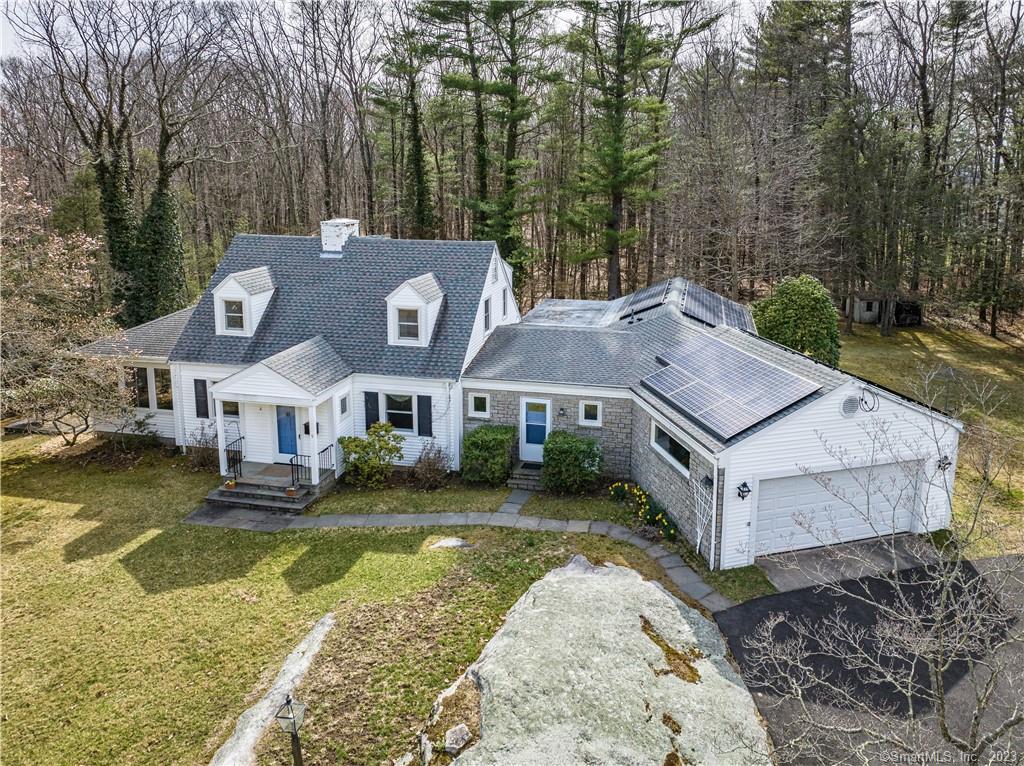
NEW PRICE!!! Stunning Sun Filled Open Contemporary Located In Storrs Minutes to UCONN! Impeccable Condition with Many Updates. Newer Custom Eat In Kitchen. New Buderus Furnace. Living Room with Fireplace. First Floor and Lower Level Family Rooms with Wood Stoves. Private Quiet Country Setting on a Cul de Sac Road Minutes to UCONN and Storrs Center. Walkout Finished Lower Level. A Very Special Sunny Home with Lots of Windows and Gorgeous Woodland Views! Great Location. Short Drive to UCONN and Storrs Center. Pride of Ownership! Move Right In. Beautiful Flat, Private, Open Yard Surrounded by Woods.

Listed by Deb Chabot of RE/MAX Destination

Listing Sold by Home Selling Team
$
$
%
$/month over payments
Federal 30-year interest rate: 6.51% last updated on May 21, 2026
* All Figures are estimates. Check with your bank or proposed mortgage company for actual interest rates.
This product uses the FRED® API but is not endorsed or certified by the Federal Reserve Bank of St. Louis.

Ask A QuestionMore Details

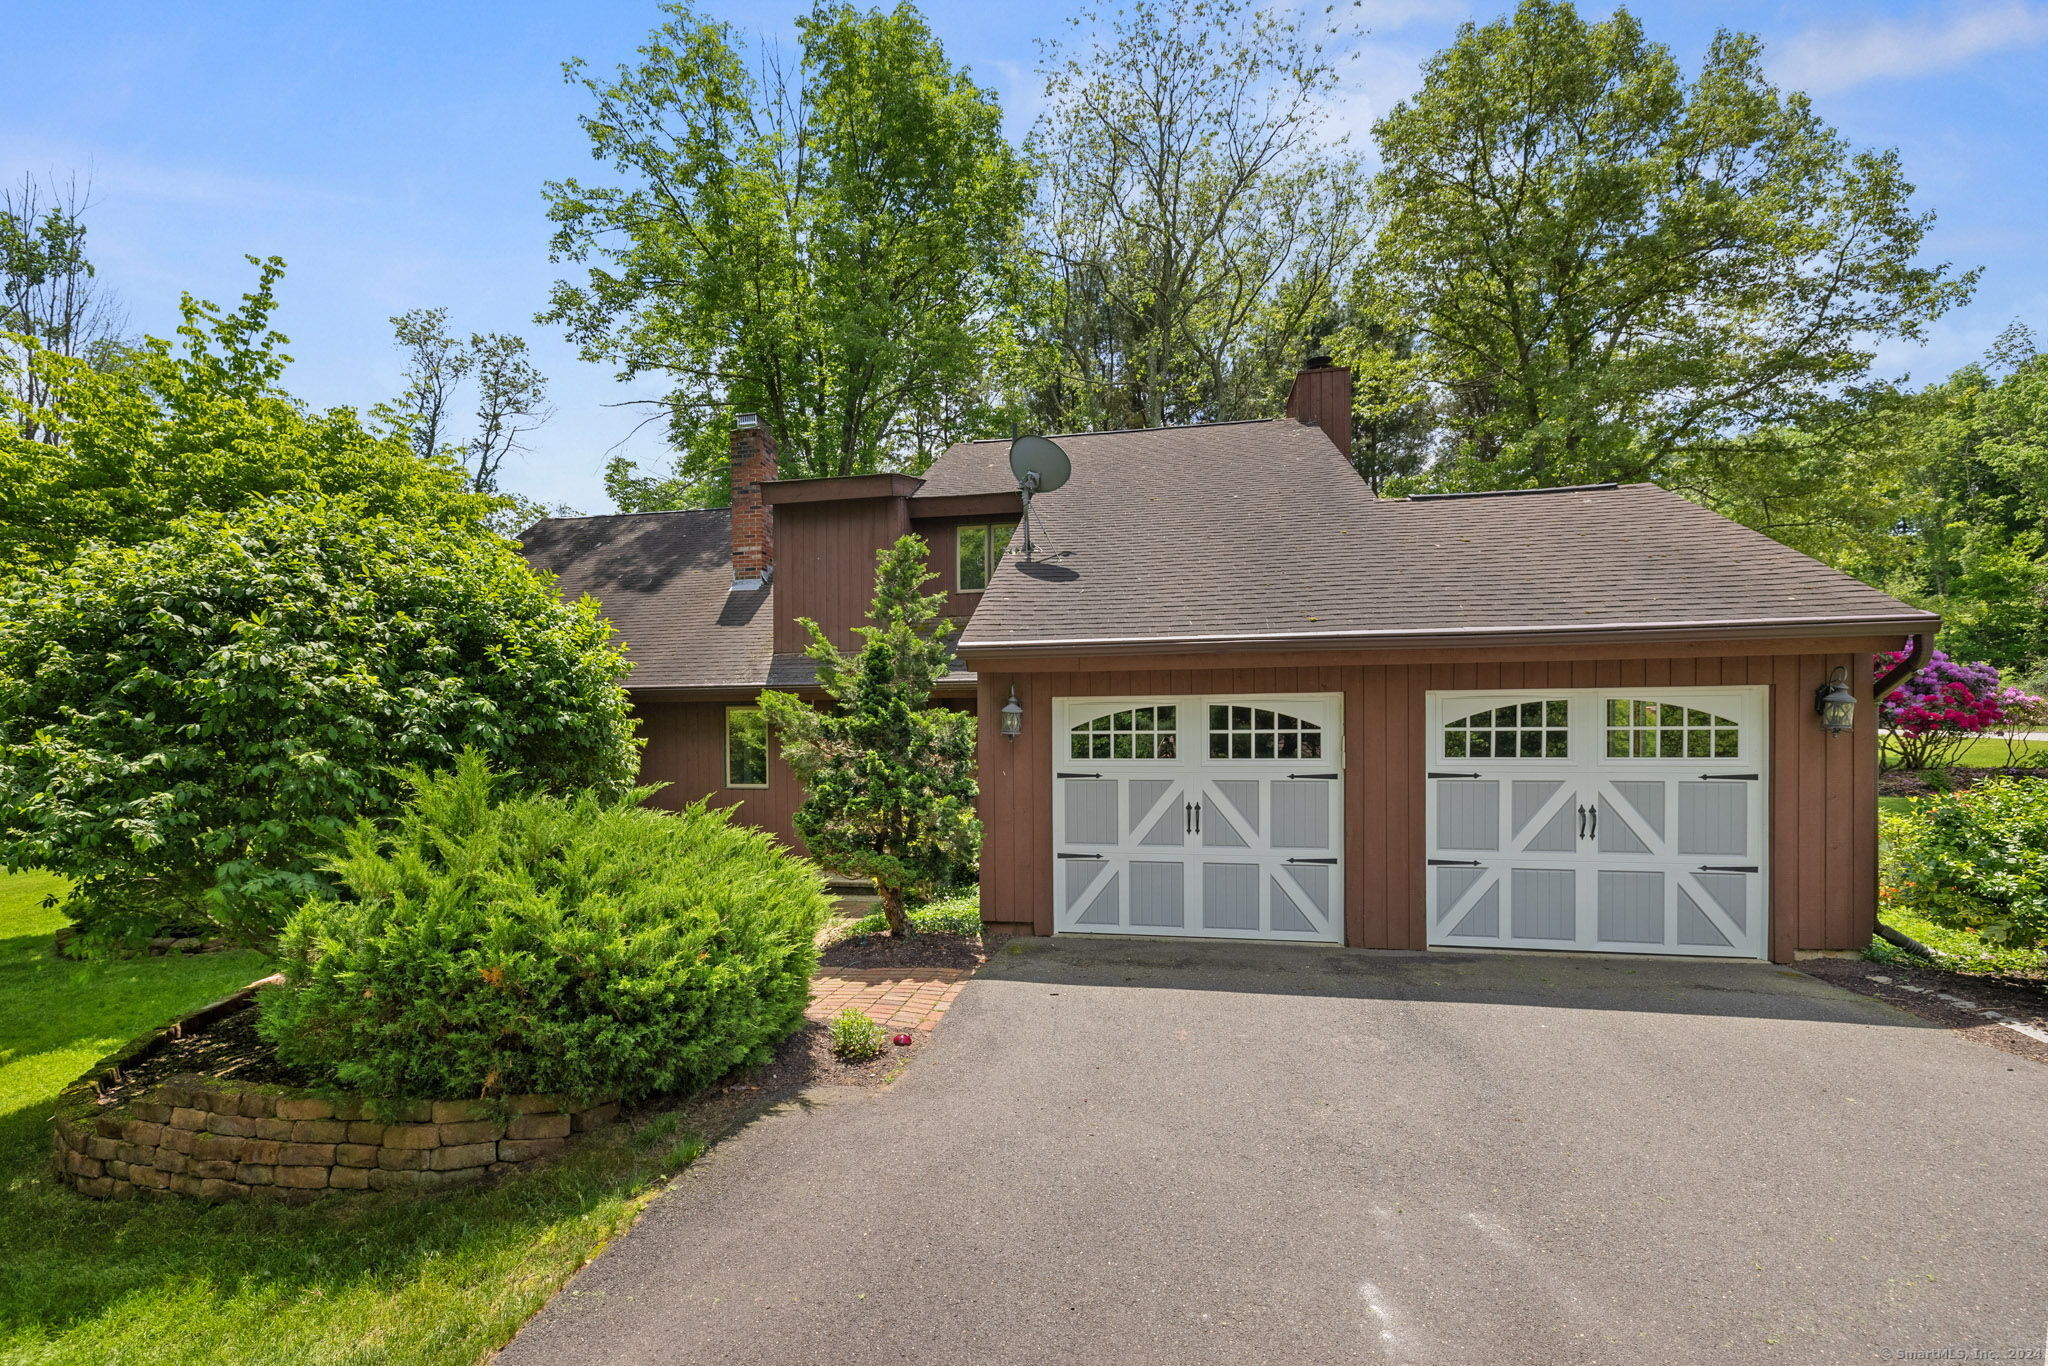
52 Candide Lane Mansfield CT 06268
Sold

MLS Number 170616651

  • Single Family
  • Square Feet 1,960
  • Bedrooms 3
  • Bathroom 3
  • Year Built 1976

Don't miss the opportunity on this beautiful raised ranch home! Close to your major Universities including UCONN and Eastern Connecticut State University. Ready to move in! Won't last long, come give it a look!

Listed by Jorge A. Zea of Blue Lighthouse Realty,Inc

Listing Sold by Home Selling Team
$
$
%
$/month over payments
Federal 30-year interest rate: 6.51% last updated on May 21, 2026
* All Figures are estimates. Check with your bank or proposed mortgage company for actual interest rates.
This product uses the FRED® API but is not endorsed or certified by the Federal Reserve Bank of St. Louis.

Ask A QuestionMore Details

15 Crest Road Mansfield CT 06250
Sold

MLS Number 24088504

  • Single Family
  • Square Feet 1,400
  • Bedrooms 3
  • Bathroom 2
  • Year Built 2006

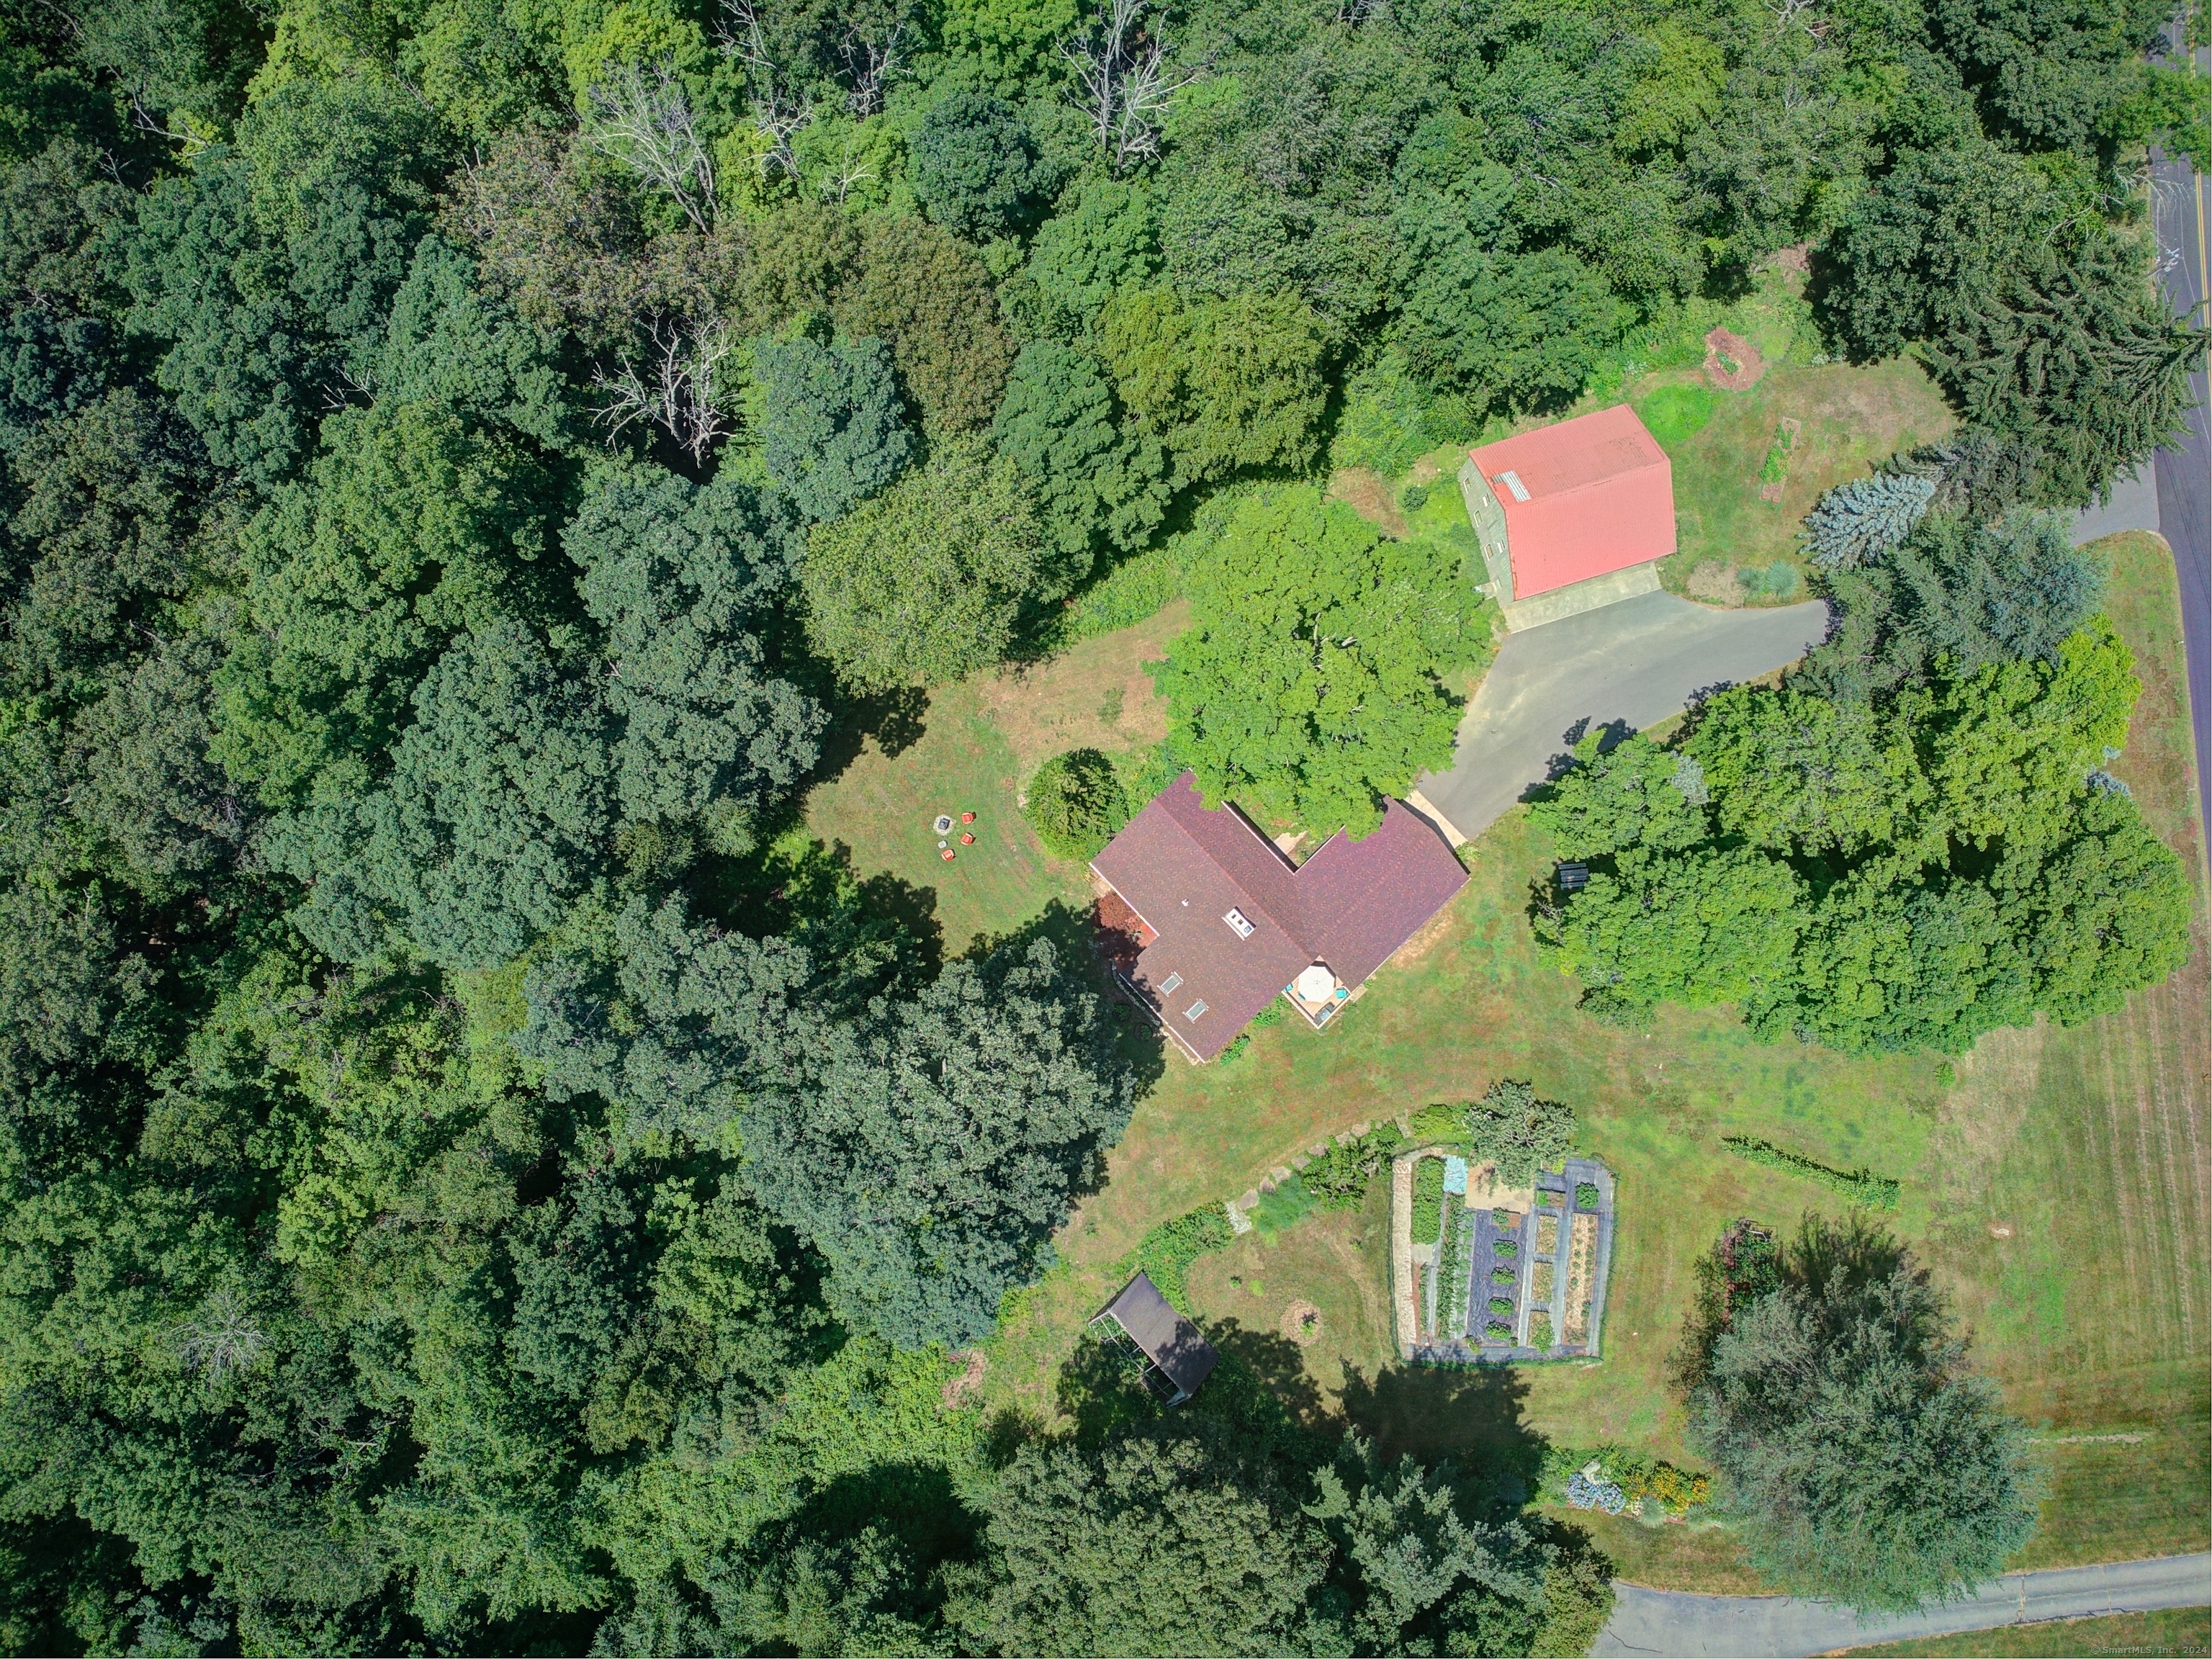
Fantastic location and beautiful home! This 3 bedroom, 2 full bath Cape home was built in 2006 with quality construction throughout. Beautiful hardwood floors, oak kitchen with large eat-in space and lots of natural light, spacious living room and a bedroom and full bath on the main level. Upstairs, you'll find 2 large bedrooms and a full bath. Located next to the library and Echo Lake (great swimming, kayaking, and fishing), as well as Joshua's Trust trails and Mansfield Hollow. Easy commute to UConn, yet off the beaten path of university traffic. Solar panels are owned and are a great asset to avoid high utility costs! A lovely yard that is level and perfect for relaxation, play, gardening or more. Enjoy your morning coffee on the adorable front porch.

Listed by Sue Esposito of Home Selling Team

Listing Sold by Home Selling Team
$
$
%
$/month over payments
Federal 30-year interest rate: 6.51% last updated on May 21, 2026
* All Figures are estimates. Check with your bank or proposed mortgage company for actual interest rates.
This product uses the FRED® API but is not endorsed or certified by the Federal Reserve Bank of St. Louis.

Virtual TourAsk A QuestionMore Details

71 Charles Lane Mansfield CT 06268
Sold

MLS Number 170426126

  • Single Family
  • Square Feet 1,676
  • Bedrooms 3
  • Bathroom 4
  • Year Built 1980

Totally Renovated Colonial close to UConn. This well maintained home is perfect for entraining. Main Level has a large family room, Living room and dining room, a renovated eat in kitchen along with half bath/ Laundry room. On the upper lever there are 2 large Bedrooms with hardwood floors and a full bath with all new tile. Also a master bedroom suite complete with a full bath. In the lower level there is a finished walk out basement with a full bath and large room which could be used for just about anything. Very private yard which is partially fenced in. Two car garage. A MUST SEE (we are in the process of painting the outside, Mother Nature is not cooperating, but will be done prior to closing)

Listed by Sondra A. Reid of Home Selling Team

Listing Sold by Kazantzis Real Estate, LLC

$
$
%
$/month over payments
Federal 30-year interest rate: 6.51% last updated on May 21, 2026
* All Figures are estimates. Check with your bank or proposed mortgage company for actual interest rates.
This product uses the FRED® API but is not endorsed or certified by the Federal Reserve Bank of St. Louis.

Virtual TourAsk A QuestionMore Details

21 Woodside Drive Tolland CT 06084
Sold

MLS Number 170384991

  • Single Family
  • Square Feet 2,166
  • Bedrooms 3
  • Bathroom 3
  • Year Built 2021

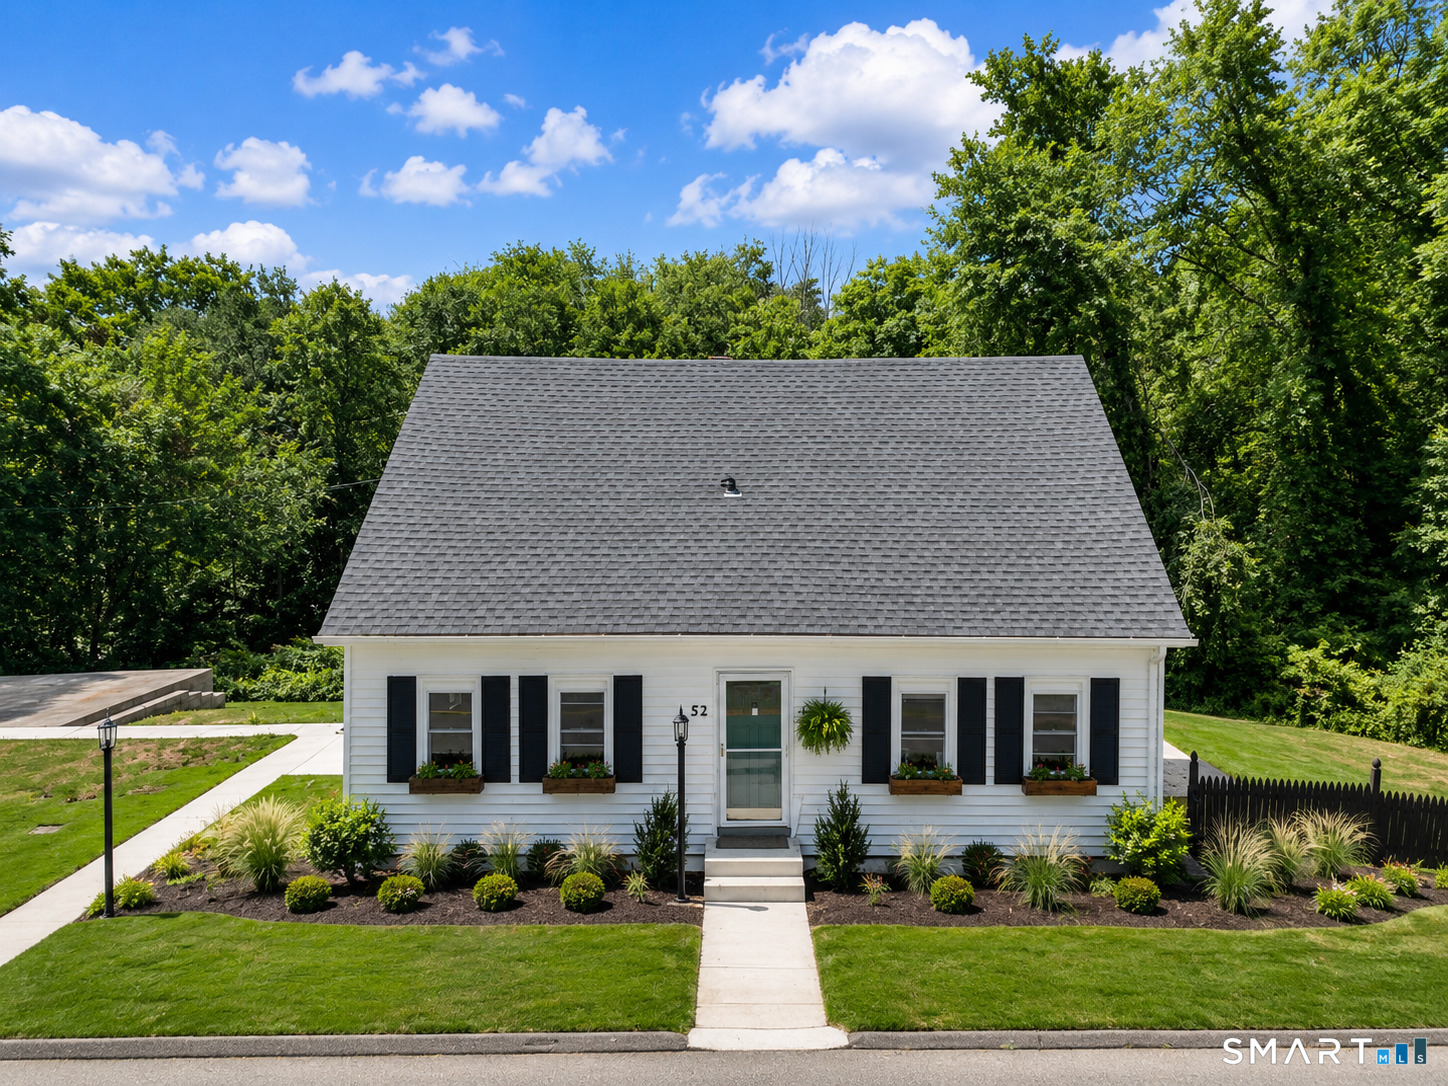
To Be Built Similar to Unit Pictured! This Spacious Raised Ranch will certainly check all the boxes! Can be completely customized to meet your needs! Complete with city water, sewer, natural gas utilities. Gas fireplace in family room(optional) and finished lower level with full bath(included)! 2 car garage, central air, finished lower level is 688 sf(included in total SF), laundry, kitchen with nook, formal dining room/living room, master bedroom with walk in closet. To be built brand new so no worries about current crumbling foundation issue plaguing the area. Don't take a chance, super affordable new construction with ALL landscaping, snow removal and mowing included in Very Low HOA fee. Stop worrying about shoveling your own driveway, and mowing the lawn! We'll take care of it for you so you can be out enjoying a round of golf or time with friends and family! Very low maintenance homes with high efficiency construction. 2x6 exterior walls, generous finishes! Stop by and take a look at one of our model homes! Not age restricted! Included in HOA fee: Snow Removal, Yard Care and Landscaping. Easy Access to i-84 and an easy commute to UConn and Hartford. We have the similar model to walk-through now at 43 Belvedere Dr! Optional Kitchen layouts in attachments. Ask agent for details. Fully Customizable. Photos shown are of similar units already built and/or sold. We can duplicate this home on another lot in this gorgeous development. Lot Premium Applies to this lot

Listed by Kalani R. Ladd of KW Legacy Partners

Listing Sold by Home Selling Team
$
$
%
$/month over payments
Federal 30-year interest rate: 6.51% last updated on May 21, 2026
* All Figures are estimates. Check with your bank or proposed mortgage company for actual interest rates.
This product uses the FRED® API but is not endorsed or certified by the Federal Reserve Bank of St. Louis.

Ask A QuestionMore Details

The data relating to real estate for sale on this website appears in part through the SmartMLS Internet Data Exchange program, a voluntary cooperative exchange of property listing data between licensed real estate brokerage firms, and is provided by SmartMLS through a licensing agreement. Listing information is from various brokers who participate in the SmartMLS IDX program and not all listings may be visible on the site. The property information being provided on or through the website is for the personal, non-commercial use of consumers and such information may not be used for any purpose other than to identify prospective properties consumers may be interested in purchasing. Some properties which appear for sale on the website may no longer be available because they are for instance, under contract, sold or are no longer being offered for sale. Property information displayed is deemed reliable but is not guaranteed. Copyright 2026 SmartMLS, Inc.