184
results
Refine Search

Your Search Results

r=51-75
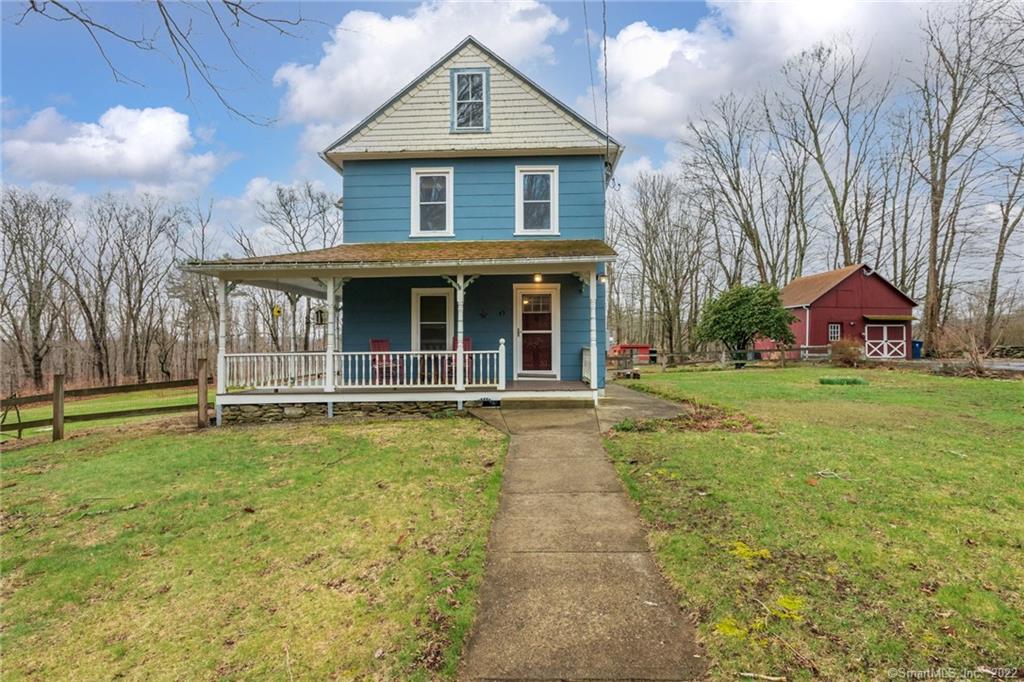
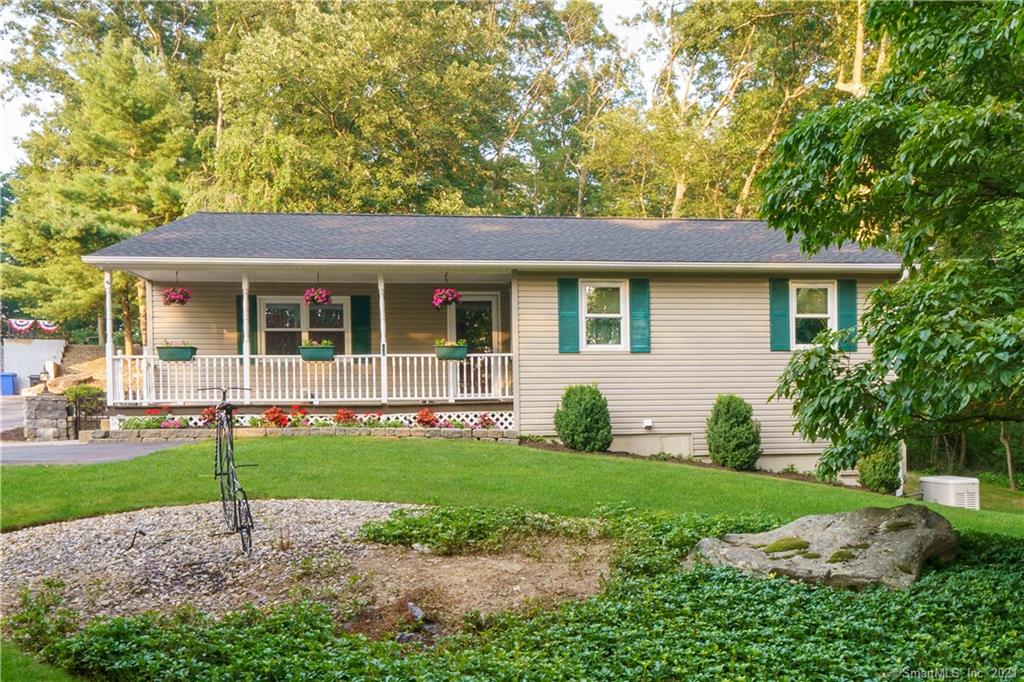
34 Gordon Avenue Windham CT 06226
Sold

MLS Number 170552082

  • Single Family
  • Square Feet 1,940
  • Bedrooms 4
  • Bathroom 2
  • Year Built 1920

Charming 1920 Cape in excellent condition. When entering this home you are instantly impressed with the woodwork and floors. The first level has a Family room with a pellet stove, Living room and Dining room. The Kitchen has a 5x7 Pantry, tile floor and back splash and all of the appliances are only a few years old. Off the Kitchen is a 6x14 Mudroom. A Bedroom with a walkin closet and Full bath complete the first level. The first level is all hardwood flooring with the exception of the kitchen. The diningroom has a beautiful staircase with hardwood treads going to the upper level. Upstairs there are 3 large bedrooms with carpet flooring with walk in closets. Also upstairs is a full bath with tile floor, jetted tub and shower stall. And if you still need more space there is a 7x12 office. The walk out basement is spotless and has lots of storage. For outside enjoyment the home has a screened in porch and deck overlooking lovely perennial gardens and raised vegetable beds. On the property is a 2 car garage/barn. Inside is a work shop and large space on the upper level. The home and garge has a new roof, This move in ready home is loved and it shows!

Listed by Sondra A. Reid of Home Selling Team

Listing Sold by
$
$
%
$/month over payments
Federal 30-year interest rate: 7.4% last updated on Oct 15, 2026
* All Figures are estimates. Check with your bank or proposed mortgage company for actual interest rates.
This product uses the FRED® API but is not endorsed or certified by the Federal Reserve Bank of St. Louis.

Virtual TourAsk A QuestionMore Details

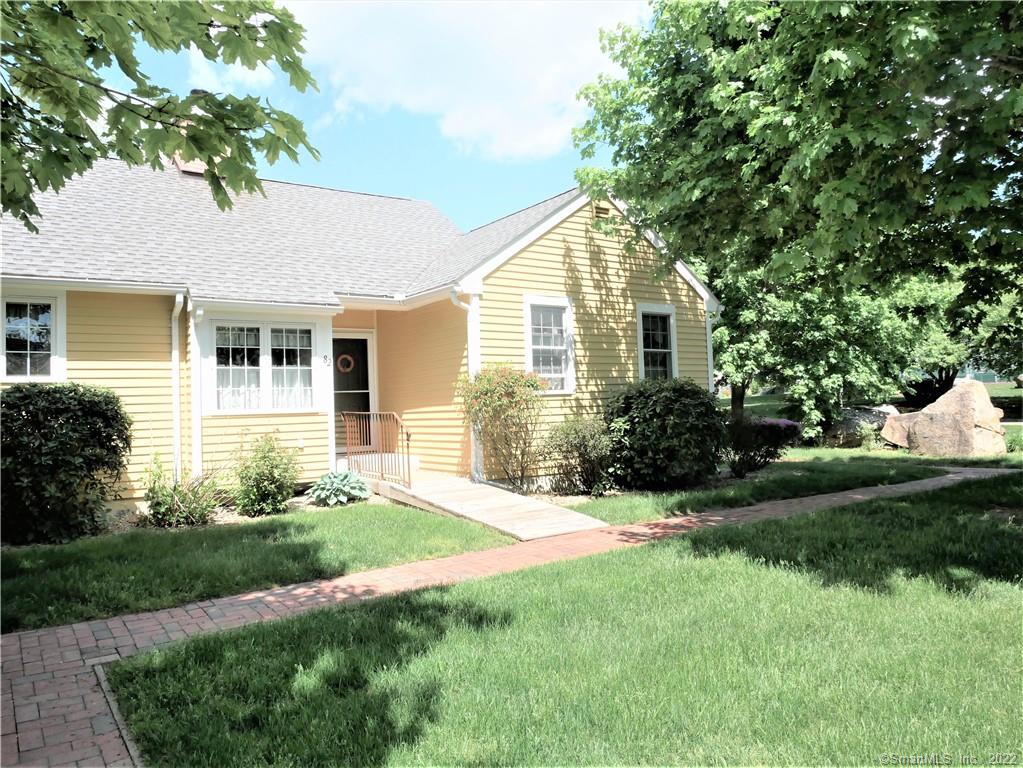
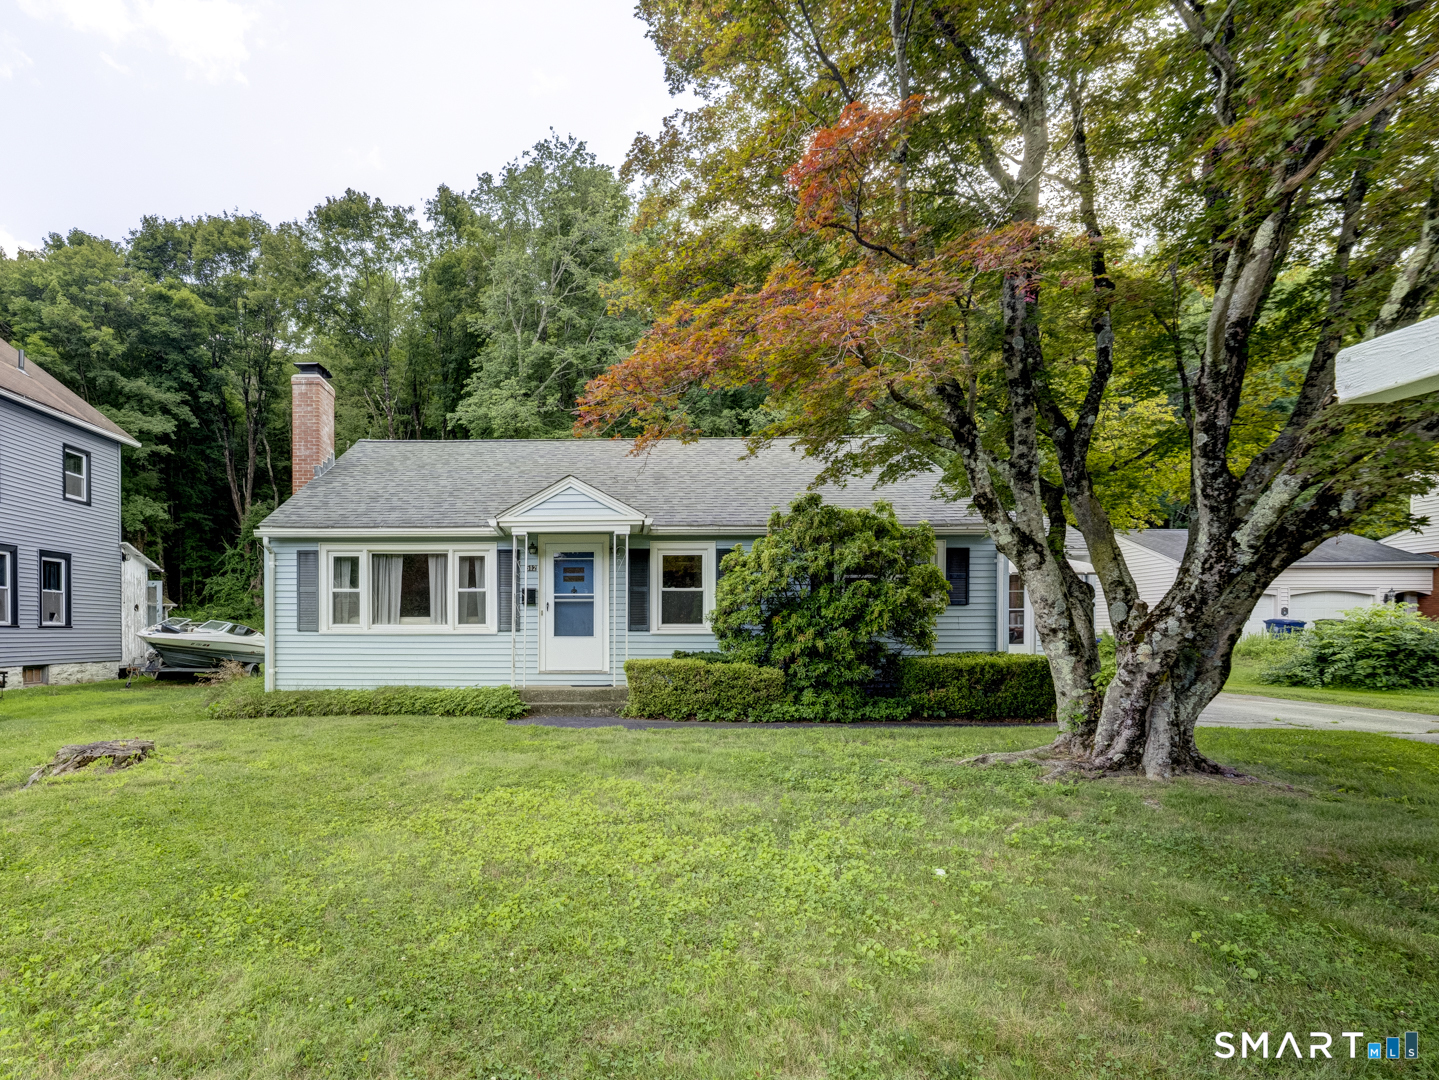
20 Woods Road Mansfield CT 06250
Sold

MLS Number 170416675

  • Single Family
  • Square Feet 2,026
  • Bedrooms 3
  • Bathroom 2
  • Year Built 1995

Back on the market - BUYERS NOT ABLE TO CLOSE ...One floor living at its best. When entering this well maintained and clean home, you will be impressed. The Living room has a gas stove and hardwood floors along with a Kitchen with granite counter tops and tons of cabinet is great for entraining with easy access to the dining room. The Great room is just that with a Cathedral ceiling and gas fireplace, hardwood floors and a view of the beautiful stone patio and firepit. This home boost 2 bedrooms and a Master bedroom suite. Two full baths with tile floors round out the main level floorplan. Need more space- the lower level has room to grow and a finished office tucked away for peace and quite if needed. Large detached 2 car garage with storage area and a professionally landscaped lot - worth the trip

Listed by Sondra A. Reid of Home Selling Team

Listing Sold by
$
$
%
$/month over payments
Federal 30-year interest rate: 7.4% last updated on Oct 15, 2026
* All Figures are estimates. Check with your bank or proposed mortgage company for actual interest rates.
This product uses the FRED® API but is not endorsed or certified by the Federal Reserve Bank of St. Louis.

Virtual TourAsk A QuestionMore Details

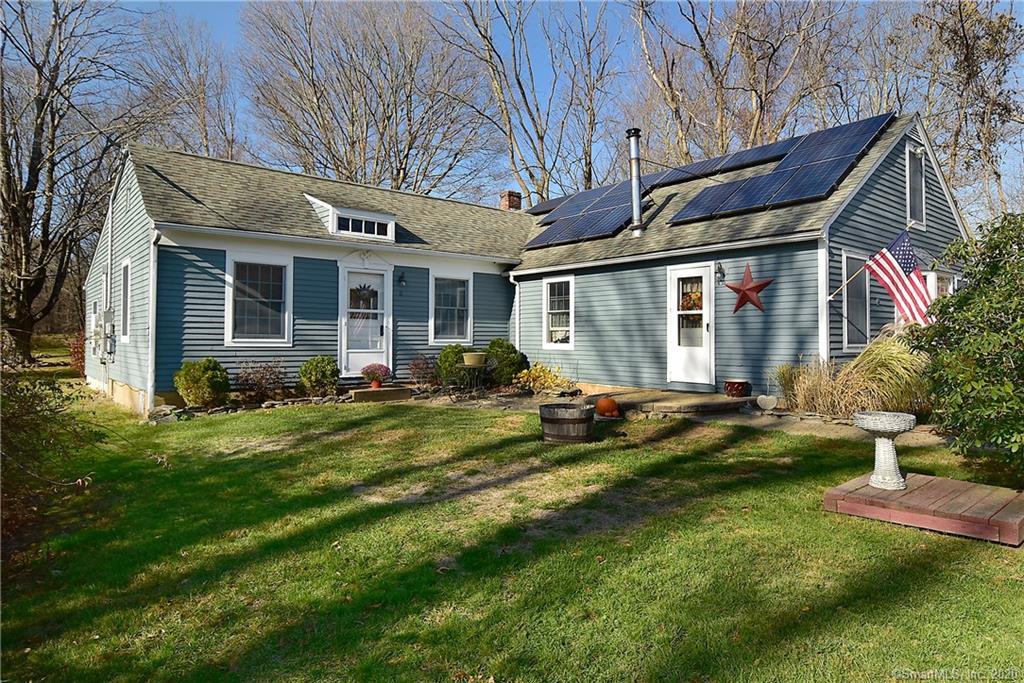
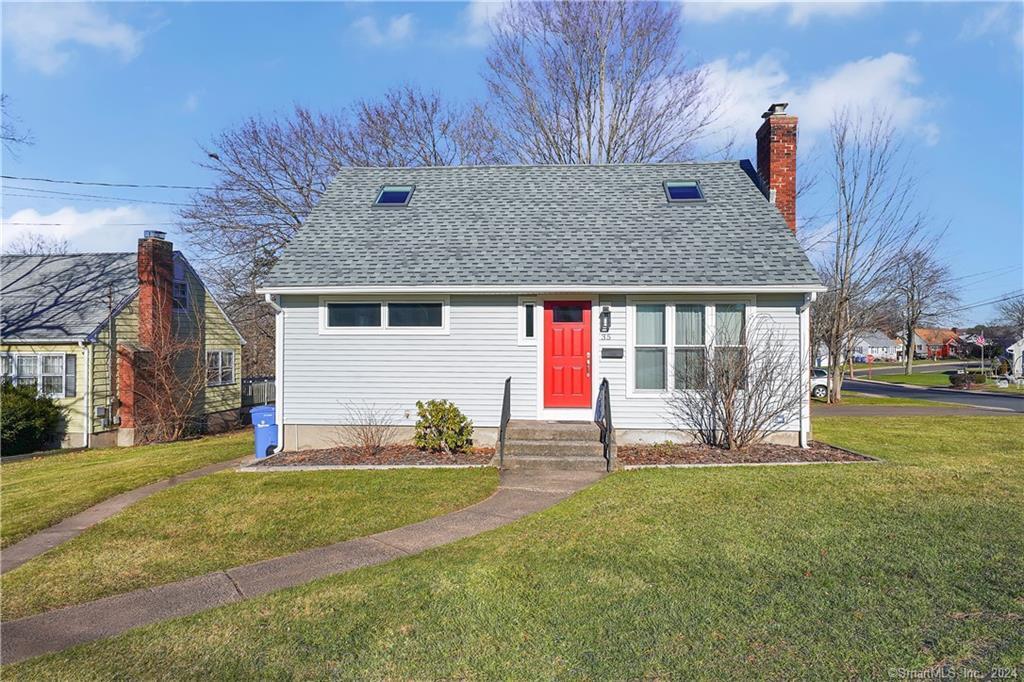
512 Pleasant Street Windham CT 06226
Sold

MLS Number 24192863

  • Single Family
  • Square Feet 1,140
  • Bedrooms 3
  • Bathroom 1
  • Year Built 1952

Welcome to 512 Pleasant Street, a move-in ready single-family home offering comfort, convenience, and modern updates. The beautifully updated kitchen serves as the heart of the home, featuring stylish finishes and a functional layout that's perfect for everyday living and entertaining. This well-maintained property is ready for its next owner to move right in and enjoy. With inviting living spaces, a practical floor plan, and a location convenient to shopping, restaurants, parks, and Eastern Connecticut State University, this home is an excellent opportunity for first-time buyers, downsizers, or anyone looking for low-maintenance living in the heart of Willimantic. Upgrades include new fuse box, sump pump, french drain, furnace, oil tank, roof, central air and HVAC system. Remodeled Kitchen and bathroom Don't miss your chance to own this charming home that combines updated features with move-in ready appeal.

Listed by Sondra A. Reid of Home Selling Team

Listing Sold by Trend 2000 Real Estate
$
$
%
$/month over payments
Federal 30-year interest rate: 7.4% last updated on Oct 15, 2026
* All Figures are estimates. Check with your bank or proposed mortgage company for actual interest rates.
This product uses the FRED® API but is not endorsed or certified by the Federal Reserve Bank of St. Louis.

Ask A QuestionMore Details

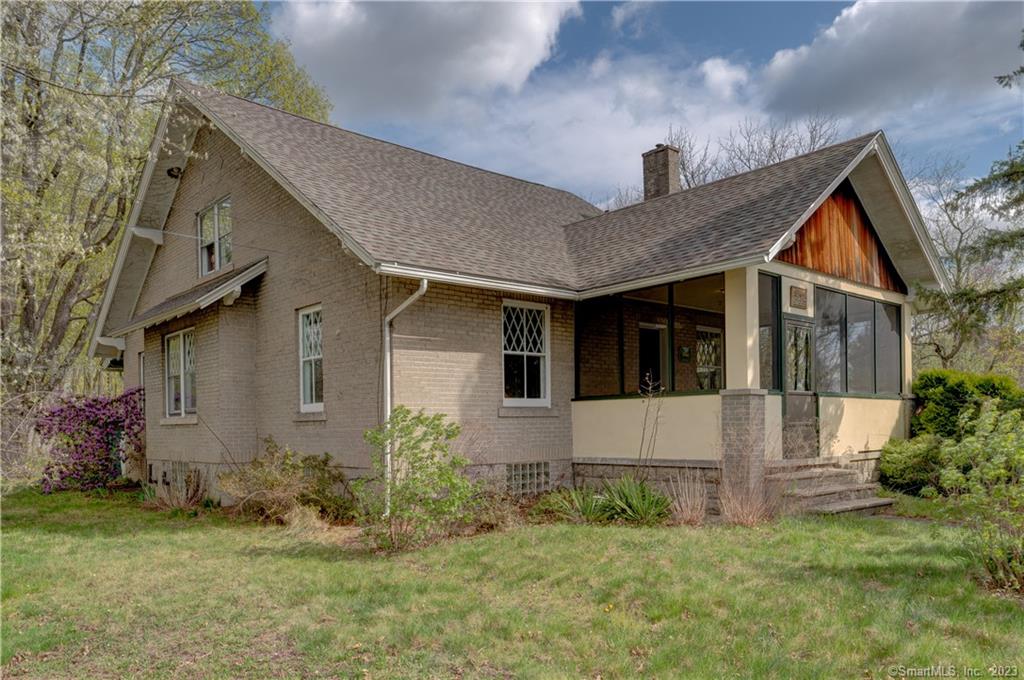
35 Bretton Road Manchester CT 06042
Sold

MLS Number 170616935

  • Single Family
  • Square Feet 1,766
  • Bedrooms 3
  • Bathroom 2
  • Year Built 1950

Welcome to this meticulously maintained 3-bedroom, 2 full bath Cape with all the updates! Features a full dormer and rare walk out basement that is fully finished. Brand new carpet in finished lower level with recessed lights, natural wood trim, perfect space for additional living area, playroom with plenty of extra storage. Beautiful hardwood floors throughout the first and second floor living spaces. The living room has beautiful wood burning fireplace with mantle, recessed lighting and plenty of natural light. Kitchen has been remodeled w/ newer stainless appliances, cabinets and granite counters open to dining room. Built in hutch, wood accent walls, modern lighting w/ enough space for a large dining room table. 1st floor remodeled full bath w/vanity with tile backsplash, full size tub. 1st floor bedroom used as an office w/ built in shelving, ceiling fan. The custom staircase to 2nd floor leads to 2 bedrooms that share a remodeled full bath w/stand up shower, new shower door, shelves for linens/towels. Both bedrooms w/ skylights for natural light, dual closets, ceiling fans. The fin lower level of additional 384 sq ft of living space, total of 1766 sq ft. Laundry and workshop areas. New natural gas boiler and roof in 2021, new vinyl siding, Thermopane windows, shower door, front/side exterior doors in 2022, gas hot water heat in 2023. Move in and enjoy the neighborhood w/ sidewalks, close to shopping/highway access. Do not miss this adorable home with so many extras.

Listed by Tracy L. Molloy of Coldwell Banker Realty

Listing Sold by Home Selling Team

$
$
%
$/month over payments
Federal 30-year interest rate: 7.4% last updated on Oct 15, 2026
* All Figures are estimates. Check with your bank or proposed mortgage company for actual interest rates.
This product uses the FRED® API but is not endorsed or certified by the Federal Reserve Bank of St. Louis.

Ask A QuestionMore Details

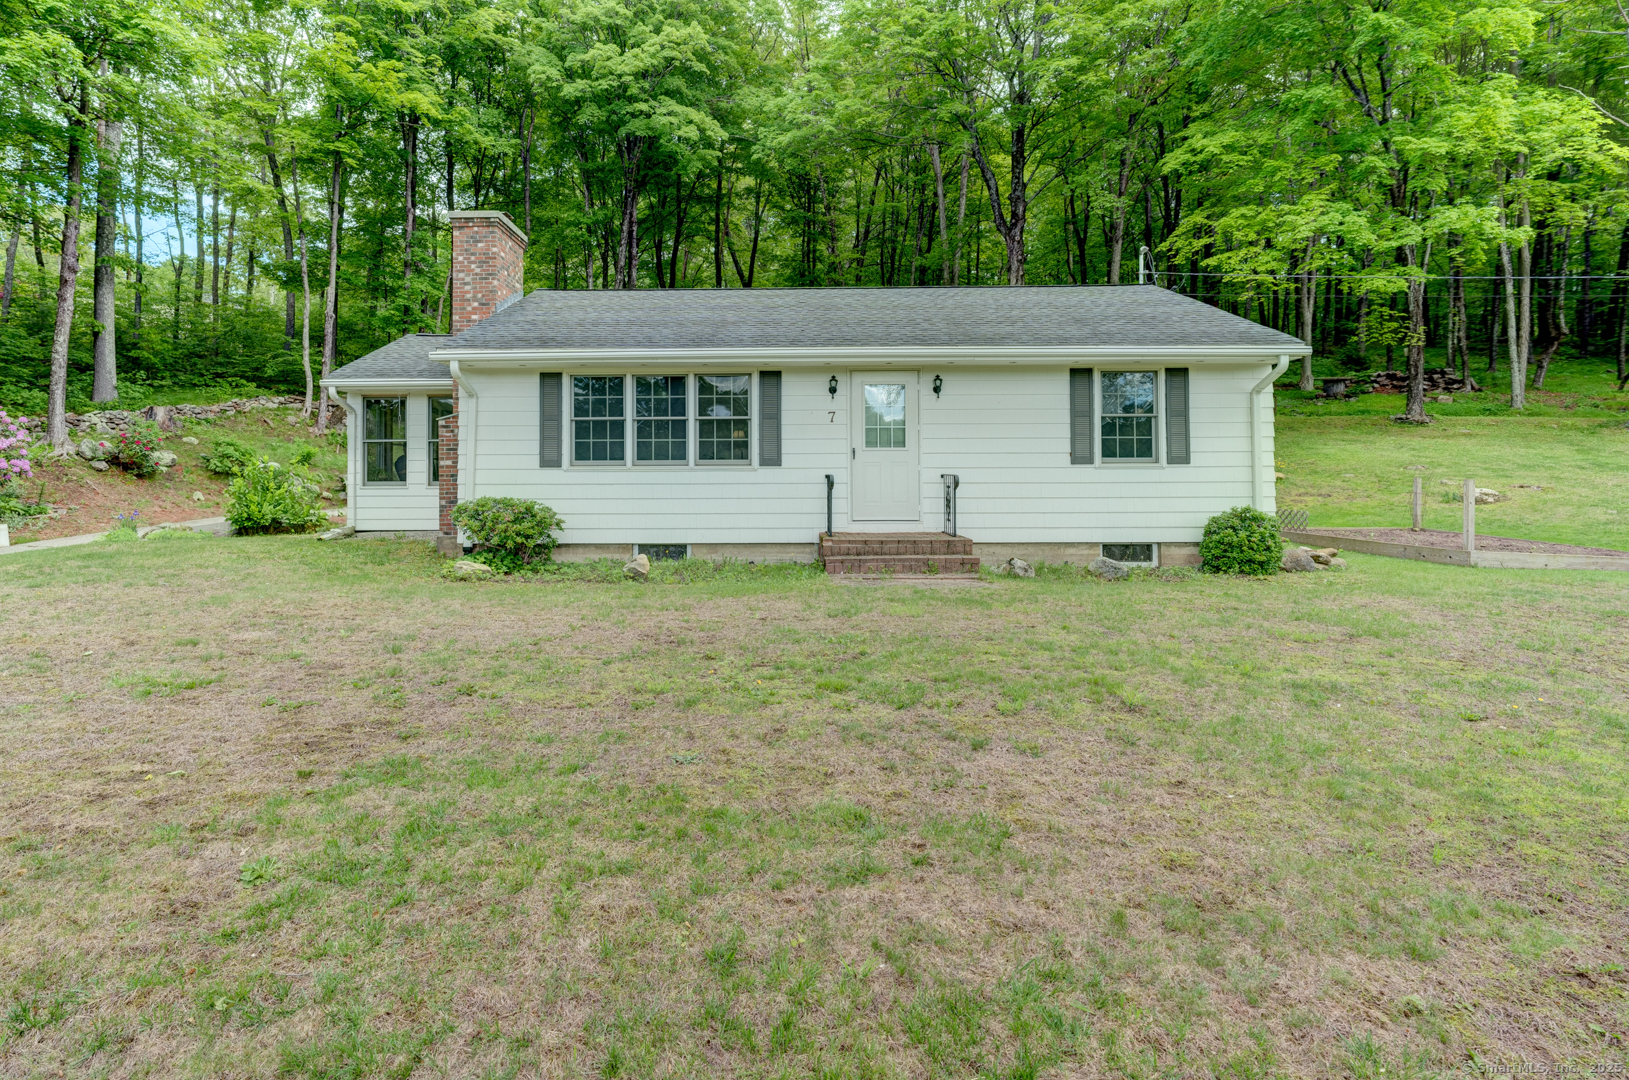
7 Parker Road Willington CT 06279
Sold

MLS Number 24095734

  • Single Family
  • Square Feet 864
  • Bedrooms 2
  • Bathroom 1
  • Year Built 1958

When you enter this home ...you feel the love. Sunroom/Dining room has a cathedral ceiling, beams, ceiling fan, mini split and lots of sunshine. Remodeled kitchen with Newer Quartz Counter Tops, Backsplash and Appliances. Start a fire in the fireplace (Rebuilt the Chimney) in the cozy living room. Two nice size bedrooms and a full bath with a tub and shower stall. Replaced lighting, freshly painted and ceiling fans through out the home Finished Family room in the lower level with new Ceiling Tiles and lighting. Basement has ample storage and a new water softner system. A Kloter Farm shed and a storage shed will convey for more storage. Owner has placed decking boards and landscaped the yard. A little piece of heaven and a must see!

Listed by Sondra A. Reid of Home Selling Team

Listing Sold by RE/MAX One
$
$
%
$/month over payments
Federal 30-year interest rate: 7.4% last updated on Oct 15, 2026
* All Figures are estimates. Check with your bank or proposed mortgage company for actual interest rates.
This product uses the FRED® API but is not endorsed or certified by the Federal Reserve Bank of St. Louis.

Ask A QuestionMore Details

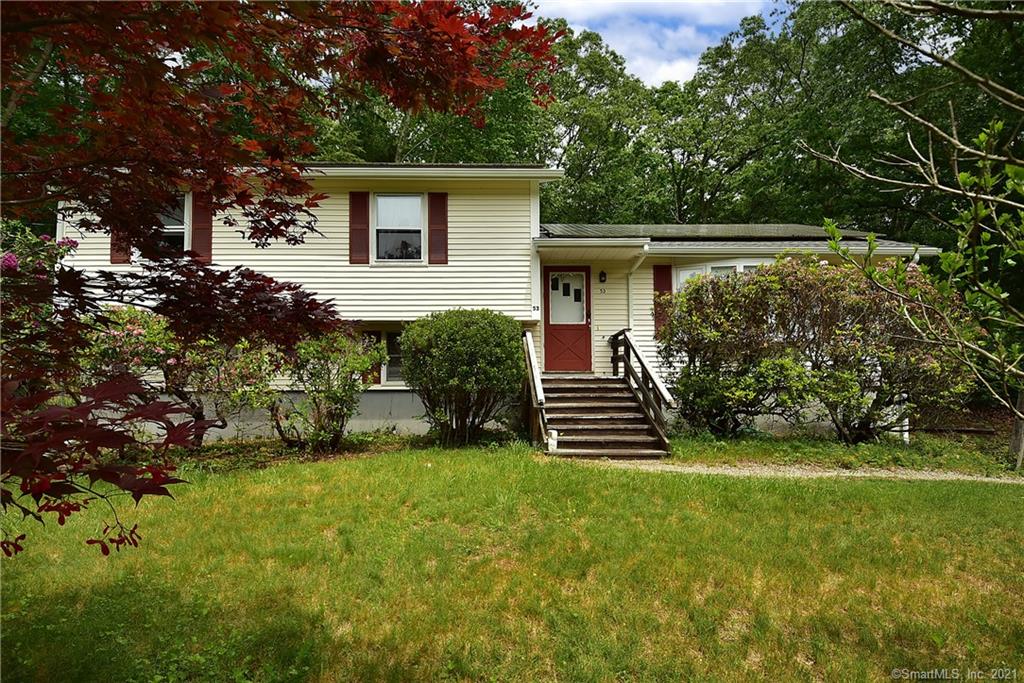
53 Farmstead Road Mansfield CT 06268
Sold

MLS Number 170392157

  • Single Family
  • Square Feet 2,315
  • Bedrooms 4
  • Bathroom 4
  • Year Built 1965

Walking distance to UConn! This over 2000 square foot home has hardwood floors, two bedroom suites, a total of 4 bathrooms (2 full and 2 half). When entering this lovely home you are impressed with the large living room with a bay window & hardwood floors. The eat in kitchen is totally updated with new cabinets, appliances. counter top with an island. Also on the main level is a master bedroom featuring a full bath. The upper level has 2 bedrooms with hardwood floors and yet another master bedroom with a large walk-in closet and a half bath ( which has been updated). There is also a newly renovated full bath on the upper level. The lower level has a large family room with a walk out, wood stove, lots of windows and access to the laundry room with a half bath. Home offers solar panels on the roof that are owned by the seller. A one car under garage with an additional storage room.

Listed by Sondra A. Reid of Home Selling Team

Listing Sold by Better Homes and Gardens Real Estate Executive Real Estate
$
$
%
$/month over payments
Federal 30-year interest rate: 7.4% last updated on Oct 15, 2026
* All Figures are estimates. Check with your bank or proposed mortgage company for actual interest rates.
This product uses the FRED® API but is not endorsed or certified by the Federal Reserve Bank of St. Louis.

Ask A QuestionMore Details

61 Independence Drive Mansfield CT 06250
Sold

MLS Number 24125750

  • Condo
  • Bedrooms 2
  • Bathroom 3
  • Square Feet 1,612
  • Year Built 1994

Enjoy worry free living at this bright and spacious townhouse located in The Villages of Freedom Green. This unit has been well maintained and updated over the years and is move in ready. The first floor offers plenty of natural light thanks to the large sliding doors that lead to a private balcony off of the living room. The modern kitchen has granite countertops and new flooring. The second floor has both bedrooms and both full bathrooms. The large primary suite features a remodeled bathroom as well as access to the third floor loft space. This is the perfect spot to cozy up with a good book, create your work from home office, or even a great work out room. You will find the washer and dryer in the full walk out basement which offers plenty of additional space for storage and gives you the potential for finishing and creating even more square footage. This unit has a 1-car garage for wintertime parking and/or additional storage. A new heat pump and central A/C system was installed June 2019 and a the roof was replaced in May 2020. The Villages at Freedom Green offer an in-ground pool, clubhouse, tennis and basketball courts. This complex is conveniently located close to a shopping center, UCONN and ECSU campuses, and the Route 6 highway ramp for commuting.

Listed by Sarah Dutton of RE/MAX One

Listing Sold by Home Selling Team

$
$
%
$/month over payments
Federal 30-year interest rate: 7.4% last updated on Oct 15, 2026
* All Figures are estimates. Check with your bank or proposed mortgage company for actual interest rates.
This product uses the FRED® API but is not endorsed or certified by the Federal Reserve Bank of St. Louis.

Ask A QuestionMore Details

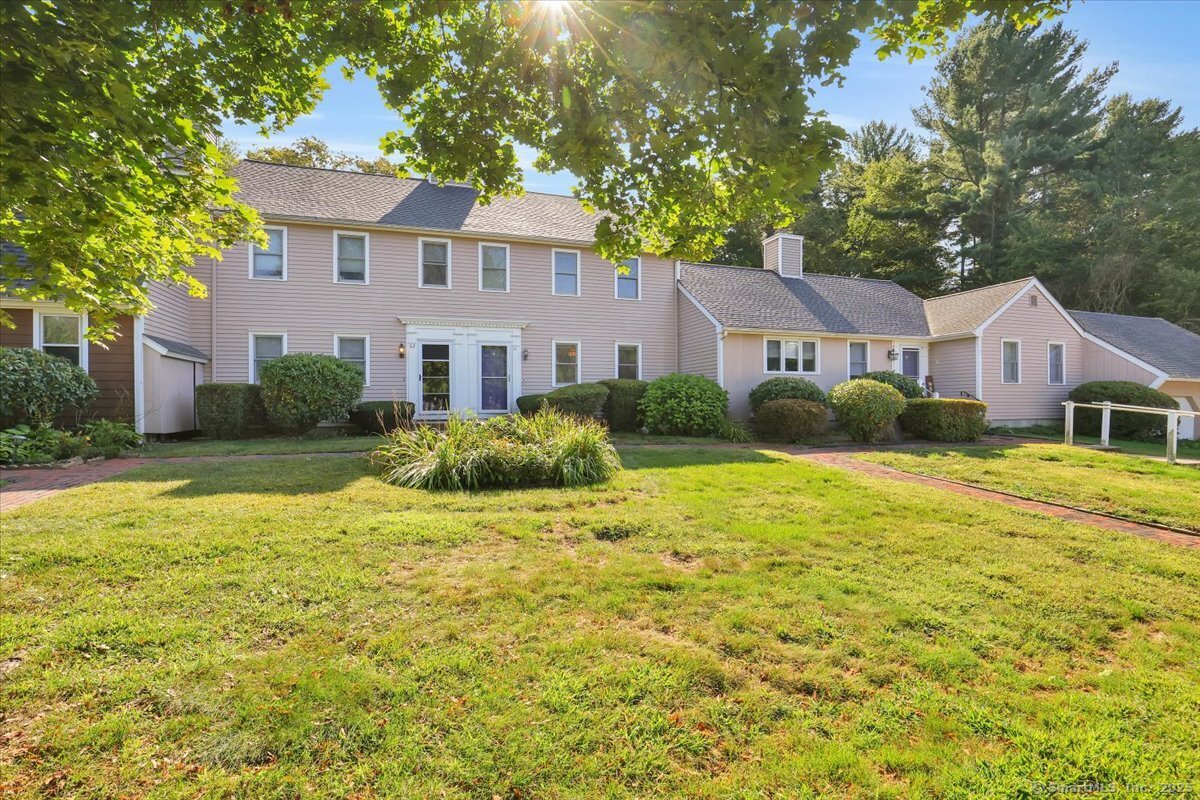
15 Alexander Street Manchester CT 06040
Sold

MLS Number 170615334

  • Single Family
  • Square Feet 1,470
  • Bedrooms 3
  • Bathroom 2
  • Year Built 1976

Beautifully updated 3 bedroom, 1.5 bath house with a sun room and solar panels. This charming home is situated on a spacious lot and offers the convenience of public water and sewer. Step inside and be amazed by the stunning updated baths featuring luxurious quartz counter tops. The remodeled kitchen also boasts quartz counter tops, providing a sleek and modern touch to the heart of the home. The front-to-back living room hosts a cozy fireplace, hardwood floors, and stunning built-in shelves. The large primary bedroom features a walk-in closet, providing ample storage space for all your needs. The sun room is the perfect place to relax and enjoy the natural sunlight pouring in. With solar panels in place, you can take advantage of energy efficiency and reduced utility costs. Outside, the yard offers great space for outdoor activities and entertaining. A pergola will convey with the property, providing a shaded area to enjoy those summer barbecues. In addition, this house includes a 1 car garage, ensuring your vehicle is protected from the elements. A shed is also available for extra storage space, and a fire pit adds a cozy element to your outdoor gatherings. Don't miss the opportunity to own this fantastic house with its numerous updates and desirable features. Schedule a showing today and make it your dream home!

Listed by Sondra A. Reid of Home Selling Team

Listing Sold by ERA Blanchard & Rossetto
$
$
%
$/month over payments
Federal 30-year interest rate: 7.4% last updated on Oct 15, 2026
* All Figures are estimates. Check with your bank or proposed mortgage company for actual interest rates.
This product uses the FRED® API but is not endorsed or certified by the Federal Reserve Bank of St. Louis.

Ask A QuestionMore Details

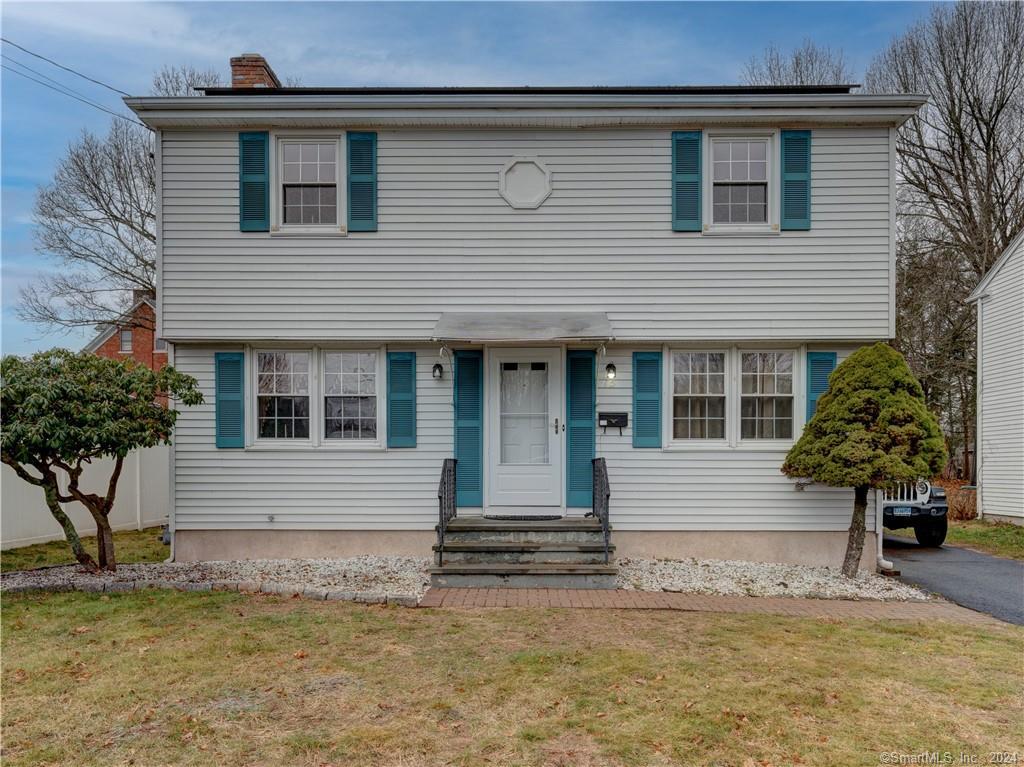
102 Hollister Street Manchester CT 06042
Sold

MLS Number 170606182

  • Single Family
  • Square Feet 1,748
  • Bedrooms 2
  • Bathroom 2
  • Year Built 1929

Welcome to this beautiful colonial-style home in Manchester. It features two spacious bedrooms and two full bathrooms, one bathroom has a gorgeous jacuzzi tub! The property also has a deck, patio, detached garage, and partially finished basement. The deck and patio provide ample space for outdoor entertaining and relaxation. There are even quality hardwood floors throughout the downstairs and hardwood under the carpets on upper level. The Sunroom could be made into a 1st floor bedroom .This home has a lot of new improvements, including a new roof,(2023) Anderson windows(2022), appliances(2023) New roof (2023)New chimney (2023)New furnace (2022) Mini splits and Hot water heater 2021. New Electrical Panel, exhaust fan in full bath and entire heating system has been serviced. It has clearly been cared for by the previous owner. This property truly has everything you need for comfortable and convenient living. Located in bustling Manchester, this home could be perfect!

Listed by Sondra A. Reid of Home Selling Team

Listing Sold by
$
$
%
$/month over payments
Federal 30-year interest rate: 7.4% last updated on Oct 15, 2026
* All Figures are estimates. Check with your bank or proposed mortgage company for actual interest rates.
This product uses the FRED® API but is not endorsed or certified by the Federal Reserve Bank of St. Louis.

Ask A QuestionMore Details

713 Pucker Street Coventry CT 06238
Sold

MLS Number 170389009

  • Single Family
  • Square Feet 2,186
  • Bedrooms 4
  • Bathroom 2
  • Year Built 1963

Spacious Cape offering a versatile floor plan. This home needs interior updating but now is the perfect time to make it your own. The roof (2020), well pump (2021) and the boiler, siding and windows are all on the newer side. First floor offers large eat-in kitchen, huge formal dining room, living room with fireplace. 1st floor bedroom could remain a bedroom or use as a family room. Upstairs has a large bedroom with 2 good size walk-in closets which you could possibly convert one to a master bath and 2 other bedrooms. A full bath on each floor. Car enthusiasts will fall in love with the detached garage. High ceiling that can accommodate a lift, 3rd garage door on the side and a walk up loft. Nice, open 1 acre lot in a quiet, country setting. Within 15 min. to UCONN and less than 10 min to ECSU. Estate sale, being sold AS IS.

Listed by Marquis Realty

Listing Sold by Home Selling Team

$
$
%
$/month over payments
Federal 30-year interest rate: 7.4% last updated on Oct 15, 2026
* All Figures are estimates. Check with your bank or proposed mortgage company for actual interest rates.
This product uses the FRED® API but is not endorsed or certified by the Federal Reserve Bank of St. Louis.

Ask A QuestionMore Details

62 Church Street Vernon CT 06066

Vernon, CT62 Church Street

Sale Price$300,000

Sold

MLS Number 170435756

  • Single Family
  • Square Feet 3,198
  • Bedrooms 4
  • Bathroom 2
  • Year Built 1900

Welcome home to 62 Church Street. This well maintained Colonial boasts 2,198 square feet with 4 bedrooms, 2 full baths and a large finished attic for more livable space and an oversized 2 car garage. This home boasts a large kitchen, with plenty of storage, counter space and a large laundry room. Enjoy 1.29 acres of beautiful flat land which includes your own garden, fruit trees and it is a perfect place for entertainment. Bring your imagination as there is plenty of room for a pool or simply enjoy nature as the home is located right across from walking trails. The yard is fully fenced and the home is located in a very private setting. Recent upgrades include white tile in the 2nd floor's bathroom and the small bedroom/office has had the floor refinished. Enjoy the convenience of being just minutes away from all amenities, shopping, restaurants and major highways. The possibilities for this home are endless. This home will not last. Schedule YOUR private showing today.

Listed by Better Homes and Gardens Real Estate Executive Real Estate

Listing Sold by Home Selling Team

$
$
%
$/month over payments
Federal 30-year interest rate: 7.4% last updated on Oct 15, 2026
* All Figures are estimates. Check with your bank or proposed mortgage company for actual interest rates.
This product uses the FRED® API but is not endorsed or certified by the Federal Reserve Bank of St. Louis.

Ask A QuestionMore Details

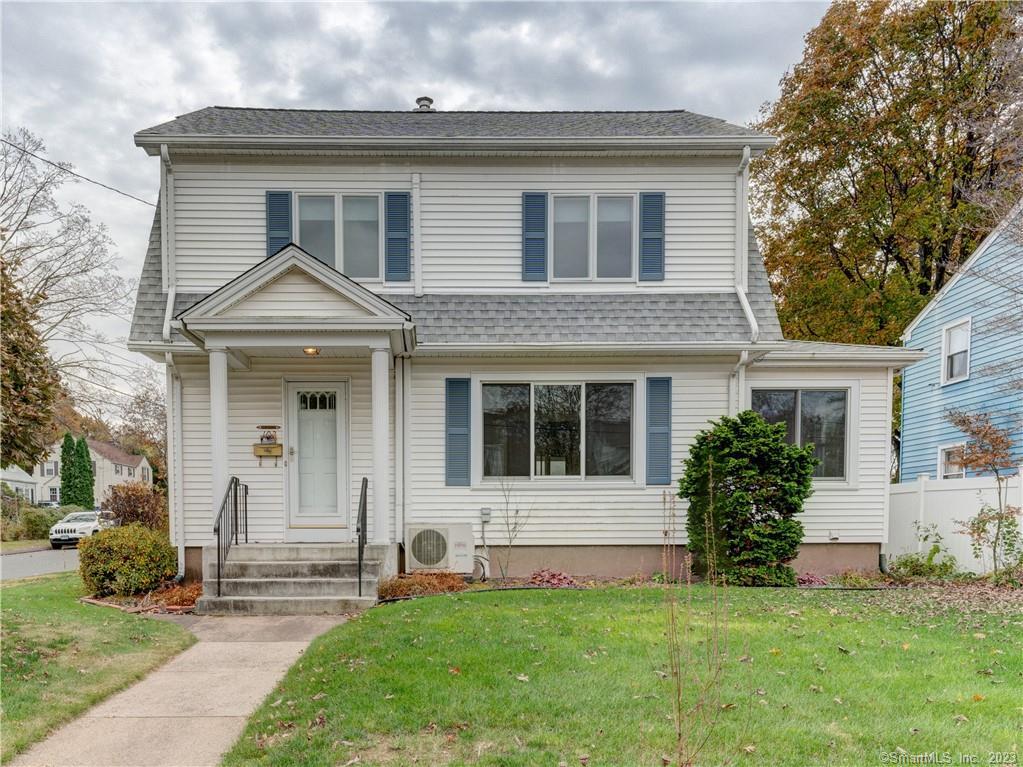
274 Newington Road West Hartford CT 06110
Sold

MLS Number 24130224

  • Single Family
  • Square Feet 1,384
  • Bedrooms 2
  • Bathroom 2
  • Year Built 1923

Charming Two-Bedroom Bungalow style ranch nestled in the Elmwood section. Living room has a fireplace and beautiful built-in bookshelves. Large Dining room has a built-in hutch and lots of sunshine. Two bedrooms with walk-in closets and Hardwood floors through out. The eat in Kitchen has a broom closet and a large nook with built-in benches for eating and opens to a sunroom/porch. A partially finished basement provides additional living space. A workshop/utility room can be used for extra storage. Three finished rooms and a half bath complete the lower level. A walk up attic with a finished room has expansion potential. Outdoor space highlights include a patio with a pergola, plus a two car garage with a storage room, a welcoming front porch and sidewalks Being sold AS-IS

Listed by Sondra A. Reid of Home Selling Team

Listing Sold by RE/MAX One
$
$
%
$/month over payments
Federal 30-year interest rate: 7.4% last updated on Oct 15, 2026
* All Figures are estimates. Check with your bank or proposed mortgage company for actual interest rates.
This product uses the FRED® API but is not endorsed or certified by the Federal Reserve Bank of St. Louis.

Ask A QuestionMore Details

1047 Storrs Road Mansfield CT 06268
Sold

MLS Number 170504984

  • Single Family
  • Square Feet 1,614
  • Bedrooms 3
  • Bathroom 1
  • Year Built 1929

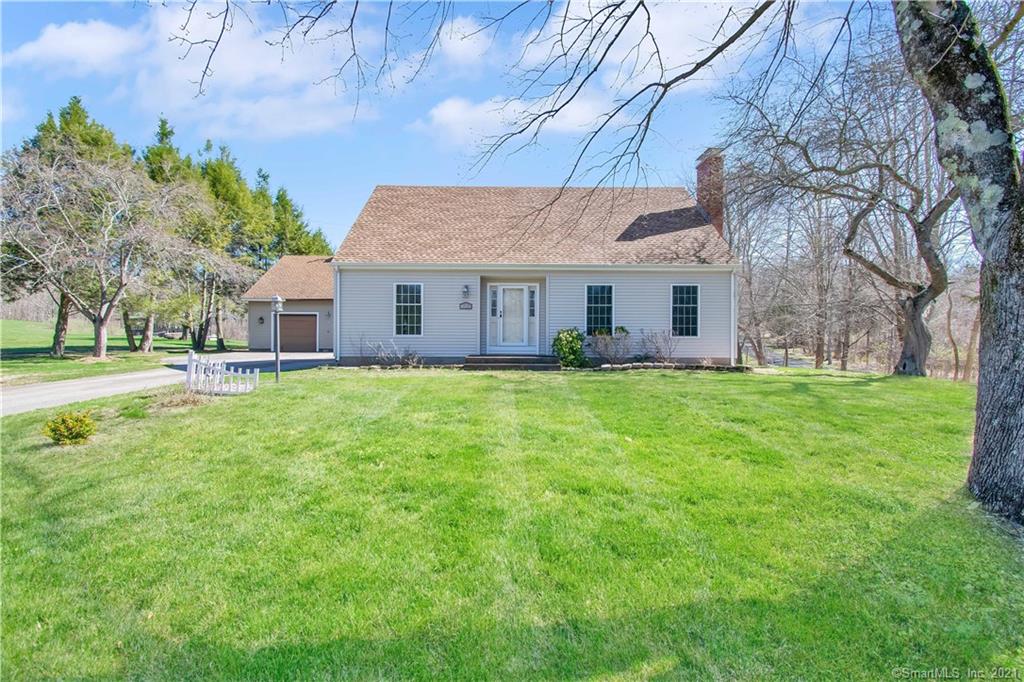
Light and bright, this charming 1929 cape has only one owner with three large bedrooms on a picturesque yard. The open living and dining areas feature a fireplace and a convenient built in with paned glass doors in the dining room. Newer countertops with vintage Mid Century Modern St. Charles cabinets. Breakfast bar, newer refrigerator, dishwasher, electric range. Lots of storage including storage space in the walk up attic. Screened in porch. Hardwood floors refinished throughout. 1 car garage. Newer roof, septic system, well, paint, and upgraded electric panel. Move in condition, minutes from UConn.

Listed by Sondra A. Reid of Home Selling Team

Listing Sold by Home Selling Team
$
$
%
$/month over payments
Federal 30-year interest rate: 7.4% last updated on Oct 15, 2026
* All Figures are estimates. Check with your bank or proposed mortgage company for actual interest rates.
This product uses the FRED® API but is not endorsed or certified by the Federal Reserve Bank of St. Louis.

Virtual TourAsk A QuestionMore Details

64 Meadowbrook Lane Mansfield CT 06250
Sold

MLS Number 170575105

  • Single Family
  • Square Feet 1,260
  • Bedrooms 2
  • Bathroom 2
  • Year Built 1948

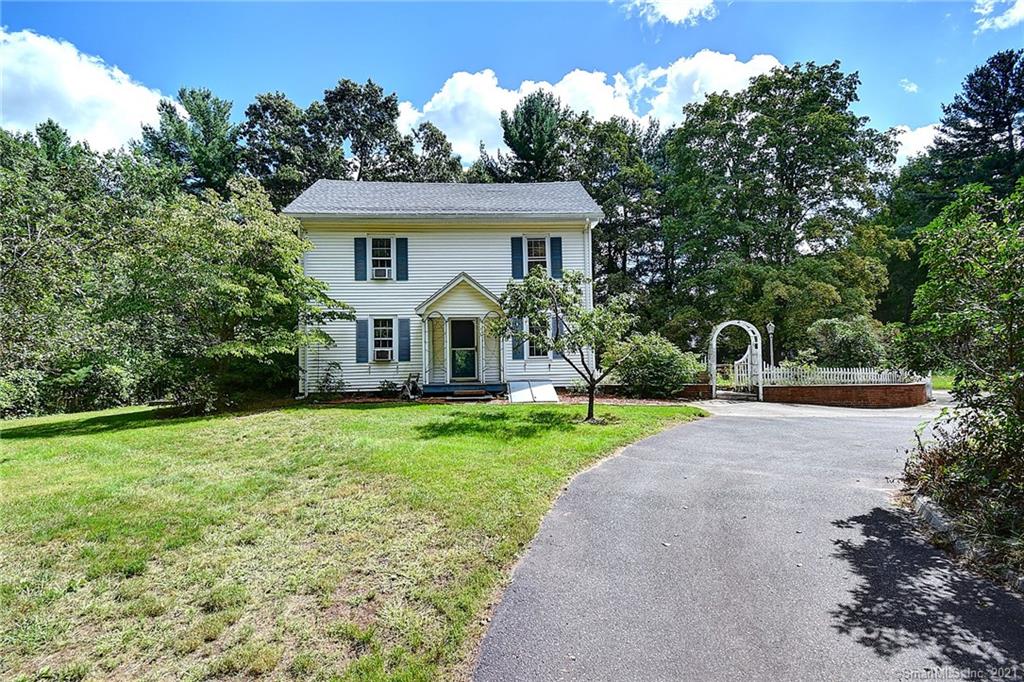
Charming Cape Cod with craftsman features, move in ready. Two large bedrooms (potential for third bedroom), two full baths, large deck, oversized 2- car garage, half acre private treed lot, walking distance from restaurants, movie theater, shopping, and ECSU campus. Front to back living room with fireplace insert, hardwood floors and solid oak trim throughout. Ten minutes from UCONN. New roof, boiler, stainless steel hot water tank, and many other updates.

Listed by Sondra A. Reid of Home Selling Team

Listing Sold by Coldwell Banker Realty
$
$
%
$/month over payments
Federal 30-year interest rate: 7.4% last updated on Oct 15, 2026
* All Figures are estimates. Check with your bank or proposed mortgage company for actual interest rates.
This product uses the FRED® API but is not endorsed or certified by the Federal Reserve Bank of St. Louis.

Virtual TourAsk A QuestionMore Details

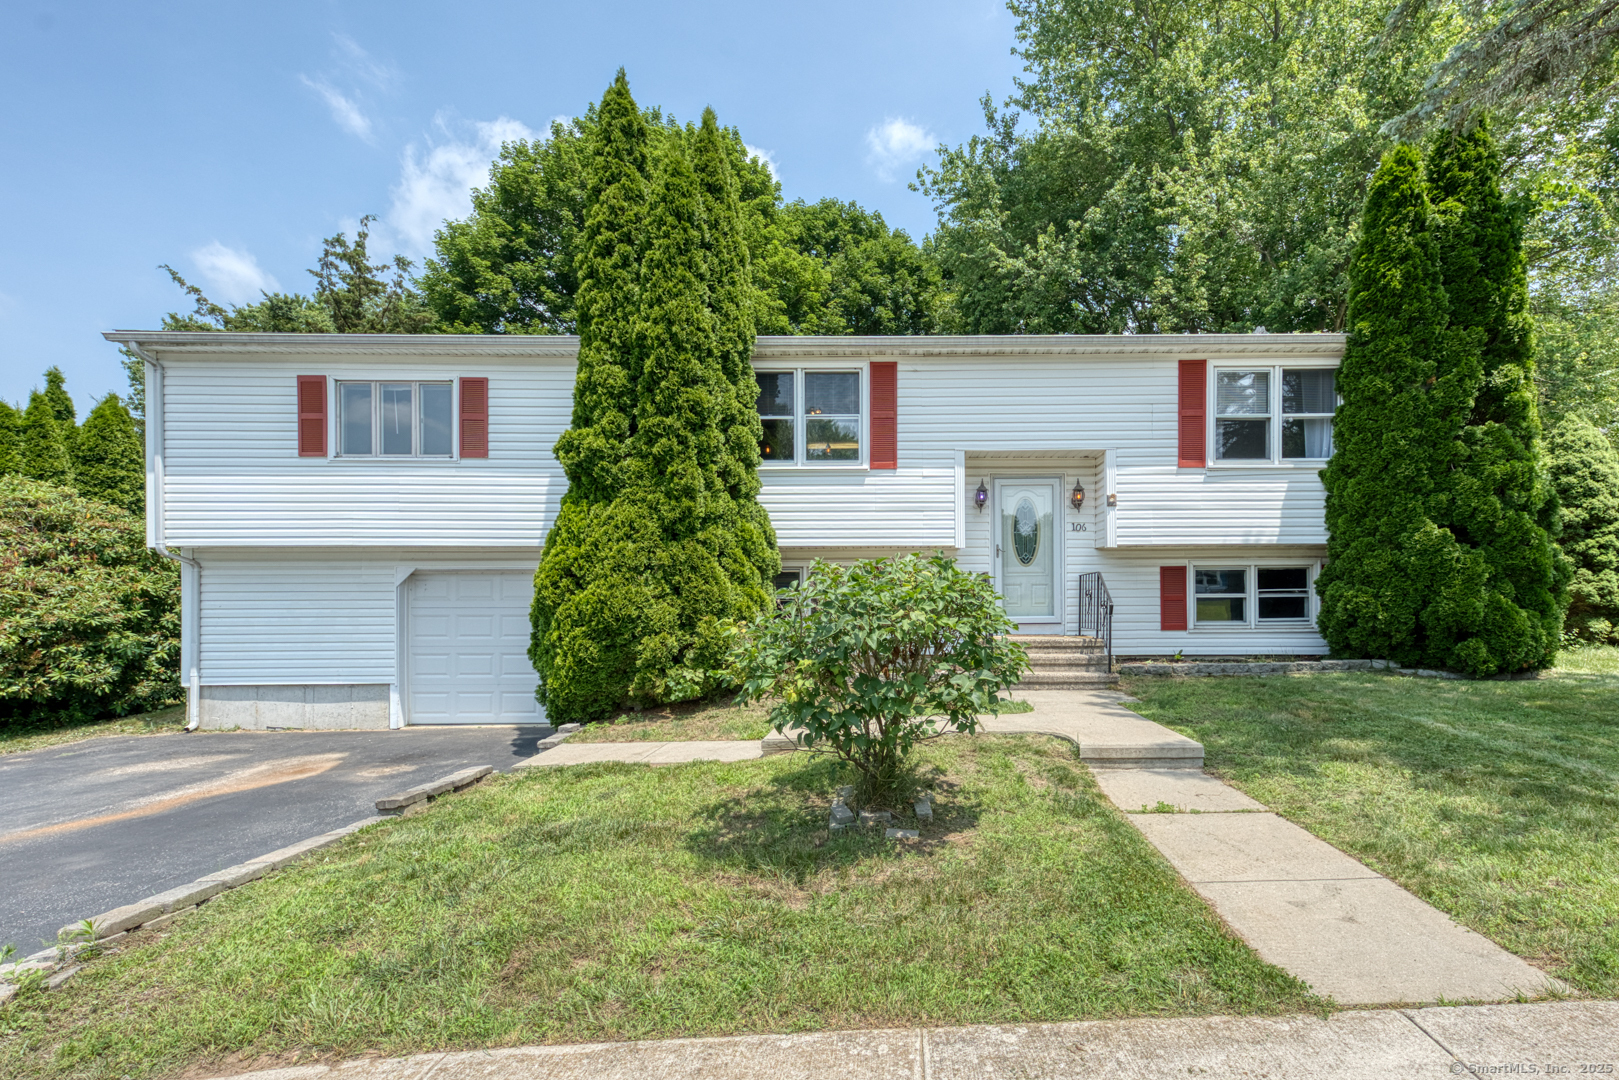
106 Oxbow Drive Windham CT 06226
Sold

MLS Number 24104775

  • Single Family
  • Square Feet 1,784
  • Bedrooms 3
  • Bathroom 2
  • Year Built 1978

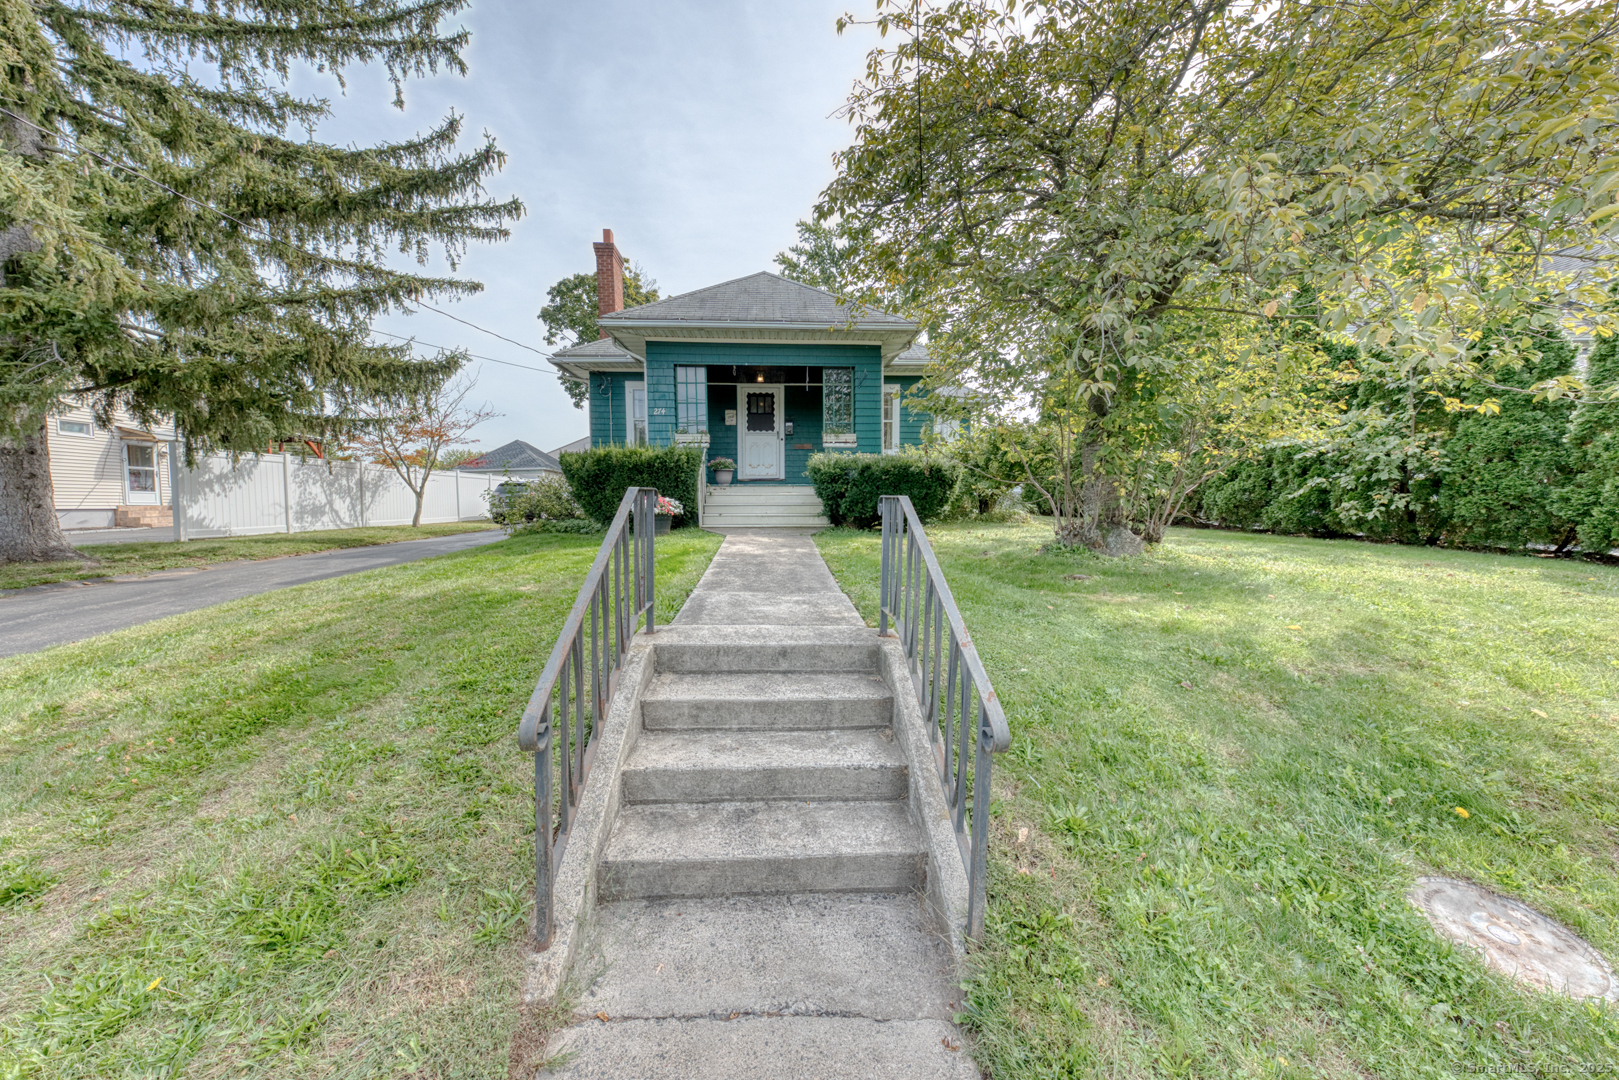
Need more space..this is the house for you, over 1200 sq ft raised ranch. The main level has a 19x23 Living room with hardwood floor, built ins, a ceiling fan and sliders going out to a 19x20 deck. The dining room also has a ceiling fan and a breakfast bar accessing the Kitchen. Lots of cabinets, counter space and tile floor makes the kitchen very appealing. A full bath with Tub/shower and 2 bedrooms complete the main level. The lower level has a 11 x 20 bedroom which could be used for multiple purposes if needed. Newer half bath and laundry room are also included on the lower level. An office, utility room and storage room gives you room to grow. Large one car garage with shelves will help with storage, and if you need more room the shed will convey. A must see and priced to sell!

Listed by Sondra A. Reid of Home Selling Team

Listing Sold by Coldwell Banker Realty
$
$
%
$/month over payments
Federal 30-year interest rate: 7.4% last updated on Oct 15, 2026
* All Figures are estimates. Check with your bank or proposed mortgage company for actual interest rates.
This product uses the FRED® API but is not endorsed or certified by the Federal Reserve Bank of St. Louis.

Ask A QuestionMore Details

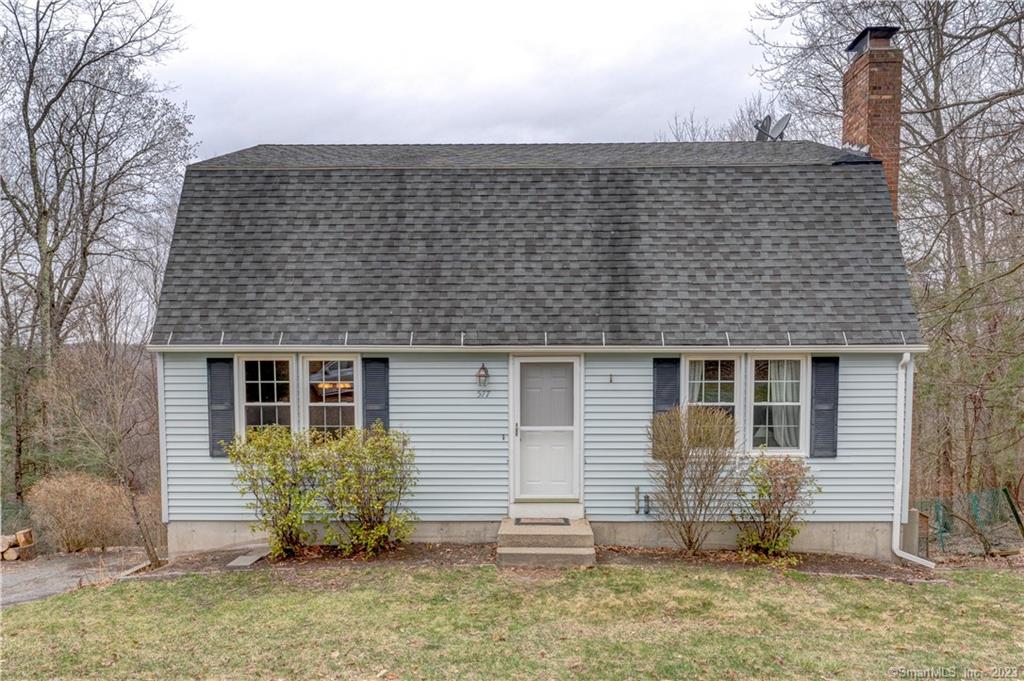
577 Guerdat Road Torrington CT 06790
Sold

MLS Number 170557224

  • Single Family
  • Square Feet 1,550
  • Bedrooms 3
  • Bathroom 2
  • Year Built 1986

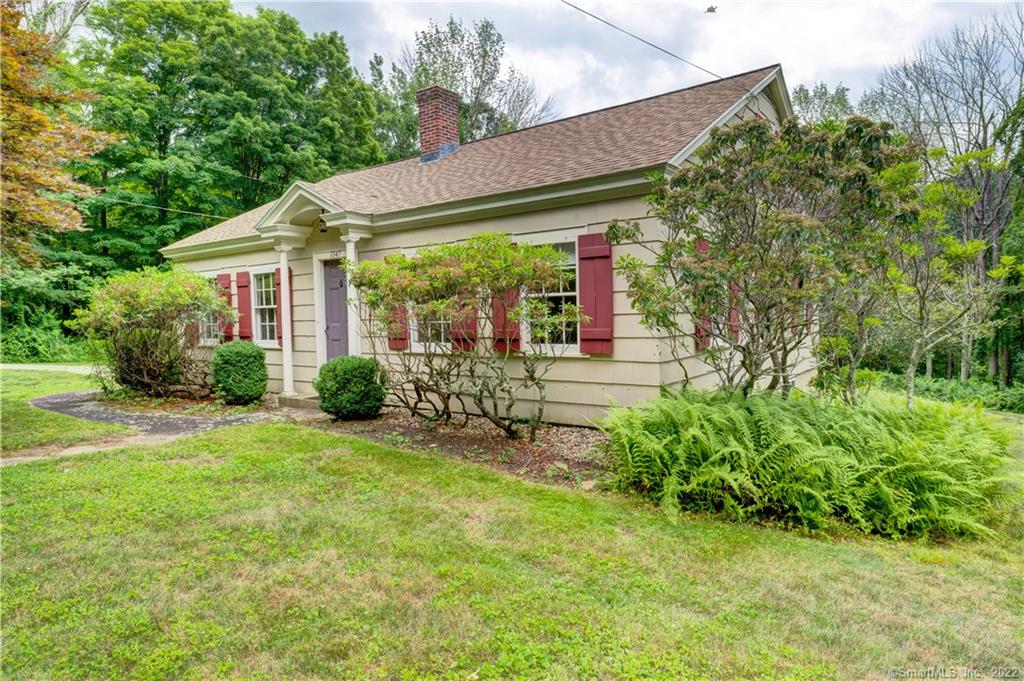
Adorable 1500 sq foot Colonial. The main level has a large living room with a fire place, A dining room and a den which could be used as a first floor bedroom. A half bath and a cozy Kitchen with a Sun room complete the main level, Up stairs there are 3 bedrooms and a Full bath , Basement can easily be finished with a walk out. New furnance, washer and dryer. Fenced in back yard - Priced to sell and a must see

Listed by Sondra A. Reid of Home Selling Team

Listing Sold by Locust Lane Realty LLC
$
$
%
$/month over payments
Federal 30-year interest rate: 7.4% last updated on Oct 15, 2026
* All Figures are estimates. Check with your bank or proposed mortgage company for actual interest rates.
This product uses the FRED® API but is not endorsed or certified by the Federal Reserve Bank of St. Louis.

Virtual TourAsk A QuestionMore Details

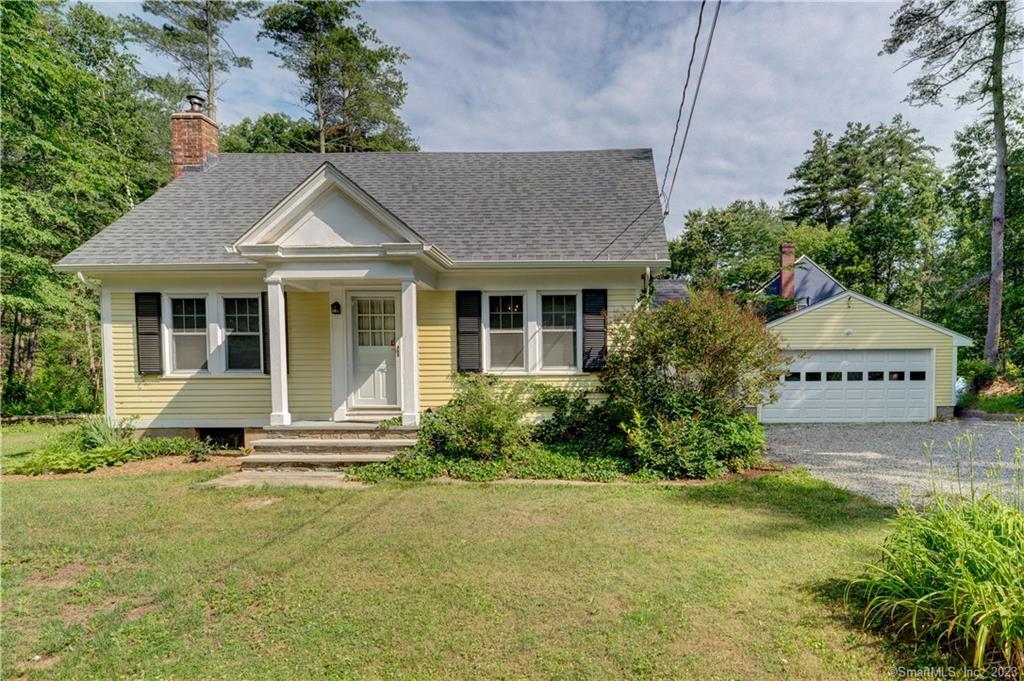
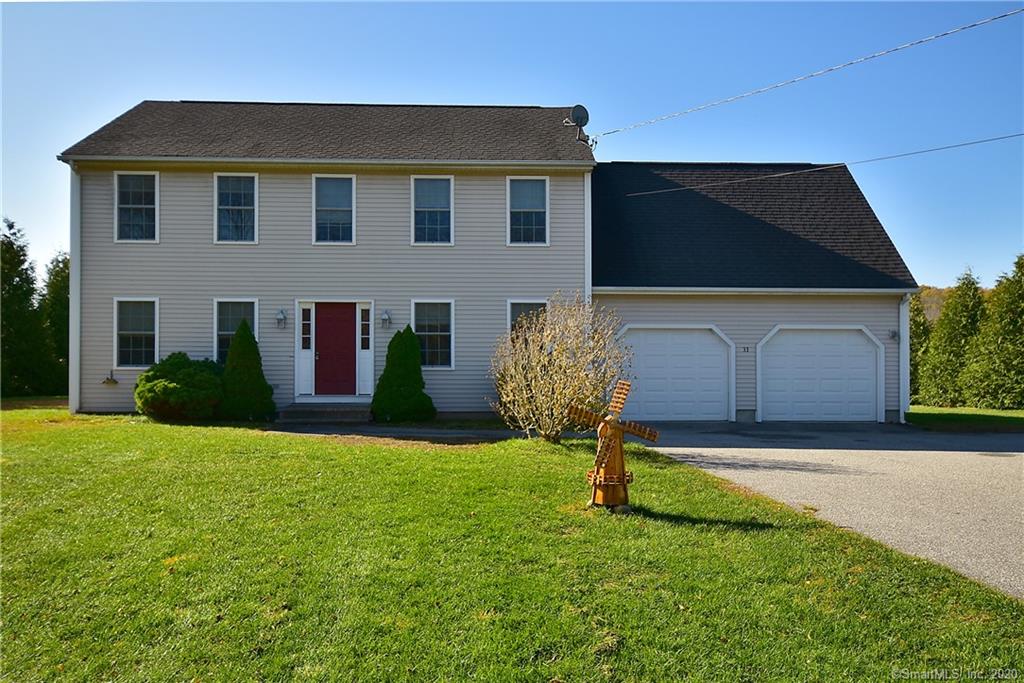
33 Tuckie Road Windham CT 06256
Sold

MLS Number 170348926

  • Single Family
  • Square Feet 1,872
  • Bedrooms 3
  • Bathroom 3
  • Year Built 2006

A classic 1800 Square foot Colonial complete with a Private back yard. When entering you notice the beautiful hardwood floors through out the lower level. Great home for entertaining with the Living room, Formal dining room, an additional dining space and Kitchen flowing naturally between each other. A half bath completes the lower level space with Laundry hook up. Master bedroom on the upper level has a large walk-in closet and full bath with a stall shower. There are 2 large bedrooms and an secondary full bath with tub/ shower, Additional space is available with the unfinished 23x12 bonus room. Clean dry basement and a 2 car garage for storage. move in ready and a must see.

Listed by Sondra A. Reid of Home Selling Team

Listing Sold by Ferrigno-Willimantic REALTORS
$
$
%
$/month over payments
Federal 30-year interest rate: 7.4% last updated on Oct 15, 2026
* All Figures are estimates. Check with your bank or proposed mortgage company for actual interest rates.
This product uses the FRED® API but is not endorsed or certified by the Federal Reserve Bank of St. Louis.

Ask A QuestionMore Details

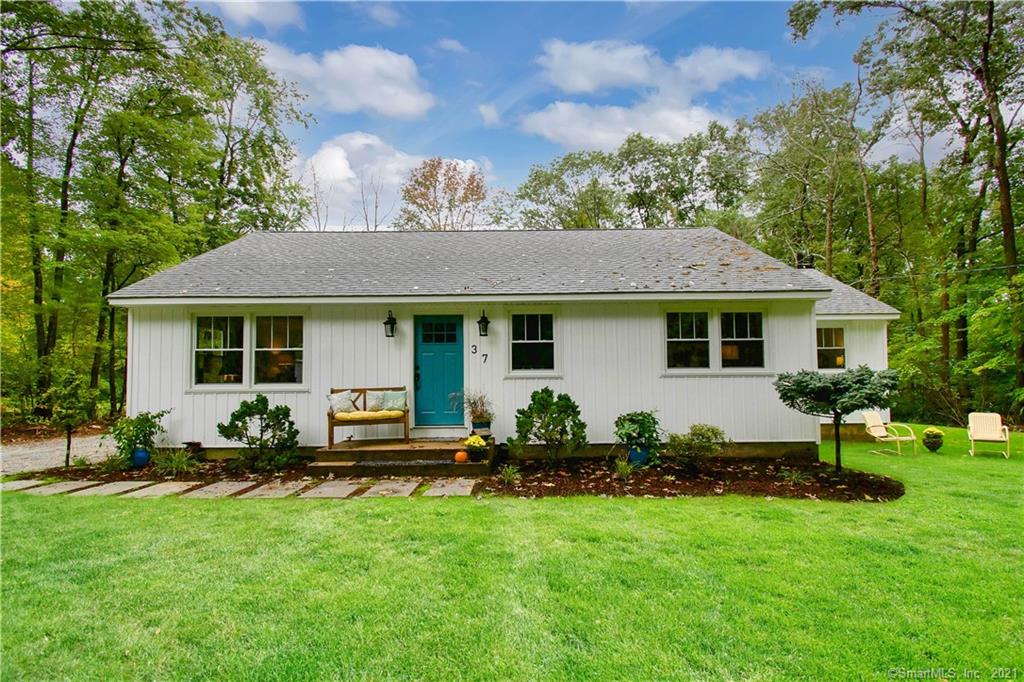
37 Ludwig Road Ellington CT 06029
Sold

MLS Number 170443408

  • Single Family
  • Square Feet 1,336
  • Bedrooms 3
  • Bathroom 2
  • Year Built 1971

Welcome home to this bright and inviting home which was Born in 1971 and reborn in 2021! Where to start?... Brand new vertical vinyl siding, tilt-out windows, front door and slider, kitchen, bathrooms, engineered septic system, hatchway, well and pump, all new light fixtures, professionally refinished hardwood throughout the whole house, every inch was professionally painted and now the house is ready for you to call it home! One floor living featuring an open concept livingroom, dining and kitchen area with fabulous natural light, spacious front to back master suite with a brand new bathroom with fully tiled custom shower and his and hers closets. 2 other generous sized bedrooms and plenty of great closet space. Brand new kitchen with an upgraded GE suite of stainless appliances including a French door refrigerator and pantry cabinetry along with a deep basin Kohler farm sink. The exterior includes a oversized shed / workshop (complete with electricity) a circular driveway on a 3/4 acre level professionally landscaped lot with specimen trees and bluestone walkway. (Built in 1971-No concrete issues here!)

Listed by Juli L. Rogalla of Coldwell Banker Realty

Listing Sold by Home Selling Team

$
$
%
$/month over payments
Federal 30-year interest rate: 7.4% last updated on Oct 15, 2026
* All Figures are estimates. Check with your bank or proposed mortgage company for actual interest rates.
This product uses the FRED® API but is not endorsed or certified by the Federal Reserve Bank of St. Louis.

Ask A QuestionMore Details

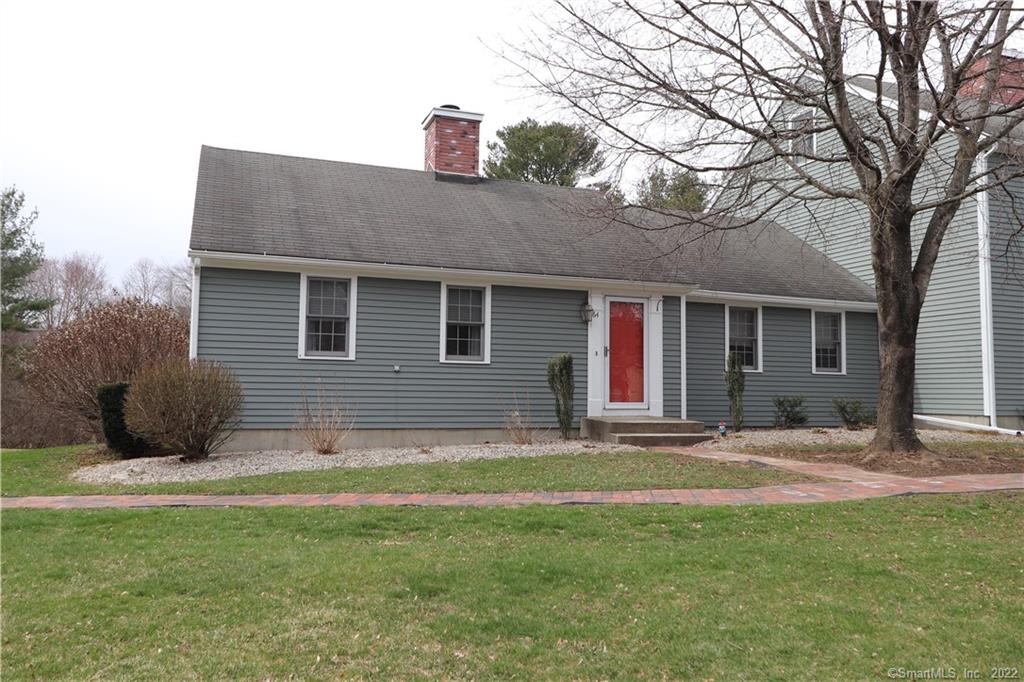
64 Independence Drive Mansfield CT 06250
Sold

MLS Number 170478186

  • Condo
  • Bedrooms 3
  • Bathroom 2
  • Square Feet 1,794
  • Year Built 1993

Bright and sunny Ranch style end unit. When you enter the front door of this home you are greeted with gleaming hardwood floors and an open concept living space. The spacious living room has a wood burning fireplace open to a formal dining area with convenient French doors to the large private deck. The home has a recently remodeled kitchen with stainless appliances and an eating space. There are 2 spacious bedrooms and a full bath on the main floor. The finished walkout lower level has a large family room and an additional 3rd bedroom and full bath. This unit has one of the most private spots in the complex with a large back yard and a small pond. There is a detached 1 car garage just outside the unit and parking for an additional 2 cars. The complex has a beautiful pool with club house, basketball and tennis courts. Don't miss this rare opportunity to own a Ranch style unit in this complex!

Listed by Richard Marouski of Weichert,REALTORS-Four Corners

Listing Sold by Home Selling Team

$
$
%
$/month over payments
Federal 30-year interest rate: 7.4% last updated on Oct 15, 2026
* All Figures are estimates. Check with your bank or proposed mortgage company for actual interest rates.
This product uses the FRED® API but is not endorsed or certified by the Federal Reserve Bank of St. Louis.

Ask A QuestionMore Details

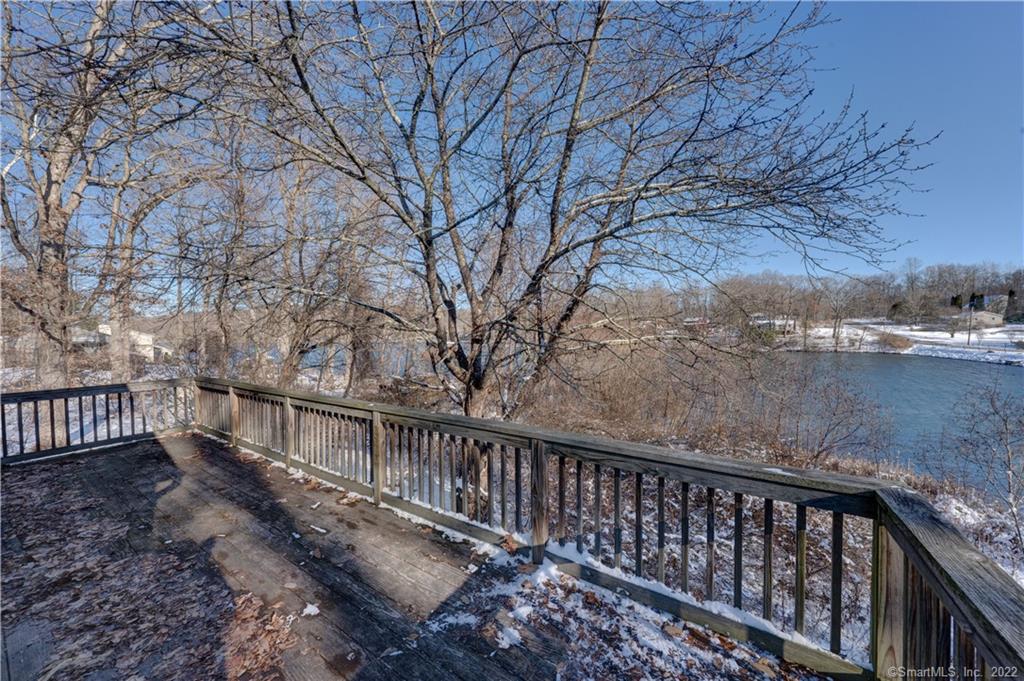
14 Ashford Lake Drive Ashford CT 06278
Sold

MLS Number 170539071

  • Single Family
  • Square Feet 768
  • Bedrooms 2
  • Bathroom 1
  • Year Built 1971

This 2 bedroom home sits on a DOUBLE lot on Ashford lake . Beautiful views and a wrap around deck to watch the eagles that frequent the quite private lake. Has a walk out basement which at one time was finished. Newer updated Bathroom. Home being sold AS IS,

Listed by Sondra A. Reid of Home Selling Team

Listing Sold by Sentry Real Estate
$
$
%
$/month over payments
Federal 30-year interest rate: 7.4% last updated on Oct 15, 2026
* All Figures are estimates. Check with your bank or proposed mortgage company for actual interest rates.
This product uses the FRED® API but is not endorsed or certified by the Federal Reserve Bank of St. Louis.

Virtual TourAsk A QuestionMore Details

127 Lake Road Columbia CT 06237

Columbia, CT127 Lake Road

Sale Price$274,900

Sold

MLS Number 170524481

  • Single Family
  • Square Feet 1,520
  • Bedrooms 3
  • Bathroom 2
  • Year Built 1975

3 bedroom Cape close to Columbia Lake with lake rights. The main level has a Great room with fire place and French doors out to porch. Washer and dryer hook up for convivence in the half bath Finished with a Bedroom that could be used as a home office or study if needed. On the upper level - a massive master bedroom, a full bath and another bedroom. The lower level is partially finished with a pellet stove and tile flooring. All new hardwood through out house with newer windows and doors. Other upgrades include a water softener system, pellet stove and drainage with a sump pump system.

Listed by Sondra A. Reid of Home Selling Team

Listing Sold by KW Legacy Partners
$
$
%
$/month over payments
Federal 30-year interest rate: 7.4% last updated on Oct 15, 2026
* All Figures are estimates. Check with your bank or proposed mortgage company for actual interest rates.
This product uses the FRED® API but is not endorsed or certified by the Federal Reserve Bank of St. Louis.

Virtual TourAsk A QuestionMore Details

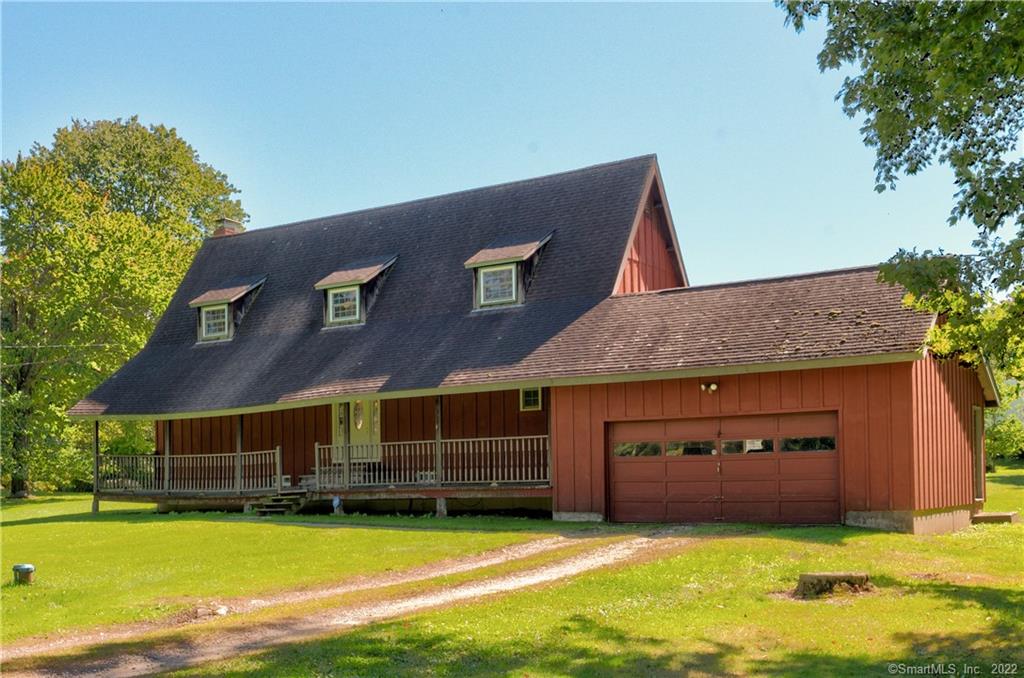
43 Jordan Road Windham CT 06226

Windham, CT43 Jordan Road

Sale Price$271,000

Sold

MLS Number 170480478

  • Single Family
  • Square Feet 1,348
  • Bedrooms 3
  • Bathroom 2
  • Year Built 1915

Charming (3) Bedroom, (2) Bath home located on a 1.49-acre lot. The side entrance drops you into an enormous (500 sq foot) sunroom, the perfect spot for entertaining small or large gatherings. A mudroom greets you as you enter home and flows into the kitchen area. Located off the kitchen is the dining room which has a pellet stove (for alternative heating) during cool nights or winter months. The main level also has a large living room and half bath with washer and dryer. Three bedrooms and a full bath are located on the upper level. Hardwood flooring is found throughout the home. The lot is perfect for gardening and has fruit trees. The barn/garage offers many different uses, such as one car parking, a studio, and unfinished loft space and has Electricity and water. Solar panels were installed and are leased by Trinity solar.

Listed by Lisa A. Barstow of Simply Sold Real Estate

Listing Sold by Home Selling Team

$
$
%
$/month over payments
Federal 30-year interest rate: 7.4% last updated on Oct 15, 2026
* All Figures are estimates. Check with your bank or proposed mortgage company for actual interest rates.
This product uses the FRED® API but is not endorsed or certified by the Federal Reserve Bank of St. Louis.

Ask A QuestionMore Details

82 Independence Drive Mansfield CT 06250
Sold

MLS Number 170493945

  • Condo
  • Bedrooms 2
  • Bathroom 2
  • Square Feet 1,230
  • Year Built 1996

Highest and best offers are due by Tuesday, May 31, at 4 pm, please. Move-in ready charming and spacious ranch-style condominium located in the sought-after Village of Freedom Green! Enjoy tennis, hiking trails, an in-ground pool, and a basketball court all maintenance-free! This is an end unit located in the heart of the complex for easy access to all amenities! The moment you enter the spacious foyer including a coat closet you be intrigued. You'll love the eat-in kitchen with double sinks, propane range with double oven, and pantry closet. The combination dining and living room is spacious and wonderful for entertaining! You are able to enjoy the propane fireplace from both the dining and living rooms, truly the heart of this home. Beautiful natural light filters in through the triple french doors leading to the spacious sunroom with a vaulted ceiling and skylights. Enjoy easy access to your one car detached garage from the back sunroom exit. You'll love the spacious master suite with a large en suite bathroom including a full-size shower. Across the hallway there is an additional guest bedroom or make it a home office plus an additional main full bathroom. The main-level laundry closet is certainly convenient with the linen closet close by. If you want more living space there is a large full basement waiting for your ideas and design. Truly awell maintained and inviting home not to be missed! Schedule your showing today!

Listed by Tammy Lucier of eXp Realty

Listing Sold by Home Selling Team

$
$
%
$/month over payments
Federal 30-year interest rate: 7.4% last updated on Oct 15, 2026
* All Figures are estimates. Check with your bank or proposed mortgage company for actual interest rates.
This product uses the FRED® API but is not endorsed or certified by the Federal Reserve Bank of St. Louis.

Ask A QuestionMore Details

18 Spring Hill Road Mansfield CT 06268
Sold

MLS Number 170348932

  • Single Family
  • Square Feet 2,300
  • Bedrooms 4
  • Bathroom 2
  • Year Built 1950

Check out this beautiful property, nestled in the heart of Mansfield, only a few minutes from UConn. Upon pulling in the driveway, you will immediately be charmed by this home. As you enter, you will feel the warmth of the oak floors. When entering the living and dining room area you will feel right at home. This space is perfect for entertaining as future owners can customize the layout thanks to the open concept. The kitchen provides a ton of sunlight, lots of cabinet and counter space and eat-in potential. Down the hall, there is a family room, complete with a large window that overlooks the backyard. The 1st floor also has 2 large bedrooms, 2 full bathrooms, and a quaint reading space. There are also 2 bedrooms tucked away upstairs. Workshop , furnace room and a beautiful barn for storage. Outside, you will find gardens, patios, a well-kept lawn and a wood shed. The details of this house are complete with lots of upgrades: newly engineered septic system, updated Anderson windows through out the house and hot water heater and a brand new bay window You don't want to miss your chance to see this lovely home!

Listed by Sondra A. Reid of Home Selling Team

Listing Sold by Rockoff Realty
$
$
%
$/month over payments
Federal 30-year interest rate: 7.4% last updated on Oct 15, 2026
* All Figures are estimates. Check with your bank or proposed mortgage company for actual interest rates.
This product uses the FRED® API but is not endorsed or certified by the Federal Reserve Bank of St. Louis.

Ask A QuestionMore Details

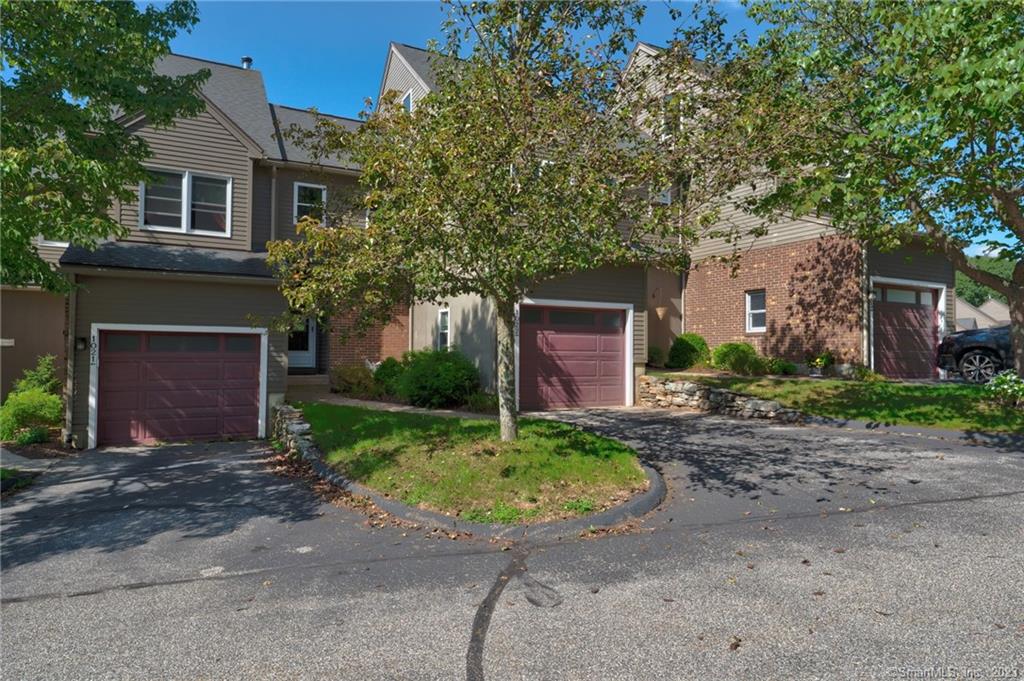
10 Depot Road Willington CT 06279

Willington, CT10 Depot Road

Sale Price$269,900

Sold

MLS Number 170550000

  • Condo
  • Bedrooms 3
  • Bathroom 3
  • Square Feet 2,000
  • Year Built 1988

Beautiful contemporary condo enhanced by vaulted ceiling, fireplace, french door, skylights, loft, breakfast bar, private deck & main level 1/2 bath. Central air and updated oil heat. Finished lower level walkout offers a family room, 3rd bedroom, full bath and laundry (lower level is included in 2000 total sf). Upper level contains the large primary bedroom suite with a large dedicated bathroom. The top level has the second bedroom and office area. Just minutes to UConn and Route 84. This centraly located condo offers an expansive living experience. This is an FHA approved condo complex.

Listed by Rick Nassiff of KW Legacy Partners

Listing Sold by Home Selling Team
$
$
%
$/month over payments
Federal 30-year interest rate: 7.4% last updated on Oct 15, 2026
* All Figures are estimates. Check with your bank or proposed mortgage company for actual interest rates.
This product uses the FRED® API but is not endorsed or certified by the Federal Reserve Bank of St. Louis.

Virtual TourAsk A QuestionMore Details

The data relating to real estate for sale on this website appears in part through the SmartMLS Internet Data Exchange program, a voluntary cooperative exchange of property listing data between licensed real estate brokerage firms, and is provided by SmartMLS through a licensing agreement. Listing information is from various brokers who participate in the SmartMLS IDX program and not all listings may be visible on the site. The property information being provided on or through the website is for the personal, non-commercial use of consumers and such information may not be used for any purpose other than to identify prospective properties consumers may be interested in purchasing. Some properties which appear for sale on the website may no longer be available because they are for instance, under contract, sold or are no longer being offered for sale. Property information displayed is deemed reliable but is not guaranteed. Copyright 2026 SmartMLS, Inc.