Local Condominiums

r=1-12
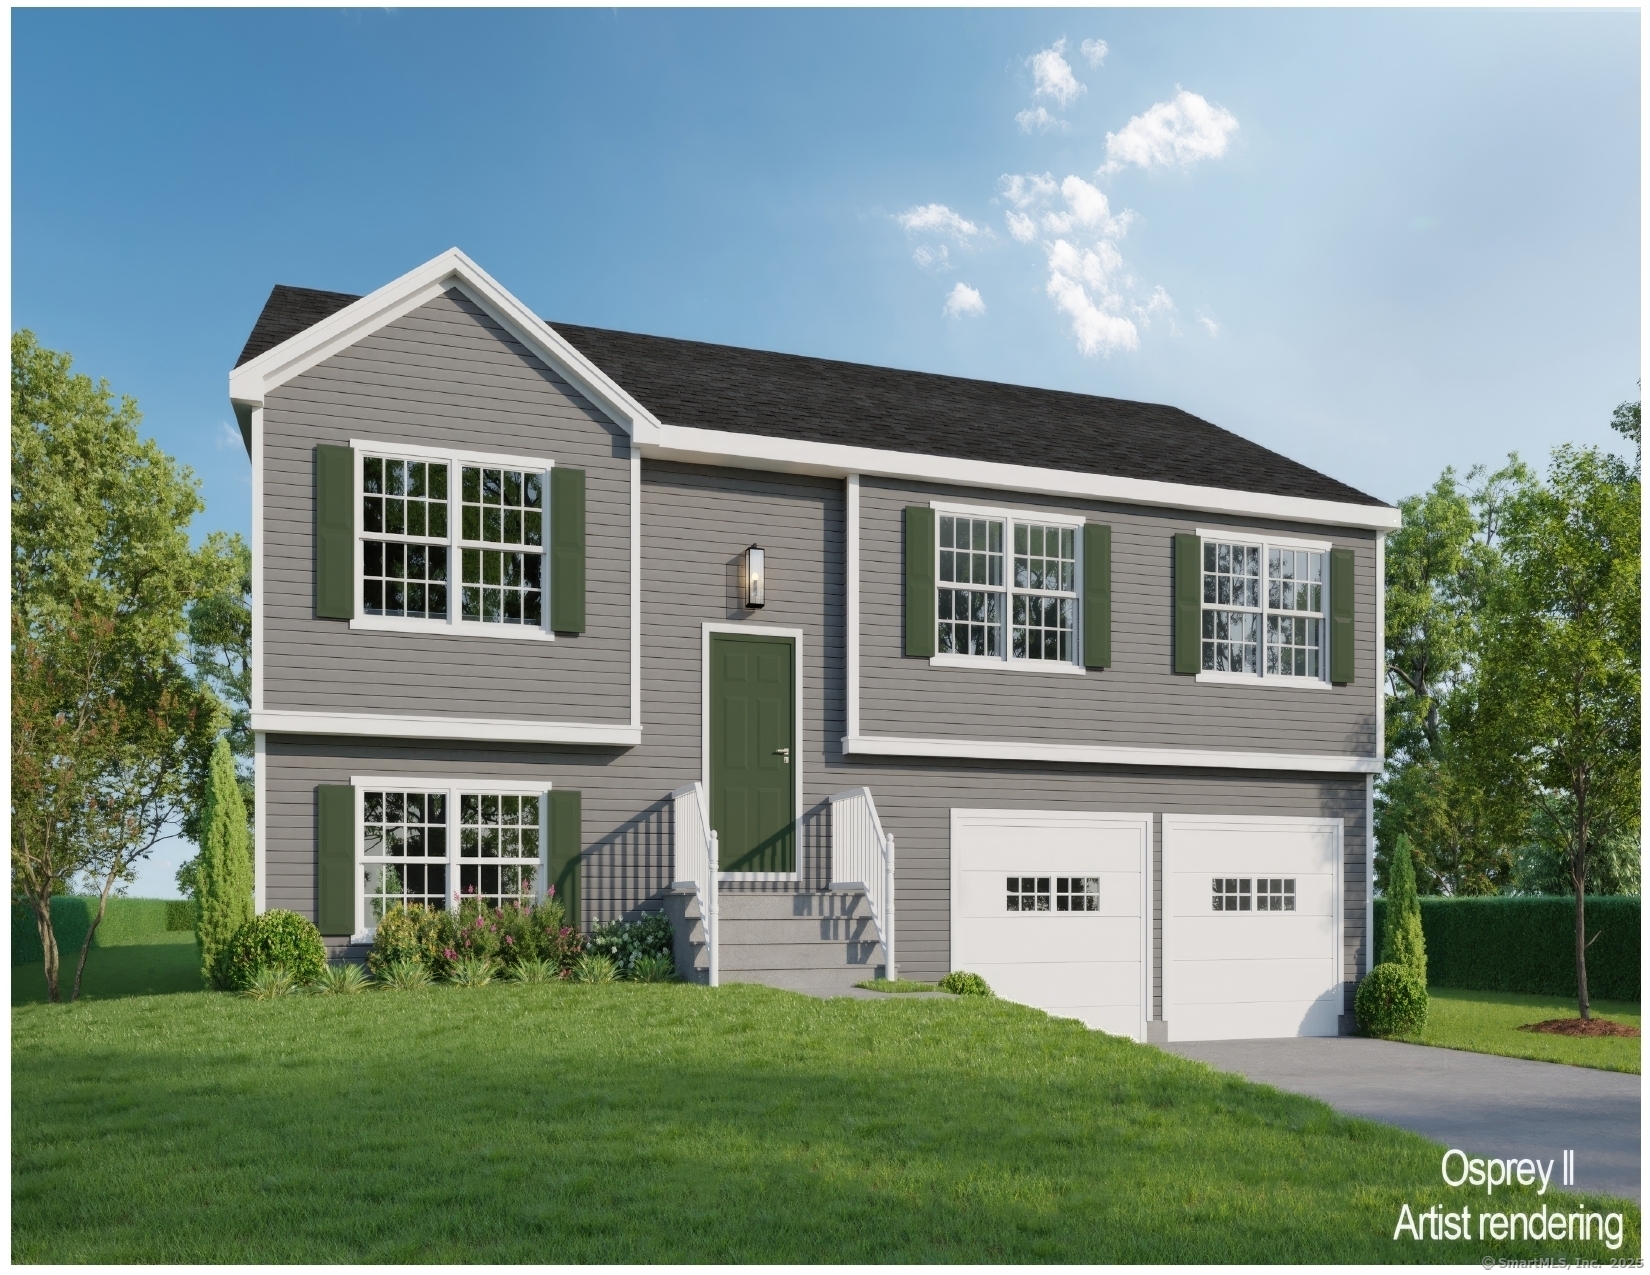
73 (Osprey 2) Belvedere Drive Tolland CT 06084
Open House

MLS Number 24179874

  • Condo
  • Next Open House: Sun 08/9 10:00 am. to 12:00 pm.
  • Bedrooms 3
  • Bathroom 2
  • Square Feet 2,185

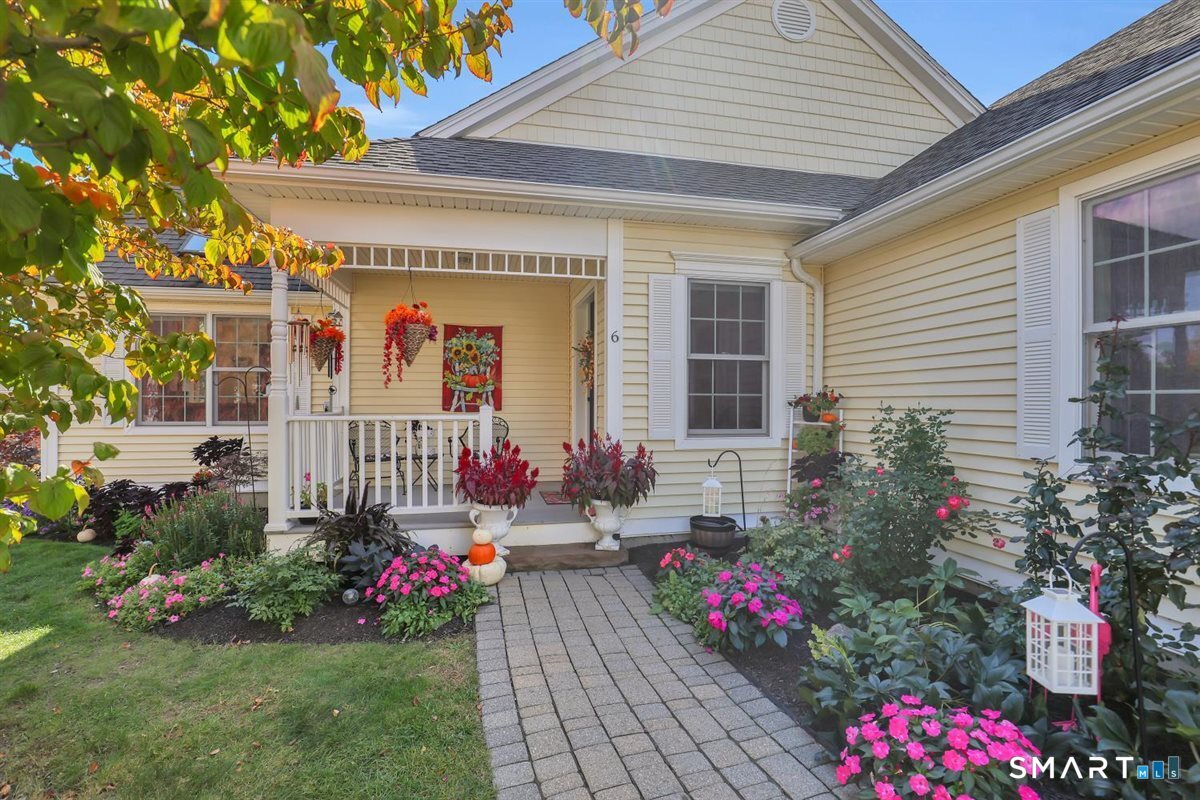
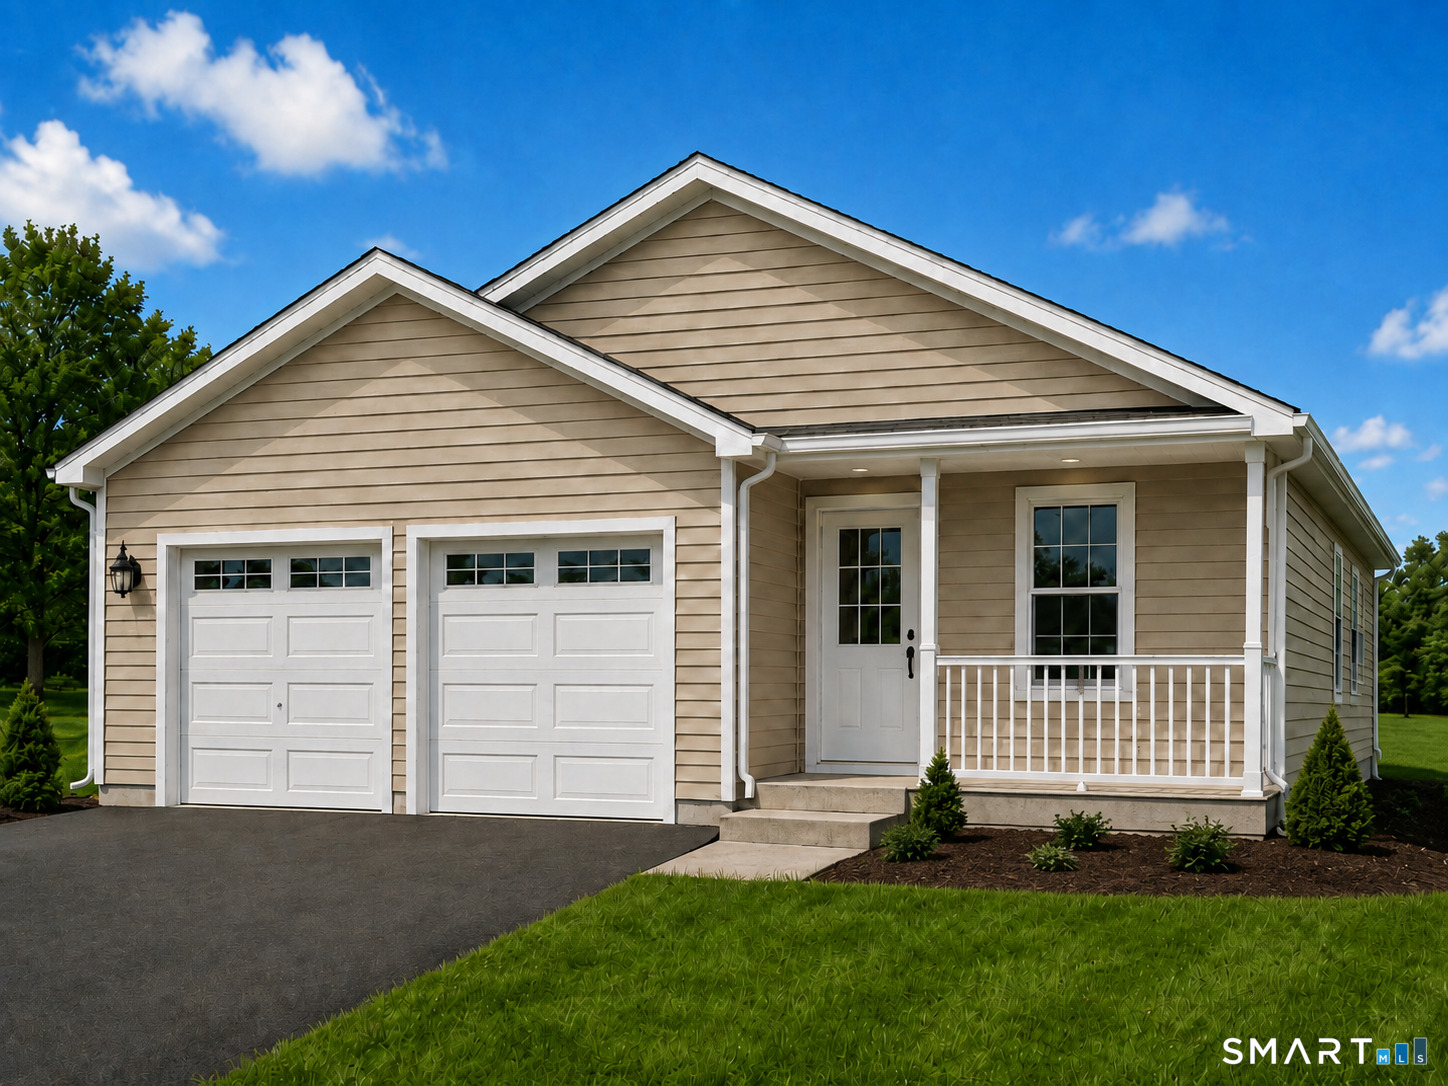
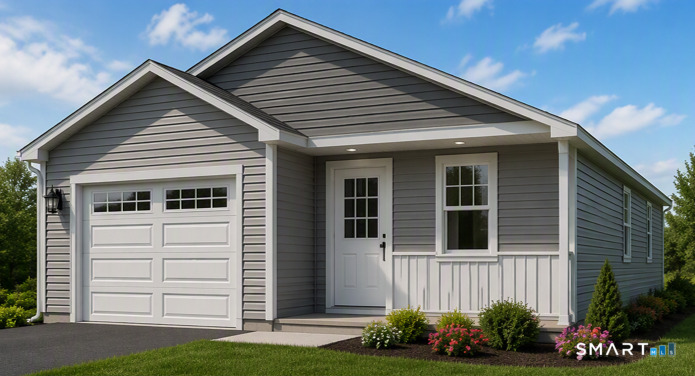
To Be Built in 2026 Similar to Unit Pictured! Osprey2 Model! This Spacious Free Standing Home will certainly check all the boxes! Can be completely customized to meet your needs! Complete with city water, sewer, natural gas utilities. Gas fireplace in family room(optional). Finished lower level with sheetrock and carpet. 2 car oversized garage, central air comes standard, kitchen with Quartz Tops(choice from builders selections), breakfast nook or optional kitchen expansion, formal dining room/living room, primary bedroom with walk in closet and full bath. To be built brand new so no worries about current crumbling foundation issue plaguing the area. Don't take a chance! New construction with landscaping, snow removal and lawn mowing included in Very Low HOA fee. Stop worrying about shoveling your driveway, and mowing the lawn! We'll take care of it for you so you can be out enjoying time with friends and family! Very low maintenance homes with high quality construction built to todays standard and efficient homes complete with 2x6 exterior walls. Stop by and take a look at one of our model homes and see why this is really a great place! Not age restricted! Easy Access to i-84 and an easy commute to UConn and Hartford. We may have a model to walk-through! Fully Customizable. Please ask agent for details. This house is to be built, and any photos shown are from similar homes and may show upgrades that could affect the price. Property Taxes TBD since this is new build.

Listed by Kalani R. Ladd of KW Legacy Partners

$
$
%
$/month over payments
Federal 30-year interest rate: 6.69% last updated on Aug 6, 2026
* All Figures are estimates. Check with your bank or proposed mortgage company for actual interest rates.
This product uses the FRED® API but is not endorsed or certified by the Federal Reserve Bank of St. Louis.

Save FavoriteSchedule TourAsk A QuestionMore Details

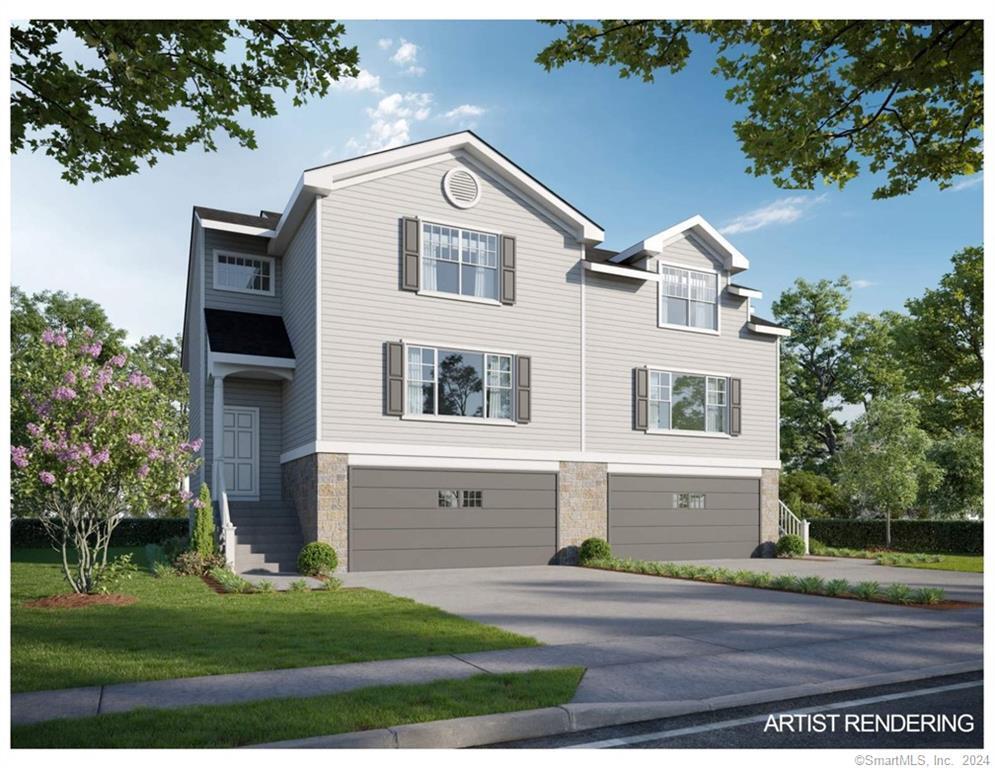
69 (Lofton II) Belvedere Drive Tolland CT 06084

MLS Number 24179870

  • Condo
  • Bedrooms 2
  • Bathroom 3
  • Square Feet 1,524
  • Year Built 2026

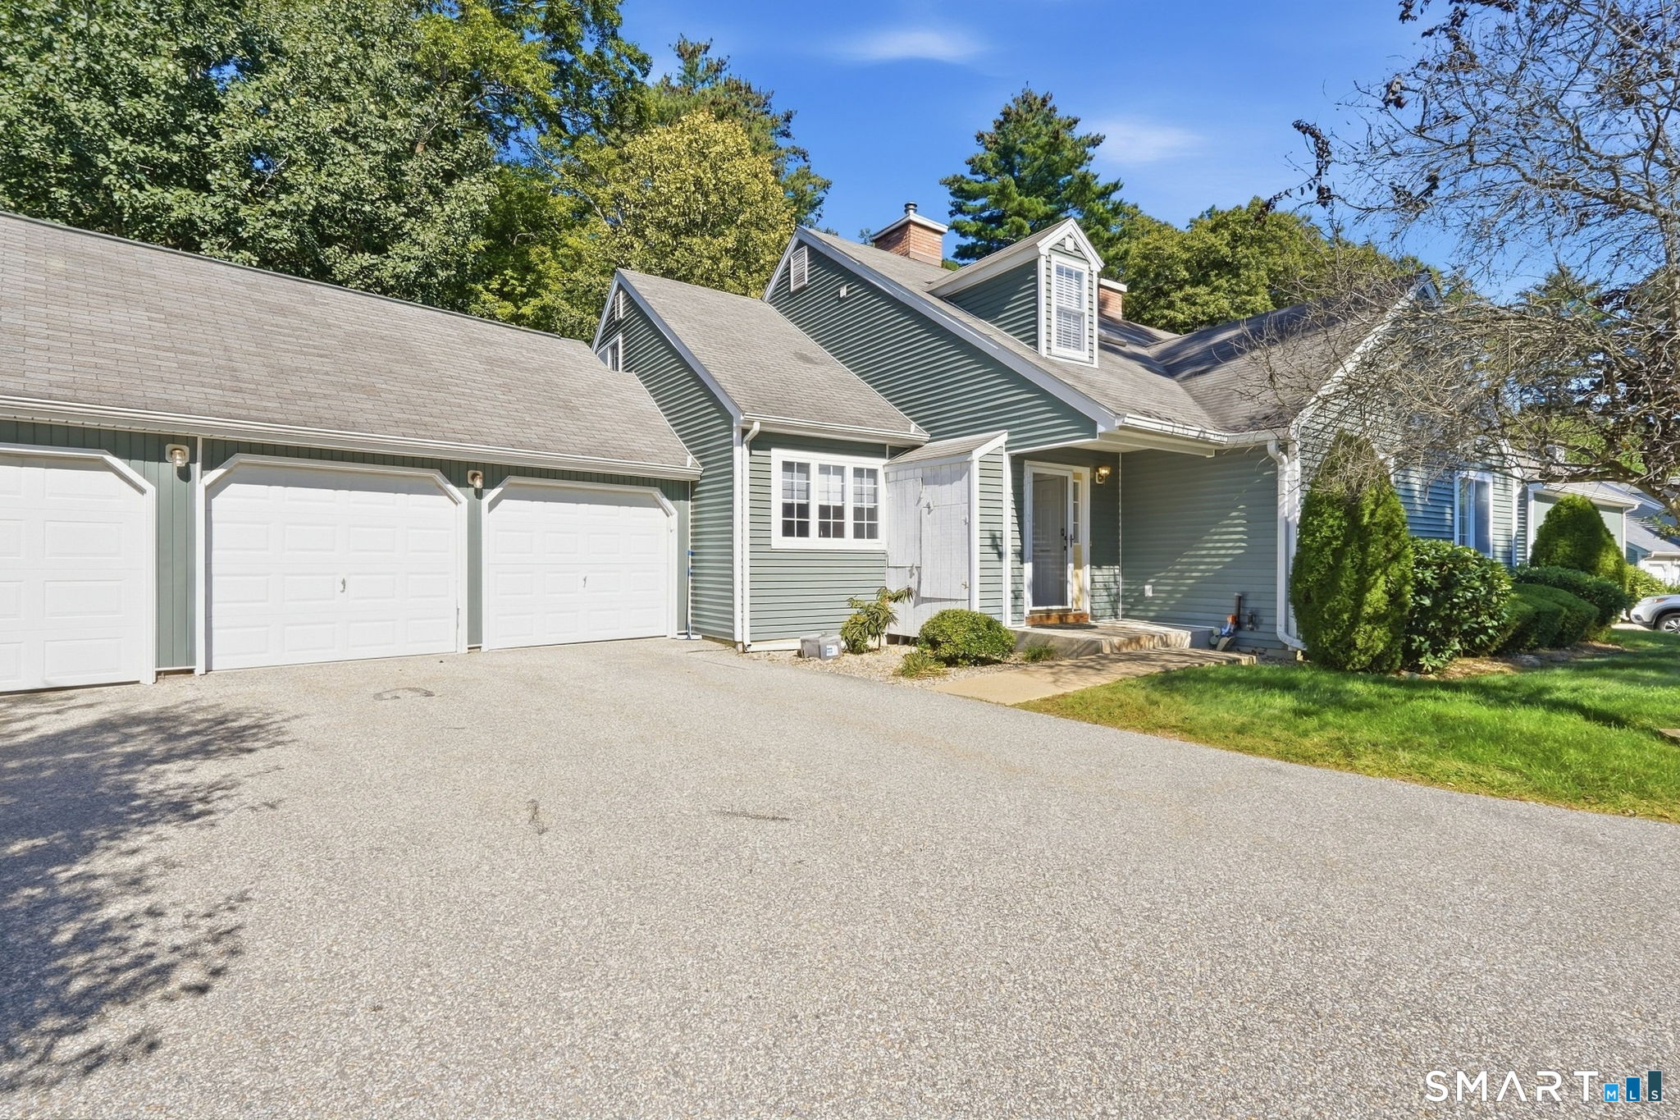
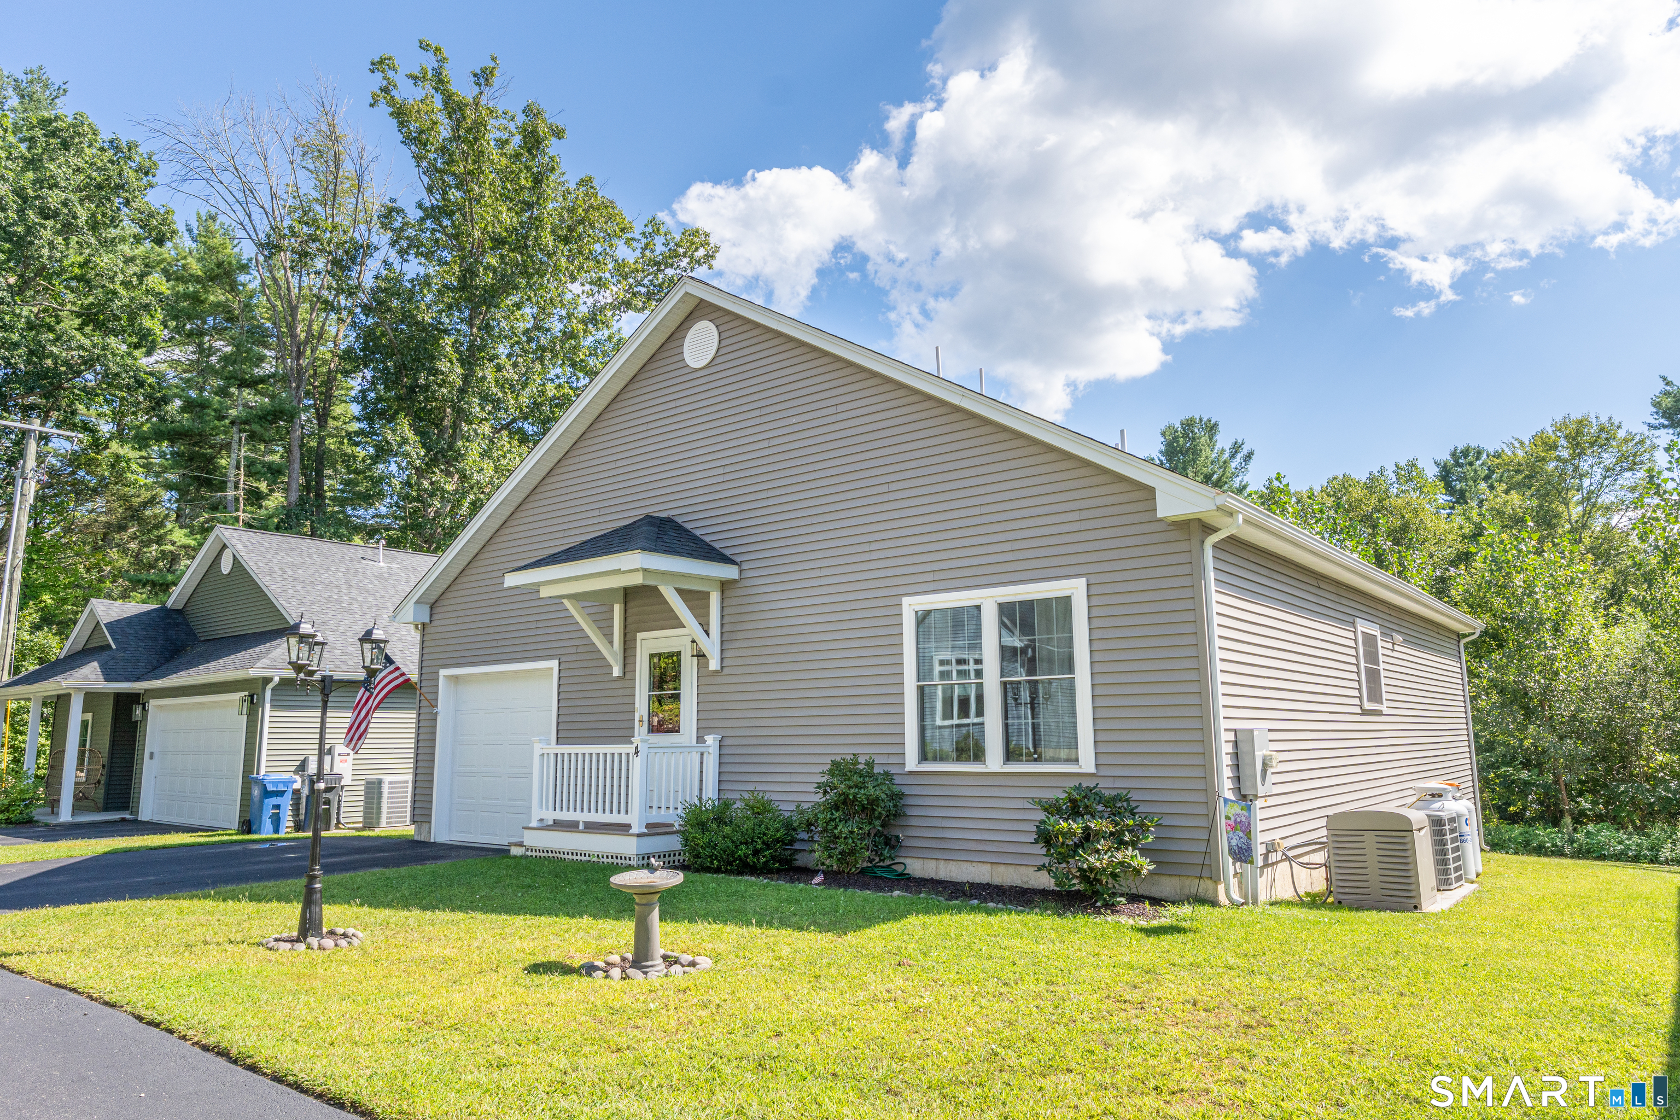
To be Built in 2026! Reserve your unit today! Welcome to Somerset Woods, A Planned Unit Development (PUD)! Townhouse style unit, complete with city water, sewer, natural gas utilities! Open Floor plan is complete with living room, dining room and kitchen with Quartz tops, center island, 2 car garage and additional basement storage, 2nd floor laundry. deck off dining room upstairs you will find a seriously large primary bedroom with huge walk-in closet, full bath with walk in shower. 2nd Bedroom is equally generous in size and is complete with a very nice sized closet. 2nd full bath with shower/tub combo. Central air included. Fireplace is Optional(depending on stage of construction). Snow removal and yard care included in very low HOA fee. Gorgeous setting in area of new homes. Not age restricted! See attached features list, community map and floor plan. This is a Planned Unit Development, NOT a Condo! Photos are of a similar unit and may depict upgrades.

Listed by Kalani R. Ladd of KW Legacy Partners
$
$
%
$/month over payments
Federal 30-year interest rate: 6.69% last updated on Aug 6, 2026
* All Figures are estimates. Check with your bank or proposed mortgage company for actual interest rates.
This product uses the FRED® API but is not endorsed or certified by the Federal Reserve Bank of St. Louis.

Save FavoriteSchedule TourAsk A QuestionMore Details

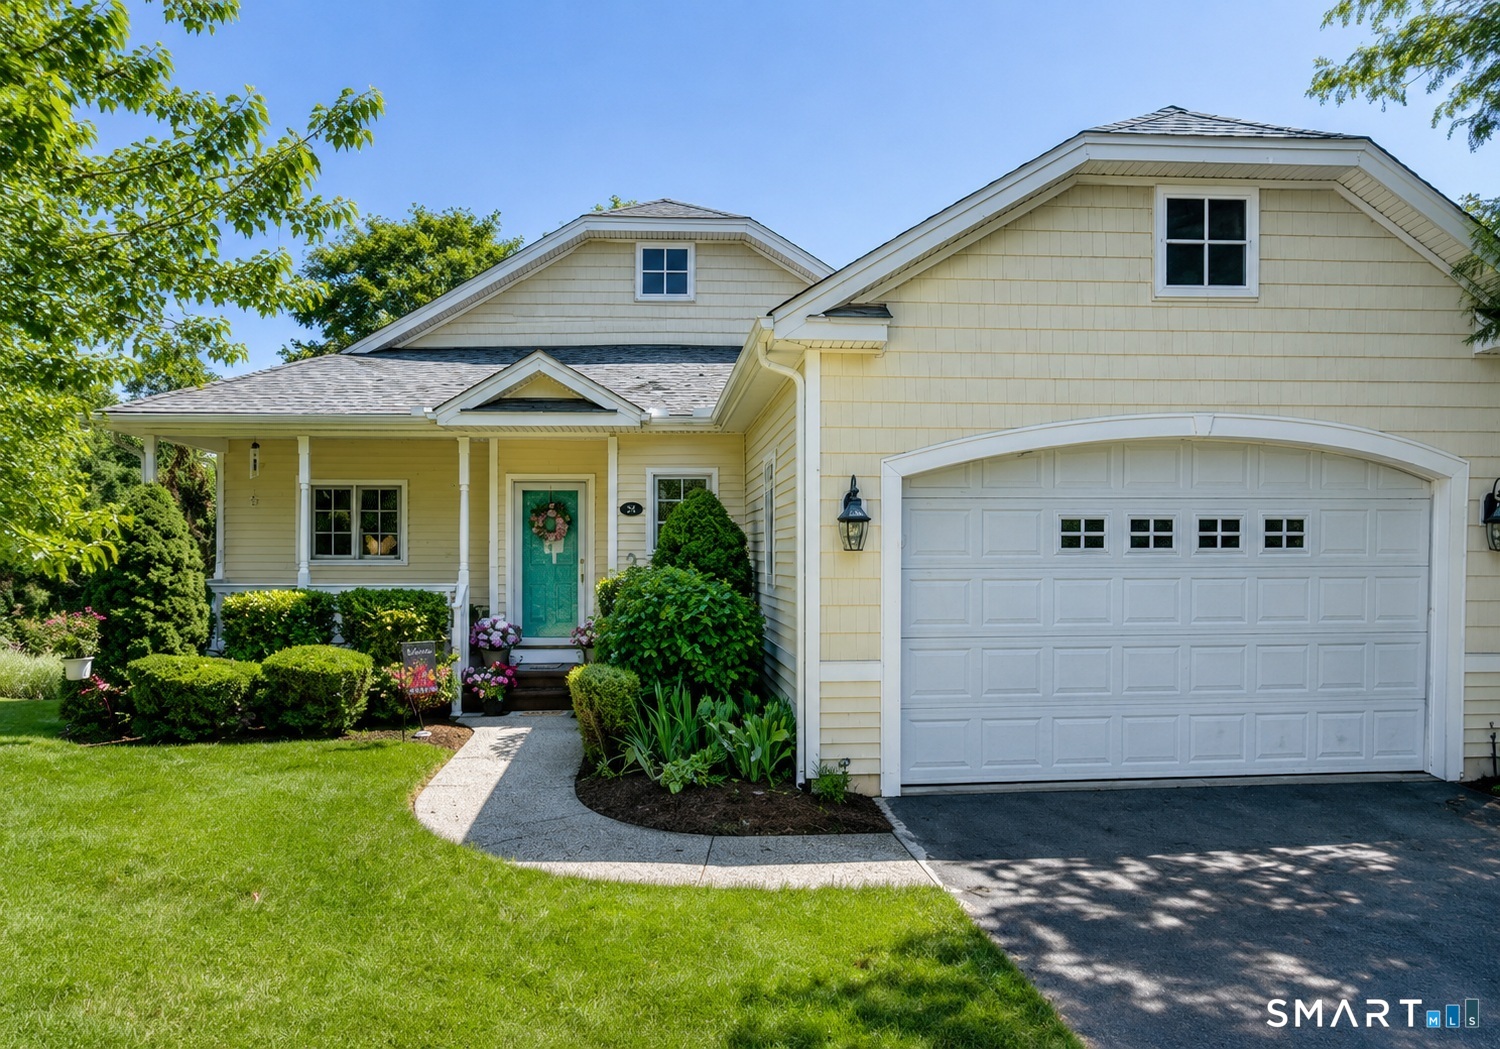
65 (Lofton II) Belvedere Drive Tolland CT 06084
Open House

MLS Number 24179846

  • Condo
  • Next Open House: Sun 08/9 10:00 am. to 12:00 pm.
  • Bedrooms 2
  • Bathroom 3
  • Square Feet 1,524

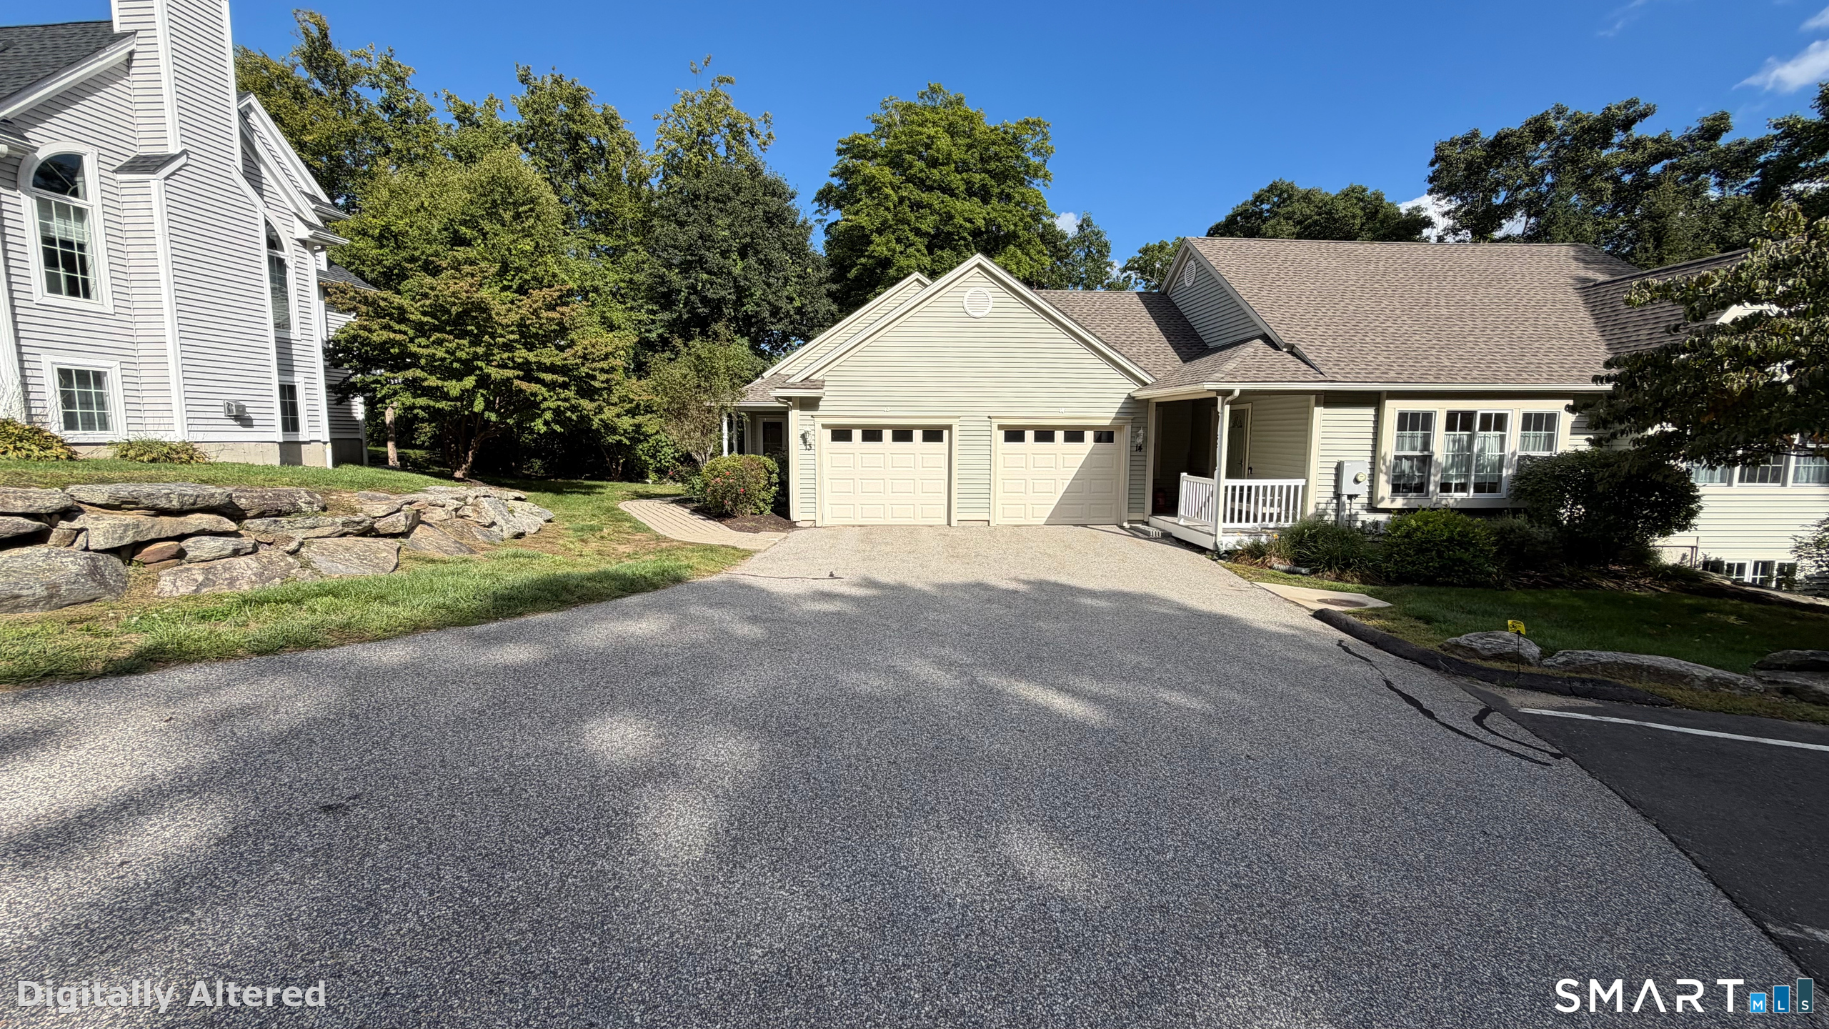
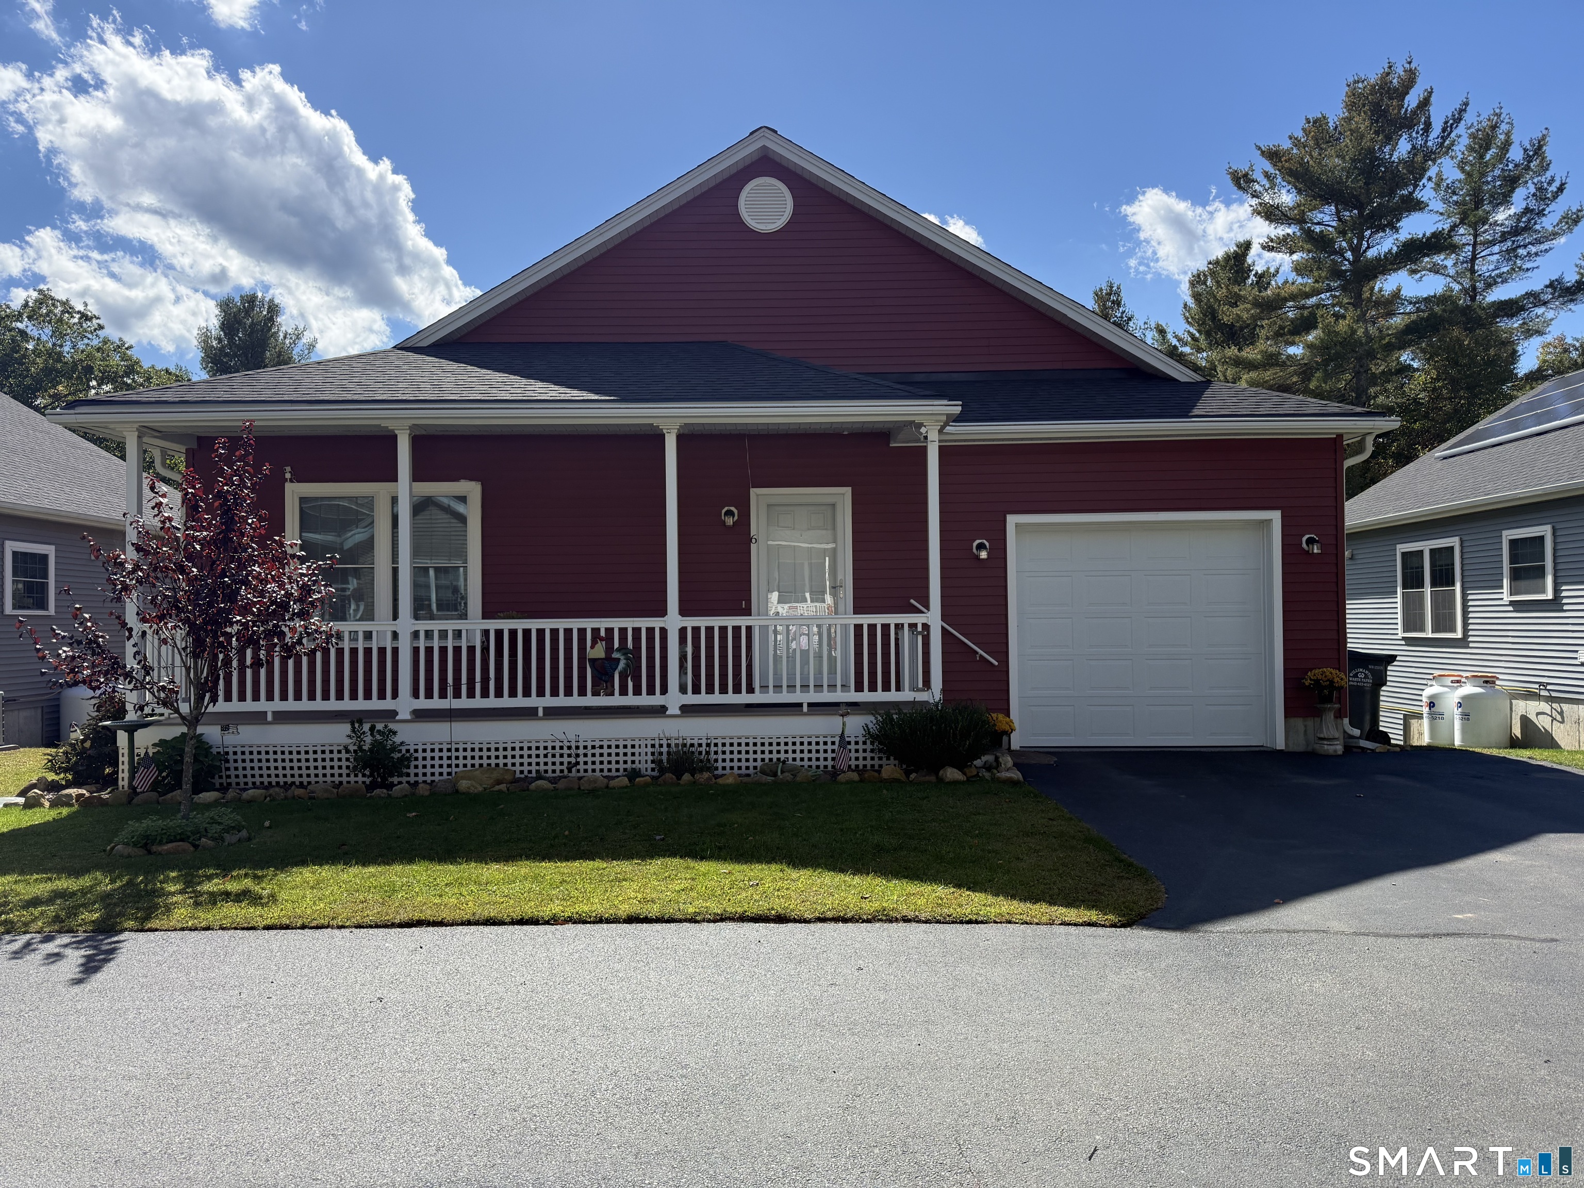
Construction is Starting on this Popular Townhouse Style Unit. Reserve your unit today and Lock In Pre-Construction Pricing! Welcome to Somerset Woods, A Planned Unit Development (PUD)! Townhouse style unit, complete with city water, sewer, natural gas utilities! Open Floor plan with living room, dining room and kitchen with Quartz tops, center island, 2 car garage and additional basement storage, 2nd floor laundry. deck off dining room upstairs you will find a seriously large primary bedroom with huge walk-in closet, full bath with walk in shower. 2nd Bedroom is equally generous in size and is complete with a very nice sized closet. 2nd full bath with shower/tub combo. Central air included. Fireplace is Optional(depending on stage of construction). Snow removal and yard care included in very low HOA fee. Gorgeous setting in area of new homes. Not age restricted! See attached features list, community map and floor plan. This is a Planned Unit Development, NOT a Condo! Photos are of a similar unit and may depict upgrades.

Listed by Kalani R. Ladd of KW Legacy Partners
$
$
%
$/month over payments
Federal 30-year interest rate: 6.69% last updated on Aug 6, 2026
* All Figures are estimates. Check with your bank or proposed mortgage company for actual interest rates.
This product uses the FRED® API but is not endorsed or certified by the Federal Reserve Bank of St. Louis.

Save FavoriteSchedule TourAsk A QuestionMore Details

36 Charter Oak Square Mansfield CT 06250

Mansfield, CT36 Charter Oak Square

Price$389,000

Est. Mortgage: $/month

MLS Number 24193486

  • Condo
  • Bedrooms 3
  • Bathroom 2
  • Square Feet 2,348
  • Year Built 1991

Welcome to this delightful condo tucked into a private, peaceful cul-de-sac in Mansfield - just minutes from UConn Storrs, with shopping, dining, and entertainment close by. Set in a beautifully maintained community, this home offers the ease of condo living, with a bright, open layout, hardwood floors, and generous natural light throughout. The main level features an inviting floor plan, with a spacious kitchen - complete with granite countertops and a generous pantry - open to a shared dining and living room. Step out from the living/dining area to a large deck and semi-private backyard. Also on the main floor are two generously sized bedrooms, including a primary suite with an attached bathroom. The lower level offers 1000 square feet and includes a third bedroom, plus space ideal for a playroom, office, or den, and plentiful storage. The attached garage adds secure parking and extra storage. This home has been completely cleared out and is ready for your vision to transform it into something spectacular. Additionally, the neighborhood is pedestrian-friendly, with some sidewalks and well-maintained properties throughout.

Listed by Liz Mattern of Berkshire Hathaway NE Prop.

$
$
%
$/month over payments
Federal 30-year interest rate: 6.69% last updated on Aug 6, 2026
* All Figures are estimates. Check with your bank or proposed mortgage company for actual interest rates.
This product uses the FRED® API but is not endorsed or certified by the Federal Reserve Bank of St. Louis.

Save FavoriteSchedule TourAsk A QuestionMore Details

92 Furnace Avenue Stafford CT 06076

Stafford, CT92 Furnace Avenue

Price$349,900

Est. Mortgage: $/month

MLS Number 24183174

  • Condo
  • Bedrooms 2
  • Bathroom 2
  • Square Feet 1,100
  • Year Built 2026

Welcome to Isabella's Court, a growing 55+ community offering thoughtfully designed new construction homes in Stafford. Enjoy the benefits of new construction, including modern building standards, energy-efficient systems, reduced maintenance, and the peace of mind of owning a brand-new home. Construction is underway, with the first homes expected to be available from late September through mid-October, followed by additional homes becoming available regularly as the community continues to develop. Buyers are encouraged to reserve their preferred lot early. With a deposit, buyers who commit before certain construction stages may have the opportunity to select available colors, cabinetry, countertops, flooring, and other minor finish options. These approximately 1,200-square-foot ranch-style homes offer comfortable single-level living with two bedrooms, one-and-a-half baths, an attached one-car garage, central air, modern finishes, shaker-style cabinetry, solid-surface countertops, and easy-care flooring. Isabella's Court provides a welcoming community setting with an established homeowners association. Stafford offers small-town New England charm, local restaurants and shops, parks, medical services, community activities, and convenient access to surrounding towns and major travel routes. Reserve early for the best choice of lots and available finish selections.

Listed by Timothy Morse of Alliance Realty LLC

$
$
%
$/month over payments
Federal 30-year interest rate: 6.69% last updated on Aug 6, 2026
* All Figures are estimates. Check with your bank or proposed mortgage company for actual interest rates.
This product uses the FRED® API but is not endorsed or certified by the Federal Reserve Bank of St. Louis.

Save FavoriteSchedule TourAsk A QuestionMore Details

92 Furnace Avenue Stafford CT 06074

Stafford, CT92 Furnace Avenue

Price$349,900

Est. Mortgage: $/month

MLS Number 24184282

  • Condo
  • Bedrooms 2
  • Bathroom 2
  • Square Feet 2,200
  • Year Built 2026

Welcome to Isabella's Court, a growing 55+ community offering thoughtfully designed new construction homes in Stafford. Enjoy the benefits of new construction, including modern building standards, energy-efficient systems, reduced maintenance, and the peace of mind of owning a brand-new home. Construction is underway, with the first homes expected to be available from late September through mid-October, followed by additional homes becoming available regularly as the community continues to develop. Buyers are encouraged to reserve their preferred lot early. With a deposit, buyers who commit before certain construction stages may have the opportunity to select available colors, cabinetry, countertops, flooring, and other minor finish options. These approximately 1,200-square-foot ranch-style homes offer comfortable single-level living with two bedrooms, one-and-a-half baths, an attached one-car garage, central air, modern finishes, shaker-style cabinetry, solid-surface countertops, and easy-care flooring. Isabella's Court provides a welcoming community setting with an established homeowners association. Stafford offers small-town New England charm, local restaurants and shops, parks, medical services, community activities, and convenient access to surrounding towns and major travel routes. Reserve early for the best choice of lots and available finish selections.

Listed by Timothy Morse of Alliance Realty LLC

$
$
%
$/month over payments
Federal 30-year interest rate: 6.69% last updated on Aug 6, 2026
* All Figures are estimates. Check with your bank or proposed mortgage company for actual interest rates.
This product uses the FRED® API but is not endorsed or certified by the Federal Reserve Bank of St. Louis.

Save FavoriteSchedule TourAsk A QuestionMore Details

10 Depot Road Willington CT 06279

Willington, CT10 Depot Road

Price$329,900

Est. Mortgage: $/month

Open House

MLS Number 24184392

  • Condo
  • Next Open House: Sun 08/9 11:00 am. to 1:00 pm.
  • Bedrooms 3
  • Bathroom 3
  • Square Feet 1,464

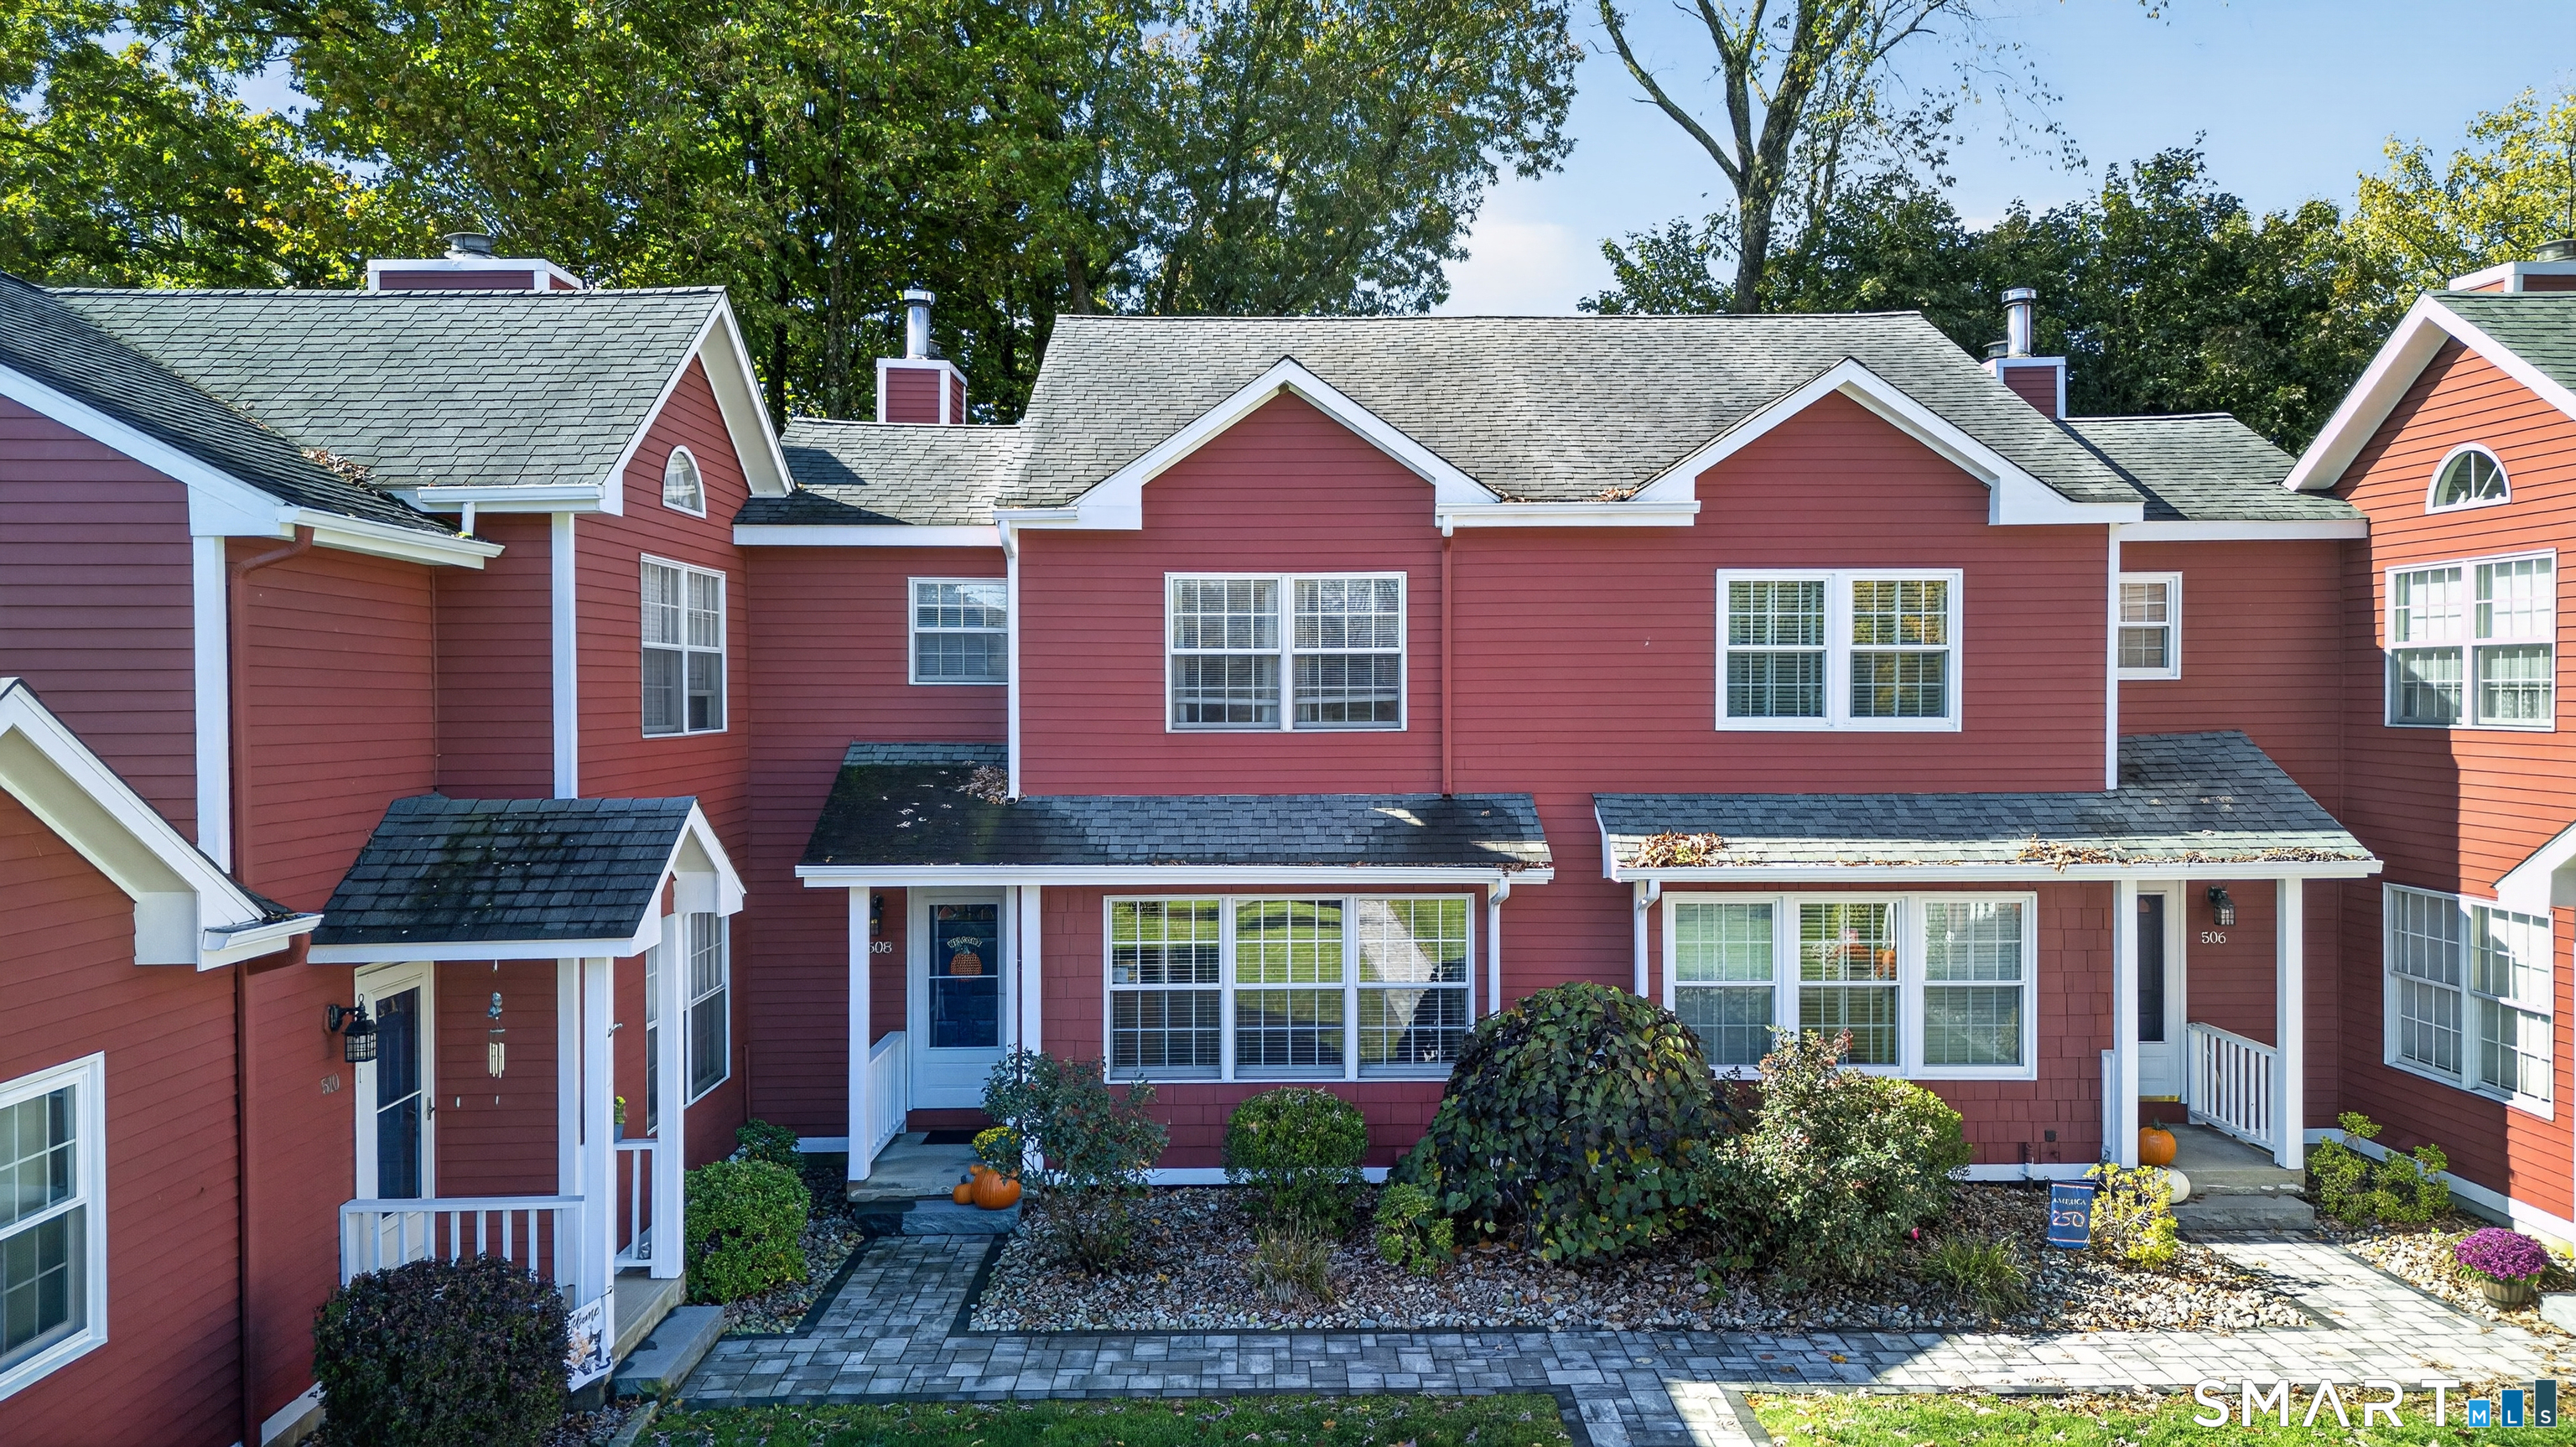
Bright and spacious townhouse in the private and quiet River's Edge Condominium Complex. Located in South Willington with easy access to Storrs/UConn, Willimantic/Eastern, I-84 and Boston, Hartford or Bradley International Airport. This gleaming unit has hardwood floors throughout, remodeled kitchen and baths, ample storage, three good sized bedrooms and loft area which is perfect for a home office. The lower area has a finished space with sliders to the lawn which is perfect for a TV room or workout space. These units are usually gone within a couple of days of hitting the market and this unit shows extremely well.

Listed by Lawrence B. Ross of Weichert,REALTORS-Four Corners

$
$
%
$/month over payments
Federal 30-year interest rate: 6.69% last updated on Aug 6, 2026
* All Figures are estimates. Check with your bank or proposed mortgage company for actual interest rates.
This product uses the FRED® API but is not endorsed or certified by the Federal Reserve Bank of St. Louis.

Save FavoriteSchedule TourAsk A QuestionMore Details

8 Sycamore Drive Mansfield CT 06268

MLS Number 24190759

  • Condo
  • Bedrooms 2
  • Bathroom 3
  • Square Feet 1,528
  • Year Built 2004

First time on the market is this desirable end unit at Glen Ridge Cooperative, an active 55+ community. Special features include convenient one-floor living with the added flexibility of a partially finished walkout basement for additional living space and being positioned in a private tranquil setting that abuts wooded gardens and a seasonal stream. There is a flat, paved walkway from the detached 1-car garage and parking area. The foyer includes a half bath and a large coat closet. The kitchen offers a small dining area in front of a double window and two pantry closets. The living room has a slider to the back deck with composite decking for enjoying the outdoors. Down the hall are the primary bedroom, a second bedroom, a full bath, and a laundry closet. All doorways have pocket doors for space optimization. The walkout lower level includes a carpeted family room with a full-size double window and a slider to a concrete patio. There is a half bath and utility/storage space in the unfinished portion of the basement, along with another full-size double window that provides potential for additional finished space if desired. This unit retains its original features and offers excellent potential for someone looking to update and personalize it to their taste.

Listed by Lindsey Niarhakos of RE/MAX One

$
$
%
$/month over payments
Federal 30-year interest rate: 6.69% last updated on Aug 6, 2026
* All Figures are estimates. Check with your bank or proposed mortgage company for actual interest rates.
This product uses the FRED® API but is not endorsed or certified by the Federal Reserve Bank of St. Louis.

Save FavoriteSchedule TourAsk A QuestionMore Details

28 Armstrong Road Coventry CT 06238

Coventry, CT28 Armstrong Road

Price$265,000

Est. Mortgage: $/month

MLS Number 24192215

  • Condo
  • Bedrooms 2
  • Bathroom 2
  • Square Feet 1,224
  • Year Built 2010

Coventry's Kenyon Falls in Coventry Village is just minutes to UCONN and ECSU! This 2 Bedroom, 1.5 bath townhome has an open floor plan that was designed create living spaces that flow into one another. Sunlight flows through the kitchen windows in the morning and the living room sliders during the day! Hardwood flooring on the main level seamlessly connect the living room, dining area and Kitchen. The gas log fireplace, which will take the chill out of the air in the spring and fall, adds a warm cozy feeling in the winter. Central Air will keep you cool in the summer. Stainless steel appliances, granite counter tops and a breakfast bar are the highlights of the kitchen. A half bath with tile floor completes the main level. On the upper level you'll find the primary bedroom with views of the brook, a full bath, bedroom 2 and the washer and dryer. The babbling brook that runs below the deck can be heard from the living room and the primary bedroom when windows are open. The deck is good sized and looks out at the waterfall which feeds the brook. The conservation land on the other side of the brook is where you're likely to see deer, fox, birds and other wildlife. The walking path along the pond leads to a bridge over the waterfall that leads to the wooded area. In addition to assigned parking for owners, there is designated parking for guests. Pet policy is set by HOA.

Listed by Cheri Trudon of ERA Blanchard & Rossetto

$
$
%
$/month over payments
Federal 30-year interest rate: 6.69% last updated on Aug 6, 2026
* All Figures are estimates. Check with your bank or proposed mortgage company for actual interest rates.
This product uses the FRED® API but is not endorsed or certified by the Federal Reserve Bank of St. Louis.

Save FavoriteSchedule TourAsk A QuestionMore Details

366 Ash Street Windham CT 06226

MLS Number 24189211

  • Condo
  • Bedrooms 2
  • Bathroom 2
  • Square Feet 1,210
  • Year Built 1988

End unit condo in one of the most sought-after complexes in Nice. Features include a modern kitchen with granite countertops, tile backsplash, and ample cabinet storage. The open-concept living and dining area boasts vaulted ceilings and an abundance of natural light from large windows. Main-level half bath for convenience. Upstairs, the spacious primary bedroom offers vaulted ceilings, a skylight, and plenty of sunlight. Full bathroom with tub and shower combo. Enjoy a prime location-just a short walk to town, with access to parks, dining, shopping, and more. Lower level can be finished for additional living space.

Listed by Jeanne L. Crum of Home Selling Team

$
$
%
$/month over payments
Federal 30-year interest rate: 6.69% last updated on Aug 6, 2026
* All Figures are estimates. Check with your bank or proposed mortgage company for actual interest rates.
This product uses the FRED® API but is not endorsed or certified by the Federal Reserve Bank of St. Louis.

Save FavoriteSchedule TourAsk A QuestionMore Details

44 Tolland Avenue Stafford CT 06076

MLS Number 24178098

  • Condo
  • Bedrooms 2
  • Bathroom 2
  • Square Feet 1,512
  • Year Built 1989

Enjoy maintenance-free living in this beautifully maintained end-unit townhouse at Forest Edge Condominiums. Featuring updates completed in recent years and lovingly cared for by its current owners, this move-in-ready home offers 2 bedrooms, 1.5 baths, and stylish finishes throughout. The kitchen features granite countertops, stainless steel appliances, and under-cabinet lighting, while luxury vinyl plank flooring enhances the main living areas. The living room includes the AC wall unit and opens to a large wraparound deck, ideal for entertaining, outdoor dining, or simply enjoying the peaceful surroundings. The spacious primary bedroom offers direct access to the full bath and features a large picture window. The partially finished lower level provides valuable additional space, perfect for a recreation room, home office, or gathering space. A walkout offers convenient access to the outdoors, while an unfinished section provides laundry space and additional storage. With its desirable end-unit location, thoughtful updates, and low-maintenance lifestyle, this move-in-ready condo is ready for its next owner to enjoy.

Listed by Tanya McDermott of Berkshire Hathaway NE Prop.

$
$
%
$/month over payments
Federal 30-year interest rate: 6.69% last updated on Aug 6, 2026
* All Figures are estimates. Check with your bank or proposed mortgage company for actual interest rates.
This product uses the FRED® API but is not endorsed or certified by the Federal Reserve Bank of St. Louis.

Save FavoriteSchedule TourAsk A QuestionMore Details

29 Kathleen Drive Windham CT 06226

Windham, CT29 Kathleen Drive

Price$210,000

Est. Mortgage: $/month

MLS Number 24190308

  • Condo
  • Bedrooms 2
  • Bathroom 2
  • Square Feet 998
  • Year Built 1987

Move-in ready 2-bedroom, 1.5-bath townhouse-style condo offering comfortable, low-maintenance living in a desirable community. The main level features a spacious living room, a kitchen with updated appliances, designated dining area and a convenient half bath. Upstairs are two generously sized bedrooms and a full bathroom. The full basement provides abundant storage, washer and dryer hookups, and potential for additional finished living space. Major mechanical updates include a new heating system, central air conditioning, and water heater, all replaced within the past year. Additional highlights include an attached one-car garage, driveway parking for two vehicles, and access to community tennis courts. Conveniently located near shopping, restaurants, and major routes while offering a quiet residential setting. A great opportunity for owner-occupants or investors alike.

Listed by Brittany Kimlingen of First Choice Realty

$
$
%
$/month over payments
Federal 30-year interest rate: 6.69% last updated on Aug 6, 2026
* All Figures are estimates. Check with your bank or proposed mortgage company for actual interest rates.
This product uses the FRED® API but is not endorsed or certified by the Federal Reserve Bank of St. Louis.

Save FavoriteSchedule TourAsk A QuestionMore Details

The data relating to real estate for sale on this website appears in part through the SmartMLS Internet Data Exchange program, a voluntary cooperative exchange of property listing data between licensed real estate brokerage firms, and is provided by SmartMLS through a licensing agreement. Listing information is from various brokers who participate in the SmartMLS IDX program and not all listings may be visible on the site. The property information being provided on or through the website is for the personal, non-commercial use of consumers and such information may not be used for any purpose other than to identify prospective properties consumers may be interested in purchasing. Some properties which appear for sale on the website may no longer be available because they are for instance, under contract, sold or are no longer being offered for sale. Property information displayed is deemed reliable but is not guaranteed. Copyright 2026 SmartMLS, Inc.