Rentals

r=13-24
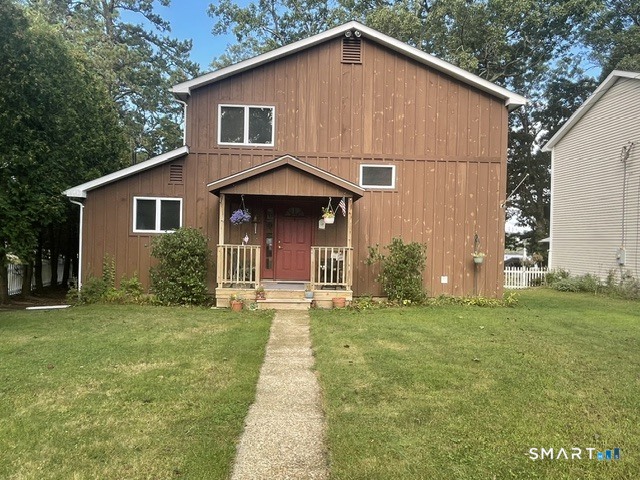
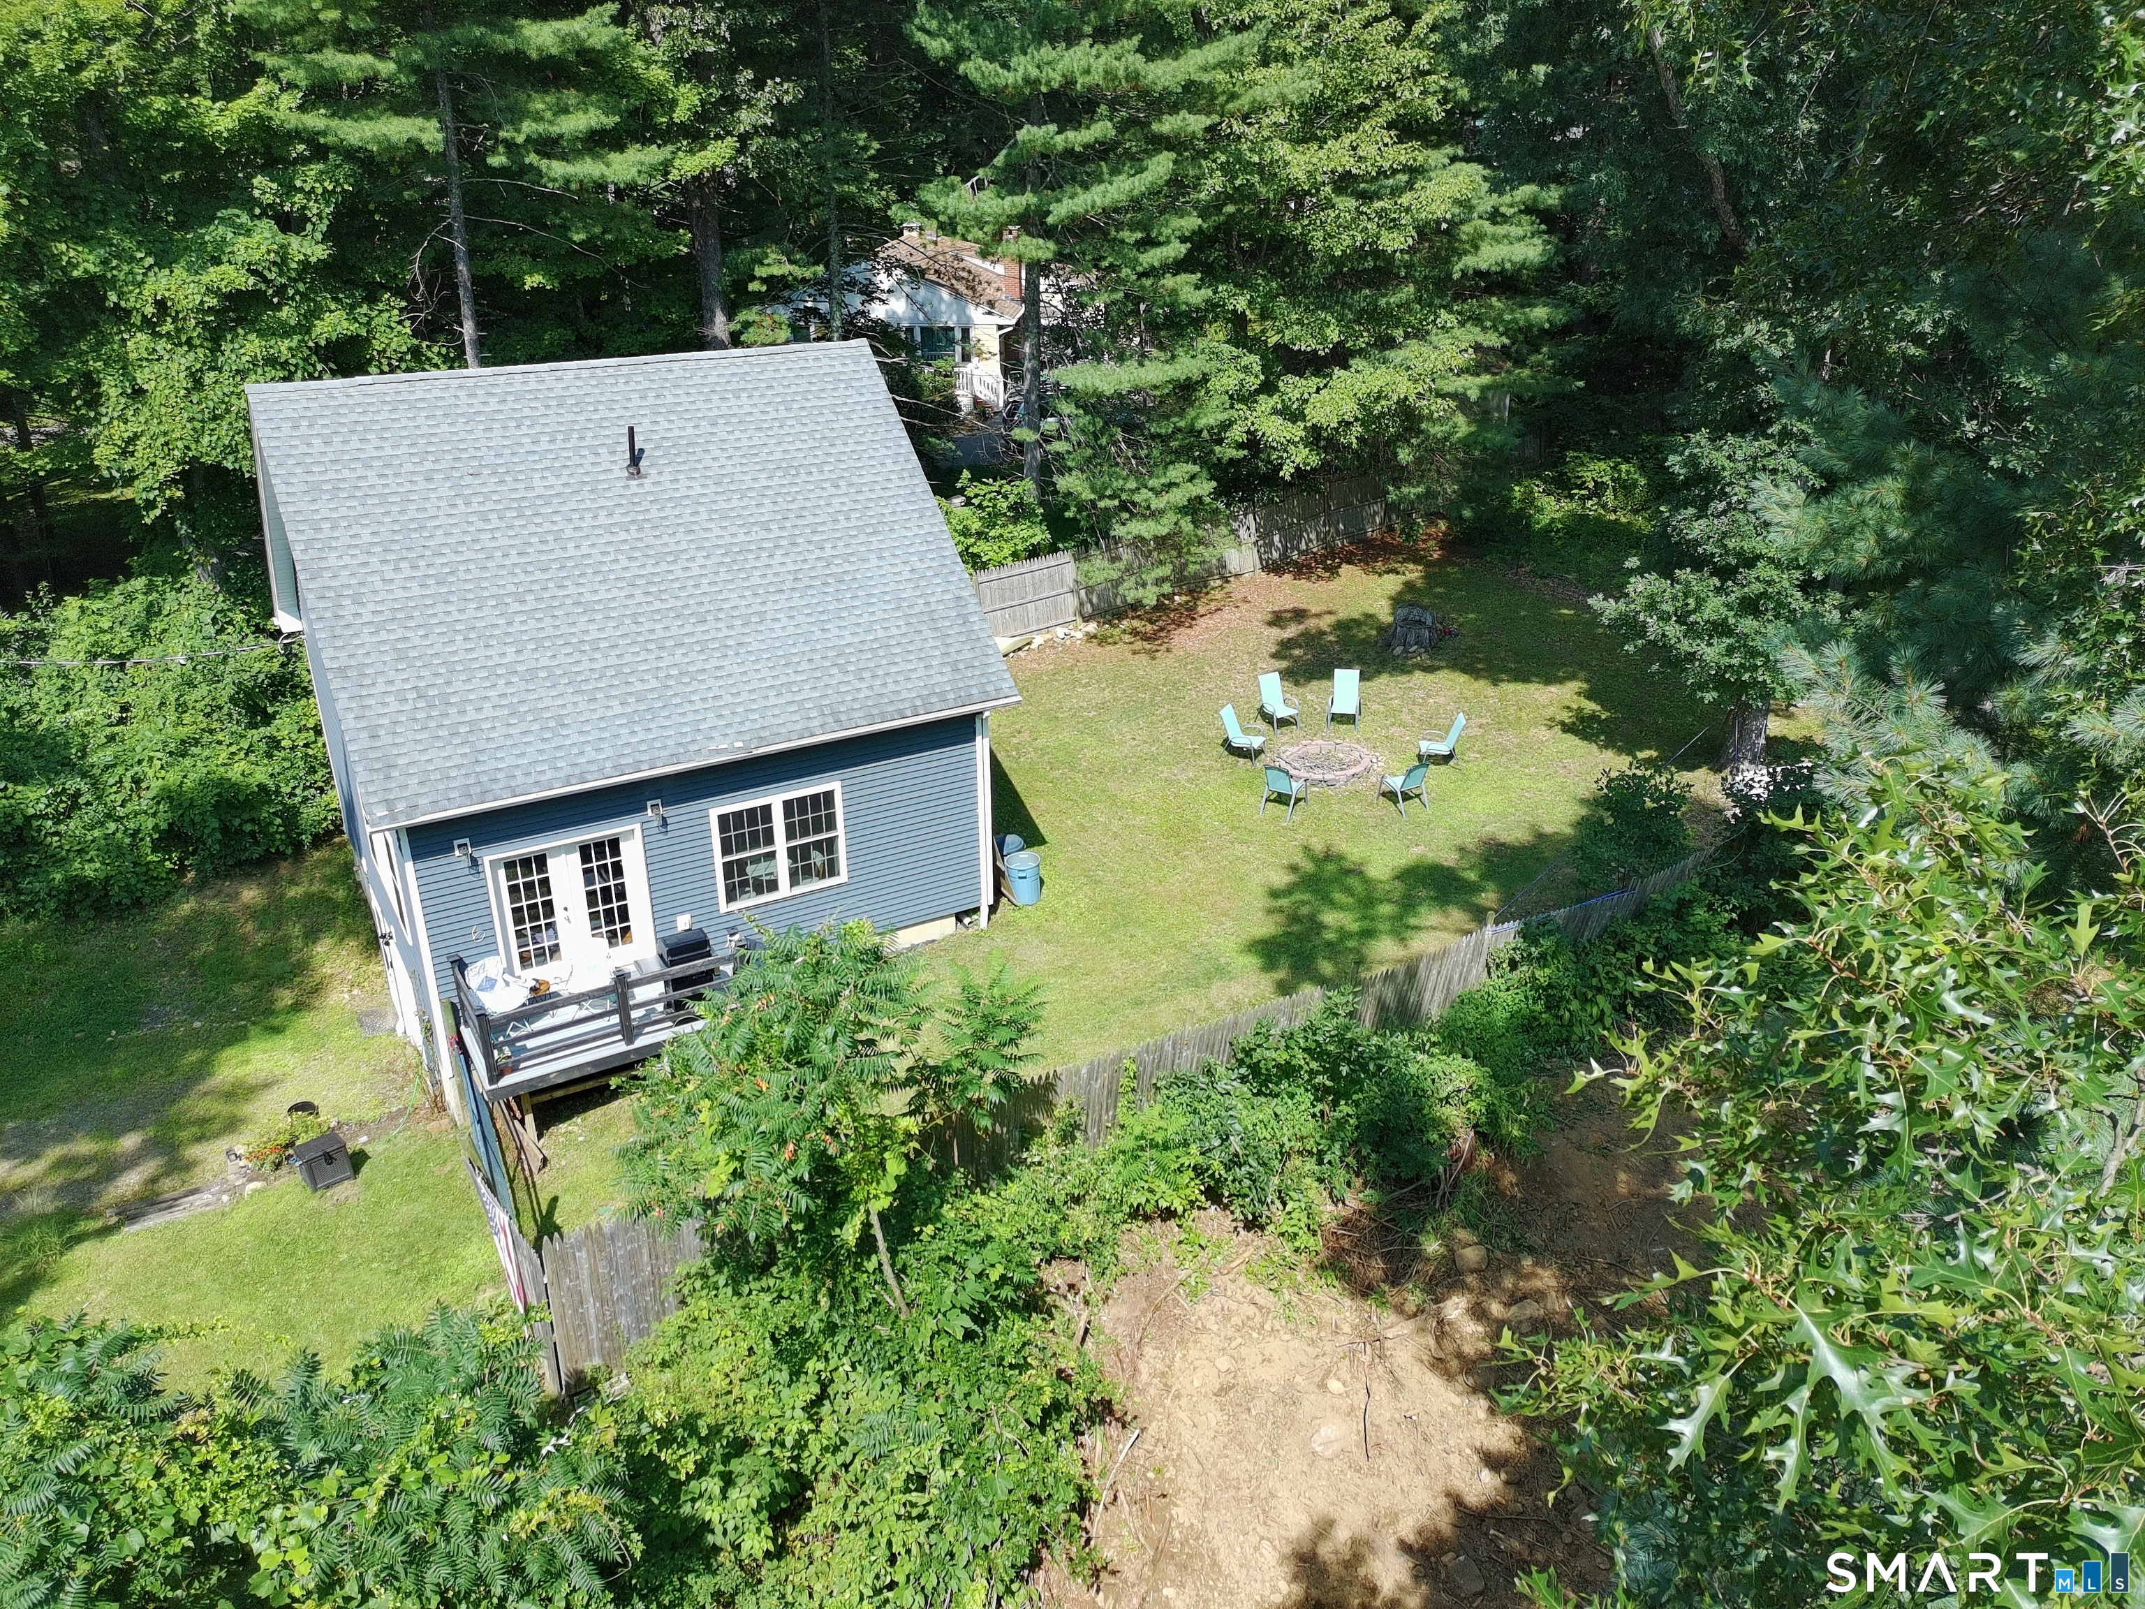
55 Circle Drive Ashford CT 06278
For Rent

MLS Number 24198167

  • Rental
  • Bedrooms 2
  • Bathroom 2
  • Square Feet 1,244
  • MLS Status Active

Charming Lakeside Retreat in Ashford - Fully Furnished & Move-In Ready. Welcome to 55 Circle Dr, a tastefully renovated lakeside haven in Ashford's peaceful Lake Chaffee community. Designed for effortless comfort and everyday tranquility, this fully furnished 2-bedroom, 2-bathroom home blends modern upgrades with classic New England charm. The Space & Highlights:Chef's Kitchen: Bright and fully stocked with high-end cookware, a gas range, and expansive soapstone countertops. Open-Concept Living: Gleaming hardwood floors and oversized windows flood the main floor with natural light-perfect for morning coffee, unwinding with a book, or hosting friends. Private Top-Floor Primary Suite: Features generous closet space and an ensuite bath with separate vanities and a walk-in shower. Outdoor Oasis: Step out onto the sun deck and enjoy the large, fully fenced backyard equipped with a Weber grill, BBQ tools, and a fire pit for cozy evenings under the stars. Lake Life Included: Just a short stroll to Lake Chaffee, a peaceful, non-motorized lake ideal for swimming, kayaking, and fishing in the warmer months, or ice fishing in the winter. Kayaks and beach toys are provided for your use! Prime Location: Nestled in Connecticut's picturesque "Quiet Corner," you'll enjoy complete serenity without sacrificing convenience: 4 minutes to I-84 20 minutes to UConn Storrs & historic Sturbridge, MA (I-90 / Mass Pike) Available for immediate move-in. Schedule your private tour today!

Listed by David Tobin of William Raveis Real Estate
$
$
%
$/month over payments
Federal 30-year interest rate: 7.4% last updated on Oct 15, 2026
* All Figures are estimates. Check with your bank or proposed mortgage company for actual interest rates.
This product uses the FRED® API but is not endorsed or certified by the Federal Reserve Bank of St. Louis.

Save FavoriteSchedule TourAsk A QuestionMore Details

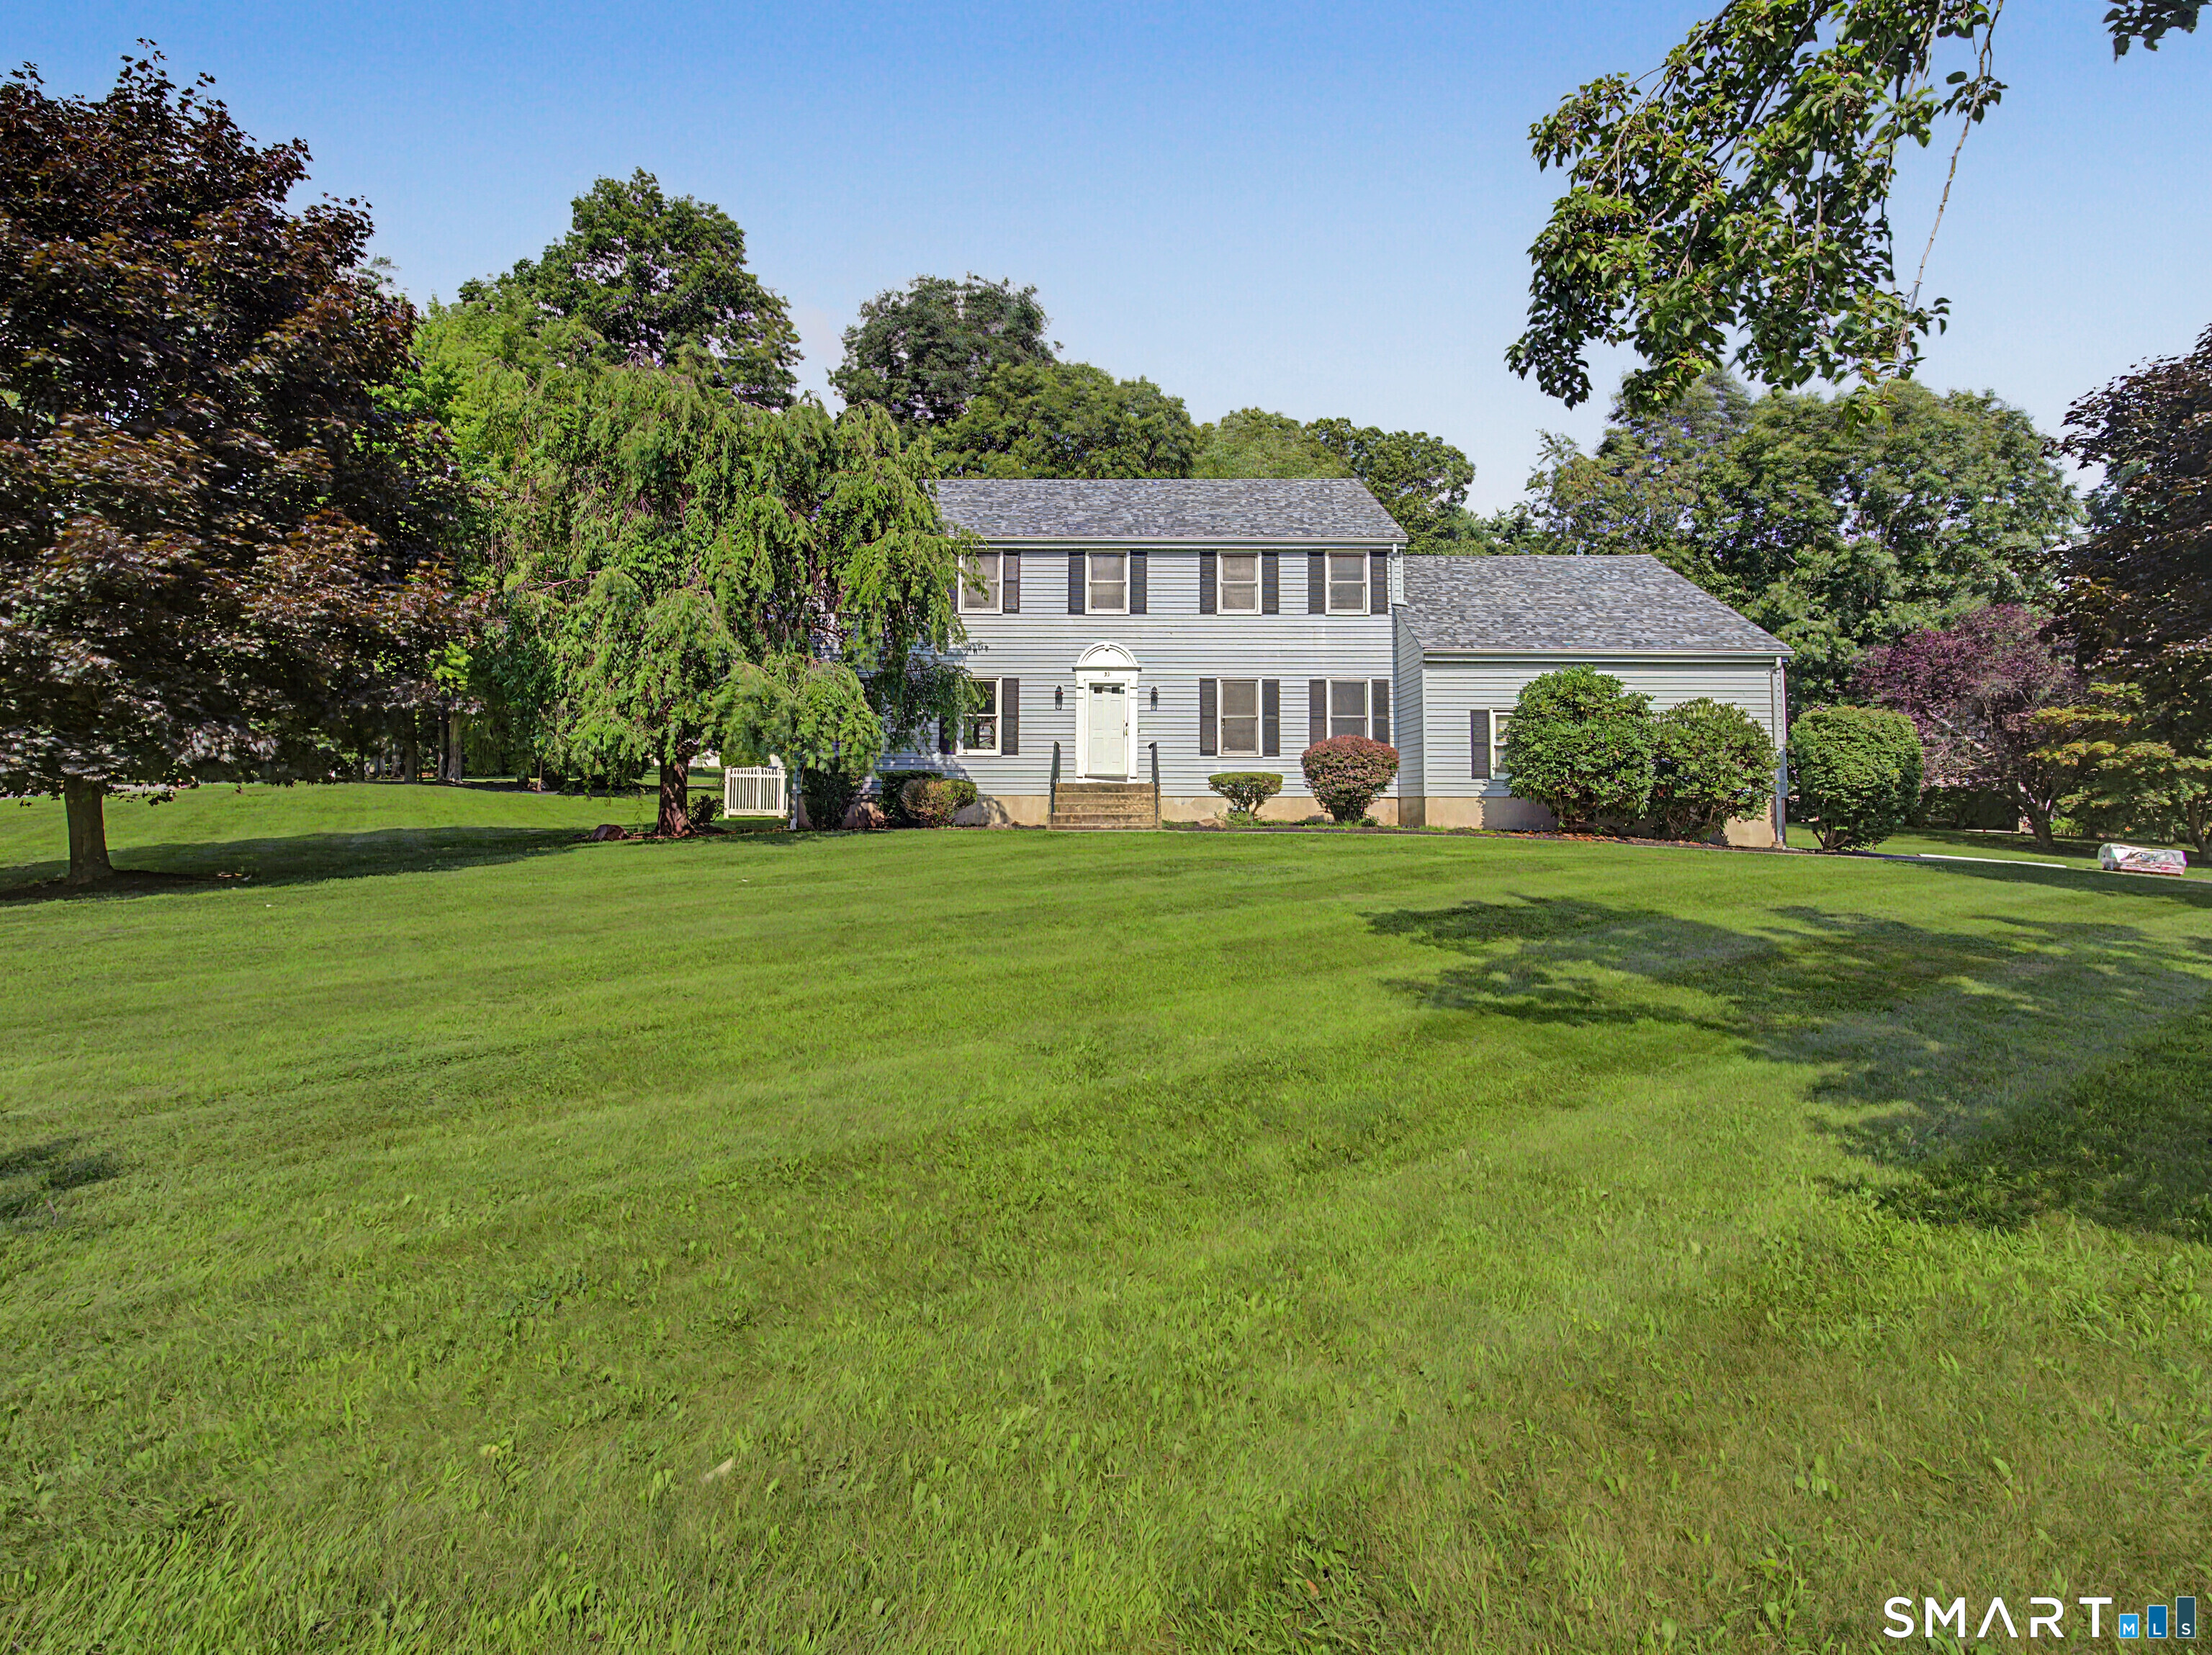
33 West Gerald Drive Manchester CT 06040
For Rent

MLS Number 24211467

  • Rental
  • Bedrooms 4
  • Bathroom 3
  • Square Feet 2,718
  • Co List Office Name RE/MAX Right Choice

Welcome to 33 W. Gerald Drive, a beautifully maintained Colonial offering approximately 2,716 square feet of comfortable living space in a desirable Manchester neighborhood close to the Glastonbury town line. This spacious home features four bedrooms, two-and-a-half bathrooms, and a thoughtfully designed floor plan ideal for both everyday living and entertaining. The inviting interior includes a finished lower level ( adding another 840 sq ft), freshly painted neutral decor, granite countertops, and a spacious primary suite complete with a sitting area, abundant closet space, and a skylit office, creating the perfect private retreat. Situated on approximately 0.72 acres, the property offers a fully enclosed backyard with an above ground pool, providing an ideal setting for outdoor enjoyment and entertaining. Recent updates include a new roof and microwave, new waterproof flooring in kitchen ,bath and laundry room, all installed in 2026. Combining timeless Colonial charm with modern updates, generous living space, and a convenient location near shopping, dining, schools, recreation, and major commuter routes, this exceptional home is ready to welcome its new occupant.

Listed by Bill S. Mamak and Hridya Puthieduth of RE/MAX Right Choice

$
$
%
$/month over payments
Federal 30-year interest rate: 7.4% last updated on Oct 15, 2026
* All Figures are estimates. Check with your bank or proposed mortgage company for actual interest rates.
This product uses the FRED® API but is not endorsed or certified by the Federal Reserve Bank of St. Louis.

Virtual TourSave FavoriteSchedule TourAsk A QuestionMore Details

10 Bluff Rd W Ledyard CT 06335
For Rent

MLS Number 24208167

  • Rental
  • Bedrooms 3
  • Bathroom 2
  • Square Feet 1,932
  • MLS Status Active

Welcome to Gales Ferry Village! Water access at the end of Hurlbutt next to Yale Boat house and at the end of Riverside Dr. Spacious 1900+ sq. ft home with 3 bdrms, 2 full baths, laundry on 1st floor, open floor plan with views of the Thames River. This is a waterfront property with a dock but there is no access to the dock but just before the dock, can access the river from the walkway. 3 bdrms, 2 full baths, multi heating and A/C sources, FHA oil, electric baseboard, split air units. Fireplace is propane, tenant may use but will need to rent/pay for propane tank. Patio furniture on deck will remain for tenants use. No basement or attic access. Flexible terms unfurnished Yearly, short term, etc.

Listed by Lu-Ann Perkins of RE/MAX on the Bay

$
$
%
$/month over payments
Federal 30-year interest rate: 7.4% last updated on Oct 15, 2026
* All Figures are estimates. Check with your bank or proposed mortgage company for actual interest rates.
This product uses the FRED® API but is not endorsed or certified by the Federal Reserve Bank of St. Louis.

Save FavoriteSchedule TourAsk A QuestionMore Details

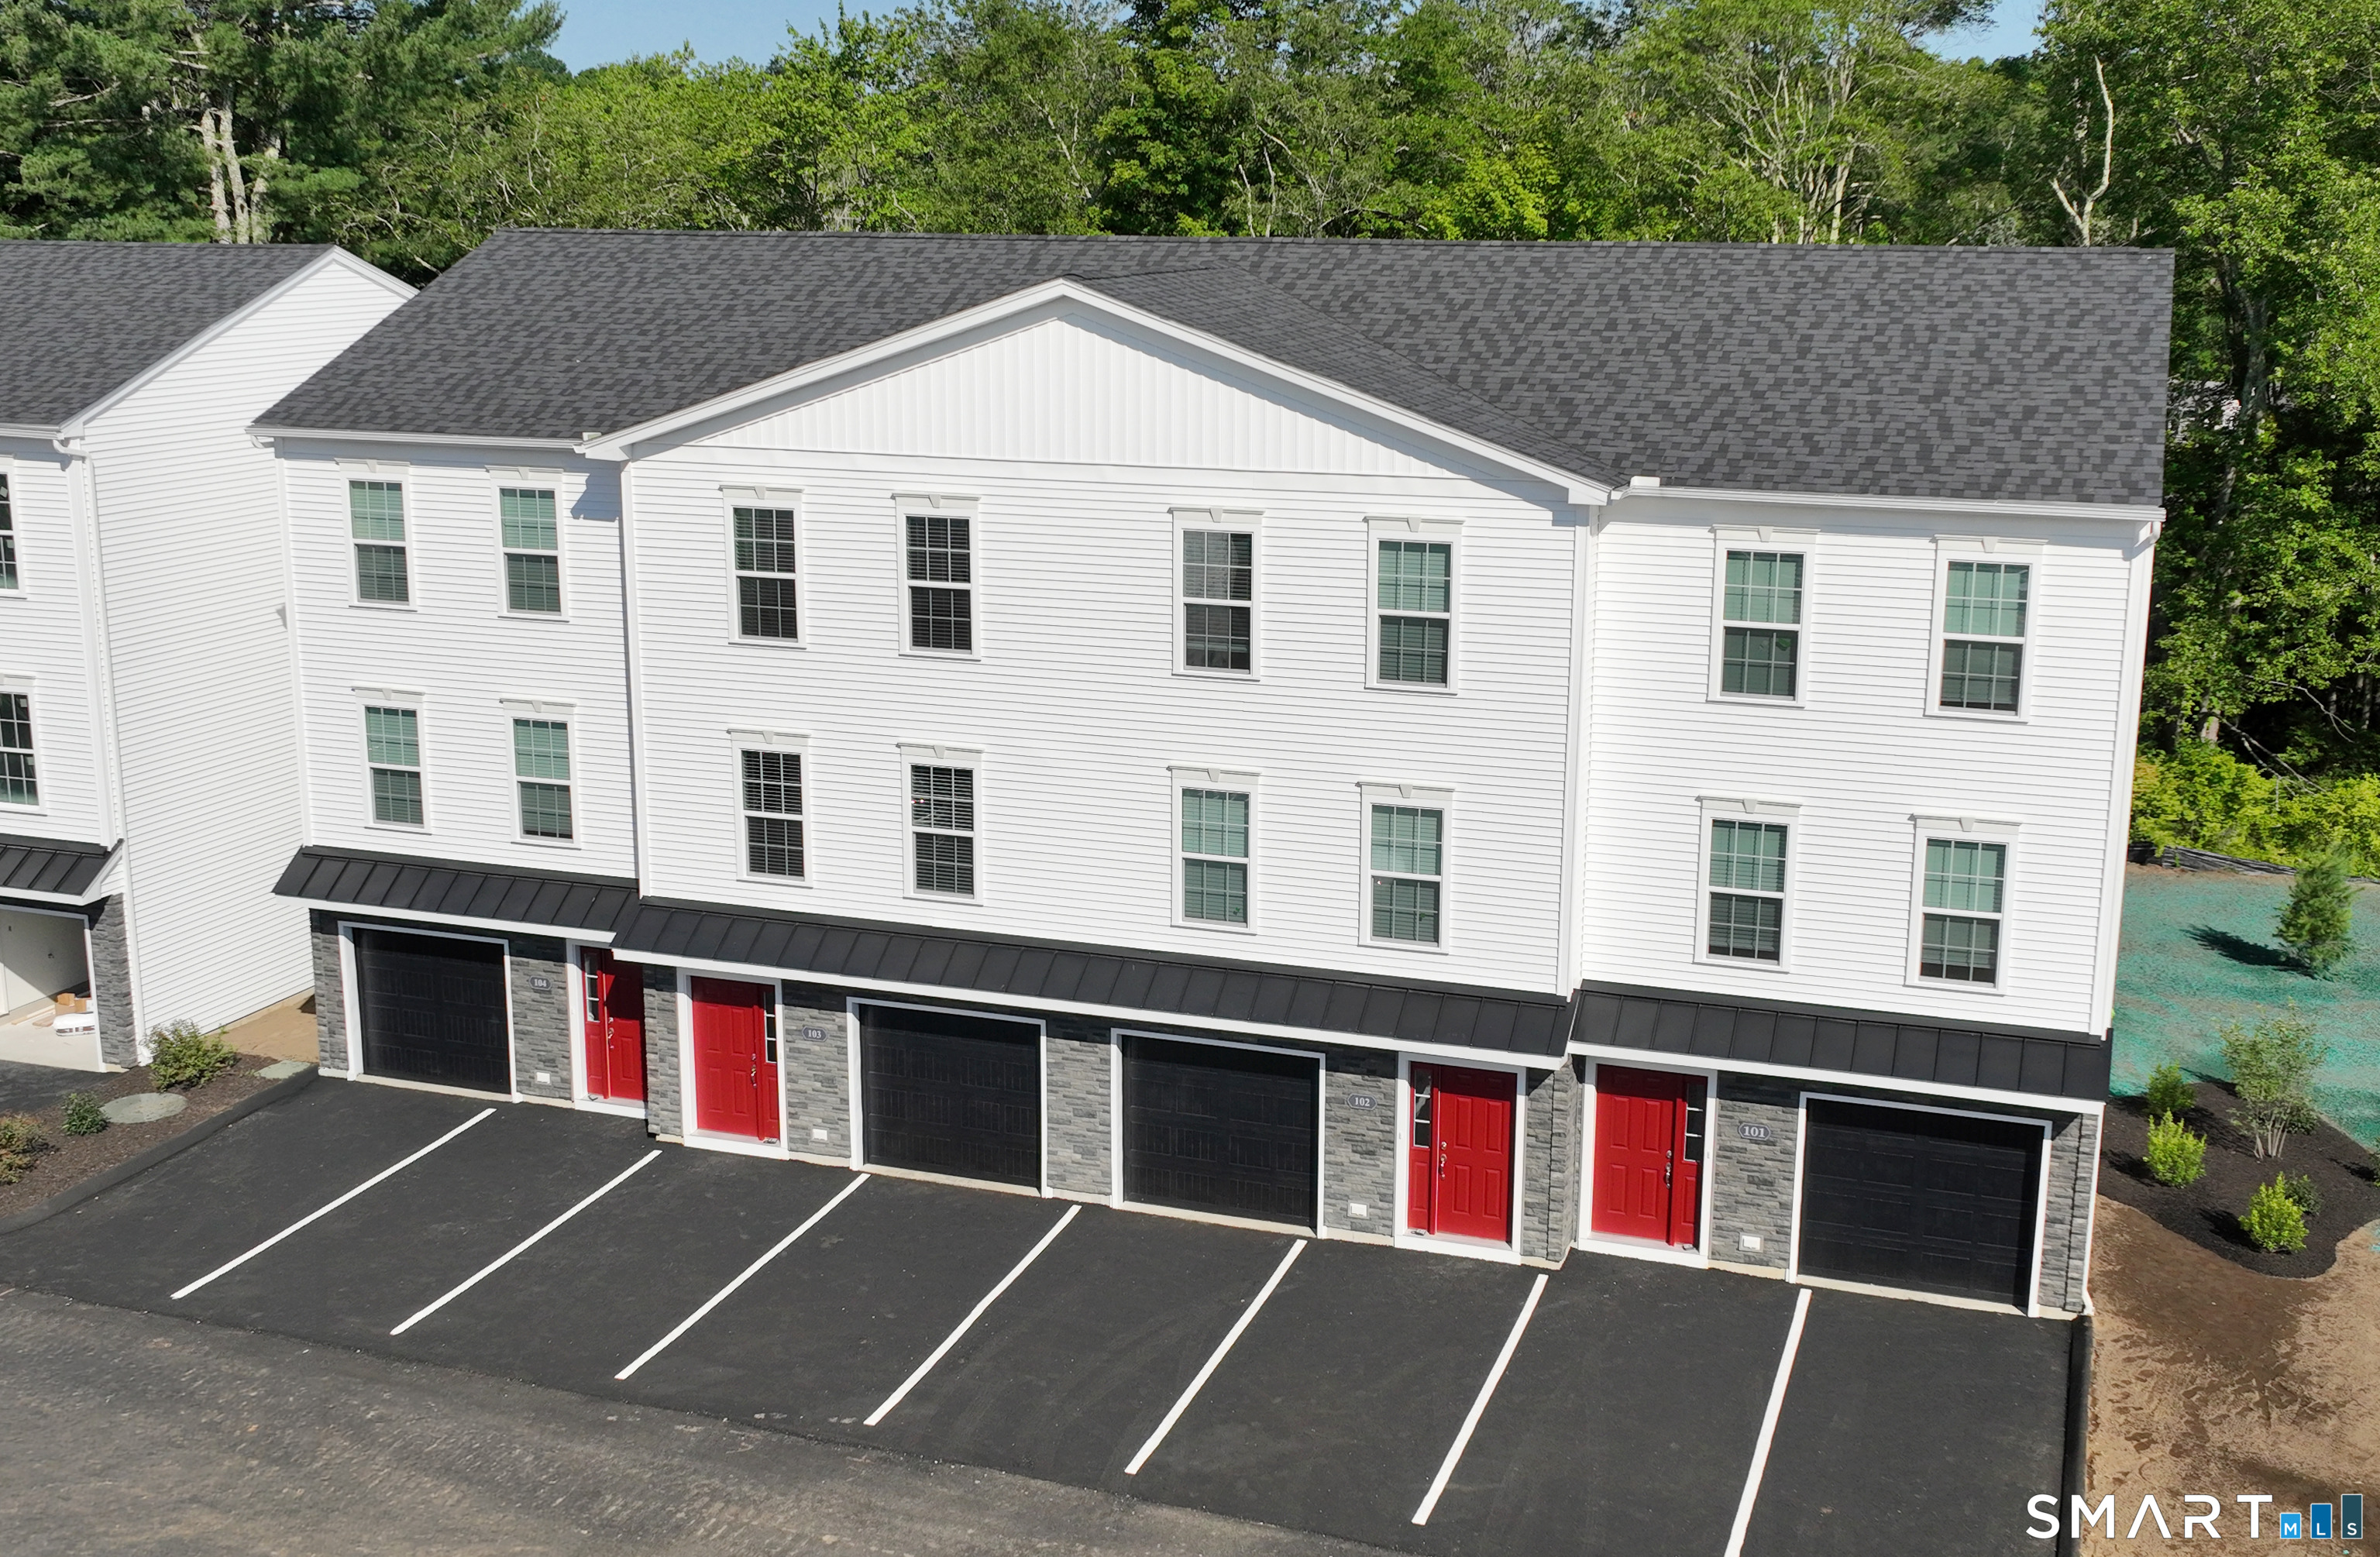
203 Amston Road Colchester CT 06415
For Rent

MLS Number 24194230

  • Rental
  • Bedrooms 3
  • Bathroom 3
  • Square Feet 1,493
  • MLS Status Active

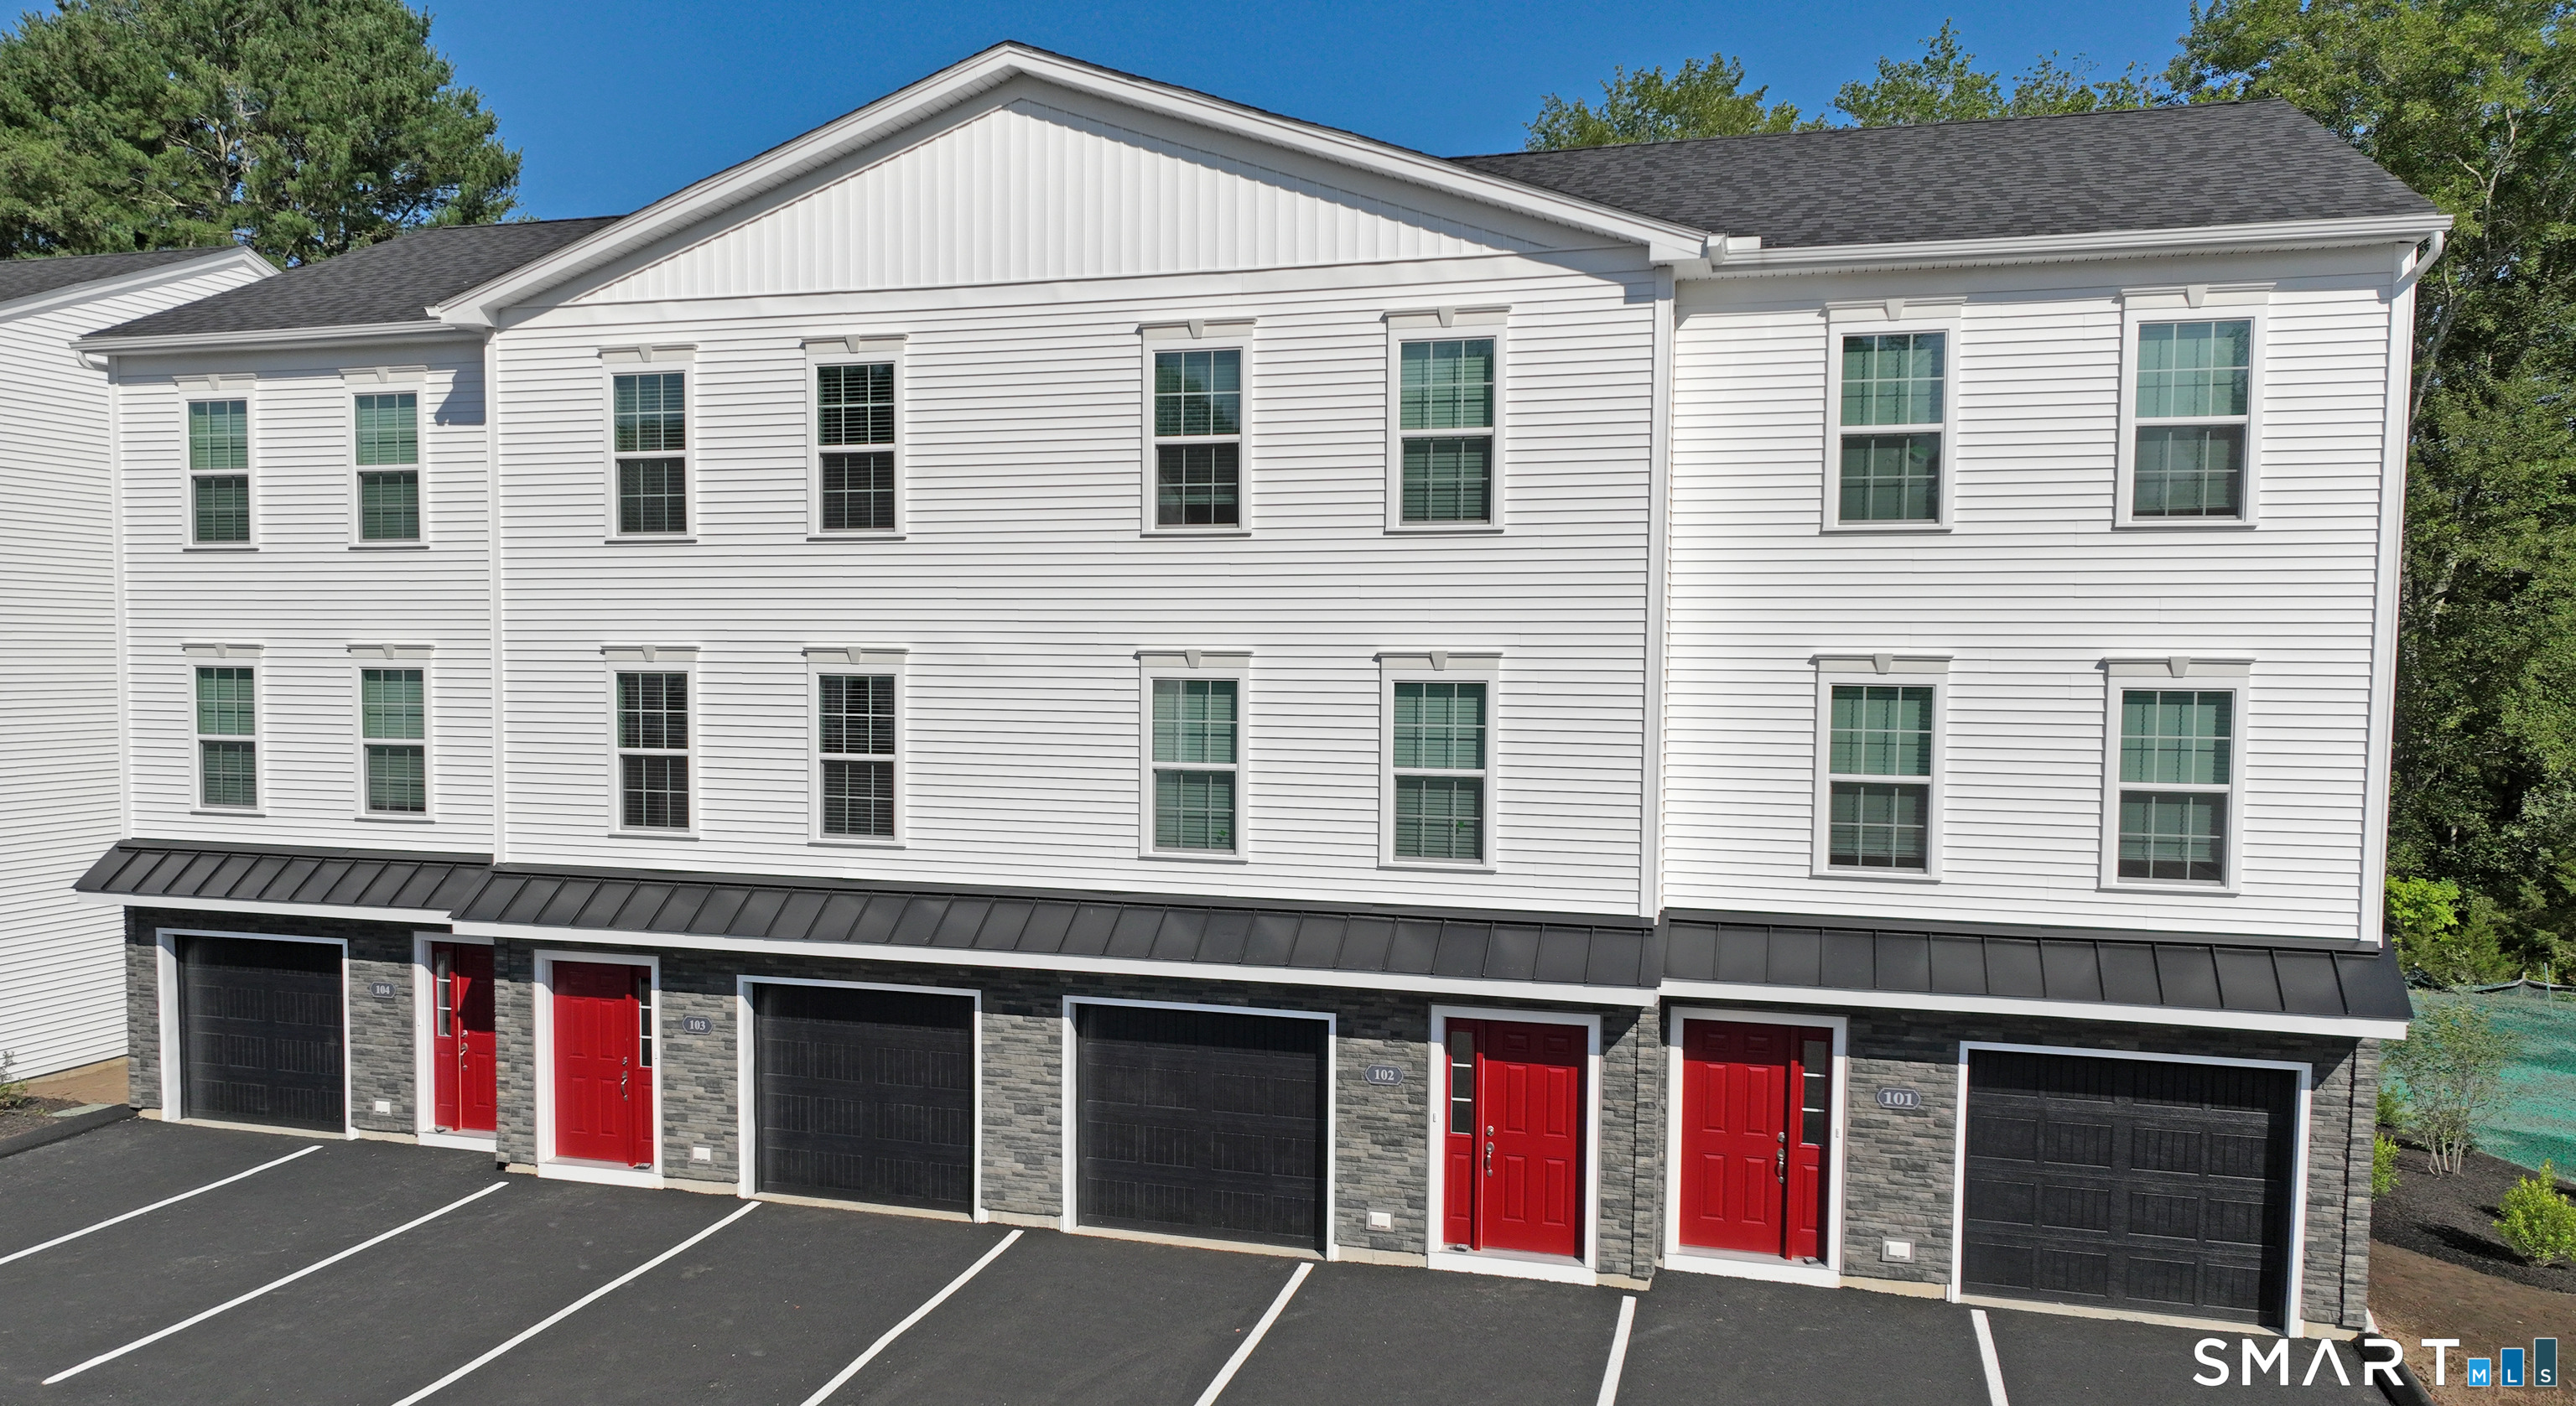
Welcome to Meadowbrook Landing at 203 Amston Road, Colchester, CT. This beautifully appointed townhome offers 1,493 square feet of comfortable living space with 3 bedrooms, 2 full baths, and 1 half bath. The open-concept layout features a modern kitchen with quartz countertops, a center island, pantry, and energy-efficient stainless steel appliances. Additional highlights include central air, high-efficiency electric heat pumps, washer and dryer, window treatments, an attached one-car garage, and an 8' x 8' private deck. Conveniently located near shopping, dining, and major commuter routes, Meadowbrook Landing offers low-maintenance living in a peaceful community.

Listed by Abby Ondras of Carl Guild & Associates (amondras@icloud.com), Carl J. Guild of Carl Guild & Associates

$
$
%
$/month over payments
Federal 30-year interest rate: 7.4% last updated on Oct 15, 2026
* All Figures are estimates. Check with your bank or proposed mortgage company for actual interest rates.
This product uses the FRED® API but is not endorsed or certified by the Federal Reserve Bank of St. Louis.

Save FavoriteSchedule TourAsk A QuestionMore Details

28 North Pond Road Hebron CT 06231
For Rent

MLS Number 24214514

  • Rental
  • Bedrooms 3
  • Bathroom 2
  • Square Feet 1,454
  • MLS Status Active

Beautifully Renovated Home Near Amston Lake! Welcome to this stunning, fully renovated 3-bedroom, 2-bathroom home featuring a modern open floor plan designed for today's lifestyle. This home features a first floor primary bedroom and full bath on the first floor. Enjoy the seamless flow between the living, dining, and kitchen areas, creating a bright and inviting space perfect for entertaining and everyday living. With three comfortable bedrooms, two full bathrooms, and fully updated throughout, this home offers the perfect blend of style, comfort, and functionality. Enjoy the added bonus of walkable access to Amston Lake, where you can take advantage of the area's natural beauty and outdoor recreation. This move-in-ready property is a must-see!

Listed by Antonio Incontro of Countryside Realty

$
$
%
$/month over payments
Federal 30-year interest rate: 7.4% last updated on Oct 15, 2026
* All Figures are estimates. Check with your bank or proposed mortgage company for actual interest rates.
This product uses the FRED® API but is not endorsed or certified by the Federal Reserve Bank of St. Louis.

Save FavoriteSchedule TourAsk A QuestionMore Details

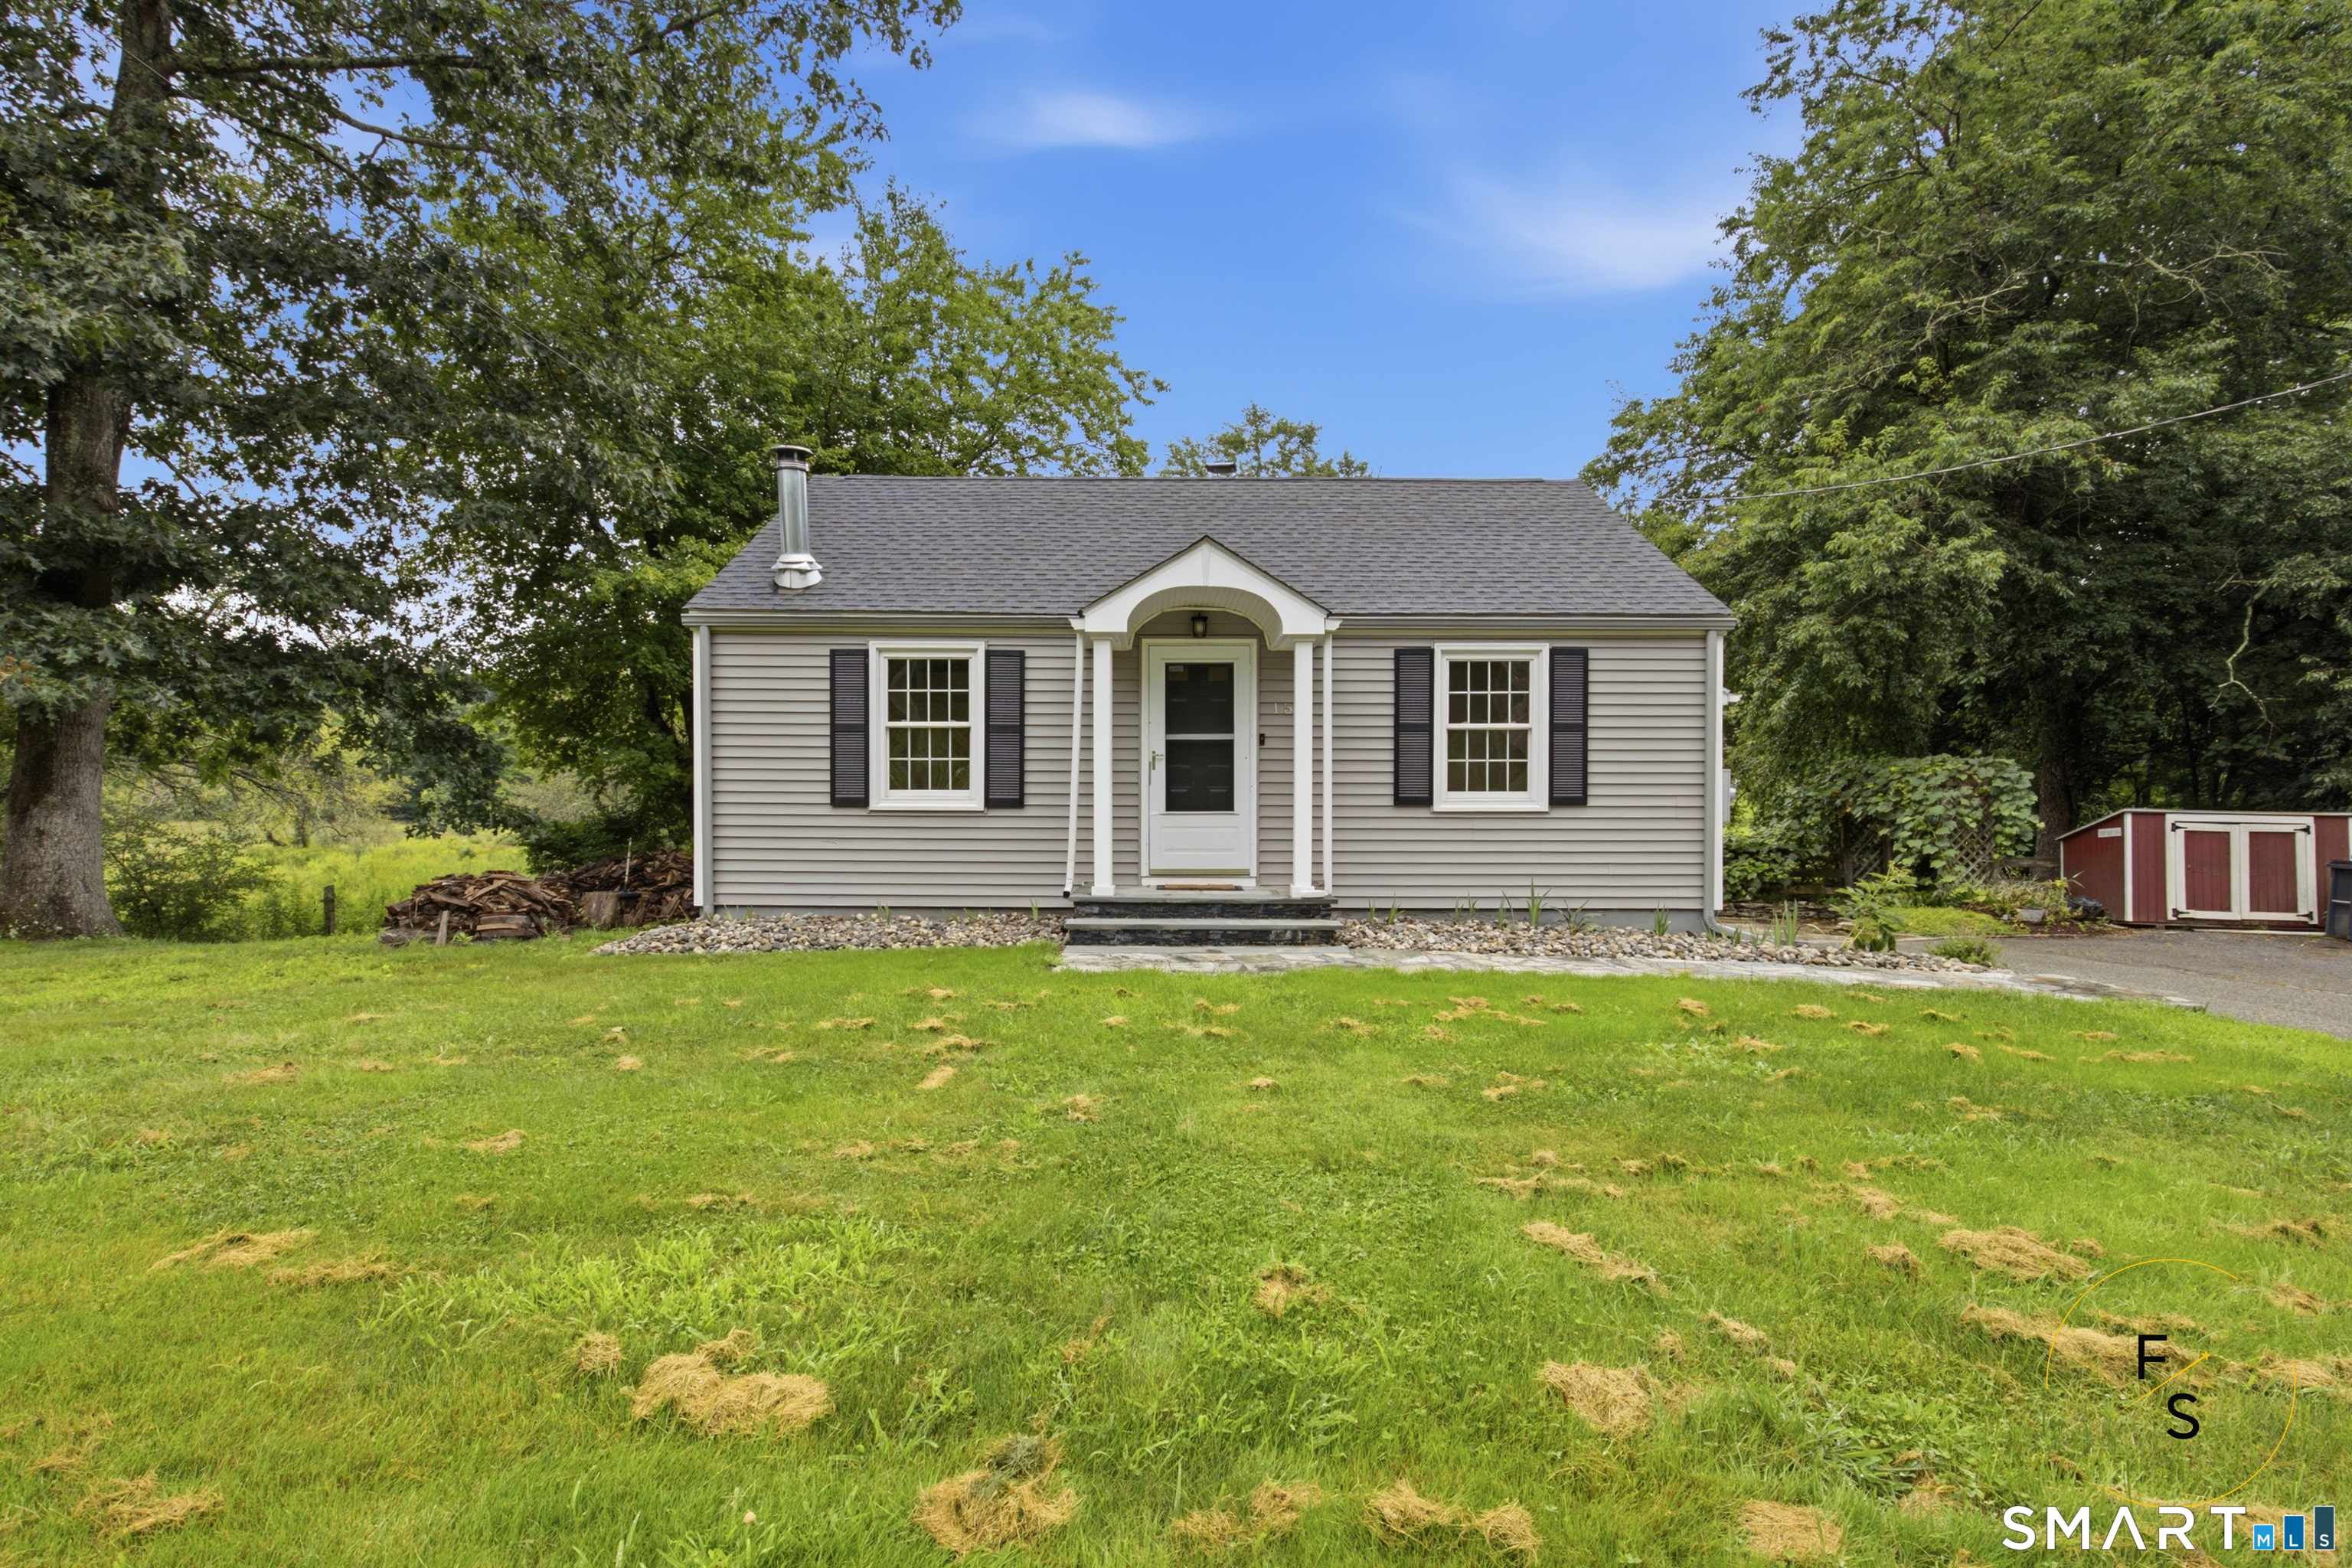
157 South River Road Coventry CT 06238
For Rent

MLS Number 24211933

  • Rental
  • Bedrooms 2
  • Bathroom 1
  • Square Feet 720
  • MLS Status Active

Welcome to 157 S. River Road in Coventry! This charming two-bedroom, one-bath ranch is available for rent, offering comfortable single-level living with scenic river views. Hardwood floors and a cozy fireplace add warmth to the living space, while a partially finished basement provides extra room for everyday use. Enjoy the convenience of in-unit laundry, off-street parking, and a yard for outdoor relaxation. Located near local shopping, dining, and recreation. Schedule your private showing today!

Listed by Guillermo A. Araujo of Five Stars Realty

$
$
%
$/month over payments
Federal 30-year interest rate: 7.4% last updated on Oct 15, 2026
* All Figures are estimates. Check with your bank or proposed mortgage company for actual interest rates.
This product uses the FRED® API but is not endorsed or certified by the Federal Reserve Bank of St. Louis.

Save FavoriteSchedule TourAsk A QuestionMore Details

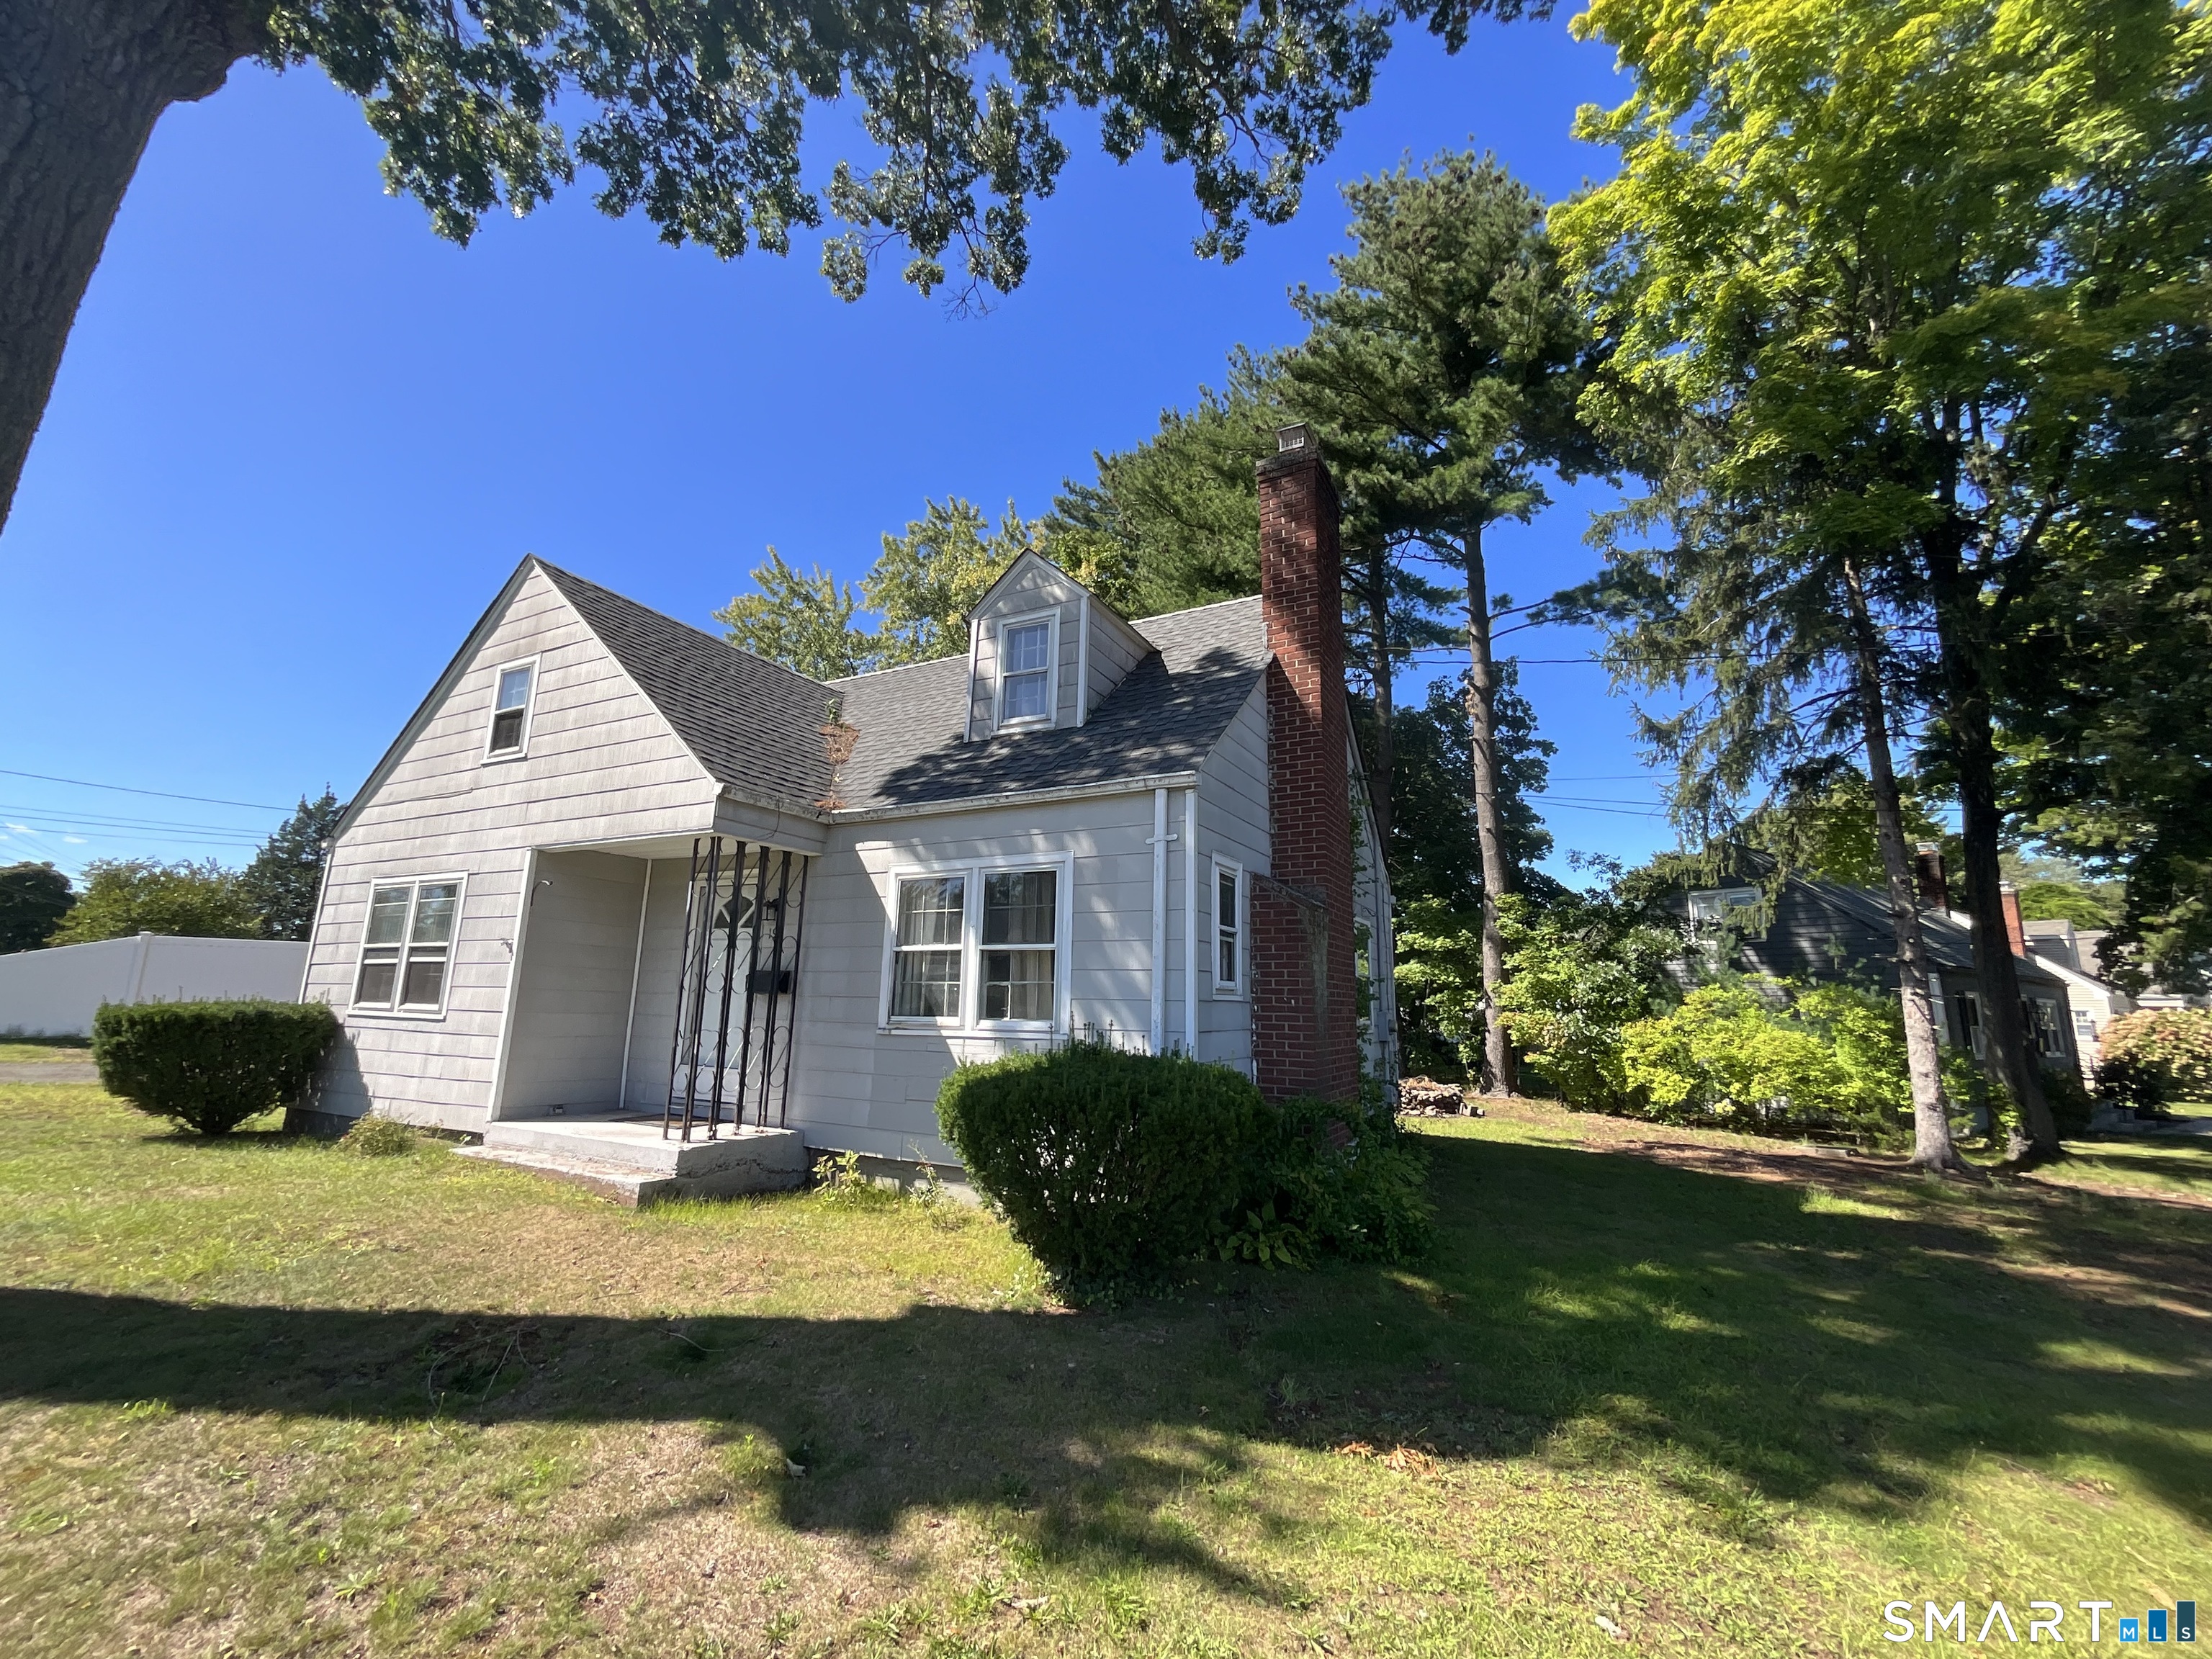
198 Broad Street Manchester CT 06042
For Rent

MLS Number 24208346

  • Rental
  • Bedrooms 3
  • Bathroom 2
  • Square Feet 1,224
  • MLS Status Active

Welcome home to this charming 3-bedroom, 2-bathroom Cape-style property, perfectly situated for convenience, flexibility, and comfort! Nestled directly across the street from Waddell Elementary School, this home offers an unbeatable location just minutes from Main Street Manchester's vibrant local shops, dining, and public transportation options. Property Highlights: Classic Cape Charm: Features a cozy living space highlighted by a warm fireplace-perfect for relaxing winter evenings. In-Law Potential: The finished basement includes a full bathroom and a separate entrance, making it an ideal setup for an in-law suite, guest quarters, or dedicated home office. Peace of Mind: Major updates are already done with a newer roof and a newer furnace, offering efficiency and long-term worry-free living. Prime Location: Steps from elementary schooling and under 5 minutes to downtown Manchester amenities and transit. Whether you're looking for a solid starter home, space for extended family, or a high-convenience location in Manchester, this home delivers on every front. Schedule your showing today!

Listed by Amy P. Rio of Better Homes and Gardens Real Estate Executive Real Estate

$
$
%
$/month over payments
Federal 30-year interest rate: 7.4% last updated on Oct 15, 2026
* All Figures are estimates. Check with your bank or proposed mortgage company for actual interest rates.
This product uses the FRED® API but is not endorsed or certified by the Federal Reserve Bank of St. Louis.

Save FavoriteSchedule TourAsk A QuestionMore Details

21 Whittier Road East Hampton CT 06424
For Rent

MLS Number 24210405

  • Rental
  • Bedrooms 3
  • Bathroom 2
  • Square Feet 1,570
  • MLS Status Active

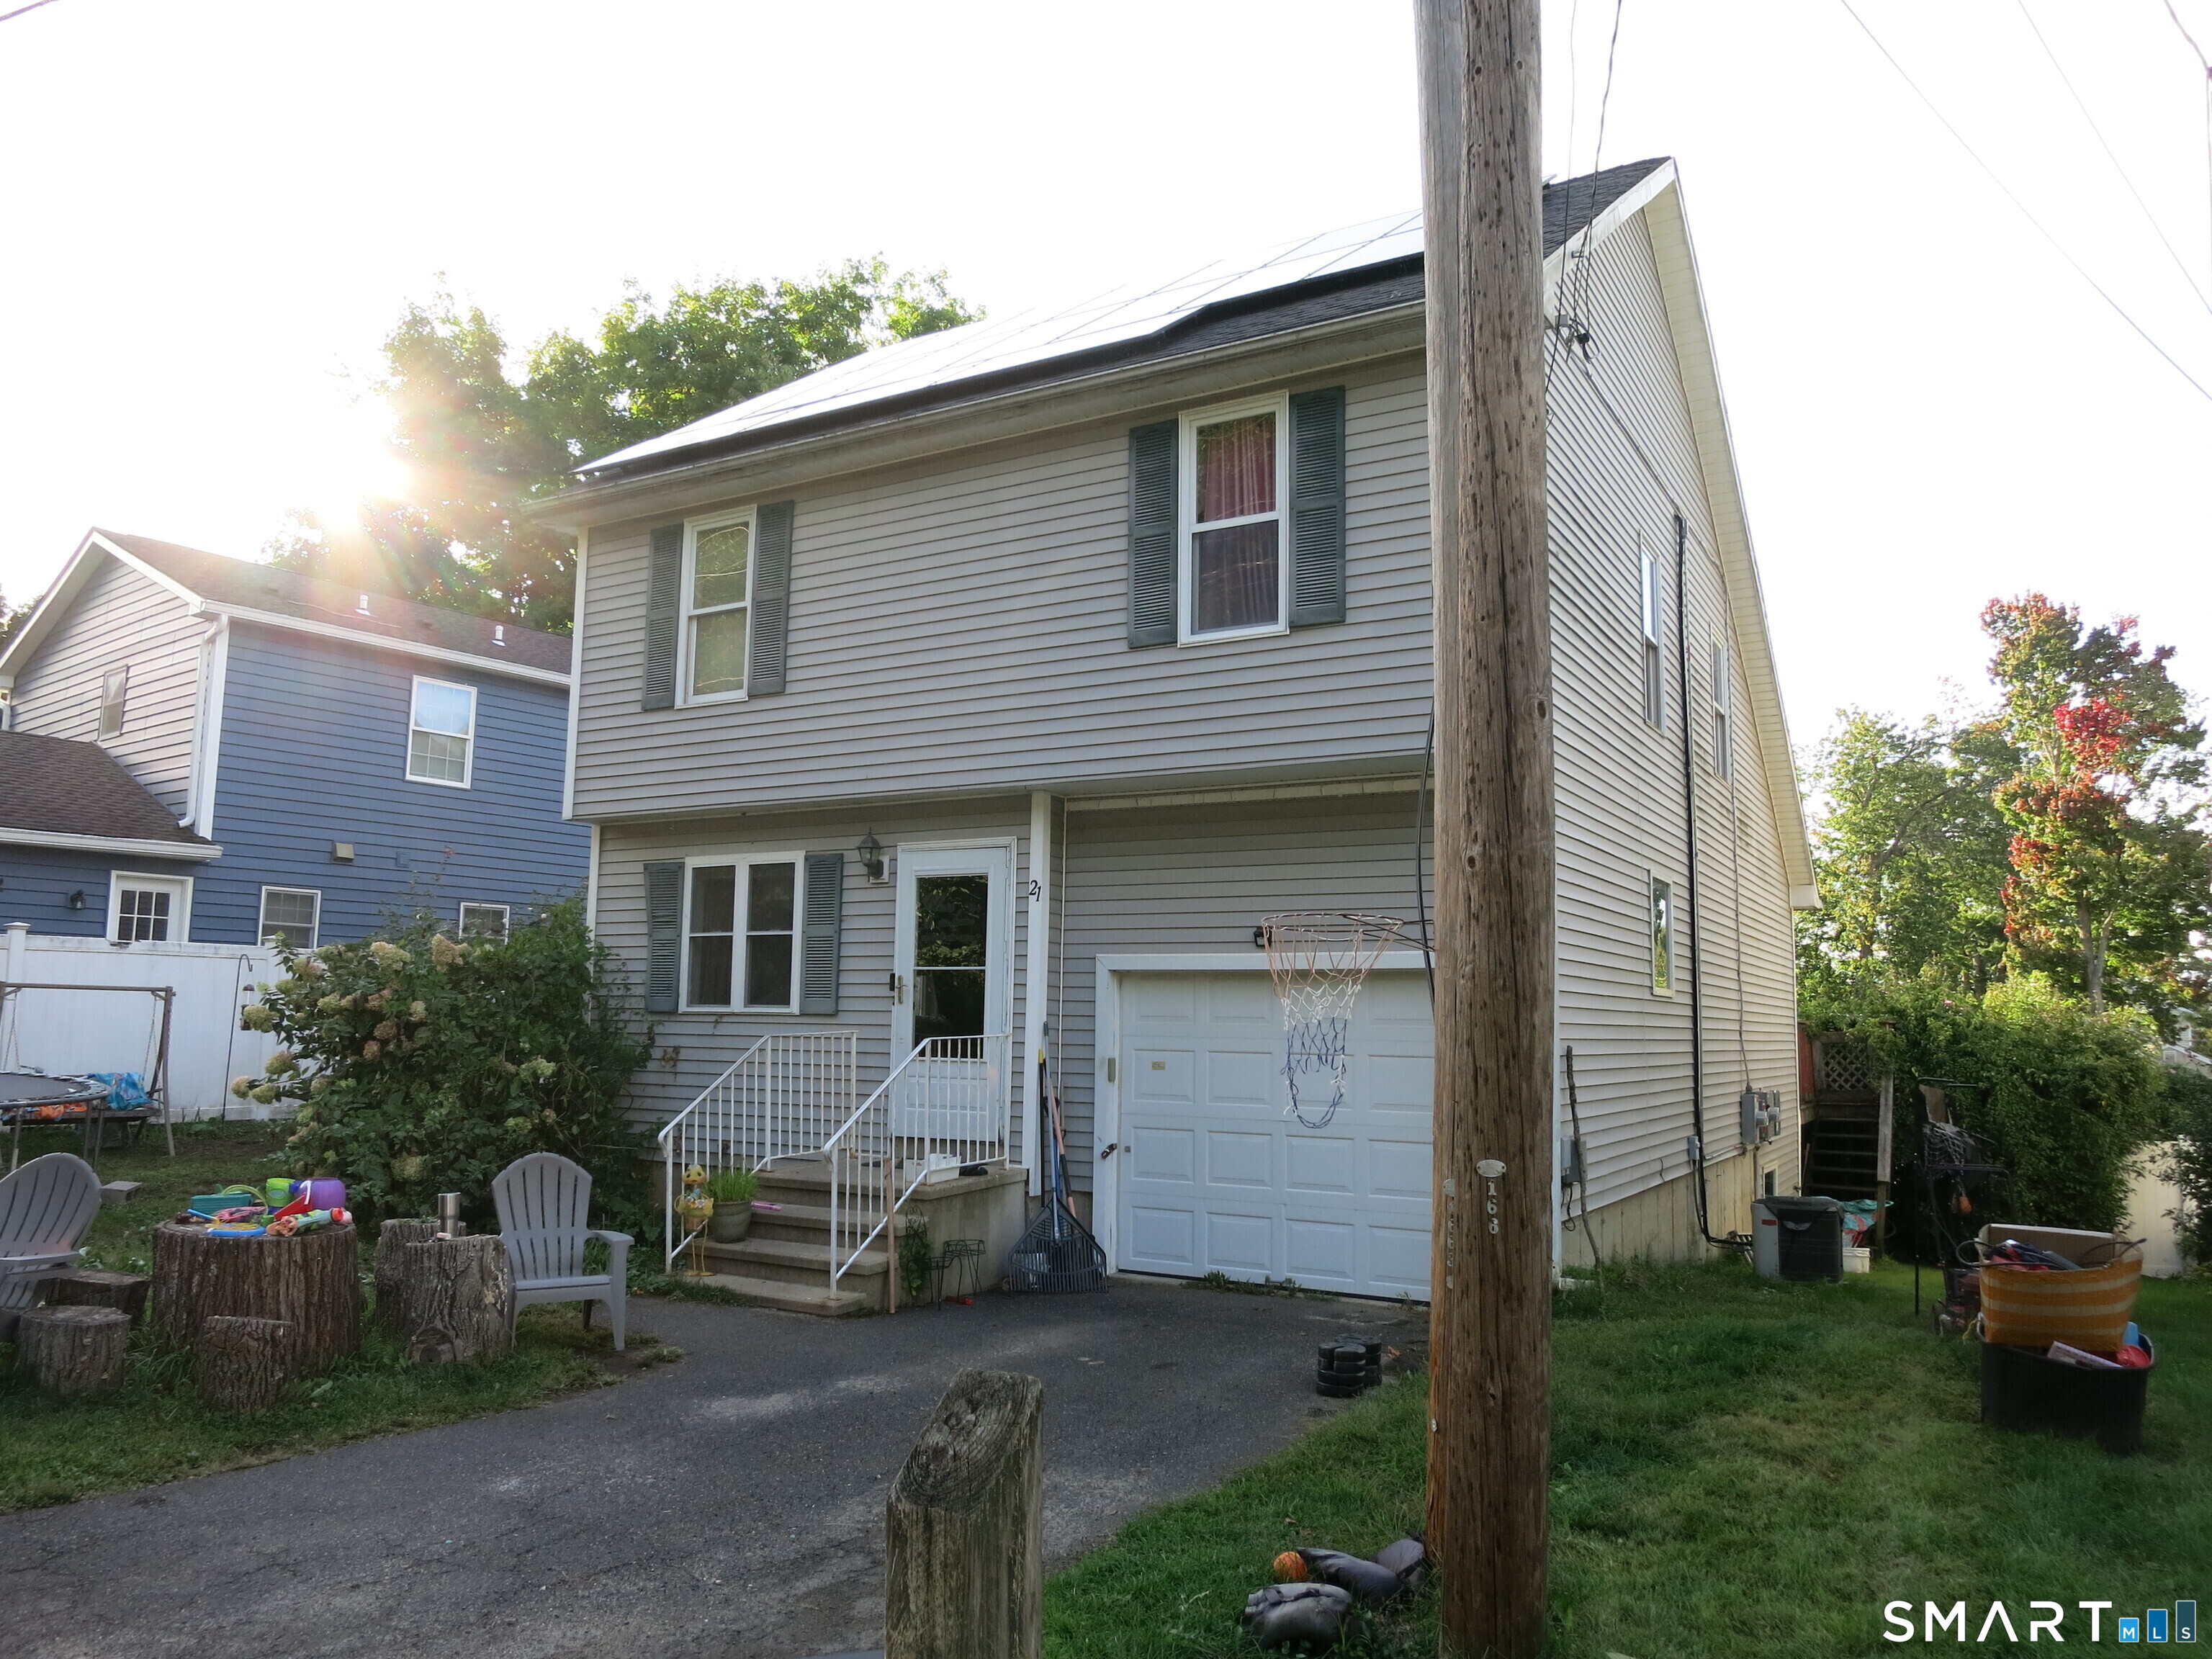
Welcome to this inviting 3-bedroom/1.5 bath home nestled in a desirable lake community, offering the perfect blend of comfort and convenience. Eat in kitchen and formal dining room with deck outside to large deck for outside entertaining. Solar panels cover most of the electric cost. Built in 2001, this residence boasts a spacious finished basement, with a bonus room providing plenty of room for relaxation, recreation, or a home office. With a one-car detached garage, you'll have ample space for your vehicle and additional storage. Although there's no yard to maintain, you'll love the low-maintenance lifestyle this home offers, giving you more time to enjoy the nearby lake and community amenities. Don't miss out on making this wonderful property your next home!

Listed by Alexis Devlin of Coldwell Banker Realty

$
$
%
$/month over payments
Federal 30-year interest rate: 7.4% last updated on Oct 15, 2026
* All Figures are estimates. Check with your bank or proposed mortgage company for actual interest rates.
This product uses the FRED® API but is not endorsed or certified by the Federal Reserve Bank of St. Louis.

Save FavoriteSchedule TourAsk A QuestionMore Details

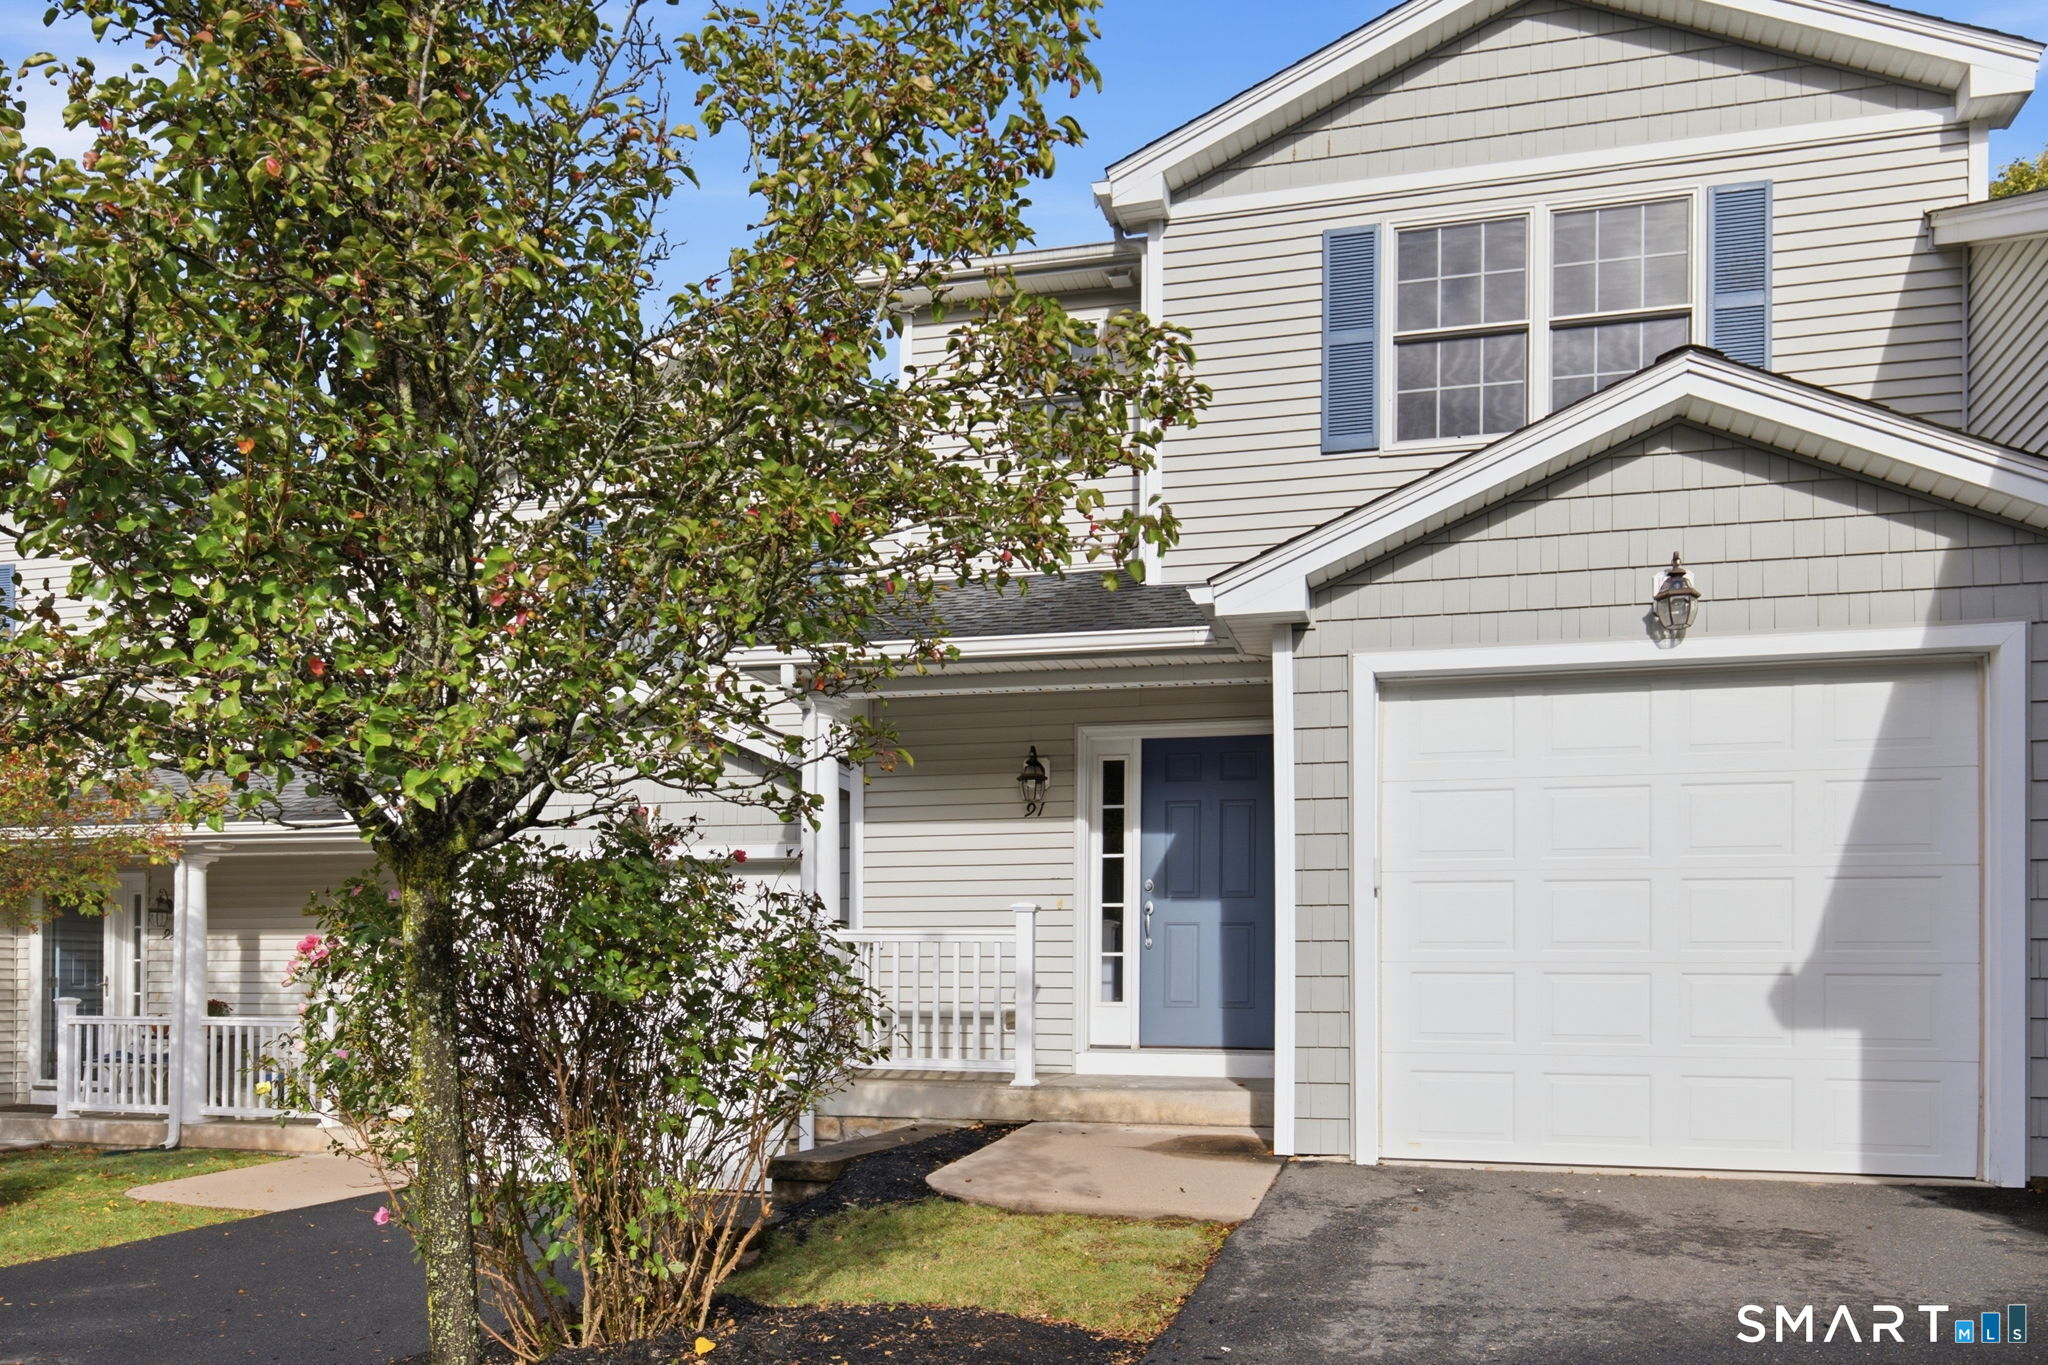
91 Gianna Drive Manchester CT 06042
Open House

MLS Number 24214053

  • Rental
  • Next Open House: Mon 10/19 5:00 pm. to 6:00 pm.
  • Bedrooms 2
  • Bathroom 3
  • Square Feet 1,698

Three levels of living, modern updates & a location that makes life pretty darn convenient! Tucked into a cul-de-sac community with Northwest Park right down the street and Buckland Hills shopping, dining & just about everything else minutes away. Close to it all without feeling like you're in the middle of it all. Inside, a welcoming foyer opens to 9-foot ceilings and a spacious main level where the kitchen brings plenty of cabinet and counter space, stainless steel appliances & a breakfast bar overlooking the living and dining area. A corner gas fireplace adds a little personality, while sliders lead to your own private patio and backyard. Upstairs, let's talk about these bedrooms! The primary suite has TWO walk-in closets (yes, two!) and an oversized private bath. The second bedroom isn't playing second fiddle either, with impressive space and another full bathroom nearby. And just when you think you've seen it all, the beautifully updated lower level brings TWO additional bonus spaces, a third full bathroom & a laundry setup you'll actually appreciate. Add in your own driveway, attached garage, newer construction & thoughtful modern updates throughout. Three levels, plenty of privacy & some seriously hard-to-find features all in one place. This one has a lot going for it!

Listed by Kayla Suprin of William Raveis Real Estate
$
$
%
$/month over payments
Federal 30-year interest rate: 7.4% last updated on Oct 15, 2026
* All Figures are estimates. Check with your bank or proposed mortgage company for actual interest rates.
This product uses the FRED® API but is not endorsed or certified by the Federal Reserve Bank of St. Louis.

Save FavoriteSchedule TourAsk A QuestionMore Details

203 Amston Road Colchester CT 06415
For Rent

MLS Number 24194218

  • Rental
  • Bedrooms 2
  • Bathroom 3
  • Square Feet 1,250
  • MLS Status Active

Welcome to Meadowbrook Landing! This beautifully appointed townhome offers 1,260 square feet of comfortable living space with 2 bedrooms, 2 full baths, and 1 half bath.The open-concept layout features a modern kitchen with quartz countertops, a center island, pantry, and energy-efficient stainless steel appliances. Additional highlights include central air, high-efficiency electric heat pumps, washer and dryer, window treatments, an attached one-car garage, basement storage, and an 8' x 8' private deck.Conveniently located near shopping, dining, and major commuter routes, Meadowbrook Landing offers low-maintenance living in a peaceful community.

Listed by Abby Ondras of Carl Guild & Associates (amondras@icloud.com), Carl J. Guild of Carl Guild & Associates

$
$
%
$/month over payments
Federal 30-year interest rate: 7.4% last updated on Oct 15, 2026
* All Figures are estimates. Check with your bank or proposed mortgage company for actual interest rates.
This product uses the FRED® API but is not endorsed or certified by the Federal Reserve Bank of St. Louis.

Save FavoriteSchedule TourAsk A QuestionMore Details

384 Woodland Road Mansfield CT 06268
For Rent

MLS Number 24173091

  • Rental
  • Bedrooms 3
  • Bathroom 1
  • Square Feet 1,344
  • MLS Status Active

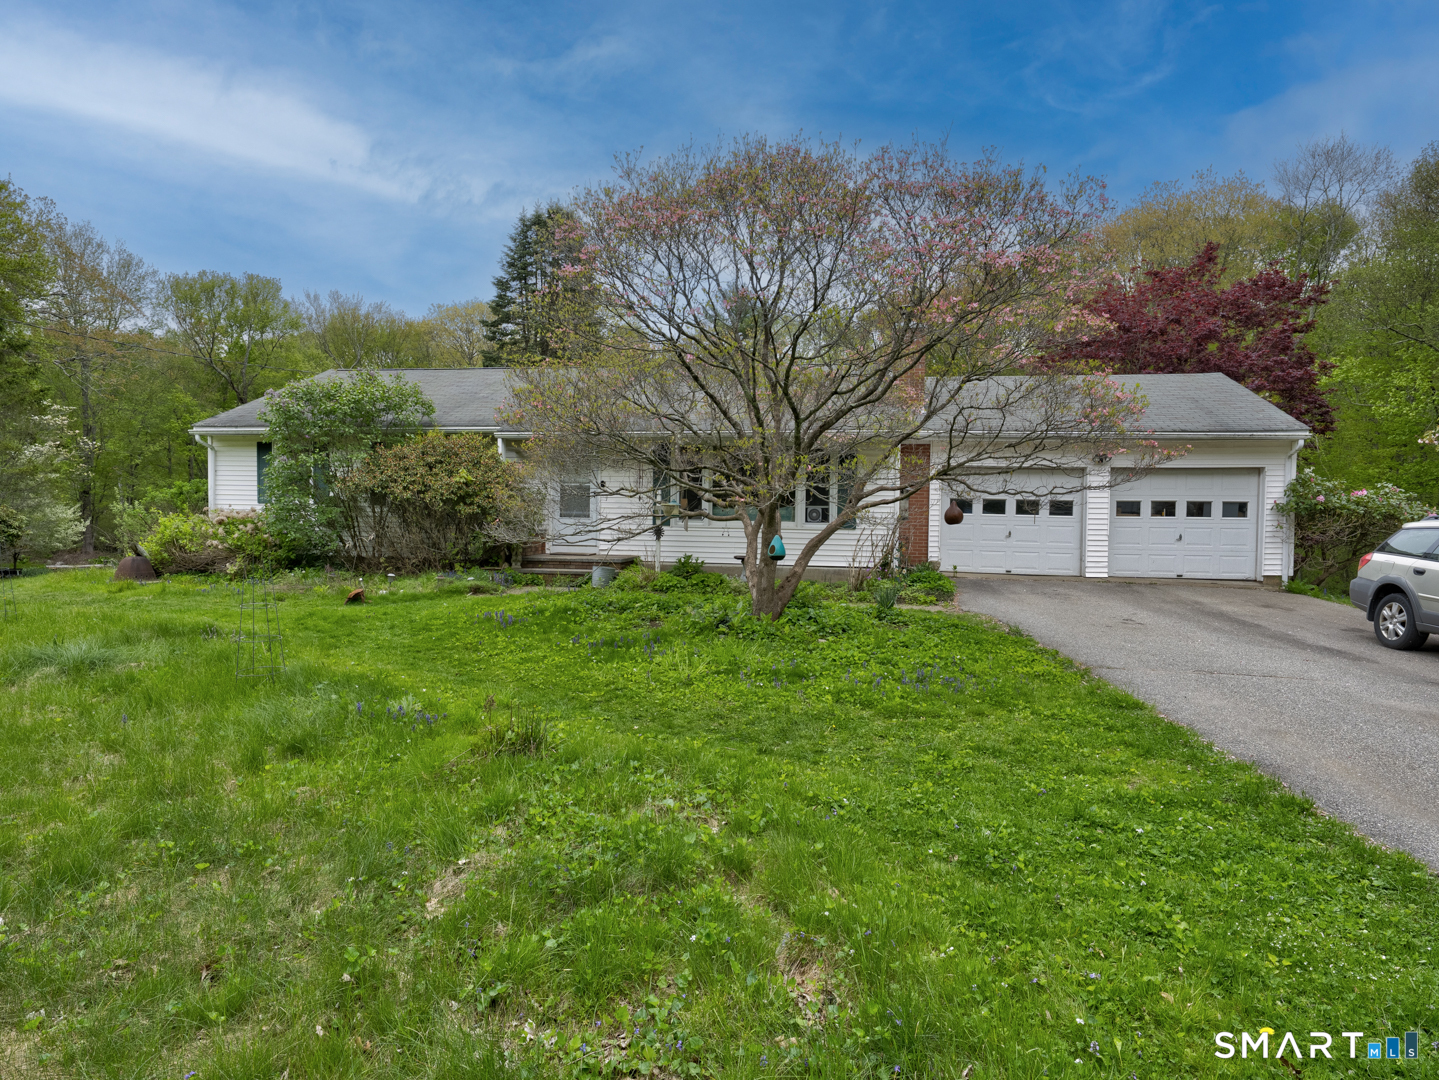
Comfortable home in quiet neighborhood. Close to campus and easy commute to I-84. 3 bed 1 bath ranch home with 3 season room, large unfinished walkout basement, 2 car attached garage. Beautiful yard with gardens, fruit trees and berries. Peaceful setting to relax and enjoy the sounds of nature. No pets, no smoking or vaping.

Listed by Sondra A. Reid of Home Selling Team

$
$
%
$/month over payments
Federal 30-year interest rate: 7.4% last updated on Oct 15, 2026
* All Figures are estimates. Check with your bank or proposed mortgage company for actual interest rates.
This product uses the FRED® API but is not endorsed or certified by the Federal Reserve Bank of St. Louis.

Save FavoriteSchedule TourAsk A QuestionMore Details

14 Rabbit Trail Coventry CT 06238
For Rent

MLS Number 24212949

  • Rental
  • Bedrooms 3
  • Bathroom 2
  • Square Feet 1,200
  • MLS Status Active

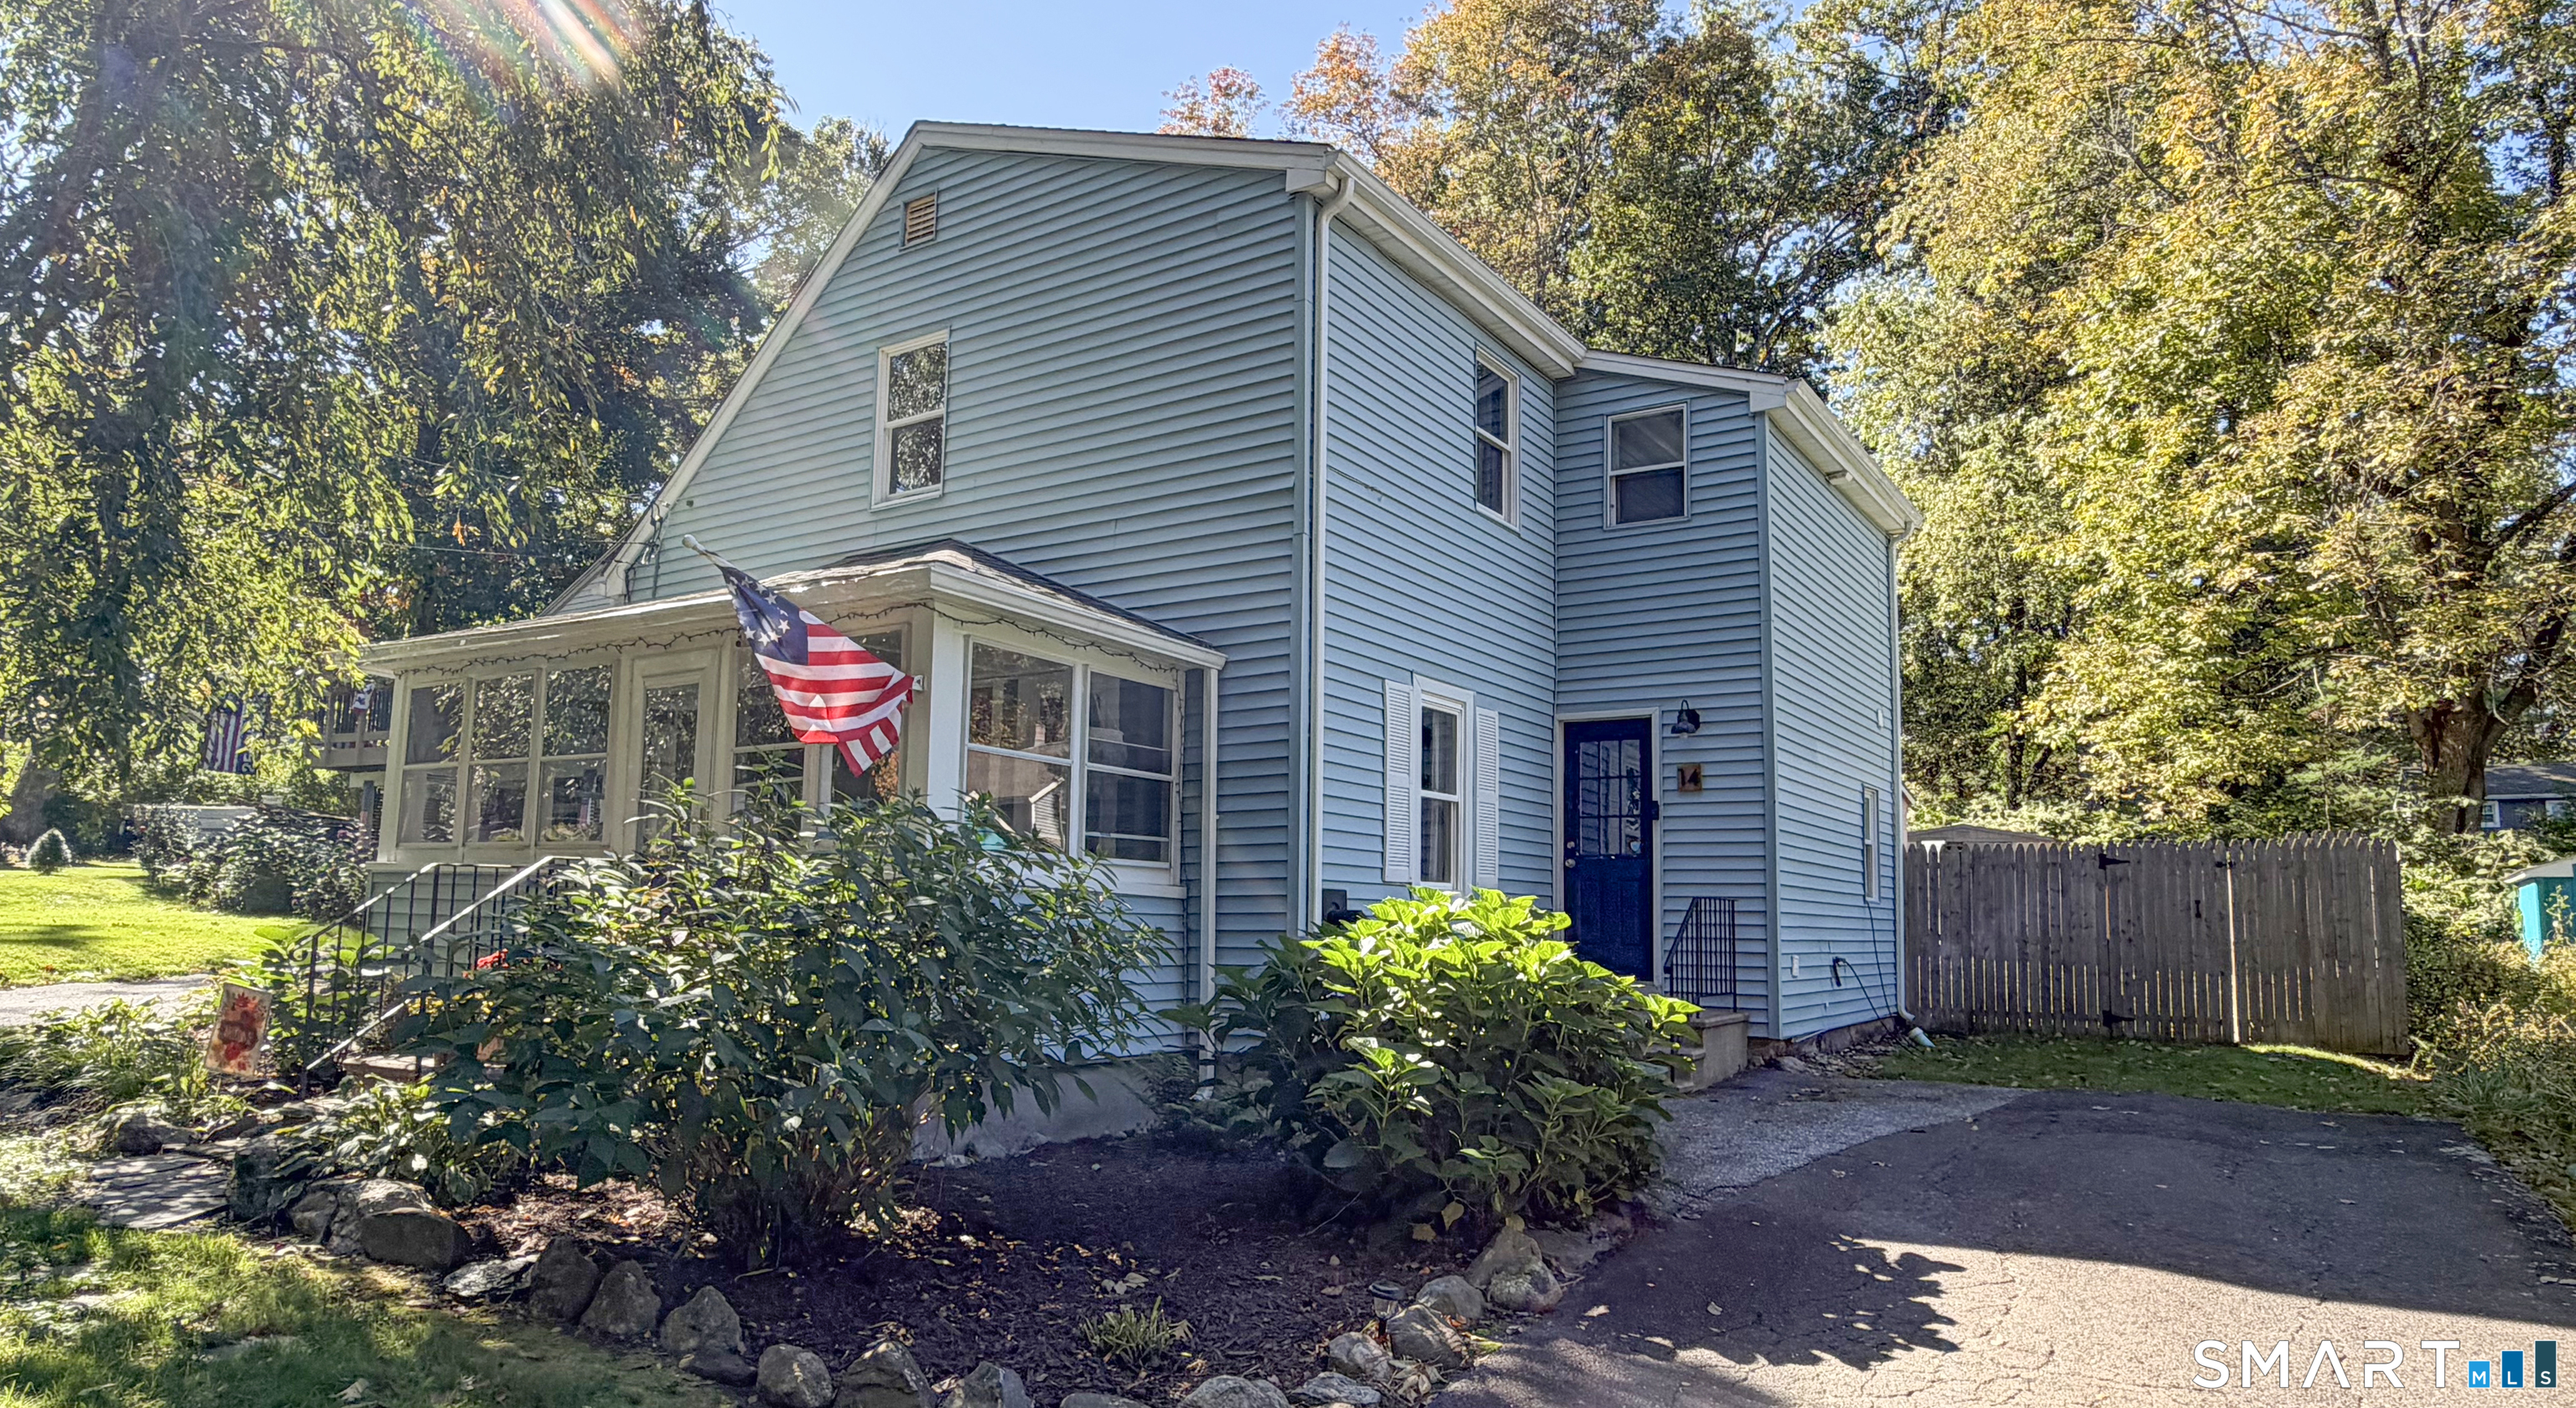
Looking for a place to rent and call home? Fall in love with this beautifully renovated 3-bedroom Cape Cod-style home, offering the added bonus of beach rights to Coventry Lake! From the moment you step inside, you'll appreciate the charm, warmth, and thoughtful updates throughout. The inviting kitchen features stainless steel appliances and abundant cabinet storage, flowing seamlessly into the dining area and living room to create a comfortable, connected living space. Just off the living room, the front porch offers the perfect spot to relax and unwind. The main level also features a full bathroom for added convenience. Upstairs, you'll find three bedrooms total, the primary bedroom has its own full bathroom. Enjoy year-round comfort with energy-efficient split units providing both heating and cooling, along with a cozy pellet stove that adds warmth and ambiance during the colder months. Outside, the fenced-in backyard offers a wonderful space for entertaining, outdoor activities, or simply relaxing, with a storage shed for added convenience. With its beautiful renovations, inviting layout, modern comfort features, and beach rights to Coventry Lake, this charming home is ready to welcome you home!

Listed by Lisa A. Barstow of Simply Sold Real Estate

$
$
%
$/month over payments
Federal 30-year interest rate: 7.4% last updated on Oct 15, 2026
* All Figures are estimates. Check with your bank or proposed mortgage company for actual interest rates.
This product uses the FRED® API but is not endorsed or certified by the Federal Reserve Bank of St. Louis.

Save FavoriteSchedule TourAsk A QuestionMore Details

The data relating to real estate for sale on this website appears in part through the SmartMLS Internet Data Exchange program, a voluntary cooperative exchange of property listing data between licensed real estate brokerage firms, and is provided by SmartMLS through a licensing agreement. Listing information is from various brokers who participate in the SmartMLS IDX program and not all listings may be visible on the site. The property information being provided on or through the website is for the personal, non-commercial use of consumers and such information may not be used for any purpose other than to identify prospective properties consumers may be interested in purchasing. Some properties which appear for sale on the website may no longer be available because they are for instance, under contract, sold or are no longer being offered for sale. Property information displayed is deemed reliable but is not guaranteed. Copyright 2026 SmartMLS, Inc.