Greater Mansfield CT Real Estate $200k - $300k

r=27-38
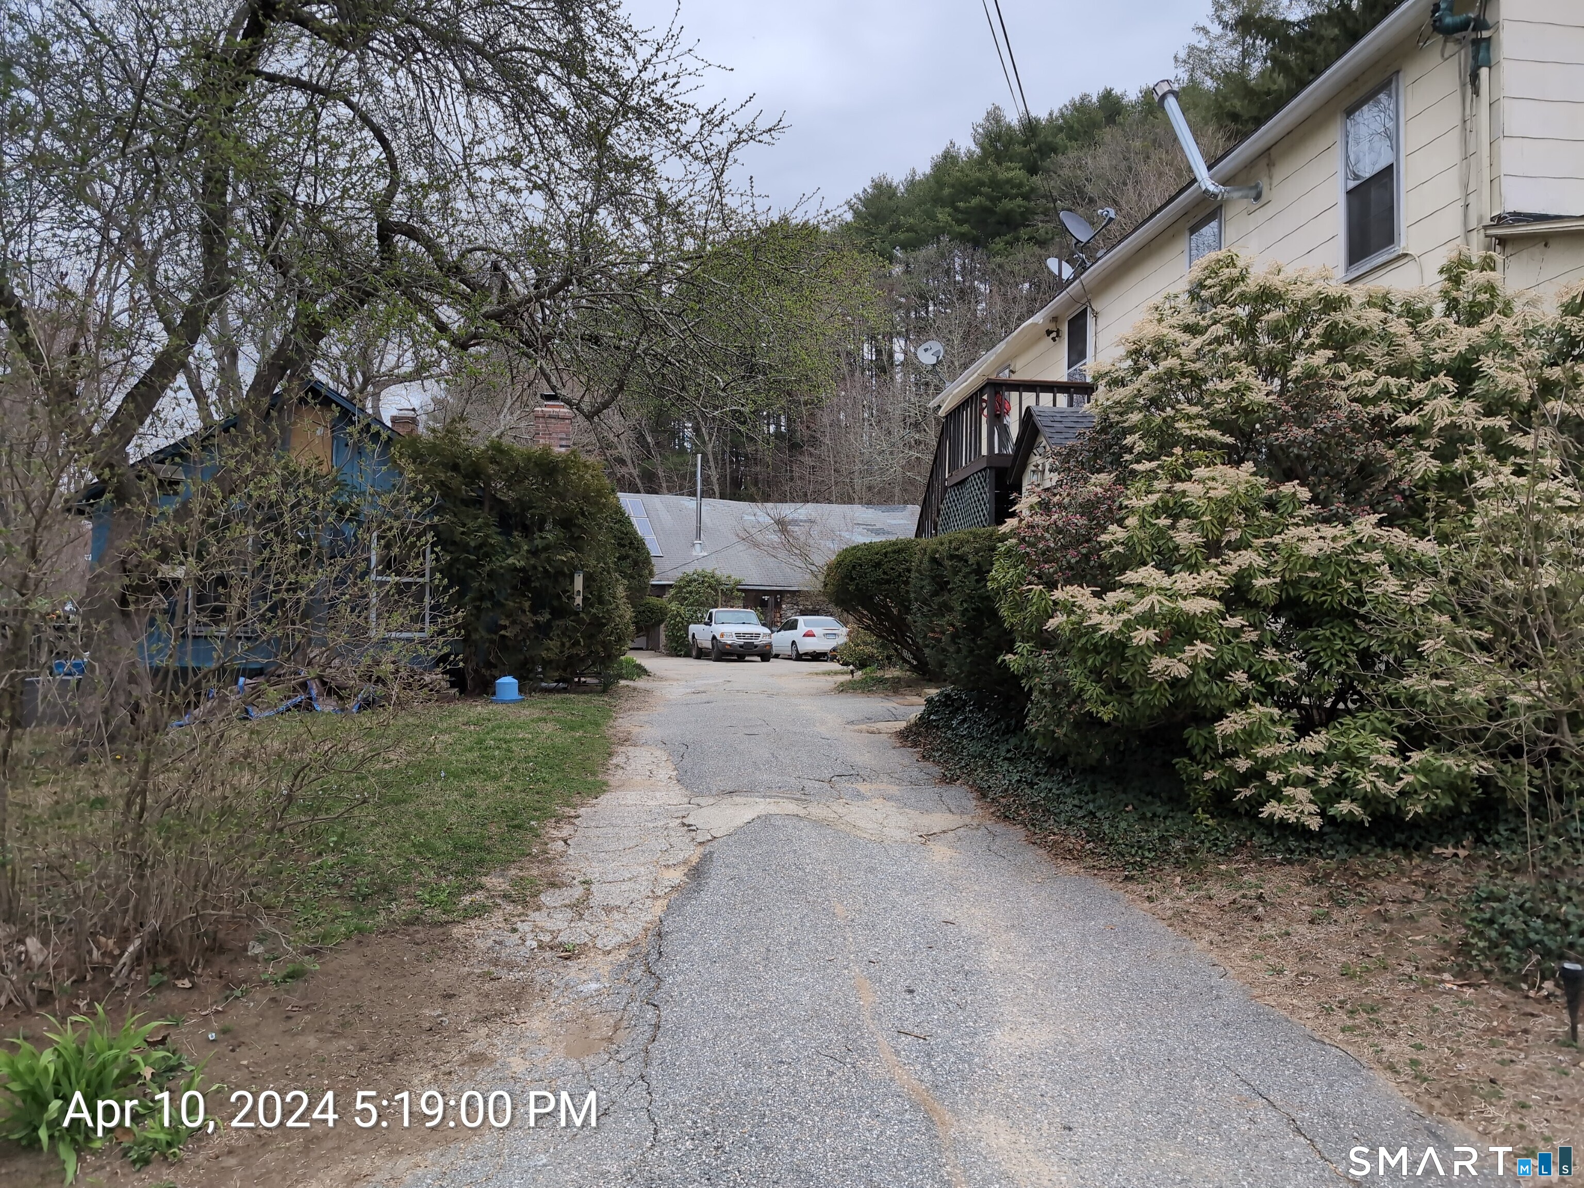
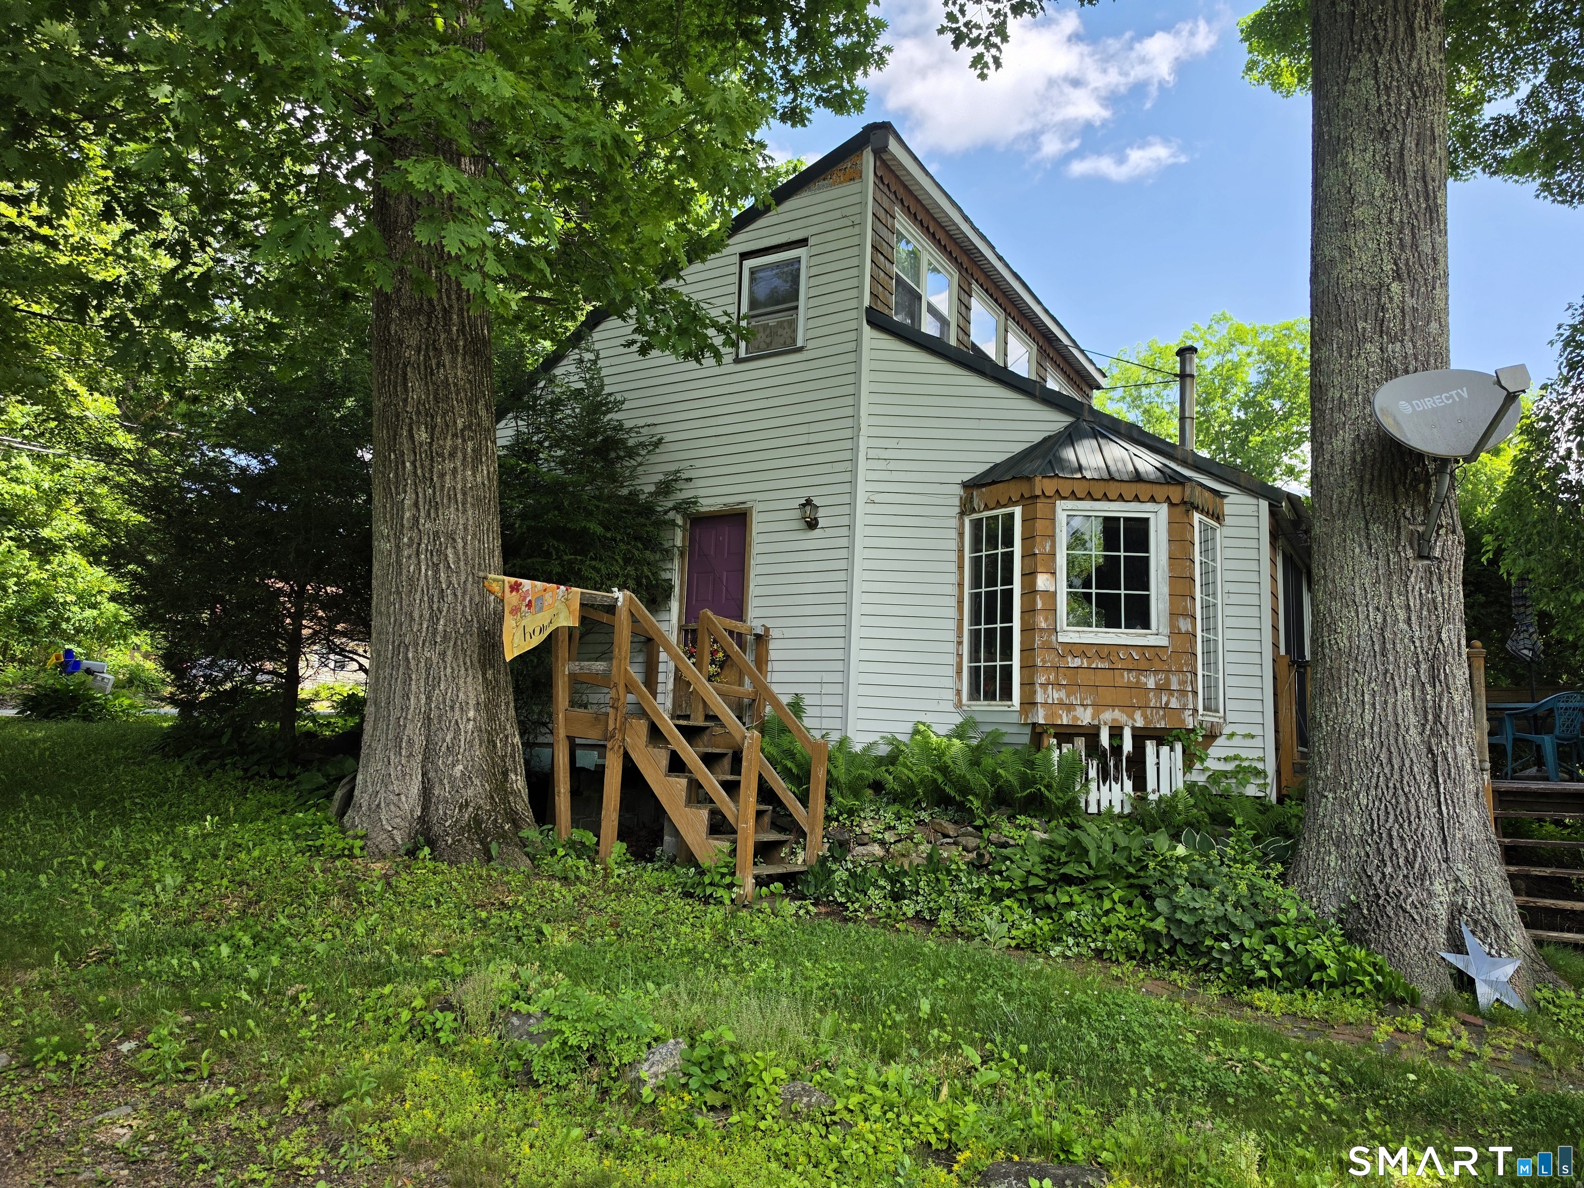
31 Mason Road Brooklyn CT 06234

MLS Number 24188616

  • Single Family
  • Square Feet 961
  • Bedrooms 1
  • Bathroom 1
  • Year Built 1930

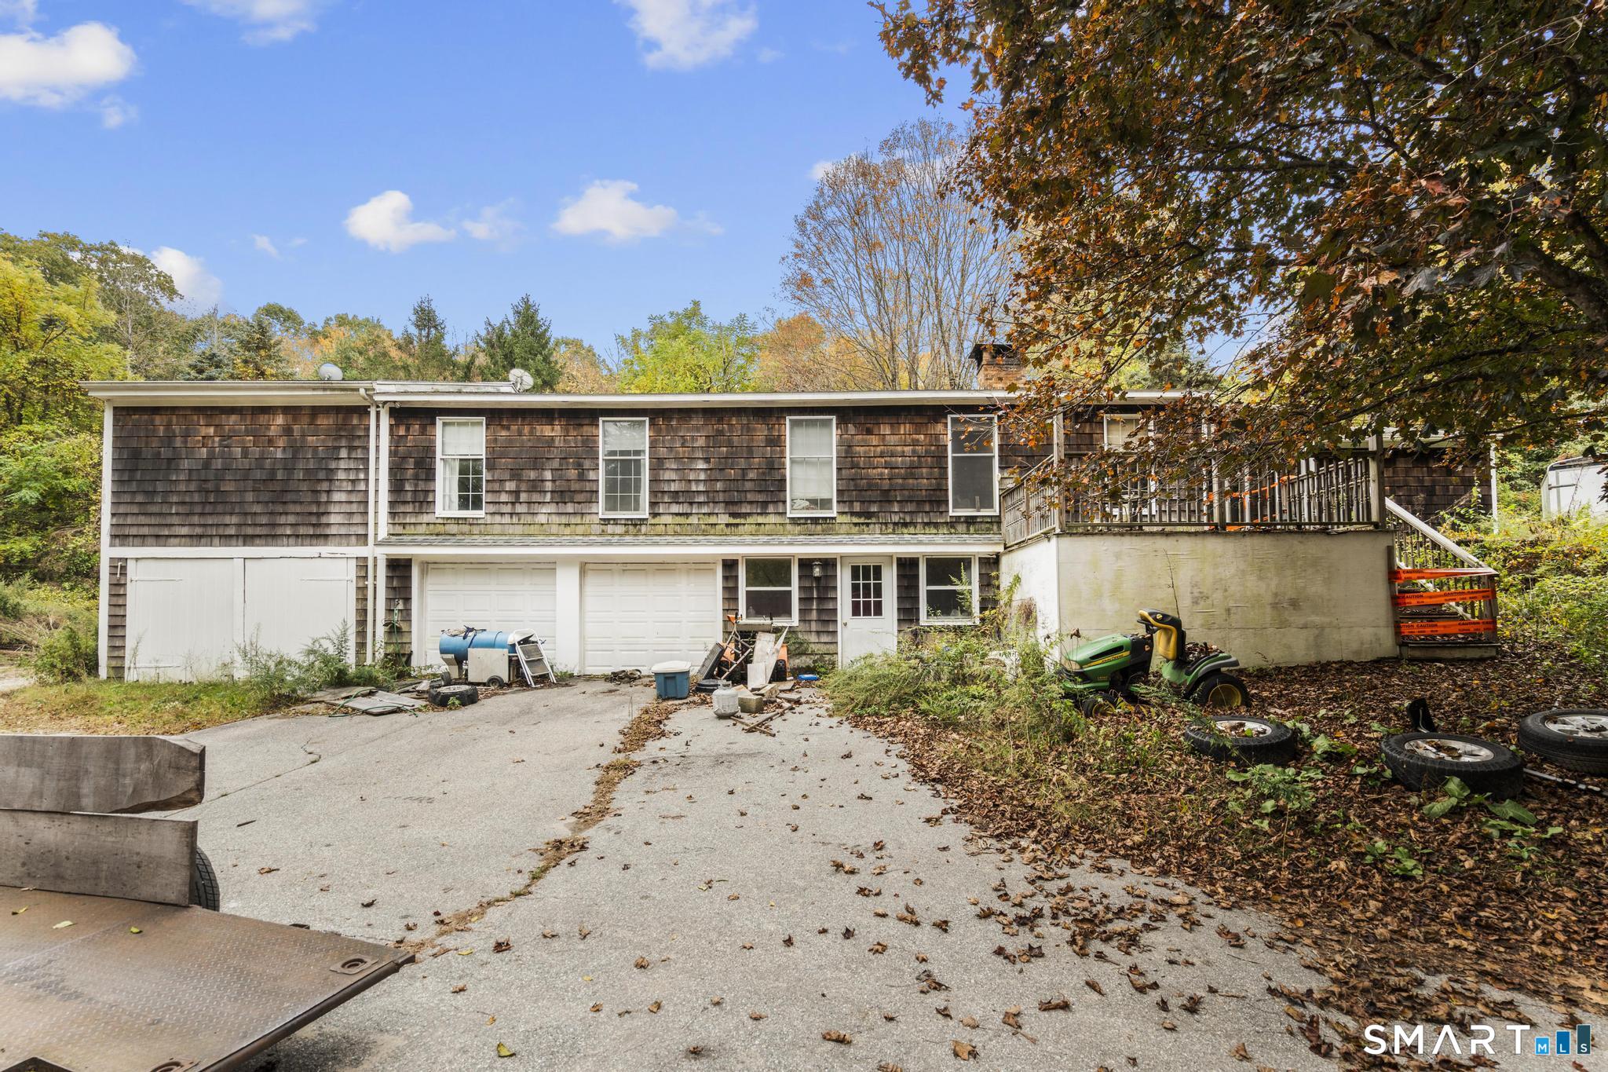
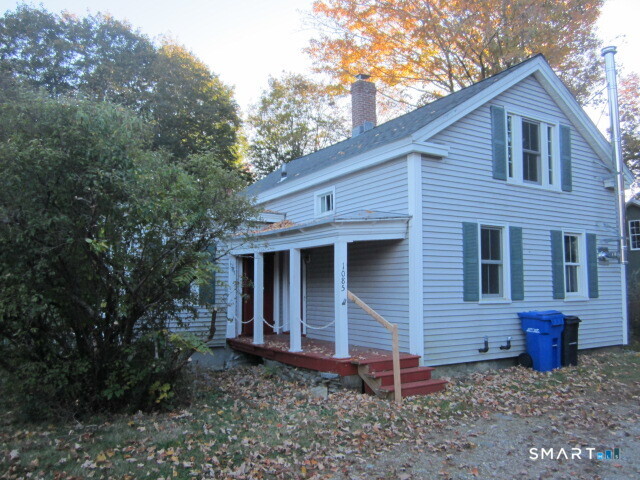
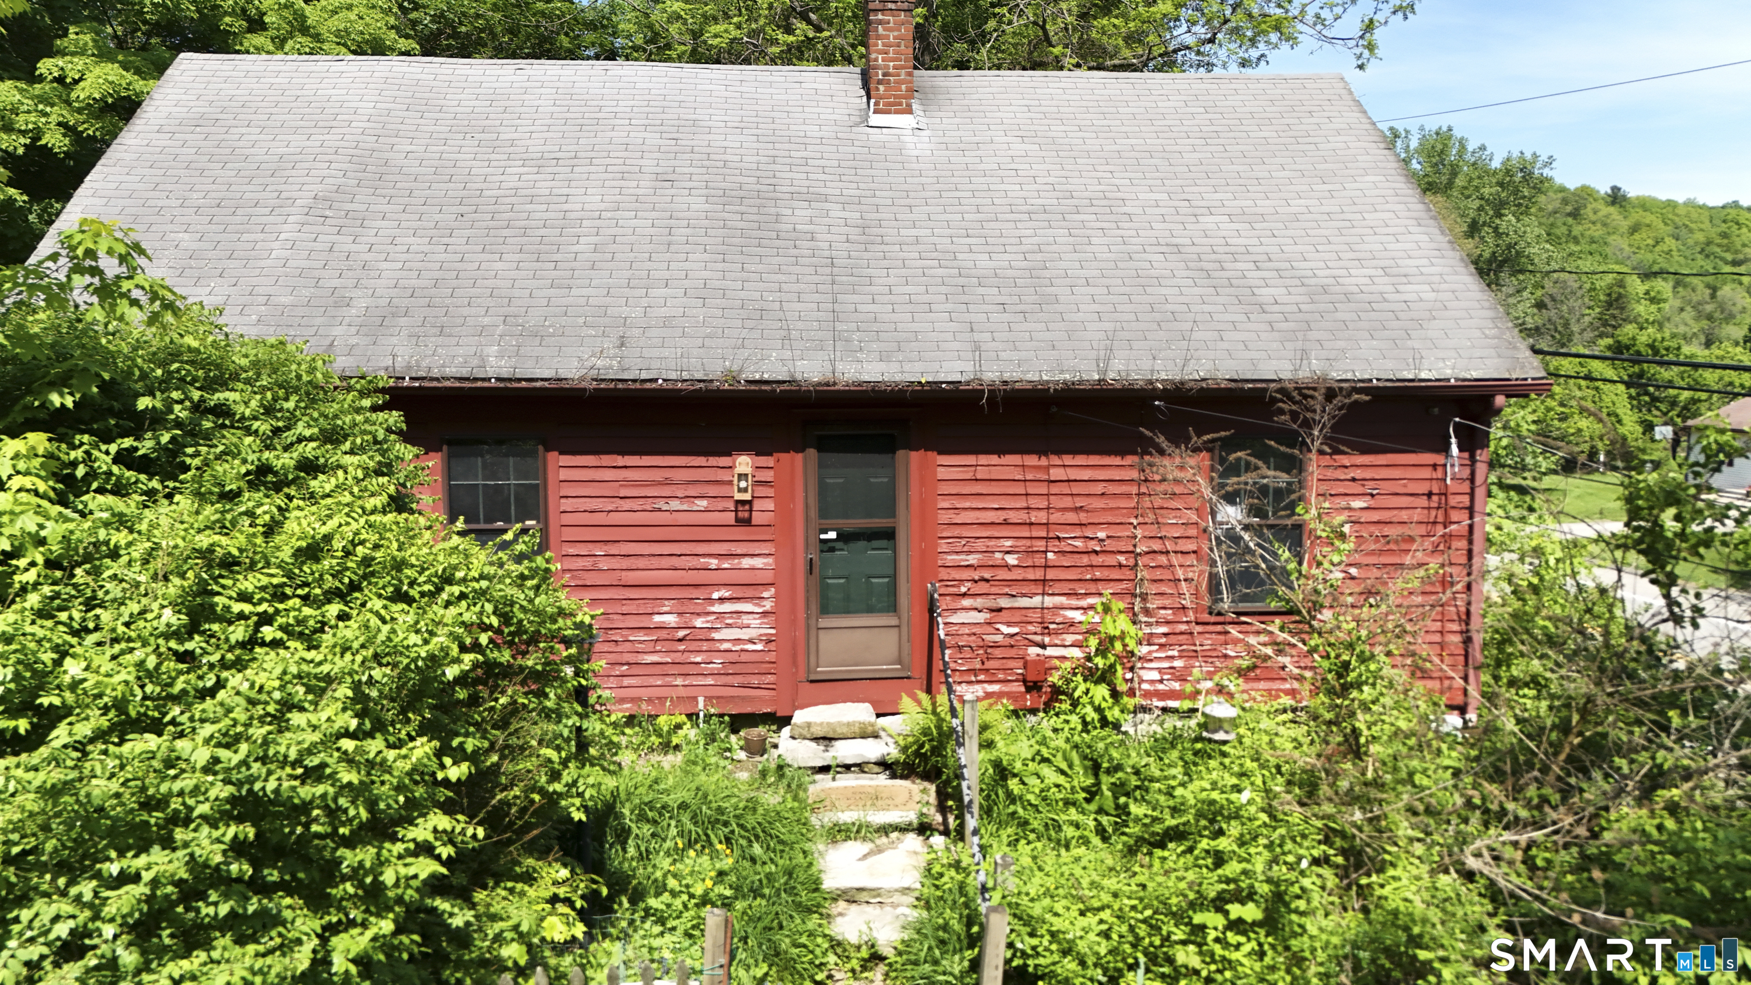
RESTORE THE HOME AND FALL IN LOVE WITH THE LAND! This unique property offers a setting that is increasingly difficult to find. The main homesite encompasses 1.1 acres with a waterfall view, while an additional 0.9-acre parcel across the road includes ownership along Blackwell Brook, peaceful water views, and your own private spot to fish. Whether you're enjoying your morning coffee while listening to the rushing water or exploring the natural beauty surrounding the property, this is a setting that simply can't be recreated. The gardens once flourished, flowers lined the landscape, and the property reflected years of pride in ownership but today, it awaits someone with vision to restore it to its former charm. This home is currently configured as a one-bedroom but was previously used as a two-bedroom home. A staircase leads to the unfinished second floor, where a hobby room once existed, offering future possibilities. This is a renovation project, however there have been some updates through the years. Being sold "As-Is", this property presents an opportunity for contractors/investors/buyers looking to restore a classic home in a truly remarkable natural setting.

Listed by Tina M. Lajoie of Signature Properties of N.E.

$
$
%
$/month over payments
Federal 30-year interest rate: 6.49% last updated on Jul 9, 2026
* All Figures are estimates. Check with your bank or proposed mortgage company for actual interest rates.
This product uses the FRED® API but is not endorsed or certified by the Federal Reserve Bank of St. Louis.

Save FavoriteSchedule TourAsk A QuestionMore Details

259 Ference Road Ashford CT 06278

MLS Number 24178360

  • Multi Family Multi-Family For Sale
  • Square Feet 3,243
  • Co List Office Name Social & Co Realty
  • Acreage 3.52
  • Bedrooms 3

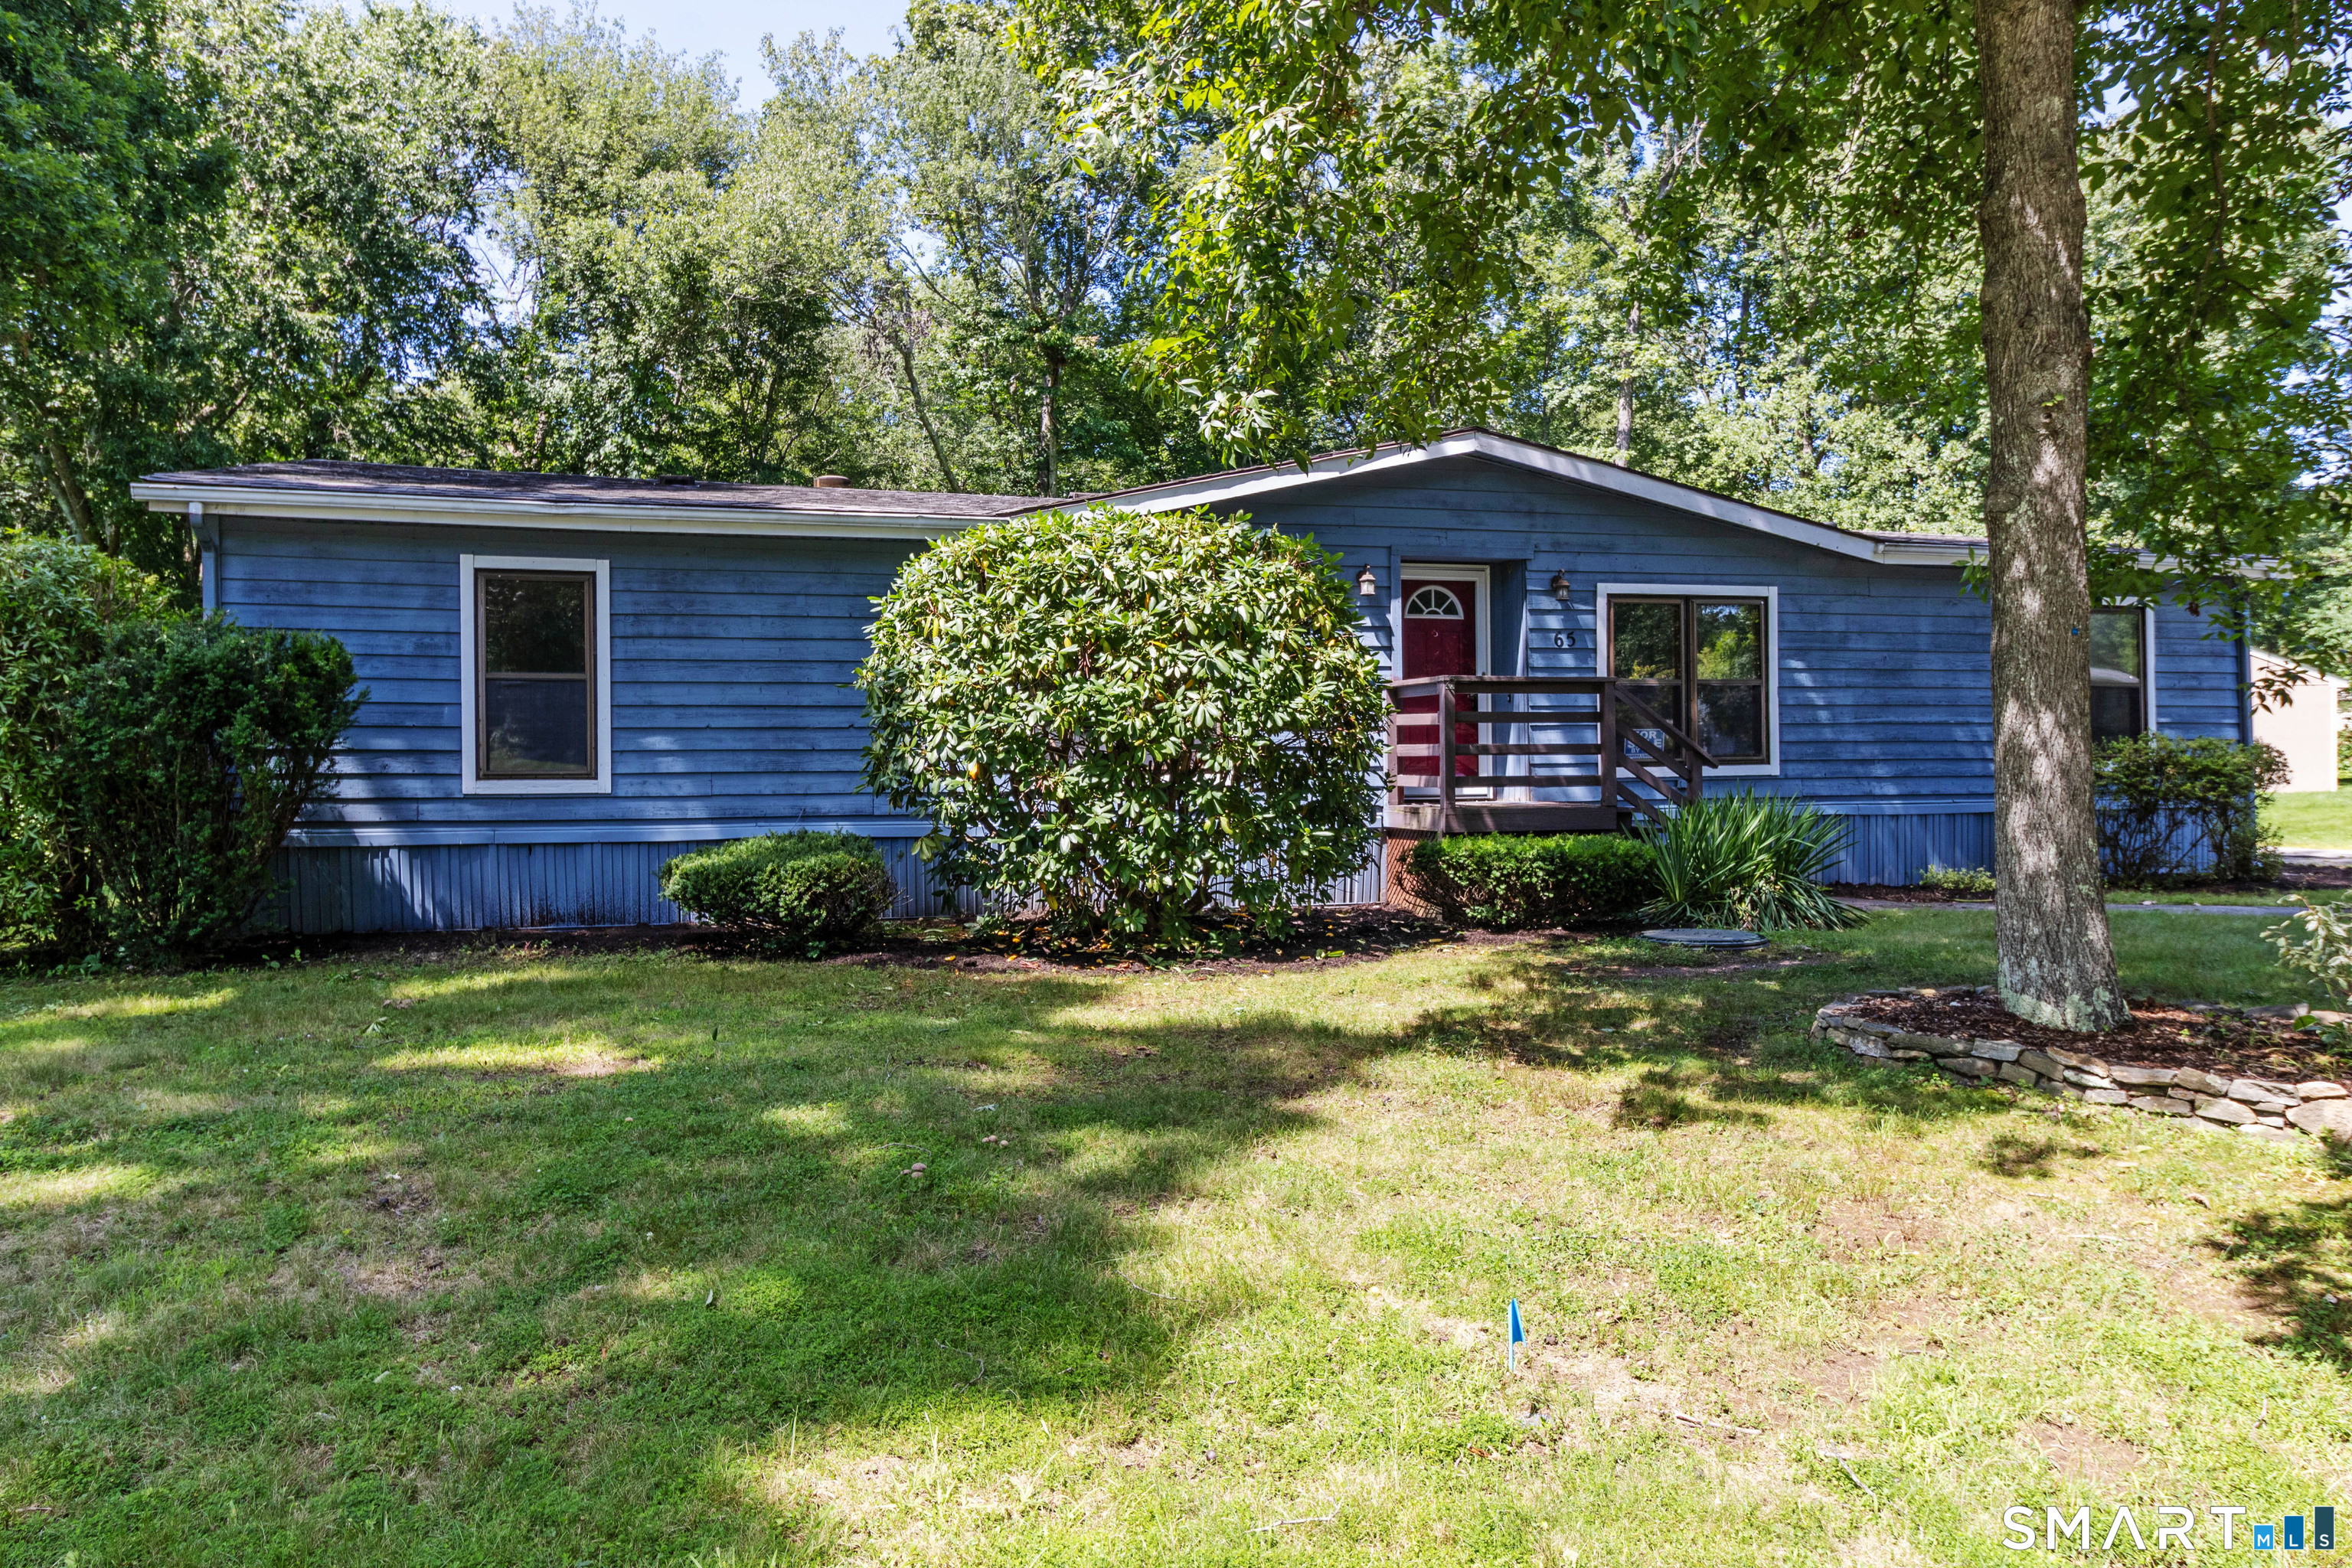
Rare value-add and redevelopment opportunity situated on 3.5 acres with over 3,200 square feet of existing space. Currently configured as a mixed-use commercial property, this expansive parcel offers strong potential for multifamily conversion, redevelopment, expansion, mixed-use investment, income-producing use, or possible additional building opportunities, subject to buyer due diligence and local approvals. Ideal opportunity for investors, developers, contractors, or those seeking a long-term development play with substantial upside potential. Conveniently located with ample possibilities for repositioning and future use. Property to be sold strictly as-is. Buyer to perform all due diligence regarding zoning, approvals, permitted uses, subdivision potential, and development possibilities.

Listed by Michelle Gutierrez and Joseph A. Tracey of Social & Co Realty

$
$
%
$/month over payments
Federal 30-year interest rate: 6.49% last updated on Jul 9, 2026
* All Figures are estimates. Check with your bank or proposed mortgage company for actual interest rates.
This product uses the FRED® API but is not endorsed or certified by the Federal Reserve Bank of St. Louis.

Save FavoriteSchedule TourAsk A QuestionMore Details

257 Walnut Street Windham CT 06226

MLS Number 24187966

  • Single Family
  • Square Feet 1,922
  • Bedrooms 4
  • Bathroom 2
  • Year Built 1951

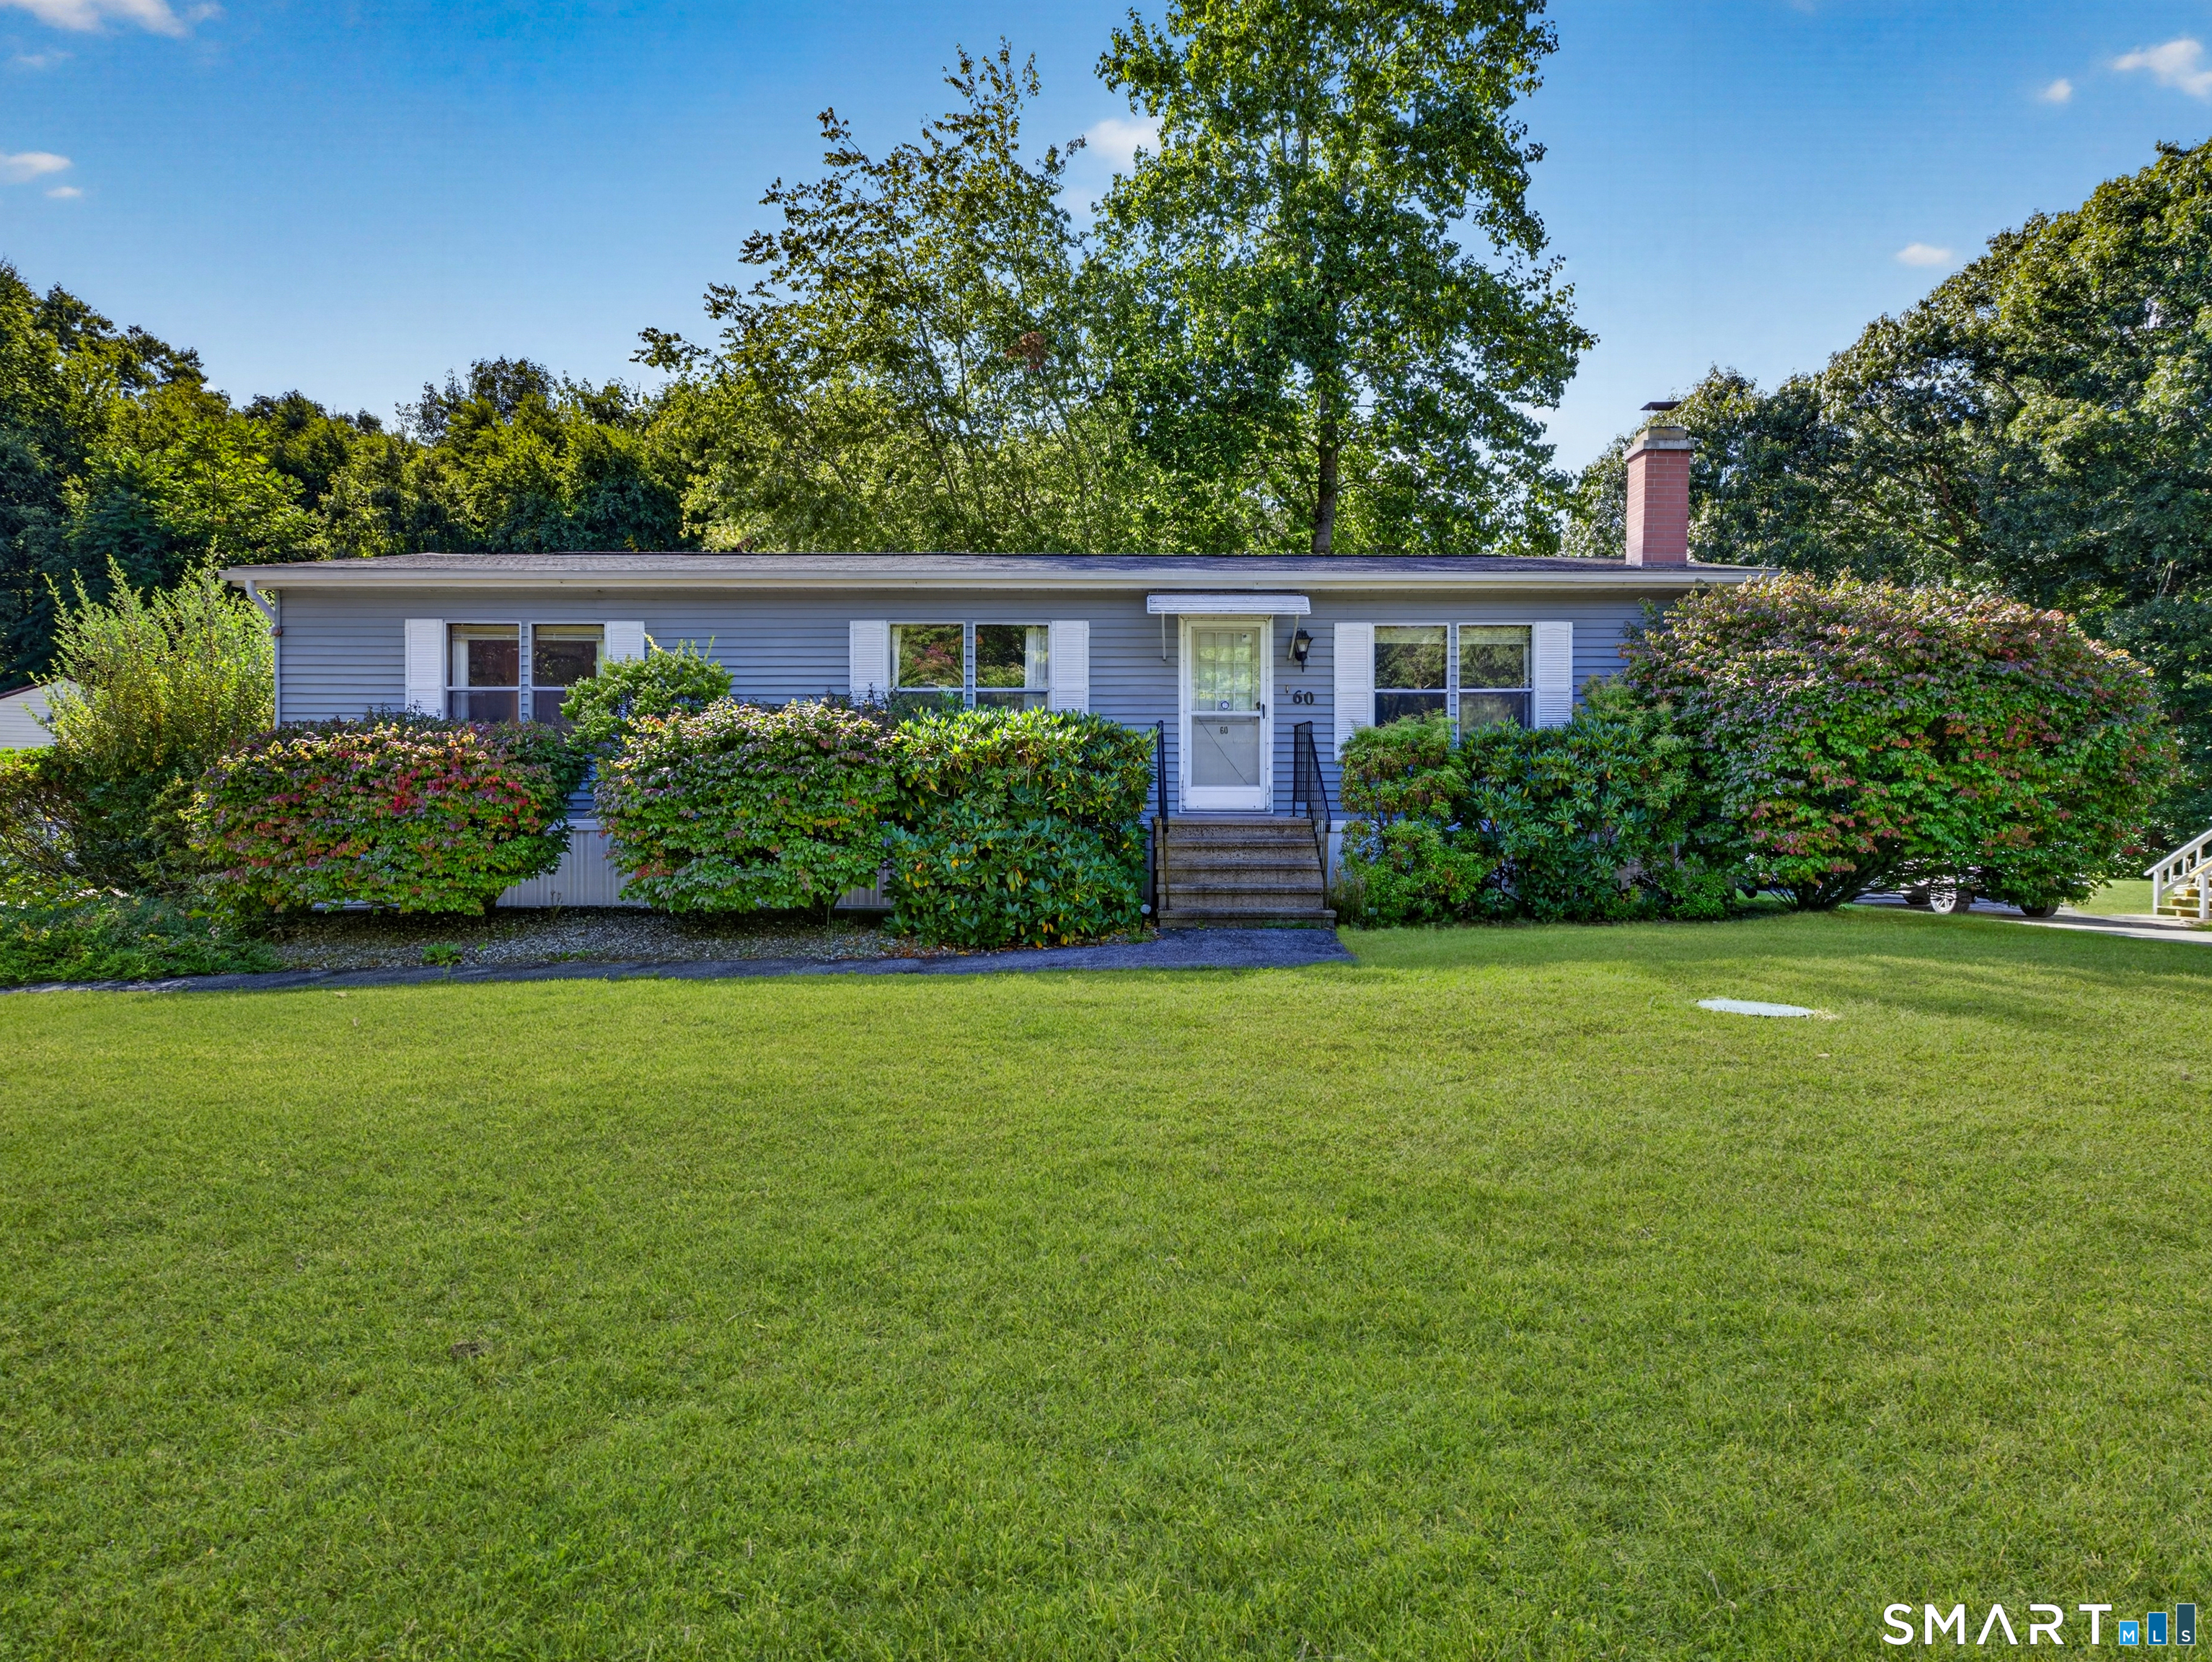
Historic Hill Colonial with Timeless Charm & Endless Potential Nestled on a desirable corner lot in the Historic Hill section of town, this stately Colonial is filled with classic character and ready for its next chapter. A detached two-car garage and beautiful architectural details make this home a rare opportunity. The welcoming kitchen features a charming built-in breakfast nook and convenient desk area, while the formal dining room showcases a beautiful built-in hutch, perfect for entertaining. The spacious living room is centered around a cozy fireplace and flows into a stunning sunroom filled with natural light, creating the perfect place to relax year-round. Hardwood floors lie beneath the carpeting throughout much of the home, preserving its original beauty. A convenient half bath is located just off the kitchen. Upstairs, you'll find three generously sized bedrooms, all with hardwood floors, including a spacious primary bedroom with a large walk-in closet. A full bath completes the second floor. The finished third floor offers a versatile fourth bedroom, home office, artist's studio, or creative retreat. Enjoy the convenience of being within walking distance to downtown, local parks, shops, restaurants, and Eastern Connecticut State University. While this home could benefit from some updating, it offers incredible bones, timeless craftsmanship, and the opportunity to restore a truly stunning Historic Hill gem to its full glory.

Listed by Jeanne L. Crum of Home Selling Team

$
$
%
$/month over payments
Federal 30-year interest rate: 6.49% last updated on Jul 9, 2026
* All Figures are estimates. Check with your bank or proposed mortgage company for actual interest rates.
This product uses the FRED® API but is not endorsed or certified by the Federal Reserve Bank of St. Louis.

Save FavoriteSchedule TourAsk A QuestionMore Details

Windham CT 06226

Windham, CT

Price$235,000

Est. Mortgage: $/month

Coming Soon

Listing Number X11485604

  • Exclusive Residential
  • Sale or Lease for sale

Coming Soon!  What a find in the historic hill section of town, this colonial style home with a detached 2 car garage offers many beautiful features. Main level offers kitchen with dinette nook, half bath formal dining room with built in hutch, large living room with fireplace and a beautiful sunroom that offers lots of natural light. Hardwood floors under carpet. Bedrooms and full bath on second floor and a walk-up attic where the 4th bedroom or office is. Nice corner lot. Needs some love but is a stunning home

$
$
%
$/month over payments
Federal 30-year interest rate: 6.49% last updated on Jul 9, 2026
* All Figures are estimates. Check with your bank or proposed mortgage company for actual interest rates.
This product uses the FRED® API but is not endorsed or certified by the Federal Reserve Bank of St. Louis.

Save FavoriteSchedule TourAsk A QuestionMore Details

166 Boston Turnpike Bolton CT 06043

Bolton, CT166 Boston Turnpike

Price$229,900

Est. Mortgage: $/month

MLS Number 24184108

  • Single Family
  • Square Feet 938
  • Bedrooms 2
  • Bathroom 2
  • Year Built 2025

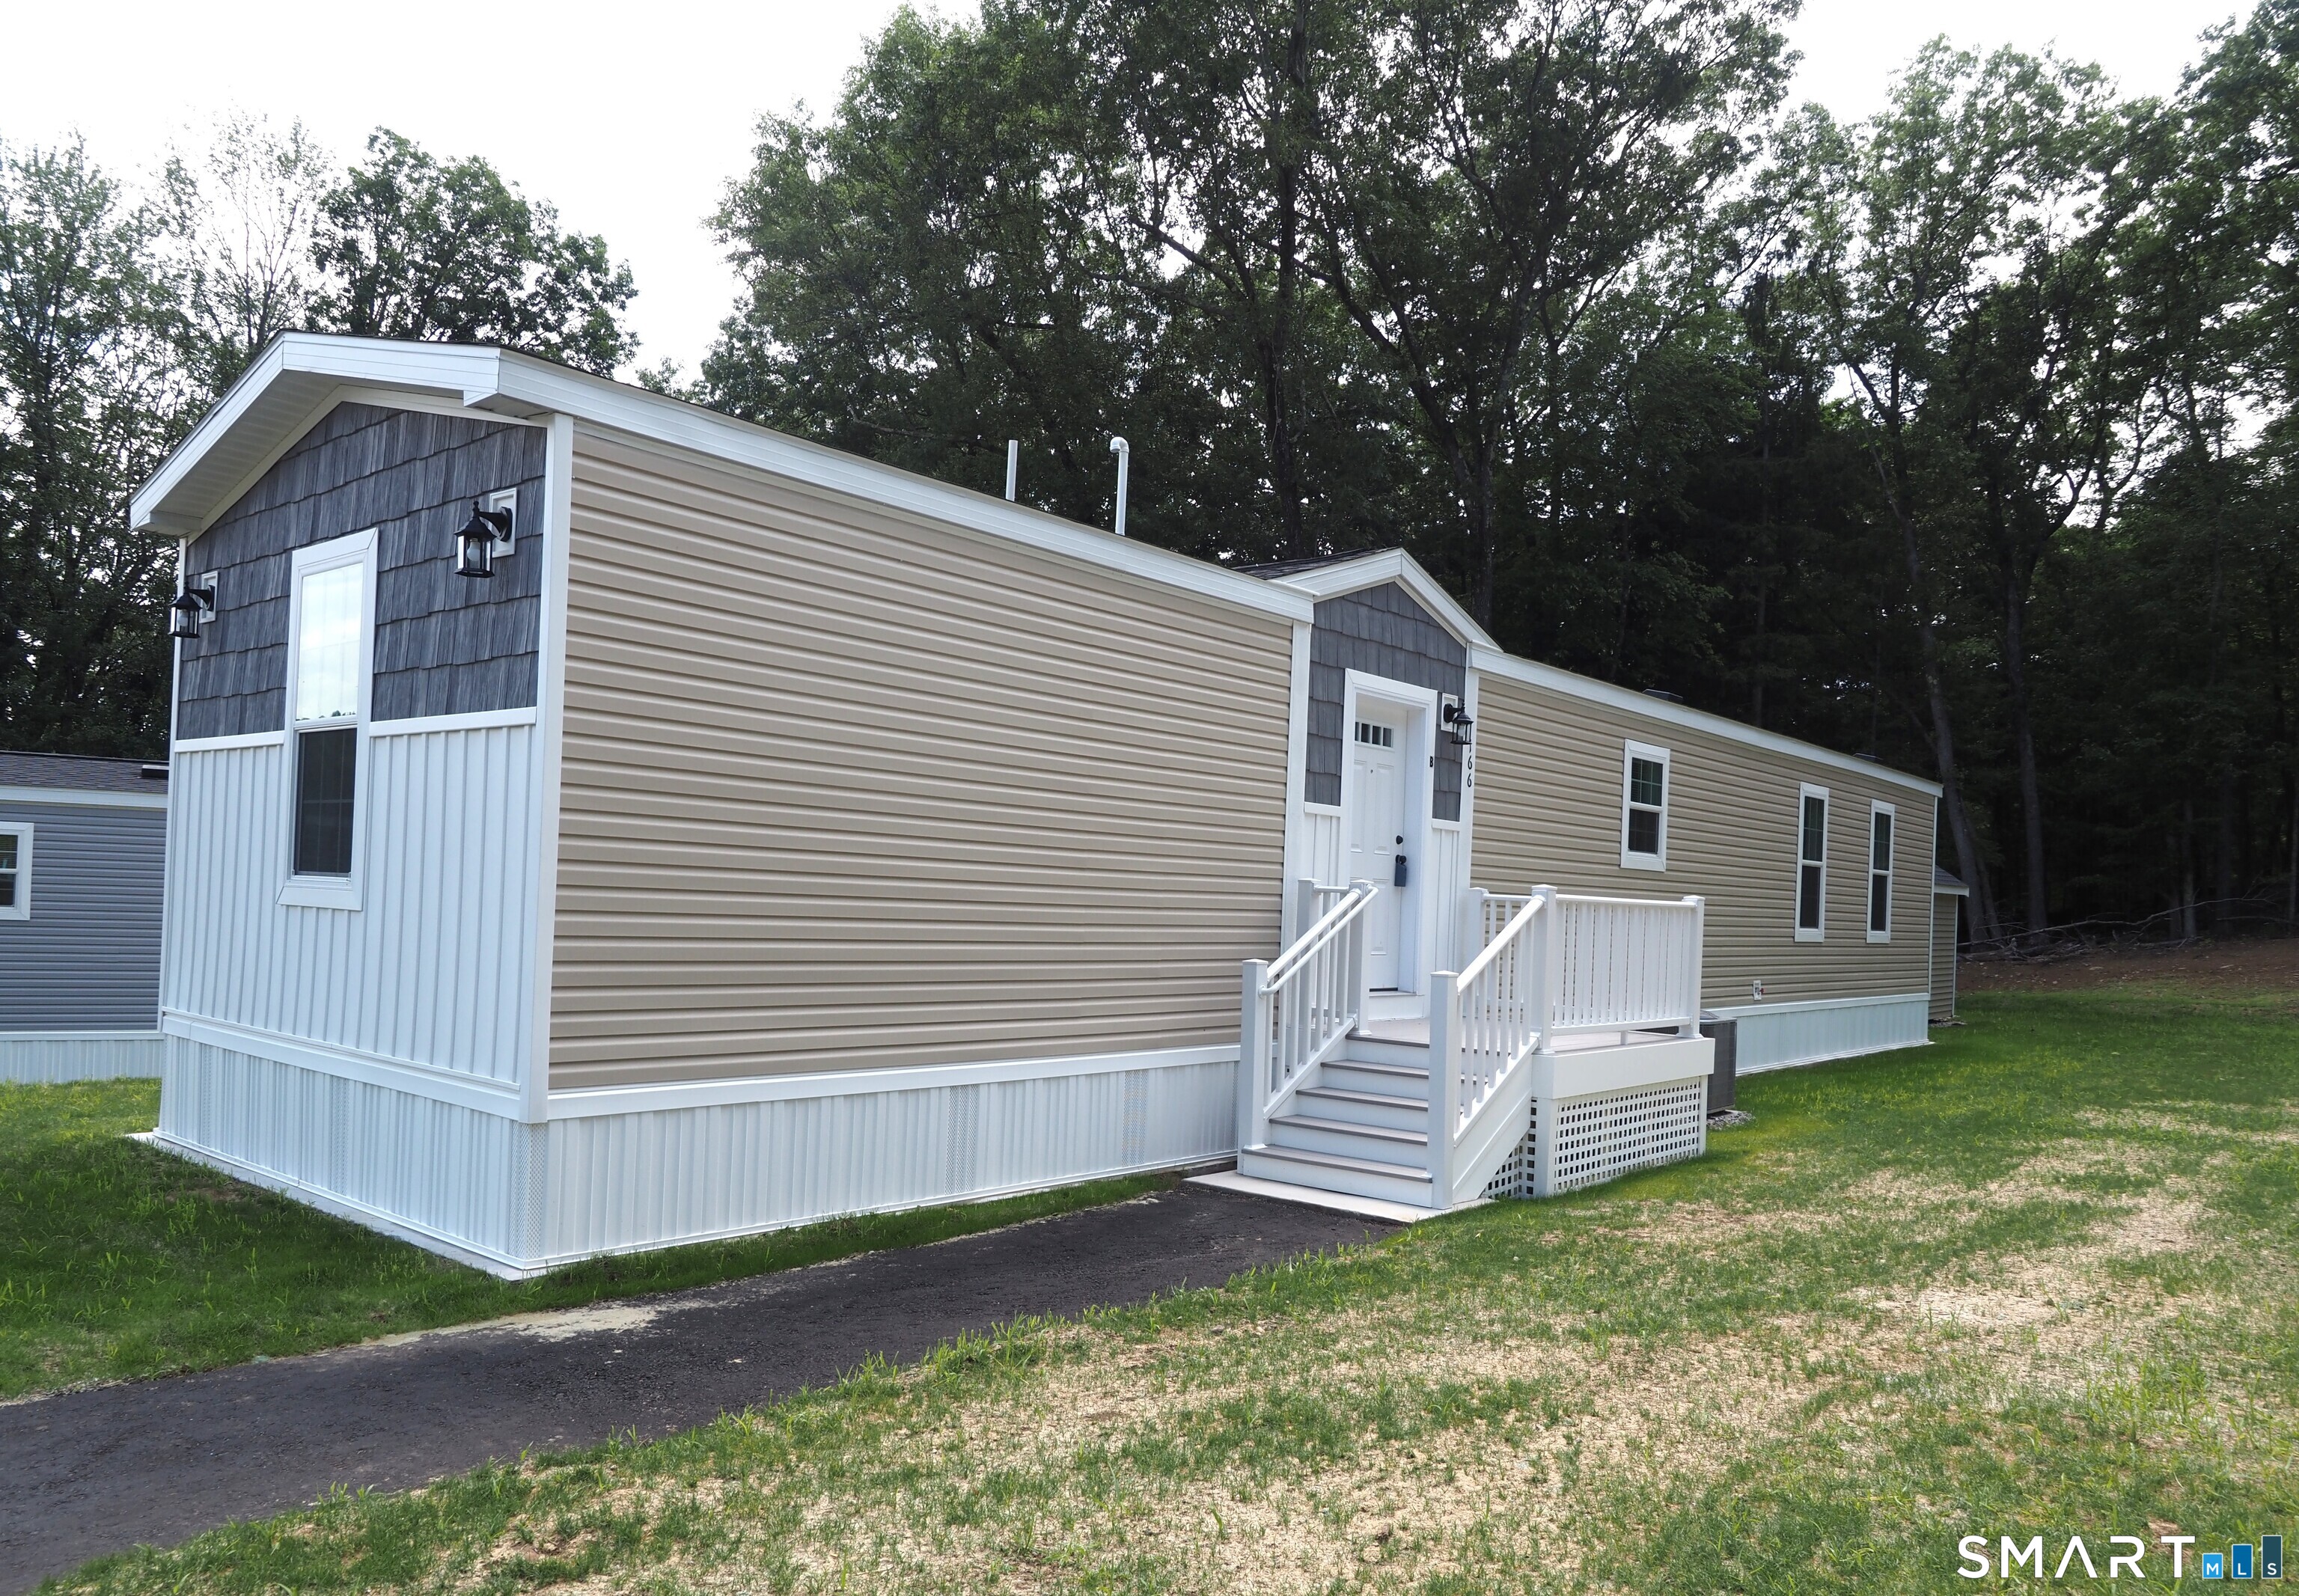
Brand New Seven unit one of a kind 55+ active adult community in BOLTON! Four homes ready to move into now! Three remaining to choose your own colors, etc. Manufactured by Skyline. All units have Open floor plan, two bedrooms, two full baths, laundry hookups, central air, 10x12 composite deck, 8x10 outbuilding, front porch, maintenance free vinyl siding, propane gas heat and cooking, underground utilities, parking for two cars. Grounds and driveways maintained. Short walk to rails to trails, mini golf. Easy access to I384, UCONN, Eastern CT State University and Hartford! Park application required and park manager must approve. Pets allowed, with 35 lb weight restriction on dog, 1 indoor cat.

Listed by Lisa Trombly of Sentry Real Estate

$
$
%
$/month over payments
Federal 30-year interest rate: 6.49% last updated on Jul 9, 2026
* All Figures are estimates. Check with your bank or proposed mortgage company for actual interest rates.
This product uses the FRED® API but is not endorsed or certified by the Federal Reserve Bank of St. Louis.

Save FavoriteSchedule TourAsk A QuestionMore Details

166 Boston Turnpike Bolton CT 06043

Bolton, CT166 Boston Turnpike

Price$229,900

Est. Mortgage: $/month

MLS Number 24184115

  • Single Family
  • Square Feet 938
  • Bedrooms 2
  • Bathroom 2
  • Year Built 2025

Brand New Seven unit one of a kind 55+ active adult community in BOLTON! Four homes ready to move into now! Three remaining to choose your own colors, etc. Manufactured by Skyline. All units have Open floor plan, two bedrooms, two full baths, laundry hookups, central air, 10x12 composite deck, 8x10 outbuilding, front porch, maintenance free vinyl siding, propane gas heat and cooking, underground utilities, parking for two cars. Grounds and driveways maintained. Short walk to rails to trails, mini golf. Easy access to I384, UCONN, Eastern CT State University and Hartford! Park application required and park manager must approve. Pets allowed, with 35 lb weight restriction on dog, 1 indoor cat.

Listed by Lisa Trombly of Sentry Real Estate

$
$
%
$/month over payments
Federal 30-year interest rate: 6.49% last updated on Jul 9, 2026
* All Figures are estimates. Check with your bank or proposed mortgage company for actual interest rates.
This product uses the FRED® API but is not endorsed or certified by the Federal Reserve Bank of St. Louis.

Save FavoriteSchedule TourAsk A QuestionMore Details

166 Boston Turnpike Bolton CT 06043

Bolton, CT166 Boston Turnpike

Price$229,900

Est. Mortgage: $/month

MLS Number 24184124

  • Single Family
  • Square Feet 938
  • Bedrooms 2
  • Bathroom 2
  • Year Built 2025

Brand New Seven unit one of a kind 55+ active adult community in BOLTON! Four homes ready to move into now! Three remaining to choose your own colors, etc. Manufactured by Skyline. All units have Open floor plan, two bedrooms, two full baths, laundry hookups, central air, 10x12 composite deck, 8x10 outbuilding, front porch, maintenance free vinyl siding, propane gas heat and cooking, underground utilities, parking for two cars. Grounds and driveways maintained. Short walk to rails to trails, mini golf. Easy access to I384, UCONN, Eastern CT State University and Hartford! Park application required and park manager must approve. Pets allowed, with 35 lb weight restriction on dog, 1 indoor cat.

Listed by Lisa Trombly of Sentry Real Estate

$
$
%
$/month over payments
Federal 30-year interest rate: 6.49% last updated on Jul 9, 2026
* All Figures are estimates. Check with your bank or proposed mortgage company for actual interest rates.
This product uses the FRED® API but is not endorsed or certified by the Federal Reserve Bank of St. Louis.

Save FavoriteSchedule TourAsk A QuestionMore Details

166 Boston Turnpike Bolton CT 06043

Bolton, CT166 Boston Turnpike

Price$229,900

Est. Mortgage: $/month

MLS Number 24184147

  • Single Family
  • Square Feet 938
  • Bedrooms 2
  • Bathroom 2
  • Year Built 2025

Unit D available soon. Brand New Seven unit one of a kind 55+ active adult community in BOLTON! Four homes ready to move into now! Three remaining to choose your own colors, etc. Manufactured by Skyline. All units have Open floor plan, two bedrooms, two full baths, laundry hookups, central air, 10x12 composite deck, 8x10 outbuilding, front porch, maintenance free vinyl siding, propane gas heat and cooking, underground utilities, parking for two cars. Grounds and driveways maintained. Short walk to rails to trails, mini golf. Easy access to I384, UCONN, Eastern CT State University and Hartford! Park application required and park manager must approve. Pets allowed, with 35 lb weight restriction on dog, 1 indoor cat.

Listed by Lisa Trombly of Sentry Real Estate

$
$
%
$/month over payments
Federal 30-year interest rate: 6.49% last updated on Jul 9, 2026
* All Figures are estimates. Check with your bank or proposed mortgage company for actual interest rates.
This product uses the FRED® API but is not endorsed or certified by the Federal Reserve Bank of St. Louis.

Save FavoriteSchedule TourAsk A QuestionMore Details

166 Boston Turnpike Bolton CT 06043

Bolton, CT166 Boston Turnpike

Price$229,900

Est. Mortgage: $/month

MLS Number 24184153

  • Single Family
  • Square Feet 938
  • Bedrooms 2
  • Bathroom 2
  • Year Built 2025

Unit F available soon. Brand New Seven unit one of a kind 55+ active adult community in BOLTON! Four homes ready to move into now! Three remaining to choose your own colors, etc. Manufactured by Skyline. All units have Open floor plan, two bedrooms, two full baths, laundry hookups, central air, 10x12 composite deck, 8x10 outbuilding, front porch, maintenance free vinyl siding, propane gas heat and cooking, underground utilities, parking for two cars. Grounds and driveways maintained. Short walk to rails to trails, mini golf. Easy access to I384, UCONN, Eastern CT State University and Hartford! Park application required and park manager must approve. Pets allowed, with 35 lb weight restriction on dog, 1 indoor cat.

Listed by Lisa Trombly of Sentry Real Estate

$
$
%
$/month over payments
Federal 30-year interest rate: 6.49% last updated on Jul 9, 2026
* All Figures are estimates. Check with your bank or proposed mortgage company for actual interest rates.
This product uses the FRED® API but is not endorsed or certified by the Federal Reserve Bank of St. Louis.

Save FavoriteSchedule TourAsk A QuestionMore Details

166 Boston Turnpike Bolton CT 06043

Bolton, CT166 Boston Turnpike

Price$229,900

Est. Mortgage: $/month

MLS Number 24184157

  • Single Family
  • Square Feet 938
  • Bedrooms 2
  • Bathroom 2
  • Year Built 2025

Unit G available soon! Brand New Seven unit one of a kind 55+ active adult community in BOLTON! Four homes ready to move into now! Three remaining to choose your own colors, etc. Manufactured by Skyline. All units have Open floor plan, two bedrooms, two full baths, laundry hookups, central air, 10x12 composite deck, 8x10 outbuilding, front porch, maintenance free vinyl siding, propane gas heat and cooking, underground utilities, parking for two cars. Grounds and driveways maintained. Short walk to rails to trails, mini golf. Easy access to I384, UCONN, Eastern CT State University and Hartford! Park application required and park manager must approve. Pets allowed, with 35 lb weight restriction on dog, 1 indoor cat.

Listed by Lisa Trombly of Sentry Real Estate

$
$
%
$/month over payments
Federal 30-year interest rate: 6.49% last updated on Jul 9, 2026
* All Figures are estimates. Check with your bank or proposed mortgage company for actual interest rates.
This product uses the FRED® API but is not endorsed or certified by the Federal Reserve Bank of St. Louis.

Save FavoriteSchedule TourAsk A QuestionMore Details

166 Boston Turnpike Bolton CT 06043

Bolton, CT166 Boston Turnpike

Price$229,900

Est. Mortgage: $/month

MLS Number 24174459

  • Single Family
  • Square Feet 938
  • Bedrooms 2
  • Bathroom 2
  • Year Built 2025

Brand New Seven unit one of a kind 55+ active adult community in BOLTON! Four homes ready to move into now! Three remaining to choose your own colors, etc. Manufactured by Skyline. All units have Open floor plan, two bedrooms, two full baths, laundry hookups, central air, 10x12 composite deck, 8x10 outbuilding, front porch, maintenance free vinyl siding, propane gas heat and cooking, underground utilities, parking for two cars. Grounds and driveways maintained. Short walk to rails to trails, mini golf. Easy access to I384, UCONN, Eastern CT State University and Hartford! Park application required and park manager must approve. Pets allowed, with 35 lb weight restriction on dog, 1 indoor cat.

Listed by Lisa Trombly of Sentry Real Estate

$
$
%
$/month over payments
Federal 30-year interest rate: 6.49% last updated on Jul 9, 2026
* All Figures are estimates. Check with your bank or proposed mortgage company for actual interest rates.
This product uses the FRED® API but is not endorsed or certified by the Federal Reserve Bank of St. Louis.

Save FavoriteSchedule TourAsk A QuestionMore Details

305 Tripp Hollow Road Brooklyn CT 06234

MLS Number 24190434

  • Land
  • Acreage 34.8
  • MLS Status Active
  • Waterfront
  • Zoning Res

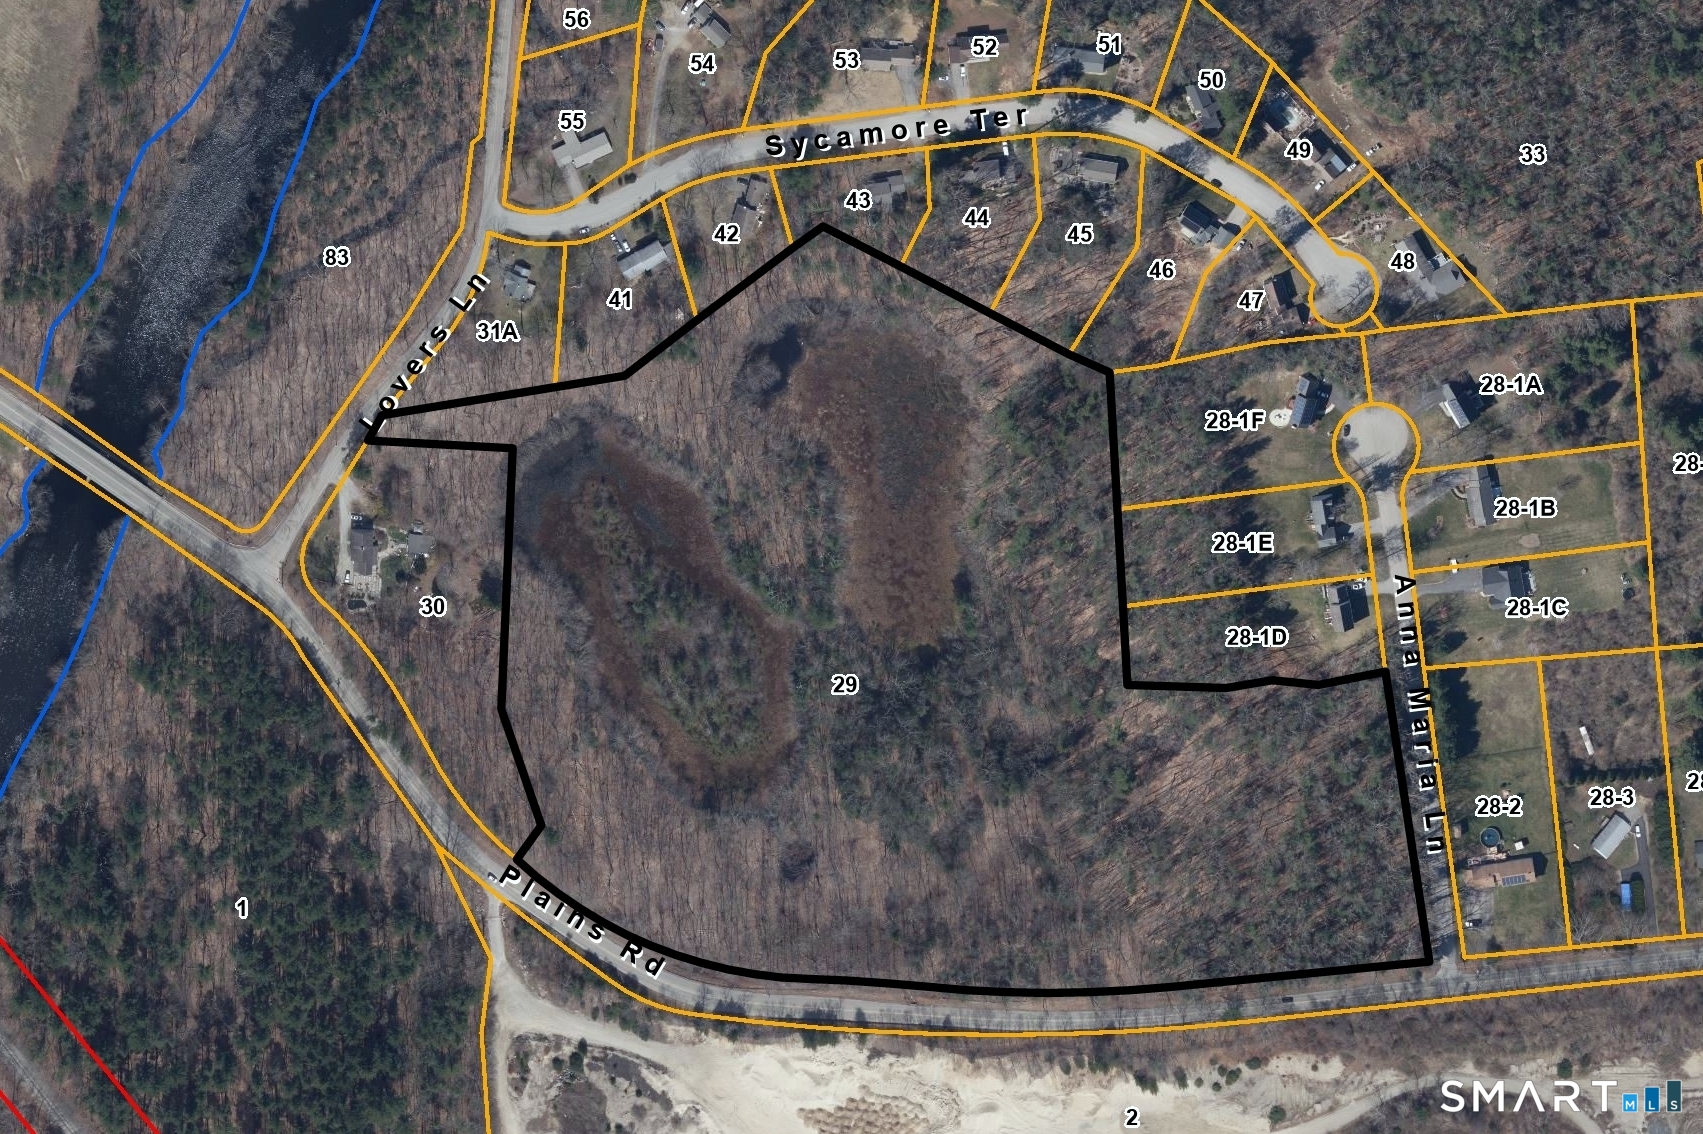
Amazing land opportunity offers nature's bounty on 35 subdividable acres consisting of multiple parcels. The premises includes a picturesque pond, has approximately 900 feet of road frontage and can be divided into multiple lots immediately without subdivision approval/process. Plenty of nature to enjoy, steel girders mounted on concrete abutments are the remains of the bridge that crosses the babbling brook to the old wooden camp (appears solid and sturdy). Zoning requires 2 acre lots with 200' frontage. Back lots with only 30' road frontage allowed as long as the lots are 200' wide. Up to 3 lots are allowed to share a driveway, 1 owner and 2 with right of way easements. Or, for an open space subdivision if one dedicates 25% of the land to conservation, lots can be as small as .6 of an acre with 150' of road frontage. RA zone allows agriculture (livestock, poultry, fish & shrimp farms, etc.), homes with in-law apartments and/or duplexes. The property qualifies for a huge tax break if one wishes to file/classify some or all as PA 490 Forest. Located just 11 from stores including Walmart, easy I-395 access means 39 minutes to Mohegan Sun, 53 minutes to Providence.

Listed by Dennis J. Duga of Northeast Realty

$
$
%
$/month over payments
Federal 30-year interest rate: 6.49% last updated on Jul 9, 2026
* All Figures are estimates. Check with your bank or proposed mortgage company for actual interest rates.
This product uses the FRED® API but is not endorsed or certified by the Federal Reserve Bank of St. Louis.

Save FavoriteSchedule TourAsk A QuestionMore Details

The data relating to real estate for sale on this website appears in part through the SmartMLS Internet Data Exchange program, a voluntary cooperative exchange of property listing data between licensed real estate brokerage firms, and is provided by SmartMLS through a licensing agreement. Listing information is from various brokers who participate in the SmartMLS IDX program and not all listings may be visible on the site. The property information being provided on or through the website is for the personal, non-commercial use of consumers and such information may not be used for any purpose other than to identify prospective properties consumers may be interested in purchasing. Some properties which appear for sale on the website may no longer be available because they are for instance, under contract, sold or are no longer being offered for sale. Property information displayed is deemed reliable but is not guaranteed. Copyright 2026 SmartMLS, Inc.