Greater Mansfield CT Real Estate $200k - $300k

r=35-46
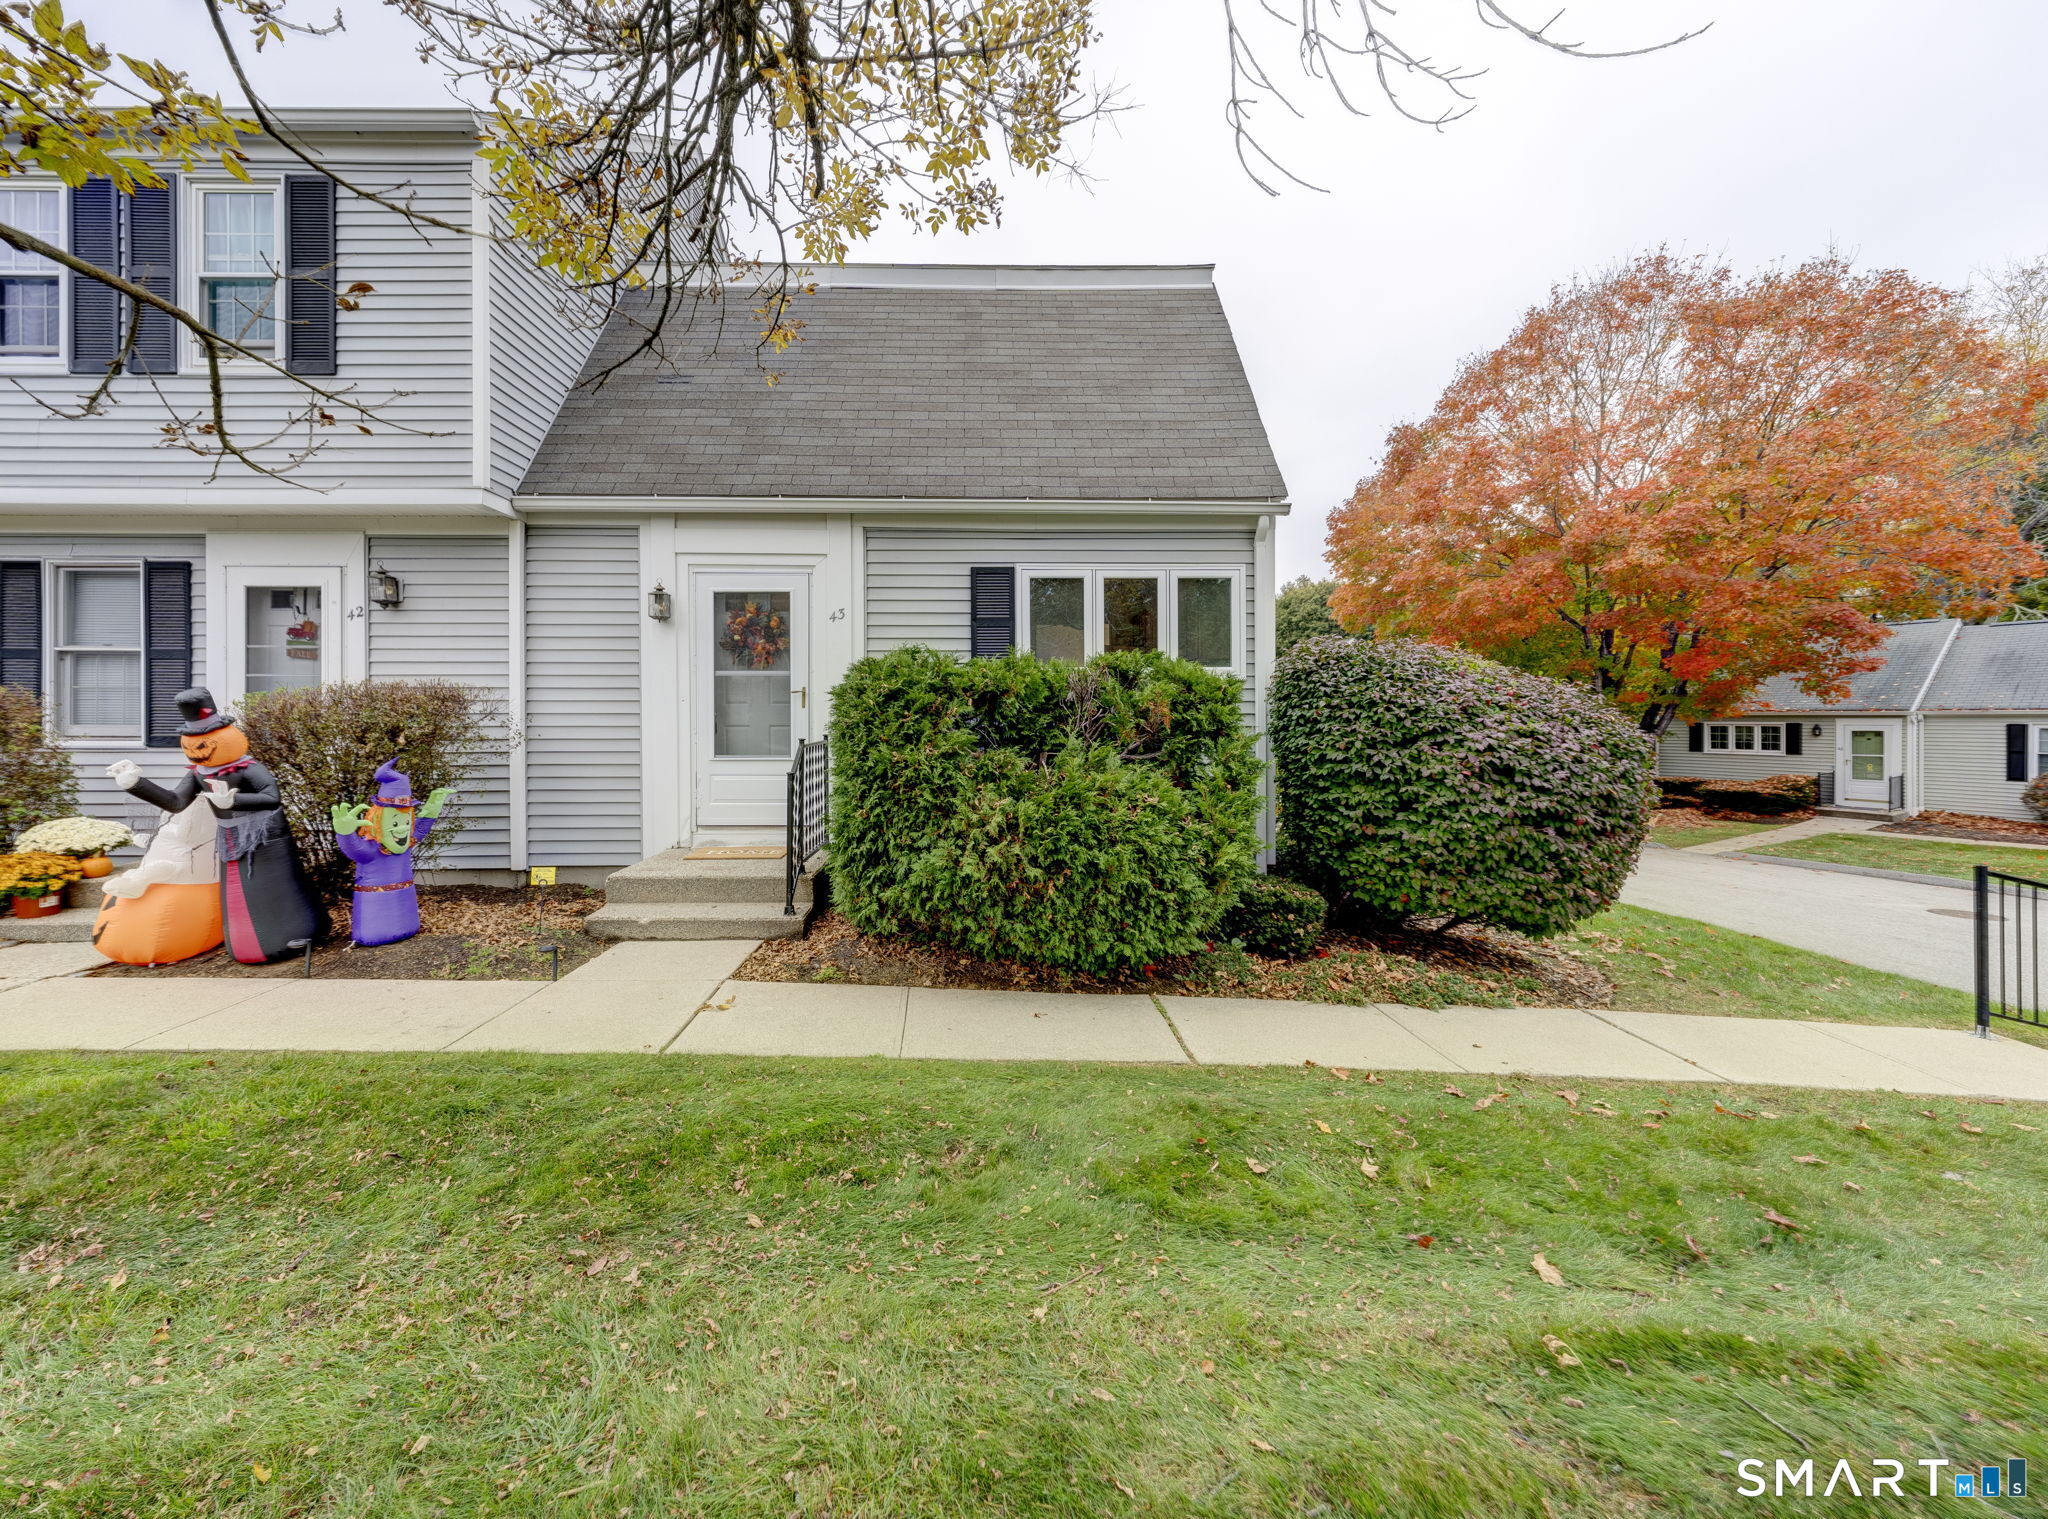
43 Constitution Square Mansfield CT 06250
Open House

MLS Number 24214601

  • Condo
  • Next Open House: Sat 10/17 11:00 am. to 1:00 pm.
  • Bedrooms 2
  • Bathroom 2
  • Square Feet 1,331

Great starter, retirement or student home just over a mile from ECSU. Close to UConn as well. Brand new carpeting and paint throughout. Windows and sliders replaced about 5 years ago. Two additional rooms in the lower level, offer flex space for exercise, office or rec room. An end unit, this condo has a great feel with so much natural sunshine. Wonderful safe walking opportunities in the complex with a network of cul de sac streets providing great enjoyment with friends. Pop out the door anytime of day and find neighbors happy to see you and share exercise and camaraderie. Located a block from the track and ball field for ECSU.A great opportunity to live in Mansfield with all it has to offer at an affordable price. HOA fee covers water, sewer and trash removal. Imagine, no more shoveling or yard work! The association takes care of it all! Come see how living in Freedom Green can change your life!

Listed by Georgieanna P. Fisher of Home Selling Team

$
$
%
$/month over payments
Federal 30-year interest rate: 7.4% last updated on Oct 15, 2026
* All Figures are estimates. Check with your bank or proposed mortgage company for actual interest rates.
This product uses the FRED® API but is not endorsed or certified by the Federal Reserve Bank of St. Louis.

Virtual TourSave FavoriteSchedule TourAsk A QuestionMore Details
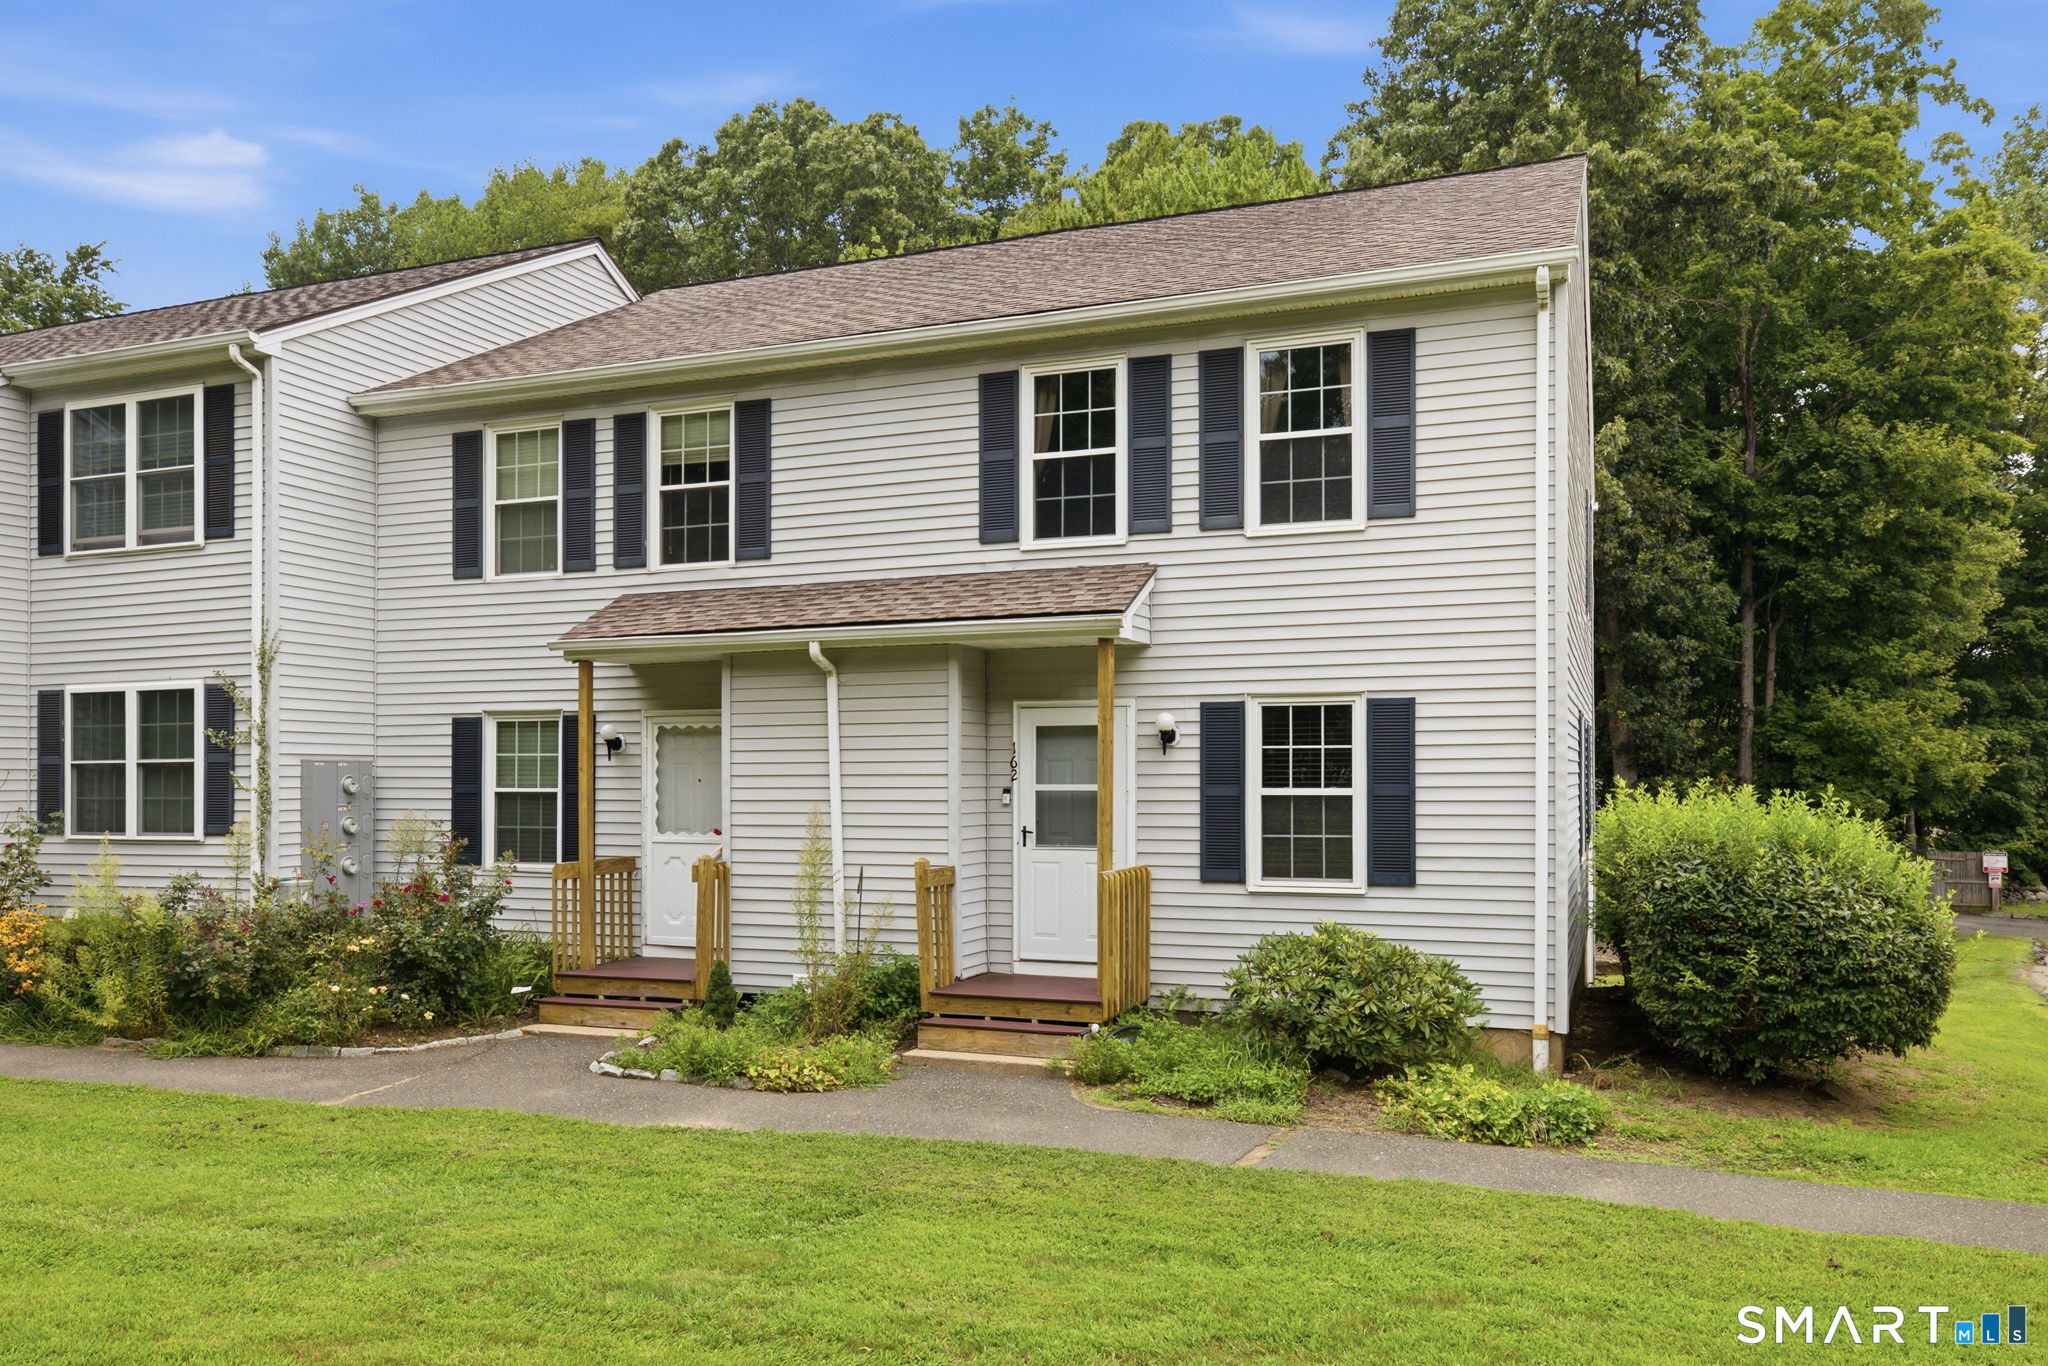
745 Merrow Road Coventry CT 06238

Coventry, CT745 Merrow Road

Price$239,000

Est. Mortgage: $/month

Open House

MLS Number 24201073

  • Condo
  • Next Open House: Sun 10/18 11:00 am. to 12:30 pm.
  • Bedrooms 2
  • Bathroom 2
  • Square Feet 1,650

Back on market because buyer didn't get financing. Inspections done and nothing was requested. Appraisal wasn't ordered. Are you looking for an affordable alternative to buying a single family home? This end unit condo, with two-bedrooms, 1.5 Bathrooms, living room with fireplace, and a finished basement with heat is a great option! Sunlight flows into this unit through the living room sliders that lead to the deck overlooking a good-sized grassy yard that is bordered by mature trees. A spacious dining area is conveniently located between the living room and kitchen. The open floor plan creates a flexible living space which can accommodate a dining area, work space and living room to suit your needs. The kitchen is complete with oak cabinets and tile floor. Both bedrooms have generous closet space and are on the upper level along with a full bath and laundry closet. The primary bedroom has a walk-in closet and wall A/C unit. The multipurpose room in the heated, lower level has 2 windows to let the natural light flow into this space. It could be used for a home office, playroom, family room or a guest room. There is also a good amount of storage space in the unfinished mechanical room. If you've been looking for your own space to call home, this condo could be the one! This condo is located in North Coventry, just miles from UCONN, I-84, shopping, dining and multiple golf courses. Coventry Lake and Coventry Farmers Market are also just a few minutes from this condo.

Listed by Cheri Trudon of ERA Blanchard & Rossetto

$
$
%
$/month over payments
Federal 30-year interest rate: 7.4% last updated on Oct 15, 2026
* All Figures are estimates. Check with your bank or proposed mortgage company for actual interest rates.
This product uses the FRED® API but is not endorsed or certified by the Federal Reserve Bank of St. Louis.

Save FavoriteSchedule TourAsk A QuestionMore Details
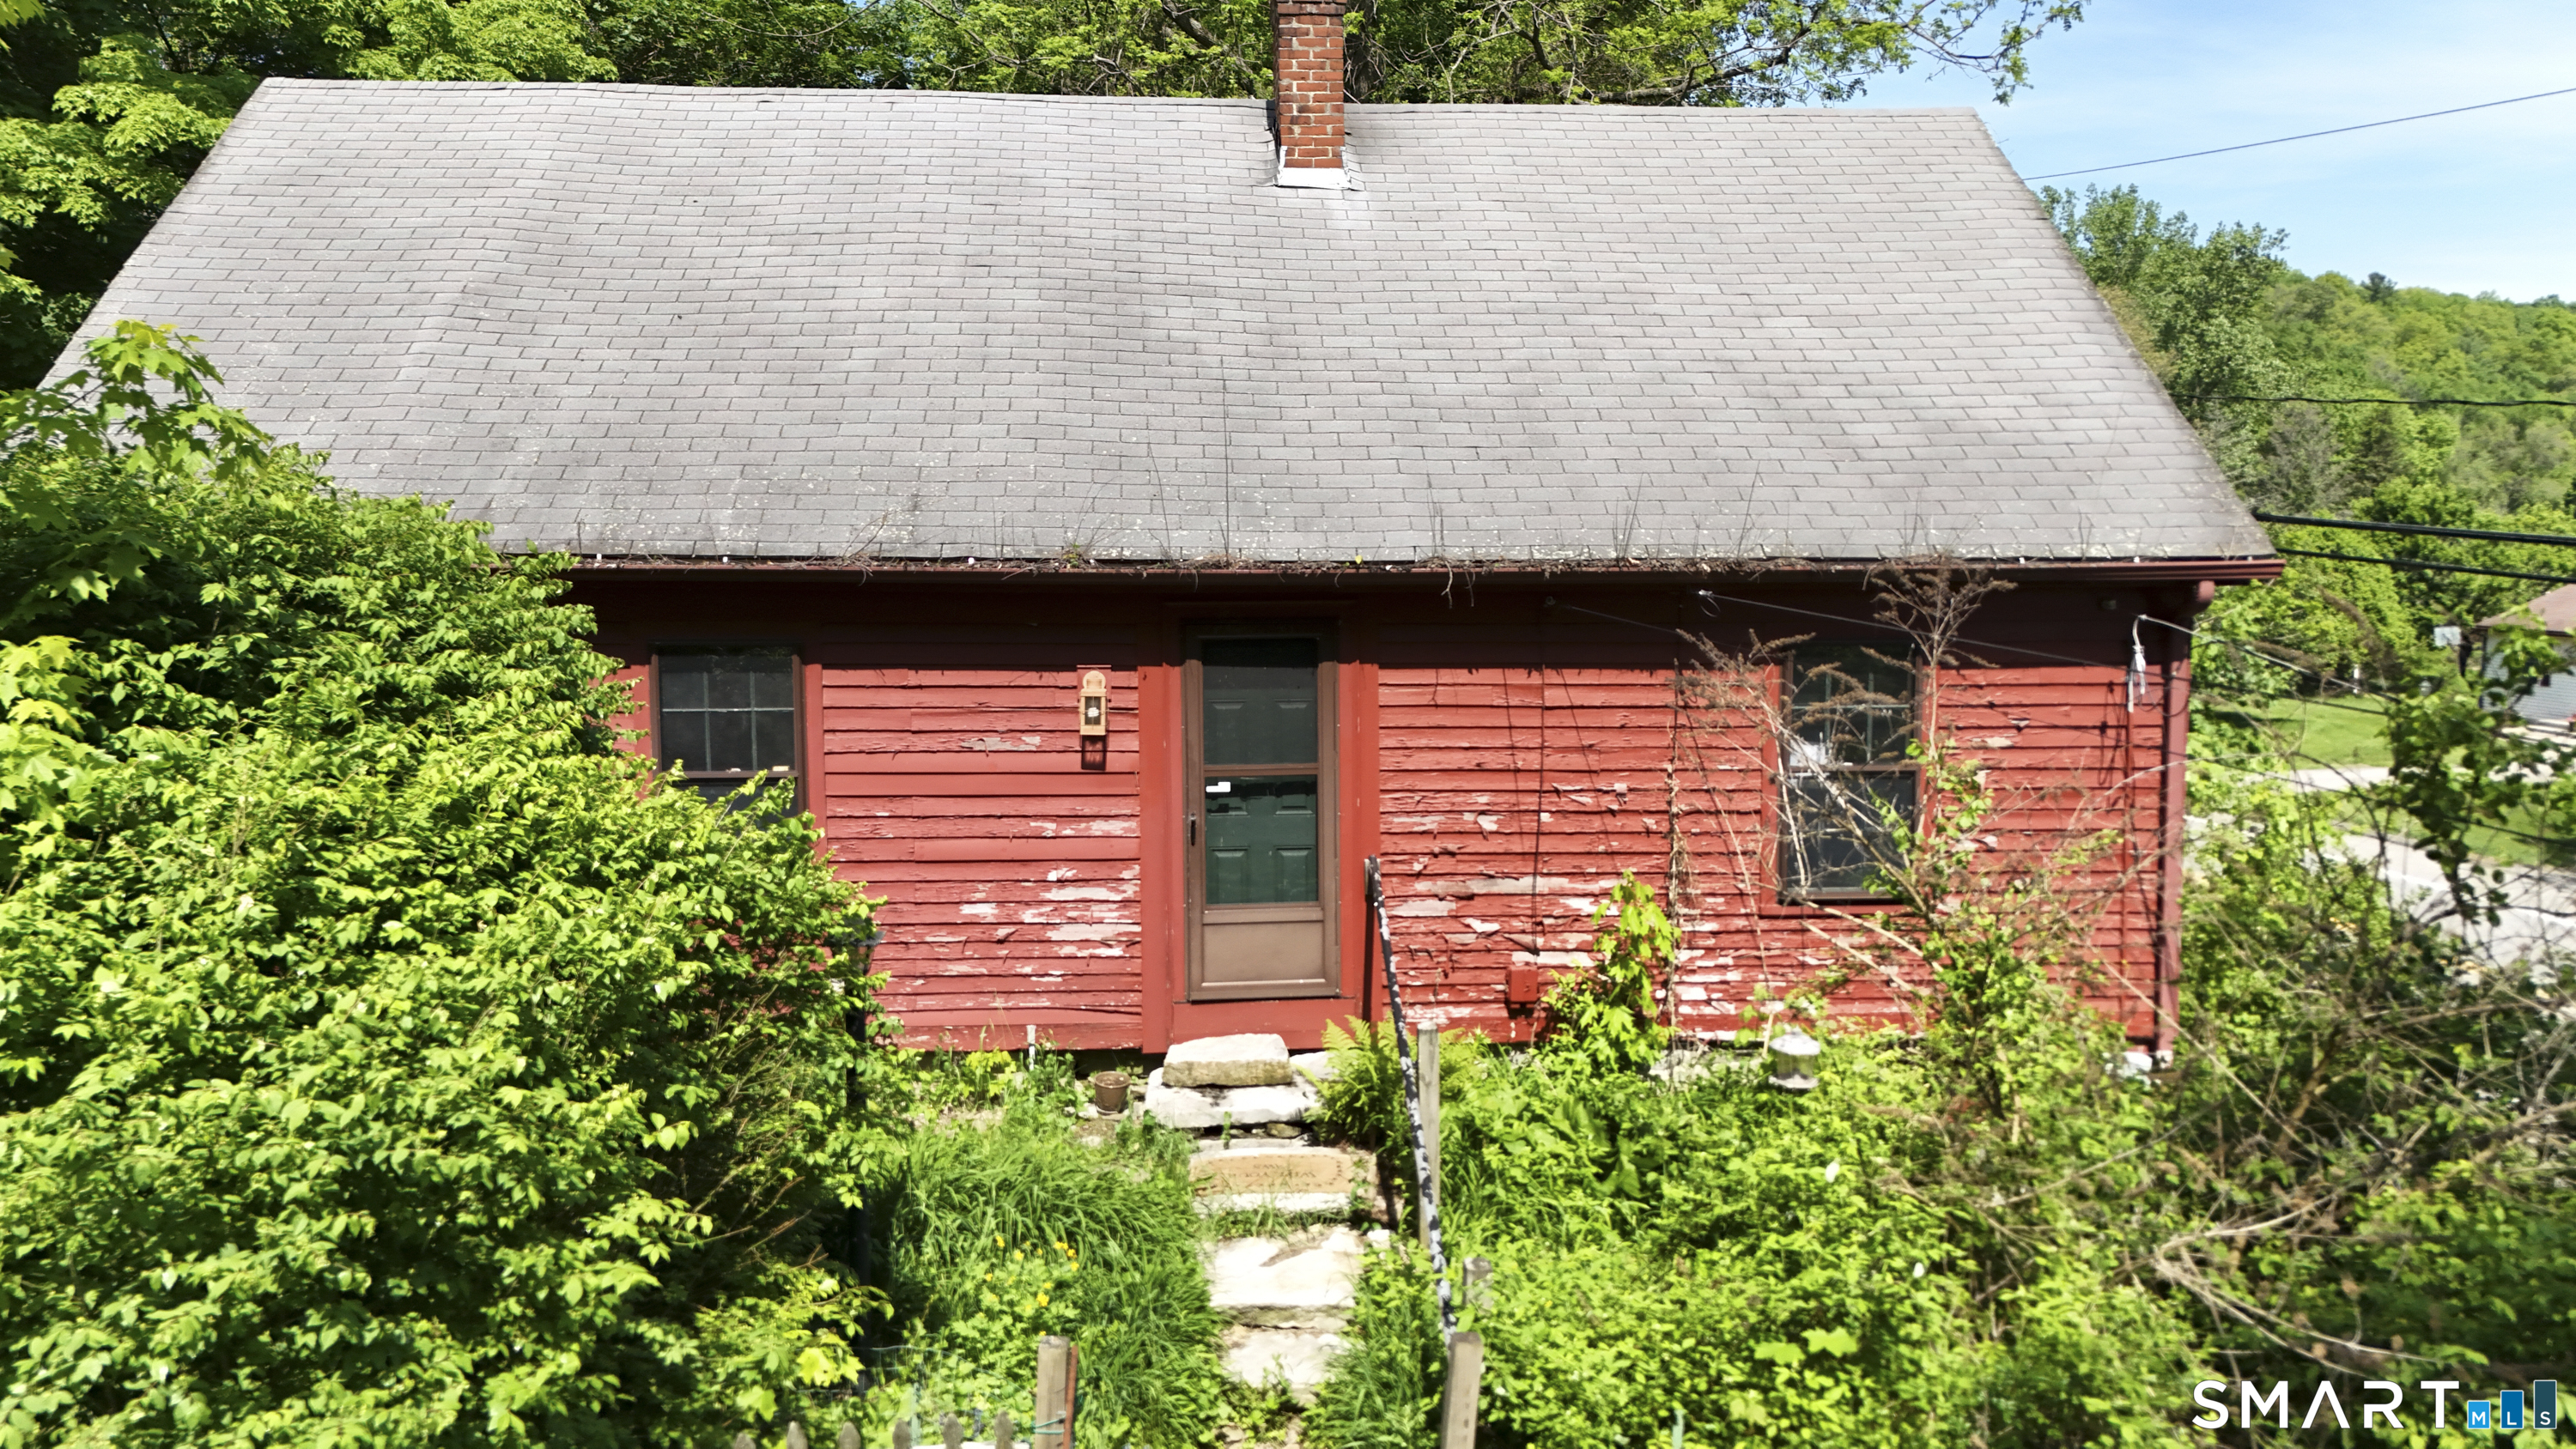
136 Norwich - Lebannon Road Franklin CT 06254

MLS Number 24184816

  • Single Family
  • Square Feet 1,631
  • Bedrooms 2
  • Bathroom 1
  • Year Built 1700

At first glance, it's a straightforward antique set along Lebanon Road. Step inside, and you find a largely intact period home that has changed little over generations. Wide chestnut and first-growth yellow pine plank floors, exposed hand-hewn beams, original paneling, and multiple fireplaces remain in place, reflecting the honest post-and-beam craftsmanship of its era. This is not a reproduction just a genuine Connecticut house waiting for the right steward to bring it forward. The interior retains its original layout and proportions, offering solid structural bones for a full restoration. Rooms are defined by timber framing and natural materials that can't be duplicated today. The home will require comprehensive renovation from roof to foundation, including systems and cosmetics, but the underlying framework provides an exceptional starting point for a historically respectful revival. The property sits on one acre of classic Franklin landscape with open yard space and mature surroundings. Franklin's roots as a farming and milling community are still visible throughout the area, and this home reflects that heritage. Despite the rural setting, you're minutes from Norwich and Colchester for daily needs, with easy access to Route 2 for Hartford and convenient reach to the shoreline, casinos, and the Connecticut River. Estate sale sold strictly AS-IS and subject to probate approval.Buyers are encouraged to conduct their own due dilgence.

Listed by Beth Fournier and Mick Marsden of Compass Connecticut,LLC

$
$
%
$/month over payments
Federal 30-year interest rate: 7.4% last updated on Oct 15, 2026
* All Figures are estimates. Check with your bank or proposed mortgage company for actual interest rates.
This product uses the FRED® API but is not endorsed or certified by the Federal Reserve Bank of St. Louis.

Save FavoriteSchedule TourAsk A QuestionMore Details
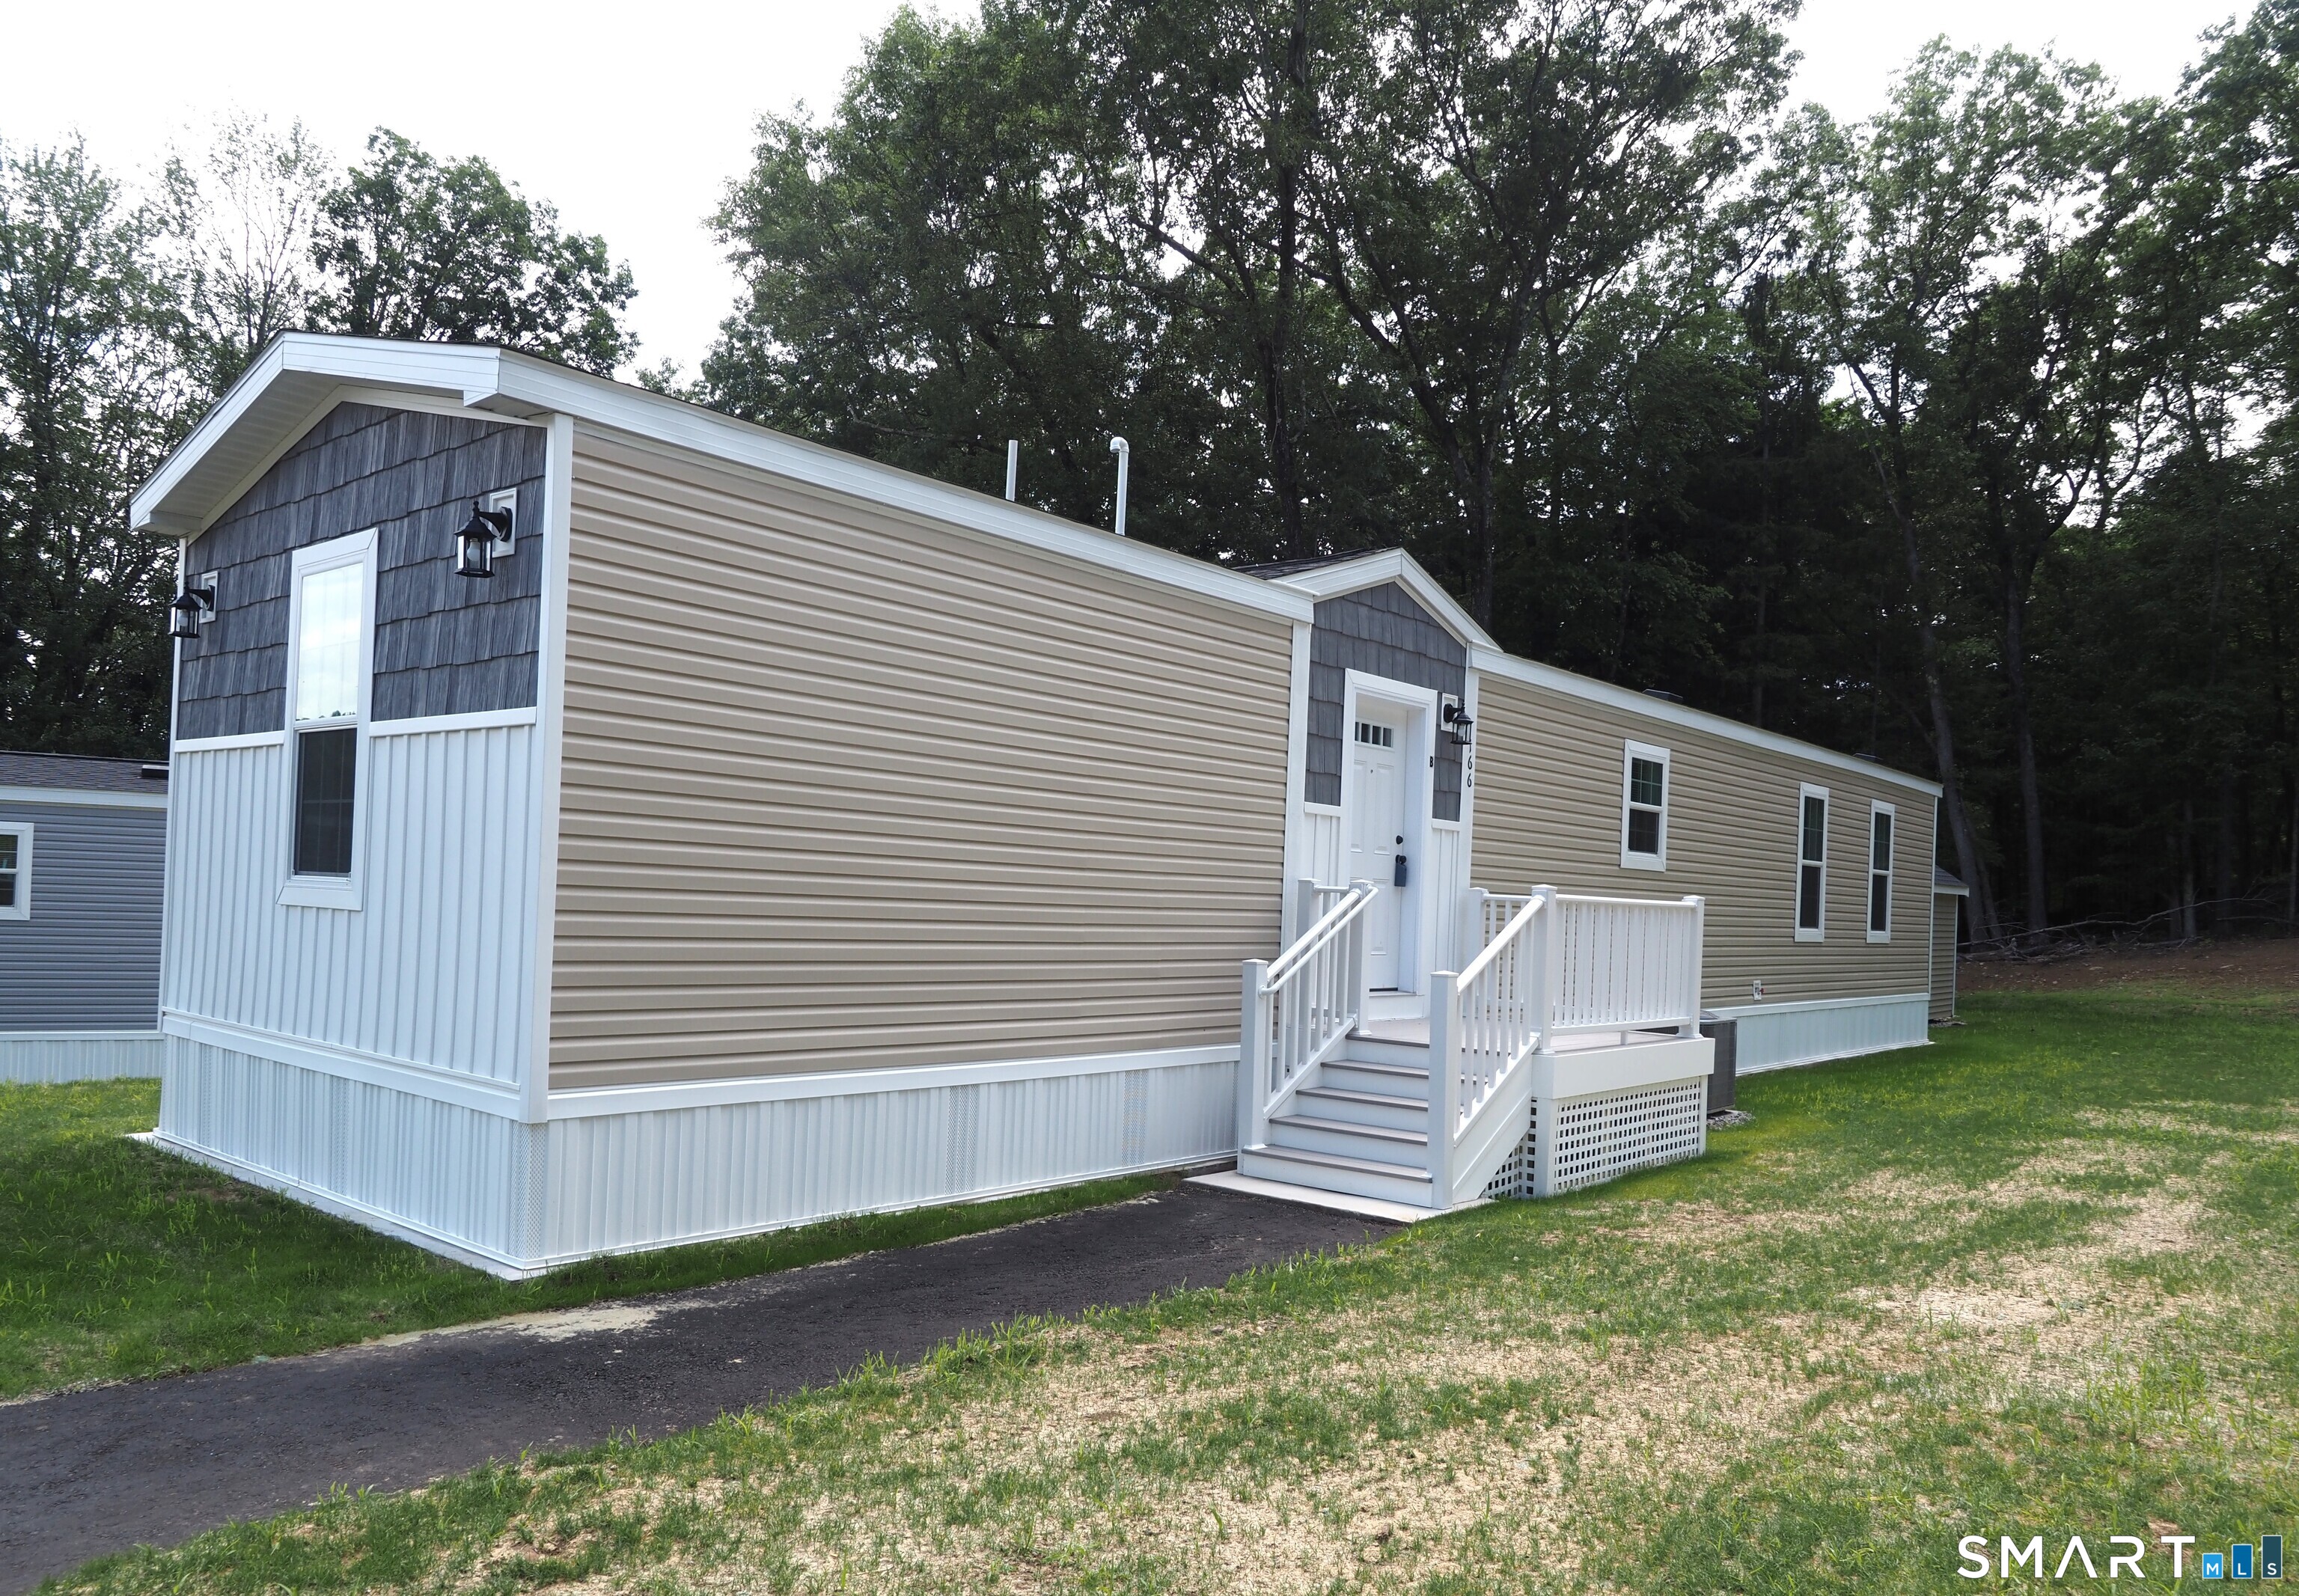
166 Boston Turnpike Bolton CT 06043

Bolton, CT166 Boston Turnpike

Price$229,900

Est. Mortgage: $/month

MLS Number 24184108

  • Single Family
  • Square Feet 938
  • Bedrooms 2
  • Bathroom 2
  • Year Built 2025

Brand New Seven unit one of a kind 55+ active adult community in BOLTON! Four homes ready to move into now! Three remaining to choose your own colors, etc. Manufactured by Skyline. All units have Open floor plan, two bedrooms, two full baths, laundry hookups, central air, 10x12 composite deck, 8x10 outbuilding, front porch, maintenance free vinyl siding, propane gas heat and cooking, underground utilities, parking for two cars. Grounds and driveways maintained. Short walk to rails to trails, mini golf. Easy access to I384, UCONN, Eastern CT State University and Hartford! Park application required and park manager must approve. Pets allowed, with 35 lb weight restriction on dog, 1 indoor cat.

Listed by Lisa Trombly of Sentry Real Estate

$
$
%
$/month over payments
Federal 30-year interest rate: 7.4% last updated on Oct 15, 2026
* All Figures are estimates. Check with your bank or proposed mortgage company for actual interest rates.
This product uses the FRED® API but is not endorsed or certified by the Federal Reserve Bank of St. Louis.

Save FavoriteSchedule TourAsk A QuestionMore Details
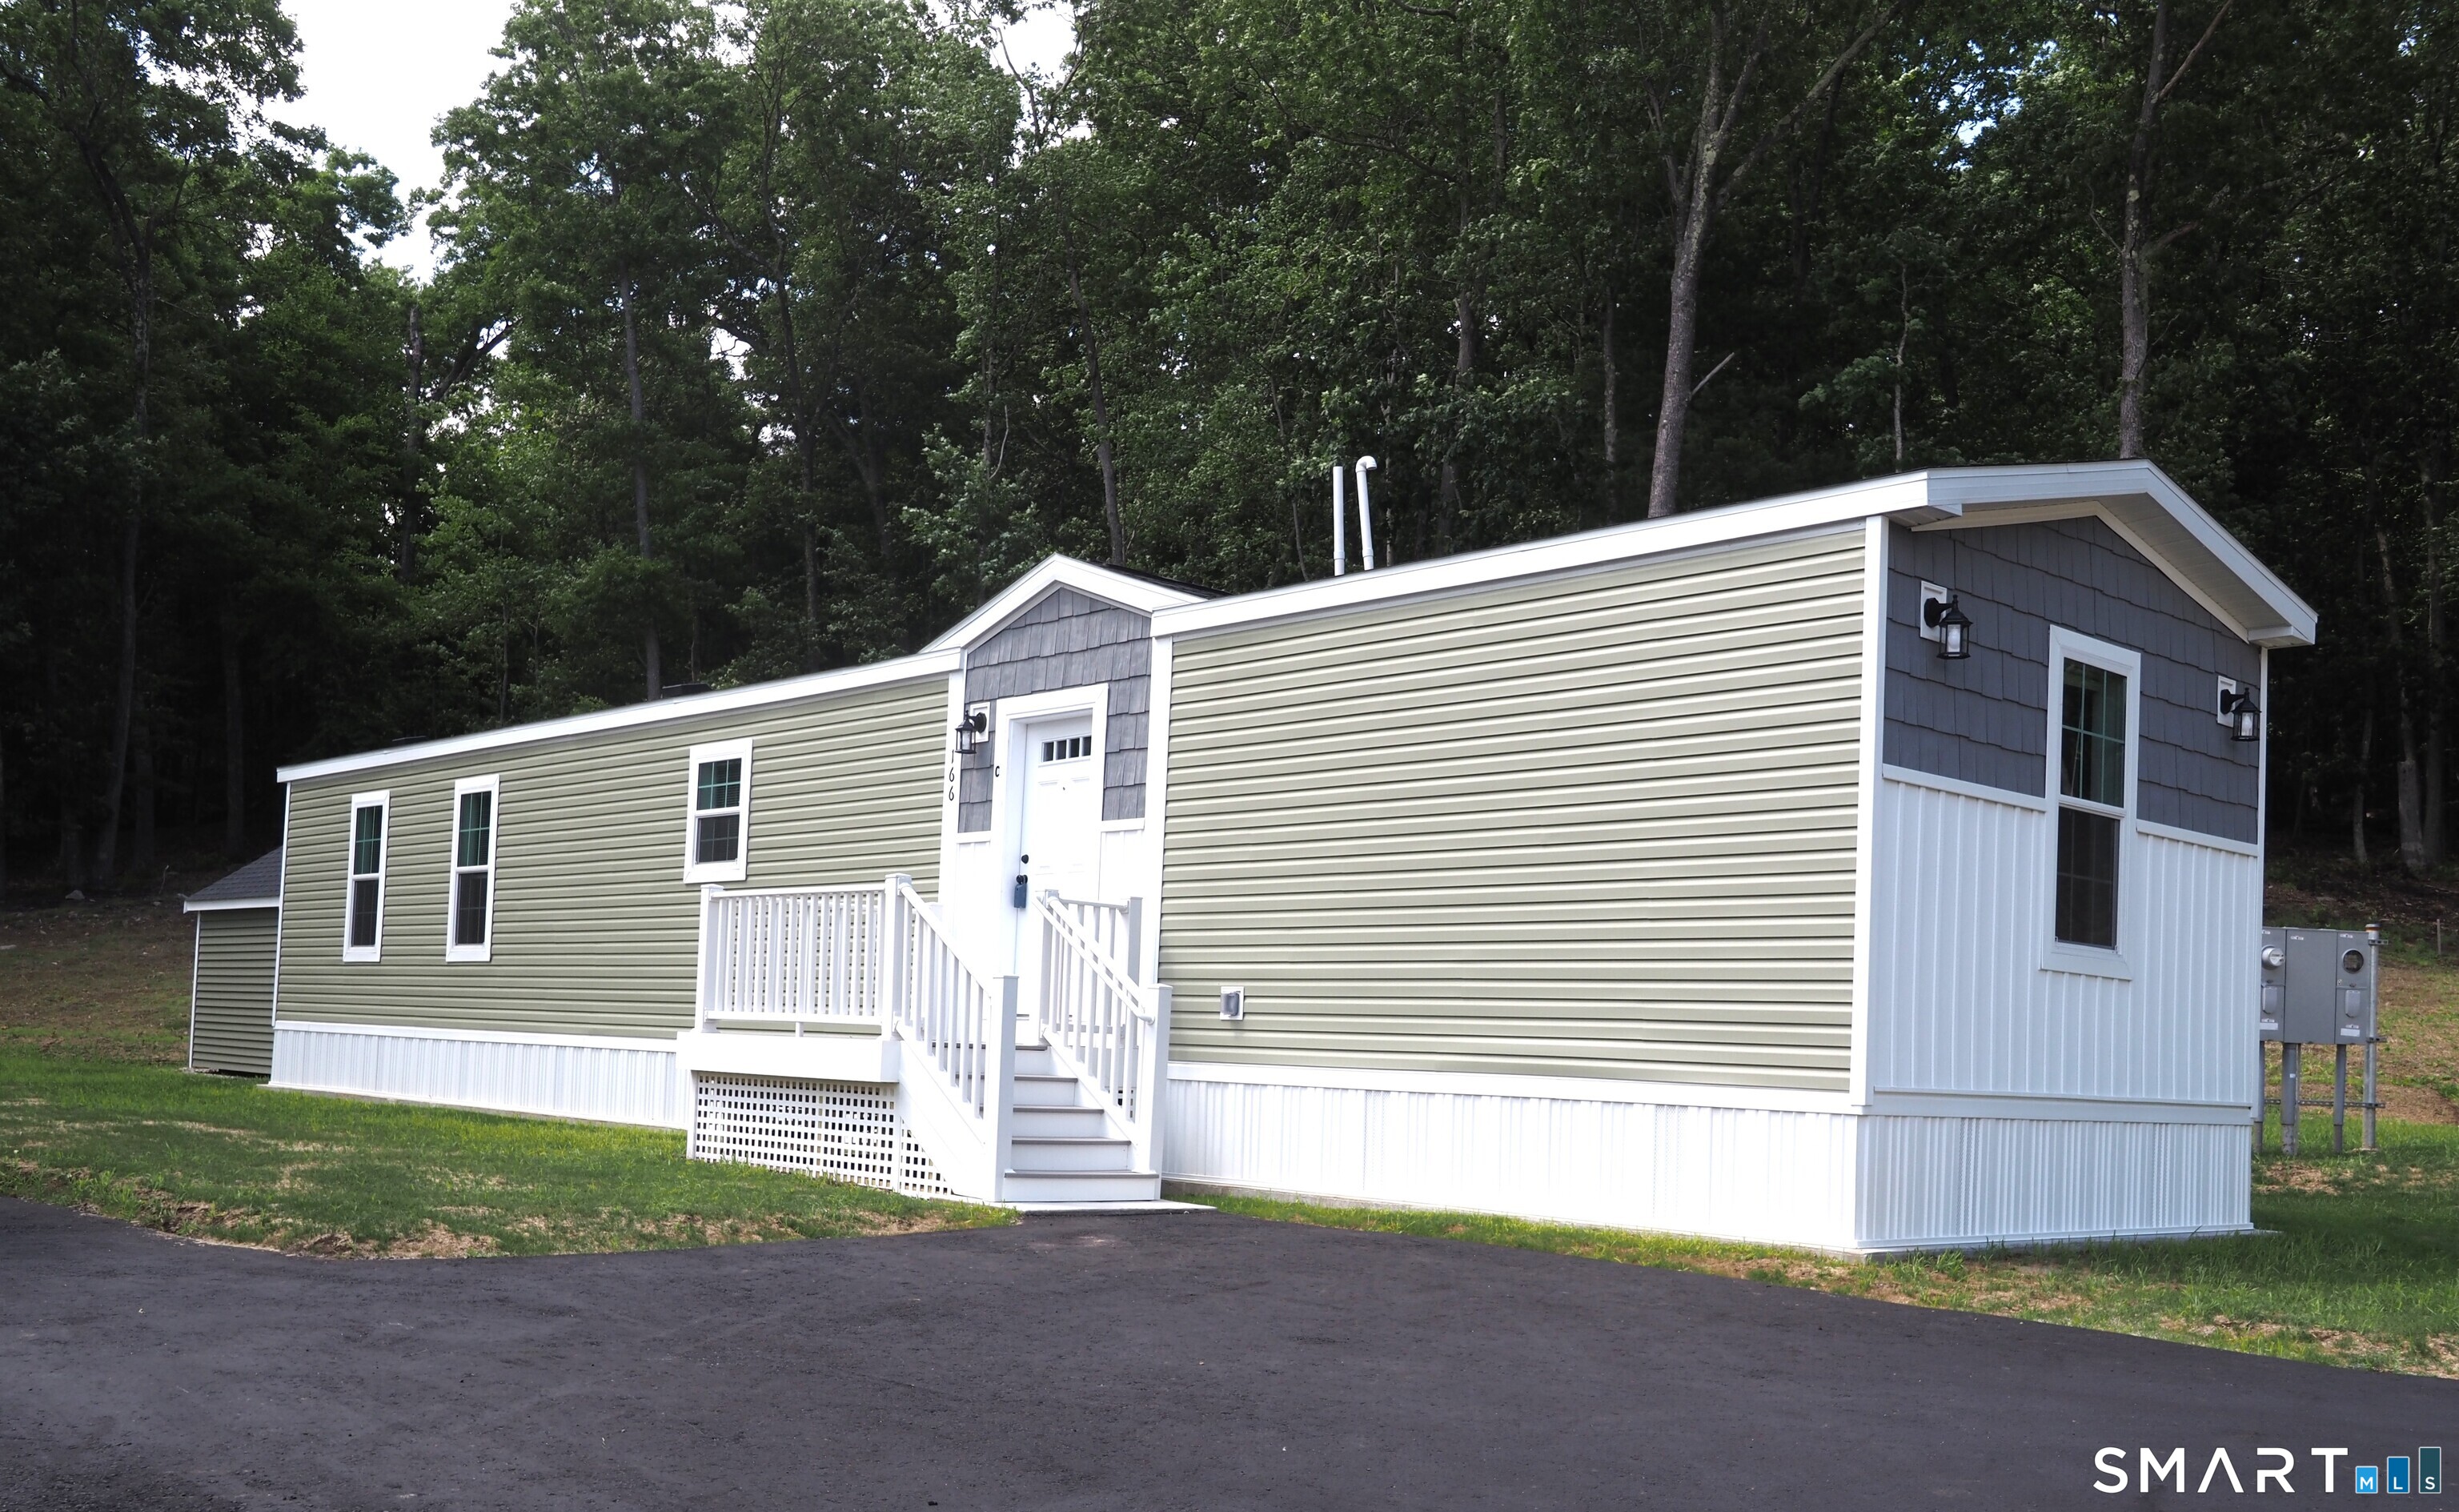
166 Boston Turnpike Bolton CT 06043

Bolton, CT166 Boston Turnpike

Price$229,900

Est. Mortgage: $/month

MLS Number 24184115

  • Single Family
  • Square Feet 938
  • Bedrooms 2
  • Bathroom 2
  • Year Built 2025

Brand New Seven unit one of a kind 55+ active adult community in BOLTON! Four homes ready to move into now! Three remaining to choose your own colors, etc. Manufactured by Skyline. All units have Open floor plan, two bedrooms, two full baths, laundry hookups, central air, 10x12 composite deck, 8x10 outbuilding, front porch, maintenance free vinyl siding, propane gas heat and cooking, underground utilities, parking for two cars. Grounds and driveways maintained. Short walk to rails to trails, mini golf. Easy access to I384, UCONN, Eastern CT State University and Hartford! Park application required and park manager must approve. Pets allowed, with 35 lb weight restriction on dog, 1 indoor cat.

Listed by Lisa Trombly of Sentry Real Estate

$
$
%
$/month over payments
Federal 30-year interest rate: 7.4% last updated on Oct 15, 2026
* All Figures are estimates. Check with your bank or proposed mortgage company for actual interest rates.
This product uses the FRED® API but is not endorsed or certified by the Federal Reserve Bank of St. Louis.

Save FavoriteSchedule TourAsk A QuestionMore Details
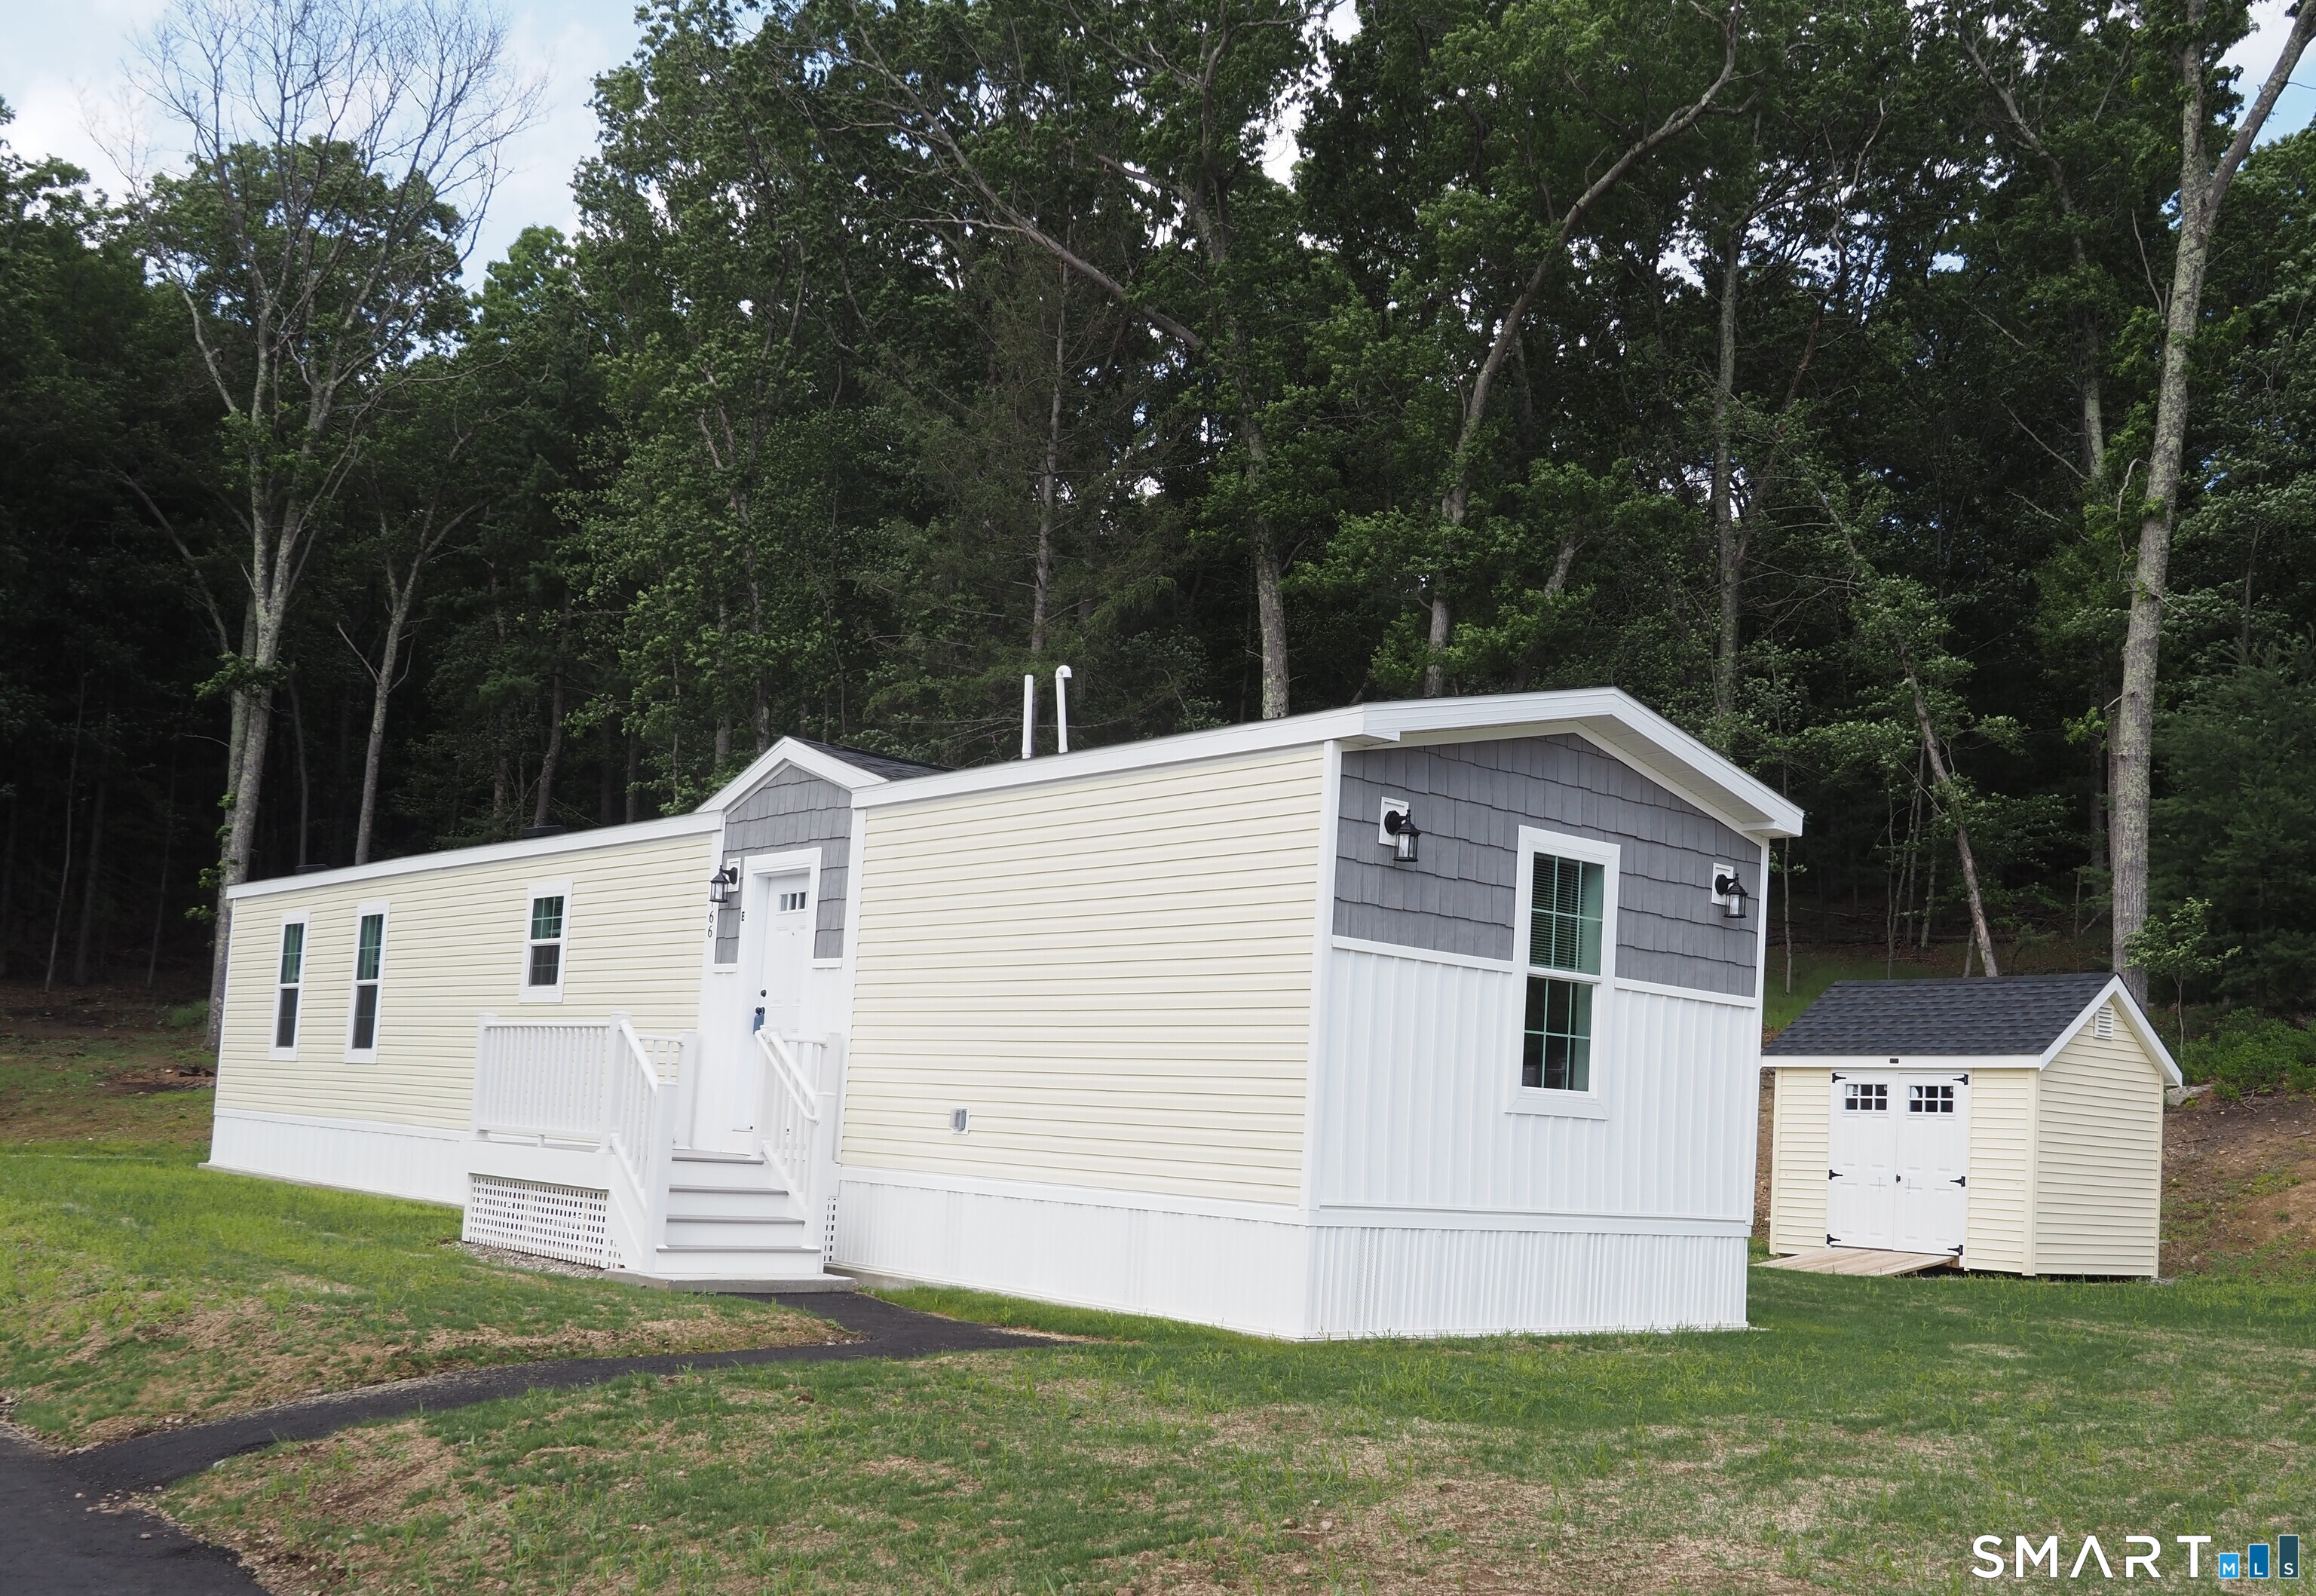
166 Boston Turnpike Bolton CT 06043

Bolton, CT166 Boston Turnpike

Price$229,900

Est. Mortgage: $/month

MLS Number 24184147

  • Single Family
  • Square Feet 938
  • Bedrooms 2
  • Bathroom 2
  • Year Built 2025

Unit D available soon. Brand New Seven unit one of a kind 55+ active adult community in BOLTON! Four homes ready to move into now! Three remaining to choose your own colors, etc. Manufactured by Skyline. All units have Open floor plan, two bedrooms, two full baths, laundry hookups, central air, 10x12 composite deck, 8x10 outbuilding, front porch, maintenance free vinyl siding, propane gas heat and cooking, underground utilities, parking for two cars. Grounds and driveways maintained. Short walk to rails to trails, mini golf. Easy access to I384, UCONN, Eastern CT State University and Hartford! Park application required and park manager must approve. Pets allowed, with 35 lb weight restriction on dog, 1 indoor cat.

Listed by Lisa Trombly of Sentry Real Estate

$
$
%
$/month over payments
Federal 30-year interest rate: 7.4% last updated on Oct 15, 2026
* All Figures are estimates. Check with your bank or proposed mortgage company for actual interest rates.
This product uses the FRED® API but is not endorsed or certified by the Federal Reserve Bank of St. Louis.

Save FavoriteSchedule TourAsk A QuestionMore Details
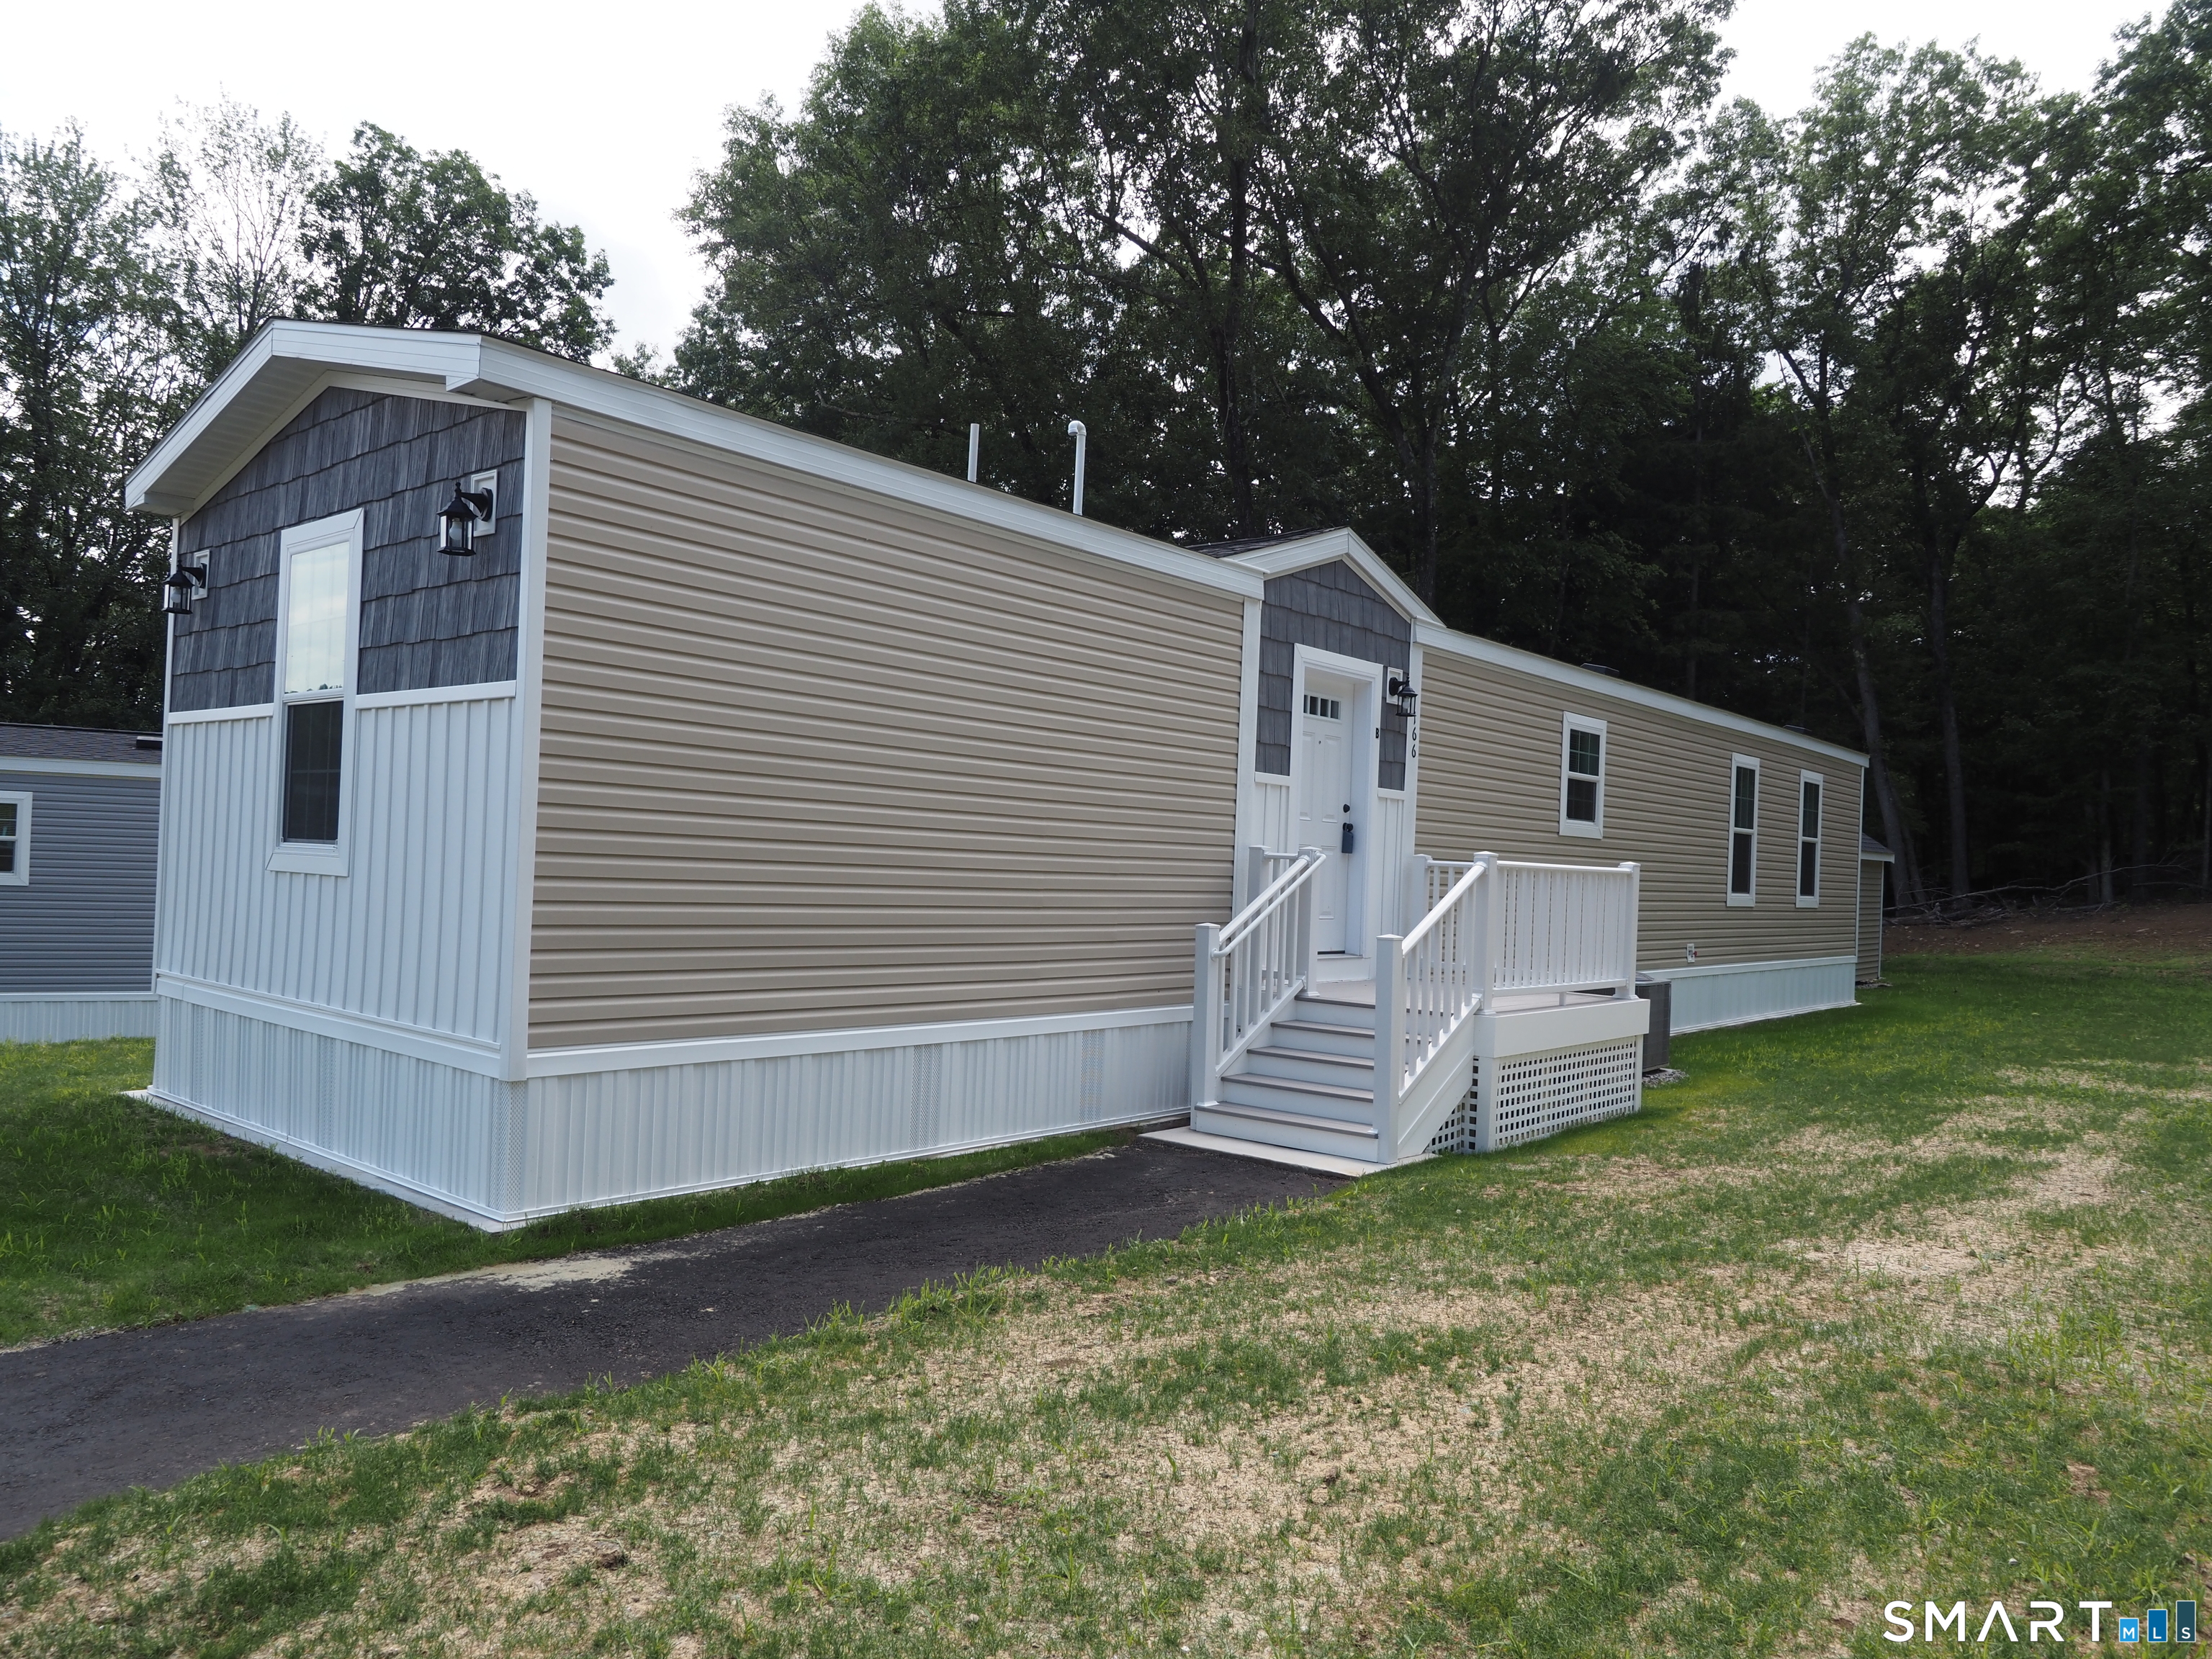
166 Boston Turnpike Bolton CT 06043

Bolton, CT166 Boston Turnpike

Price$229,900

Est. Mortgage: $/month

MLS Number 24184153

  • Single Family
  • Square Feet 938
  • Bedrooms 2
  • Bathroom 2
  • Year Built 2025

Unit F available soon. Brand New Seven unit one of a kind 55+ active adult community in BOLTON! Four homes ready to move into now! Three remaining to choose your own colors, etc. Manufactured by Skyline. All units have Open floor plan, two bedrooms, two full baths, laundry hookups, central air, 10x12 composite deck, 8x10 outbuilding, front porch, maintenance free vinyl siding, propane gas heat and cooking, underground utilities, parking for two cars. Grounds and driveways maintained. Short walk to rails to trails, mini golf. Easy access to I384, UCONN, Eastern CT State University and Hartford! Park application required and park manager must approve. Pets allowed, with 35 lb weight restriction on dog, 1 indoor cat.

Listed by Lisa Trombly of Sentry Real Estate

$
$
%
$/month over payments
Federal 30-year interest rate: 7.4% last updated on Oct 15, 2026
* All Figures are estimates. Check with your bank or proposed mortgage company for actual interest rates.
This product uses the FRED® API but is not endorsed or certified by the Federal Reserve Bank of St. Louis.

Save FavoriteSchedule TourAsk A QuestionMore Details
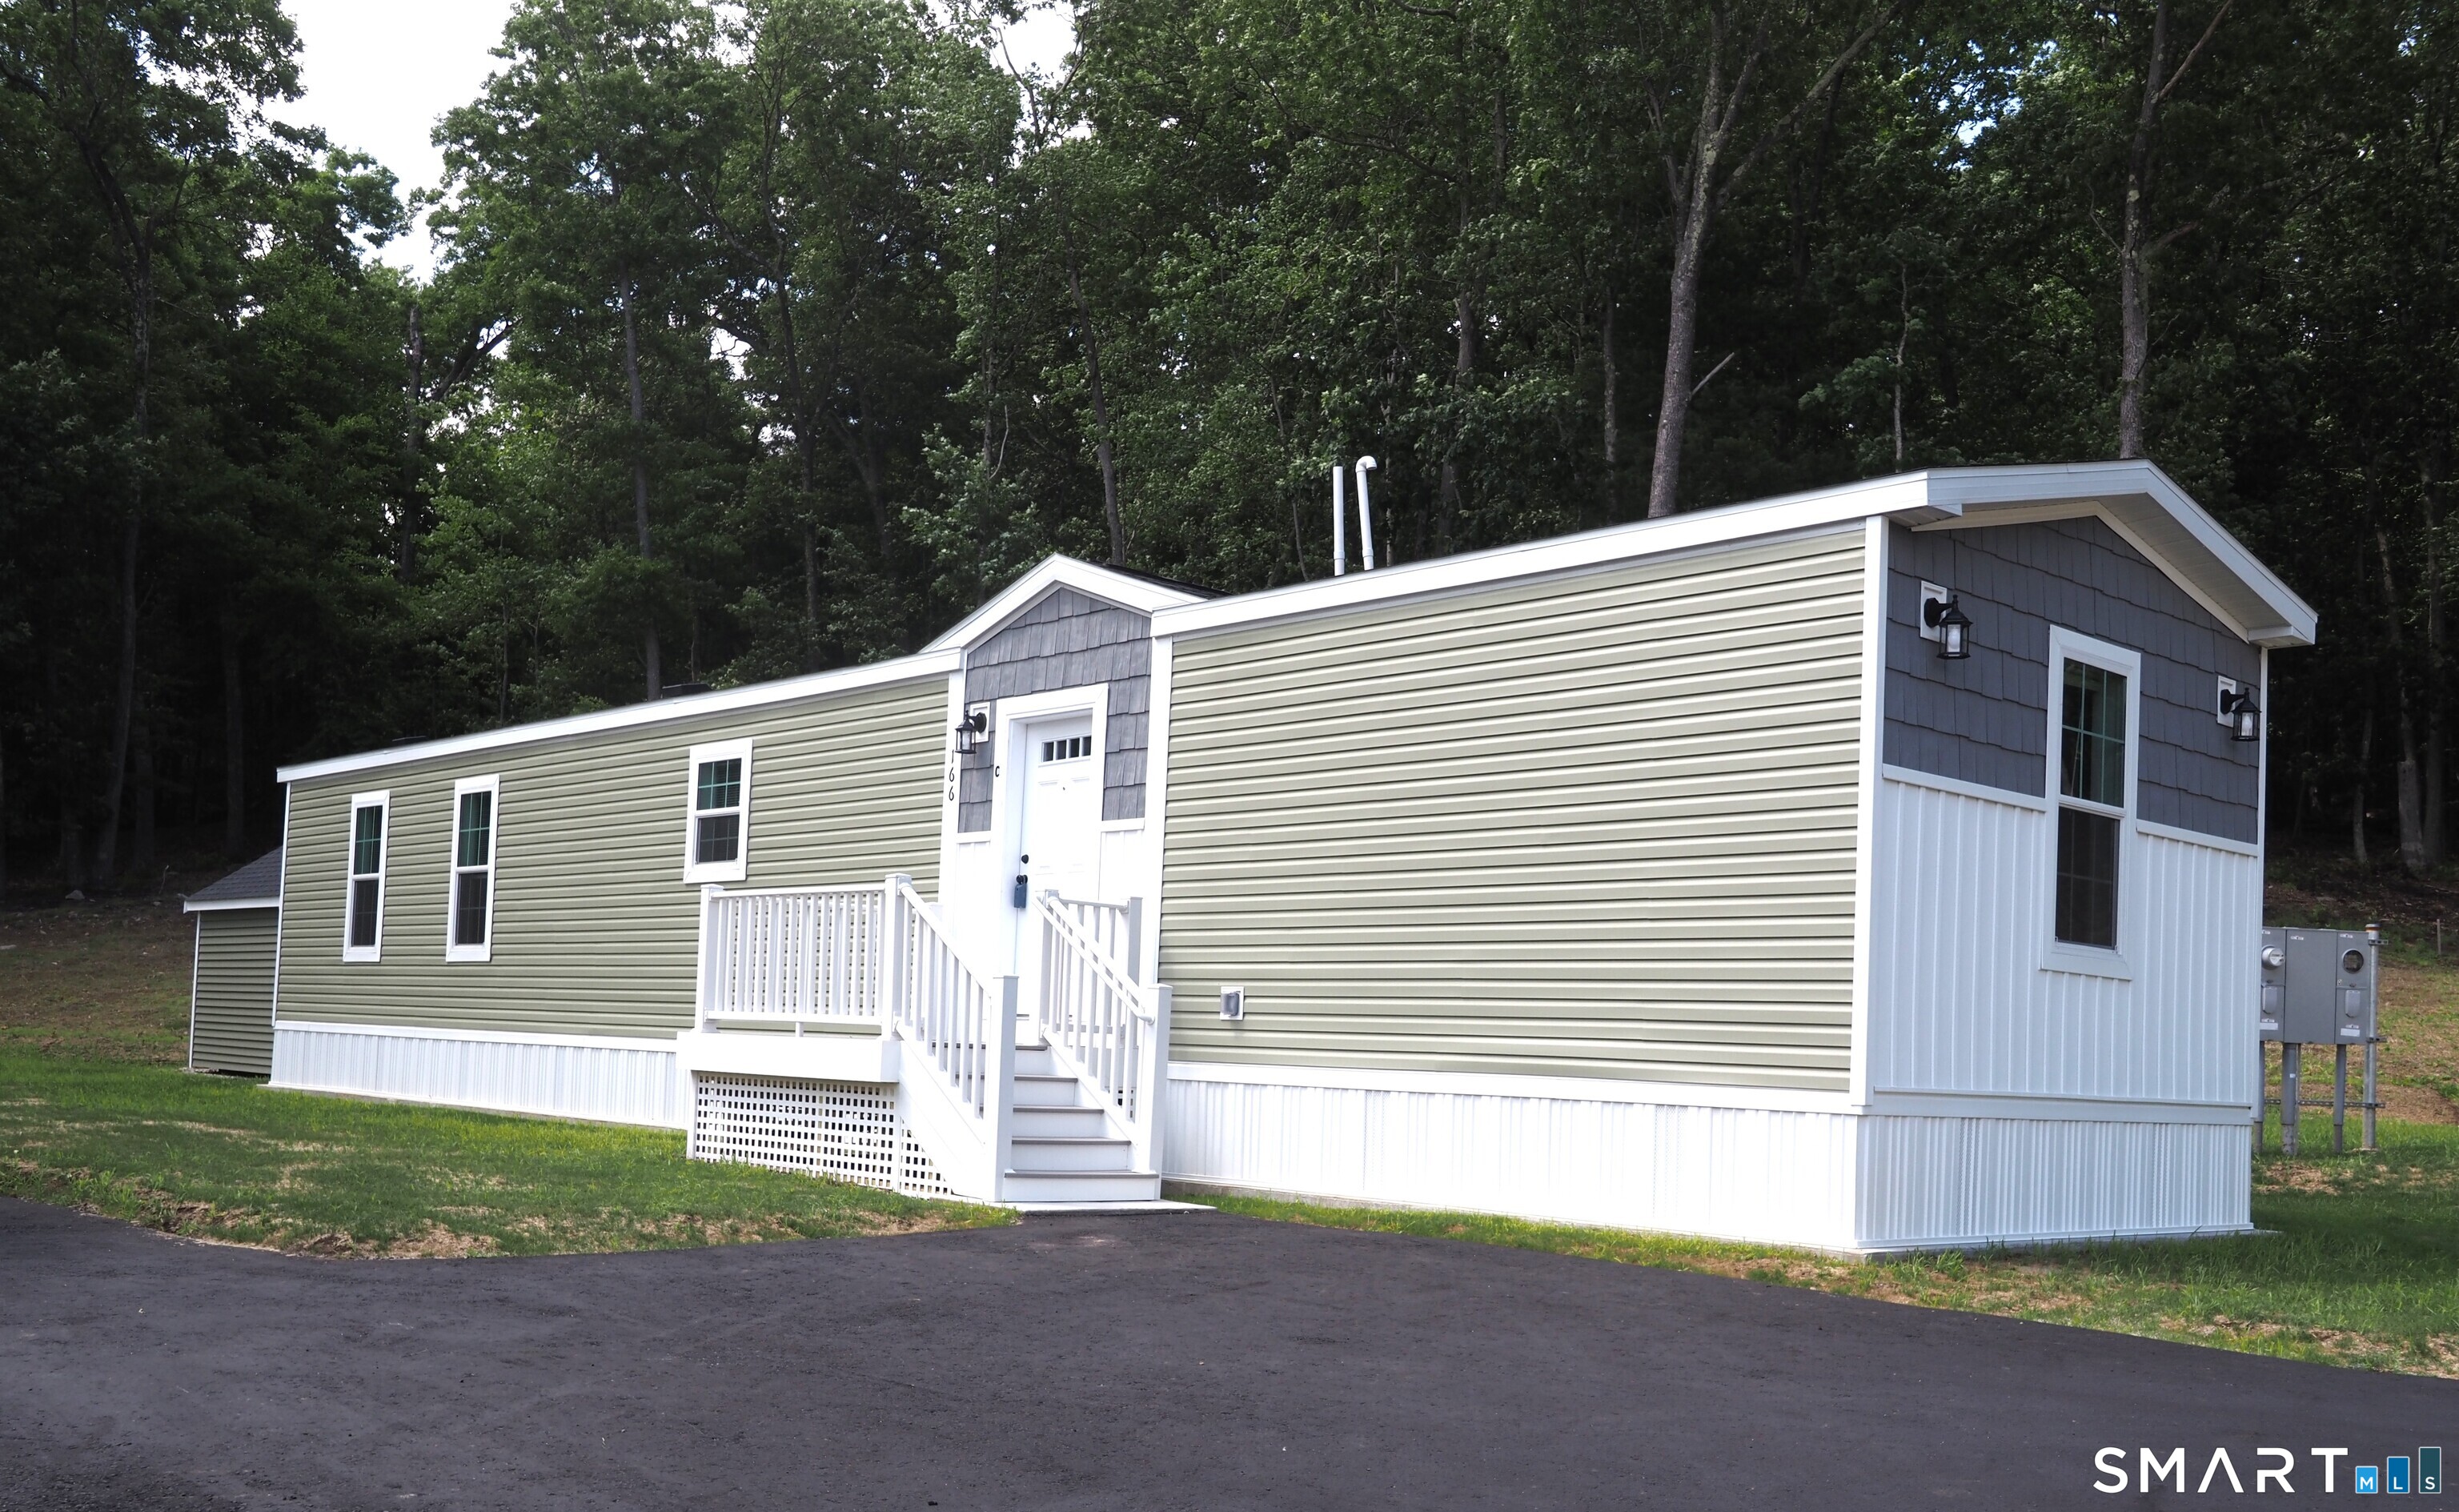
166 Boston Turnpike Bolton CT 06043

Bolton, CT166 Boston Turnpike

Price$229,900

Est. Mortgage: $/month

MLS Number 24184157

  • Single Family
  • Square Feet 938
  • Bedrooms 2
  • Bathroom 2
  • Year Built 2025

Unit G available soon! Brand New Seven unit one of a kind 55+ active adult community in BOLTON! Four homes ready to move into now! Three remaining to choose your own colors, etc. Manufactured by Skyline. All units have Open floor plan, two bedrooms, two full baths, laundry hookups, central air, 10x12 composite deck, 8x10 outbuilding, front porch, maintenance free vinyl siding, propane gas heat and cooking, underground utilities, parking for two cars. Grounds and driveways maintained. Short walk to rails to trails, mini golf. Easy access to I384, UCONN, Eastern CT State University and Hartford! Park application required and park manager must approve. Pets allowed, with 35 lb weight restriction on dog, 1 indoor cat.

Listed by Lisa Trombly of Sentry Real Estate

$
$
%
$/month over payments
Federal 30-year interest rate: 7.4% last updated on Oct 15, 2026
* All Figures are estimates. Check with your bank or proposed mortgage company for actual interest rates.
This product uses the FRED® API but is not endorsed or certified by the Federal Reserve Bank of St. Louis.

Save FavoriteSchedule TourAsk A QuestionMore Details
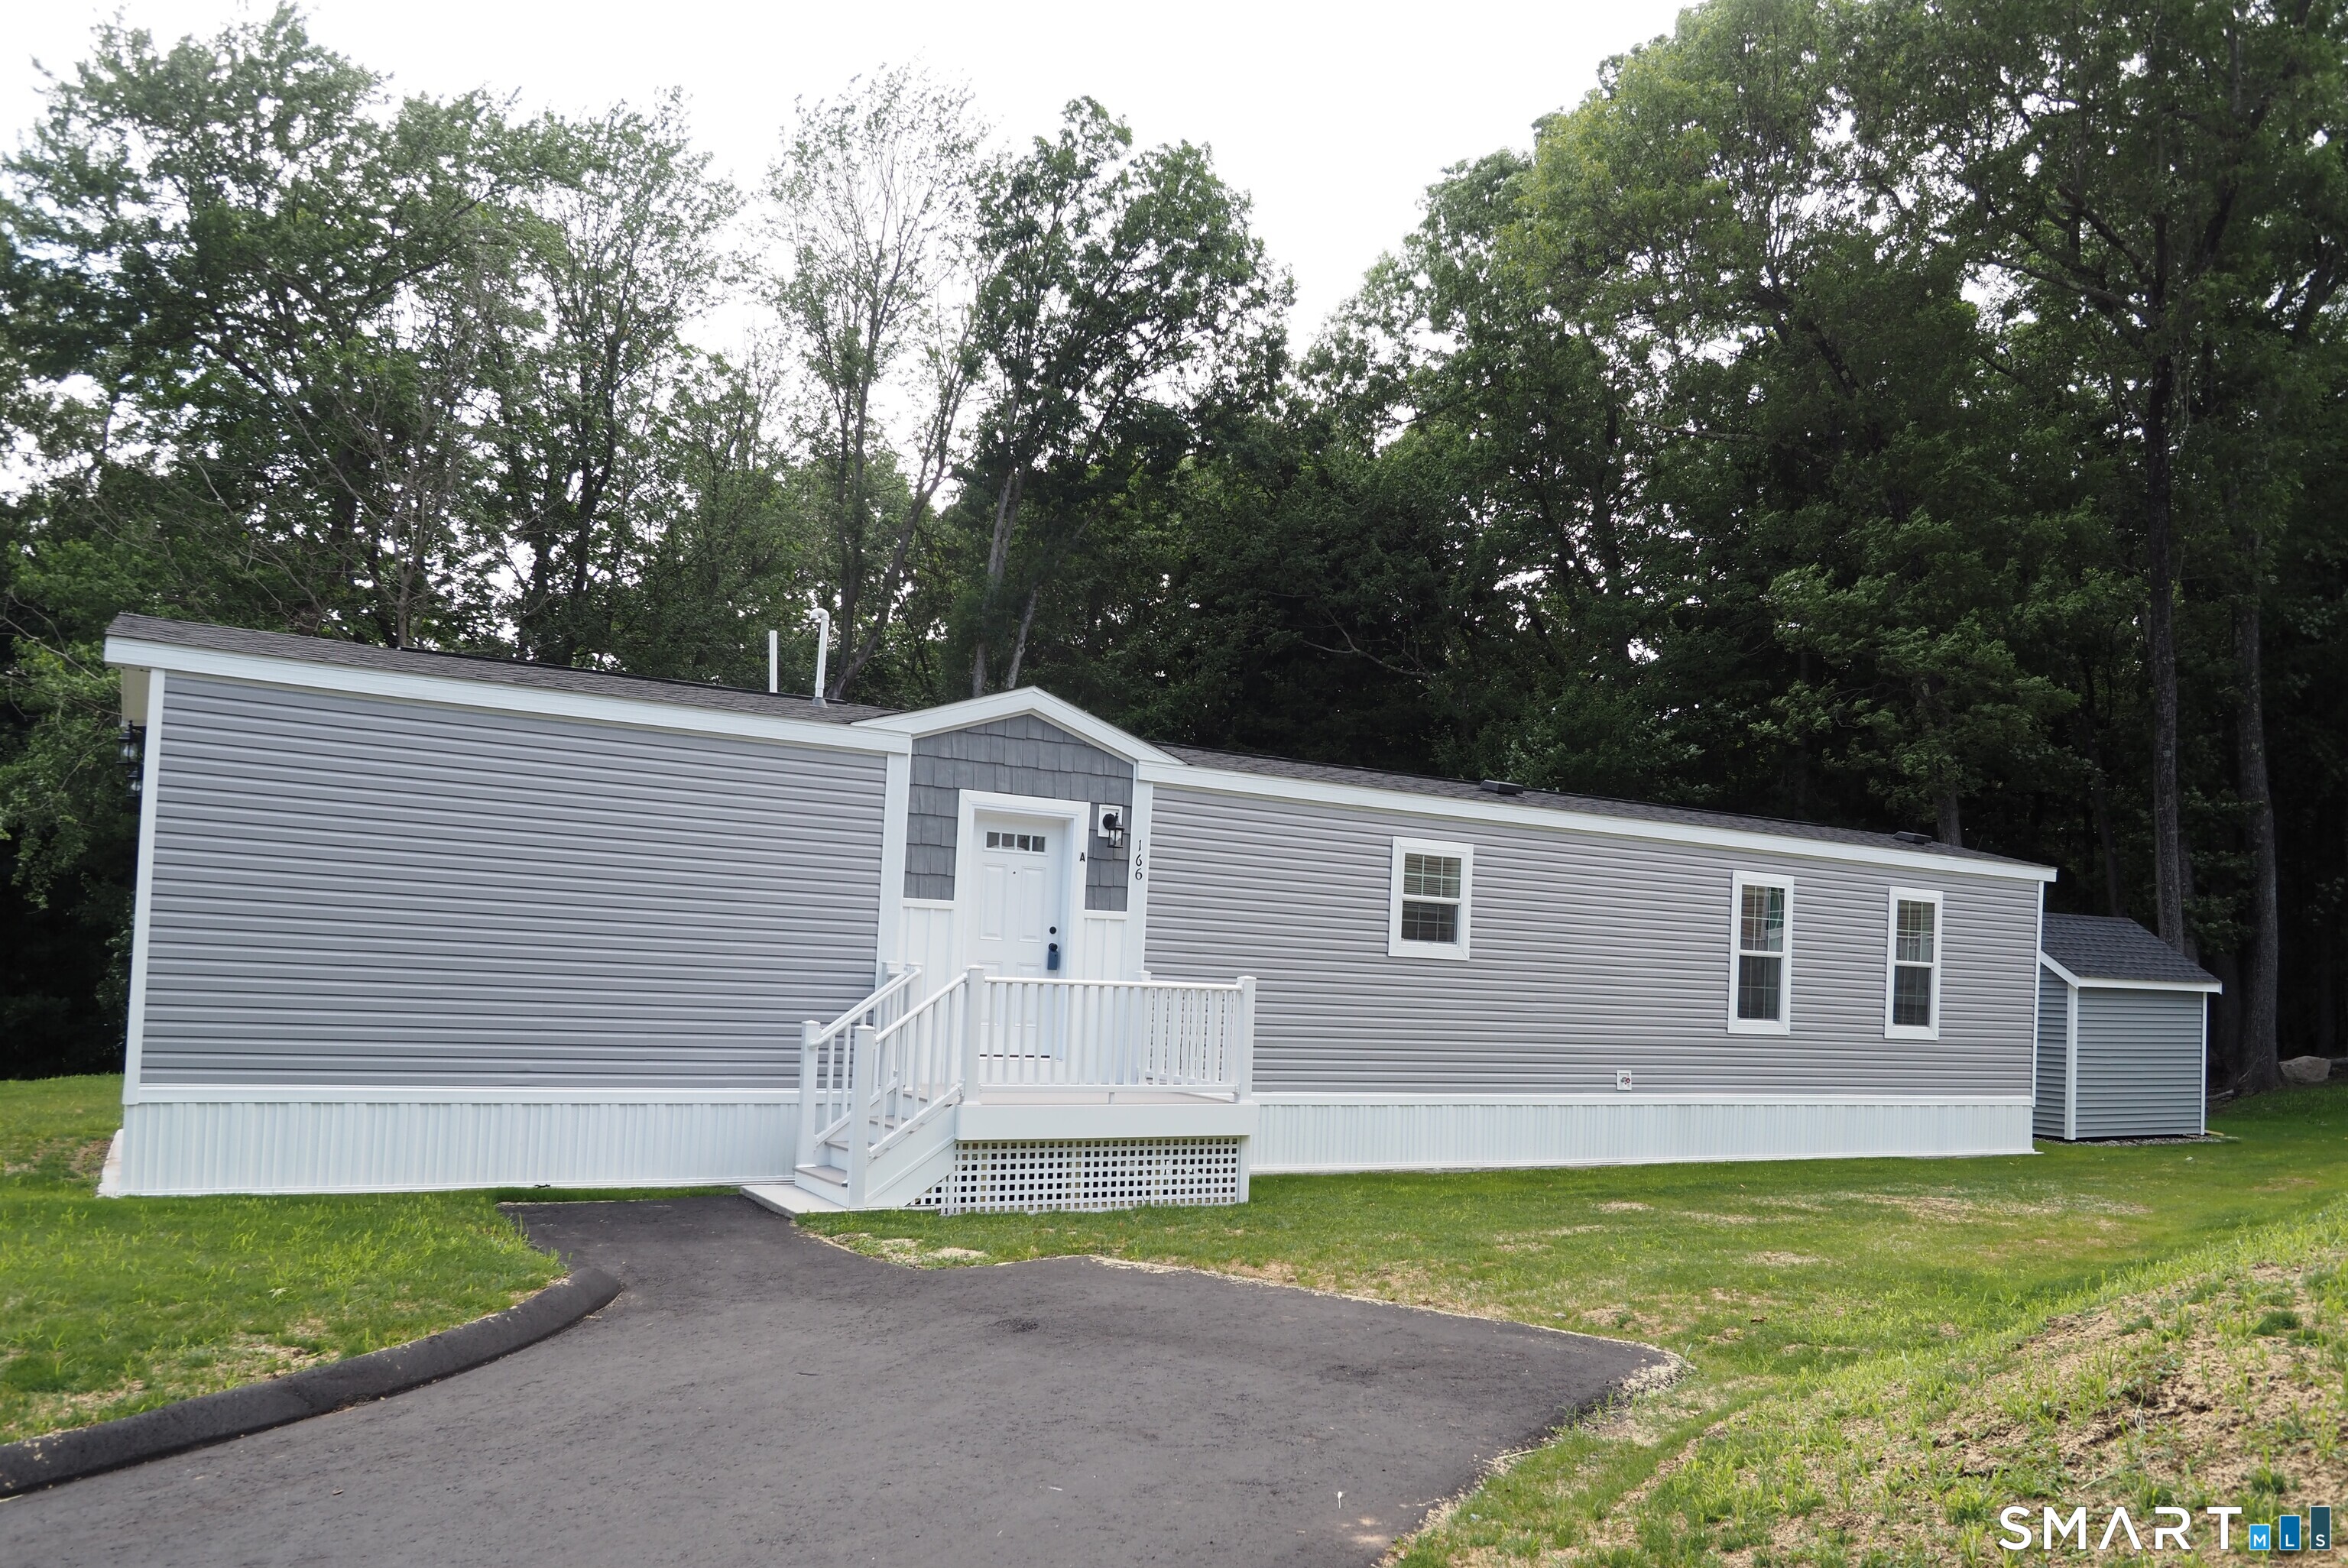
166 Boston Turnpike Bolton CT 06043

Bolton, CT166 Boston Turnpike

Price$229,900

Est. Mortgage: $/month

MLS Number 24174459

  • Single Family
  • Square Feet 938
  • Bedrooms 2
  • Bathroom 2
  • Year Built 2025

Brand New Seven unit one of a kind 55+ active adult community in BOLTON! Four homes ready to move into now! Three remaining to choose your own colors, etc. Manufactured by Skyline. All units have Open floor plan, two bedrooms, two full baths, laundry hookups, central air, 10x12 composite deck, 8x10 outbuilding, front porch, maintenance free vinyl siding, propane gas heat and cooking, underground utilities, parking for two cars. Grounds and driveways maintained. Short walk to rails to trails, mini golf. Easy access to I384, UCONN, Eastern CT State University and Hartford! Park application required and park manager must approve. Pets allowed, with 35 lb weight restriction on dog, 1 indoor cat.

Listed by Lisa Trombly of Sentry Real Estate

$
$
%
$/month over payments
Federal 30-year interest rate: 7.4% last updated on Oct 15, 2026
* All Figures are estimates. Check with your bank or proposed mortgage company for actual interest rates.
This product uses the FRED® API but is not endorsed or certified by the Federal Reserve Bank of St. Louis.

Save FavoriteSchedule TourAsk A QuestionMore Details
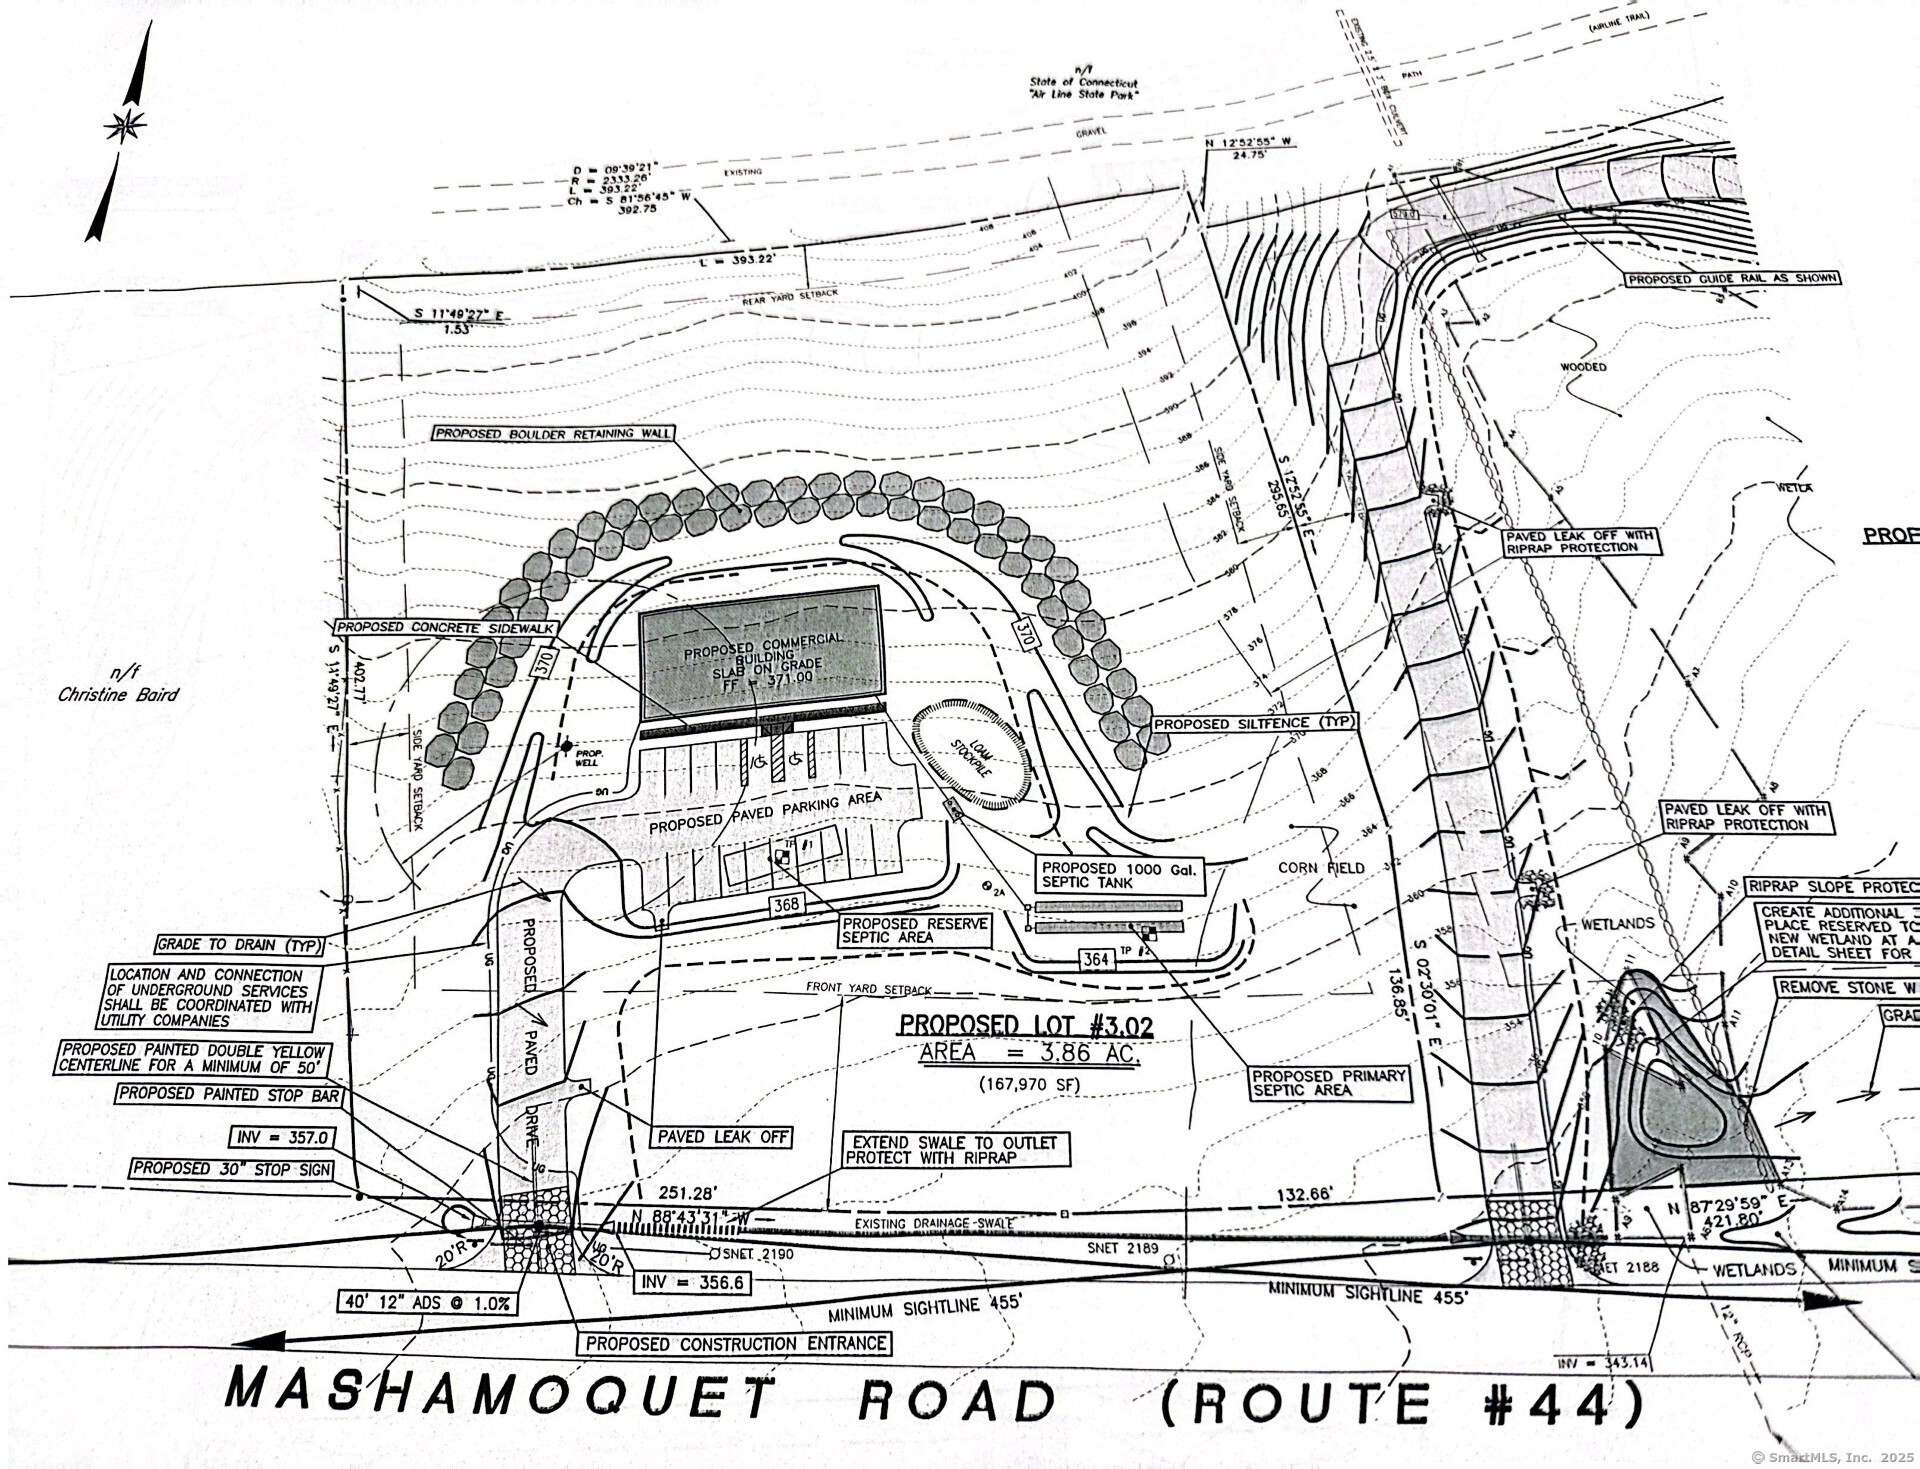
00 Mashamoquet Road Pomfret CT 06259

Pomfret, CT00 Mashamoquet Road

Price$225,000

Est. Mortgage: $/month

MLS Number 24095377

  • Land
  • Acreage 3.86
  • MLS Status Active
  • Subdivision
  • Other Amenities Waterfront

Approved, shovel ready Commercial Building Site. Engineering initial plans to accommodate a 5000SF building. Part of a 15.9 acre 3 Lot approved subdivision. This is Lot #3.02 It has 3.86 acres. Boarders the popular Airline State Park Trail in Back. It is directly on US Route 44. Just after the Commercial Property owned by Centerville Bank. Zoned Village Commercial. Ideal for Retail Centers & Strip Malls. Drive-Thru, Restaurants, Cafe', Chains, Grocery Stores & Convenience Shops, Daycare, Fitness Facilities, Mixed Use Retail. All final business use subject to town approval. Within 5 miles of the site are the North/South ramps of exit 41 of Interstate 395, The primary access point for those traveling from Massachusetts and Northern New England. Far enough away to command lower capital and operating overhead costs yet close enough to compete in the Boston, Worcester, Providence, Hartford and Eastern markets. Commuter & Faculty Traffic from Windham County & Rhode Island. High Visibility Frontage on Major Connector Routes.

Listed by Mary R. Collins and Michael J. Collins of Berkshire Hathaway NE Prop.

$
$
%
$/month over payments
Federal 30-year interest rate: 7.4% last updated on Oct 15, 2026
* All Figures are estimates. Check with your bank or proposed mortgage company for actual interest rates.
This product uses the FRED® API but is not endorsed or certified by the Federal Reserve Bank of St. Louis.

Save FavoriteSchedule TourAsk A QuestionMore Details
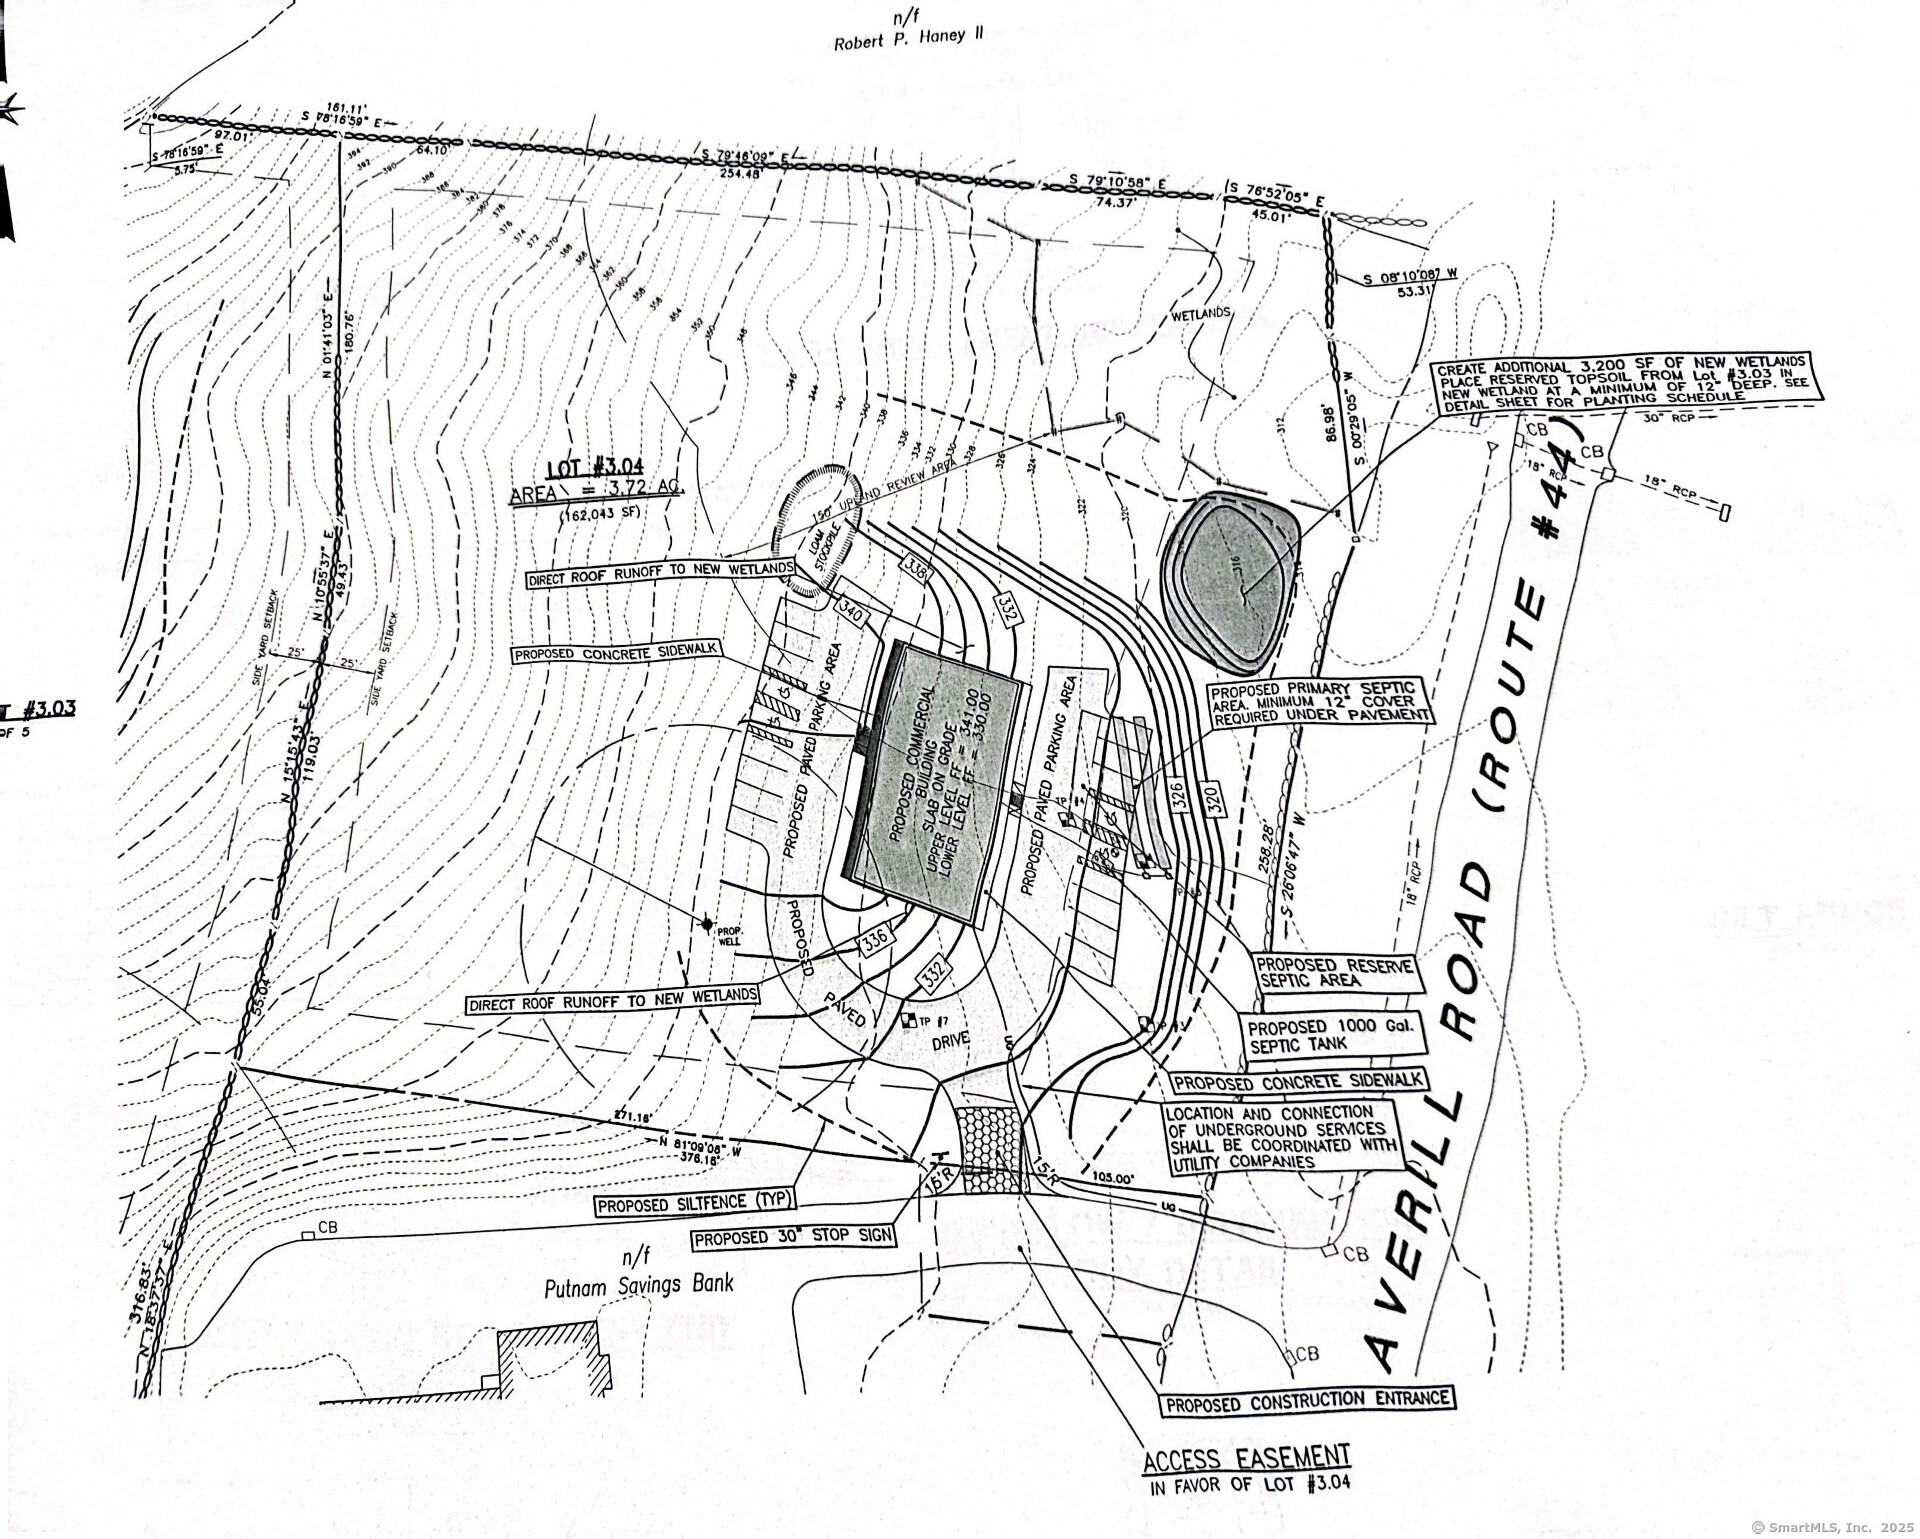
80 Averill Road Pomfret CT 06259

Pomfret, CT80 Averill Road

Price$225,000

Est. Mortgage: $/month

MLS Number 24095369

  • Land
  • Acreage 3.72
  • MLS Status Active
  • Other Amenities Golf, Waterfront
  • Zoning R-01

Approved, shovel ready Commercial Building Site. Part of a 15.9 acre 3 Lot approved subdivision. This is Lot #3.04 the entrance is on Averill Rd It has 3.72 Acres. Engineering plans will accommodate a 5000SF building. Just off US Route 44.Shared driveway access with Commercial Property owned by Centerville Bank. Zoned Village Commercial. Ideal for Retail Centers & Strip Malls. Drive-Thru, Restaurants, Cafe', Chains, Grocery Stores & Convenience Shops, Daycare, Fitness Facilities, Mixed Use Retail. All final business use subject to town approval. Within 5 miles of the site are the North/South ramps of exit 41 of Interstate 395, The primary access point for those traveling from Massachusetts and Norther New England. Far enough away to command lower capital and operating overhead costs yet close enough to compete in the Boston, Worcester, Providence, Hartford and Eastern markets. Great Visibility!

Listed by Mary R. Collins and Michael J. Collins of Berkshire Hathaway NE Prop.

$
$
%
$/month over payments
Federal 30-year interest rate: 7.4% last updated on Oct 15, 2026
* All Figures are estimates. Check with your bank or proposed mortgage company for actual interest rates.
This product uses the FRED® API but is not endorsed or certified by the Federal Reserve Bank of St. Louis.

Save FavoriteSchedule TourAsk A QuestionMore Details
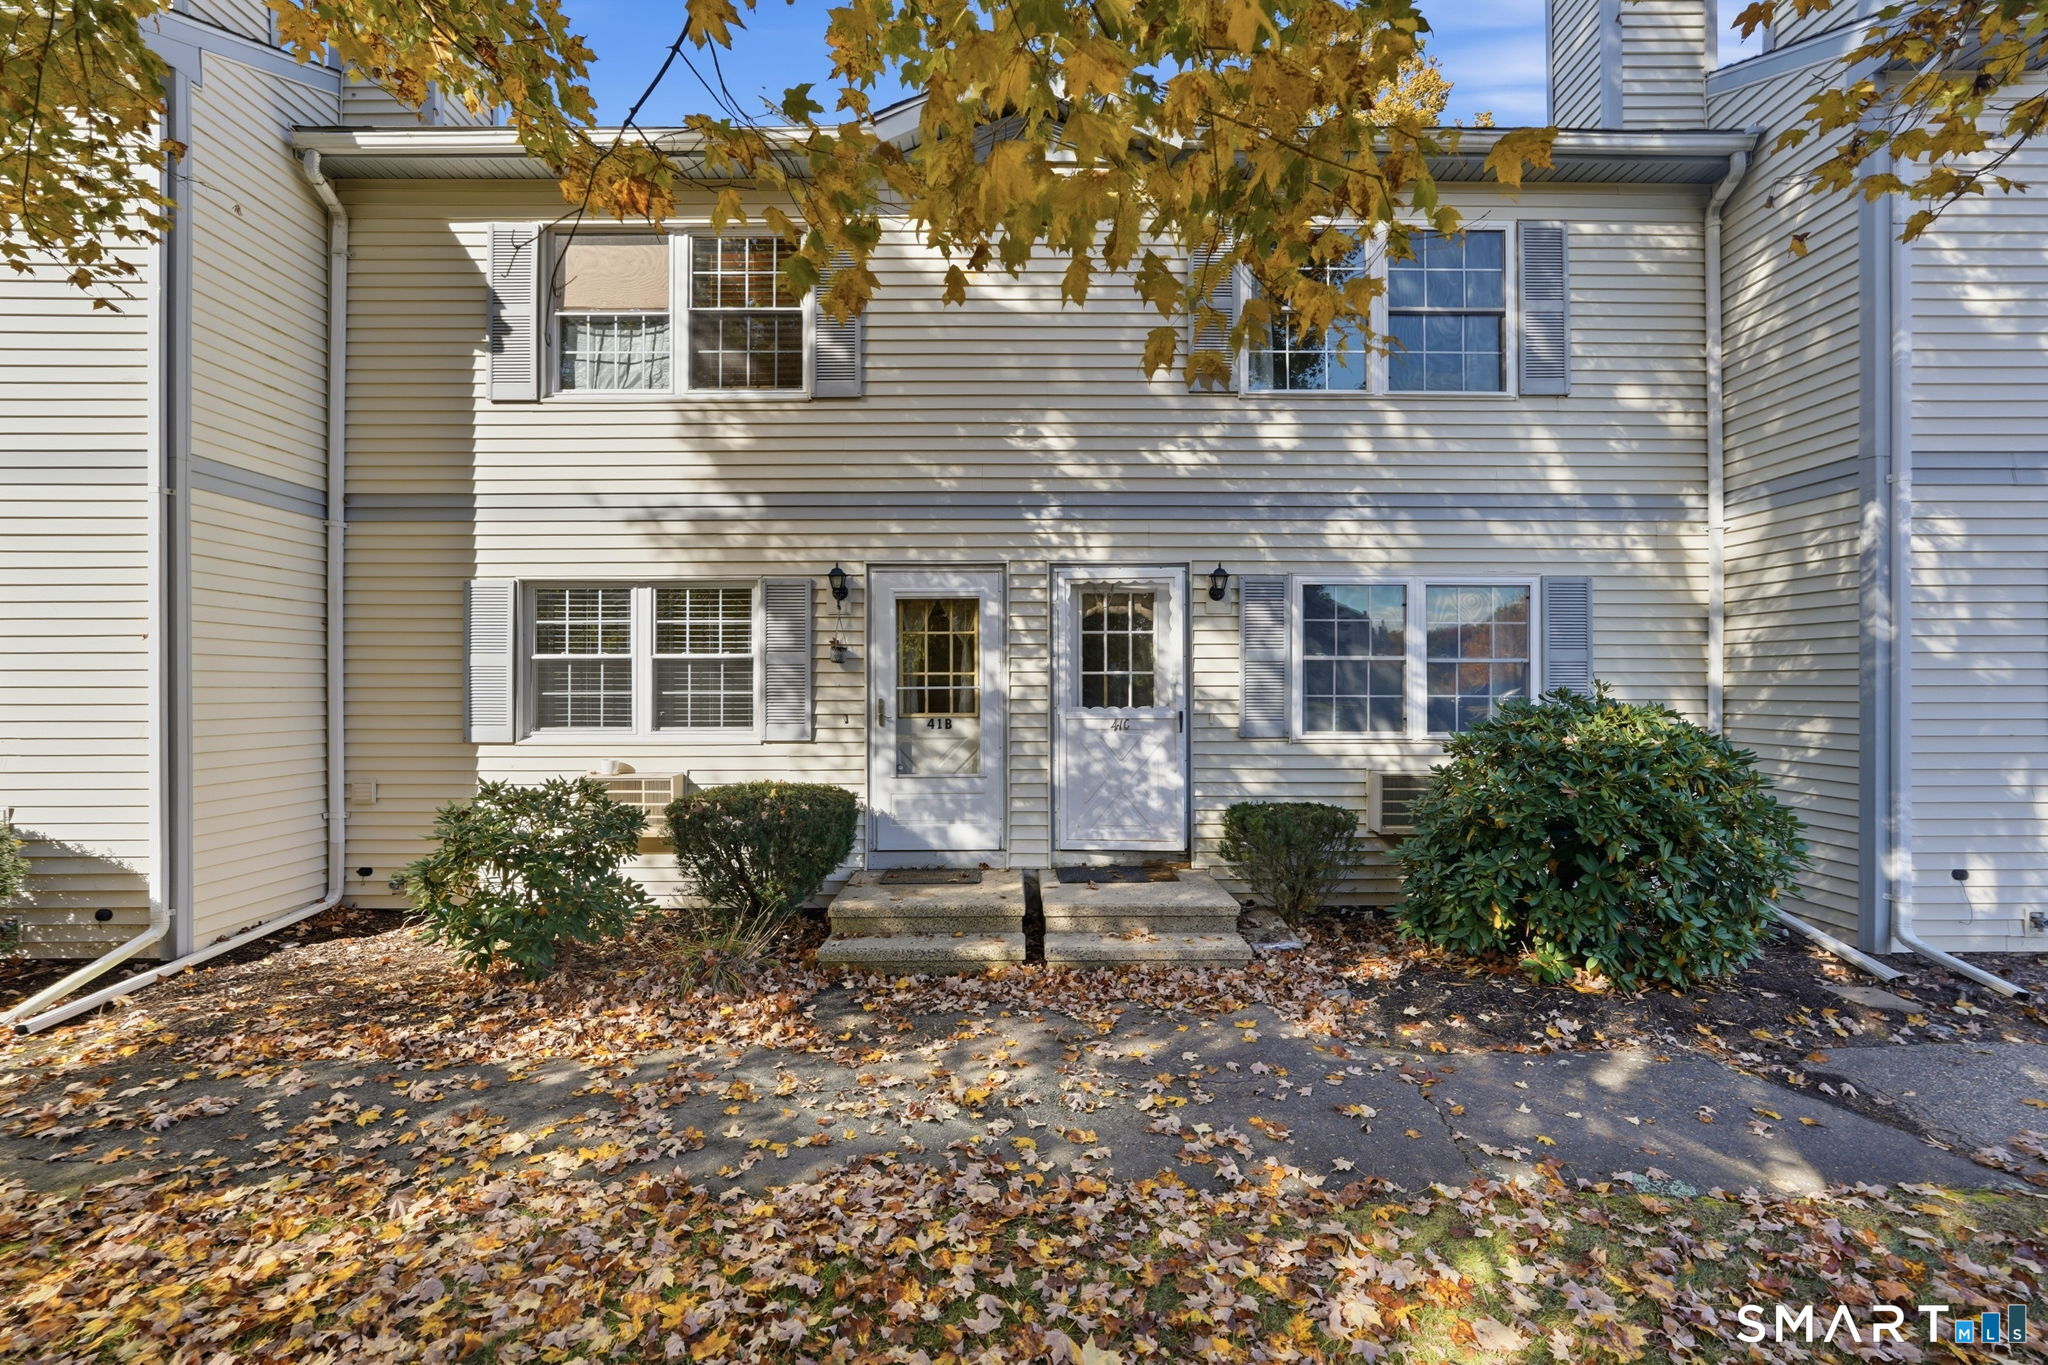
41 Crystal Lane Mansfield CT 06268

MLS Number 24214010

  • Condo
  • Bedrooms 2
  • Bathroom 2
  • Square Feet 952
  • Year Built 1987

Affordable, move-in ready, and conveniently located near UConn, this 2-bedroom, 1.5-bath condo at Crystal Springs offers exceptional value and strong investment potential. Features include low-maintenance laminate flooring throughout, updated vinyl windows, and a newer slider leading to a private back deck that was recently painted. The full basement provides plenty of storage space and includes private laundry. Conveniently located just minutes from UConn, shopping, dining, and major commuter routes, this condo is perfect for owner-occupants, students, or investors seeking rental income.

Listed by Lindsey Niarhakos of RE/MAX One

$
$
%
$/month over payments
Federal 30-year interest rate: 7.4% last updated on Oct 15, 2026
* All Figures are estimates. Check with your bank or proposed mortgage company for actual interest rates.
This product uses the FRED® API but is not endorsed or certified by the Federal Reserve Bank of St. Louis.

Save FavoriteSchedule TourAsk A QuestionMore Details

The data relating to real estate for sale on this website appears in part through the SmartMLS Internet Data Exchange program, a voluntary cooperative exchange of property listing data between licensed real estate brokerage firms, and is provided by SmartMLS through a licensing agreement. Listing information is from various brokers who participate in the SmartMLS IDX program and not all listings may be visible on the site. The property information being provided on or through the website is for the personal, non-commercial use of consumers and such information may not be used for any purpose other than to identify prospective properties consumers may be interested in purchasing. Some properties which appear for sale on the website may no longer be available because they are for instance, under contract, sold or are no longer being offered for sale. Property information displayed is deemed reliable but is not guaranteed. Copyright 2026 SmartMLS, Inc.