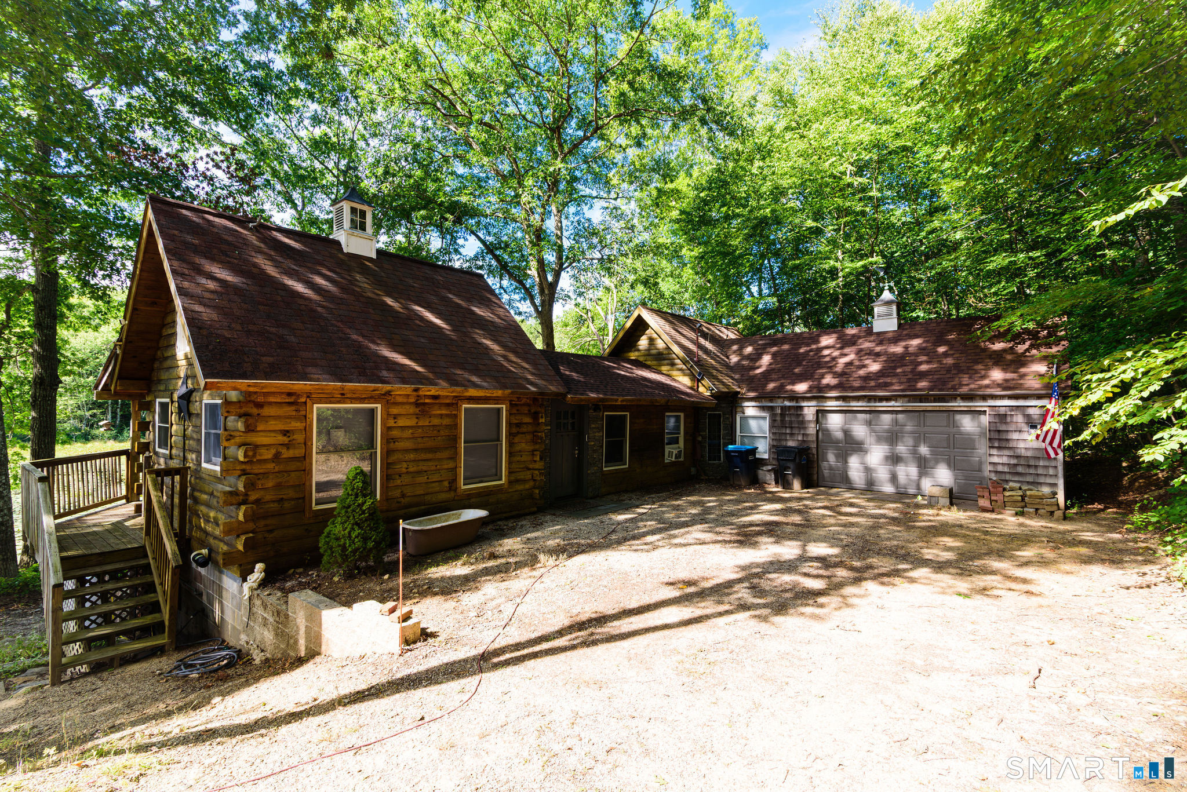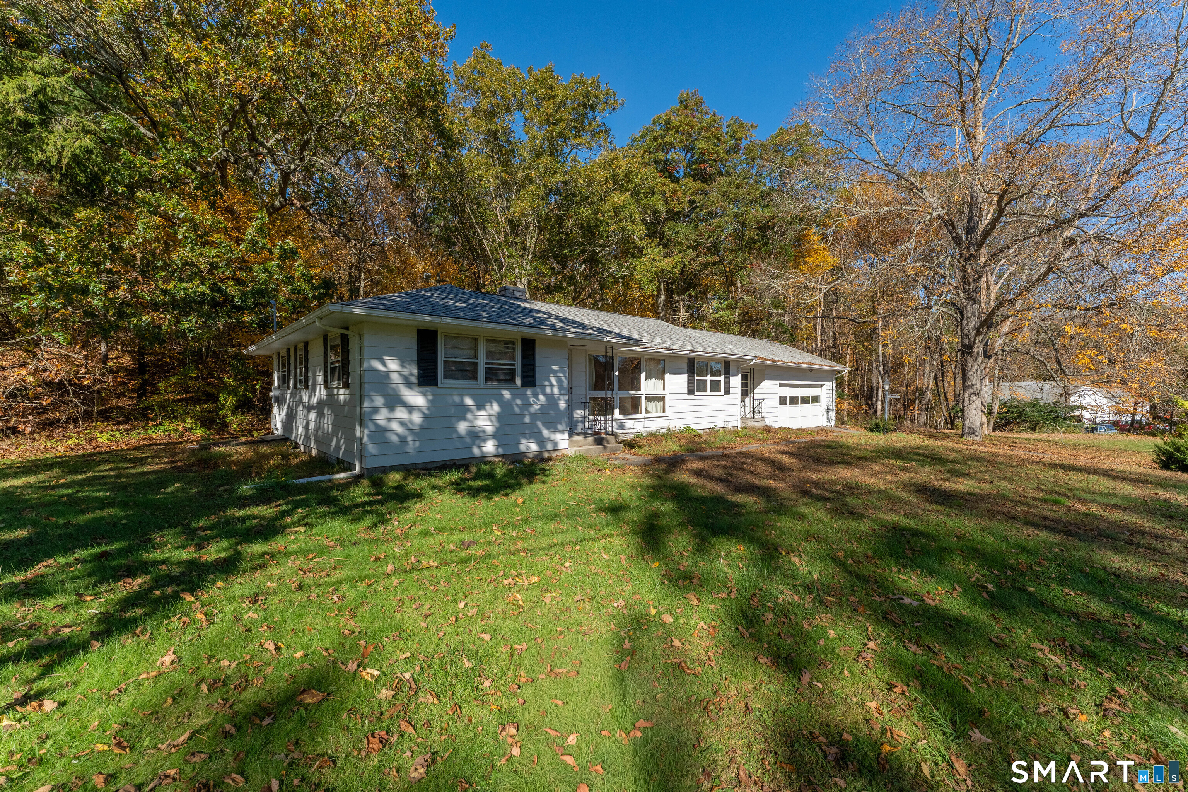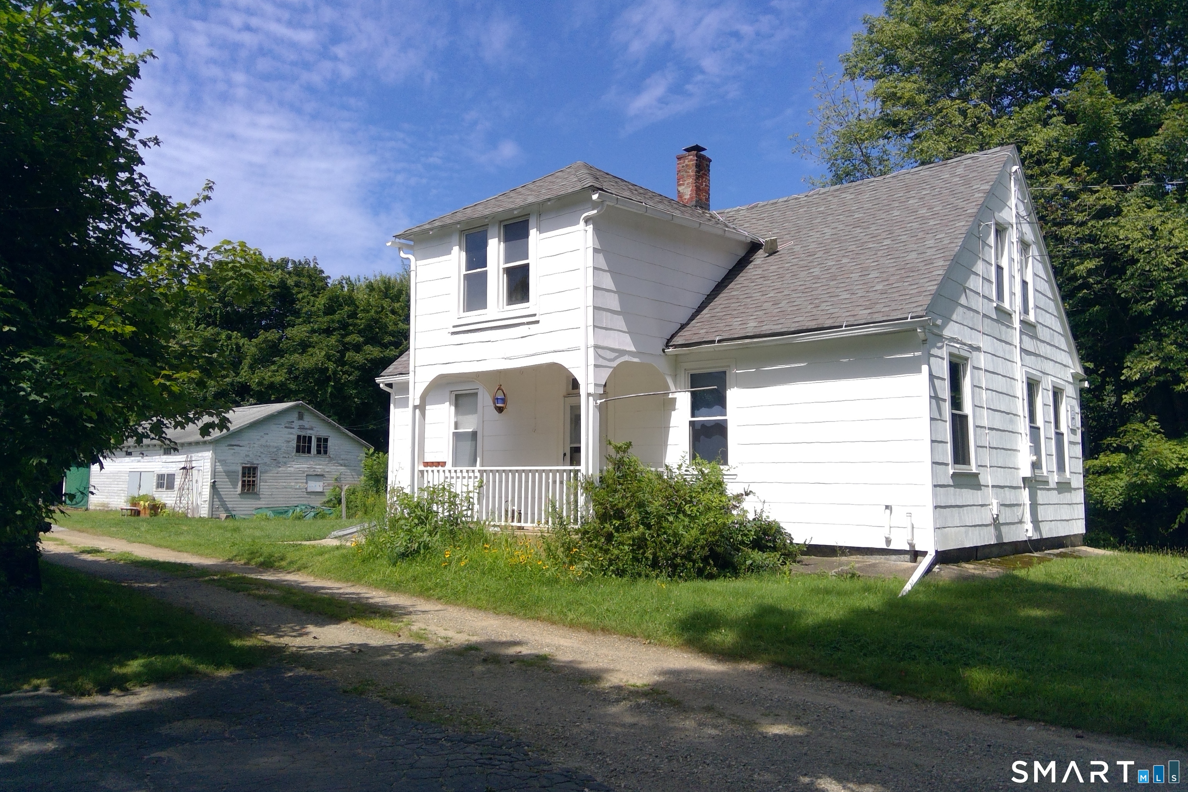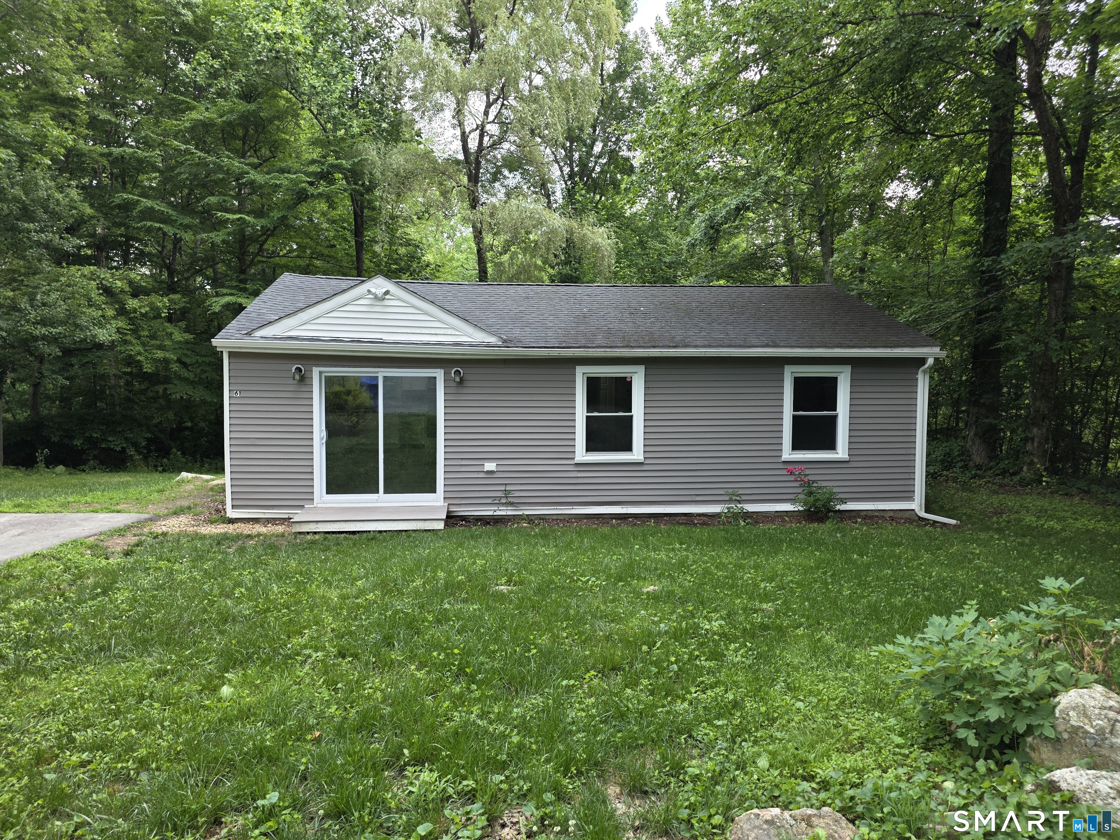
Greater Mansfield CT Real Estate $200k - $300k

r=6-17
00 Ide Perrin Road Woodstock CT 06281

MLS Number 24174800

  • Land
  • Acreage 79
  • MLS Status Active
  • Other Amenities Waterfront
  • Waterfront

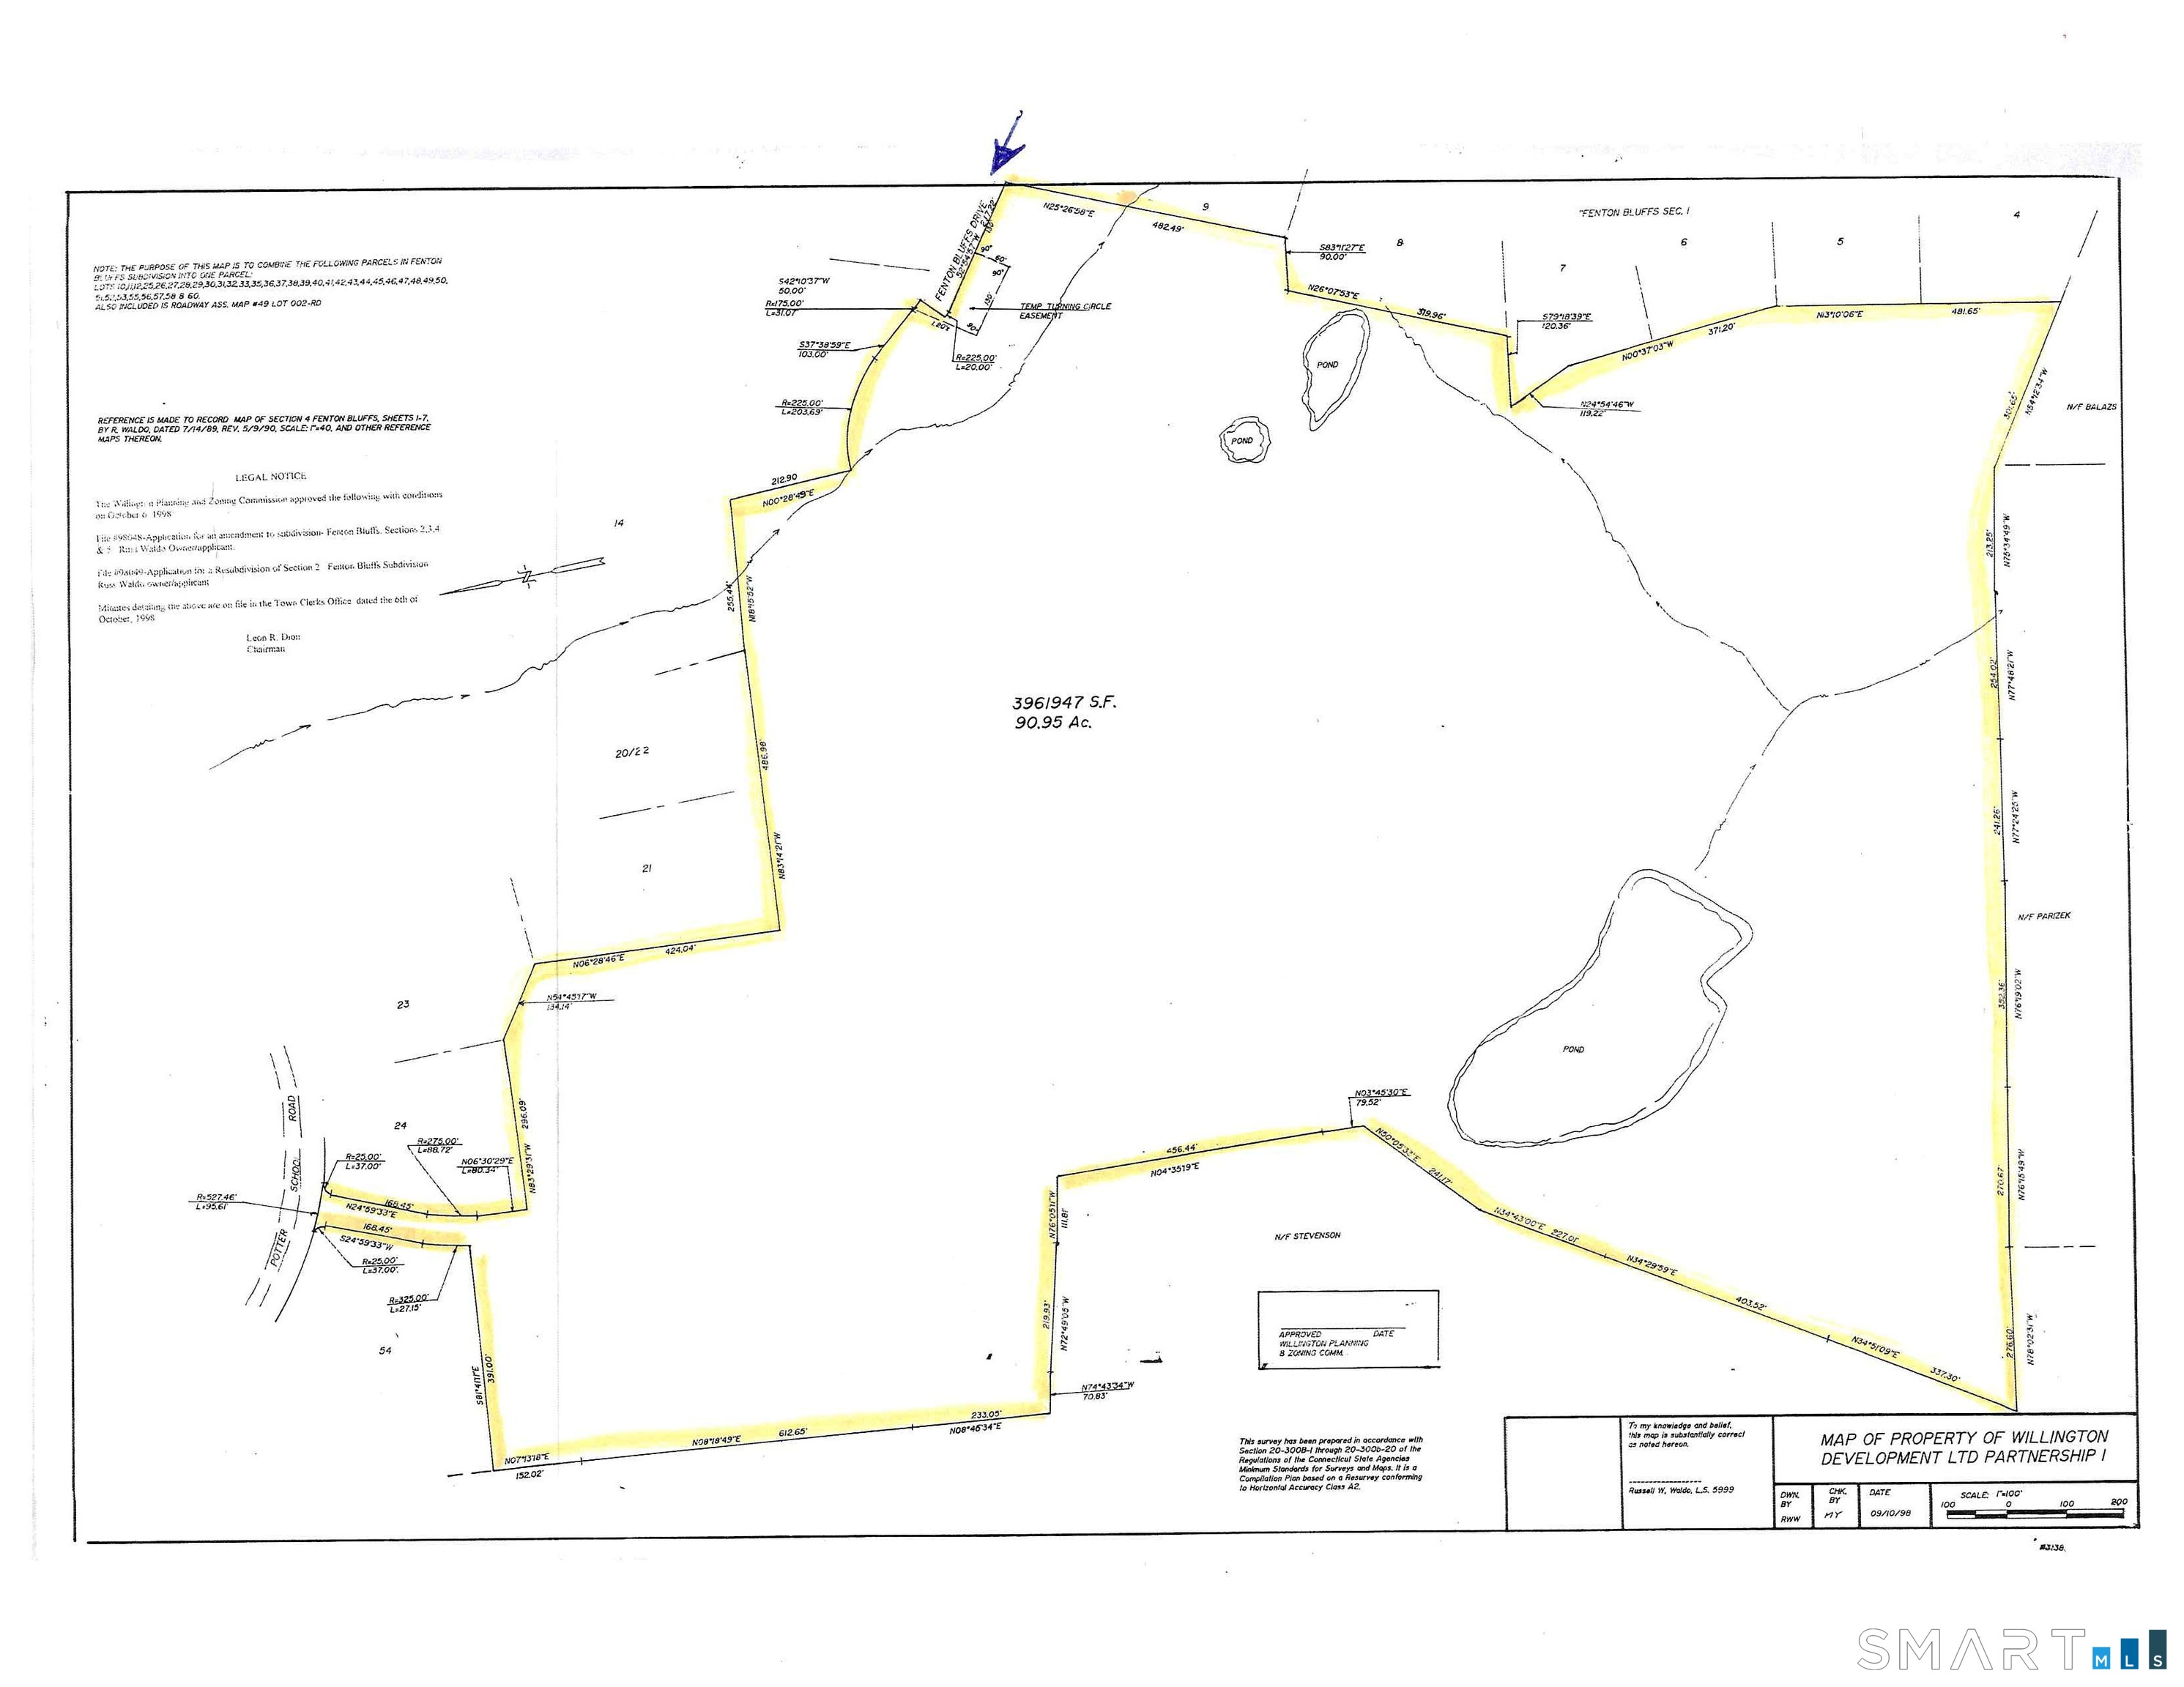
On a private road surrounded by unspoiled natural beauty, this remarkable 79-acre property offers exceptional privacy and endless potential. Two brooks enhance the landscape - Lebanon Brook along the western boundary and Porter Pond Brook to the east. The land features a mix of wetlands and highlands, heavily wooded with abundant timber resources. Create your secluded homestead in the wilderness among other large-acreage parcels, with enough lumber to build and heat your home for years to come. The property includes approximately 300 feet of road frontage on Ide Perrin Road, 1,143 feet of frontage on Pole Bridge Road, and 416 feet of frontage by right-of-way. Please do not walk the property without your Realtor present.

Listed by Catherine Howard of Berkshire Hathaway NE Prop.

$
$
%
$/month over payments
Federal 30-year interest rate: 6.49% last updated on Jul 9, 2026
* All Figures are estimates. Check with your bank or proposed mortgage company for actual interest rates.
This product uses the FRED® API but is not endorsed or certified by the Federal Reserve Bank of St. Louis.

Save FavoriteSchedule TourAsk A QuestionMore Details

90 Forest Road Coventry CT 06238

Coventry, CT90 Forest Road

Price$299,900

Est. Mortgage: $/month

MLS Number 24149638

  • Single Family
  • Square Feet 1,656
  • Bedrooms 3
  • Bathroom 1
  • Year Built 1994

First floor living with a large yard in beautiful Coventry! This RANCH is within walking distance (0.3miles) to the association BEACH of Lake Wangumbaug, commonly known as Coventry Lake. The home features an eat-in kitchen, bright living room, 3 bedrooms, a large finished basement, and huge yard for this area. The kitchen appliances include a Frigidaire Oven, LG Refrigerator with freezer on top and automatic ice maker hook-up option, and a GE Dish Washer. Appliances are all in stainless steel for a harmonious look. The dining area in the kitchen has a defining ceiling fan above for your enjoyment and comfort. The living room is bright with a large picture window and enough room to relax, read, or watch TV. The full-sized bathroom has a storage closet ample enough for everyone to use. Downstairs in the finished basement you will find an abundance of open space for a recreation room, playroom, TV room, hobby or exercise area. There is also a separate room that could be useful as a home office. The utility area contains storage space, a large freezer, the oil tank, heating system, and a Samsung washer and dryer.

Listed by Jocelyn Remington of D.W. Fish Real Estate

$
$
%
$/month over payments
Federal 30-year interest rate: 6.49% last updated on Jul 9, 2026
* All Figures are estimates. Check with your bank or proposed mortgage company for actual interest rates.
This product uses the FRED® API but is not endorsed or certified by the Federal Reserve Bank of St. Louis.

Save FavoriteSchedule TourAsk A QuestionMore Details

14 Carey Street Windham CT 06226

Windham, CT14 Carey Street

Price$299,900

Est. Mortgage: $/month

MLS Number 24187426

  • Multi Family Multi-Family For Sale
  • Square Feet 2,700
  • Acreage 0.27
  • Bedrooms 6
  • Bathroom 3

Excellent opportunity to own a spacious 2-family home with great flexibility for investors or owner-occupants. The first unit offers 2 bedrooms and 1 full bath, while the second unit features a generous 4-bedroom, 2-bath layout, providing plenty of space for larger households or strong rental potential. A 2-car garage adds valuable parking and storage, making this property even more attractive. Whether you're looking to expand your investment portfolio, live in one unit and rent the other, or accommodate extended living arrangements, this multi-family home offers versatility, functionality, and long-term value. Sold as is where is. Needs work

Listed by Amy P. Rio of Better Homes and Gardens Real Estate Executive Real Estate

$
$
%
$/month over payments
Federal 30-year interest rate: 6.49% last updated on Jul 9, 2026
* All Figures are estimates. Check with your bank or proposed mortgage company for actual interest rates.
This product uses the FRED® API but is not endorsed or certified by the Federal Reserve Bank of St. Louis.

Save FavoriteSchedule TourAsk A QuestionMore Details

232 North Street Windham CT 06226

MLS Number 24190236

  • Single Family
  • Square Feet 2,006
  • Bedrooms 4
  • Bathroom 2
  • Year Built 1890

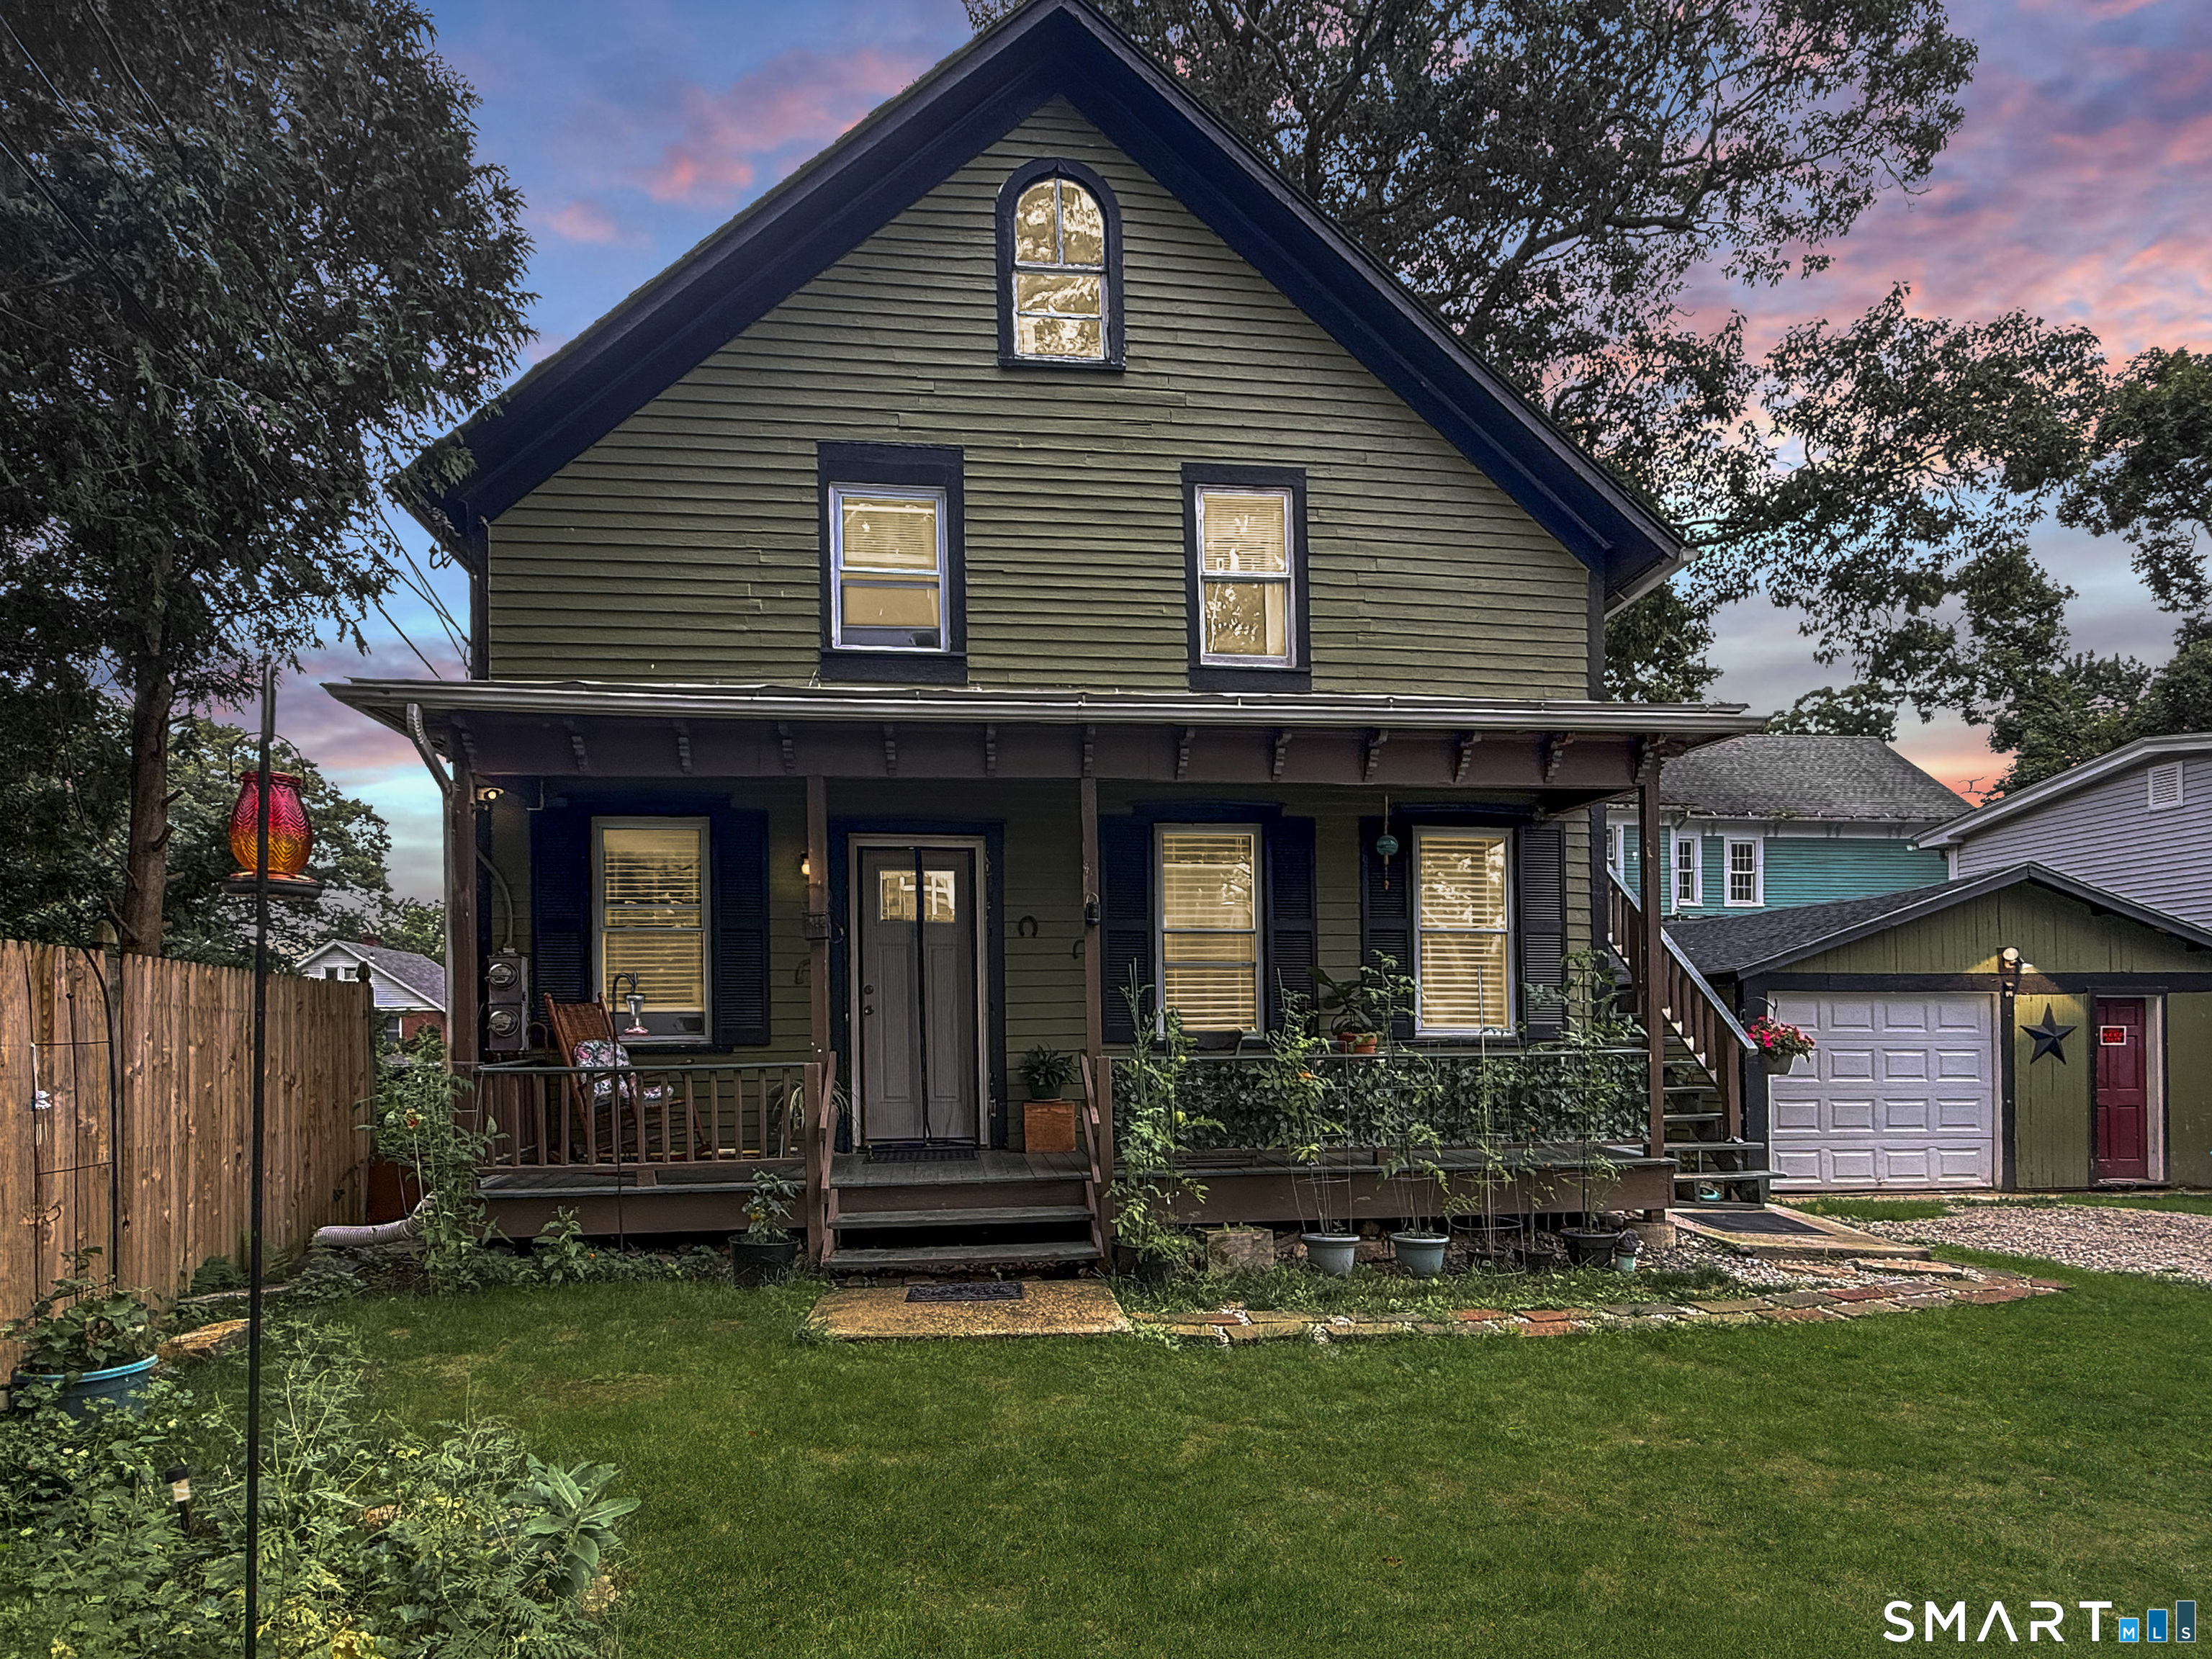
Located in the highly desirable Upper Hills neighborhood of Willimantic, just a short distance to Eastern Connecticut State University, this charming Colonial blends timeless character with an unbeatable location. Offering over 2,000 square feet of living space, this home features four spacious bedrooms, one and a half bathrooms, soaring ceilings, original hardwood floors throughout and a classic wood-burning fireplace that creates a warm and inviting atmosphere. The oversized rooms provide exceptional flexibility. Outside, enjoy relaxing on the covered front porch or entertaining on the beautiful bluestone paver patio. Additional highlights include newer replacement windows, a one-car detached garage and mature landscaping that enhances the home's curb appeal. This property presents an excellent opportunity seeking a home with income potential. Conveniently located near Eastern Connecticut State University, shopping, restaurants, parks and major commuter routes, this is a rare opportunity to own a classic Colonial in one of Willimantic's most sought-after neighborhoods.

Listed by Derek Eisenberg of Continental Real Estate

$
$
%
$/month over payments
Federal 30-year interest rate: 6.49% last updated on Jul 9, 2026
* All Figures are estimates. Check with your bank or proposed mortgage company for actual interest rates.
This product uses the FRED® API but is not endorsed or certified by the Federal Reserve Bank of St. Louis.

Save FavoriteSchedule TourAsk A QuestionMore Details

6 Heritage Square Mansfield CT 06250

MLS Number 24185761

  • Condo
  • Bedrooms 2
  • Bathroom 3
  • Square Feet 1,646
  • Year Built 1986

This 2-3 bedroom two and half bathroom with full basement townhouse located in a quiet neighborhood. new bathroom, new floor and it is good for investor and owner occupy. the location is king it close to all shopping and 11 min from UConn and 5 min from CCSU. IT WILL NOT LAST LONG.

Listed by Xinsheng Zhang of Better Homes and Gardens Real Estate Executive Real Estate

$
$
%
$/month over payments
Federal 30-year interest rate: 6.49% last updated on Jul 9, 2026
* All Figures are estimates. Check with your bank or proposed mortgage company for actual interest rates.
This product uses the FRED® API but is not endorsed or certified by the Federal Reserve Bank of St. Louis.

Save FavoriteSchedule TourAsk A QuestionMore Details

19 Knollwood Drive Canterbury CT 06331

Canterbury, CT19 Knollwood Drive

Price$295,000

Est. Mortgage: $/month

MLS Number 24074457

  • Land
  • Acreage 2.79
  • MLS Status Active
  • Other Amenities Waterfront


Level, lightly wooded commercial lot, next to retail plaza and Cumberland Farms. 2.79 acres. 535' road frontage. Zone VC Village Commercial. Both Well and Septic needed. $295,000. PERMITTED USES: Retail, Services, Office, Indoor Recreation, Motel... BY SPECIAL PERMIT: Church, School, Museum, Multi-use (mixed use)...

Listed by Norman B. Peck of Signature Properties of N.E.

$
$
%
$/month over payments
Federal 30-year interest rate: 6.49% last updated on Jul 9, 2026
* All Figures are estimates. Check with your bank or proposed mortgage company for actual interest rates.
This product uses the FRED® API but is not endorsed or certified by the Federal Reserve Bank of St. Louis.

Save FavoriteSchedule TourAsk A QuestionMore Details

124 River Road Willington CT 06279

Willington, CT124 River Road

Price$290,900

Est. Mortgage: $/month

MLS Number 24175841

  • Single Family
  • Square Feet 2,883
  • Bedrooms 5
  • Bathroom 4
  • Year Built 1900

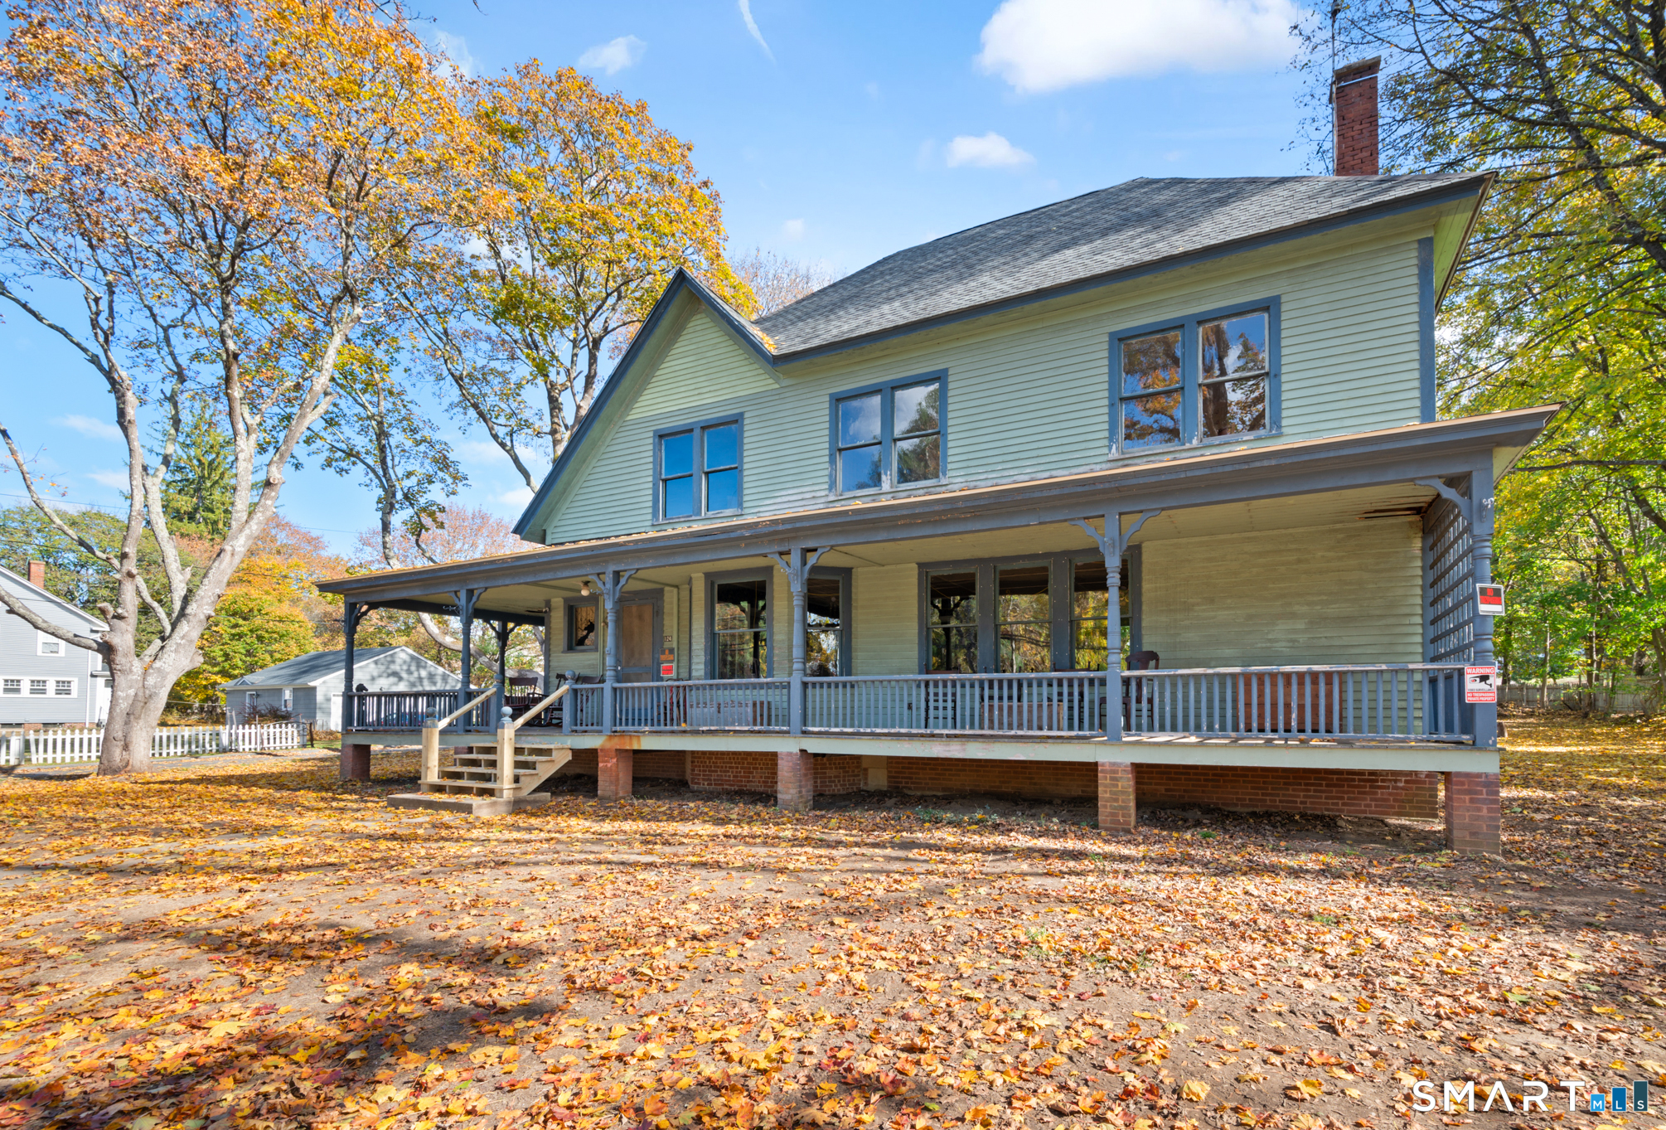
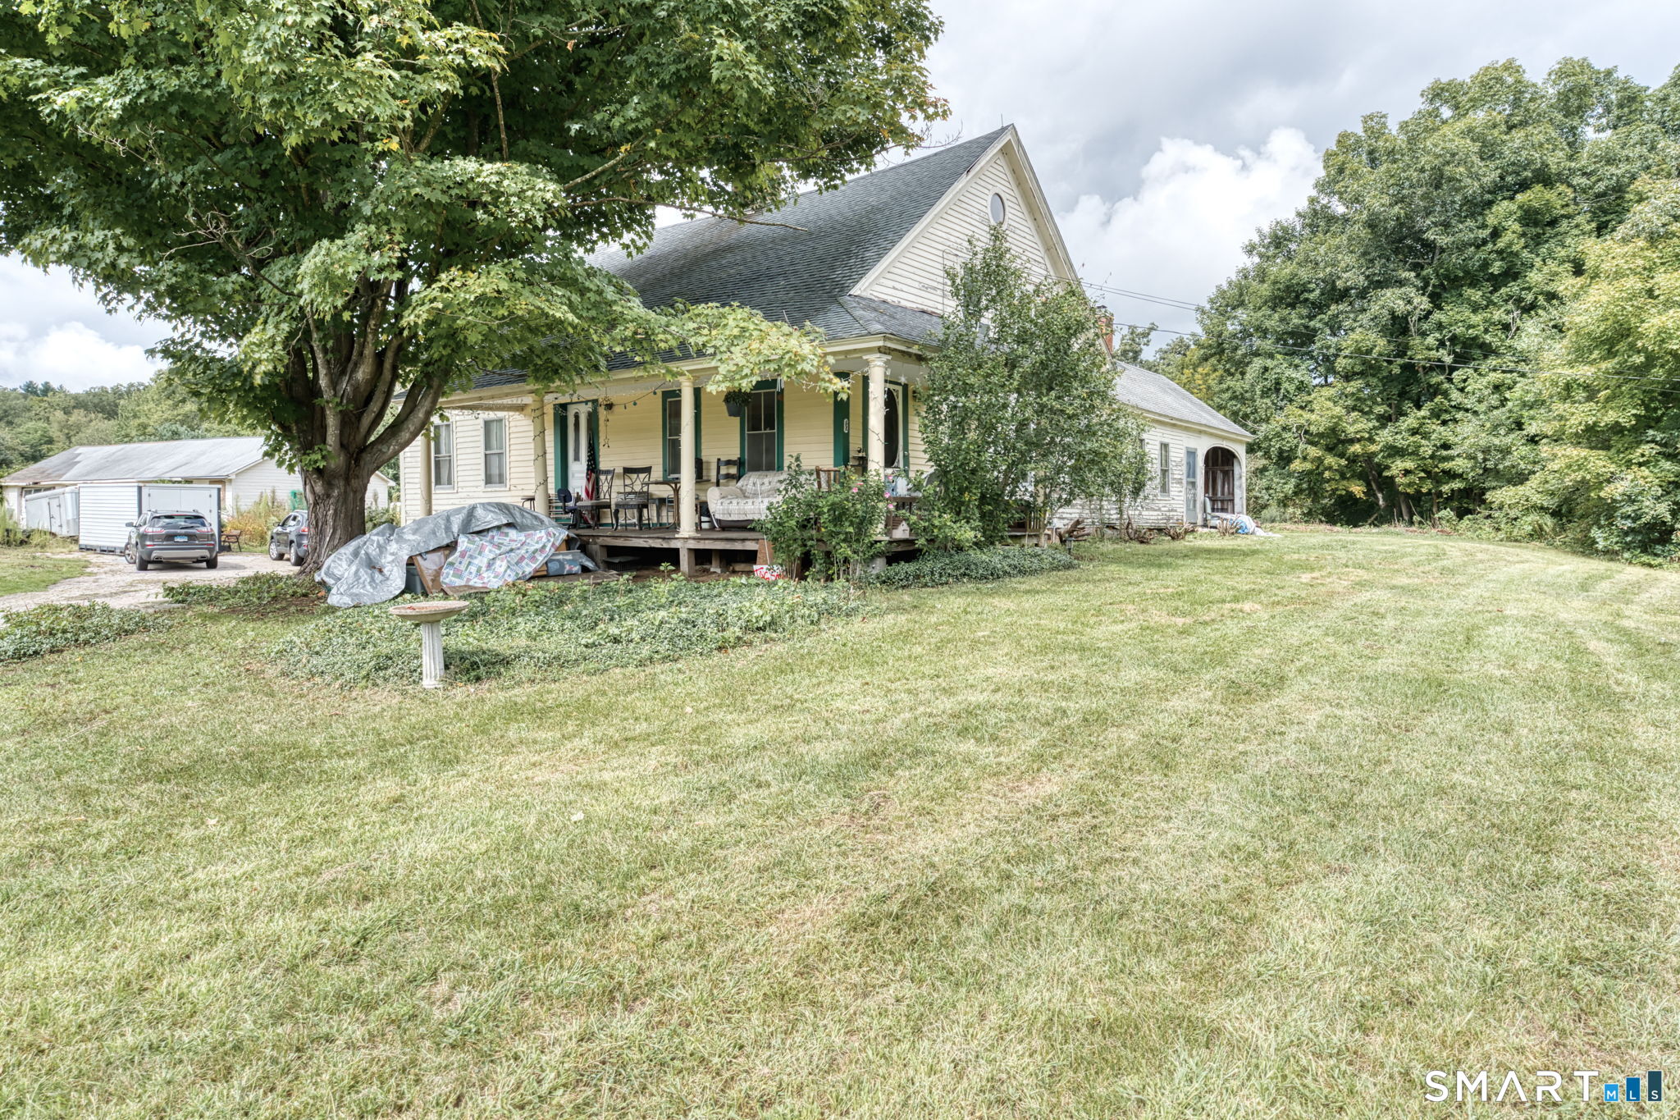
Lots Of Potential! Restoration Or Modernization. This Awe-Inspiring Victorian Has So Many Bygone Era Original Features It Would Be A One Of A Kind Restoration While Also Having Great Structure And Bones For A Full Modernization That Would Also Be A One Of A Kind. The Seller Intends To Leave / Include The Furniture, Antiques, Extra Fixtures, Contents Of The House. The Defunct Boiler And Steam Pipe Insulation Have Already Been Remove By Licensed Contractors. Documentation Attached In The MLS. There Is A Lot Of History And Story To This 125-Year Treasure Just Waiting To Be Polished Back To It's Original Glory. The Roof Is Newer A Few Years Ago Other Than The Back Section. See MLS Attachments For Back Section Of Roof Replacement Quote $2,800. See MLS Attachments For More Property Information And History. ** Some Seller Financing Considered. ** Security Video Audio Is Present At The Property. Offers To Be In Writing With All Terms. Please Submit GHAR Contract With All Terms, Disclosures, Proof Of Funds Pre-Approval, In One(1) PDF File.

Listed by Robert Arute of Arute Realty Group LLC

$
$
%
$/month over payments
Federal 30-year interest rate: 6.49% last updated on Jul 9, 2026
* All Figures are estimates. Check with your bank or proposed mortgage company for actual interest rates.
This product uses the FRED® API but is not endorsed or certified by the Federal Reserve Bank of St. Louis.

Save FavoriteSchedule TourAsk A QuestionMore Details

2671 Main Street Coventry CT 06238

MLS Number 24180410

  • Single Family
  • Square Feet 1,020
  • Bedrooms 2
  • Bathroom 1
  • Year Built 1950

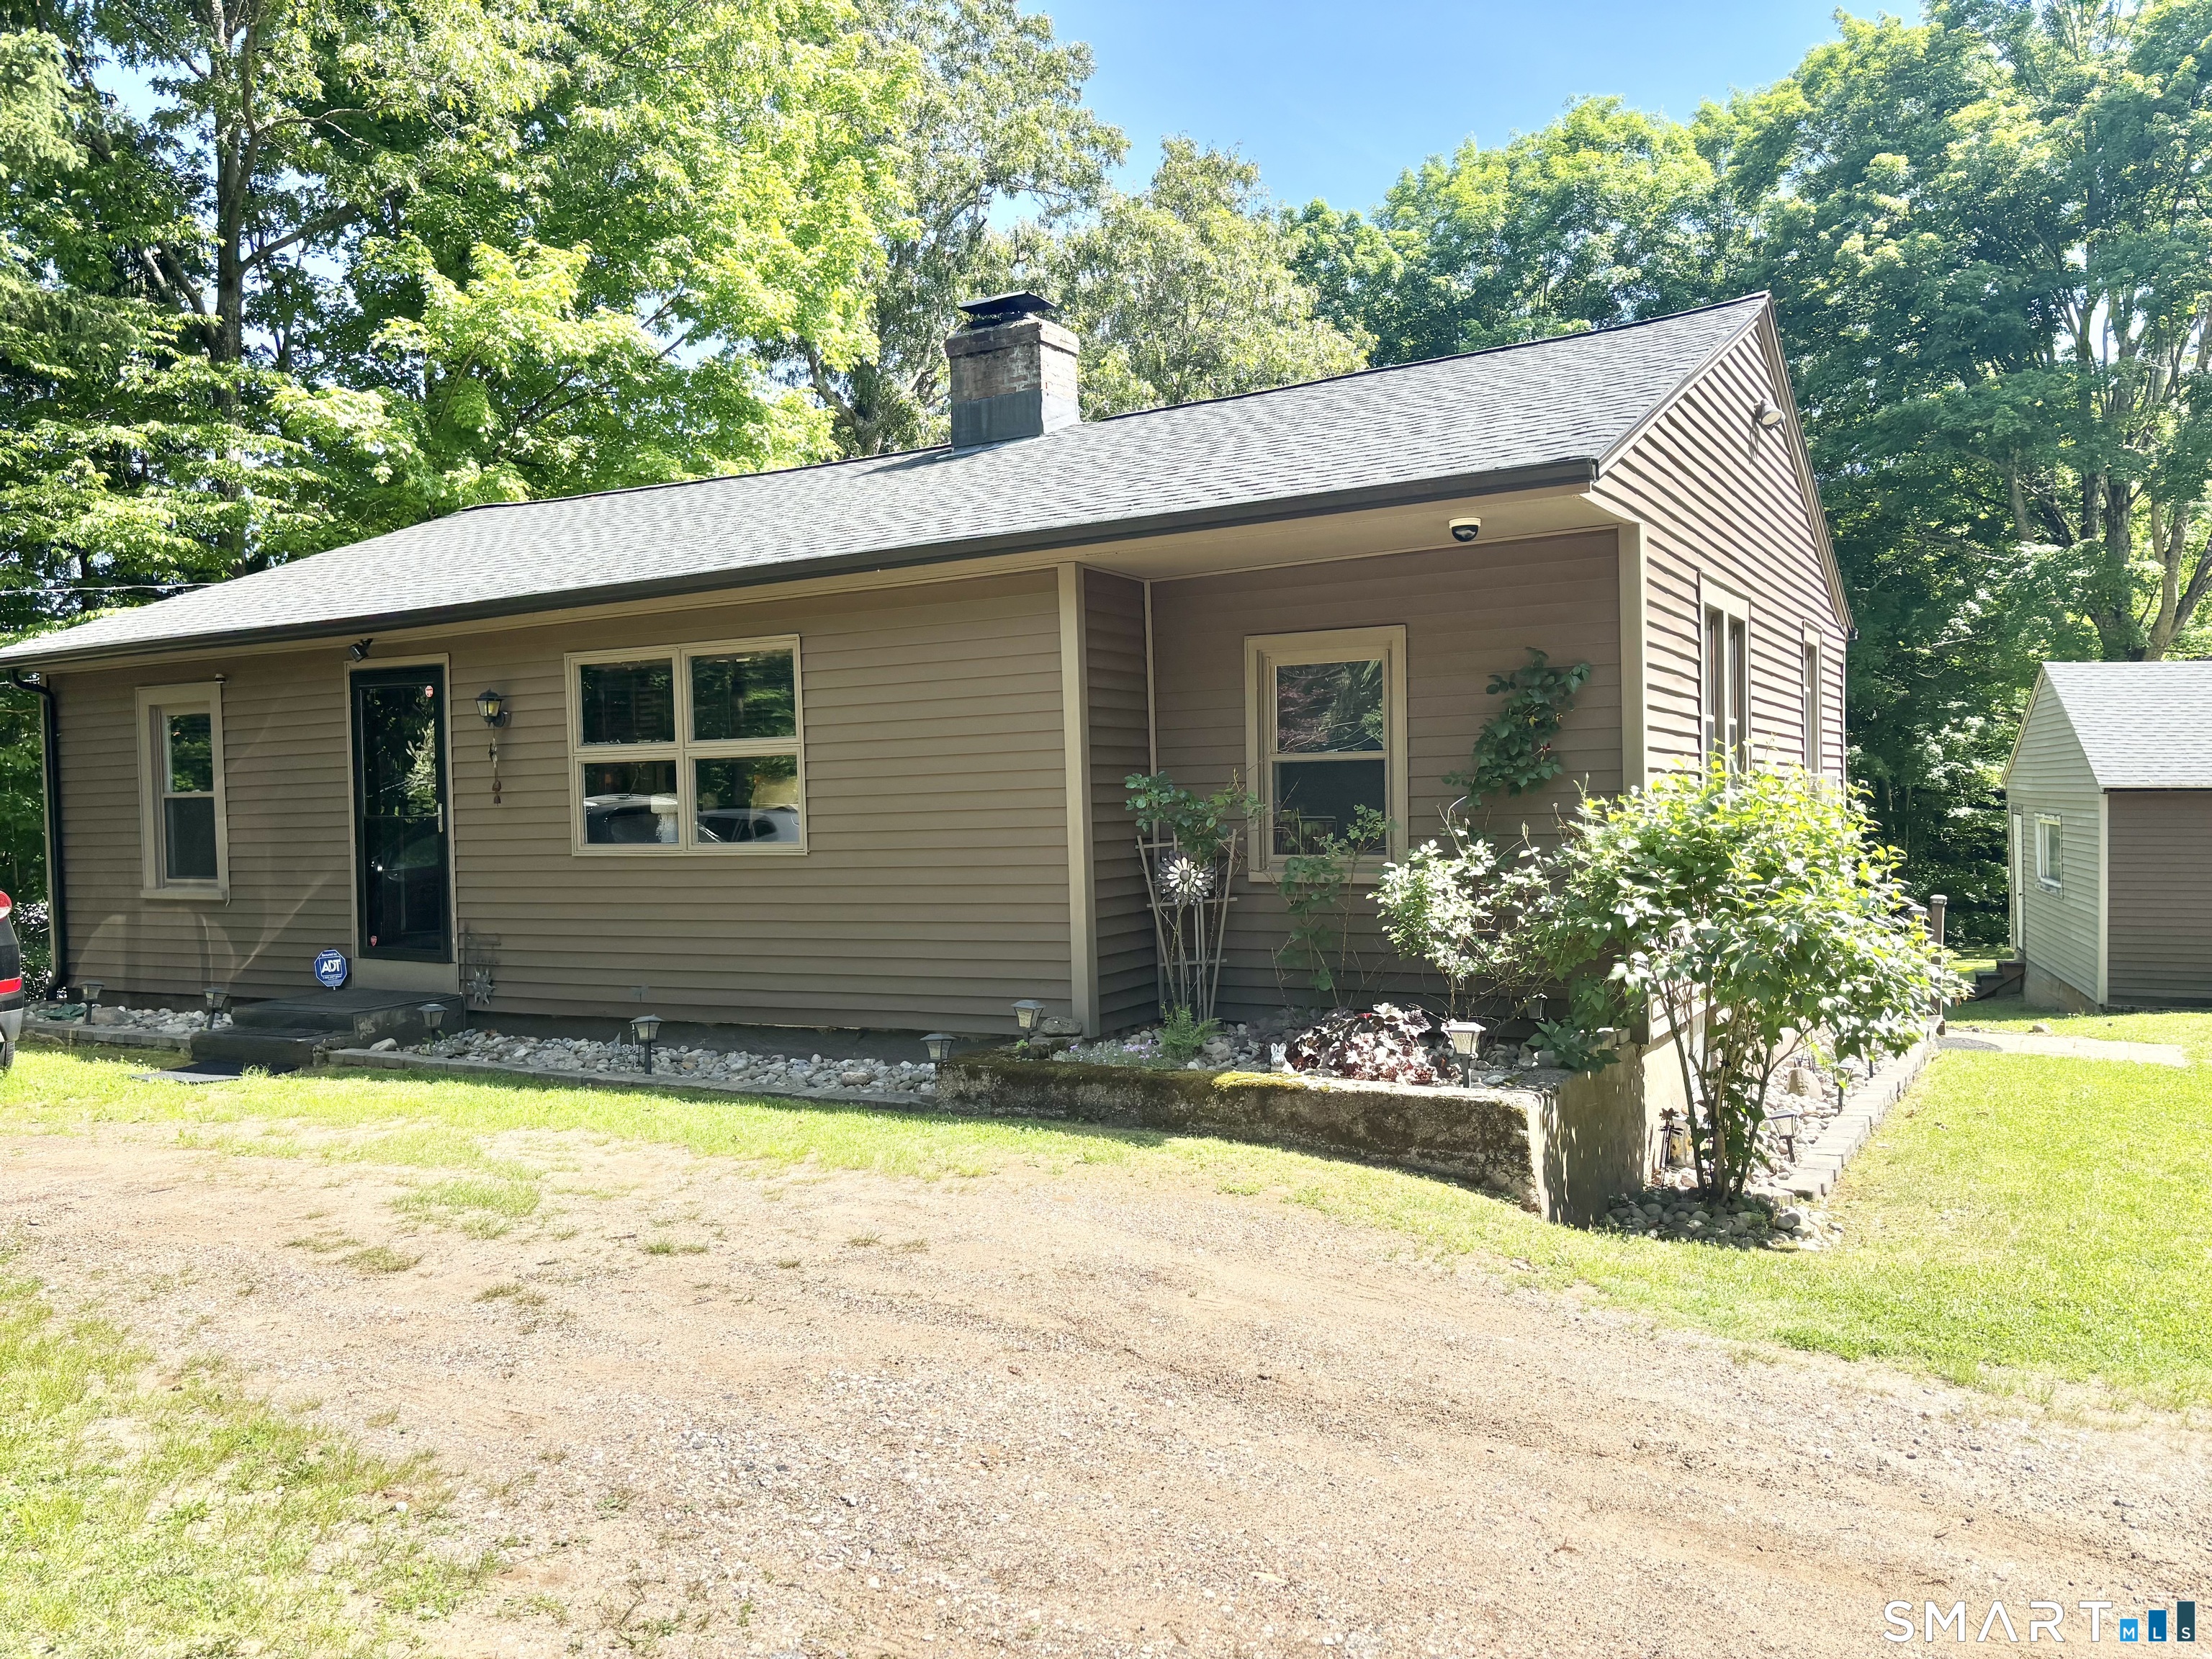
Lovely ranch home located in Coventry. This home offers single level living with 2 bedrooms, 1 full bath galley kitchen, dining room and living room. Walk out to your year round finished enclosed porch with tongue and groove ceiling. Enjoy your deck and large back yard with storage shed. Two car garage, tankless water heater, laundry room off of the kitchen. Part of the Waterfront Heights Lake Association offering private beach access. So much more, come see this home today.

Listed by Dan Loring of Keller Williams Realty North Central

$
$
%
$/month over payments
Federal 30-year interest rate: 6.49% last updated on Jul 9, 2026
* All Figures are estimates. Check with your bank or proposed mortgage company for actual interest rates.
This product uses the FRED® API but is not endorsed or certified by the Federal Reserve Bank of St. Louis.

Virtual TourSave FavoriteSchedule TourAsk A QuestionMore Details

64 Whippoorwill Road Franklin CT 06254

Franklin, CT64 Whippoorwill Road

Price$288,999

Est. Mortgage: $/month

MLS Number 24138379

  • Land
  • Acreage 27.47
  • MLS Status Active
  • Zoning R080

Farm, Luxury Home or Possibly Affordable Housing. Rare 27.47-Acre Estate or Development Parcel in Franklin's Countryside This expansive tract on Whipporwill Hollow Road offers a unique blend of privacy, scale and flexibility - ideal for a luxury estate build or as a development site with potential for affordable housing. Property Highlights Generous acreage - With nearly 28 contiguous acres, this parcel stands out in a region where large tracts are increasingly scarce. Estate potential - For the buyer seeking a bespoke home, this site offers space for a main residence, guest house or pool, expansive lawns or meadows, wooded buffer zones and sweeping rural views. Affordable-housing/leverage potential - Given the near-term market dynamics and local policy context (see below), the land may also support a development scheme incorporating deed-restricted affordable units or mixed-income housing, subject to zoning, approvals and infrastructure. Quiet accessibility - Whipporwill Hollow Road offers the tranquility of rural Connecticut with reasonable access to nearby amenities. Natural setting & lifestyle appeal - Mature trees, open clearings and the serene setting combine to create a country lifestyle with room to roam, garden, ride, hike or simply retreat.

Listed by Steve Schappert of Connecticut Real Estate

$
$
%
$/month over payments
Federal 30-year interest rate: 6.49% last updated on Jul 9, 2026
* All Figures are estimates. Check with your bank or proposed mortgage company for actual interest rates.
This product uses the FRED® API but is not endorsed or certified by the Federal Reserve Bank of St. Louis.

Save FavoriteSchedule TourAsk A QuestionMore Details

1008 Windham Road Windham CT 06266

MLS Number 24190067

  • Single Family
  • Square Feet 2,340
  • Bedrooms 5
  • Bathroom 2
  • Year Built 1950

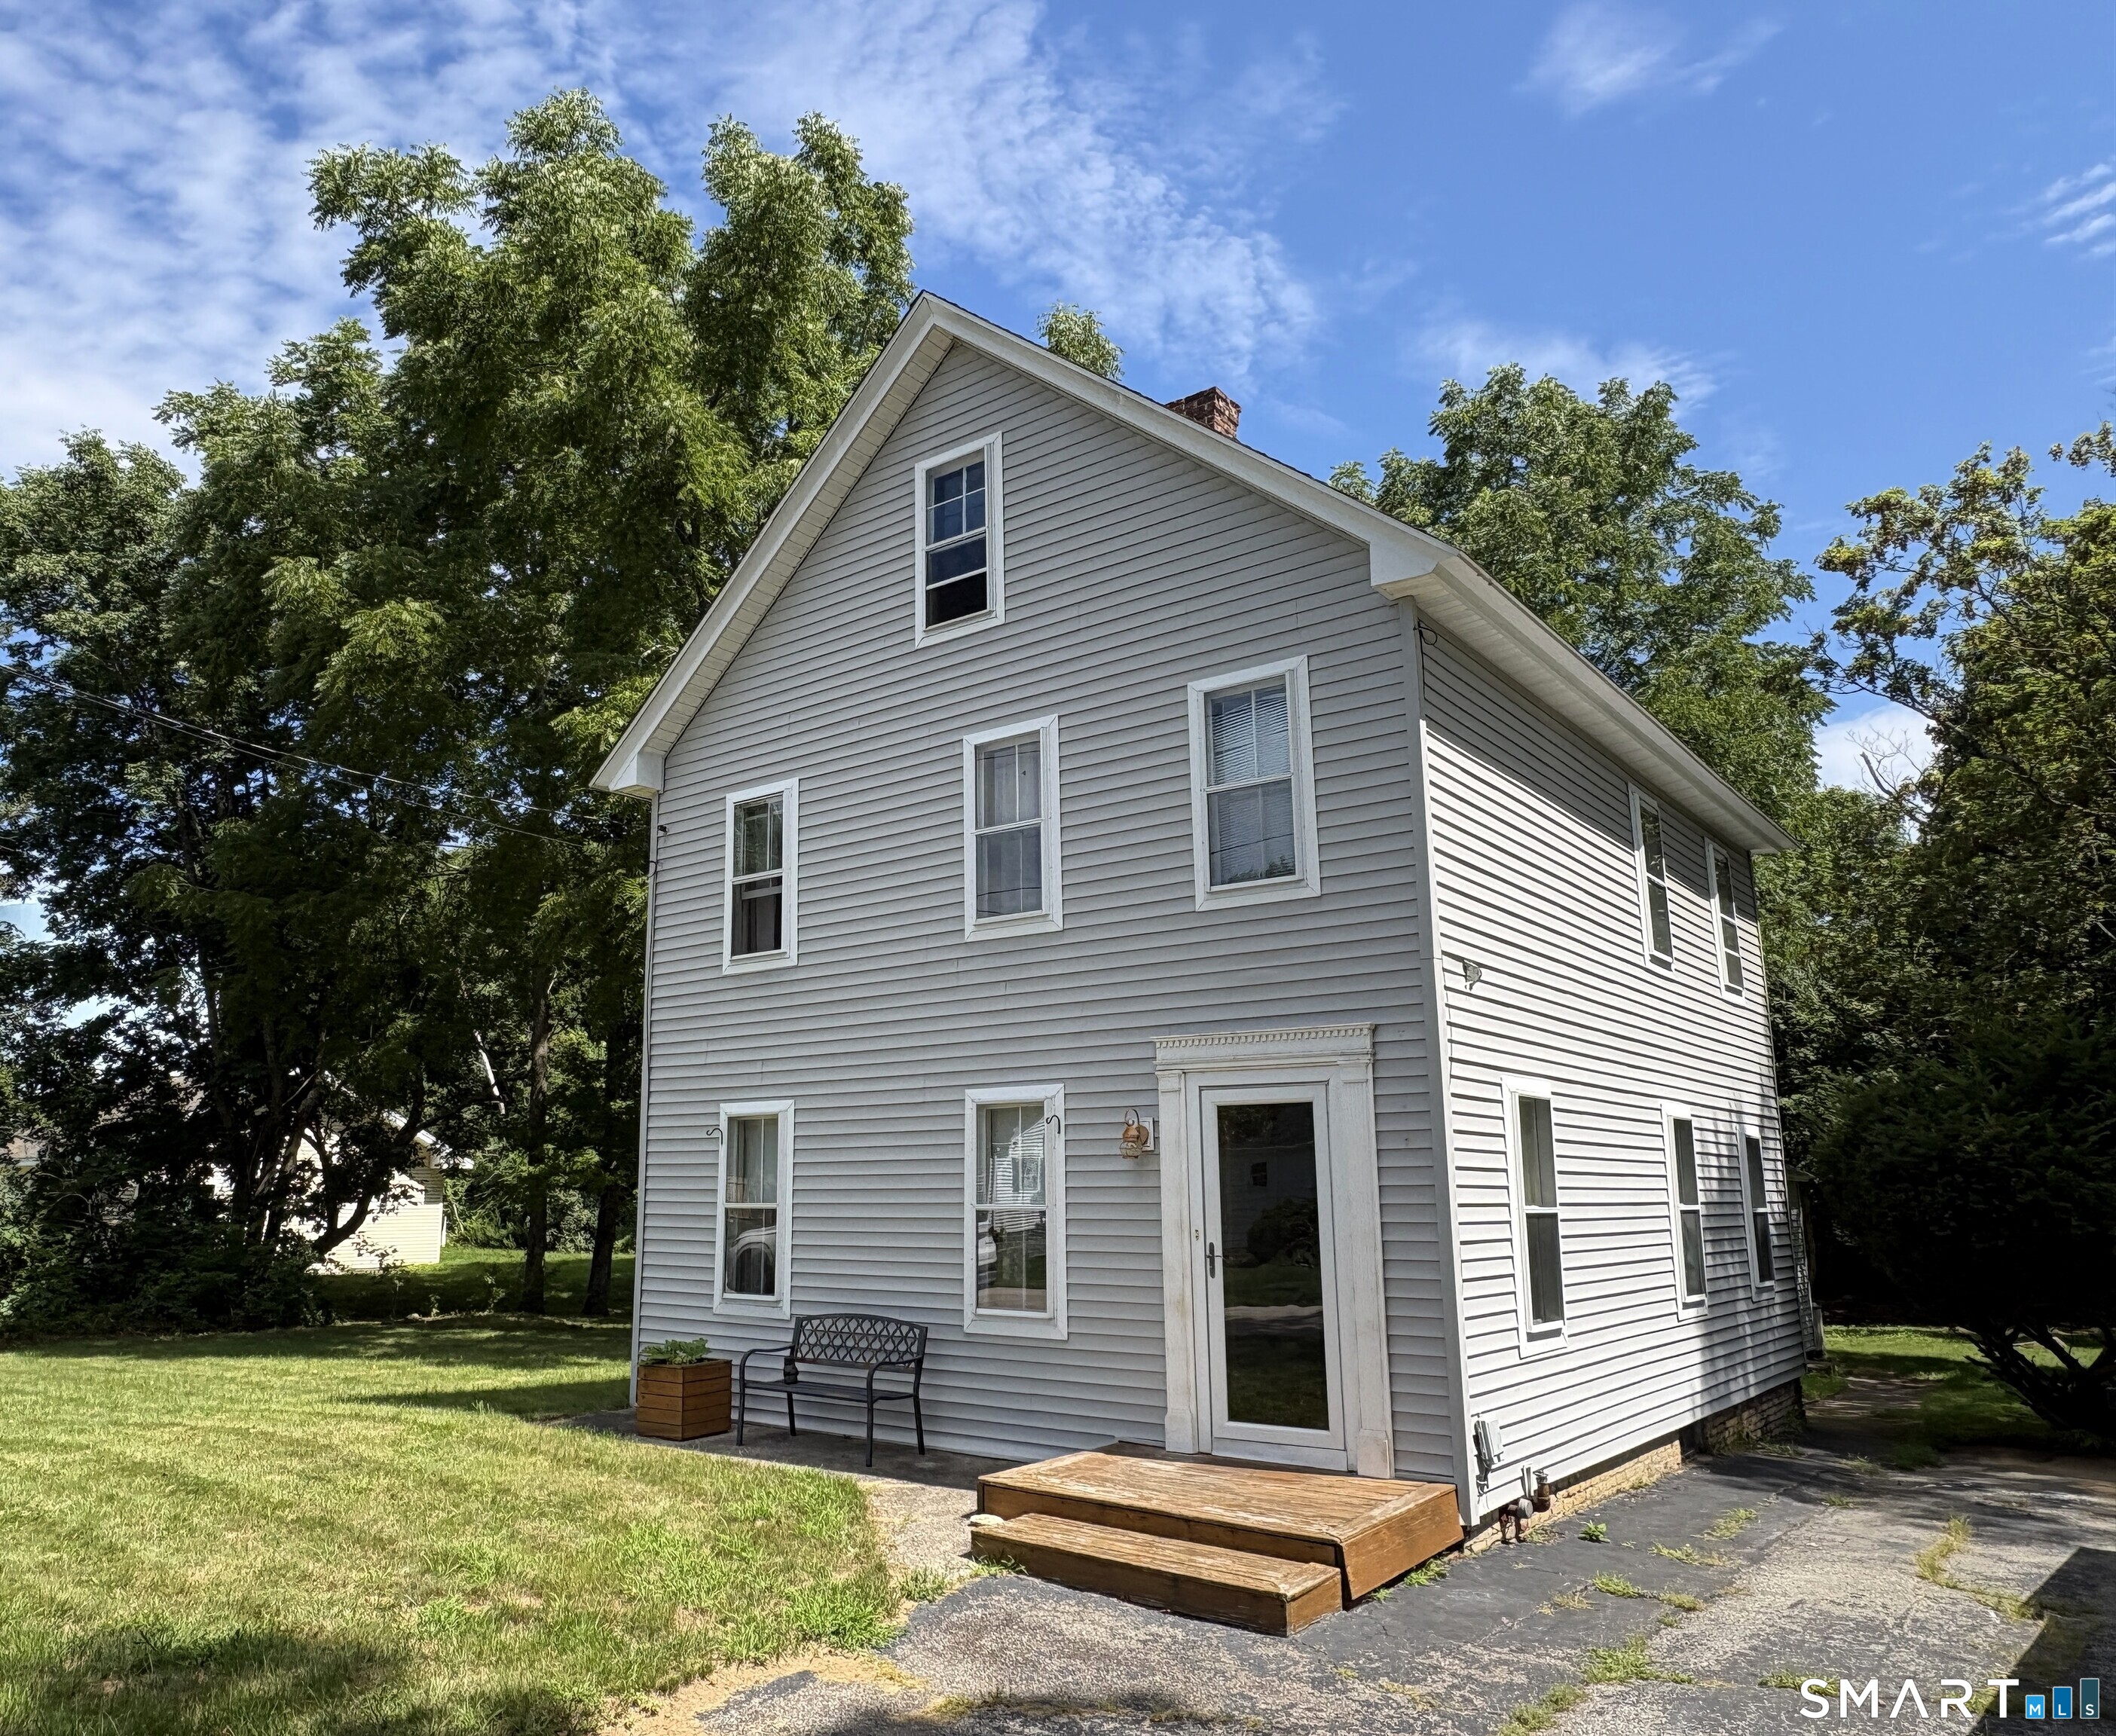
Do you need an IN-LAW apartment? A Home business? May even be a possible 2 family. It's Possible with this home. Check the Town Hall for all possibilities. VERY LARGE single-family home with 5 bedrooms and 1 1/2 bathrooms. Nice yard, HUGE Dining room, Large Kitchen, a dramatic entrance to the second level!!! Two separate decks, bay windows with lots of natural light. Property needs some work, but the elbow grease will make you TONS of equity. Come look and make an offer!!!

Listed by Victoria Schroeder of Kazantzis Real Estate,LLC

$
$
%
$/month over payments
Federal 30-year interest rate: 6.49% last updated on Jul 9, 2026
* All Figures are estimates. Check with your bank or proposed mortgage company for actual interest rates.
This product uses the FRED® API but is not endorsed or certified by the Federal Reserve Bank of St. Louis.

Save FavoriteSchedule TourAsk A QuestionMore Details

65 Colchester Commons Colchester CT 06415

Colchester, CT65 Colchester Commons

Price$266,900

Est. Mortgage: $/month

MLS Number 24158896

  • Single Family
  • Square Feet 1,726
  • Bedrooms 3
  • Bathroom 2
  • Year Built 1984

**Seller has just updated this home with new floors, brand new appliances (stovetop, refrigerator, dishwasher and double oven) and it has been freshly painted.** This spacious home features one of the larger floor plans in the desirable Colchester Commons community and offers a layout designed for comfortable living. Inside you will find an inviting open floor plan featuring a front to back living room with a fireplace and wet bar, creating the perfect space for relaxing or entertaining. The kitchen provides ample room to move about and flows seamlessly into the living area, while a separate dining room provides an ideal setting for formal meals or gatherings. The primary bedroom suite is situated on one side of the home and features abundant natural light from multiple windows, along with a full bath complete with double sinks, a stand-up shower, and a soaking tub. On the opposite side of the home are two additional bedrooms and another full bath, offering privacy and flexibility for guests, family members, or a home office. Additional highlights include a 16 x 10 sunroom just off the living room, an open deck for outdoor enjoyment, a detached one car garage, and a newer roof installed in 2018. This is a wonderful opportunity to enjoy space, comfort, and one floor living. New owners are required to purchase 3 shares at $1,500 a share ($4,500 total due at closing) and must be approved by the Association.

Listed by Sandra L. Lindstrom of Carl Guild & Associates

$
$
%
$/month over payments
Federal 30-year interest rate: 6.49% last updated on Jul 9, 2026
* All Figures are estimates. Check with your bank or proposed mortgage company for actual interest rates.
This product uses the FRED® API but is not endorsed or certified by the Federal Reserve Bank of St. Louis.

Save FavoriteSchedule TourAsk A QuestionMore Details

631 Warrenville Road Mansfield CT 06250

Mansfield, CT631 Warrenville Road

Price$265,000

Est. Mortgage: $/month

Open House

MLS Number 24180413

  • Single Family
  • Next Open House: Fri 07/10 3:00 pm. to 5:00 pm.
  • Square Feet 1,222
  • Bedrooms 3
  • Bathroom 2

Tucked away on a peaceful .60 acre lot surrounded by mature trees, this inviting ranch offers the perfect blend of comfort, character, and everyday functionality. Step inside to discover sun drenched living spaces where warm hardwood floors, oversized windows, and a striking floor to ceiling stone fireplace create an atmosphere that feels instantly like home. The spacious country kitchen is designed for gathering, featuring abundant cabinetry, generous counter space, stainless steel appliances, a breakfast bar, and an effortless flow into the open living area, making entertaining feel natural. The primary bedroom includes its own full bath, while two additional bedrooms provide flexibility for guests, a home office, or hobbies. Outside, the level backyard offers endless possibilities for summer barbecues, gardening, or simply enjoying the quiet surroundings with your morning coffee. A full basement and attic storage provide plenty of room for seasonal items and future possibilities. Conveniently located just minutes from shopping, parks, medical facilities, and everyday amenities, this home delivers the privacy of country living without sacrificing convenience. Whether you're searching for your first home, looking to downsize, or seeking a smart investment, this Mansfield gem is ready to welcome its next chapter.

Listed by Erin Anderson of KW Legacy Partners

$
$
%
$/month over payments
Federal 30-year interest rate: 6.49% last updated on Jul 9, 2026
* All Figures are estimates. Check with your bank or proposed mortgage company for actual interest rates.
This product uses the FRED® API but is not endorsed or certified by the Federal Reserve Bank of St. Louis.

Save FavoriteSchedule TourAsk A QuestionMore Details

The data relating to real estate for sale on this website appears in part through the SmartMLS Internet Data Exchange program, a voluntary cooperative exchange of property listing data between licensed real estate brokerage firms, and is provided by SmartMLS through a licensing agreement. Listing information is from various brokers who participate in the SmartMLS IDX program and not all listings may be visible on the site. The property information being provided on or through the website is for the personal, non-commercial use of consumers and such information may not be used for any purpose other than to identify prospective properties consumers may be interested in purchasing. Some properties which appear for sale on the website may no longer be available because they are for instance, under contract, sold or are no longer being offered for sale. Property information displayed is deemed reliable but is not guaranteed. Copyright 2026 SmartMLS, Inc.