Greater Mansfield CT Real Estate $350k - $500k

r=1-12
141 Hop River Road Coventry CT 06238

Coventry, CT141 Hop River Road

Price$500,000

Est. Mortgage: $/month

MLS Number 24183936

  • Single Family
  • Square Feet 2,010
  • Bedrooms 3
  • Bathroom 3
  • Year Built 1991

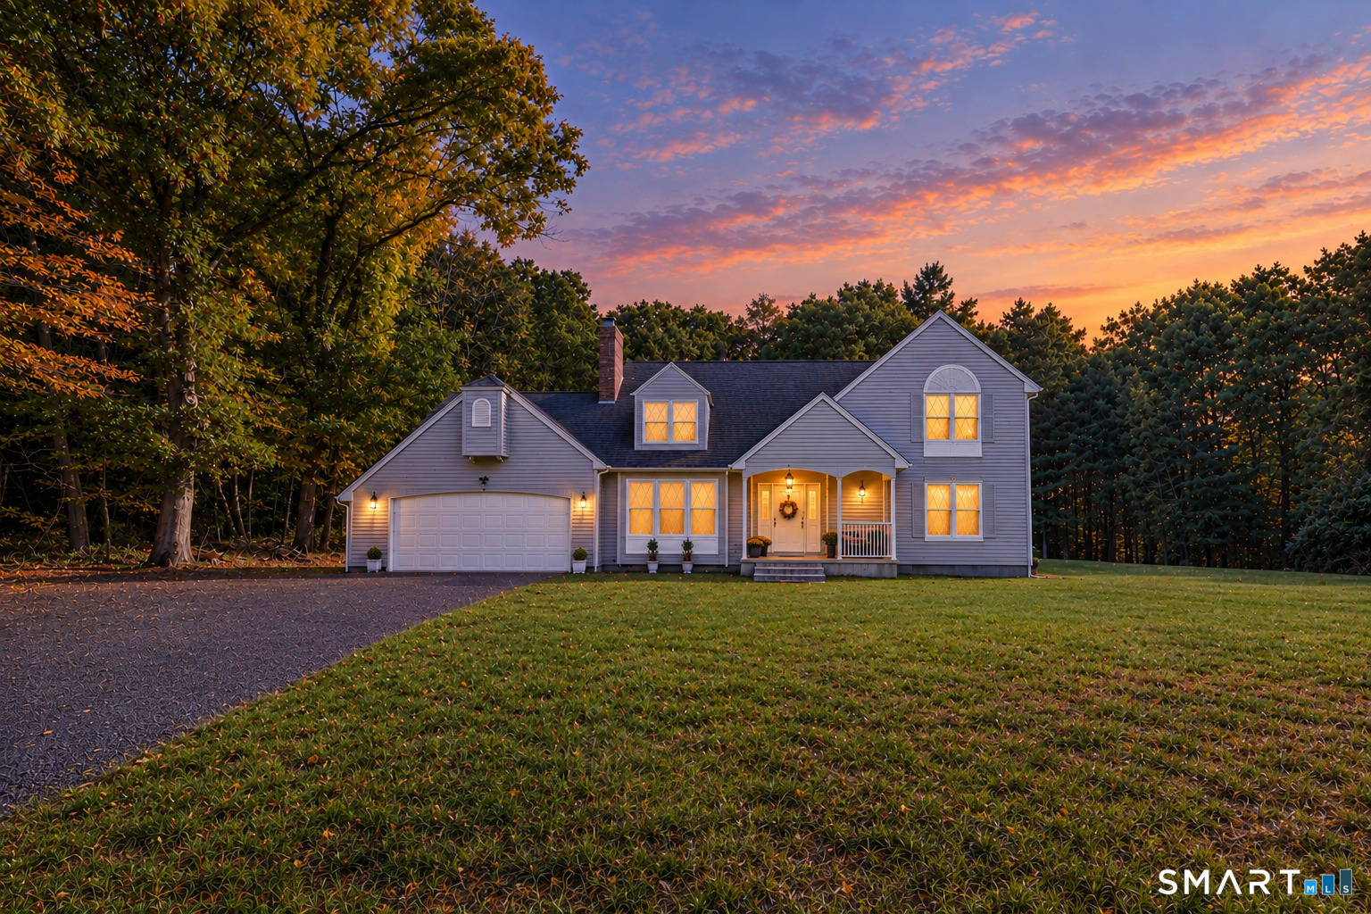
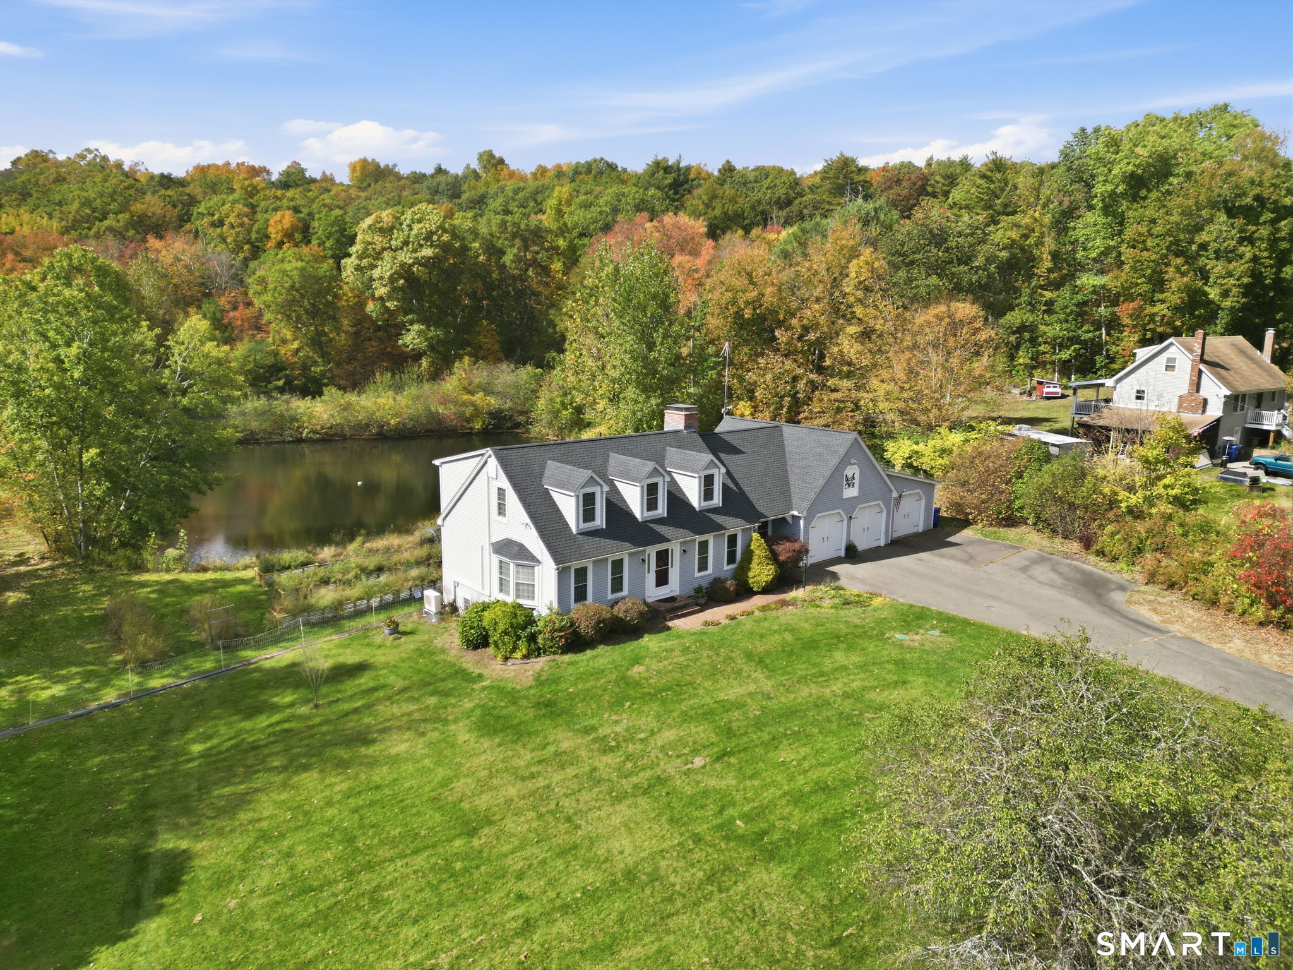
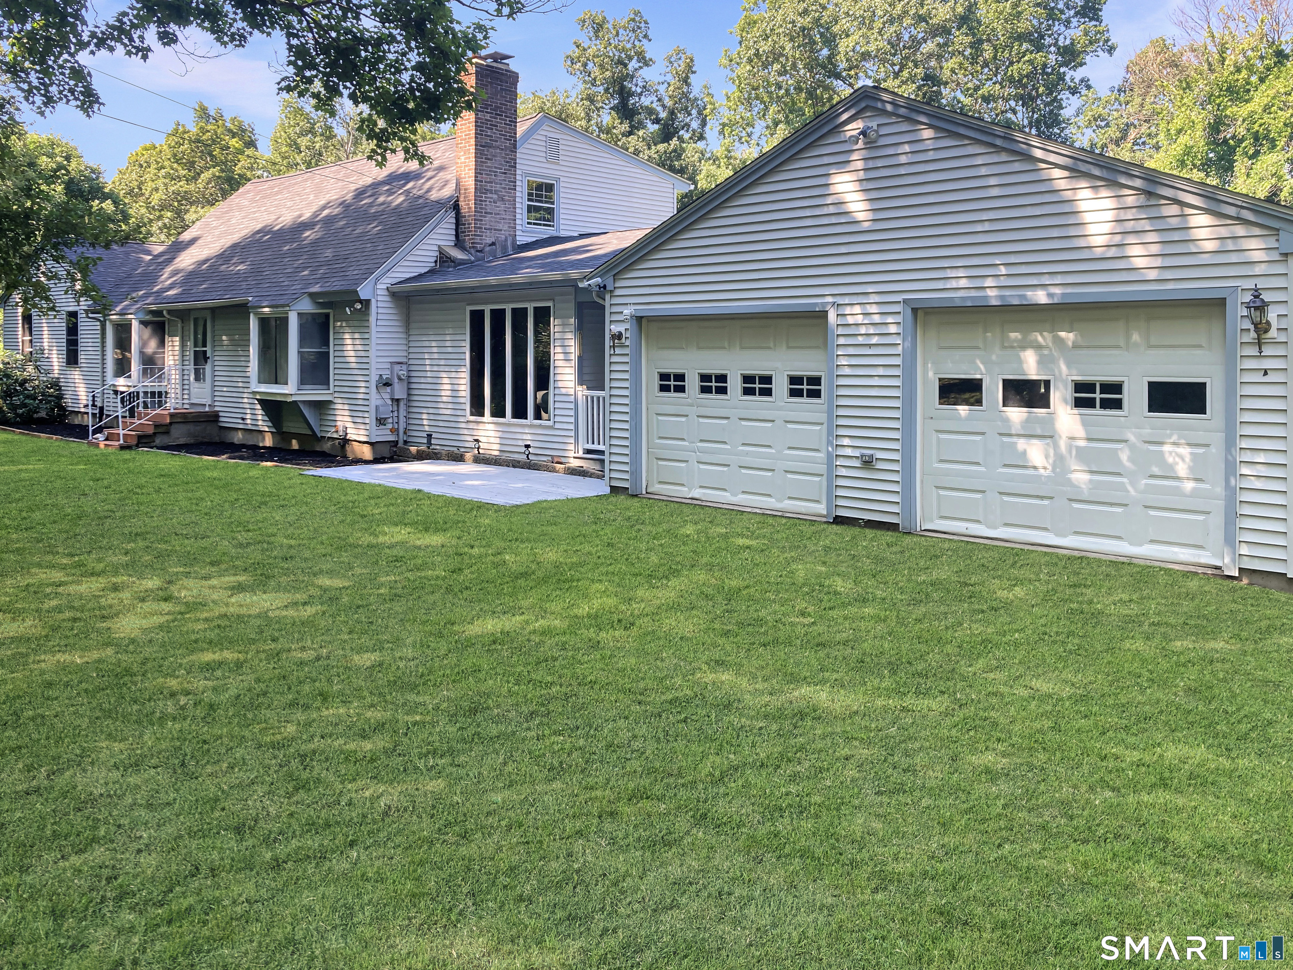
Professional Photos coming soon! Owned and lovingly maintained by the same owner for 35 years, this spacious, 3 bedroom, 2.5 bath home features a large deck overlooking a fenced backyard and an impressive detached oversized two-car garage with 10' doors, 100 amp subpanel, heat source, and a finished second story. One of this home's best features is the open concept layout! The kitchen with breakfast bar is open to both the family room and dining room. Natural light flows through this home throughout the day, from sunrise in the back, to stunning sunsets in the front. A gas log fireplace is the focal point of the family room while the sliders provide access to the covered deck. Another notable feature is the first-floor bedroom with attached bathroom. This home has the potential for a first-floor in-law space because the living room, bedroom and full bath are just steps apart. A separate entry from the side of the house leads to an enclosed mudroom with heat! You can also access the mudroom from the back yard. On the upper level are two more good sized bedrooms and another remodeled full bathroom with walk in shower with glass doors, a good sized vanity and tile floor. This home has an excellent flow and spacious rooms that can accommodate large groups without feeling crowded! The basement could be finished to add even more space. If you need a great garage, you will love this one! The level fenced back yard is excellent for gardening, pets, or even a pool!

Listed by Cheri Trudon of ERA Blanchard & Rossetto

$
$
%
$/month over payments
Federal 30-year interest rate: 6.43% last updated on Jul 2, 2026
* All Figures are estimates. Check with your bank or proposed mortgage company for actual interest rates.
This product uses the FRED® API but is not endorsed or certified by the Federal Reserve Bank of St. Louis.

Save FavoriteSchedule TourAsk A QuestionMore Details

21 Fairfield Drive Woodstock CT 06281

Woodstock, CT21 Fairfield Drive

Price$500,000

Est. Mortgage: $/month

MLS Number 24187904

  • Single Family
  • Square Feet 2,014
  • Bedrooms 3
  • Bathroom 2
  • Year Built 1978

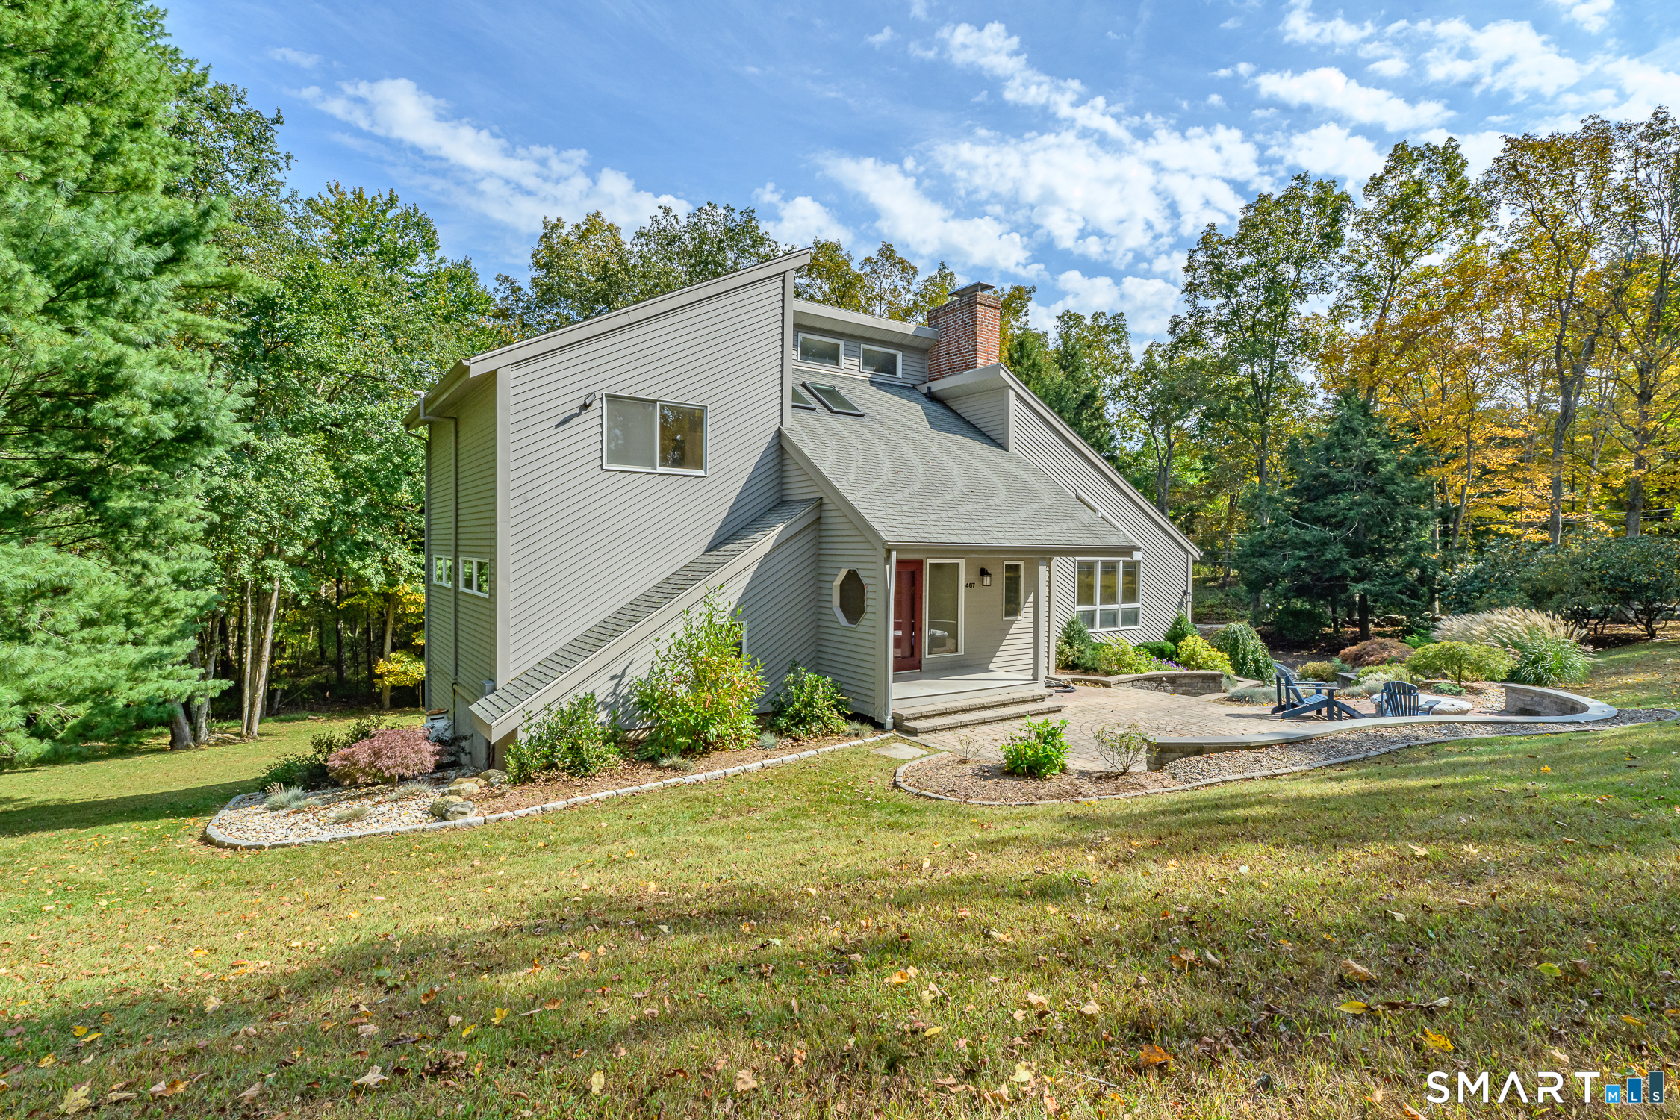
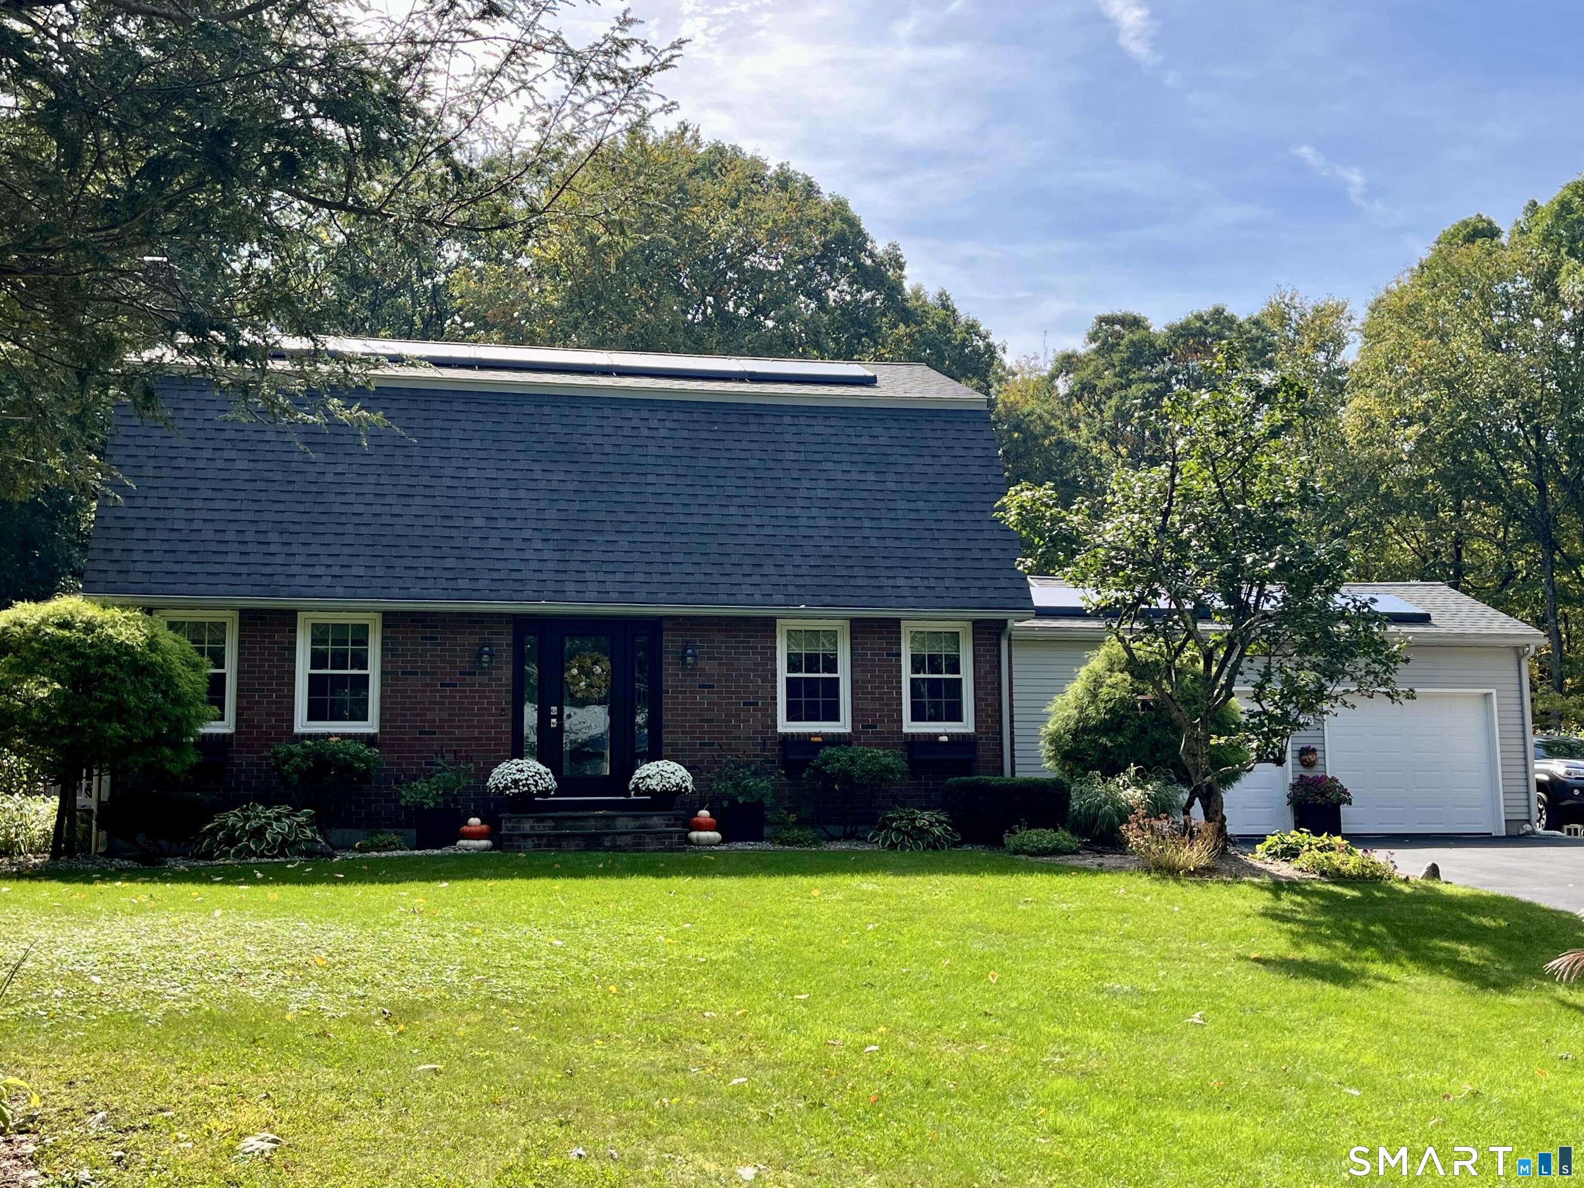
Welcome home to this charming colonial tucked away on a peaceful cul-de-sac, offering privacy and picturesque views on a full acre of land. As you step in through the fresh new mudroom, you will find a spacious, bright living room, a separate dining room, and a beautiful kitchen with stainless steel appliances, a breakfast bar, abundant cabinet space, and access to a private back deck overlooking a scenic backyard and surrounding nature. Just off the kitchen, you will find a versatile bonus room currently used as a bedroom offering endless possibilities as a family room, home office, playroom or guest space. This area also features a wood stove, and a convenient laundry room complete with a bonus shower and sink. Upstairs the spacious primary bedroom includes a walk in closet, accompanied by two additional bedrooms and a full bath with a brand new double vanity. Major improvements provide added peace of mind, including a brand new roof and siding, water filtration system, new hot water heater, new washer and dryer, and leased solar panels for improved energy efficiency. A two car garage and beautiful natural surroundings complete this move in ready home in a highly desirable location.

Listed by Patricia Scarpa of Marino Realty LLC

$
$
%
$/month over payments
Federal 30-year interest rate: 6.43% last updated on Jul 2, 2026
* All Figures are estimates. Check with your bank or proposed mortgage company for actual interest rates.
This product uses the FRED® API but is not endorsed or certified by the Federal Reserve Bank of St. Louis.

Save FavoriteSchedule TourAsk A QuestionMore Details

56 West Street Bolton CT 06043

MLS Number 24163547

  • Single Family
  • Square Feet 2,372
  • Bedrooms 4
  • Bathroom 2
  • Year Built 1938

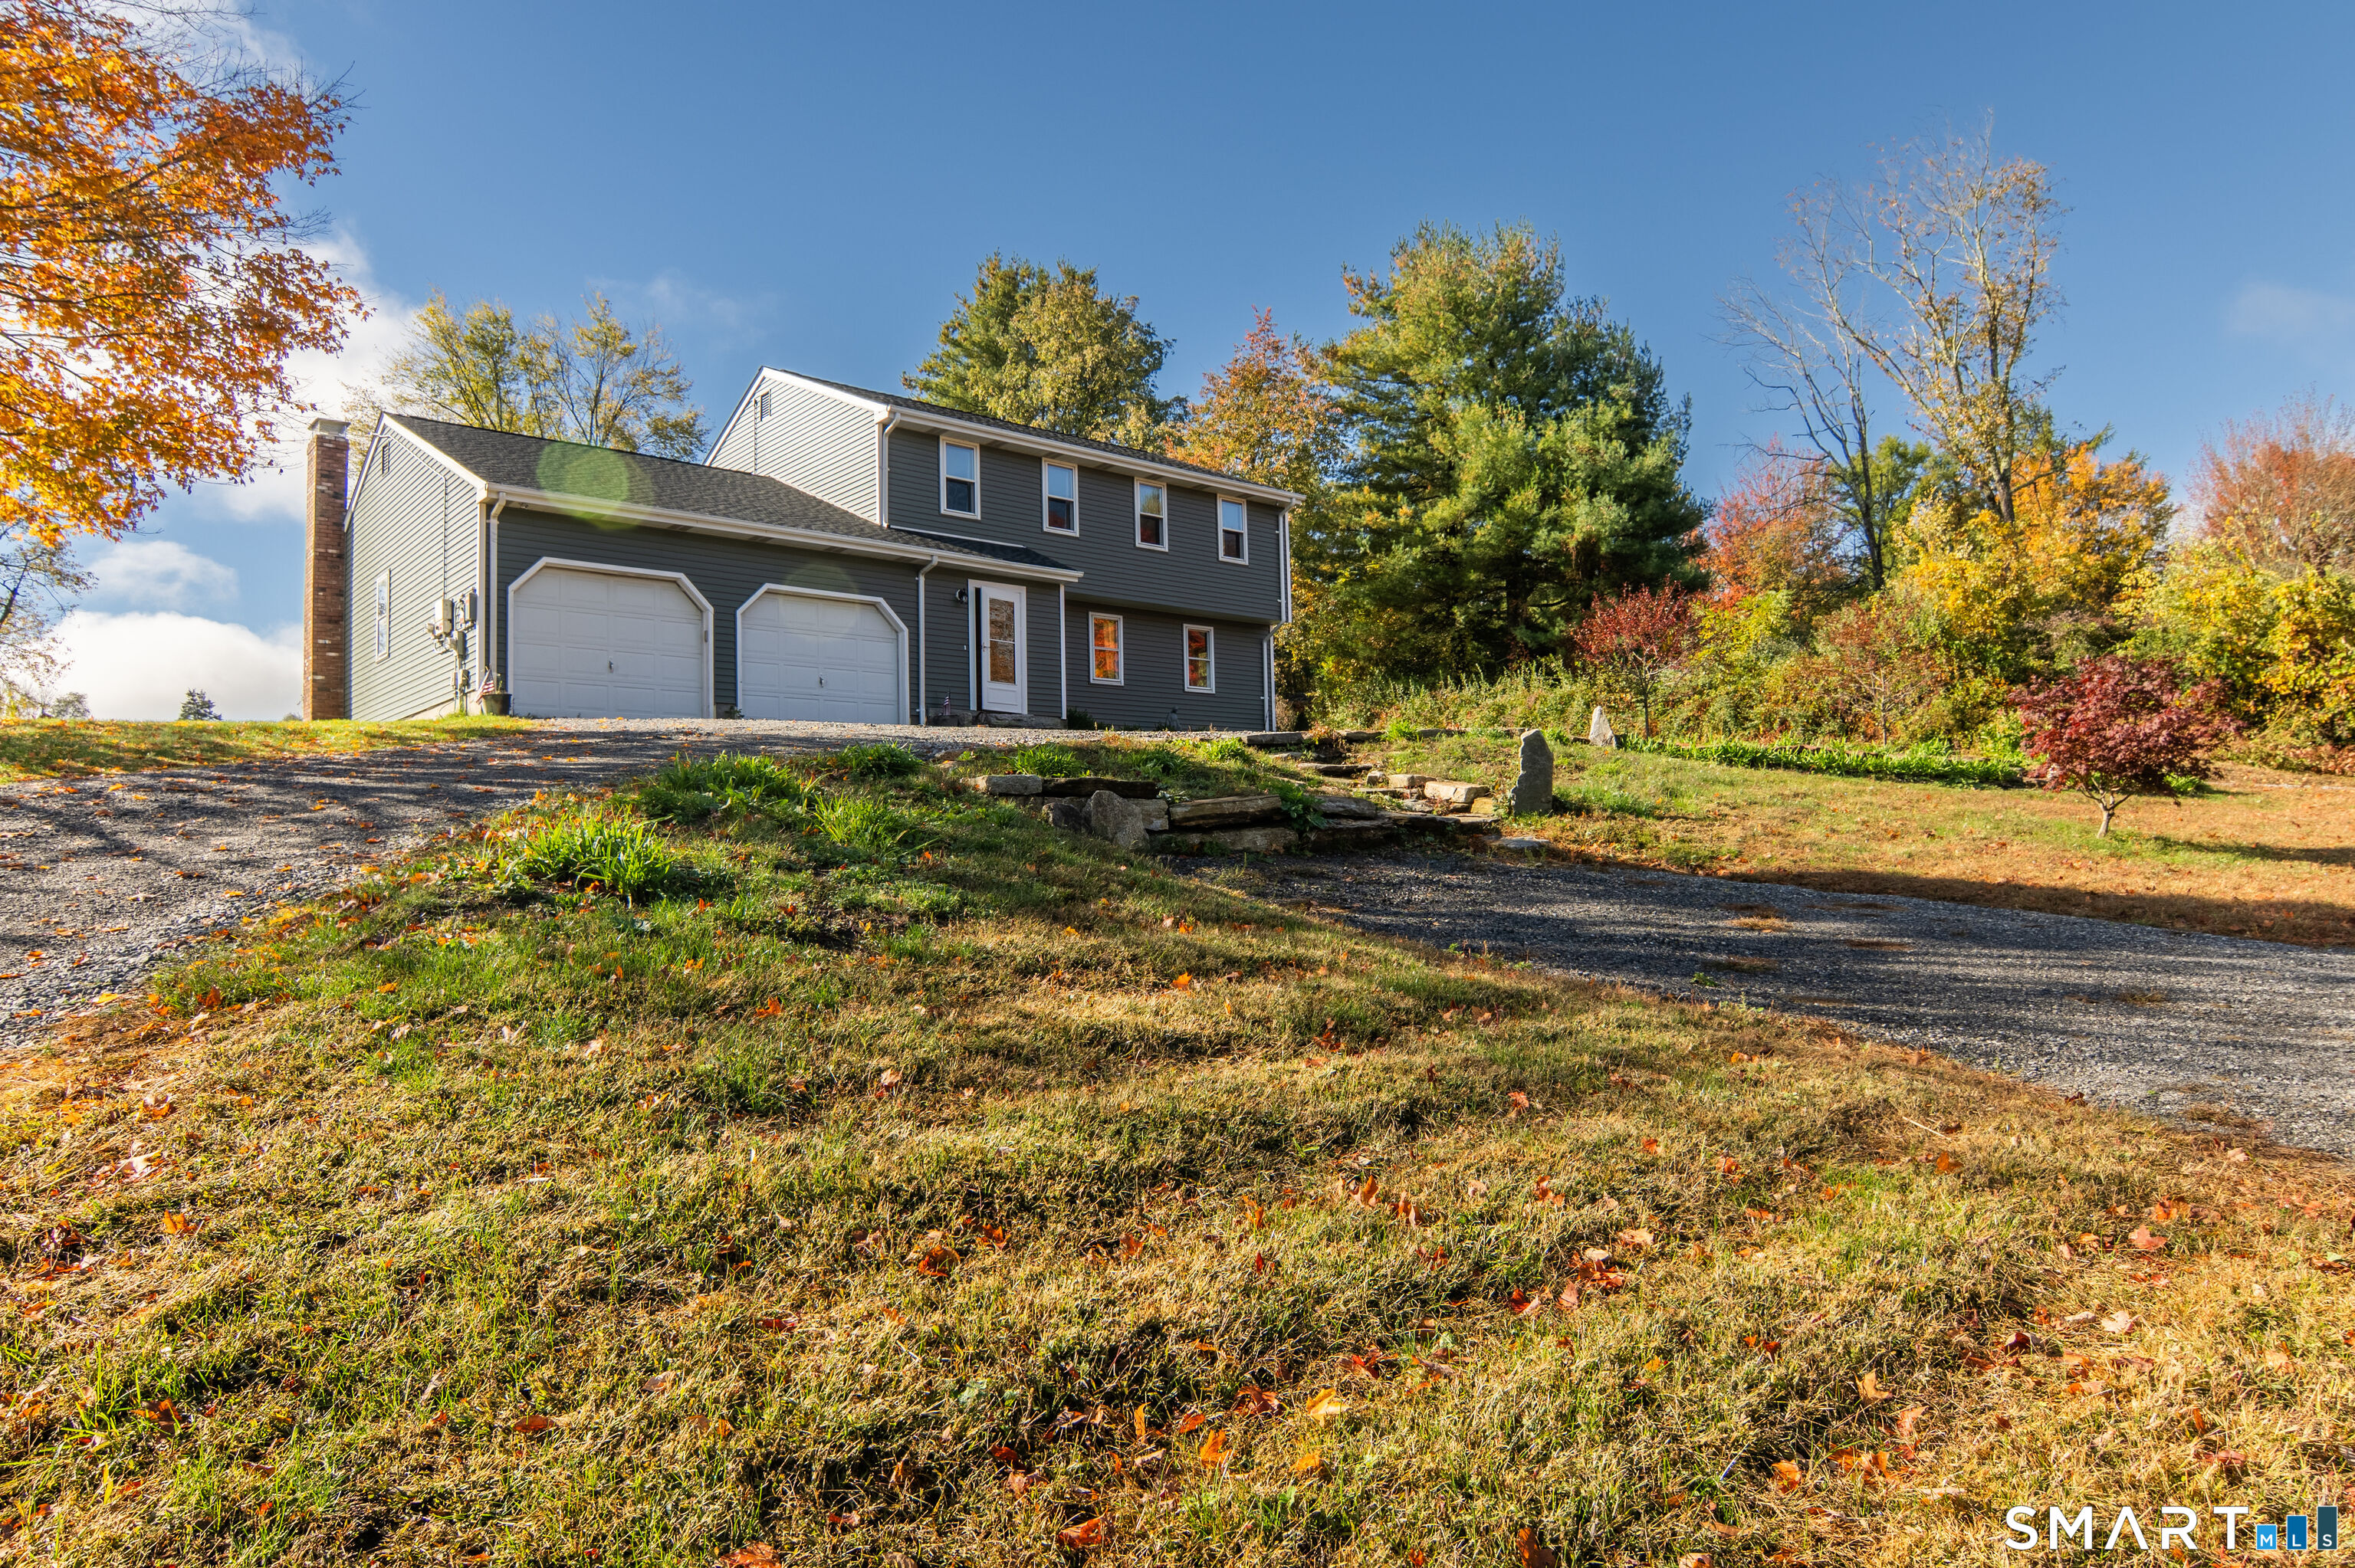
Beautifully renovated and move-in ready, 56 West Street offers the space, setting, and updates today's buyers are looking for. Set on a scenic 2-acre lot in desirable Bolton, this charming Colonial features a bright, open layout with abundant natural light and flexible living spaces throughout. The renovated kitchen is finished with quartz countertops, tile backsplash, updated cabinetry, and new appliances, while updated bathrooms, refreshed flooring, and tasteful finishes add to the home's turnkey appeal. In addition to four bedrooms, the home offers a side sunroom/atrium and an enclosed front porch/all-season room, creating multiple options for relaxing, entertaining, or working from home. New siding, new gutters, an attached garage, private driveway, and a deck overlooking the yard complete the package. Conveniently located near Bolton Center, parks, trails, schools, and I-384, this is a rare opportunity to own a fully updated home with land, character, and convenience.

Listed by Derek Greene of Derek Greene

$
$
%
$/month over payments
Federal 30-year interest rate: 6.43% last updated on Jul 2, 2026
* All Figures are estimates. Check with your bank or proposed mortgage company for actual interest rates.
This product uses the FRED® API but is not endorsed or certified by the Federal Reserve Bank of St. Louis.

Save FavoriteSchedule TourAsk A QuestionMore Details

21 Westview Drive Ashford CT 06278

MLS Number 24160115

  • Single Family
  • Square Feet 1,675
  • Bedrooms 3
  • Bathroom 3
  • Year Built 2026

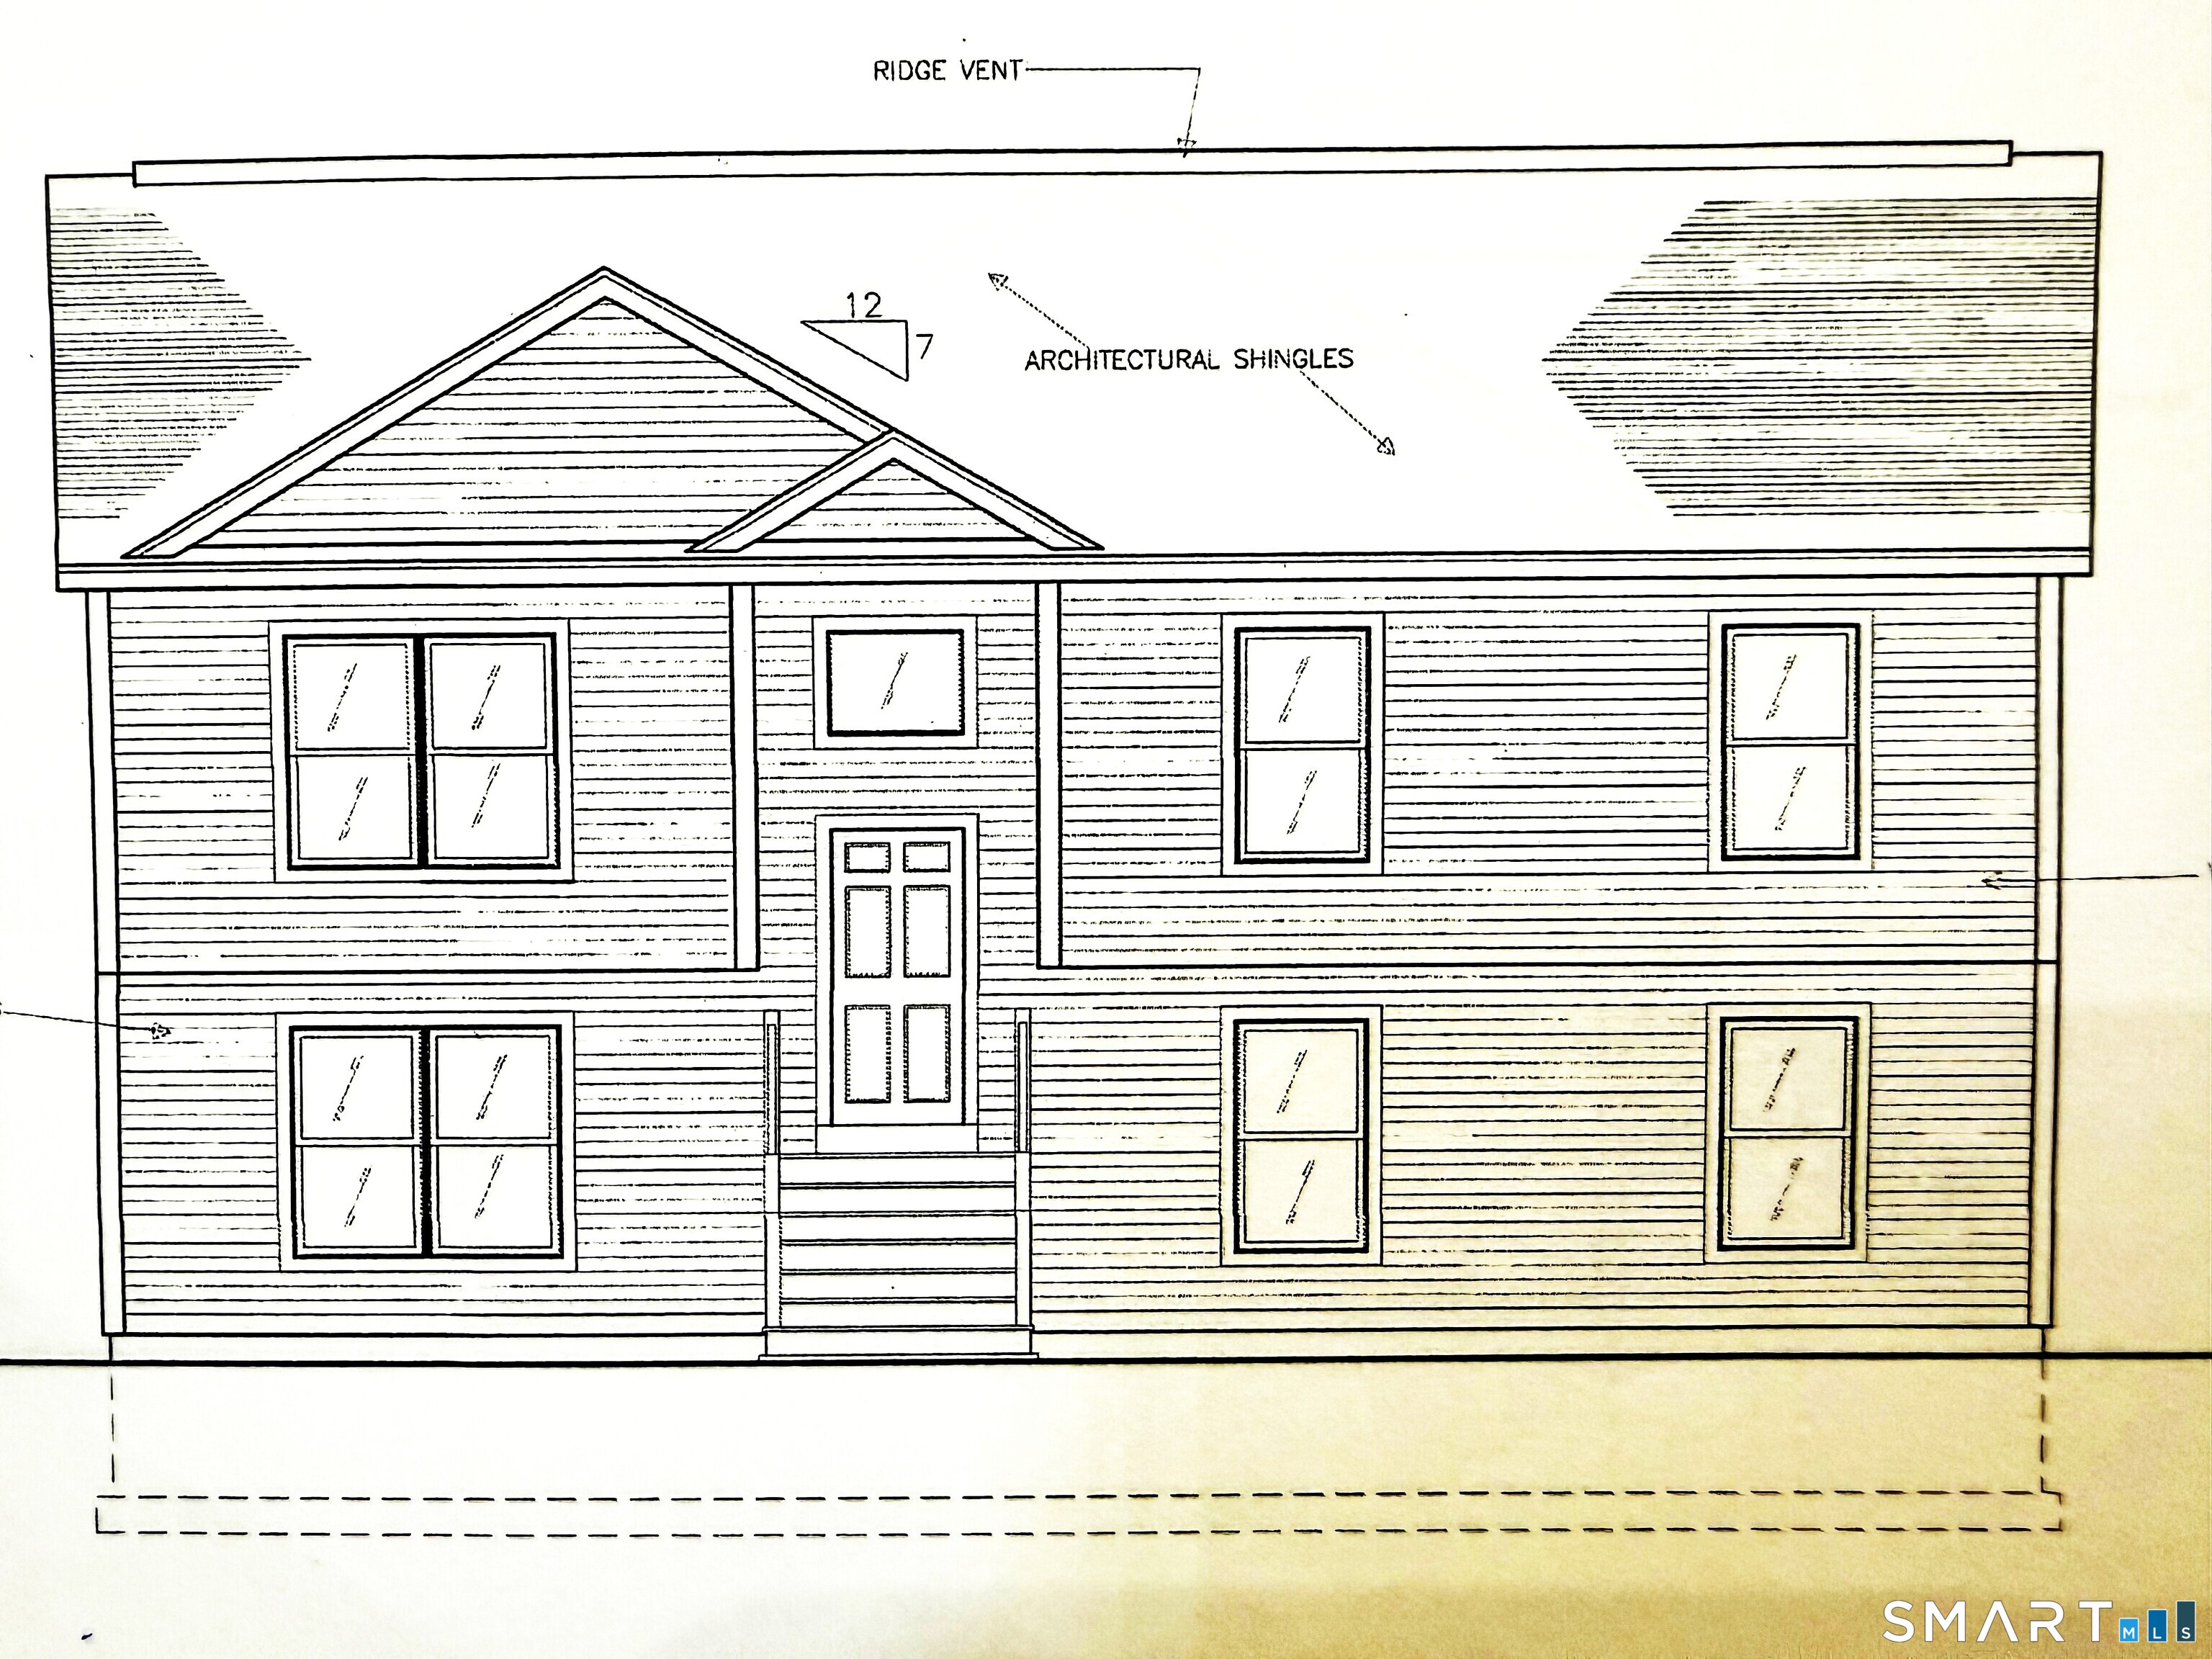
To be built similar. Quality built and energy efficient, this 3 bedroom, 2.5 bath Custom Raised Ranch style home with 2 car garage will be built on private 1.47 acre lot. Part of the Ashford Lake Association community, you'll have lake views and access right down the street. This custom built home features high quality amenities and energy efficient construction. The main level has cathedral ceiling with an open floor plan and features hardwood floors in the living room, dining area and kitchen. The kitchen also features solid wood cabinetry and granite counters. A primary bedroom suite with it's private bath and walk in closet, two additional bedrooms and full bath finish the main level. On the lower level you'll find additional living space with a half bath and laundry area as well as a large family room for entertaining. Unfinished storage space and 2 car garage make up the remainder of the lower level. This home will have central air and energy efficient upgrades to drastically reduce your costs for heating and cooling. Construction to begin once contract is received so there is the option to make changes to the plans and pick your finishes. Current tax information is for lot only; full assessment on home will not be done until after construction is completed. Great lot located with access to restaurants, shopping, universities, and major routes. You can be in your new home in 2026!

Listed by Kathy Holland of KW Legacy Partners

$
$
%
$/month over payments
Federal 30-year interest rate: 6.43% last updated on Jul 2, 2026
* All Figures are estimates. Check with your bank or proposed mortgage company for actual interest rates.
This product uses the FRED® API but is not endorsed or certified by the Federal Reserve Bank of St. Louis.

Save FavoriteSchedule TourAsk A QuestionMore Details

120 Tyott Road Pomfret CT 06259

MLS Number 24181897

  • Single Family
  • Square Feet 1,642
  • Bedrooms 2
  • Bathroom 2
  • Year Built 1993

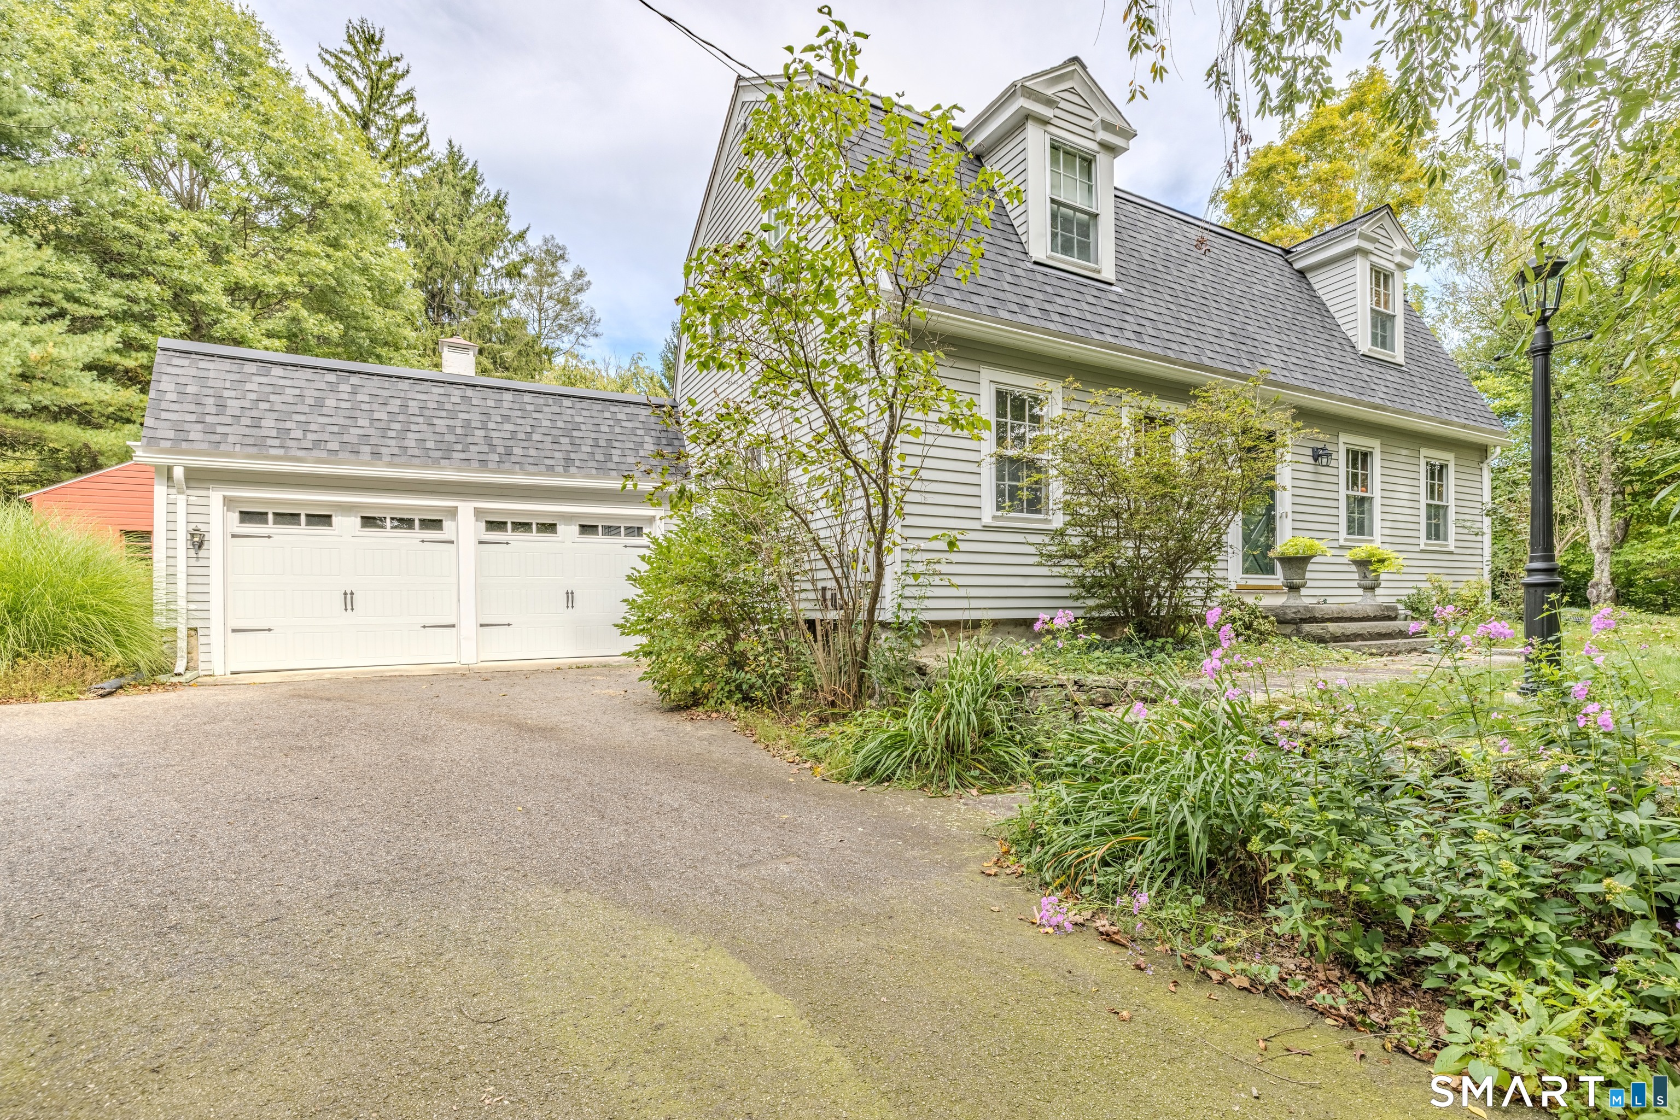
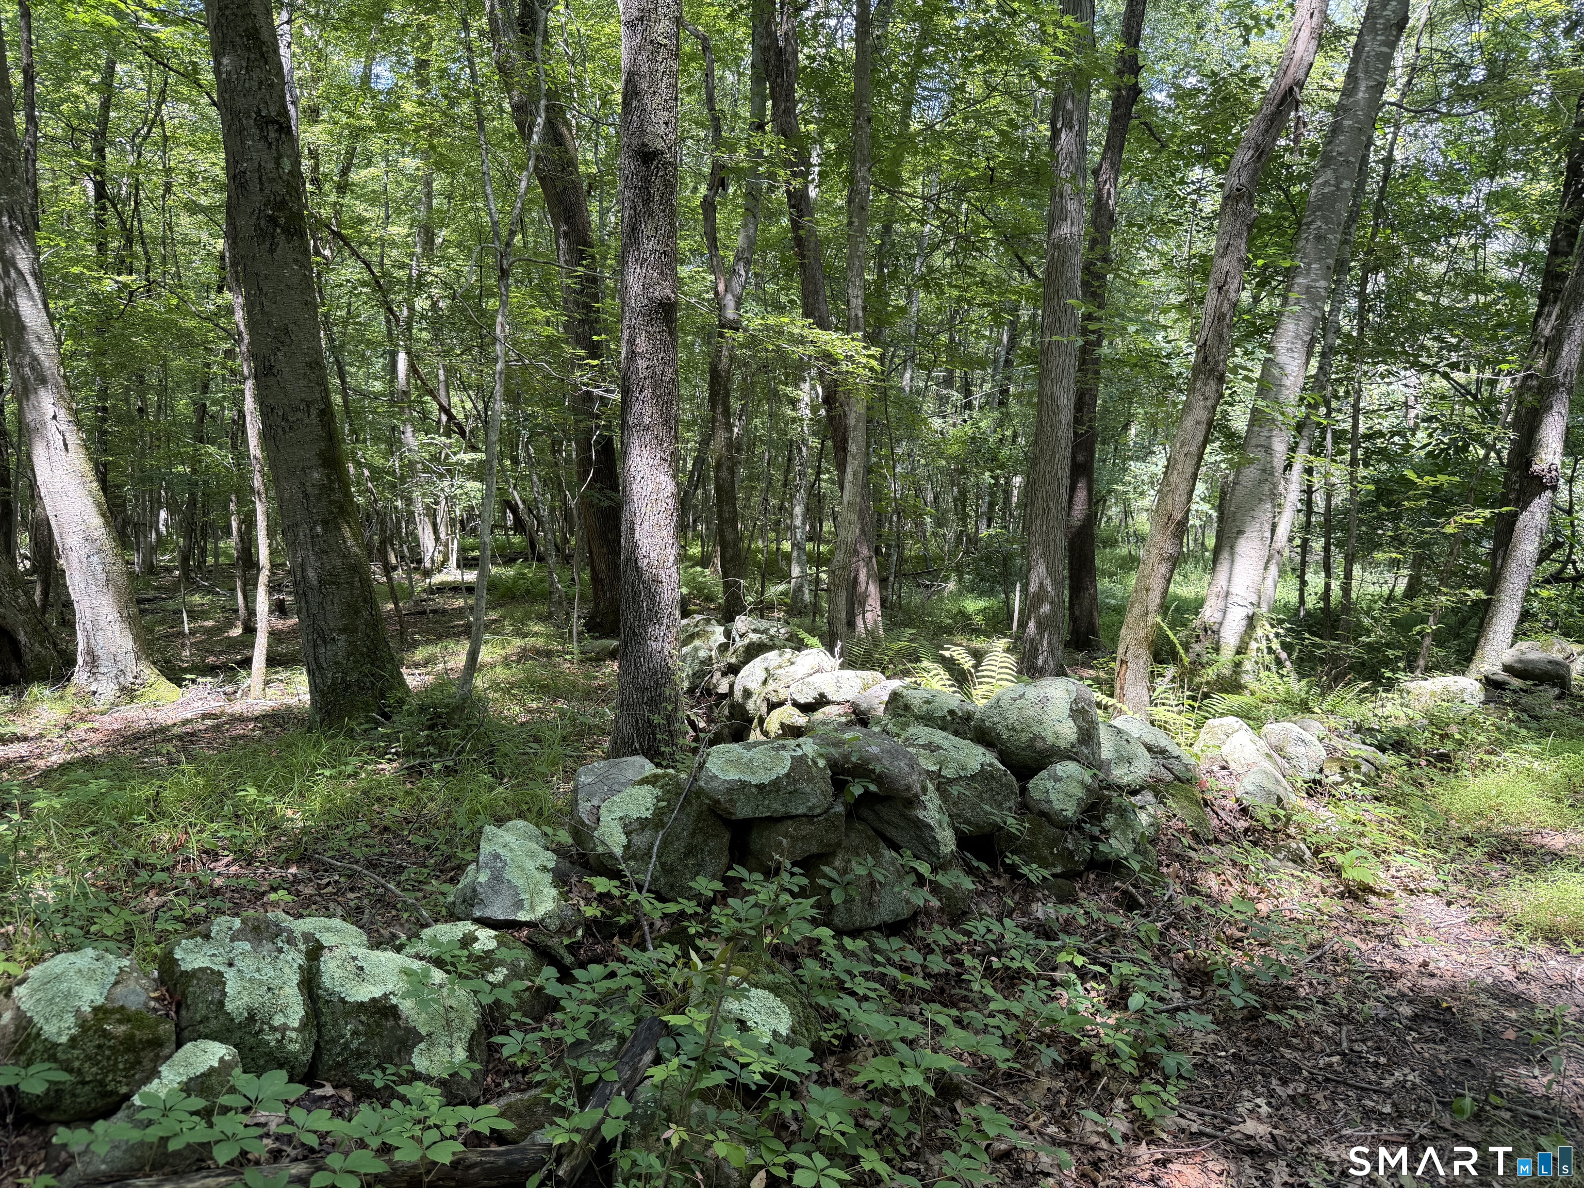
Nesteled on 17 acres of peaceful ct countryside, this beautifully updated 3 bedroom 2 full bath pomfet cape offers the perfect blend of modern comfort & natural sernity. The main floor welcomes you with an updated kitchen featuring stainless steel appliances & granite countertops, flowing into a bright dining room, w/a picture window. Step through the slider onto a full length trex deck. The spacious living room invites you to relax & unwind. Primary bedroom is on the main level & full bath, along with another room that could be use as an office etc. 2 generously size bedrooms on the 2ndlevelb each boast walk-in closets. All new flooring throught ties the home together with a fresh move in ready feel. Whether you're seeking privacy to roam, or a true country escape, this pomfret gem delivers it all. Please do not go on property without your realtor

Listed by Robin L. Smith of RE/MAX Bell Park Realty

$
$
%
$/month over payments
Federal 30-year interest rate: 6.43% last updated on Jul 2, 2026
* All Figures are estimates. Check with your bank or proposed mortgage company for actual interest rates.
This product uses the FRED® API but is not endorsed or certified by the Federal Reserve Bank of St. Louis.

Save FavoriteSchedule TourAsk A QuestionMore Details

203 Willimantic Road Chaplin CT 06235

Chaplin, CT203 Willimantic Road

Price$495,000

Est. Mortgage: $/month

MLS Number 24168086

  • Single Family
  • Square Feet 1,504
  • Bedrooms 3
  • Bathroom 2
  • Year Built 1935

Well-maintained 3-bedroom, 1.5-bath Cape that offers unique flexibility. For more than 75 years, this property was home to a family-run monument business, seamlessly blending residential living with a working space-an ideal setup for today's live/work lifestyle or those simply seeking extra room to fit their needs. Inside, you'll find a functional and inviting layout filled with character. The heated sun porch, formerly used as the business office, now serves as a bright and versatile space. The first-floor primary bedroom adds convenience and features a cedar closet. The home has seen several important updates, including a new hot water heater (2023), water holding tank (2024), oil tank, and septic tank. The roof is approximately 10 years old, and double-pane replacement windows help improve overall efficiency. Enjoy a Trex deck. Adding to the appeal, the abutting land is protected by Joshua's Trust, preserving the natural surroundings and offering lasting privacy. An exceptionally deep detached garage (roof 9 yrs) provides plenty of space for storage, hobbies, or workshop use. With zoning that allows for both residential and commercial use, this property presents a rare opportunity to create the lifestyle you want-whether that's purely residential or incorporating a home-based business. Conveniently situated on Route 6 close to shopping, restaurants, and everyday conveniences, this is a truly distinctive offering with history, flexibility, and potential

Listed by Sherry Borgeson of Berkshire Hathaway NE Prop.

$
$
%
$/month over payments
Federal 30-year interest rate: 6.43% last updated on Jul 2, 2026
* All Figures are estimates. Check with your bank or proposed mortgage company for actual interest rates.
This product uses the FRED® API but is not endorsed or certified by the Federal Reserve Bank of St. Louis.

Save FavoriteSchedule TourAsk A QuestionMore Details

589 Brayman Hollow Road Pomfret CT 06259

Pomfret, CT589 Brayman Hollow Road

Price$495,000

Est. Mortgage: $/month

Open House

MLS Number 24188237

  • Single Family
  • Next Open House: Sat 07/11 11:00 am. to 1:00 pm.
  • Square Feet 1,706
  • Bedrooms 4
  • Bathroom 2

Set along one of Pomfret's scenic country roads, this beautifully maintained circa 1800 farmhouse blends timeless New England charm with modern comfort. Set on 2.26 picturesque acres with a barn, the property offers 1,706 square feet of thoughtfully updated living space, featuring 4 bedrooms and 2 full baths. The remodeled kitchen combines classic style and functionality with custom built cherry cabinetry, granite and butcher block countertops. A flexible floor plan includes a first-floor bedroom and full bath, ideal for guests, multigenerational living, or a home office. Throughout the home, period details and original character are complemented by tasteful updates that preserve its historic appeal. Relax on the inviting front porch or entertain on the beautiful stone patio surrounded by mature landscaping and peaceful pastoral views. Every space reflects meticulous care and pride of ownership. Outdoor enthusiasts will appreciate access to almost 1,000 acres of protected Wyndham Land Trust property with miles of trails for hiking, horseback riding, biking, nature observation, and year-round recreation. Offering the perfect balance of antique character, modern amenities, and an exceptional country setting, this special property is a rare opportunity to enjoy the best of rural Connecticut living while remaining convenient to local amenities.

Listed by Cyrille L. Bosio and Stephanie J. Gosselin of Berkshire Hathaway NE Prop.

$
$
%
$/month over payments
Federal 30-year interest rate: 6.43% last updated on Jul 2, 2026
* All Figures are estimates. Check with your bank or proposed mortgage company for actual interest rates.
This product uses the FRED® API but is not endorsed or certified by the Federal Reserve Bank of St. Louis.

Save FavoriteSchedule TourAsk A QuestionMore Details

52 Whitney Road Columbia CT 06237

Columbia, CT52 Whitney Road

Price$489,000

Est. Mortgage: $/month

MLS Number 24189008

  • Single Family
  • Square Feet 2,096
  • Bedrooms 4
  • Bathroom 3
  • Year Built 1952

Beautifully Remodeled Cape with Lake Access! This beautifully remodeled Cape-style home offers the perfect blend of modern updates, timeless charm, and an exceptional floor plan. Featuring gleaming hardwood and tile floors throughout, every room has been thoughtfully designed with quality and comfort in mind. The spacious living room provides a warm and inviting space to relax, while the stunning kitchen is sure to impress any chef with its abundant cabinetry, generous workspace, and stylish finishes. The dining room, complete with a cozy fireplace, creates the perfect setting for family meals and entertaining. The luxurious primary suite is a true retreat, offering a large walk-in closet, dressing room, and a private spa-like bath featuring a spacious walk-in shower, soaking tub, and under-cabinet lighting. Two additional bedrooms and a full bath complete the main level. The second floor offers even more flexible living space with another bedroom, a home office or playroom, and a convenient half bath-perfect for guests, remote work, or hobbies. Step outside to enjoy the private deck overlooking the fenced backyard, complete with a patio that's ideal for outdoor dining, entertaining, or simply relaxing. A two-car garage provides plenty of storage for vehicles, tools, and recreational equipment. As a special feature, this home includes deeded right-of-way access to beautiful Columbia Lake, where you can enjoy swimming, boating, paddleboarding.

Listed by Jeanne L. Crum of Home Selling Team

$
$
%
$/month over payments
Federal 30-year interest rate: 6.43% last updated on Jul 2, 2026
* All Figures are estimates. Check with your bank or proposed mortgage company for actual interest rates.
This product uses the FRED® API but is not endorsed or certified by the Federal Reserve Bank of St. Louis.

Virtual TourSave FavoriteSchedule TourAsk A QuestionMore Details

Columbia CT 06237

Columbia, CT

Price$489,000

Est. Mortgage: $/month

Coming Soon

Listing Number X81234050

  • Exclusive Residential
  • Sale or Lease for sale

Coming Soon!  Beautifully renovated Cape style home. Main level offers Large eat in kitchen with granite counters and hardwood floors and a beautiful fireplace, large living room with hardwood, primary bedroom with large walk in closet and full bath with walk in tile shower and soaking tub French doors to deck, two more bedrooms and full bath. Second floor offers half bath and bedroom with hardwood, lots of storage, workout space. Home was completely renovated. Mini splits for AC. Nice fenced in yard, Patio off side door for outside enjoyment

$
$
%
$/month over payments
Federal 30-year interest rate: 6.43% last updated on Jul 2, 2026
* All Figures are estimates. Check with your bank or proposed mortgage company for actual interest rates.
This product uses the FRED® API but is not endorsed or certified by the Federal Reserve Bank of St. Louis.

Save FavoriteSchedule TourAsk A QuestionMore Details

12 Hillcrest Drive Stafford CT 06076

Stafford, CT12 Hillcrest Drive

Price$482,500

Est. Mortgage: $/month

MLS Number 24170150

  • Single Family
  • Square Feet 1,600
  • Bedrooms 3
  • Bathroom 3
  • Year Built 2026

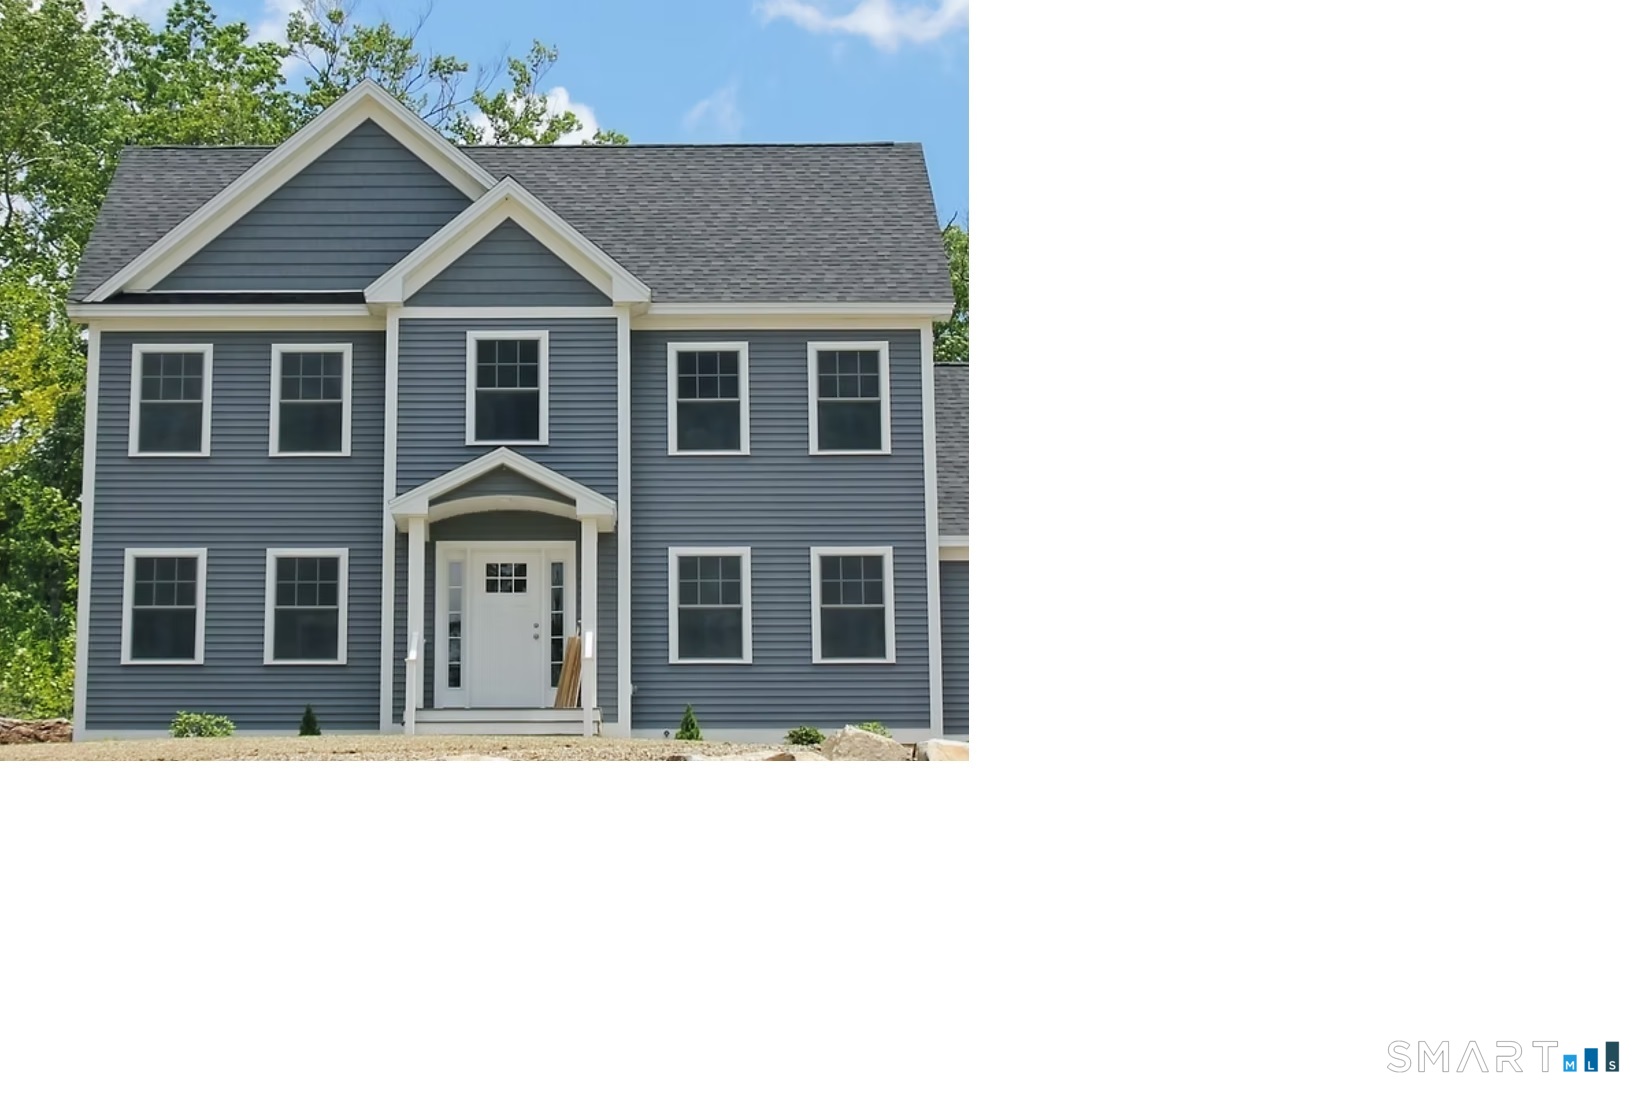
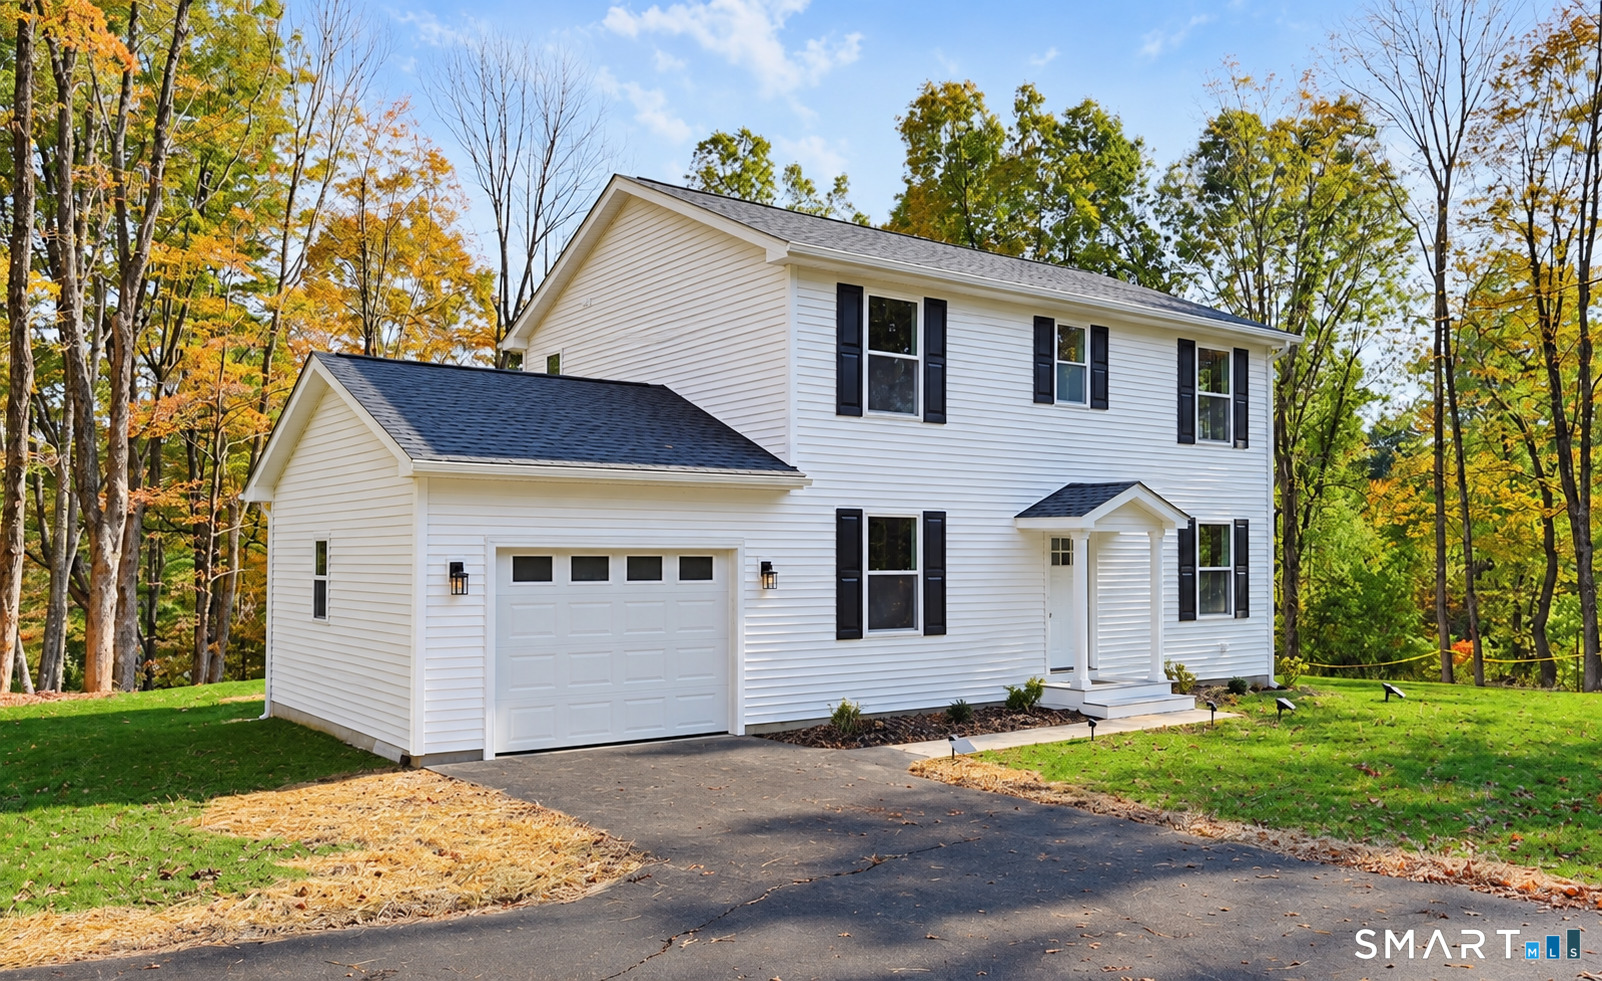
NEW CONSTRUCTION RAISED RANCH COMING SUMMER OF 2026 at 12 HILLCRETS RD STAFFORD, CT Situated on a scenic 1+ acre approved building lot on quiet Hillcrest Road, this new construction, raised ranch offers peaceful country living with exceptional views in the desirable town of Stafford Soil testing is complete, and construction completion is scheduled for July-August 2026, providing confidence in both cost and timing. The home will feature approximately 1,600 sq ft with 3 bedrooms and 2 full baths, including a main level primary suite for convenient onelevel living. The thoughtfully designed layout emphasizes open living space, natural light, and modern flow. An attached twocar garage adds convenience and storage. Enjoy the benefits of modern new construction, including energyefficient systems, contemporary design, improved comfort, and lowmaintenance living. Located in scenic-known for its scenic landscapes, open space, and local amenities, and this is a rare opportunity to own a brandnew home in a quiet, established setting.

Listed by Timothy Morse of Alliance Realty LLC

$
$
%
$/month over payments
Federal 30-year interest rate: 6.43% last updated on Jul 2, 2026
* All Figures are estimates. Check with your bank or proposed mortgage company for actual interest rates.
This product uses the FRED® API but is not endorsed or certified by the Federal Reserve Bank of St. Louis.

Save FavoriteSchedule TourAsk A QuestionMore Details

260 Summit Street Windham CT 06226

MLS Number 24185574

  • Multi Family Multi-Family For Sale
  • Square Feet 2,939
  • Acreage 0.13
  • Bedrooms 9
  • Bathroom 4

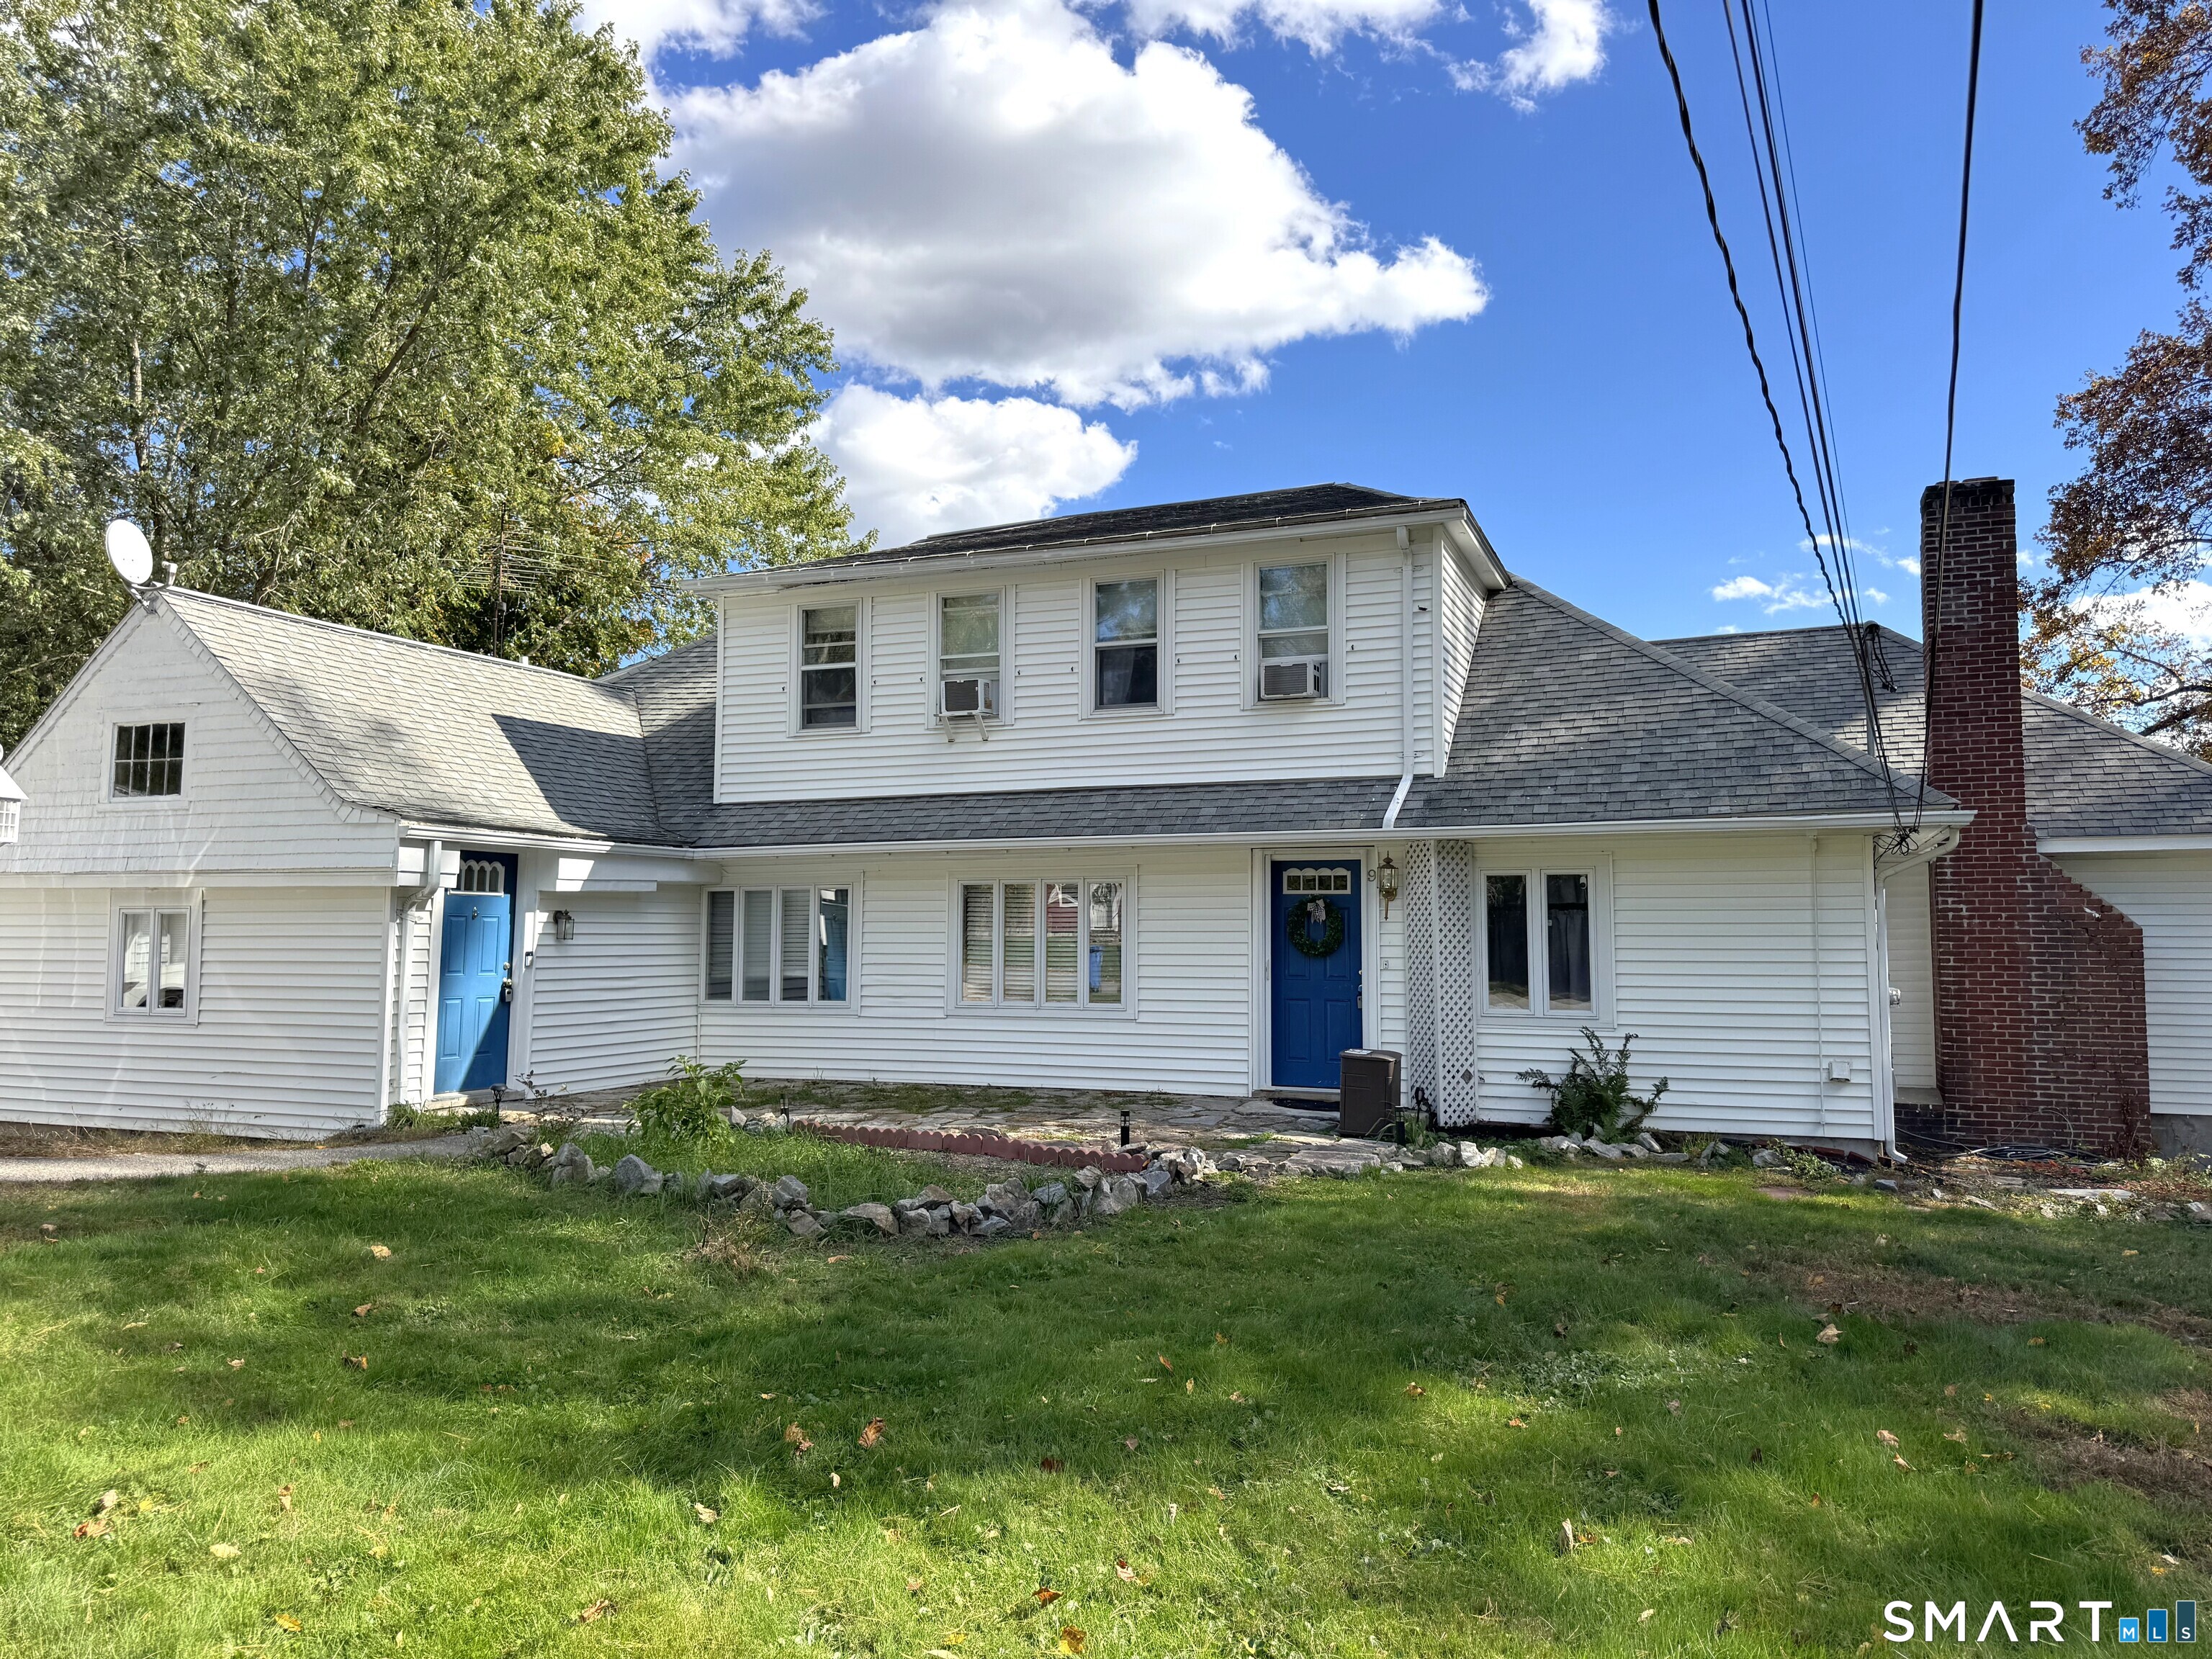
Opportunity awaits with this multi-family property in Willimantic. Featuring multiple residential units with a mix of layouts, this property offers flexibility for both investors and owner-occupants seeking rental income. Conveniently located near Eastern Connecticut State University, shopping, restaurants, parks, public transportation, and major commuter routes. Separate living spaces provide privacy for occupants while the property's central location adds to its long-term appeal. Whether you're looking to expand your investment portfolio or offset your housing costs with rental income, this property presents a versatile opportunity in a convenient location.

Listed by Michelle Mandel of Carl Guild & Associates

$
$
%
$/month over payments
Federal 30-year interest rate: 6.43% last updated on Jul 2, 2026
* All Figures are estimates. Check with your bank or proposed mortgage company for actual interest rates.
This product uses the FRED® API but is not endorsed or certified by the Federal Reserve Bank of St. Louis.

Save FavoriteSchedule TourAsk A QuestionMore Details

13 Nipmuck Road Willington CT 06279

Willington, CT13 Nipmuck Road

Price$479,900

Est. Mortgage: $/month

MLS Number 24184253

  • Single Family
  • Square Feet 2,120
  • Bedrooms 3
  • Bathroom 3
  • Year Built 1992

Just two miles from UConn, this charming, wooded haven is truly a bird lover's paradise. Set on a generous 7.62 acre parcel, the property is surrounded by delightful fruit trees and fragrant lilacs, creating a tranquil retreat perfect for nature enthusiasts and animal lovers. A large 2 car garage, vinyl siding and mature landscape highlight the exterior of this beautiful colonial. Inside you'll find a well maintained home, lovingly cared for by the original owner. Recent upgrades provide both comfort and peace of mind, including a one year old boiler and a newer roof. Fresh paint, new bathroom vanities, updated lighting, and elegant quartz countertops add a touch of modern luxury throughout. The downstairs has a great functional flow with a spacious kitchen, dining area, half bath and a large living room featuring a wood burning fireplace. Upstairs you'll find a large master suite with a private bathroom, 2 additional bedrooms, a full bath and the highlight-a large multi purpose room with brand new carpet. This huge 24 X 24 room offers flexible space for multiple uses-whether as a studio, home office, playroom, or guest area. Additionally, there is a full walkout basement perfect for creating potential future living space. With spacious outdoor areas ideal for relaxing or entertaining, this home blends natural beauty with thoughtful updates in a truly inviting setting.

Listed by Tonya Hughes of Coldwell Banker Realty

$
$
%
$/month over payments
Federal 30-year interest rate: 6.43% last updated on Jul 2, 2026
* All Figures are estimates. Check with your bank or proposed mortgage company for actual interest rates.
This product uses the FRED® API but is not endorsed or certified by the Federal Reserve Bank of St. Louis.

Save FavoriteSchedule TourAsk A QuestionMore Details

The data relating to real estate for sale on this website appears in part through the SmartMLS Internet Data Exchange program, a voluntary cooperative exchange of property listing data between licensed real estate brokerage firms, and is provided by SmartMLS through a licensing agreement. Listing information is from various brokers who participate in the SmartMLS IDX program and not all listings may be visible on the site. The property information being provided on or through the website is for the personal, non-commercial use of consumers and such information may not be used for any purpose other than to identify prospective properties consumers may be interested in purchasing. Some properties which appear for sale on the website may no longer be available because they are for instance, under contract, sold or are no longer being offered for sale. Property information displayed is deemed reliable but is not guaranteed. Copyright 2026 SmartMLS, Inc.