Greater Mansfield CT Real Estate $350k - $500k

r=13-24
16 South Street Brooklyn CT 06324

Brooklyn, CT16 South Street

Price$469,900

Est. Mortgage: $/month

MLS Number 24163206

  • Single Family
  • Square Feet 1,800
  • Bedrooms 4
  • Bathroom 3
  • Year Built 2026

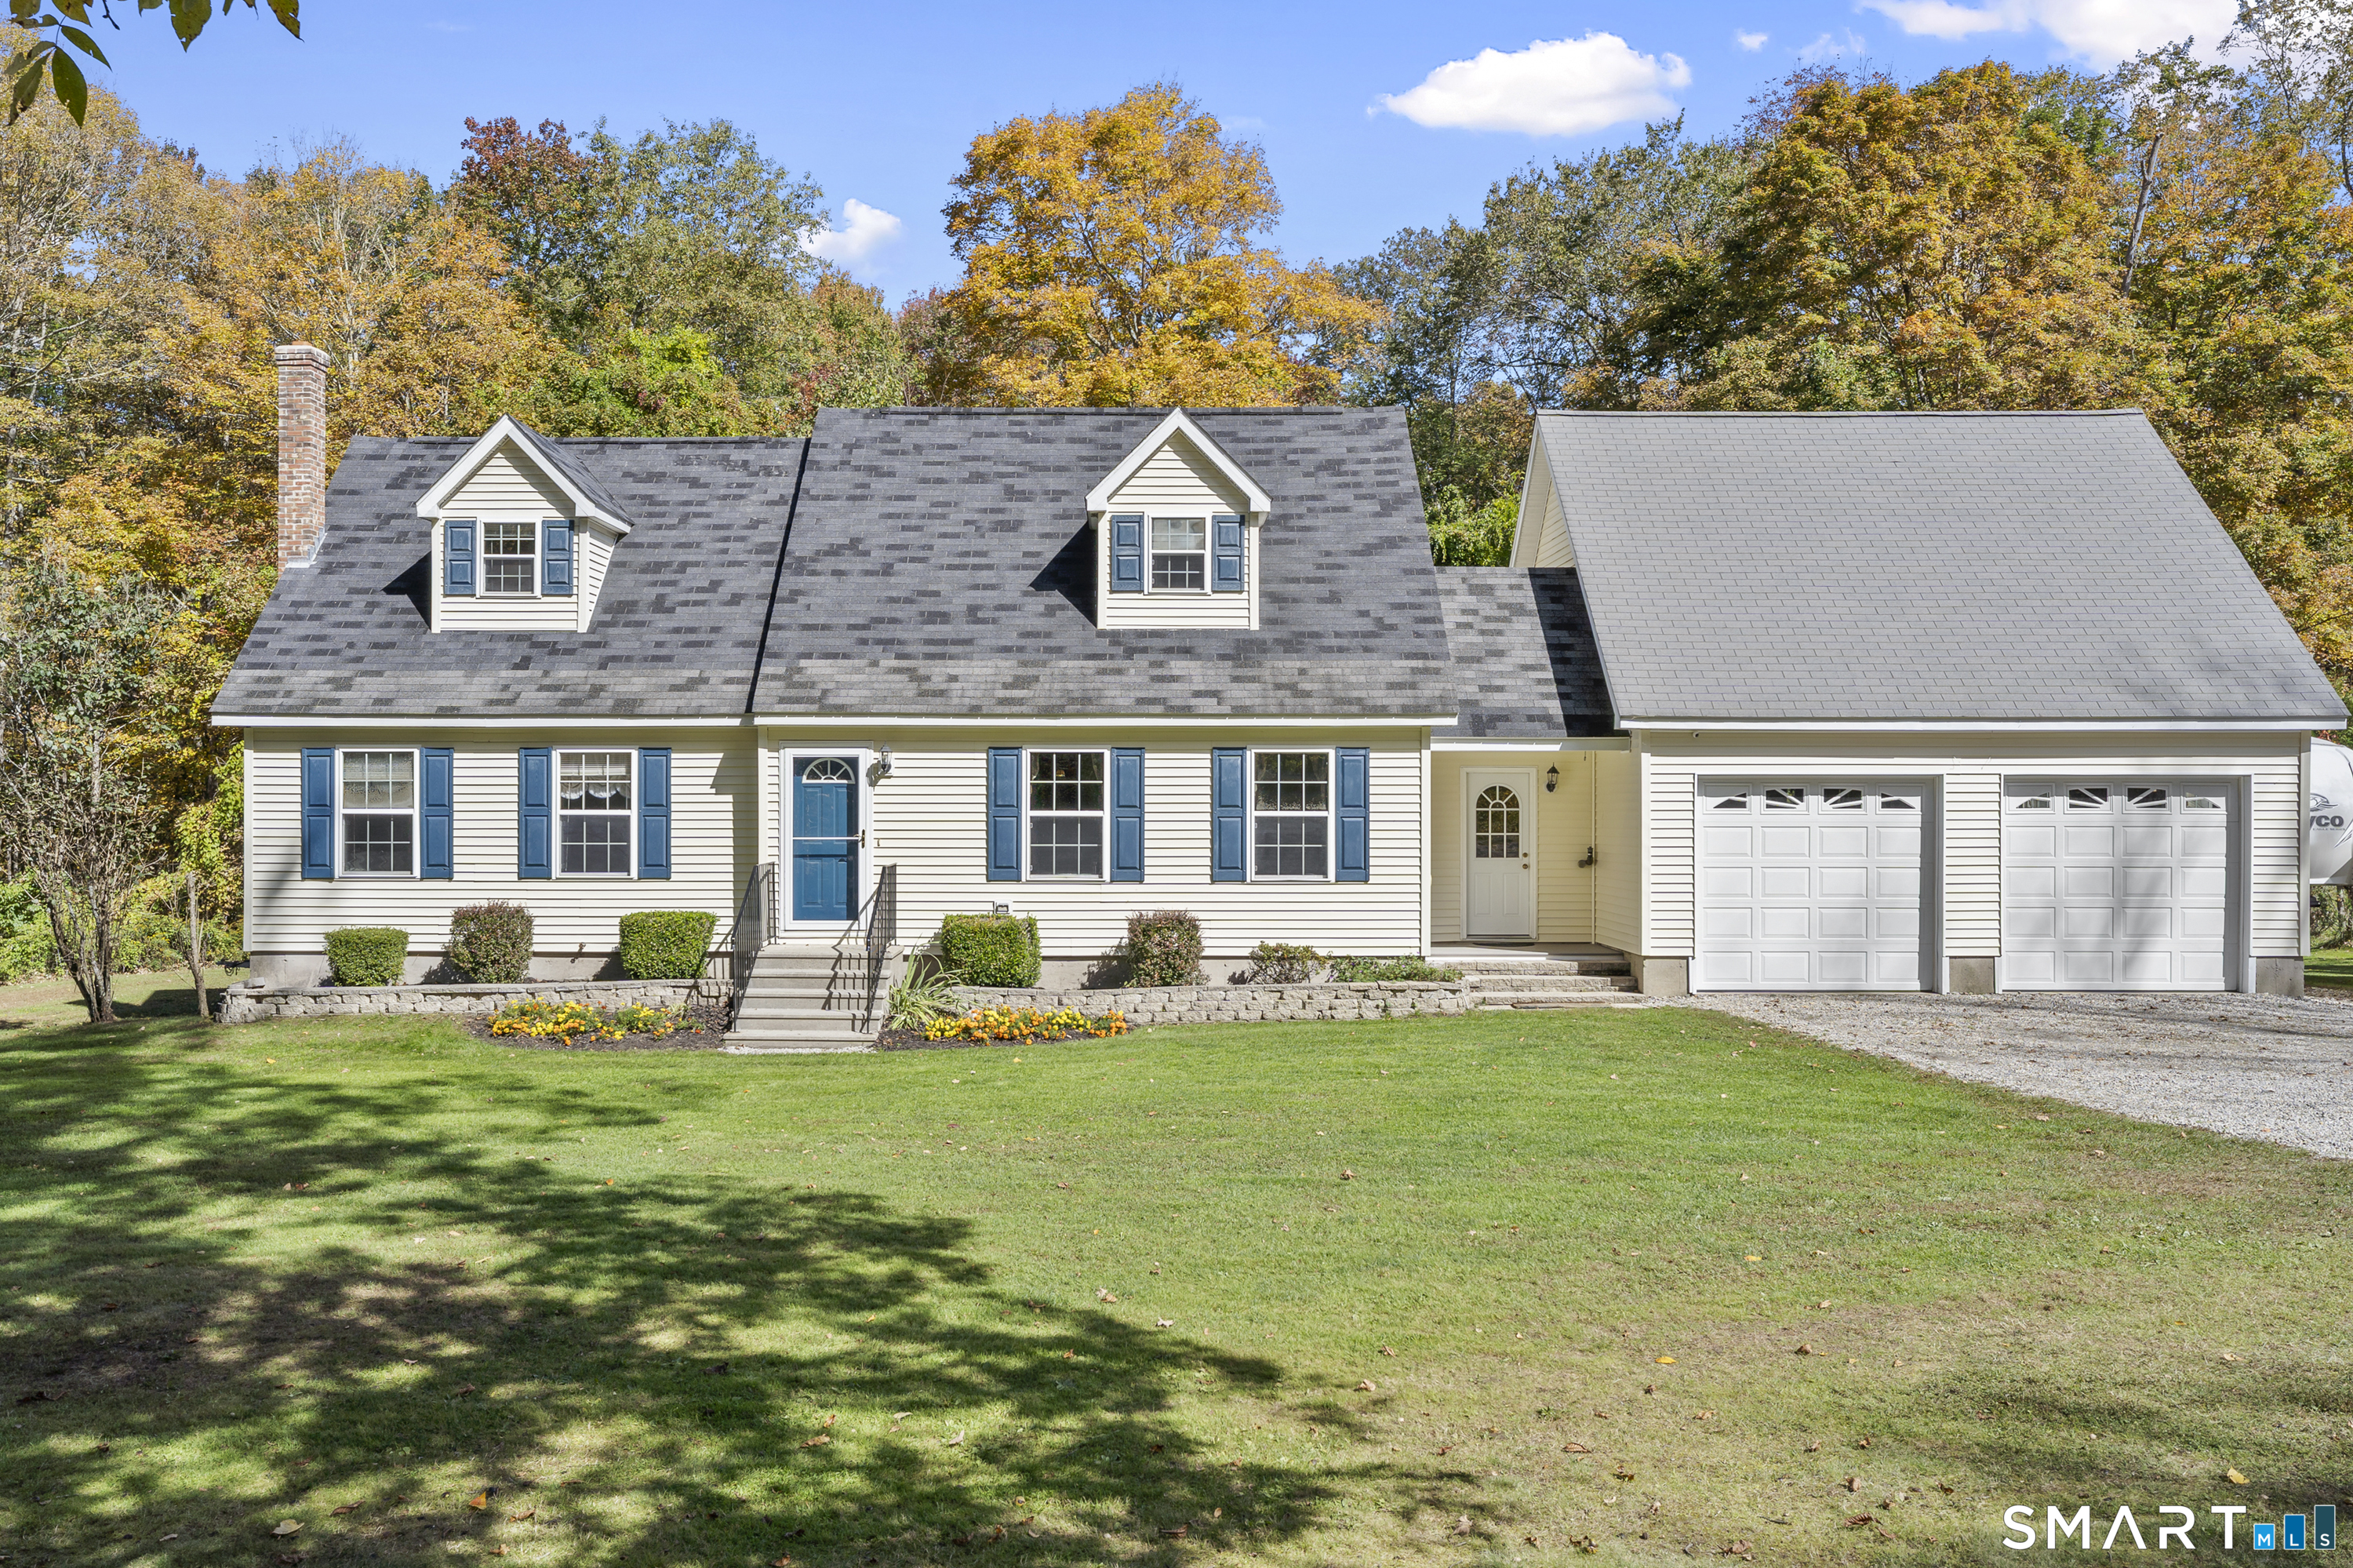
Just getting started on this New Contemporary Raised Ranch on a Beautiful Wooded Lot. Check out those Pics & Virtual Reality Tour. There is still time to make some choices!! Estimated Completion Date is Late July 2026! Four Bedrooms & 3 Full Bathrooms. Central AC. Two Car Garage. Vaulted Ceilings. Luxury Plank Flooring, Custom Kitchen w/ Granite Counters & Center Island. Spacious Vaulted Ceilings. High Efficiency Gas Heat. Finished Lower Level that is perfect for that aging teenager or the visiting In-Laws! Terrific lot in a residential area. Welcome VA & FHA Buyers. We are always here to help.

Listed by Bill Heenan of William Raveis Real Estate
$
$
%
$/month over payments
Federal 30-year interest rate: 6.51% last updated on May 21, 2026
* All Figures are estimates. Check with your bank or proposed mortgage company for actual interest rates.
This product uses the FRED® API but is not endorsed or certified by the Federal Reserve Bank of St. Louis.

Virtual TourSave FavoriteSchedule TourAsk A QuestionMore Details

710 Storrs Road Mansfield CT 06268

MLS Number 24174841

  • Single Family
  • Square Feet 2,076
  • Bedrooms 2
  • Bathroom 2
  • Year Built 2004

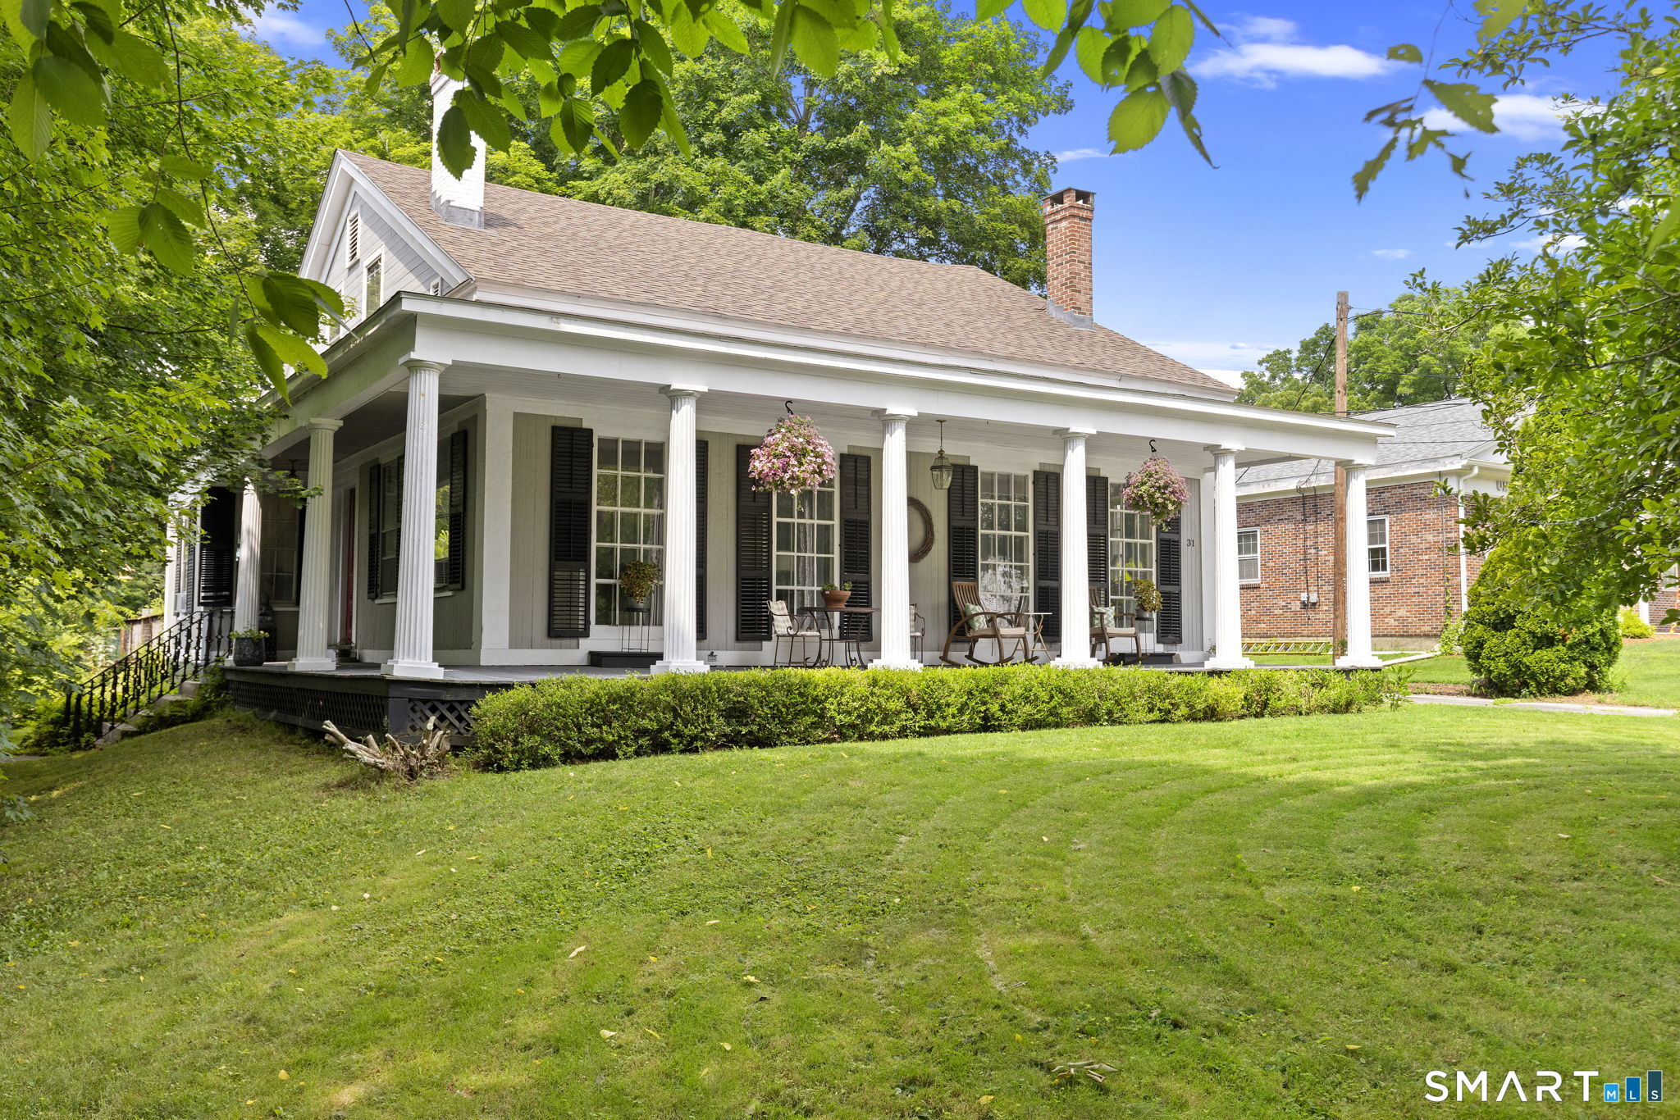
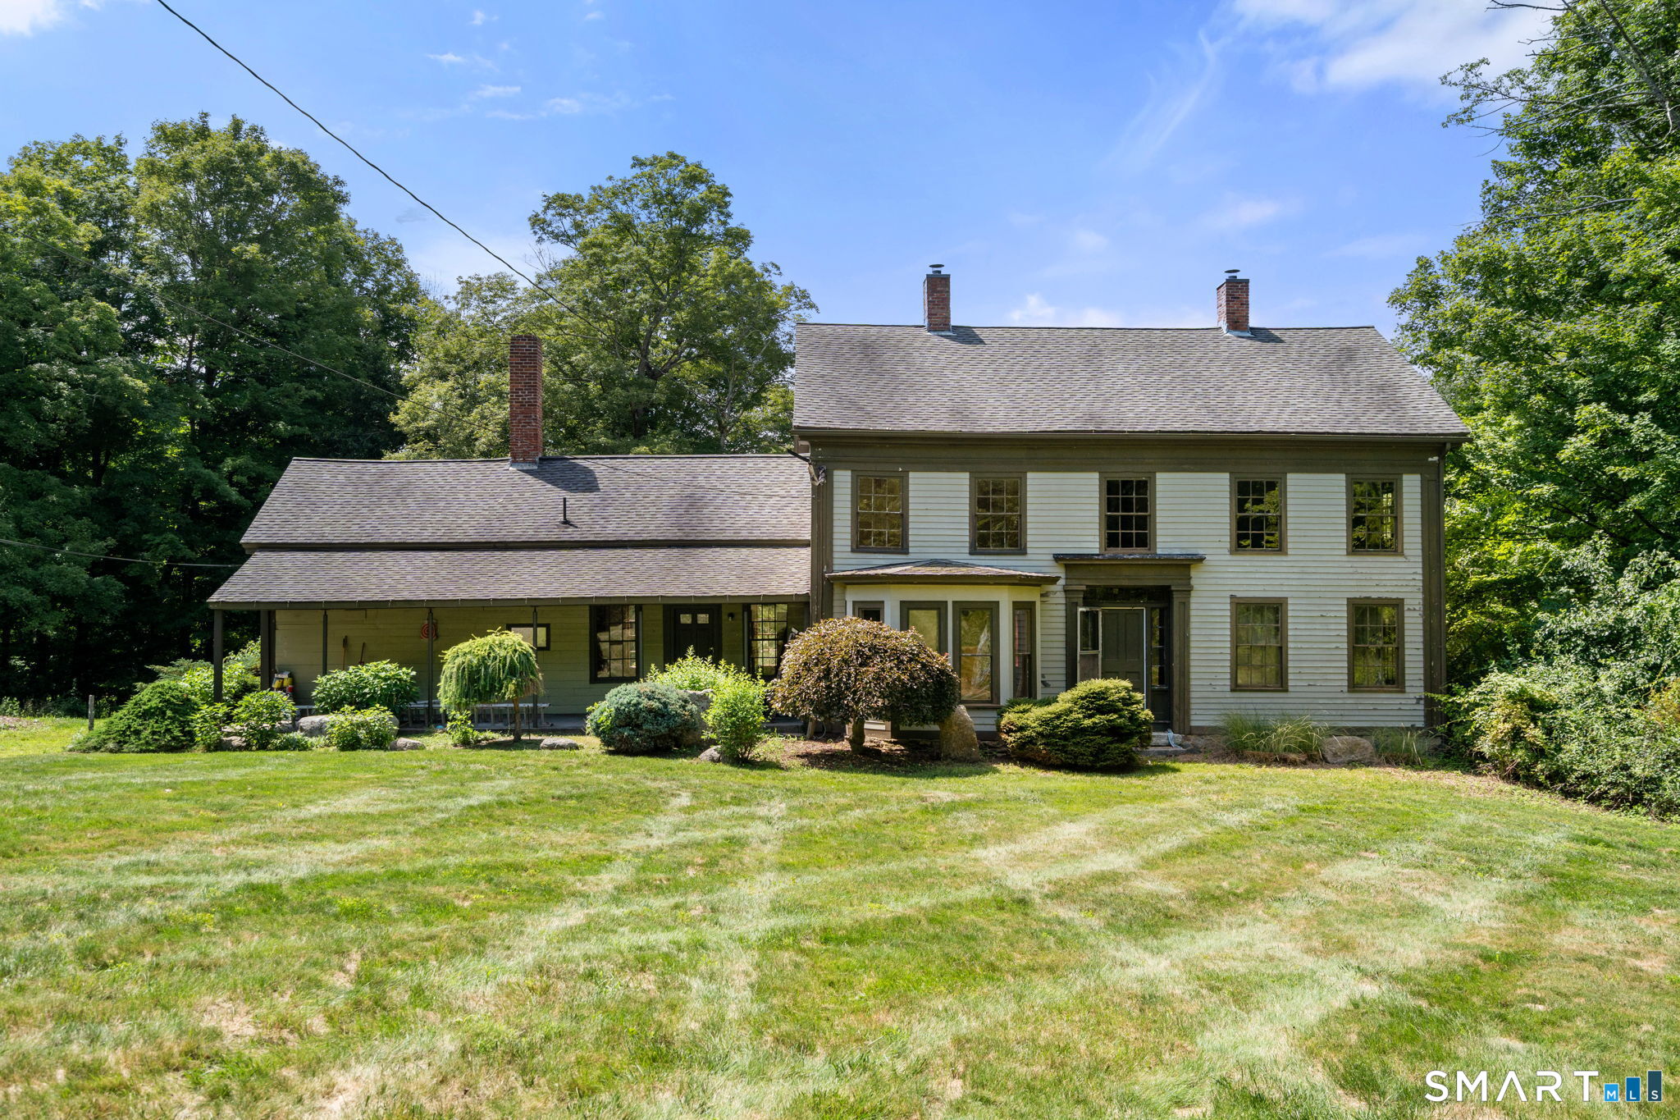
Perfectly set back from the road, this custom Colonial, built in 2004, was designed to replicate the style and characteristics of an antique home. Built with quality and meticulously maintained by its original owner. The 1.57-acre level lot provides ample outdoor space for gardening, pets, and includes a fenced in-ground pool that sits privately behind the home. The pool area includes a patio for dining, pool/garden shed, and landscaping to enjoy the seasonal blooms. There are enchanting forest views while sitting on the covered back porch or poolside. A detached 2-car garage with a dedicated workshop and full-length loft adds valuable storage and hobby space. Inside, your eyes are immediately drawn to the wide board wood flooring throughout. The warmth of the wood is amplified with the neutral backdrop of the walls. The windows were thoughtfully selected and placed to allow for natural sunlight to fill the rooms. The dining or sitting area near the kitchen is especially bright, featuring high ceilings and a centrally located woodstove. The country kitchen showcases custom handmade wood cabinetry, adding rustic charm. The front living room offers flexibility for entertaining or quiet evenings at home with glass-paned French doors on each side. A full bath and multiple closets, including one with laundry hookups, fill the entryway.

Listed by Lindsey Niarhakos of RE/MAX One

$
$
%
$/month over payments
Federal 30-year interest rate: 6.51% last updated on May 21, 2026
* All Figures are estimates. Check with your bank or proposed mortgage company for actual interest rates.
This product uses the FRED® API but is not endorsed or certified by the Federal Reserve Bank of St. Louis.

Save FavoriteSchedule TourAsk A QuestionMore Details

82 Bolton Branch Road Coventry CT 06238

MLS Number 24158265

  • Single Family
  • Square Feet 1,976
  • Bedrooms 3
  • Bathroom 2
  • Year Built 1984

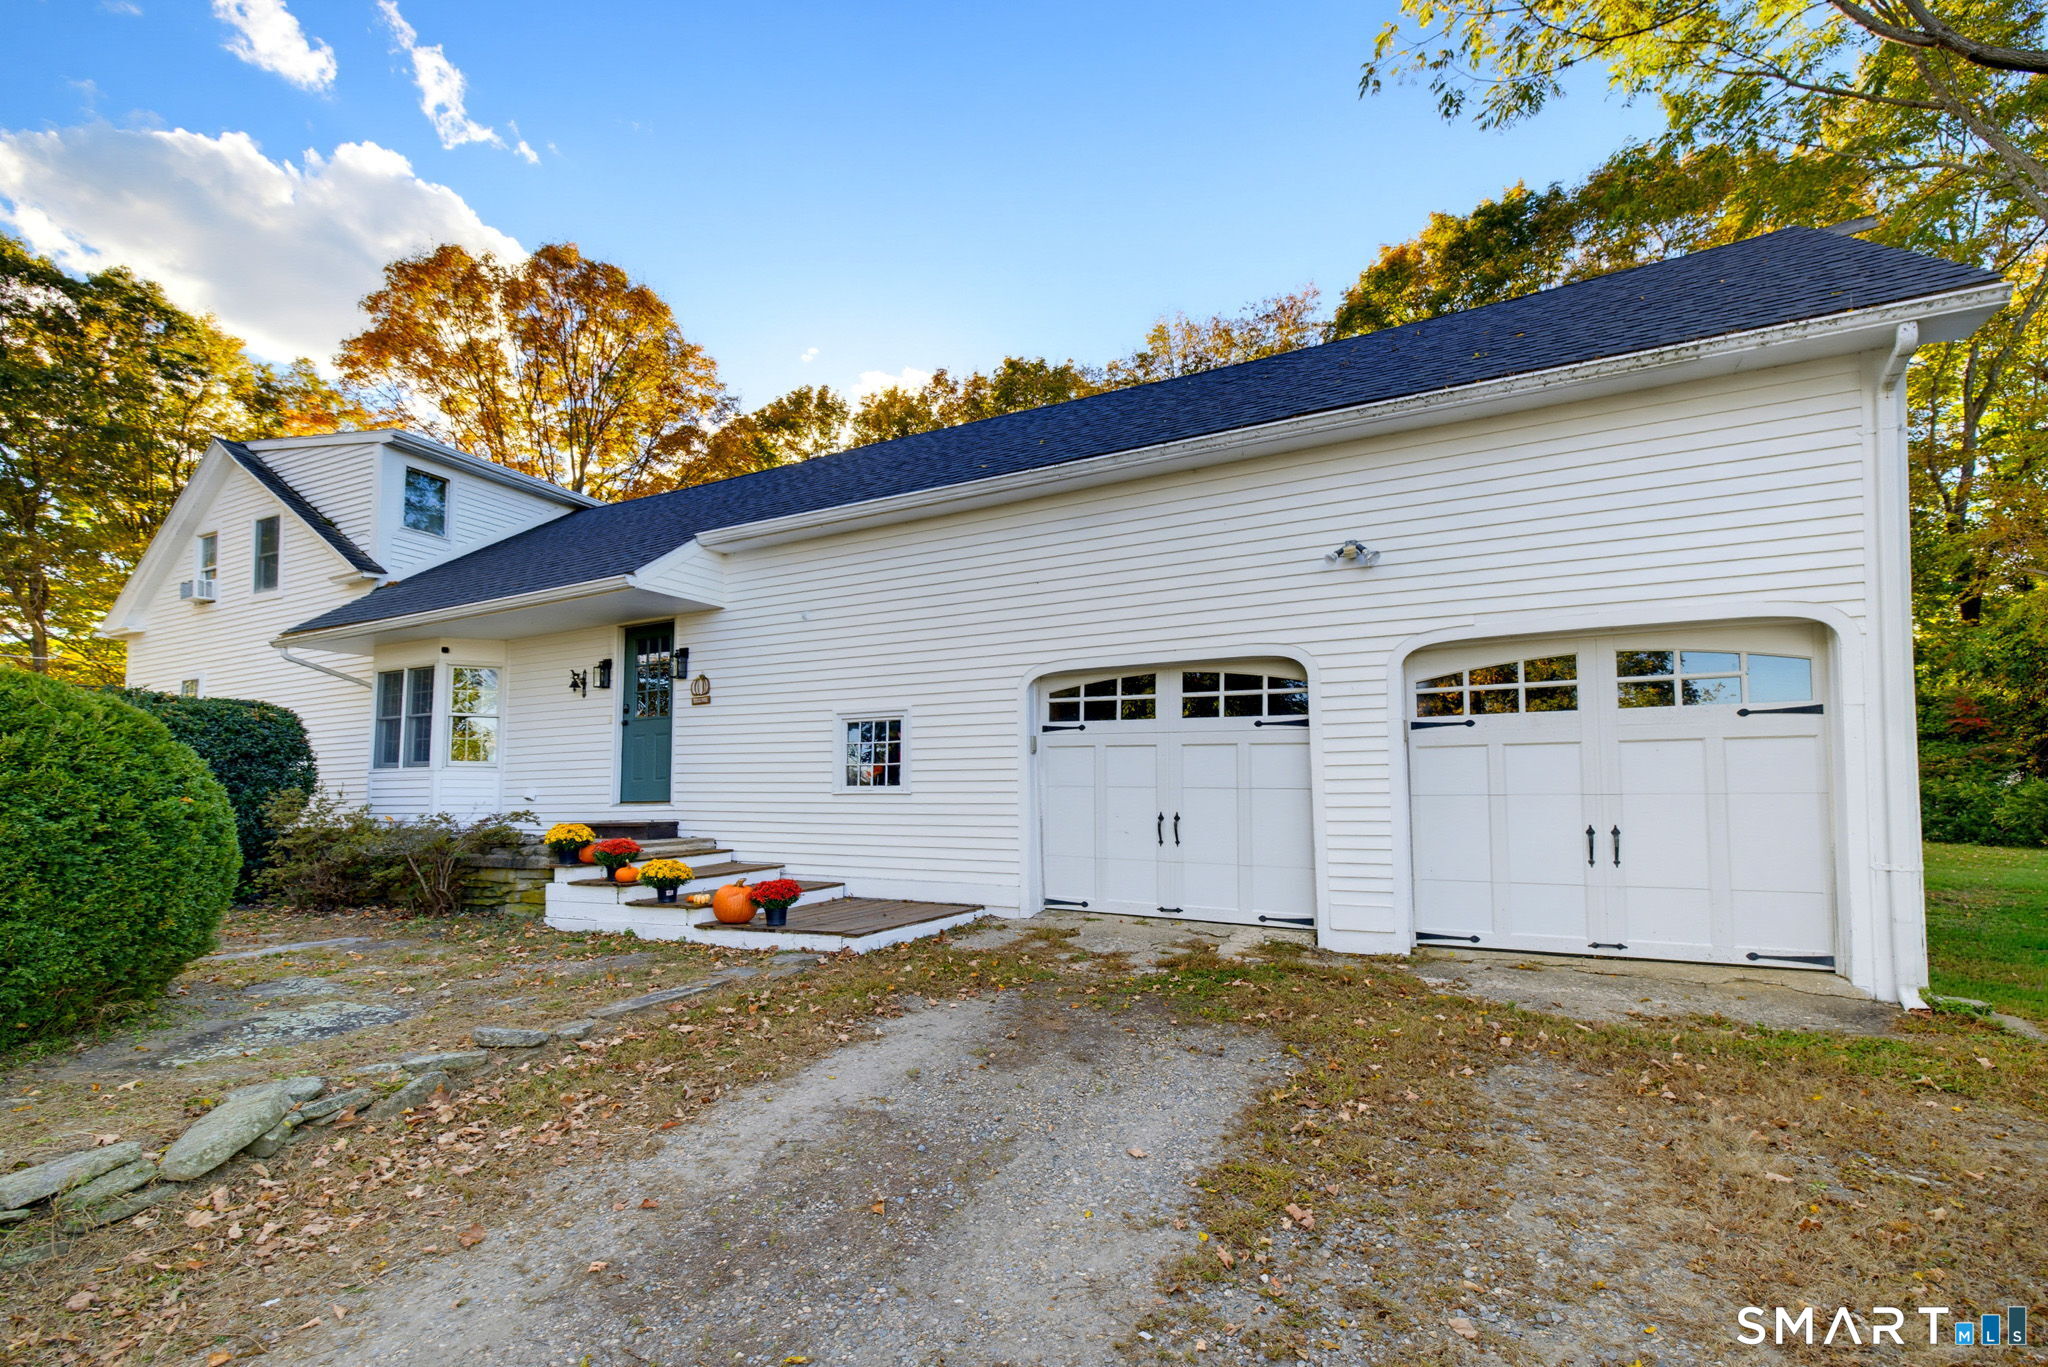
Welcome to 82 Bolton Branch Rd in Coventry - where space, privacy, and charm come together in a beautiful country setting. Situated on approximately 3 acres, this inviting home offers the perfect balance of peaceful surroundings and everyday comfort. Step inside to discover nearly 2,000 square feet of living space featuring 3 bedrooms and 2 full bathrooms, thoughtfully designed to make daily living easy and enjoyable. The home offers a warm and welcoming feel with features such as wood and tile flooring, a cozy fireplace & propane stove for those cooler New England evenings, and plenty of room to gather or relax. Updates include 6 yr old roof, water heater 2yrs old and mini splits 2 years old. Appliances 6 months old. The spacious lot provides endless possibilities-whether it's enjoying the outdoors, creating a garden oasis, or simply soaking in the peaceful surroundings. An attached garage adds convenience and extra storage, making day-to-day living that much easier. Tucked away in a scenic Coventry location while still offering access to nearby amenities, this property provides the opportunity to enjoy space, comfort, and the beauty of Connecticut living. If you've been searching for a home with room to breathe and plenty of potential, 82 Bolton Branch Rd is ready to welcome its next chapter.

Listed by Heidi Lester of KW Legacy Partners

$
$
%
$/month over payments
Federal 30-year interest rate: 6.51% last updated on May 21, 2026
* All Figures are estimates. Check with your bank or proposed mortgage company for actual interest rates.
This product uses the FRED® API but is not endorsed or certified by the Federal Reserve Bank of St. Louis.

Save FavoriteSchedule TourAsk A QuestionMore Details

83 Dodge Road Woodstock CT 06281

Woodstock, CT83 Dodge Road

Price$450,000

Est. Mortgage: $/month

MLS Number 24177482

  • Single Family
  • Square Feet 2,240
  • Bedrooms 3
  • Bathroom 3
  • Year Built 2003

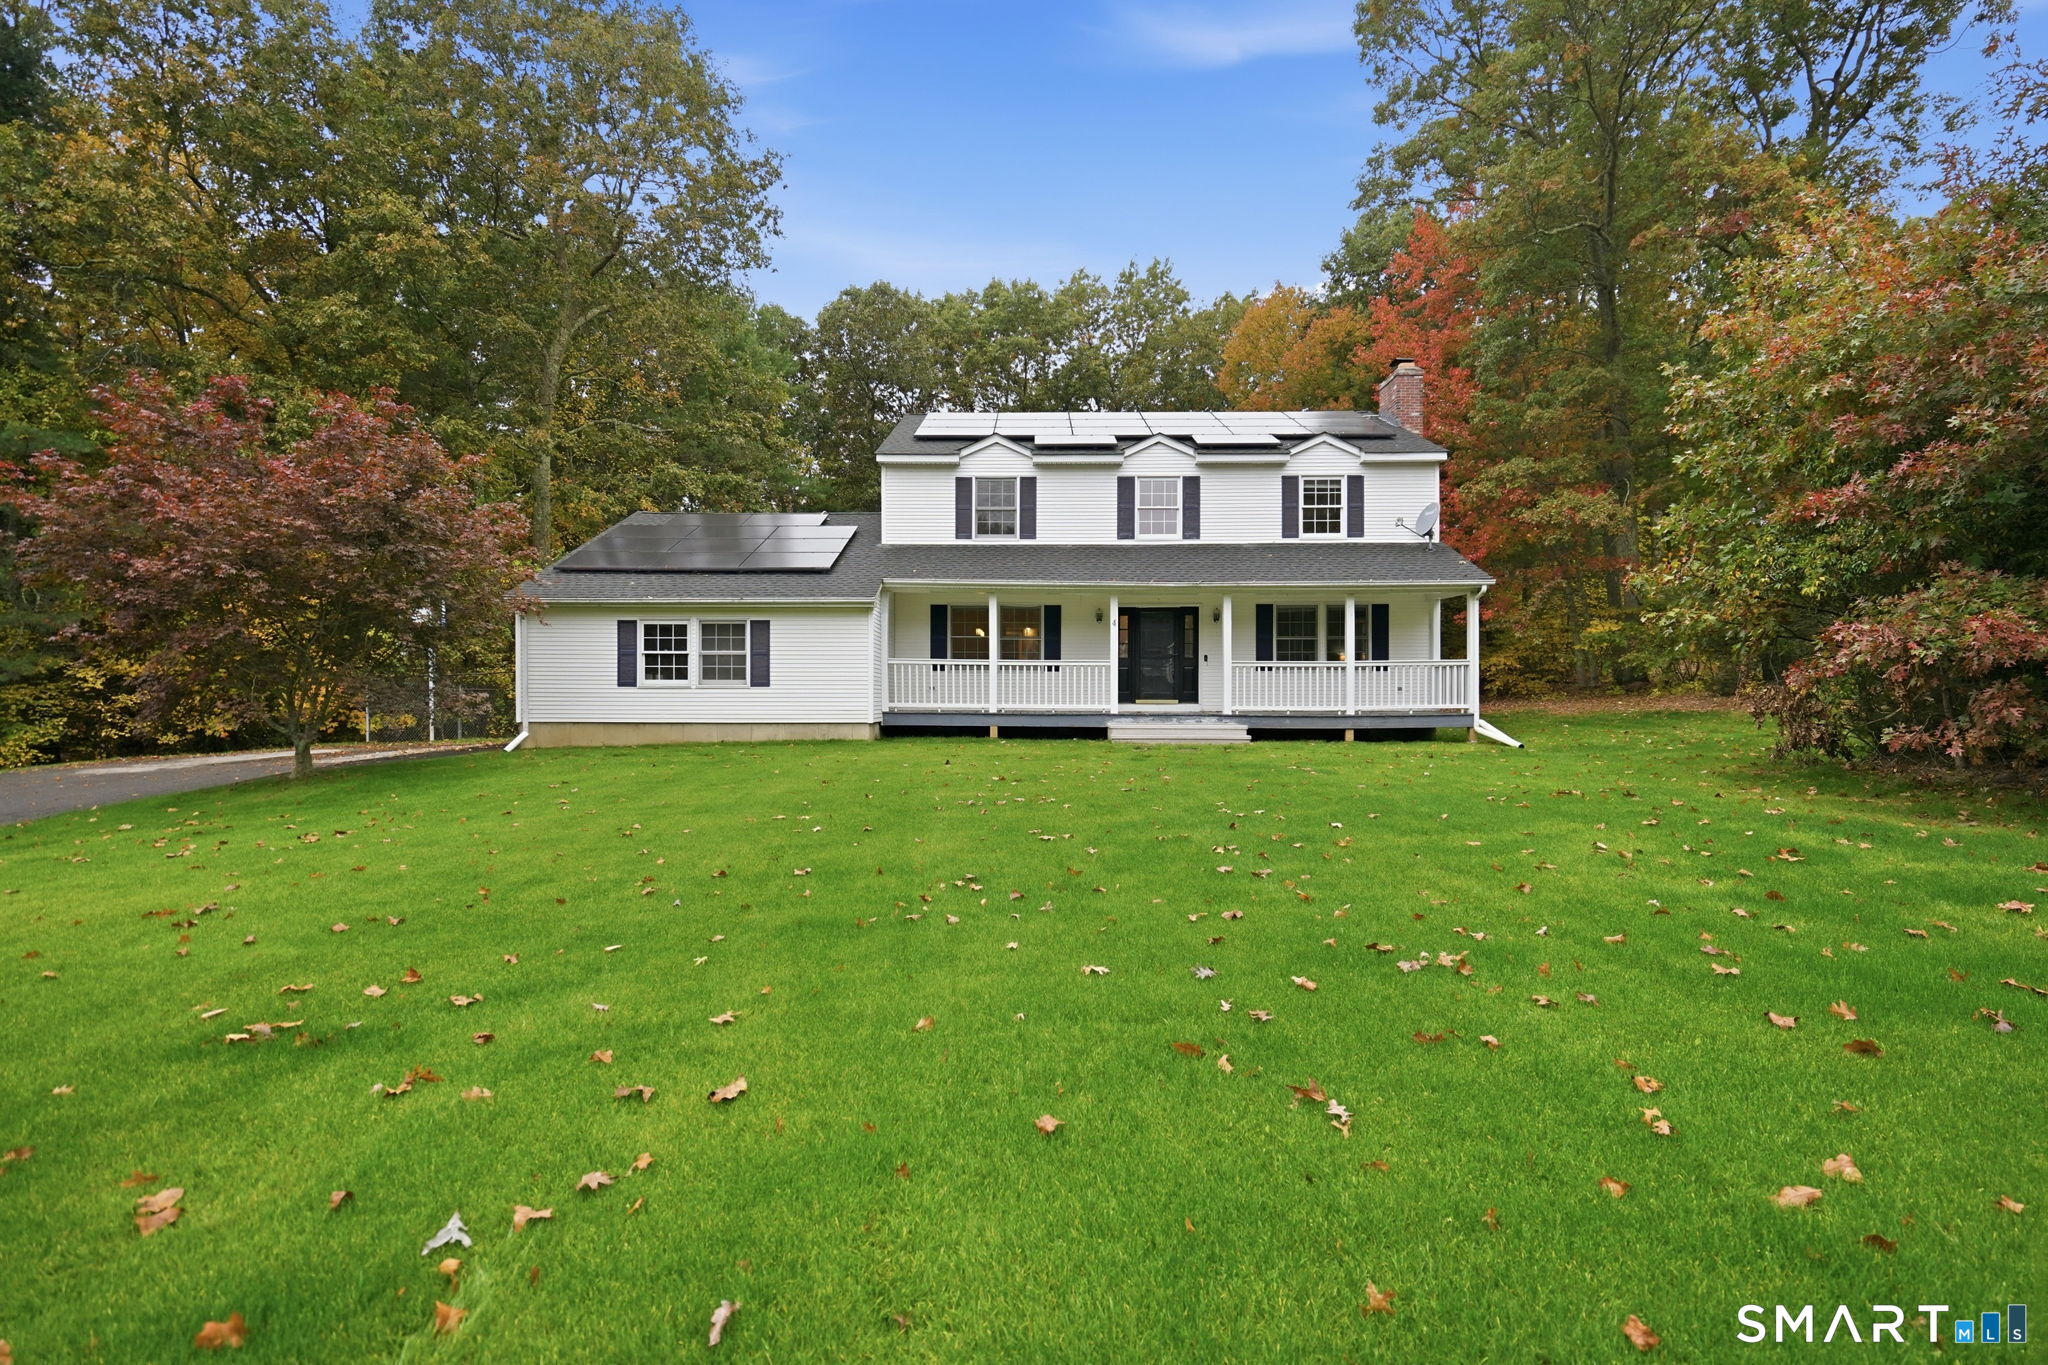
Set in the charming town of Woodstock and minutes from the Massachusetts line, this 3-bedroom, 2.5-bath home offers space, flexibility, and a layout ideal for both everyday living .The home includes two primary suites- rare find! Inside, you'll find a spacious living room with vaulted ceilings and a propane fireplace, creating a warm and inviting focal point. The large kitchen features abundant cabinet space, a center island, and a tray ceiling offering both functionality & style. Designated dining area. 2-car under-house garage New roof (2019), new well pump in 2022, and a new hot water heater in 2024. Basement is pre - plumbed for an additional bathroom & extra space! This home combines quiet country living with convenient access to MA-perfect for commuters or anyone looking to enjoy the charm of Northeast CT! Leased solar panels.

Listed by Skyla Gagnon of RE/MAX Bell Park Realty

$
$
%
$/month over payments
Federal 30-year interest rate: 6.51% last updated on May 21, 2026
* All Figures are estimates. Check with your bank or proposed mortgage company for actual interest rates.
This product uses the FRED® API but is not endorsed or certified by the Federal Reserve Bank of St. Louis.

Save FavoriteSchedule TourAsk A QuestionMore Details

7 Tolland Turnpike Willington CT 06279

MLS Number 24166705

  • Multi Family Multi-Family For Sale
  • Square Feet 2,275
  • Acreage 0.66
  • Bedrooms 5
  • Bathroom 4

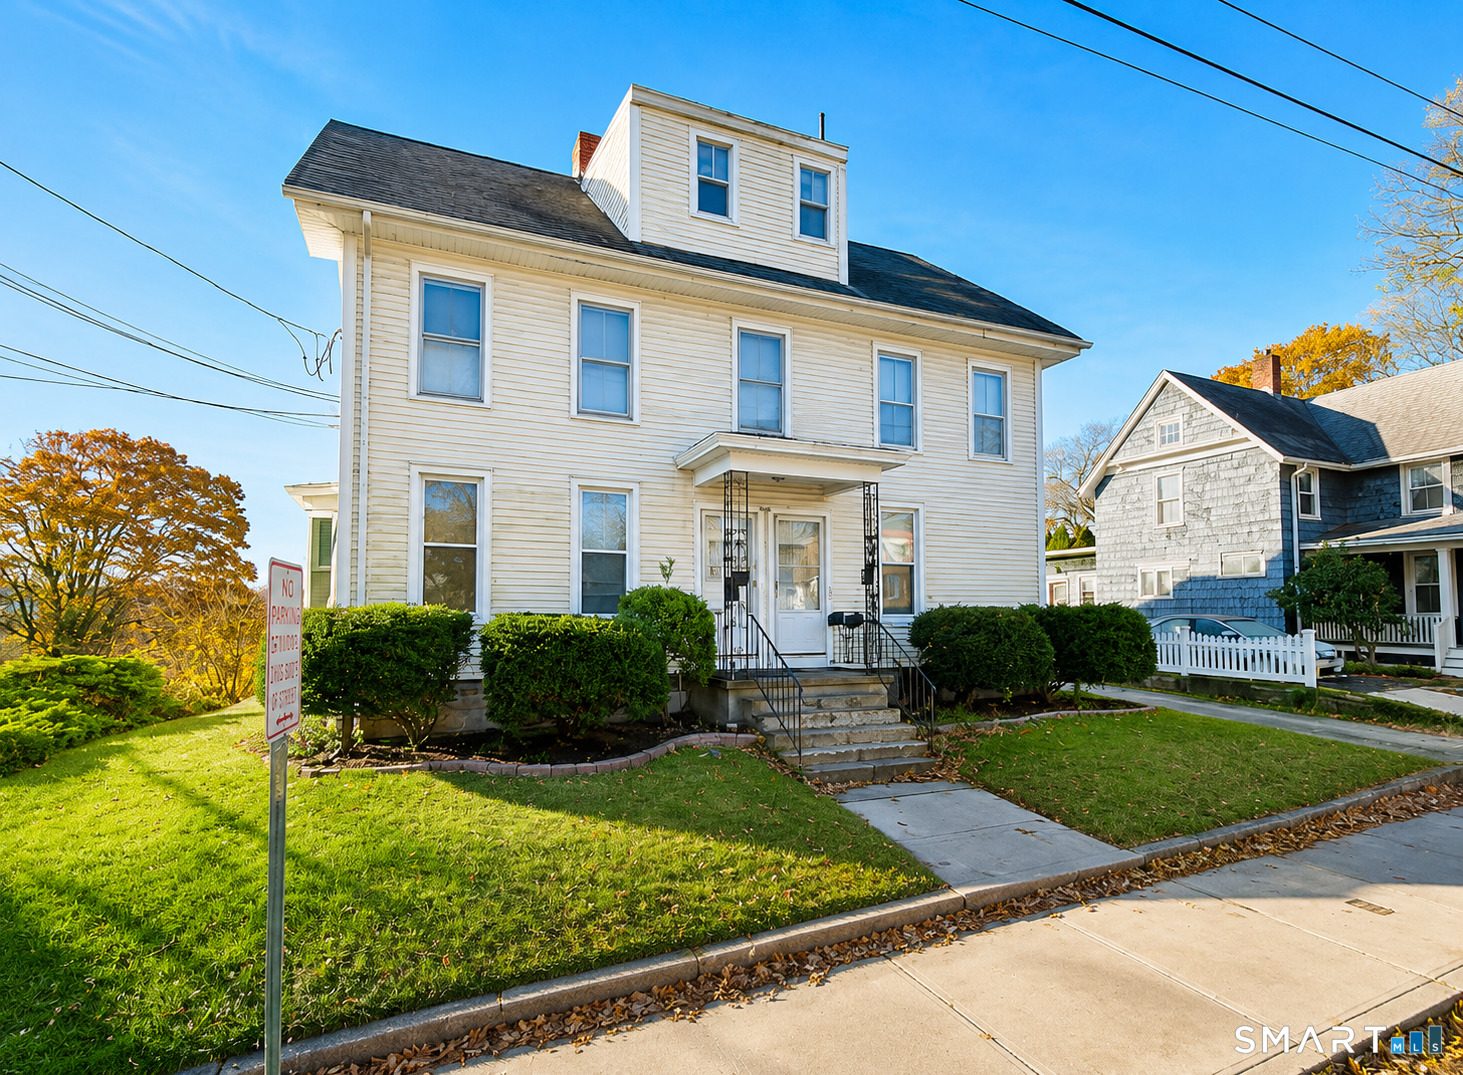
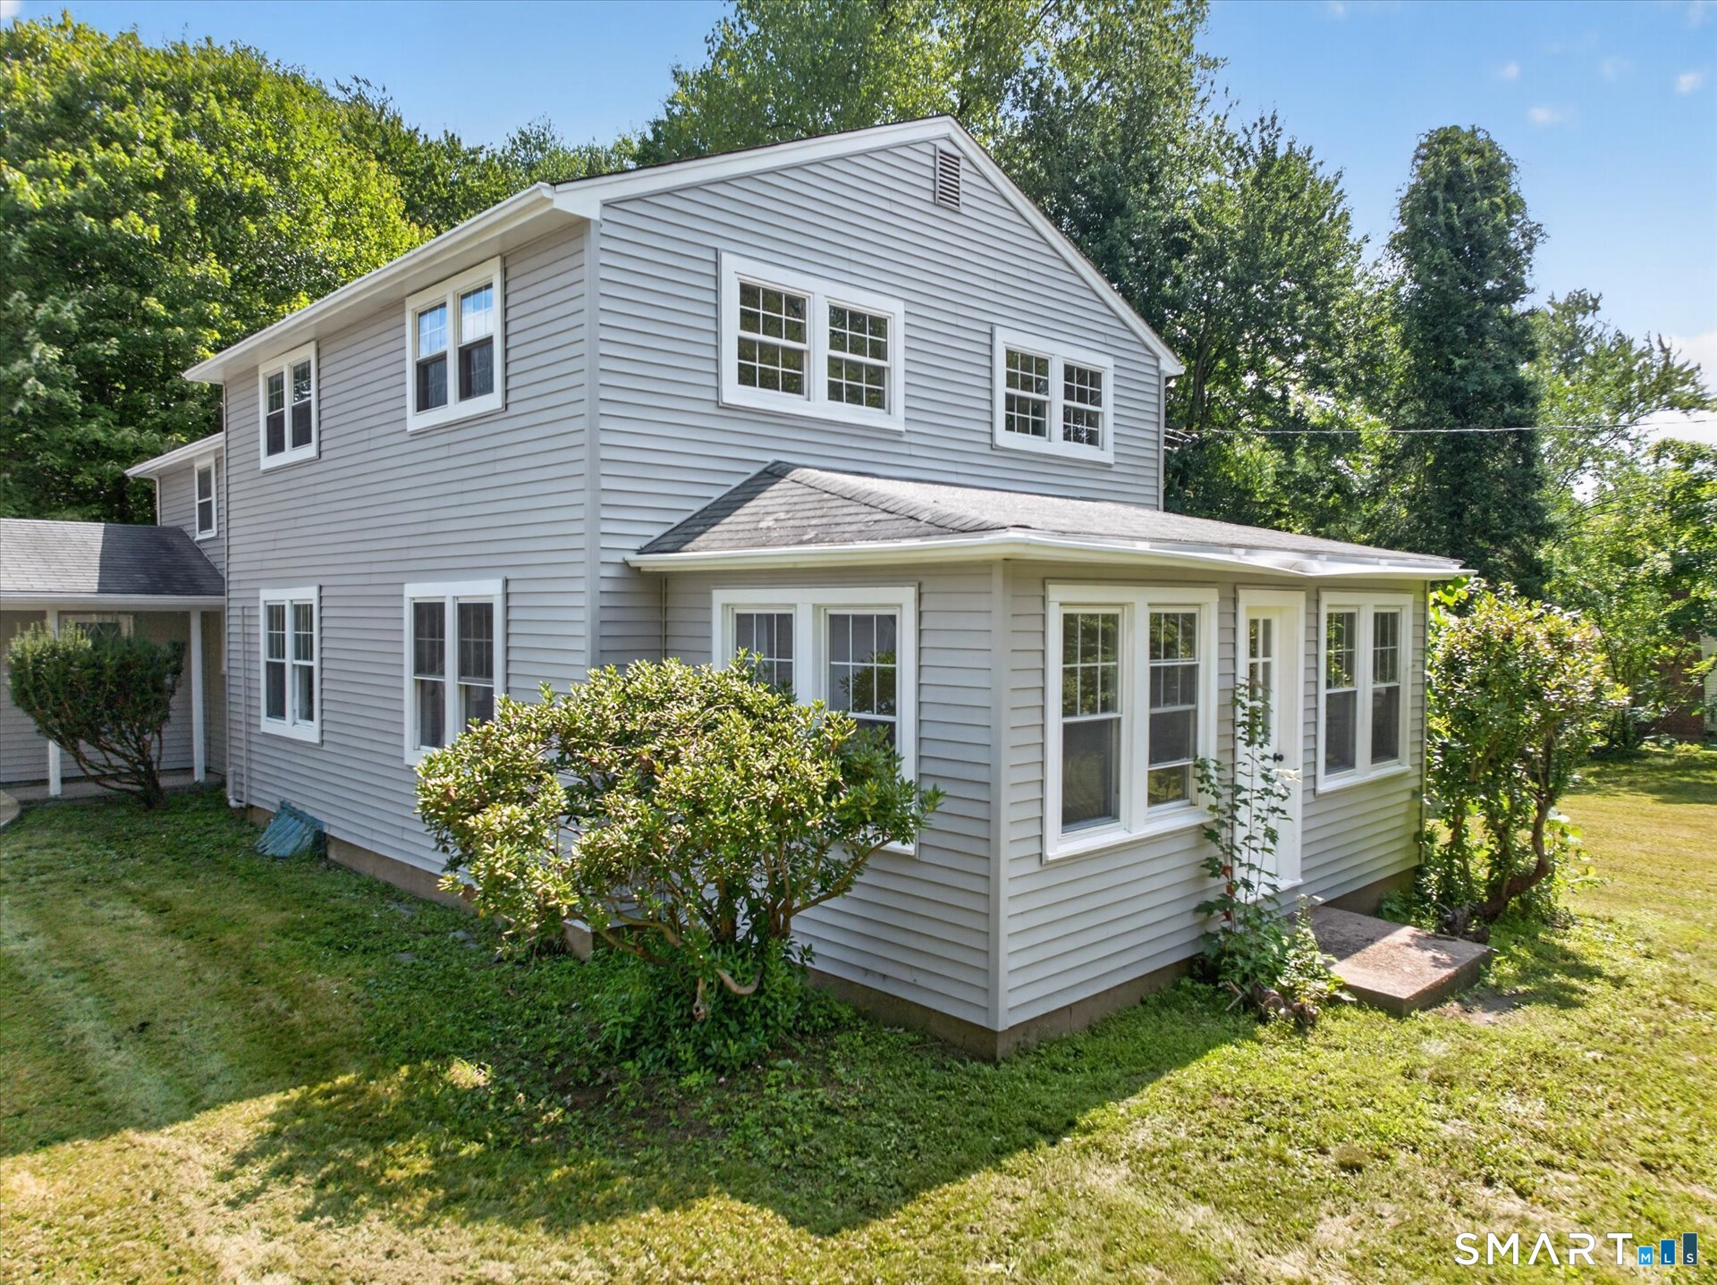
Turnkey 3-Family Minutes from UCONN, FULLY occupied units, separate utilities. Cash Flow + Upside. Come see this fully occupied property with strong rental history and no vacancy, offering immediate cash flow and stability. Recent improvements include a new roof, new hot water heaters, newer kitchens, LVP, newer appliances, 2 units have mini splits. Each unit has separate utilities. Full basement with shared laundry for 1 bedrooms, ample parking, and level lot in a quiet setting. Current rents provide stable income with room for increases. Ideal for investors or owner-occupants seeking low-maintenance performance with long-term demand. Agent is owner

Listed by Aschly Daggett and Suzanne W. Walsh of William Raveis Real Estate
$
$
%
$/month over payments
Federal 30-year interest rate: 6.51% last updated on May 21, 2026
* All Figures are estimates. Check with your bank or proposed mortgage company for actual interest rates.
This product uses the FRED® API but is not endorsed or certified by the Federal Reserve Bank of St. Louis.

Virtual TourSave FavoriteSchedule TourAsk A QuestionMore Details

48 Marsh Road Willington CT 06279

Willington, CT48 Marsh Road

Price$449,900

Est. Mortgage: $/month

MLS Number 24168026

  • Single Family
  • Square Feet 2,002
  • Bedrooms 3
  • Bathroom 3
  • Year Built 1994

Discover the perfect blend of peaceful natural surroundings and convenient access to shopping, dining, sports, and the arts-enhanced by the presence of a nearby major UCONN University campus. This charming, move-in-ready three-bedroom ranch offers effortless living and modern updates throughout. Recent improvements include brand-new flooring, featuring granite countertops. Additional highlights include central air conditioning, Solar System, and a spacious two-car garage with ample storage. Simply bring your furniture and make this inviting home your own.

Listed by Kevin Brignole of Spaulding Realty Group,LLC

$
$
%
$/month over payments
Federal 30-year interest rate: 6.51% last updated on May 21, 2026
* All Figures are estimates. Check with your bank or proposed mortgage company for actual interest rates.
This product uses the FRED® API but is not endorsed or certified by the Federal Reserve Bank of St. Louis.

Save FavoriteSchedule TourAsk A QuestionMore Details

143 Stanavage Road Colchester CT 06415

Colchester, CT143 Stanavage Road

Price$449,900

Est. Mortgage: $/month

MLS Number 24170347

  • Single Family
  • Square Feet 1,938
  • Bedrooms 3
  • Bathroom 2
  • Year Built 1870

Welcome to 143 Stanavage Road-an exceptional, this home perfectly blends timeless farmhouse charm with thoughtful modern updates. The beautifully designed kitchen features custom cherry cabinetry, quartz countertops, and a center island ideal for both everyday living and entertaining. A bright and inviting family room with a gas fireplace opens to an expansive deck, lower patio, and fire pit area, creating a seamless indoor-outdoor living experience. Step outside to a stunning large backyard setting-perfect for relaxing or hosting while taking in breathtaking sunset views. Inside, the home offers stylishly updated bathrooms with designer tile, a walk-up attic providing ample storage, and a well-balanced layout that includes formal living and dining rooms. Three generously sized bedrooms offer comfort and functionality, each with ample closet space. Ideally located in Colchester with convenient access to major highways, this move-in ready home is the perfect combination of character, comfort, and convenience. Don't miss the opportunity to make 143 Stanavage Road your own!

Listed by Dale J. Bunn of Riverview Realty,LLC

$
$
%
$/month over payments
Federal 30-year interest rate: 6.51% last updated on May 21, 2026
* All Figures are estimates. Check with your bank or proposed mortgage company for actual interest rates.
This product uses the FRED® API but is not endorsed or certified by the Federal Reserve Bank of St. Louis.

Save FavoriteSchedule TourAsk A QuestionMore Details

36 Mount Hope Road Mansfield CT 06250
Open House

MLS Number 24176167

  • Single Family
  • Next Open House: Sat 05/30 11:00 am. to 2:00 pm.
  • Square Feet 1,596
  • Bedrooms 3
  • Bathroom 2

Beautifully remodeled ranch offering desirable one-floor living on a scenic road in Mansfield. This impressive home features an open floor plan, a gourmet kitchen with high-end upgrades, hardwood floors, modern lighting, stunning trim work, and large windows that bring in abundant natural light. Offering 3 bedrooms plus an office/guest room, this home combines comfort and functionality throughout. Enjoy the spacious and private yard featuring an above-ground pool, maintenance-free deck, and scenic surroundings perfect for relaxing or entertaining. The corner lot provides two driveways, an attached garage, and added privacy with the quiet benefits of a dead-end road. Conveniently located just minutes from UConn, Downtown Storrs, shopping, restaurants, hiking trails, and highly rated schools. A truly move-in ready home with exceptional updates and charm that must be seen in person.

Listed by Blanca Vasallo of eXp Realty

$
$
%
$/month over payments
Federal 30-year interest rate: 6.51% last updated on May 21, 2026
* All Figures are estimates. Check with your bank or proposed mortgage company for actual interest rates.
This product uses the FRED® API but is not endorsed or certified by the Federal Reserve Bank of St. Louis.

Save FavoriteSchedule TourAsk A QuestionMore Details

9 Tumblebrook Road Bolton CT 06043

MLS Number 24140062

  • Single Family
  • Square Feet 1,434
  • Bedrooms 3
  • Bathroom 2
  • Year Built 1975

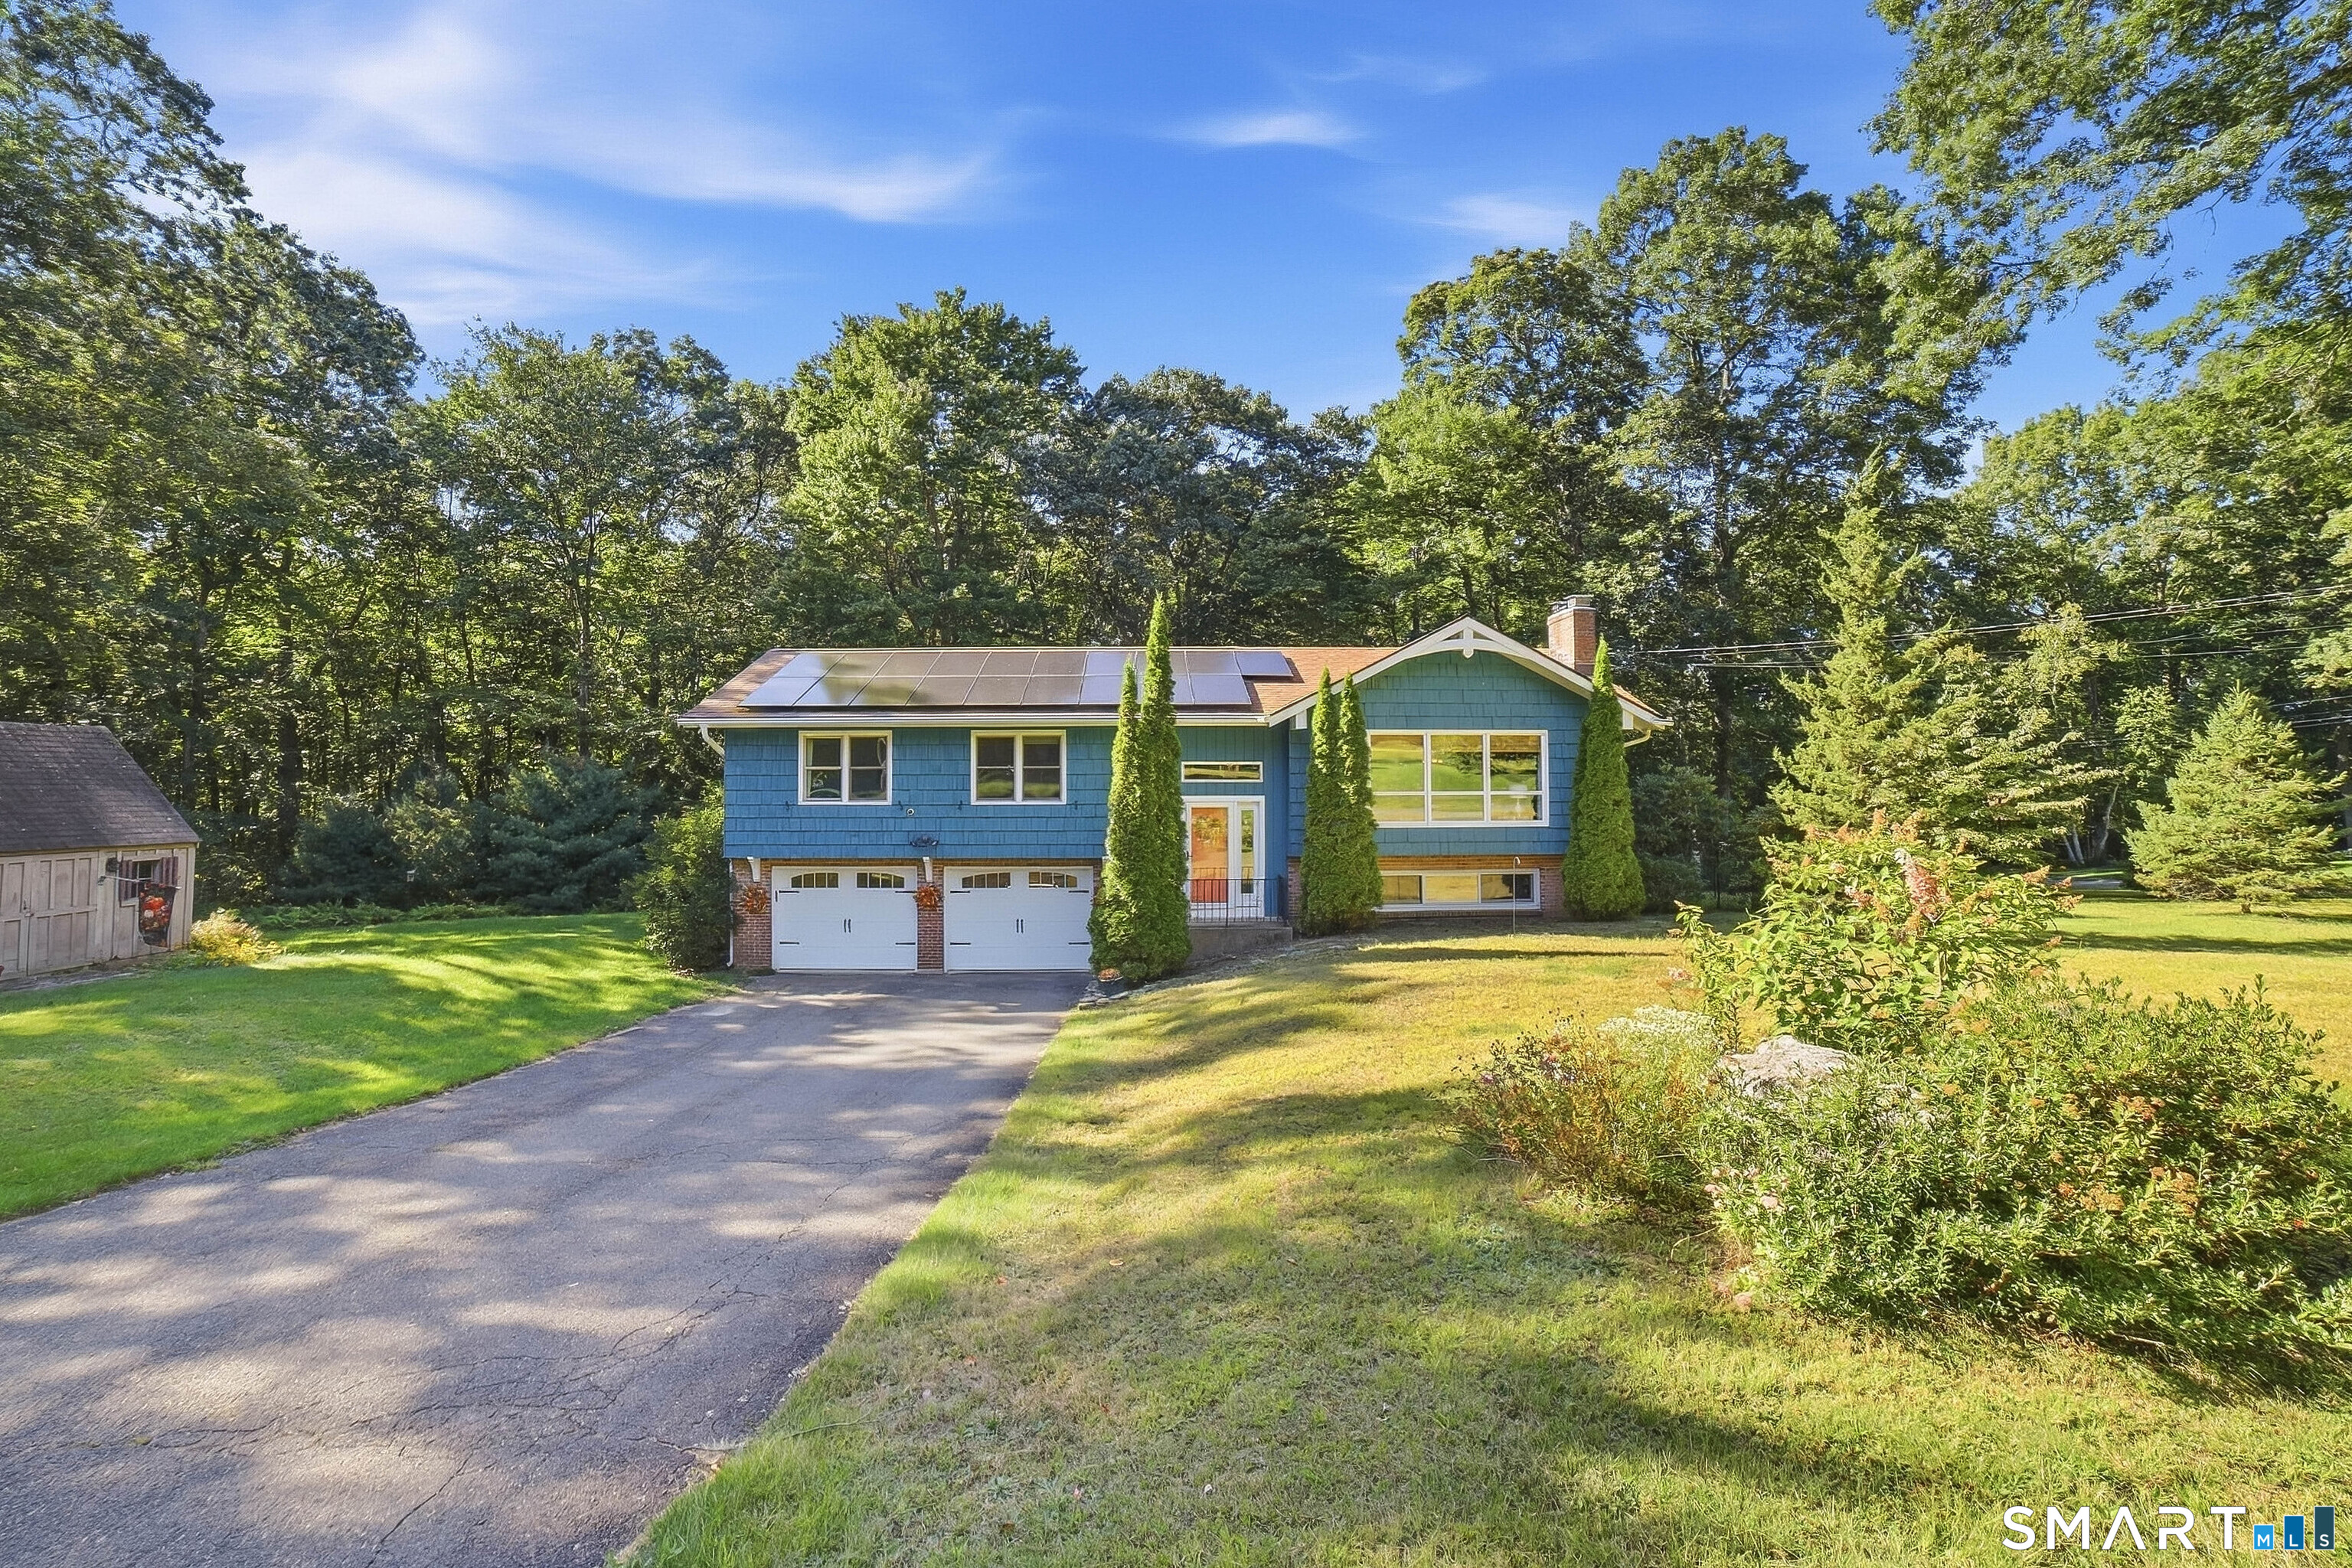
Raised ranch with new kitchen, new Anderson windows, newer roof, tile and hardwood floors throughout main level and riverstone fireplace located on very quiet street. Fully finished second level private room and common area are ideal for home office and a second den. The home also boasts an oversized driveway leading to a 2- car attached garage, a large shed in the rear of the property and western exposure.

Listed by Marco Commisso of Vision Real Estate

$
$
%
$/month over payments
Federal 30-year interest rate: 6.51% last updated on May 21, 2026
* All Figures are estimates. Check with your bank or proposed mortgage company for actual interest rates.
This product uses the FRED® API but is not endorsed or certified by the Federal Reserve Bank of St. Louis.

Save FavoriteSchedule TourAsk A QuestionMore Details

7 Sycamore Terrace Windham CT 06280

Windham, CT7 Sycamore Terrace

Price$449,000

Est. Mortgage: $/month

MLS Number 24176079

  • Single Family
  • Square Feet 2,816
  • Co List Office Name eXp Realty
  • Bedrooms 5
  • Bathroom 3

Welcome Home to this beautifully updated 5-bedroom Colonial tucked away on a dead end road on a private, wooded .78-acre lot. Step inside to a sun-filled living room where the fireplace sets the tone for cozy New England evenings, flowing seamlessly into the formal dining room and updated kitchen - ideal for hosting holidays or casual weeknight meals. Just off the main level, the bright 3-season room with slider access serves as a true extension of the living space, overlooking the backyard. A main-level office or fifth bedroom adds everyday flexibility. Upstairs offers four generously sized bedrooms and a full bath, while the finished, heated walk-out lower level with full bath and laundry provides even more room to work, play, or unwind. Just a short distance to Shetucket Plains Road Park & Route 32.

Listed by John Michael Varrone and Terry Varrone of eXp Realty

$
$
%
$/month over payments
Federal 30-year interest rate: 6.51% last updated on May 21, 2026
* All Figures are estimates. Check with your bank or proposed mortgage company for actual interest rates.
This product uses the FRED® API but is not endorsed or certified by the Federal Reserve Bank of St. Louis.

Save FavoriteSchedule TourAsk A QuestionMore Details

7-9 Bates Road Chaplin CT 06235

Chaplin, CT7-9 Bates Road

Price$444,000

Est. Mortgage: $/month

MLS Number 24171082

  • Single Family
  • Square Feet 3,522
  • Bedrooms 4
  • Bathroom 4
  • Year Built 1800

Step back in time while enjoying modern comforts in this charming 1800s Colonial offering 10 spacious rooms filled with character and natural light. The eat-in kitchen features an original butler's pantry, while the formal dining room and inviting living room each showcase stunning stone fireplaces-both complete with rare beehive ovens. French doors lead from the living room to a beautiful three-season porch, perfect for relaxing or entertaining. Generously sized rooms and abundant windows create a bright, airy feel throughout, complemented by hardwood floors in every room. Updated bathrooms blend seamlessly with the home's historic charm.A standout feature of this property is the separate guest house, offering incredible flexibility. It includes 2 bedrooms, a full bath with washer and dryer, a kitchen, and a living room that opens to its own three-season porch-ideal for rental income, in-law living, or private guest accommodations.Additional highlights include a 2-car garage with extra space above, double oil tanks, generator hookup, and separate electrical services and septic systems for each dwelling.Situated on nearly a level acre, this property offers both space and convenience-just 2 miles from Windham Center, 3 miles from Mansfield Hollow, 7 miles to UConn, and 4.4 miles to Eastern Connecticut State University.A rare opportunity to own a piece of history with income potential in a prime location.

Listed by Emily A. Turker of Berkshire Hathaway NE Prop.

$
$
%
$/month over payments
Federal 30-year interest rate: 6.51% last updated on May 21, 2026
* All Figures are estimates. Check with your bank or proposed mortgage company for actual interest rates.
This product uses the FRED® API but is not endorsed or certified by the Federal Reserve Bank of St. Louis.

Save FavoriteSchedule TourAsk A QuestionMore Details

111 Grand View Terrace Brooklyn CT 06234

Brooklyn, CT111 Grand View Terrace

Price$440,000

Est. Mortgage: $/month

MLS Number 24170449

  • Single Family
  • Square Feet 2,068
  • Bedrooms 4
  • Bathroom 2
  • Year Built 1967

Welcome to this well-maintained 4 bedroom Colonial offering over 2,000 sq ft of living space, tucked away on a quiet dead-end street. This home features an updated kitchen with modern finishes, beautiful hardwood floors, spacious living areas, and a functional layout perfect for everyday living and entertaining. Enjoy the privacy of the backyard, ideal for relaxing, gatherings, or outdoor activities. Conveniently located while still offering a peaceful setting, this property combines comfort, space, and privacy in one desirable package. Subject to probate approval.

Listed by Androula Kazantzis of Kazantzis Real Estate,LLC

$
$
%
$/month over payments
Federal 30-year interest rate: 6.51% last updated on May 21, 2026
* All Figures are estimates. Check with your bank or proposed mortgage company for actual interest rates.
This product uses the FRED® API but is not endorsed or certified by the Federal Reserve Bank of St. Louis.

Save FavoriteSchedule TourAsk A QuestionMore Details

The data relating to real estate for sale on this website appears in part through the SmartMLS Internet Data Exchange program, a voluntary cooperative exchange of property listing data between licensed real estate brokerage firms, and is provided by SmartMLS through a licensing agreement. Listing information is from various brokers who participate in the SmartMLS IDX program and not all listings may be visible on the site. The property information being provided on or through the website is for the personal, non-commercial use of consumers and such information may not be used for any purpose other than to identify prospective properties consumers may be interested in purchasing. Some properties which appear for sale on the website may no longer be available because they are for instance, under contract, sold or are no longer being offered for sale. Property information displayed is deemed reliable but is not guaranteed. Copyright 2026 SmartMLS, Inc.