Greater Mansfield CT Real Estate $350k - $500k

r=19-30
Parcel 07-3 Wall Street Hebron CT 06248

Hebron, CTParcel 07-3 Wall Street

Price$450,000

Est. Mortgage: $/month

MLS Number 24188541

  • Land
  • Acreage 80
  • MLS Status Active
  • Other Amenities Golf, Waterfront
  • Zoning R-1

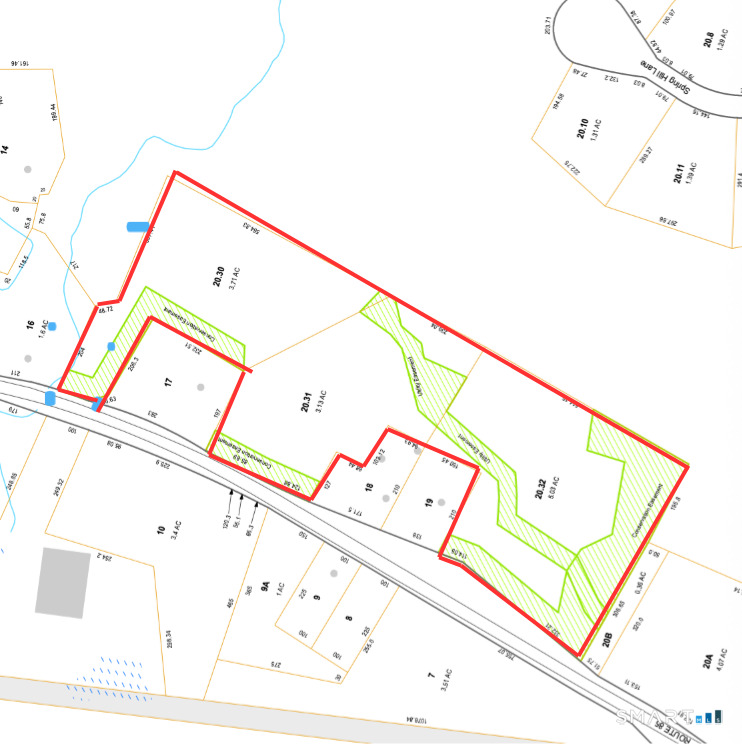
80 +/- Acre undeveloped land parcel Family held since 1947 which has been thoughtfully preserved in a natural state of forestry land. This property holds unique dual point access for possible development with extensive frontage of some 1700+ Feet along CT RT 316 (locally known as Wall Street) with an additional second area of road frontage situated at the end of the Fox Ridge Lane Cul-de-sac providing easy access to the rear and interior portions of the parcel. The property was the subject of a planned timber management cut in 1977 providing for current inventory of 50 Years of native tree species re-growth on the site. The property is a mix of gentle rolling areas dotted with a mix of both perimeter boundary and interior stacked fieldstone walls. The 80 acre site has recently been the subject of a field delineation and mapping of Wetlands areas for the entirety of the site which is available upon request. This parcel with its existence prior to the establishment of zoning regulations offers the potential of a "Free Cut" to divide the property into 2 Lots with access possible off either Wall Street or from the End of Fox Ridge Lane. Further Development potential may be possible with site/soil testing under the regulatory process for subdivison development per Hebron Planning and Zoning Subdivision Regulations! Current Real Estate Property Taxes are assessed under PA 490 Forestry Tax Status.

Listed by James Celio of Century 21 AllPoints Realty

$
$
%
$/month over payments
Federal 30-year interest rate: 6.49% last updated on Jul 9, 2026
* All Figures are estimates. Check with your bank or proposed mortgage company for actual interest rates.
This product uses the FRED® API but is not endorsed or certified by the Federal Reserve Bank of St. Louis.

Save FavoriteSchedule TourAsk A QuestionMore Details

29 Bingham Road Canterbury CT 06331

Canterbury, CT29 Bingham Road

Price$449,900

Est. Mortgage: $/month

Coming Soon

MLS Number 24189331

  • Single Family
  • Square Feet 1,944
  • Bedrooms 3
  • Bathroom 2
  • Year Built 2000

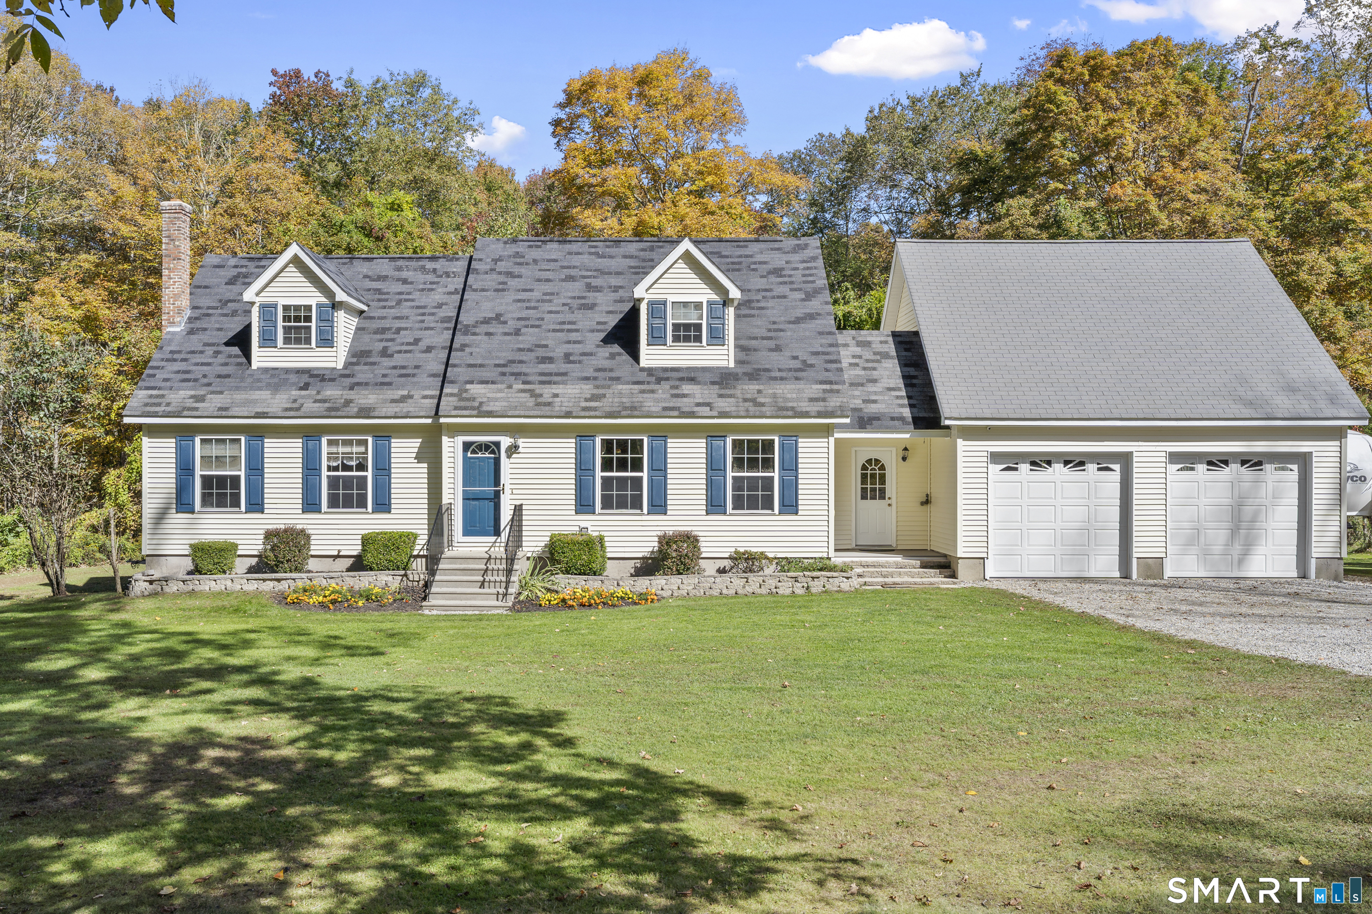
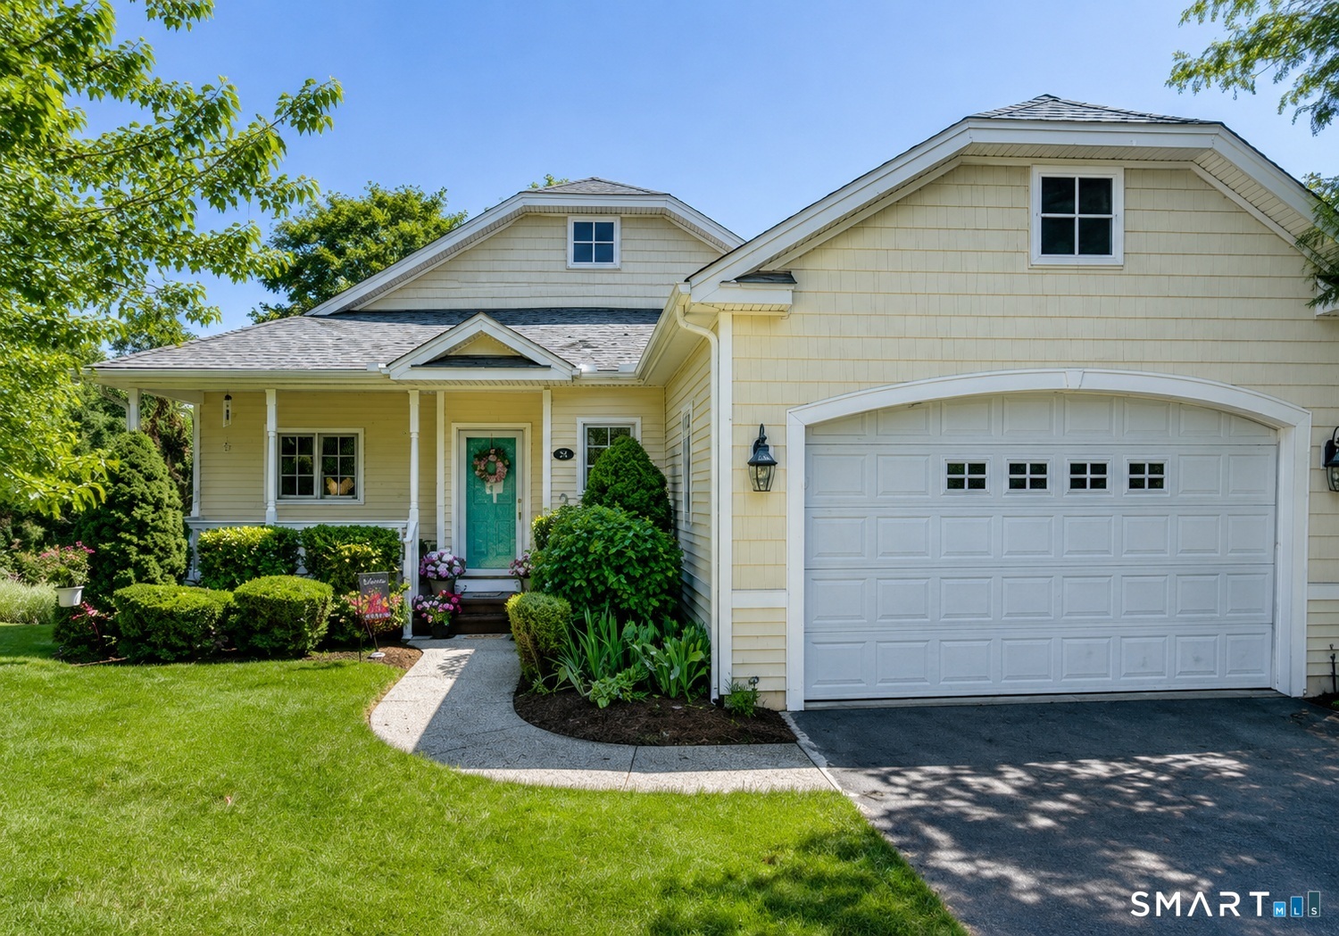
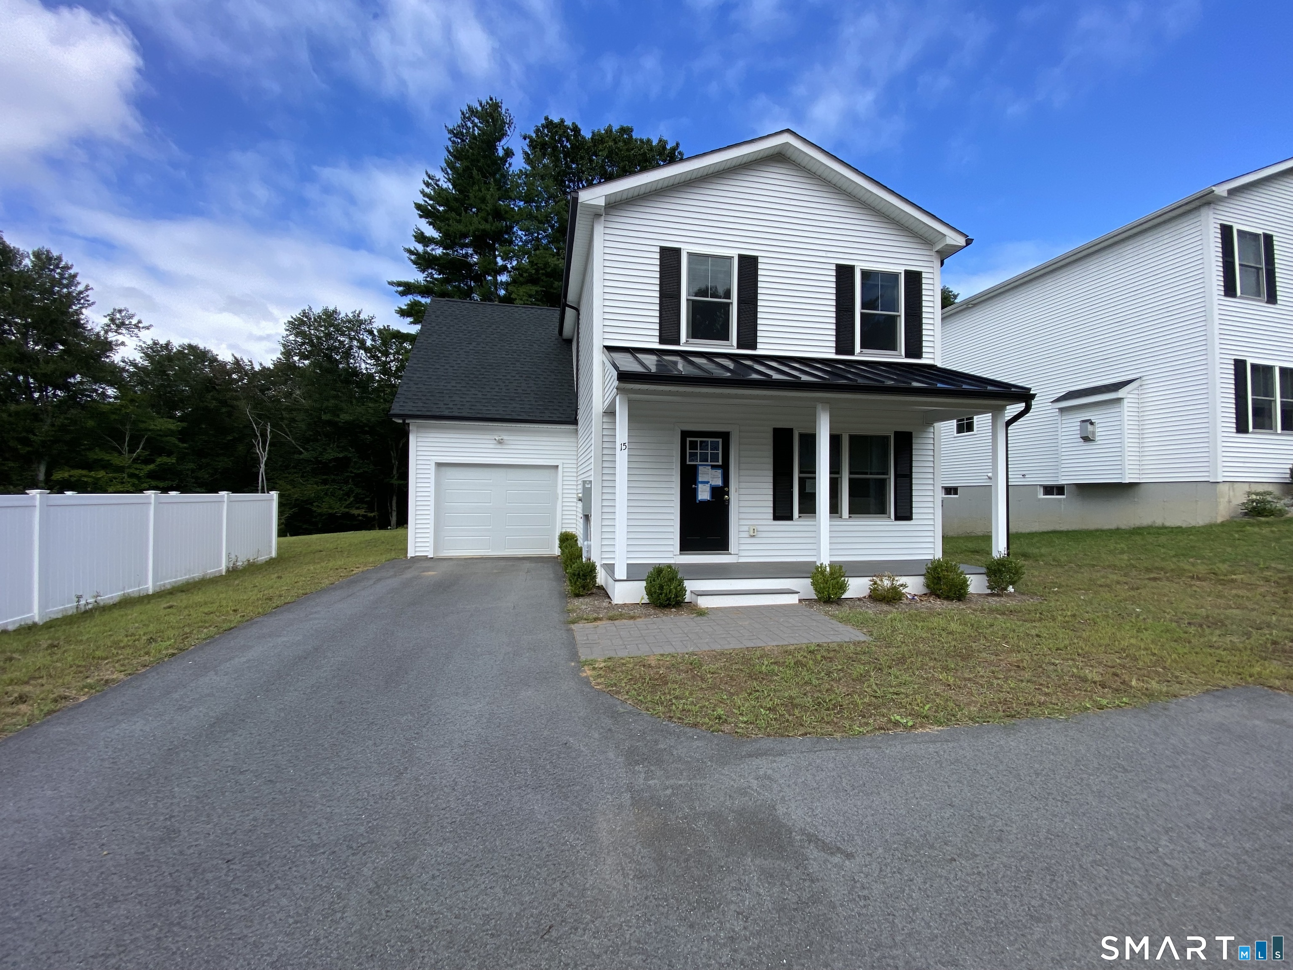
Move-in ready and beautifully maintained, this charming home offers 3 spacious bedrooms and 2 full bathrooms. The open floor plan creates a bright, welcoming living space that's perfect for everyday living and entertaining. The finished basement is an entertainer's dream, featuring a wet bar and a pool table that's included with the home. With thoughtful updates and plenty of space to relax and gather, this home is ready for its next owners to enjoy.

Listed by Laurie Hayes-Hagstrom of On The Move Realty,LLC

$
$
%
$/month over payments
Federal 30-year interest rate: 6.49% last updated on Jul 9, 2026
* All Figures are estimates. Check with your bank or proposed mortgage company for actual interest rates.
This product uses the FRED® API but is not endorsed or certified by the Federal Reserve Bank of St. Louis.

Save FavoriteSchedule TourAsk A QuestionMore Details

13 Bates Road Chaplin CT 06235

Chaplin, CT13 Bates Road

Price$449,900

Est. Mortgage: $/month

MLS Number 24179982

  • Single Family
  • Square Feet 2,887
  • Bedrooms 5
  • Bathroom 3
  • Year Built 1840

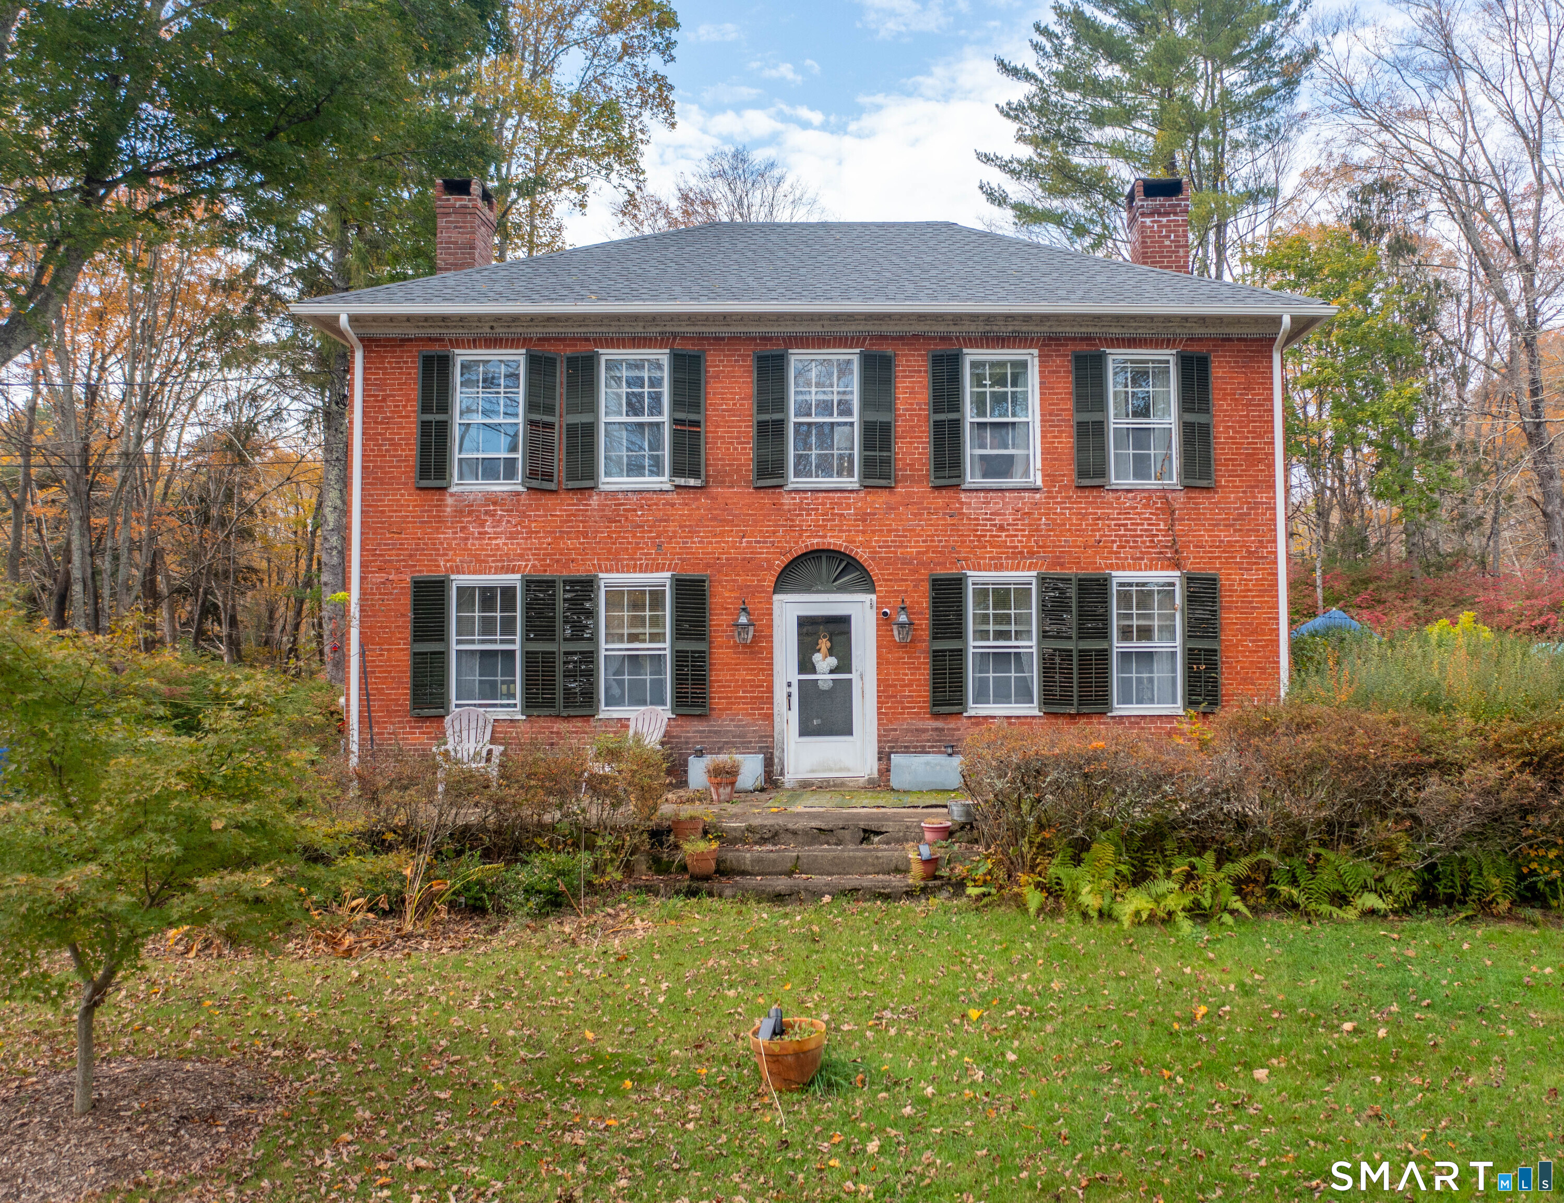
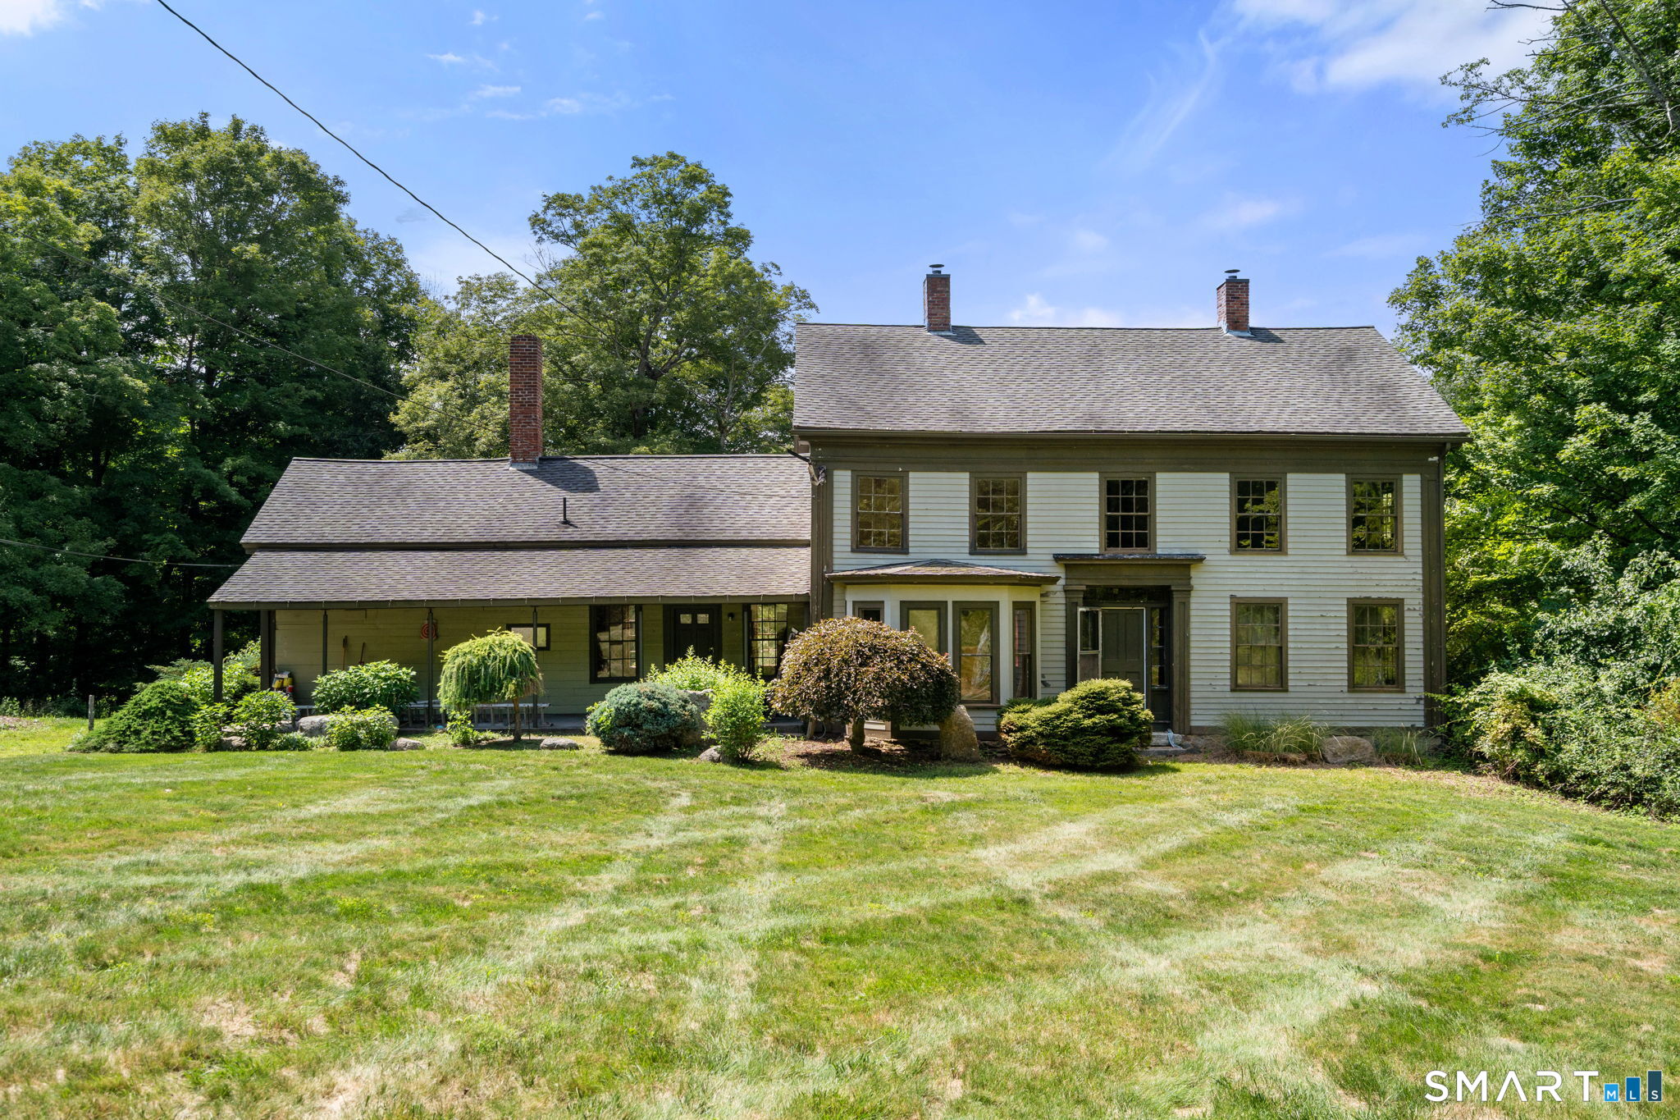
Spacious farmhouse living at its best! This charming 5-bedroom, 2 full bath, and 1 half bath home sits on an expansive 11 acres, offering endless possibilities for privacy, recreation, or hobby farming. Inside, you'll find hardwood flooring throughout and two cozy fireplaces that add warmth and character. The versatile layout includes two additional family rooms that could easily serve as extra bedrooms, a home office, playroom, gym, or guest space - perfect for today's flexible lifestyle needs. Tucked away in a truly special setting, this home is surrounded by federal land, offering direct access to scenic hiking and horseback riding trails just steps from your door. Enjoy the peace and privacy of nature while still having the convenience of recent updates, including a newer boiler and porch. A seldom-available gem with room to grow both inside and out! Enjoy the space, charm, and opportunity this beautiful property provides with peaceful surroundings while still being in close proximity to Mansfield Hollow State Park, as well as nearby shopping and dining options. A rare opportunity to own acreage, space, and convenience all in one - schedule your showing today!

Listed by Kristen E. Merrill of Countryside Realty

$
$
%
$/month over payments
Federal 30-year interest rate: 6.49% last updated on Jul 9, 2026
* All Figures are estimates. Check with your bank or proposed mortgage company for actual interest rates.
This product uses the FRED® API but is not endorsed or certified by the Federal Reserve Bank of St. Louis.

Save FavoriteSchedule TourAsk A QuestionMore Details

9 Tumblebrook Road Bolton CT 06043

MLS Number 24140062

  • Single Family
  • Square Feet 1,434
  • Bedrooms 3
  • Bathroom 2
  • Year Built 1975

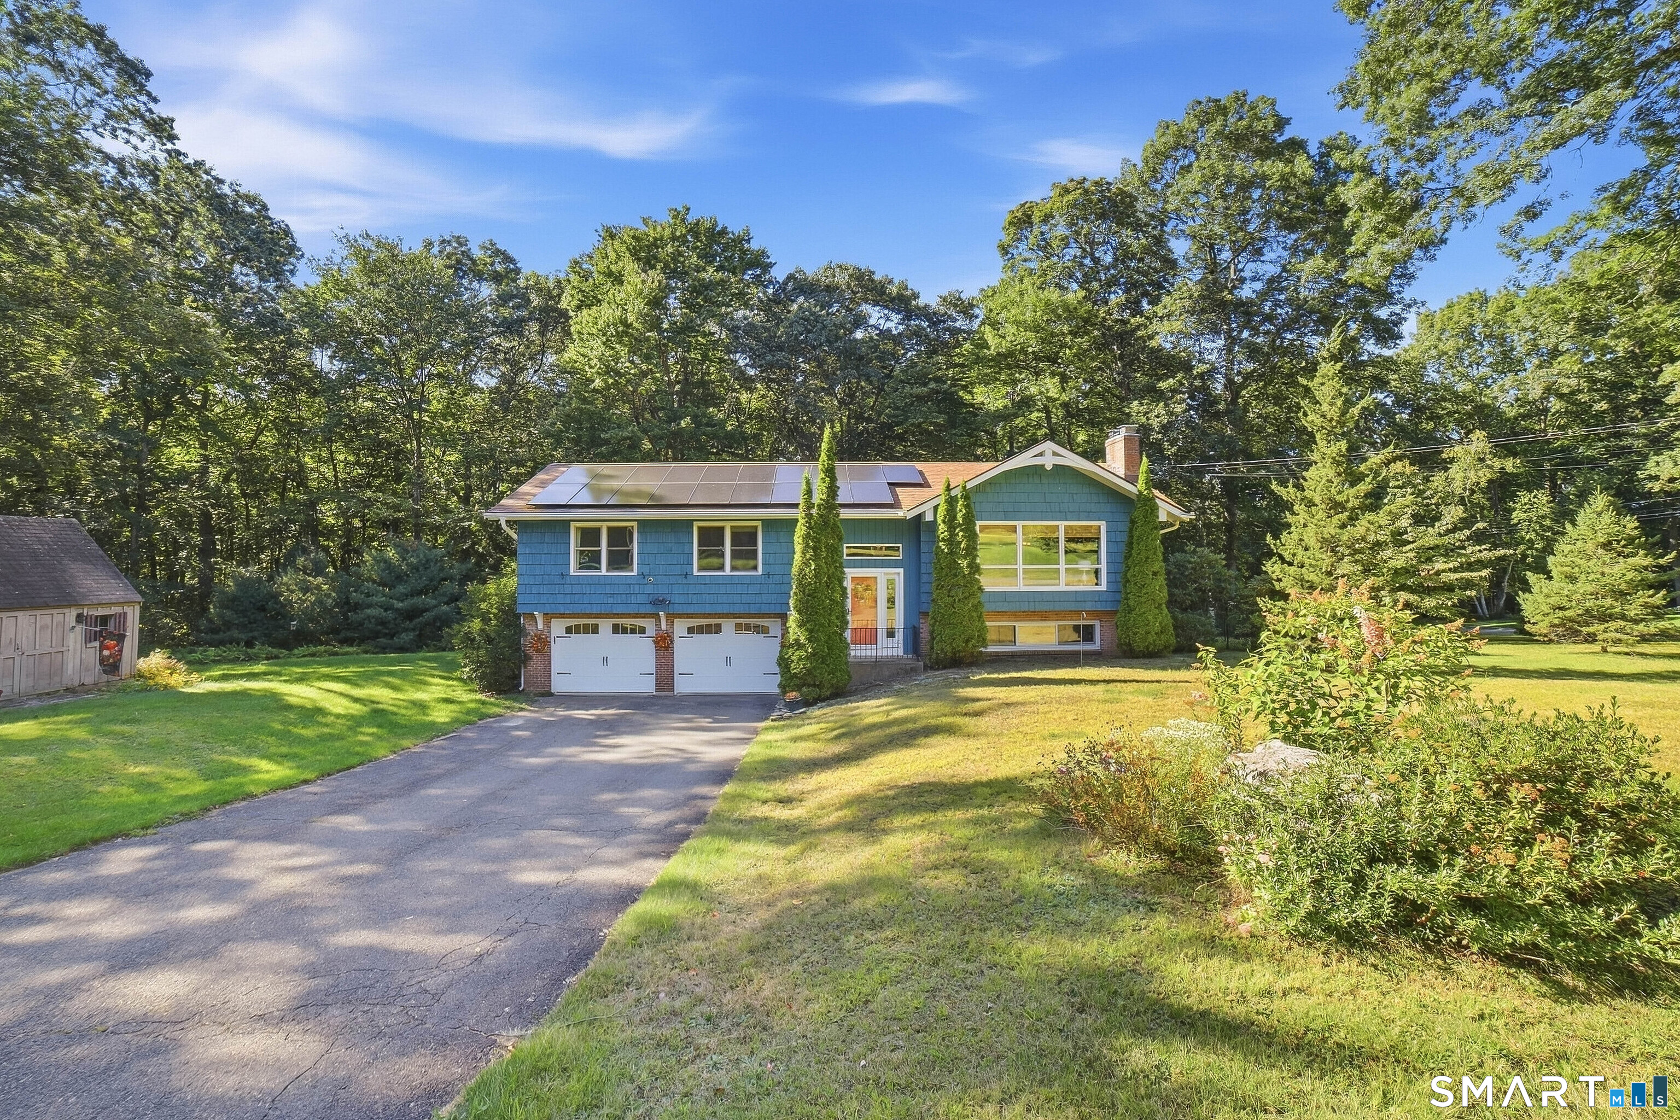
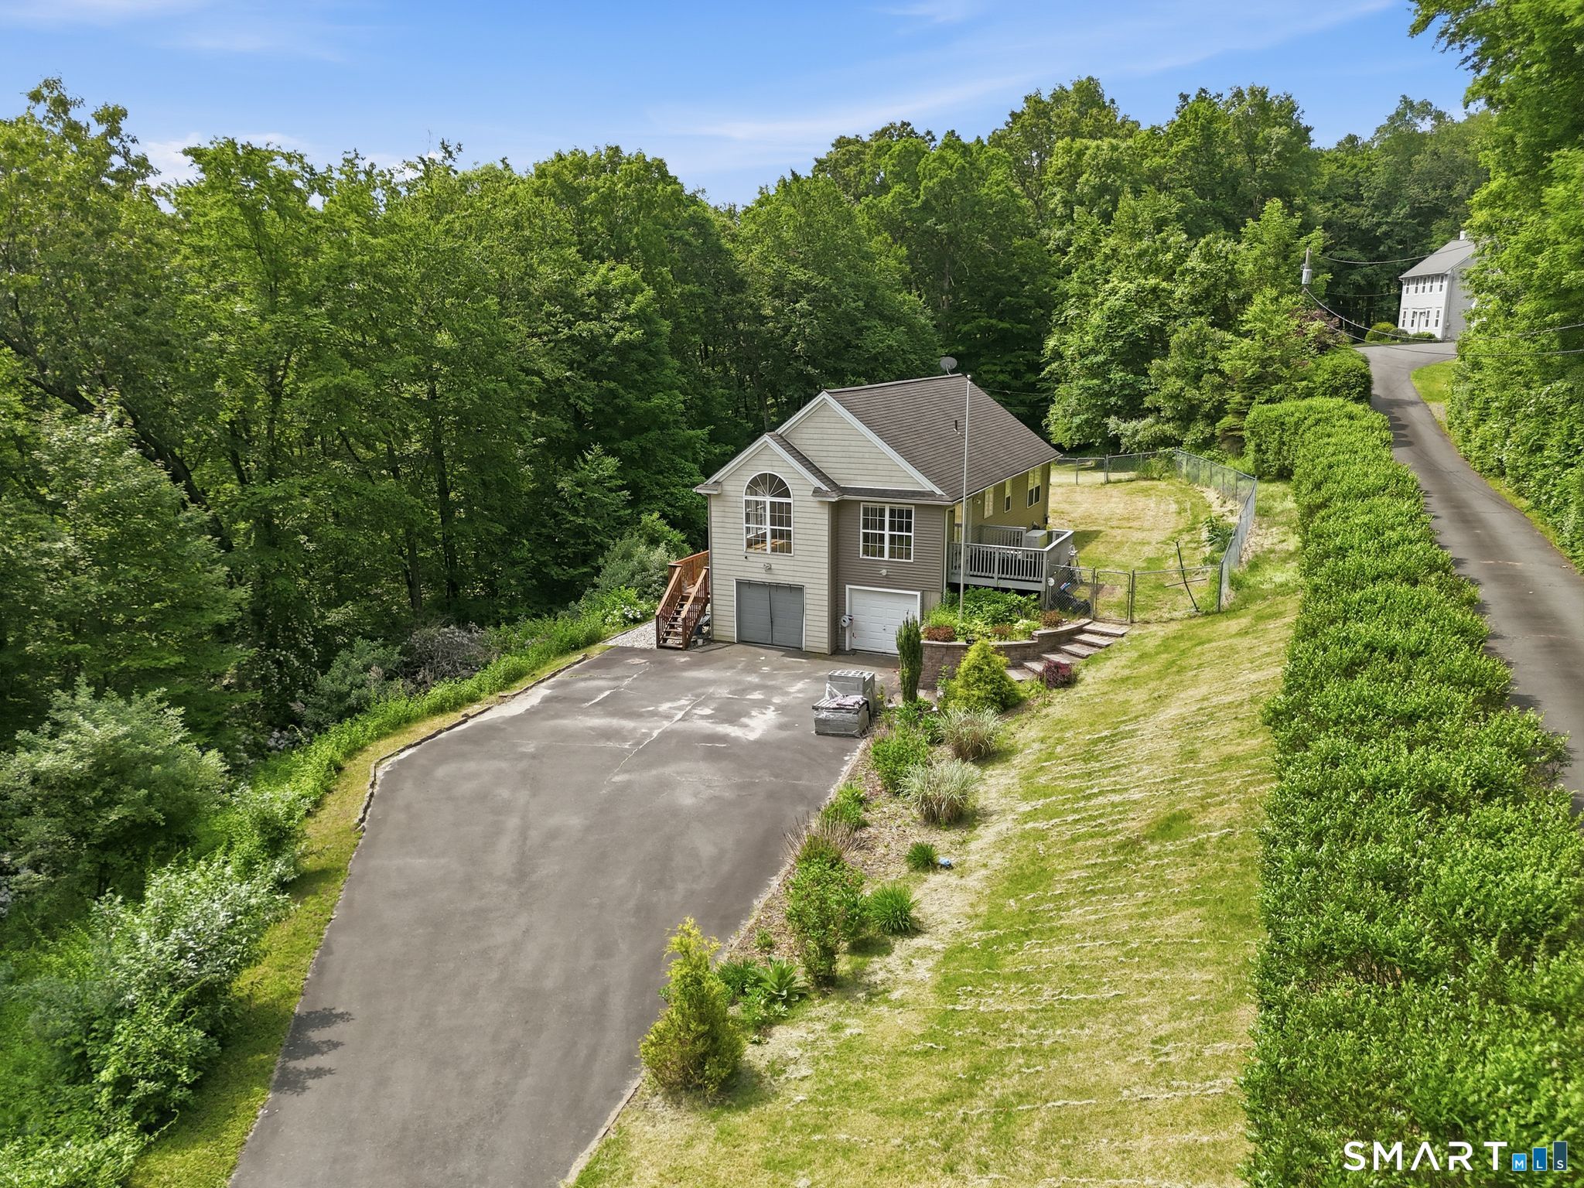
Raised ranch with new kitchen, new Anderson windows, newer roof, tile and hardwood floors throughout main level and riverstone fireplace located on very quiet street. Fully finished second level private room and common area are ideal for home office and a second den. The home also boasts an oversized driveway leading to a 2- car attached garage, a large shed in the rear of the property and western exposure.

Listed by Marco Commisso of Vision Real Estate

$
$
%
$/month over payments
Federal 30-year interest rate: 6.49% last updated on Jul 9, 2026
* All Figures are estimates. Check with your bank or proposed mortgage company for actual interest rates.
This product uses the FRED® API but is not endorsed or certified by the Federal Reserve Bank of St. Louis.

Save FavoriteSchedule TourAsk A QuestionMore Details

7 Baltic Road Franklin CT 06254

Franklin, CT7 Baltic Road

Price$449,000

Est. Mortgage: $/month

MLS Number 24173496

  • Single Family
  • Square Feet 7,612
  • Bedrooms 8
  • Bathroom 2
  • Year Built 1842

A world of opportunities awaits at this extraordinary property. Envision transforming this historic gem into a thriving single family home, multifamily home, commercial venture, or a unique blend of both. The property's solid bones provide an excellent foundation for renovation. The plaster walls and wide plank hardwood flooring are in remarkable condition and protected by a brand new roof. Some paint and attention to detail would bring this place back to a magical time in its history. There is an expansive 2000 square foot open floor space that is perfect for crafting a dream business or entertainment area. The third floor is a blank canvas, ready for your creative vision. A panoramic 'widow's watch' offers a serene retreat. The property also features a spacious 25'x35' two-story garage with heating and insulation. With an estimated 12,000 vehicles passing by daily, the potential for commercial success is substantial, particularly with the upper apartment. This rare opportunity is perfect for forward-thinking individuals or businesses.

Listed by Richard C. Bates of CENTURY 21 Shutters & Sails

$
$
%
$/month over payments
Federal 30-year interest rate: 6.49% last updated on Jul 9, 2026
* All Figures are estimates. Check with your bank or proposed mortgage company for actual interest rates.
This product uses the FRED® API but is not endorsed or certified by the Federal Reserve Bank of St. Louis.

Save FavoriteSchedule TourAsk A QuestionMore Details

60 Olsen Drive Mansfield CT 06250

Mansfield, CT60 Olsen Drive

Price$445,000

Est. Mortgage: $/month

Open House

MLS Number 24183039

  • Single Family
  • Next Open House: Sat 07/11 11:00 am. to 12:30 pm.
  • Square Feet 2,712
  • Bedrooms 3
  • Bathroom 2

Privacy, nature, and the sound of a babbling brook- this is 5 acres of pure serenity. Bordering an additional 337 acres of Federal and Town park land, this rare property offers the kind of peaceful setting that is almost impossible to find. Step away from the fast pace of everyday life and into your own private oasis, where deer wander, bluebirds nest, trails invite you outside, and the brook creates the perfect backdrop. This pristine custom-built home is filled with warmth and character, featuring hardwood floors, skylights, two fireplaces, five bedrooms, two full baths, and a beautiful sunroom just off the kitchen that may quickly become your favorite room in the house. The living room and sunroom open to a wraparound deck with peaceful views of the brook and surrounding nature. The fully finished walk-out lower level offers incredible flexibility with its own entrance, a spacious bedroom, a full bath, a large fireplaced family room, and sliders to a covered patio ideal for guests, extended family, a potential in-law setup. Enjoy beautiful professional landscaping, garden beds, a fire pit, birdhouses, hiking trails, multi-level decking. New septic system installed in 2018 and over $10,000 in recent improvements, this is a truly unique property for anyone craving privacy, nature, and the calming sound of water nearby. Private, peaceful, and truly one-of-a-kind, yet just 10 minutes to UConn and nearby amenities. HIGHEST AND BEST DUE BY FRIDAY 7/10 at 2:00pm.

Listed by Julie Corrado of Coldwell Banker Realty

$
$
%
$/month over payments
Federal 30-year interest rate: 6.49% last updated on Jul 9, 2026
* All Figures are estimates. Check with your bank or proposed mortgage company for actual interest rates.
This product uses the FRED® API but is not endorsed or certified by the Federal Reserve Bank of St. Louis.

Save FavoriteSchedule TourAsk A QuestionMore Details

446 West Main Street Hebron CT 06231

MLS Number 24186944

  • Single Family
  • Square Feet 1,038
  • Bedrooms 2
  • Bathroom 2
  • Year Built 1974

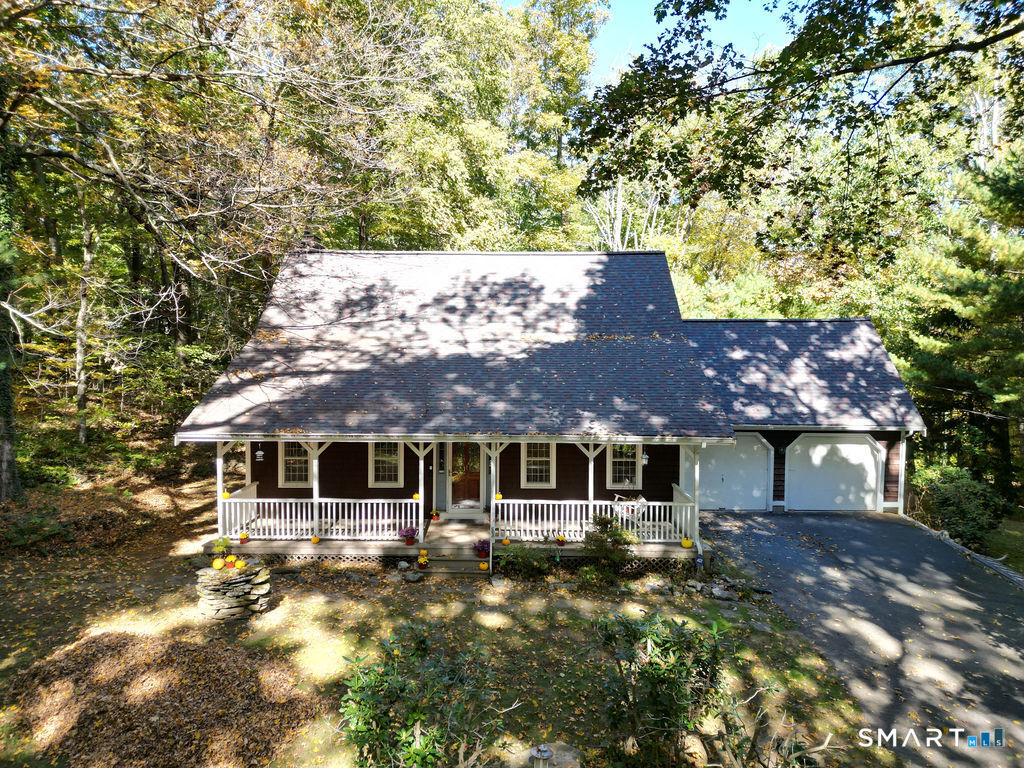
Tucked away on nearly 4 private acres, this log cabin offers the perfect blend of peaceful country living and convenience. Relax on the spacious deck overlooking the beautiful property and enjoy the privacy of your own retreat. Inside, you'll will find stunning stone fireplace that serves as the centerpiece of the living area. The main level features two bedrooms and a full bath, while the upper level offers a third bedroom plus an additional room that can be used a home office, or loft. The lower level includes additional heated space providing for a family room or recreation area. Enjoy the serenity of a private setting while remaining close to shopping, dining and everyday amenities. Home is in good condition, seller prefer to sell as is. Well has brand new pump, water lines and electrical. Home has all new high pressure toilets.

Listed by Dee Mattera of Luxe Realty LLC

$
$
%
$/month over payments
Federal 30-year interest rate: 6.49% last updated on Jul 9, 2026
* All Figures are estimates. Check with your bank or proposed mortgage company for actual interest rates.
This product uses the FRED® API but is not endorsed or certified by the Federal Reserve Bank of St. Louis.

Virtual TourSave FavoriteSchedule TourAsk A QuestionMore Details

143 Stanavage Road Colchester CT 06415

Colchester, CT143 Stanavage Road

Price$439,900

Est. Mortgage: $/month

MLS Number 24170347

  • Single Family
  • Square Feet 1,938
  • Bedrooms 3
  • Bathroom 2
  • Year Built 1870

Welcome to 143 Stanavage Road-an exceptional, this home perfectly blends timeless farmhouse charm with thoughtful modern updates. The beautifully designed kitchen features custom cherry cabinetry, quartz countertops, and a center island ideal for both everyday living and entertaining. A bright and inviting family room with a gas fireplace opens to an expansive deck, lower patio, and fire pit area, creating a seamless indoor-outdoor living experience. Step outside to a stunning large backyard setting-perfect for relaxing or hosting while taking in breathtaking sunset views. Inside, the home offers stylishly updated bathrooms with designer tile, a walk-up attic providing ample storage, and a well-balanced layout that includes formal living and dining rooms. Three generously sized bedrooms offer comfort and functionality, each with ample closet space. Ideally located in Colchester with convenient access to major highways, this move-in ready home is the perfect combination of character, comfort, and convenience. Don't miss the opportunity to make 143 Stanavage Road your own!

Listed by Dale J. Bunn of Riverview Realty,LLC

$
$
%
$/month over payments
Federal 30-year interest rate: 6.49% last updated on Jul 9, 2026
* All Figures are estimates. Check with your bank or proposed mortgage company for actual interest rates.
This product uses the FRED® API but is not endorsed or certified by the Federal Reserve Bank of St. Louis.

Save FavoriteSchedule TourAsk A QuestionMore Details

36 Park Road Colchester CT 06415

Colchester, CT36 Park Road

Price$439,900

Est. Mortgage: $/month

MLS Number 24185470

  • Single Family
  • Square Feet 1,524
  • Bedrooms 3
  • Bathroom 2
  • Year Built 1970

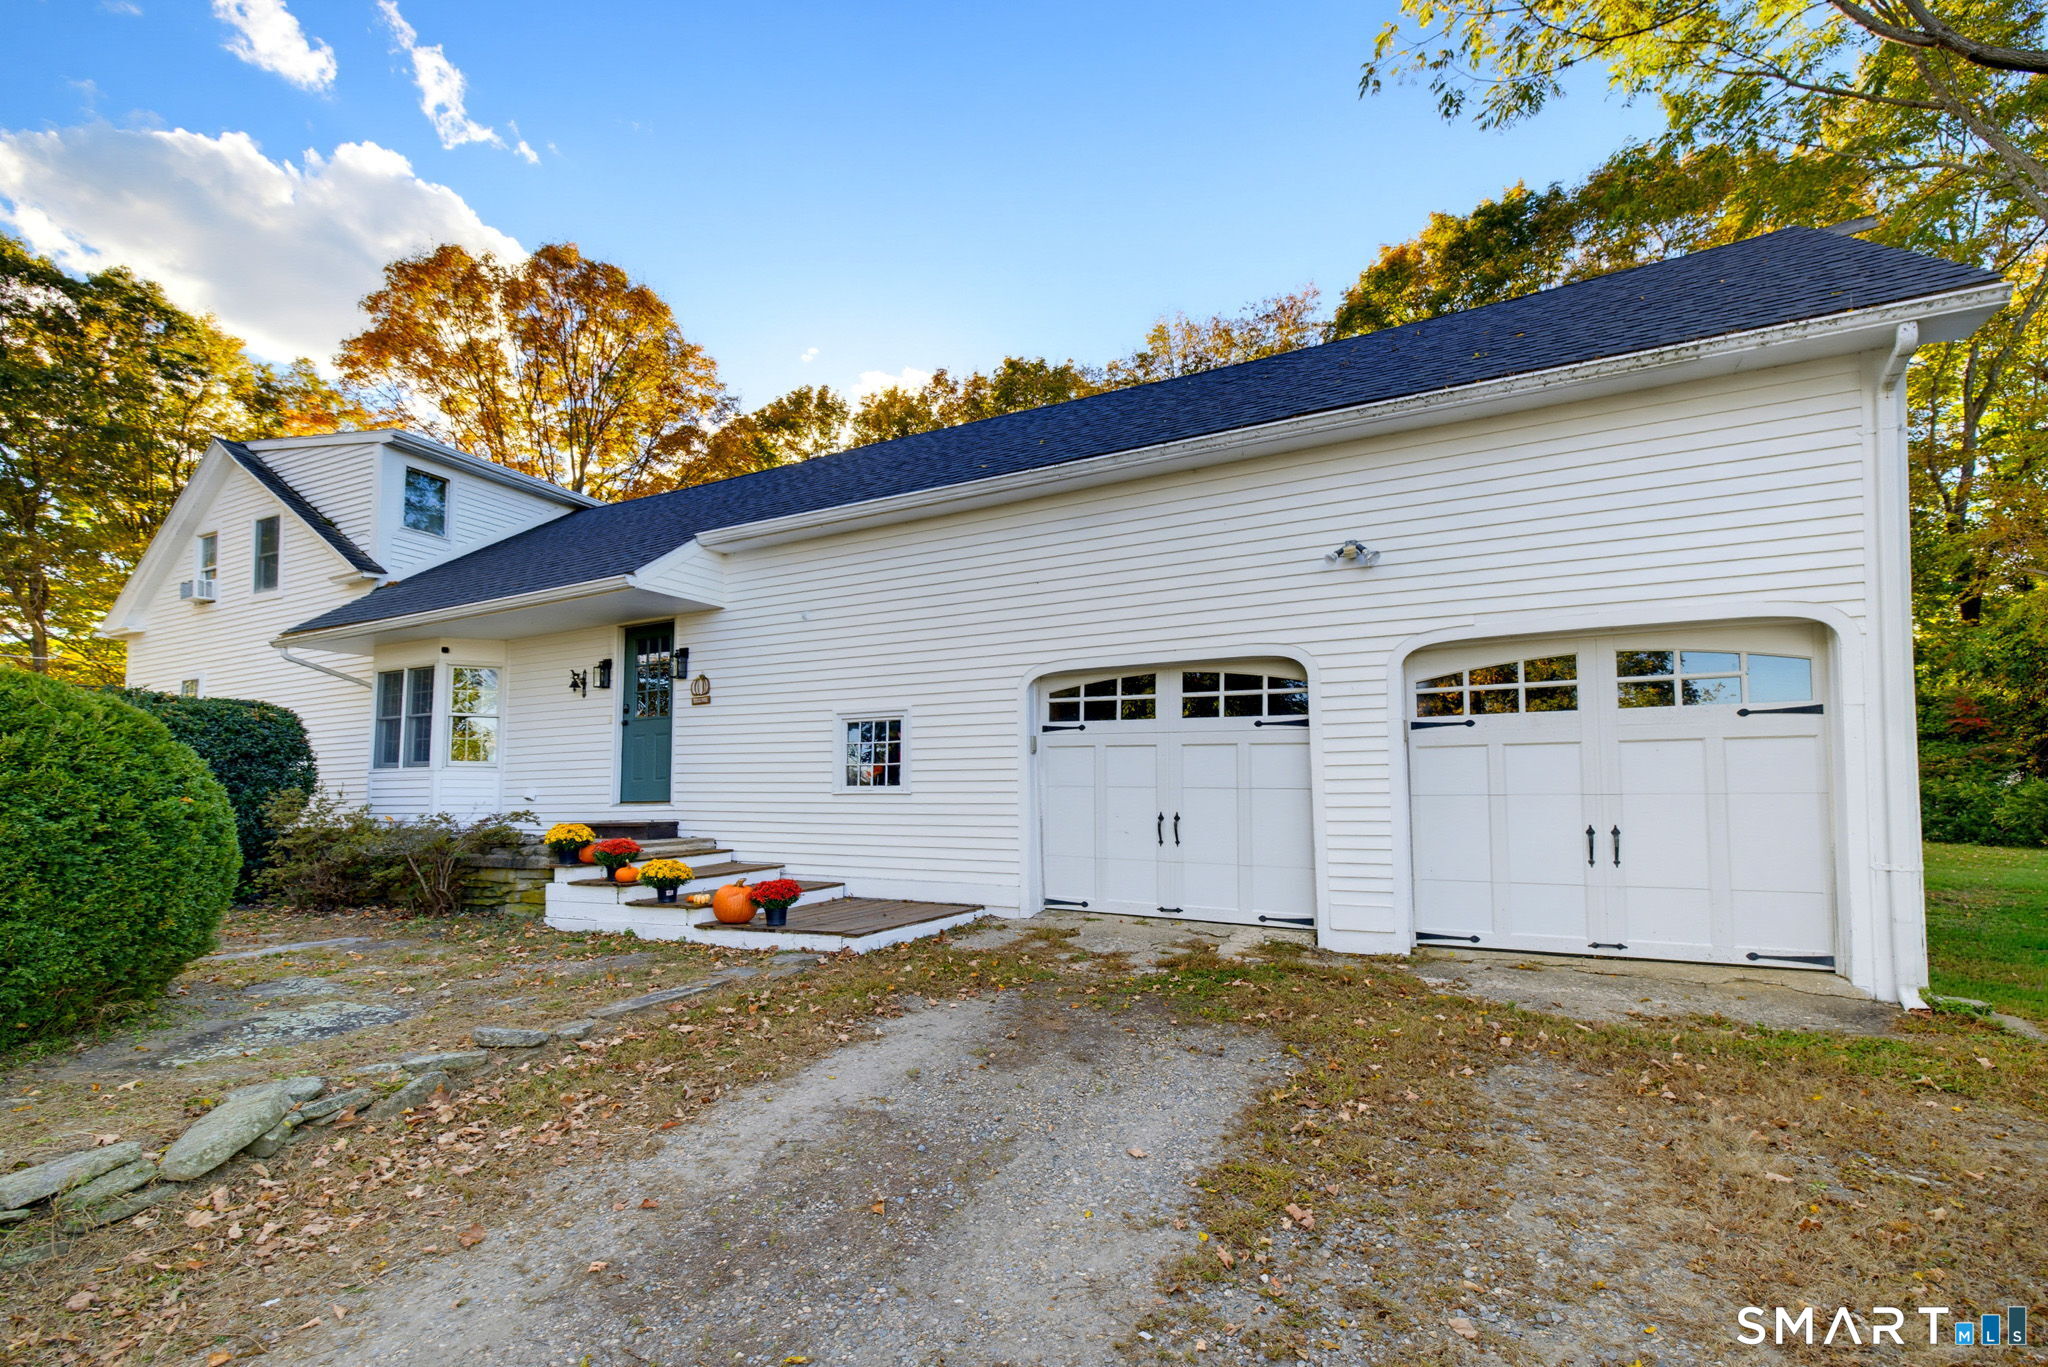
Can you imagine a perfectly preserved, nostalgic ranch-style home located on a lovely tree-lined and dead-end street in Colchester. This must see 3-bedroom, 2-bath ranch style home offers a single-level home filled with natural light, and easy, one-level living. The heart of the home features a spacious kitchen and dining room layout with breakfast bar, Corian counter tops, hardwood cabinets and all appliances. Another lovely feature of this home is that it has two laundry rooms, one in the basement and one tucked away in a closet in the family room. All the wooden floors are hardwood and/or genuine parquet. (The floor under the carpet in the family room is genuine parquet and the floor under the carpet in the primary bedroom is hardwood.) Sliding glass doors lead from the spacious but cozy family room featuring one of two wood-burning fireplaces in the home, onto a lovely hard wood deck and a large back yard perfect for backyard barbecues with friends and family. A word about the electric heat. The owner's budget was $327/month including heat, electrical usage, all appliances, and washer and dryer usage. Also, the owner kept the house at 80 degrees for her comfort.

Listed by Patricia M. Lujan of McCorrison DW Fish Real Estate

$
$
%
$/month over payments
Federal 30-year interest rate: 6.49% last updated on Jul 9, 2026
* All Figures are estimates. Check with your bank or proposed mortgage company for actual interest rates.
This product uses the FRED® API but is not endorsed or certified by the Federal Reserve Bank of St. Louis.

Save FavoriteSchedule TourAsk A QuestionMore Details

7 Devotion Road Scotland CT 06264

Scotland, CT7 Devotion Road

Price$439,000

Est. Mortgage: $/month

MLS Number 24132242

  • Single Family
  • Square Feet 1,787
  • Bedrooms 4
  • Bathroom 2
  • Year Built 1925

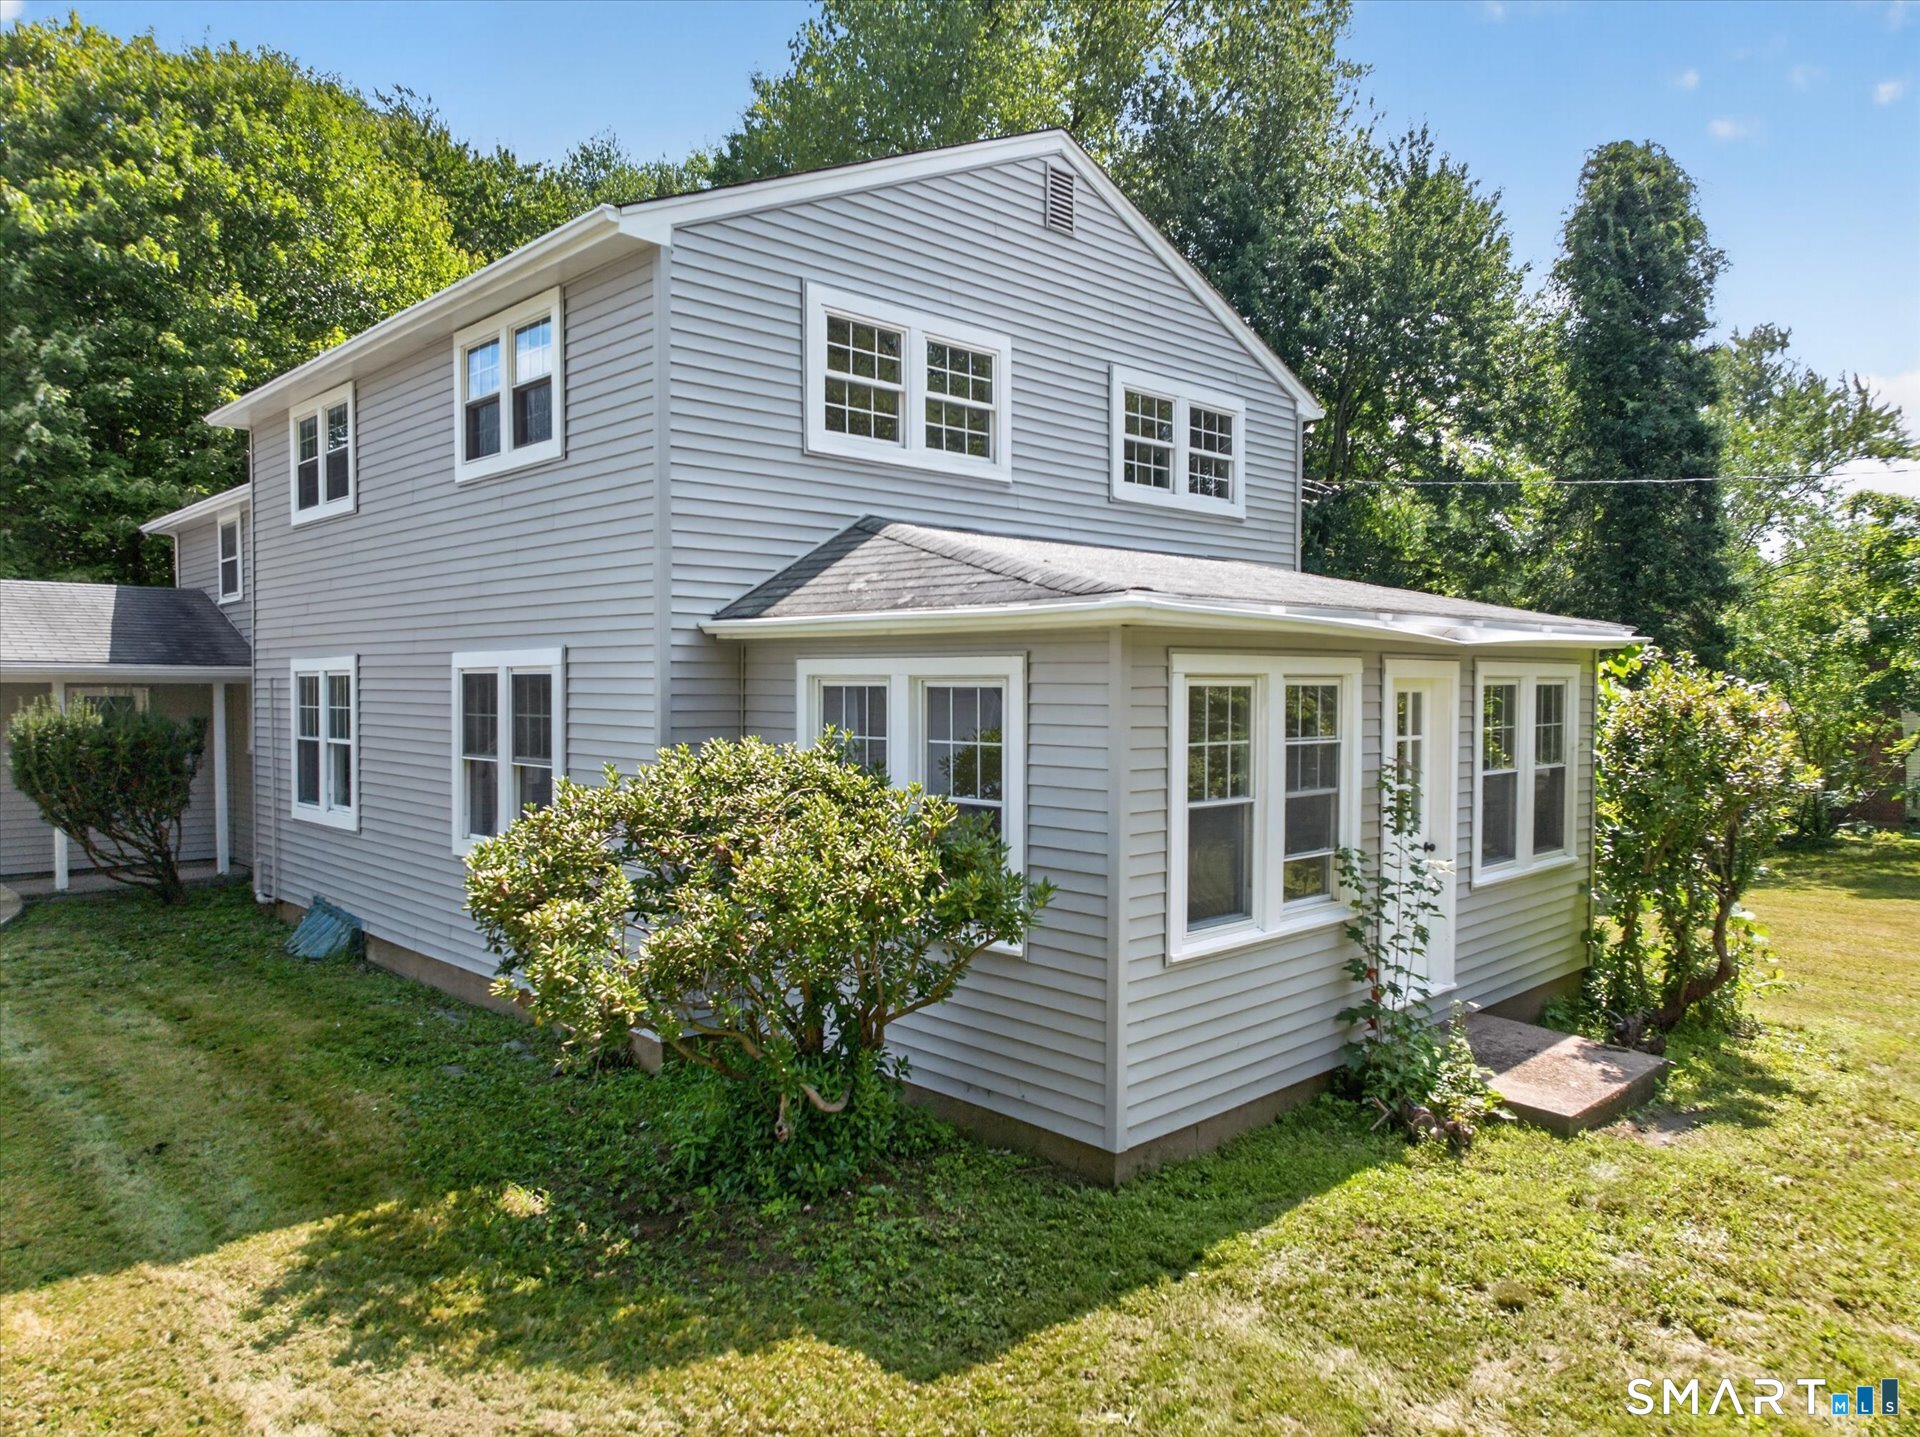
Nestled in the peaceful, rural charm of Scotland, CT, this lovingly updated 9-room, 4-bedroom, 2-bathroom home delivers the perfect blend of comfort, character, and modern convenience. From the moment you arrive, you'll feel the embrace of home - and see endless opportunities for family life here. This home is ready for your life to unfold - from quiet weekday mornings to lively gatherings. Step inside to discover a brand-new kitchen designed with both functionality and elegance in mind-featuring modern cabinetry, sleek countertops, and stylish fixtures. Both full bathrooms have been fully renovated. Throughout the home, gleaming hardwood floors flow seamlessly from room to room, adding warmth and character to every space. Set on a serene property surrounded by the natural beauty of eastern Connecticut, this home offers the ideal mix of quiet country living and modern comfort-all within a short drive to nearby amenities, schools, and major routes. SOLD AS-IS.

Listed by Alexia Andrade of US Asset Realty

$
$
%
$/month over payments
Federal 30-year interest rate: 6.49% last updated on Jul 9, 2026
* All Figures are estimates. Check with your bank or proposed mortgage company for actual interest rates.
This product uses the FRED® API but is not endorsed or certified by the Federal Reserve Bank of St. Louis.

Save FavoriteSchedule TourAsk A QuestionMore Details

102 Krapf Road Ashford CT 06278

MLS Number 24118285

  • Single Family
  • Square Feet 2,760
  • Bedrooms 4
  • Bathroom 2
  • Year Built 1980

Back on the market - purchaser unable to perform. Welcome to 102 Krapf Road in Ashford, CT. This custom post-and-beam residence features 250-year-old beams, cathedral ceilings, and skylights. It is located on over three acres of land and includes an above-ground pool, hot tub, gazebo, and a brick grill for outdoor entertaining. This property is conveniently located near I-84, Route 44, and a reasonable drive from the UConn Storrs campus. Some of the features include: An open loft and cathedral ceilings with skylights. Two Rumford fireplaces. A partially finished, full, walk-out basement with a possible in-law apartment. There is a large main floor room that was used as a Primary bedroom, which can easily be used as a den or second living room. The first floor has several sliders that lead to the deck on two sides of the home. Exterior features include: An Above-ground pool recessed into the large deck and a hot tub. The Gazebo has electricity and an outdoor ceiling fan. This property includes a total of 3.55 acres, combined from two lots. There is an attached garage, underground utilities, and a generator hook-up. For anyone seeking a unique home with character and privacy, this property offers a blend of rustic charm and modern amenities.

Listed by Sharon L. Stokland of List N Show LLC

$
$
%
$/month over payments
Federal 30-year interest rate: 6.49% last updated on Jul 9, 2026
* All Figures are estimates. Check with your bank or proposed mortgage company for actual interest rates.
This product uses the FRED® API but is not endorsed or certified by the Federal Reserve Bank of St. Louis.

Save FavoriteSchedule TourAsk A QuestionMore Details

7-9 Bates Road Chaplin CT 06235

Chaplin, CT7-9 Bates Road

Price$434,000

Est. Mortgage: $/month

MLS Number 24171082

  • Single Family
  • Square Feet 3,522
  • Bedrooms 4
  • Bathroom 4
  • Year Built 1800

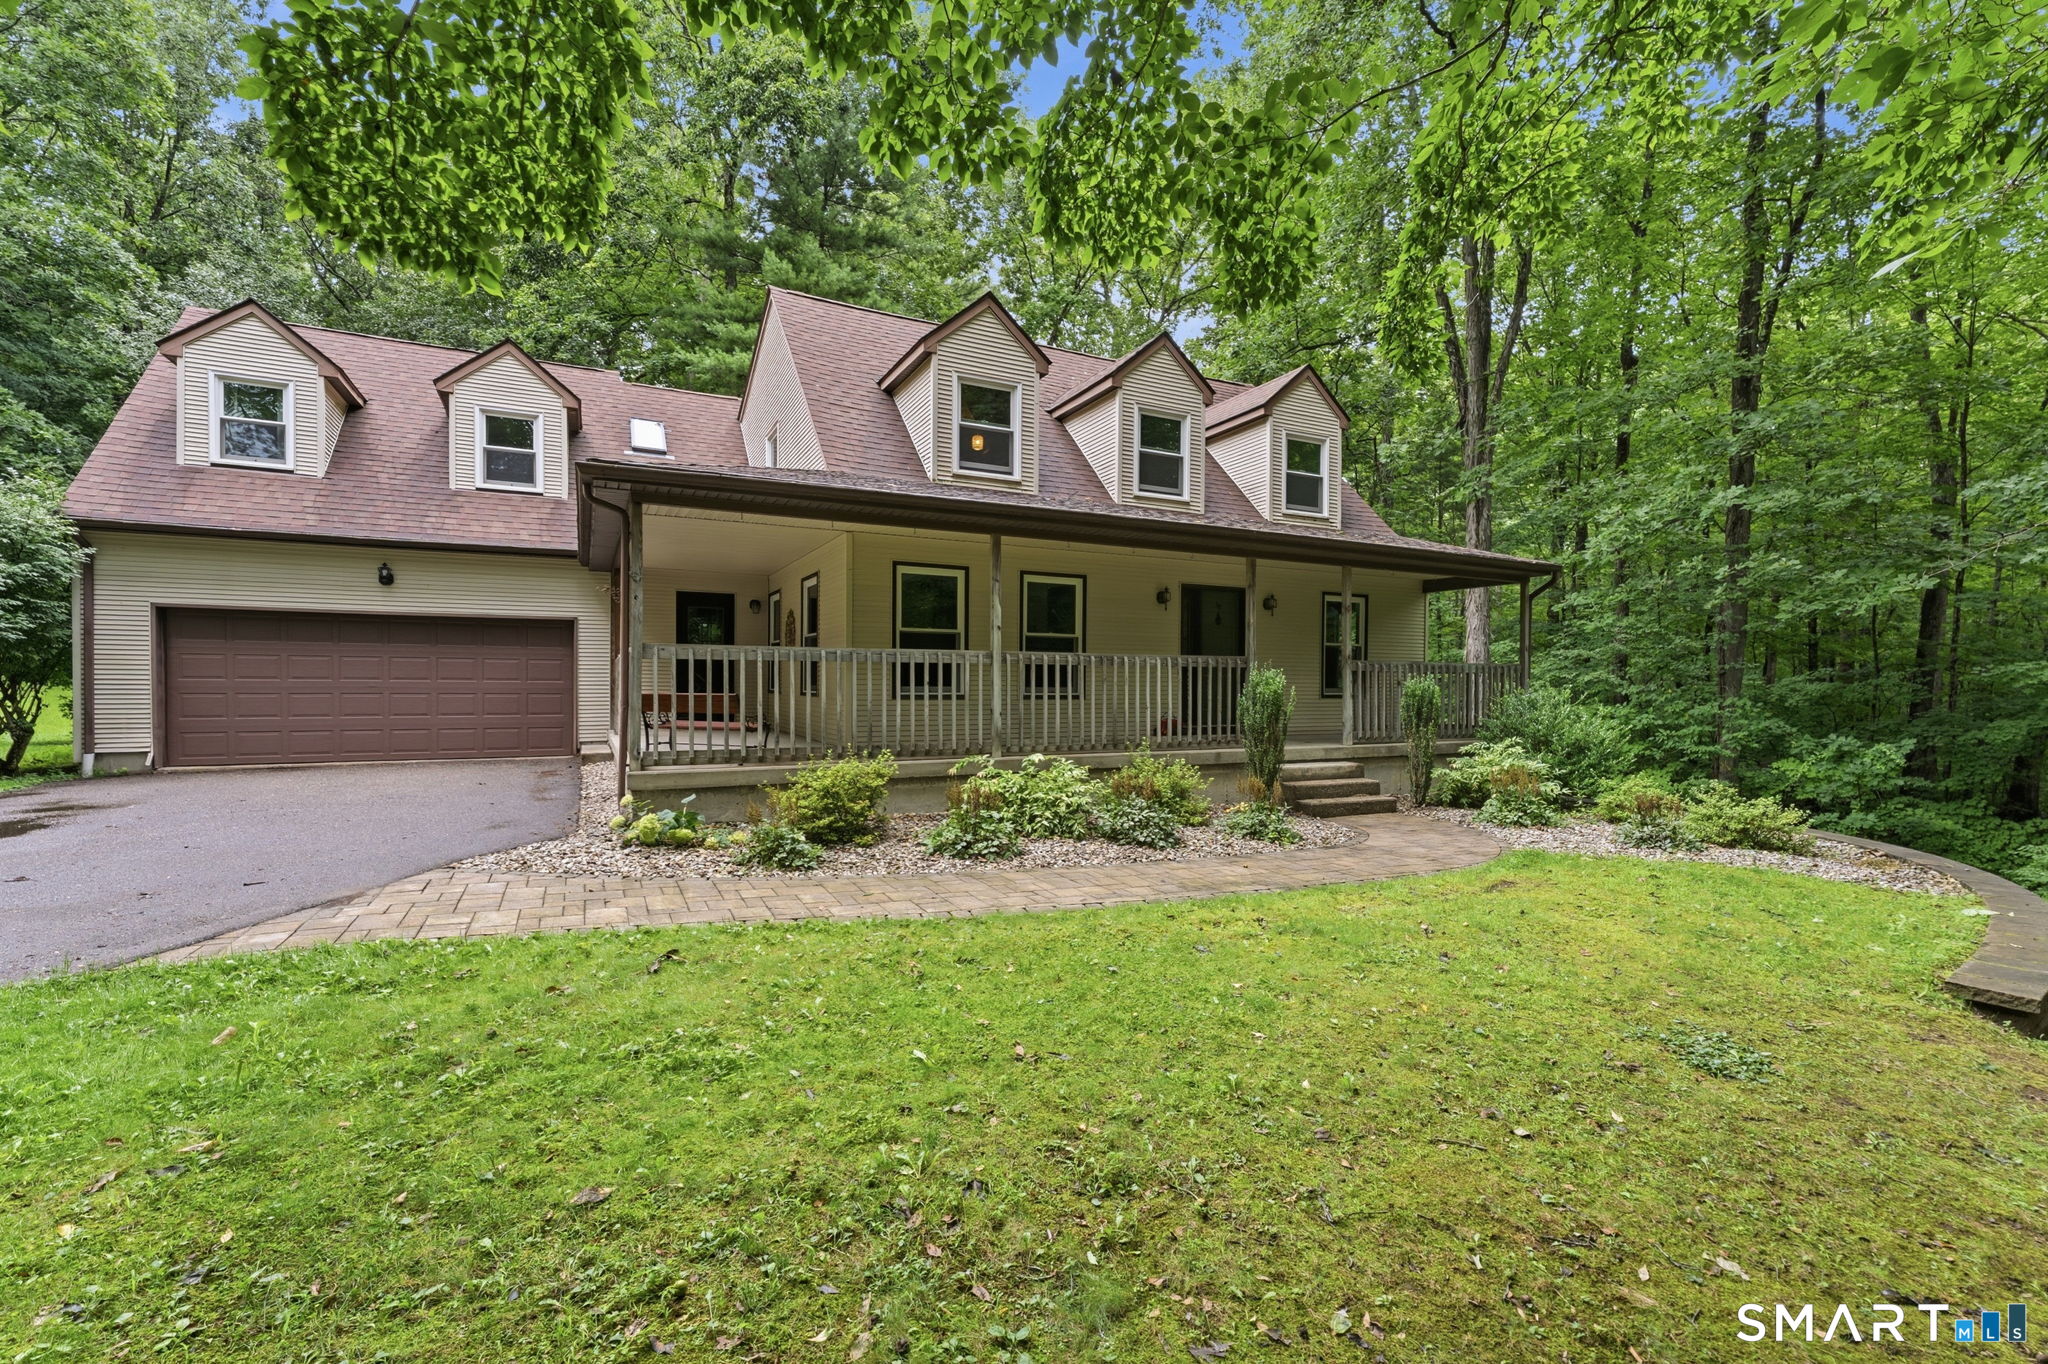
Step back in time while enjoying modern comforts in this charming 1800s Colonial offering 10 spacious rooms filled with character and natural light. The eat-in kitchen features an original butler's pantry, while the formal dining room and inviting living room each showcase stunning stone fireplaces-both complete with rare beehive ovens. French doors lead from the living room to a beautiful three-season porch, perfect for relaxing or entertaining. Generously sized rooms and abundant windows create a bright, airy feel throughout, complemented by hardwood floors in every room. Updated bathrooms blend seamlessly with the home's historic charm.A standout feature of this property is the separate guest house, offering incredible flexibility. It includes 2 bedrooms, a full bath with washer and dryer, a kitchen, and a living room that opens to its own three-season porch-ideal for rental income, in-law living, or private guest accommodations.Additional highlights include a 2-car garage with extra space above, double oil tanks, generator hookup, and separate electrical services and septic systems for each dwelling.Situated on nearly a level acre, this property offers both space and convenience-just 2 miles from Windham Center, 3 miles from Mansfield Hollow, 7 miles to UConn, and 4.4 miles to Eastern Connecticut State University.A rare opportunity to own a piece of history with income potential in a prime location.

Listed by Emily A. Turker of Berkshire Hathaway NE Prop.
$
$
%
$/month over payments
Federal 30-year interest rate: 6.49% last updated on Jul 9, 2026
* All Figures are estimates. Check with your bank or proposed mortgage company for actual interest rates.
This product uses the FRED® API but is not endorsed or certified by the Federal Reserve Bank of St. Louis.

Save FavoriteSchedule TourAsk A QuestionMore Details

The data relating to real estate for sale on this website appears in part through the SmartMLS Internet Data Exchange program, a voluntary cooperative exchange of property listing data between licensed real estate brokerage firms, and is provided by SmartMLS through a licensing agreement. Listing information is from various brokers who participate in the SmartMLS IDX program and not all listings may be visible on the site. The property information being provided on or through the website is for the personal, non-commercial use of consumers and such information may not be used for any purpose other than to identify prospective properties consumers may be interested in purchasing. Some properties which appear for sale on the website may no longer be available because they are for instance, under contract, sold or are no longer being offered for sale. Property information displayed is deemed reliable but is not guaranteed. Copyright 2026 SmartMLS, Inc.