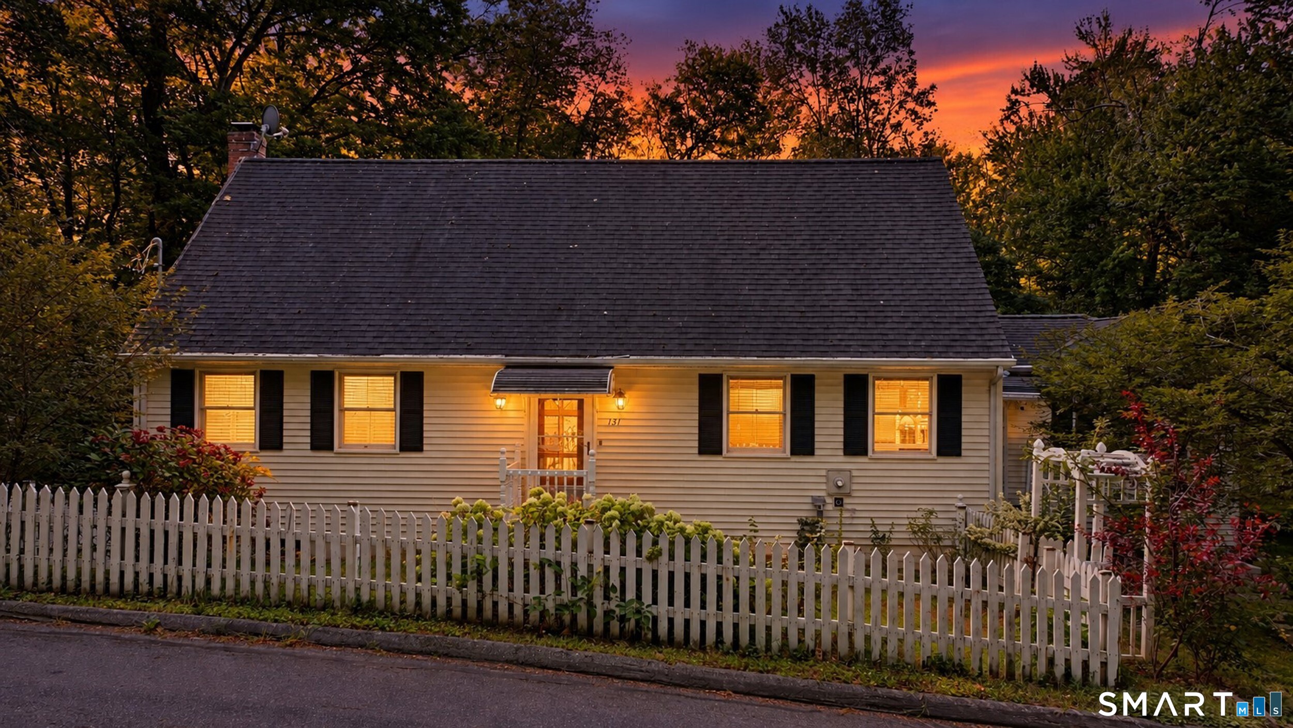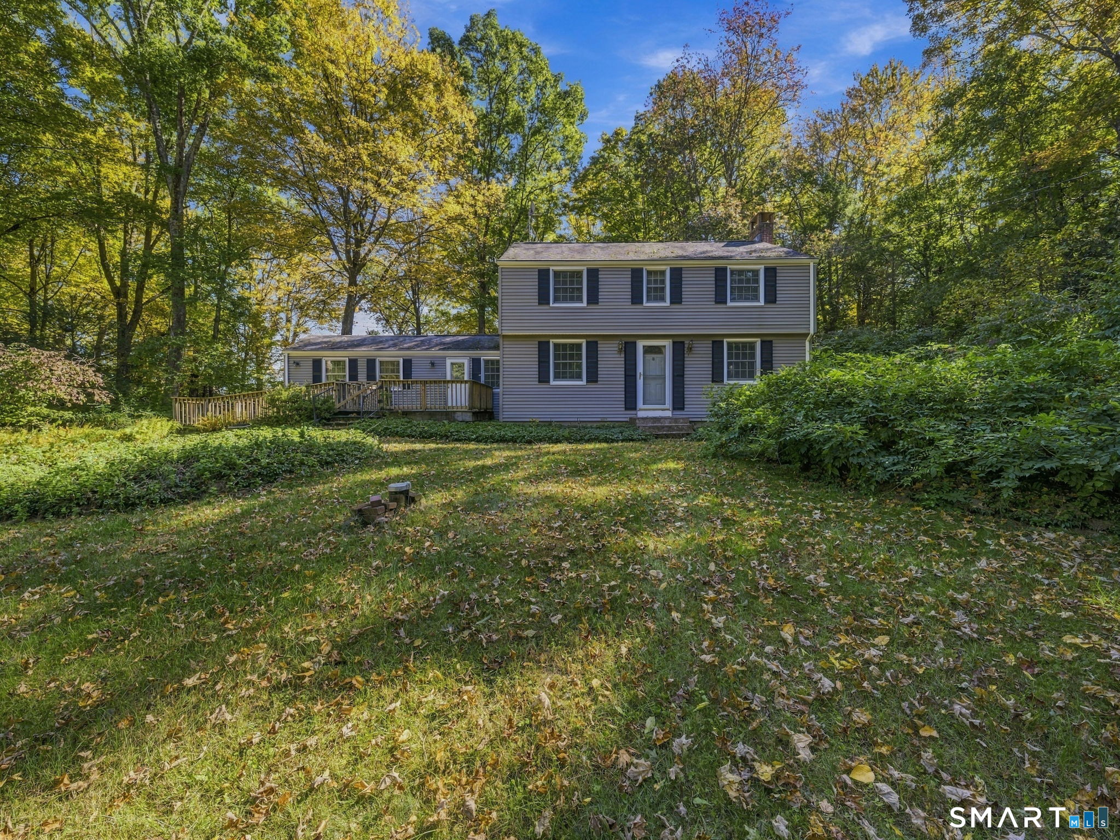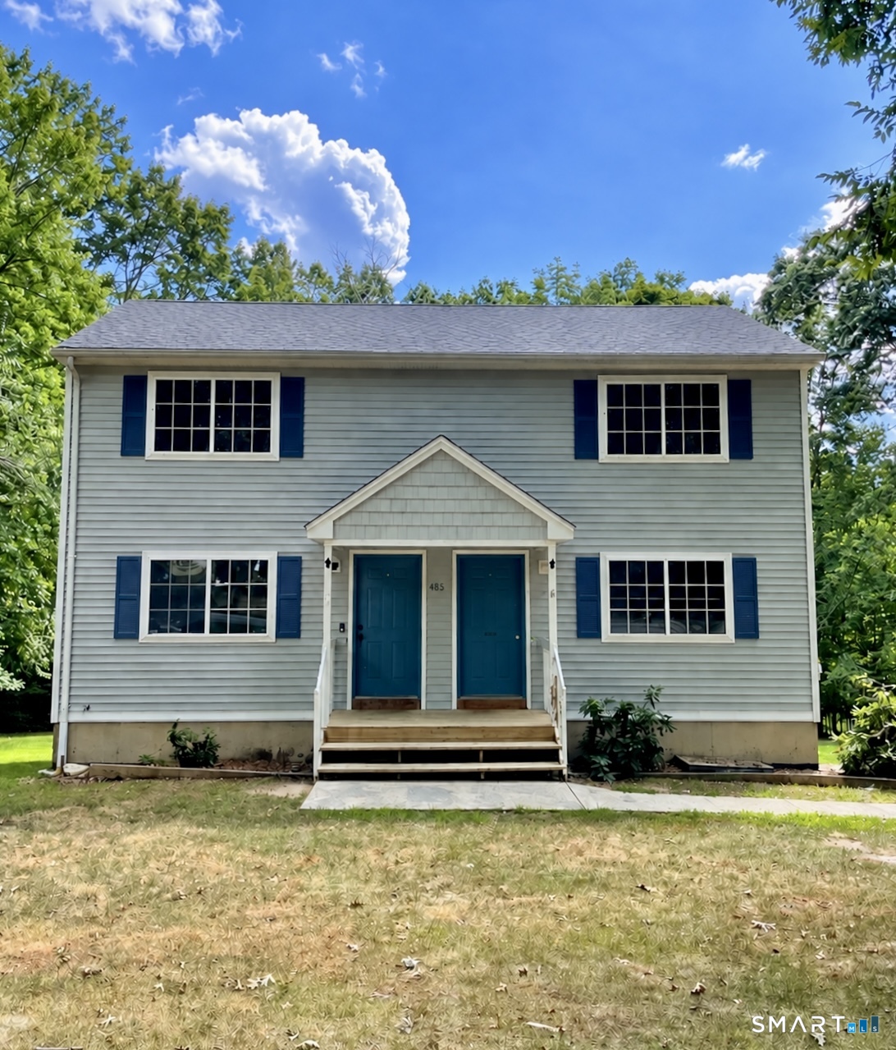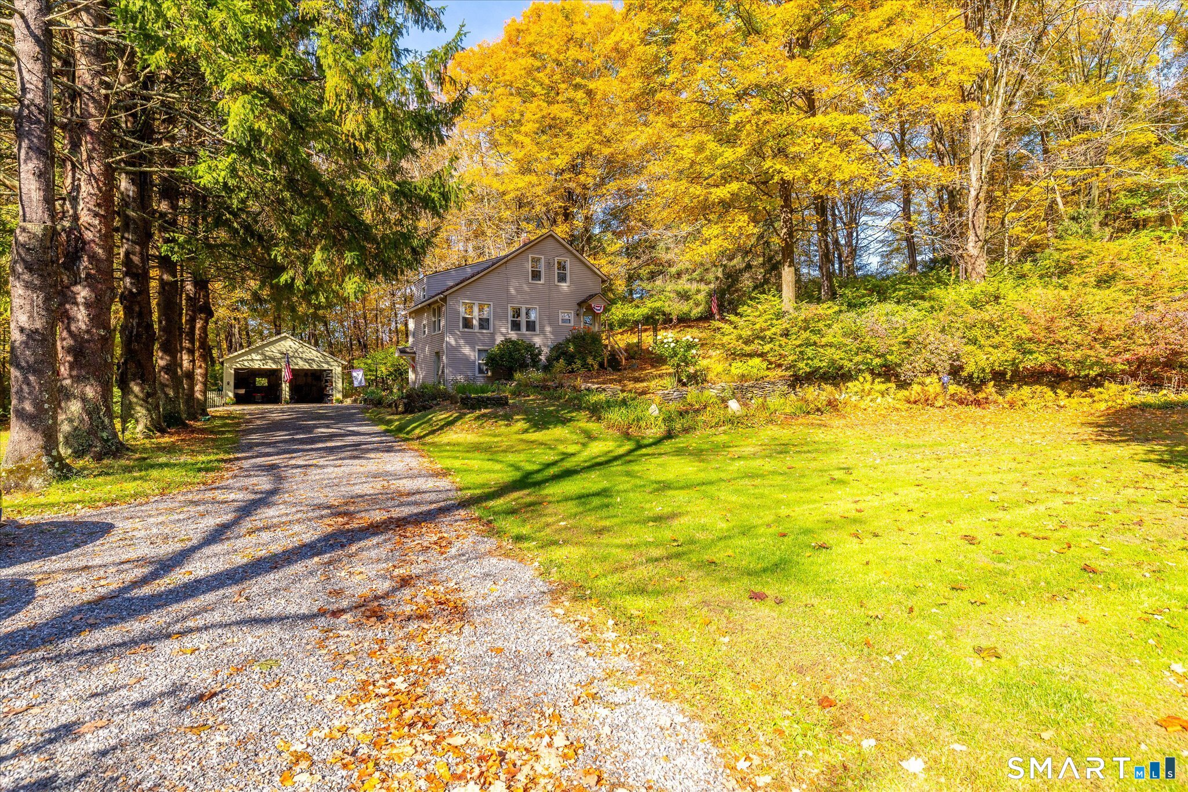
Greater Mansfield CT Real Estate $350k - $500k

r=56-67
70 Red Cedar Road Woodstock CT 06282

MLS Number 24178913

  • Single Family
  • Square Feet 1,685
  • Bedrooms 3
  • Bathroom 2
  • Year Built 1992

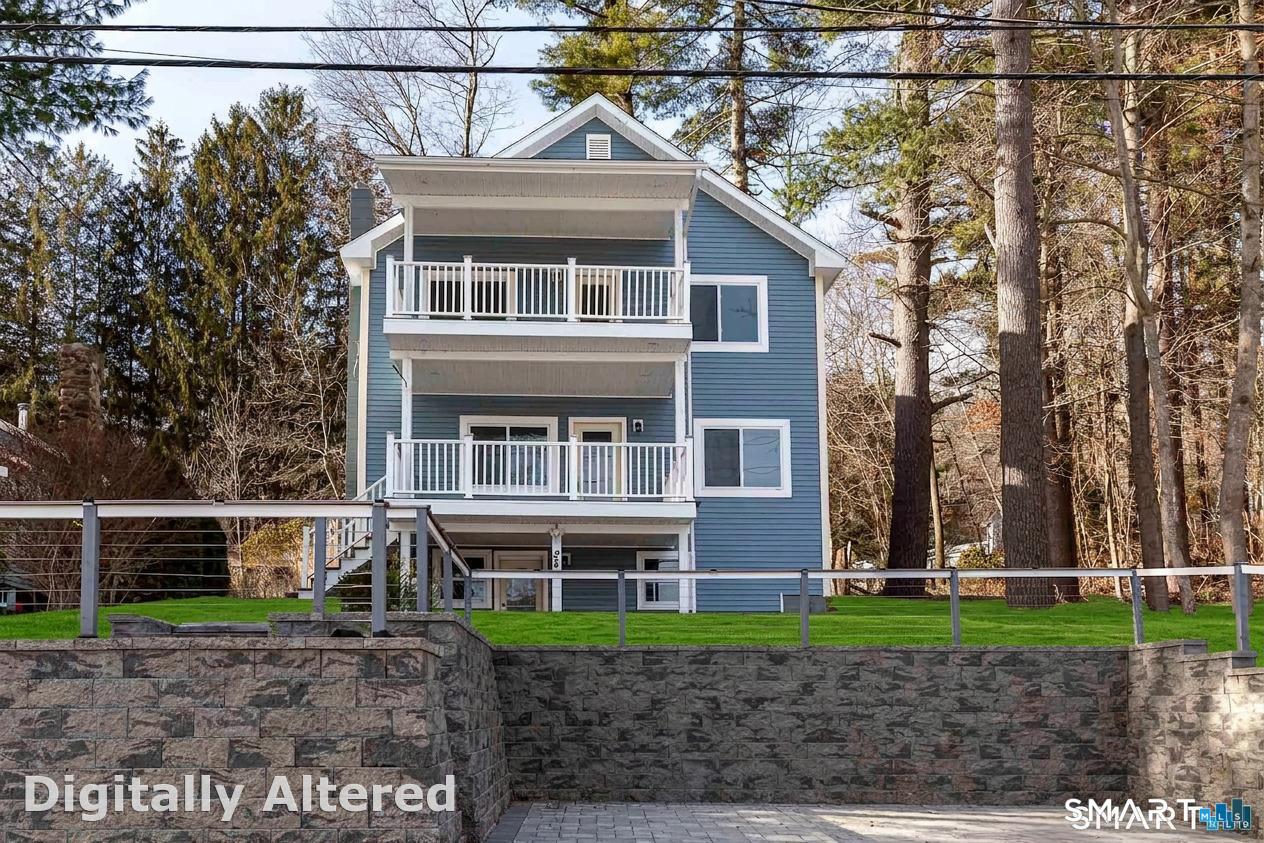
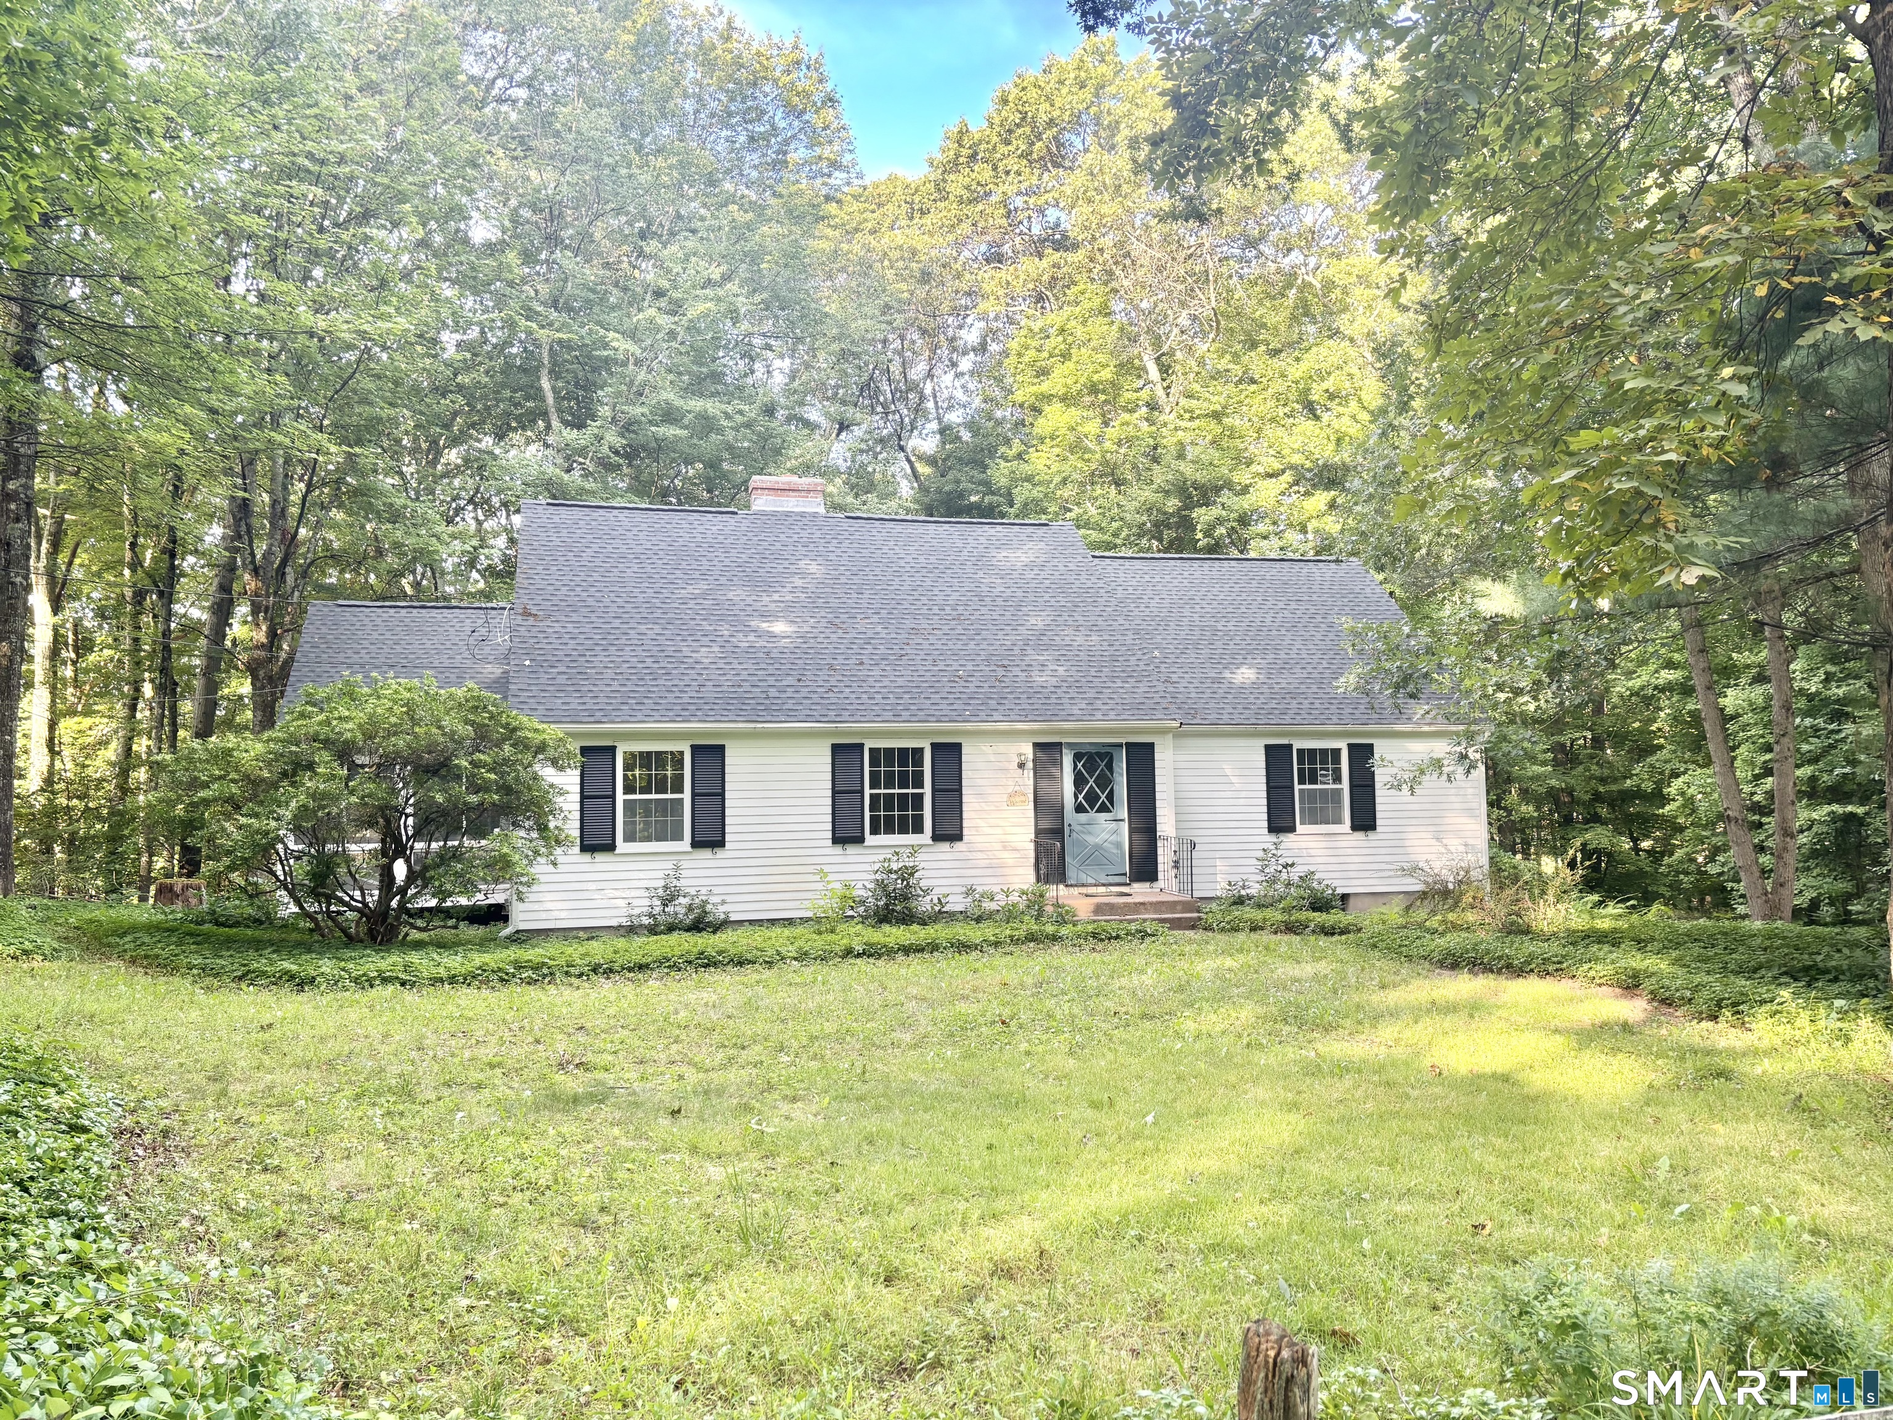
Nestled in the serene landscape with views of Bunggee Lake, this Cape-style residence offers a quintessential lake living experience with 5 sssociation beaches within walking distance. Built in 1992, this home spans 1,685 square feet on a generous .3-acre lot, providing ample space for comfortable living. As you step inside, you're greeted by the warmth of all wide plank wood flooring throughout the main floor, creating an inviting ambiance. The kitchen also has new flooring. The thoughtful layout includes three bedrooms and two baths all with new laminate flooring, ensuring both functionality and comfort for residents. Entertain guests in the spacious living room or host gatherings in the formal dining room. For moments of relaxation and enjoyment, retreat to the lovely heated sunroom, where there are views of Bunggee Lake creating a tranquil backdrop. Outdoor enthusiasts will delight in the lake rights and fully recreational amenities offered by Bunggee Lake, including boating, fishing, and swimming opportunities, promising endless hours of enjoyment and recreation for the entire family.

Listed by Keely Smith of Real Broker CT,LLC

$
$
%
$/month over payments
Federal 30-year interest rate: 6.43% last updated on Jul 2, 2026
* All Figures are estimates. Check with your bank or proposed mortgage company for actual interest rates.
This product uses the FRED® API but is not endorsed or certified by the Federal Reserve Bank of St. Louis.

Save FavoriteSchedule TourAsk A QuestionMore Details

633 Wauregan Road Brooklyn CT 06234

MLS Number 24169587

  • Single Family
  • Square Feet 1,716
  • Bedrooms 3
  • Bathroom 2
  • Year Built 1939

2 full nice bathrooms and 3 bedrooms with one having access to fully finished and heated attic. Dining room could be used as a first floor bedroom with closet. New 4 bedroom septic installed. Brand new appliances, stove, fridge, dishwasher, washer and dryer

Listed by Raymond Preece of Signature Properties of N.E.

$
$
%
$/month over payments
Federal 30-year interest rate: 6.43% last updated on Jul 2, 2026
* All Figures are estimates. Check with your bank or proposed mortgage company for actual interest rates.
This product uses the FRED® API but is not endorsed or certified by the Federal Reserve Bank of St. Louis.

Save FavoriteSchedule TourAsk A QuestionMore Details

222 Tower Hill Road Chaplin CT 06235

Chaplin, CT222 Tower Hill Road

Price$389,900

Est. Mortgage: $/month

MLS Number 24178626

  • Single Family
  • Square Feet 1,610
  • Bedrooms 3
  • Bathroom 2
  • Year Built 1994

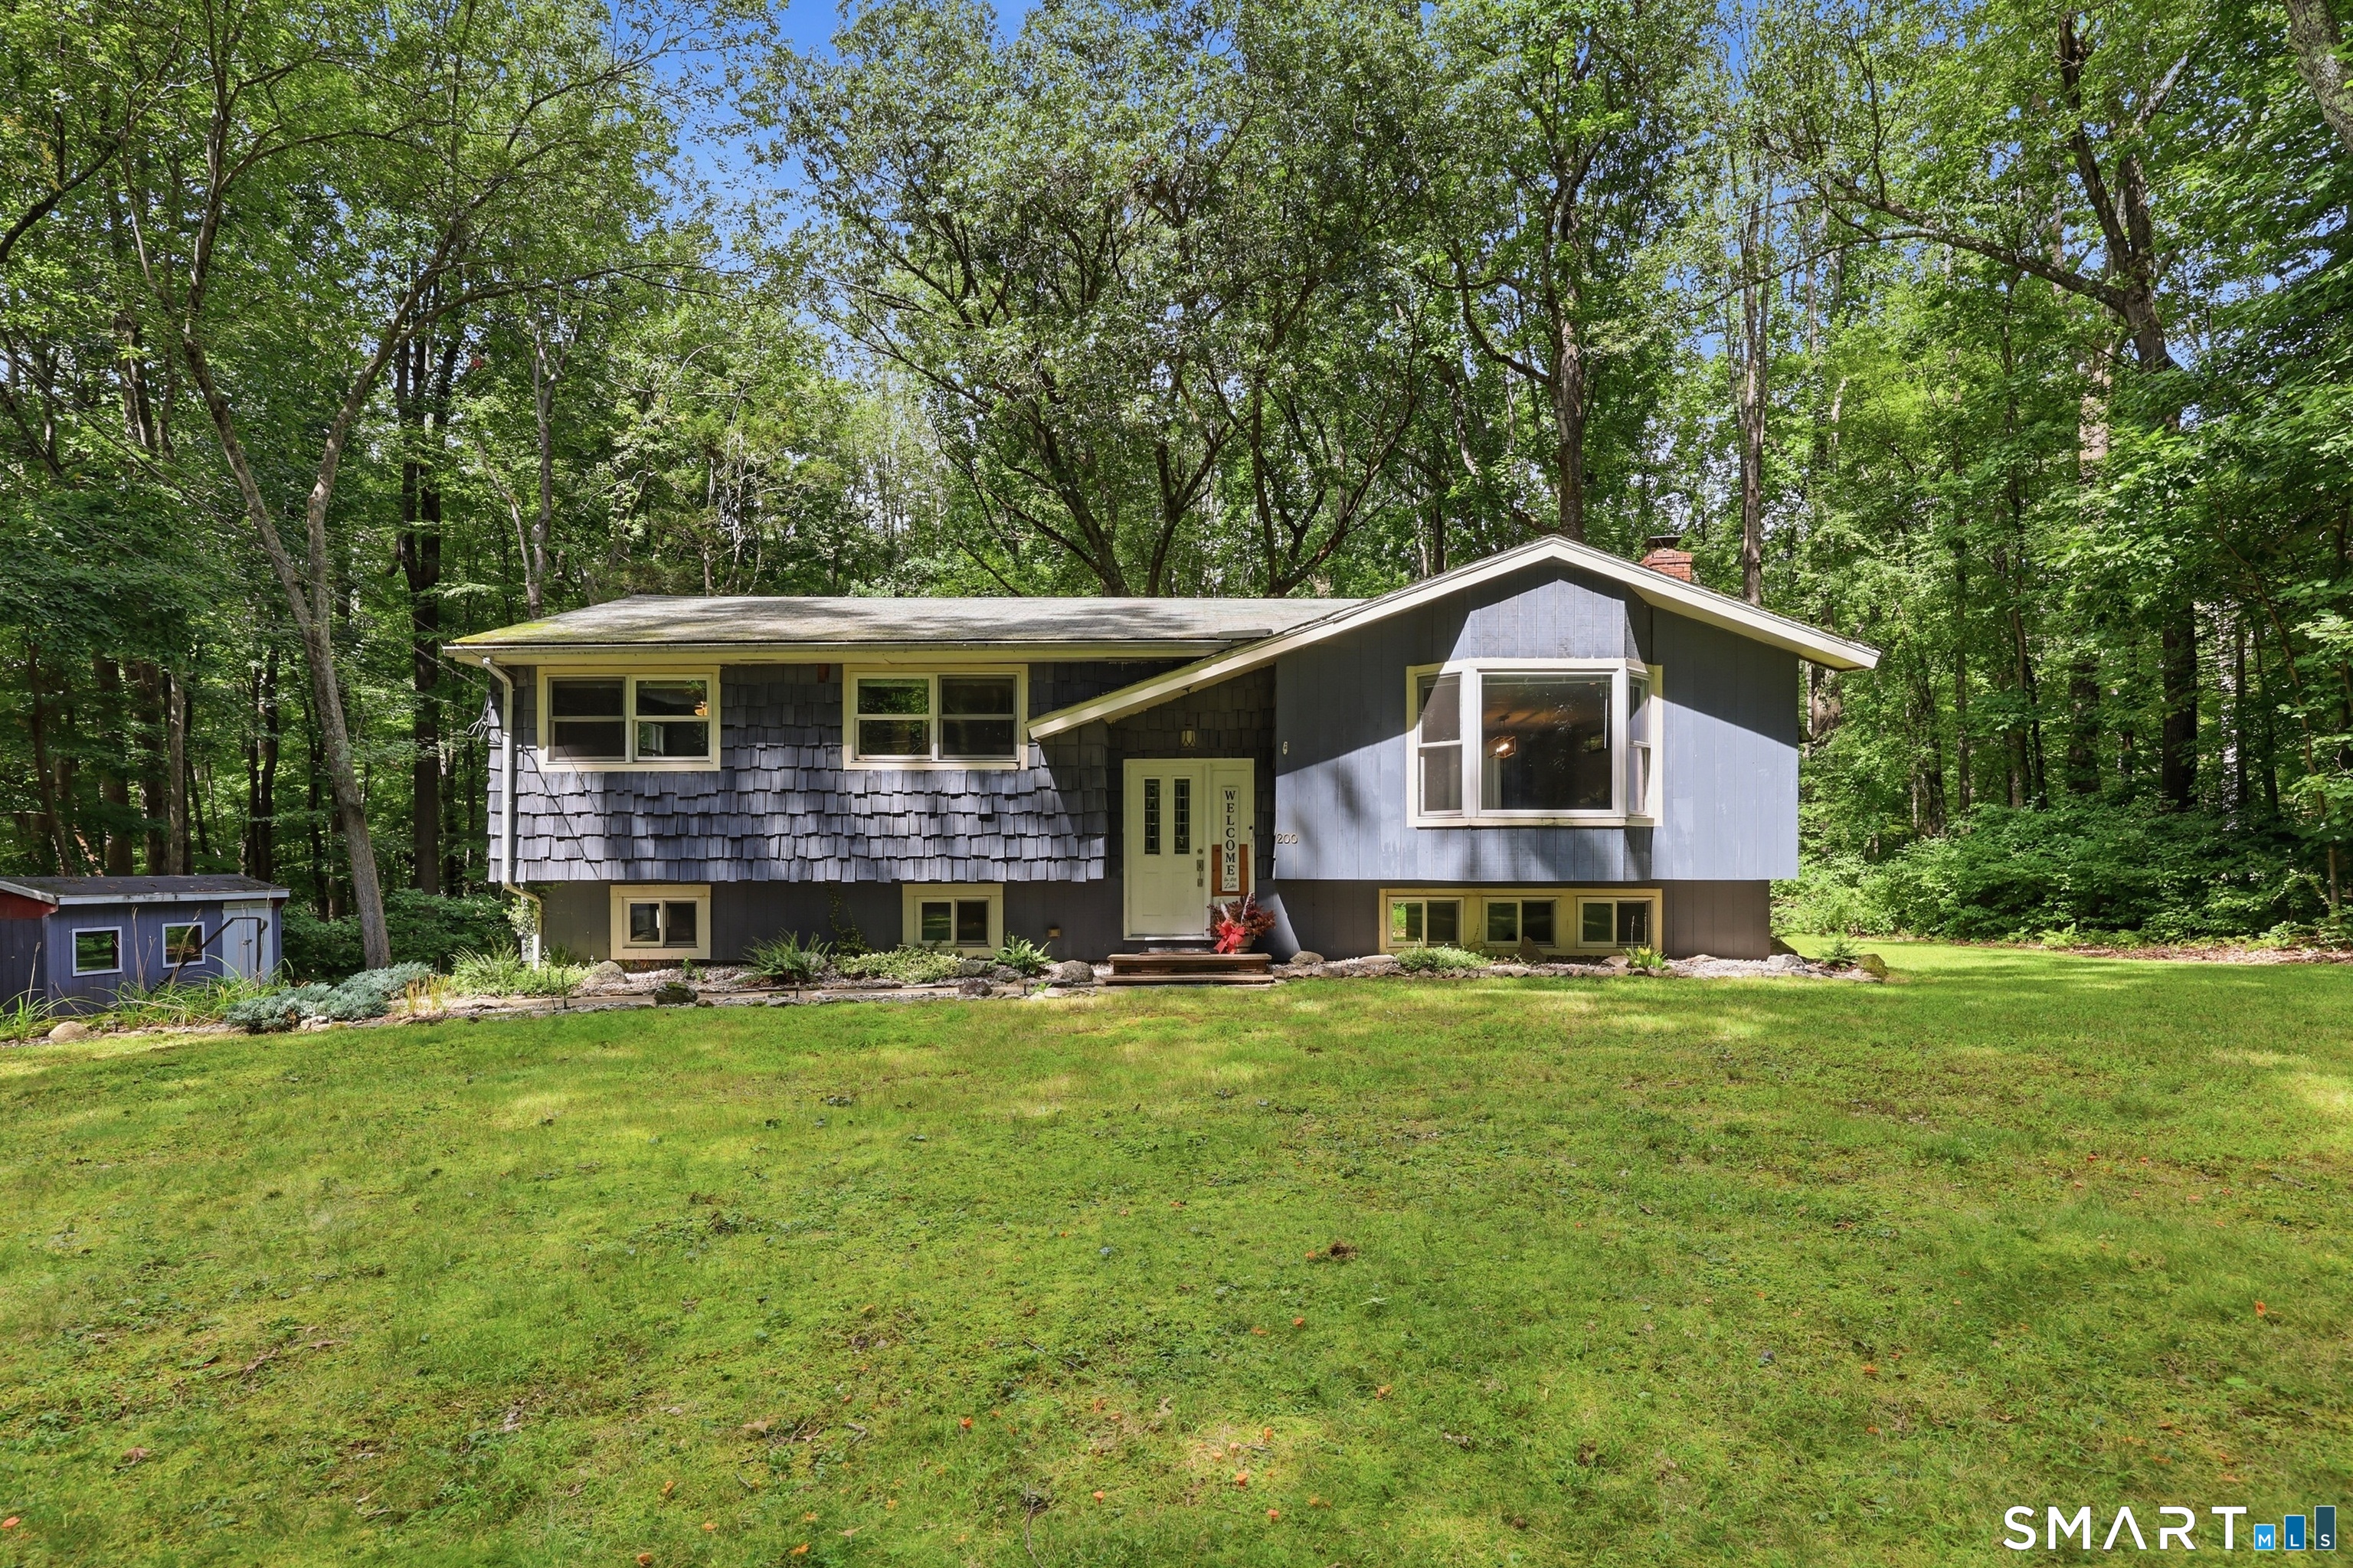
Beautifully set on 4.02 scenic acres in Chaplin, Connecticut, this charming 3-bedroom, 2-bath home offers the perfect blend of character, privacy, and versatility. Featuring approximately 1,600 square feet, the home showcases soaring vaulted ceilings, stunning exposed beams, and an inviting open-concept kitchen, dining, and living area filled with natural light. The finished lower level offers a private in-law apartment with its own separate entrance - ideal for guests, extended family, or potential rental income. Enjoy peaceful outdoor living with a private bedroom balcony, an oversized upper deck off the kitchen, a lower-level deck, and access to the beautiful Stone House Brook. Additional highlights include a long circular driveway and Two outbuildings offering exceptional storage and endless possibilities. A truly special countryside retreat with warmth, charm, and flexibility throughout.

Listed by Lisa M. Therecka of Therecka & Associates LLC

$
$
%
$/month over payments
Federal 30-year interest rate: 6.43% last updated on Jul 2, 2026
* All Figures are estimates. Check with your bank or proposed mortgage company for actual interest rates.
This product uses the FRED® API but is not endorsed or certified by the Federal Reserve Bank of St. Louis.

Save FavoriteSchedule TourAsk A QuestionMore Details

129 Pond Road Franklin CT 06254
Open House

MLS Number 24188751

  • Single Family
  • Next Open House: Sun 07/12 11:00 am. to 1:00 pm.
  • Square Feet 1,508
  • Bedrooms 2
  • Bathroom 1

OMG! This house is just so pretty. From the time you step in, this house feels good. So much of the appeal comes from the SUNLIT open and airy flow of the layout. The views of yard from every room make the home feel so much larger. Yet the house makes great use of space, so it is economical to own in so many ways - with low taxes and $30,000 worth of recent improvements including brand new roof, new windows and slider, and solar panels that really do generate energy savings . Additionally there are so many features that you seldom find in this price range: attached two-car garage. hardwood floors, two sliders opening to a huge deck. The kitchen is bright and cheerful with abundant white cabinetry, and granite counters. Enter into a spacious versatile room with slate floors and sliders to the deck, directly open to the kitchen. The dining area (part of the kitchen) also opens to the deck, offering a lovely space for al fresco dining & grilling. Picture yourself gathering with friends and family around a deck fireplace enjoying beautiful evenings. The view is picturesque with expansive lawn, hardwoods and fruit trees, all rimmed with woodland for private enjoyment. The walk-out lower level, with finished family room, also opens to the backyard. A sunlit unfinished area affords so much space for your workshop, crafts or garden supplies. This property has already generated so much interest. It definitely checks so many boxes. Will you be the next happy owner?

Listed by Georgieanna P. Fisher of Home Selling Team

$
$
%
$/month over payments
Federal 30-year interest rate: 6.43% last updated on Jul 2, 2026
* All Figures are estimates. Check with your bank or proposed mortgage company for actual interest rates.
This product uses the FRED® API but is not endorsed or certified by the Federal Reserve Bank of St. Louis.

Virtual TourSave FavoriteSchedule TourAsk A QuestionMore Details

1210 Route 169 Woodstock CT 06281

MLS Number 24169249

  • Single Family
  • Square Feet 3,070
  • Bedrooms 4
  • Bathroom 1
  • Year Built 1760

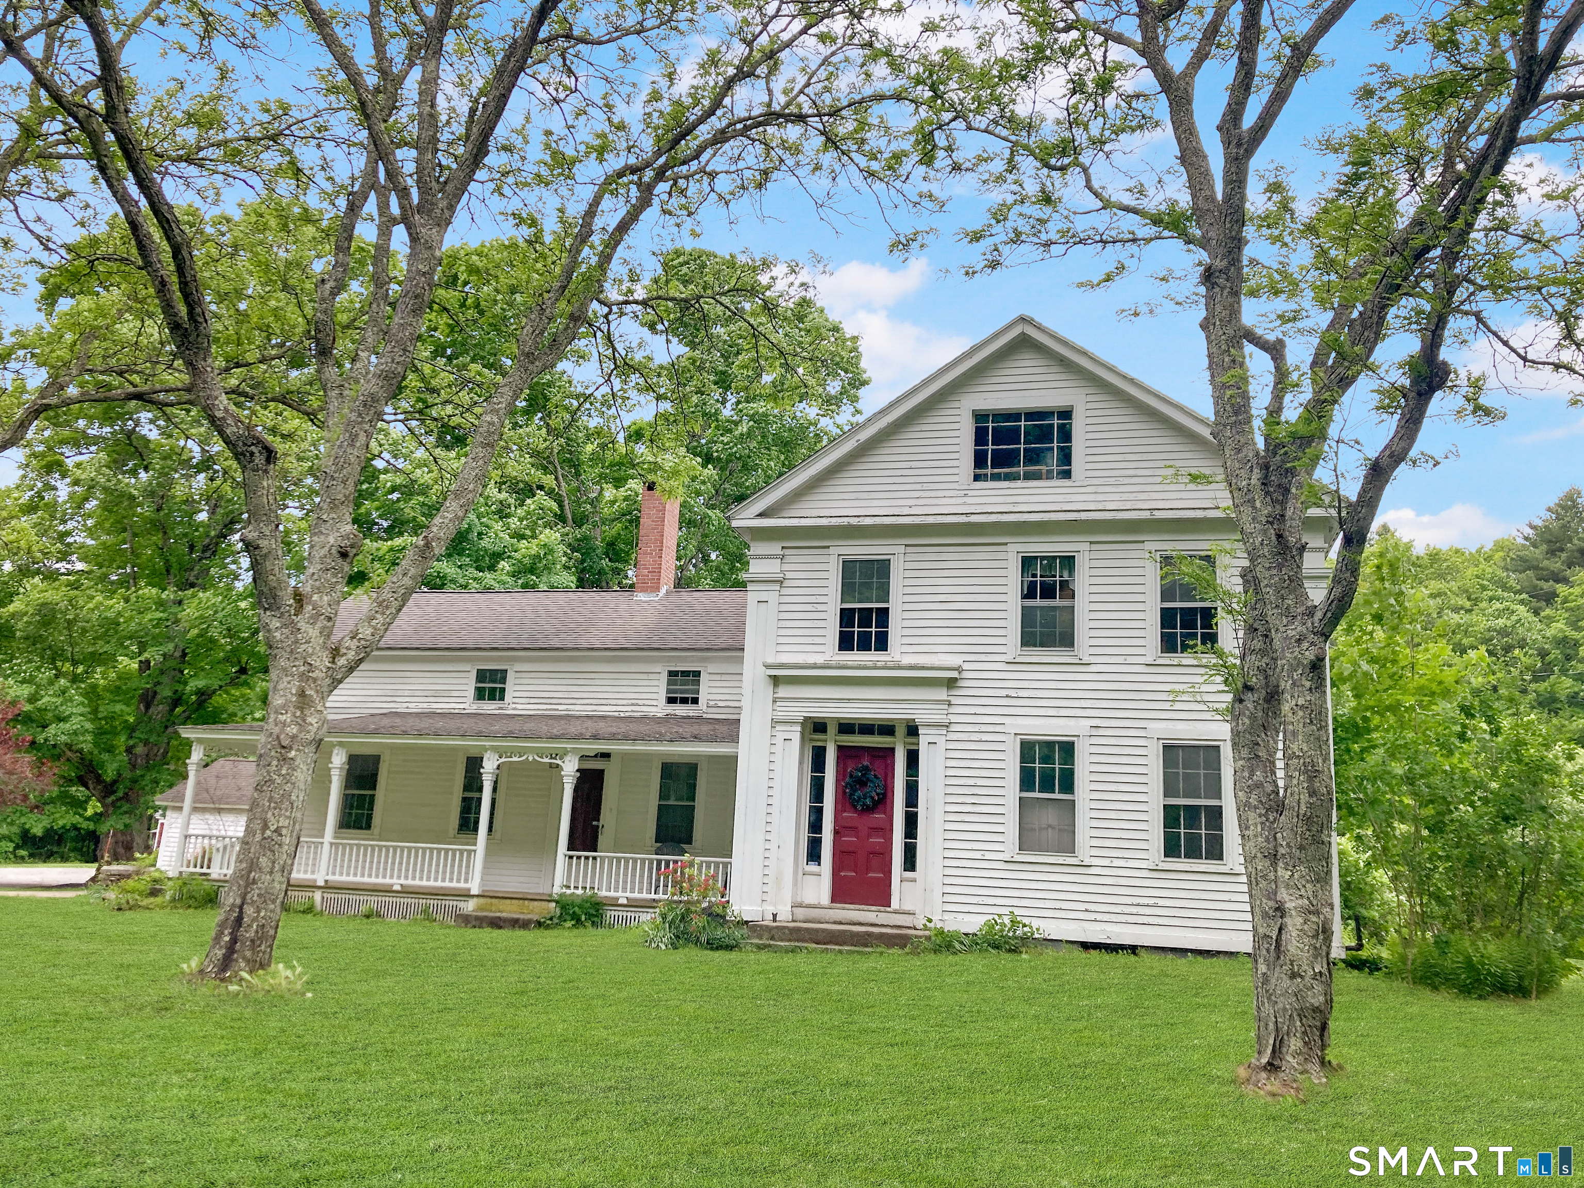
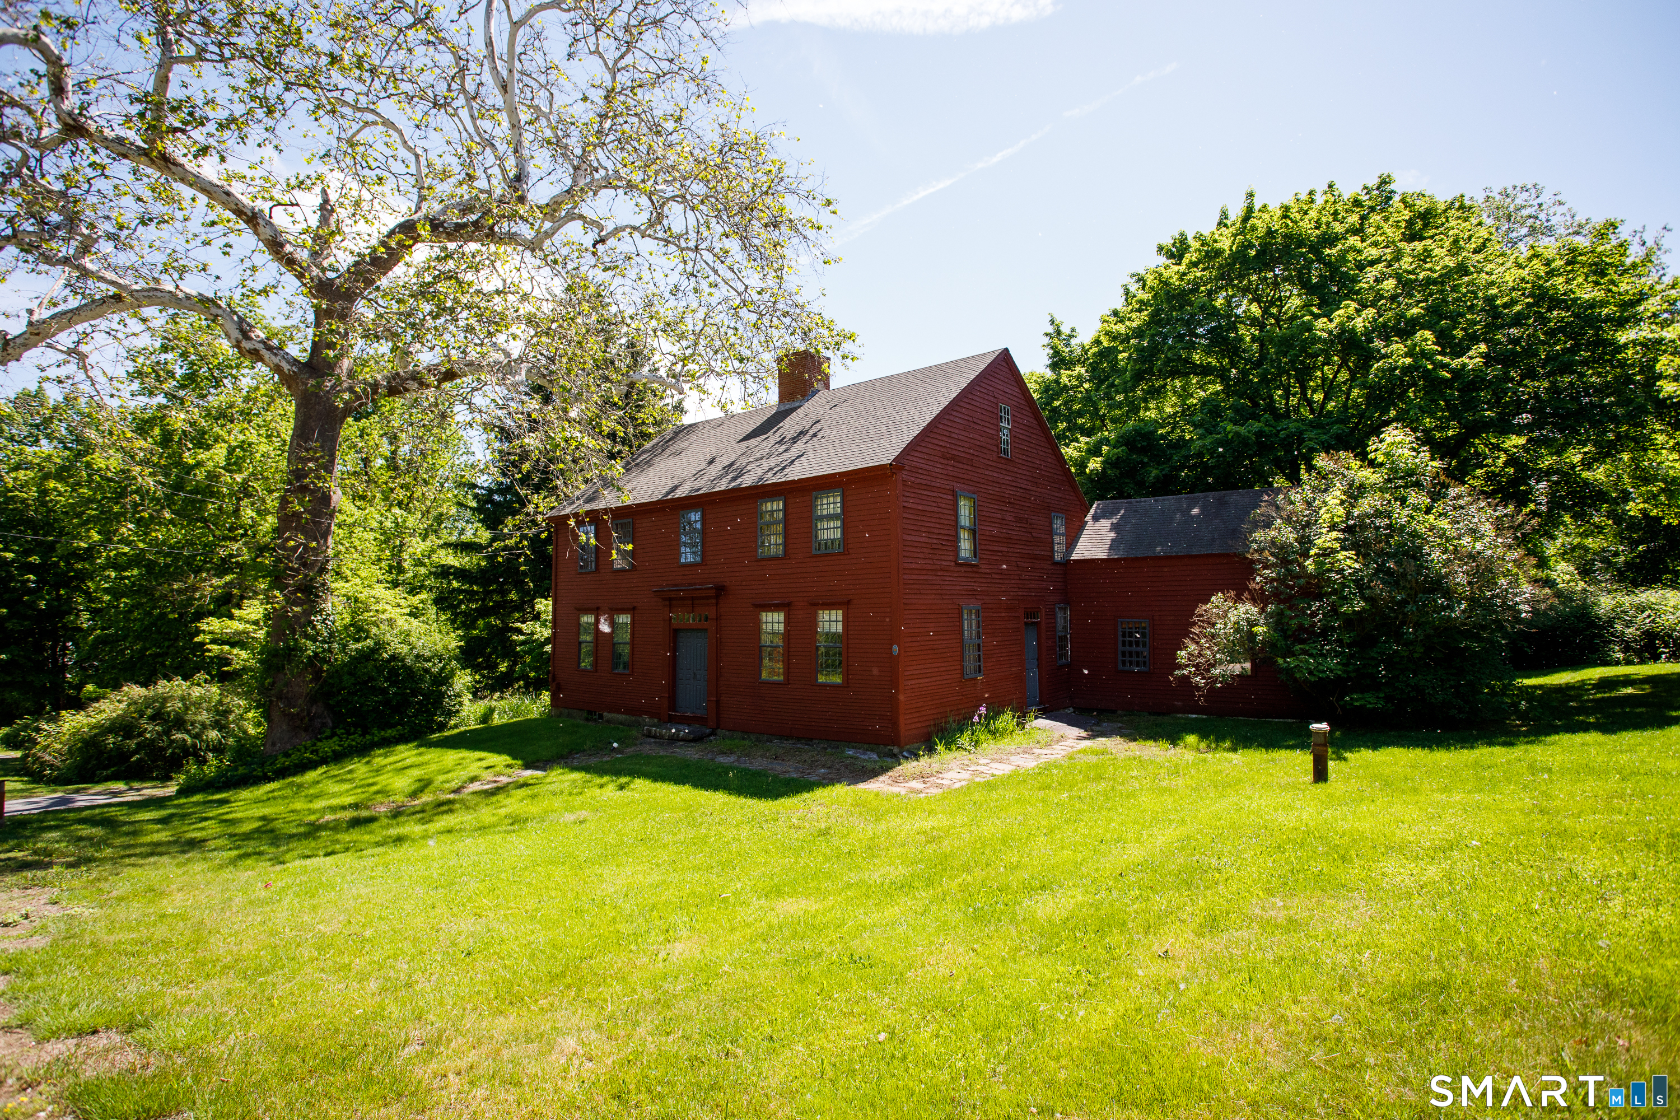
Better than ever is what could be said about this pristine 1760 antique colonial home! With Muddy Brook winding through the property and conserved land located next door, what you see is what you get here: peace and serenity on 2.54 acres in desirable Woodstock, CT! With a new cedar roof, a rebuilt and sealed chimney and all new sills put in place years ago this classic will continue sitting proudly for years to come. Featuring 4 bedrooms and 3070 sf the possibilities here are endless.... but have I neglected to tell you, there is no central heat.... yup! And there never has been! Also, the only bath is located on the first floor. This home has only been used as a summer home for family to gather and create memories, now it is your turn to take this antique gem to the next level, are you game?

Listed by Stephanie J. Gosselin and Cyrille L. Bosio of Berkshire Hathaway NE Prop.

$
$
%
$/month over payments
Federal 30-year interest rate: 6.43% last updated on Jul 2, 2026
* All Figures are estimates. Check with your bank or proposed mortgage company for actual interest rates.
This product uses the FRED® API but is not endorsed or certified by the Federal Reserve Bank of St. Louis.

Save FavoriteSchedule TourAsk A QuestionMore Details

796 Hampton Road Pomfret CT 06259

MLS Number 24177164

  • Single Family
  • Square Feet 2,285
  • Bedrooms 5
  • Bathroom 2
  • Year Built 1963

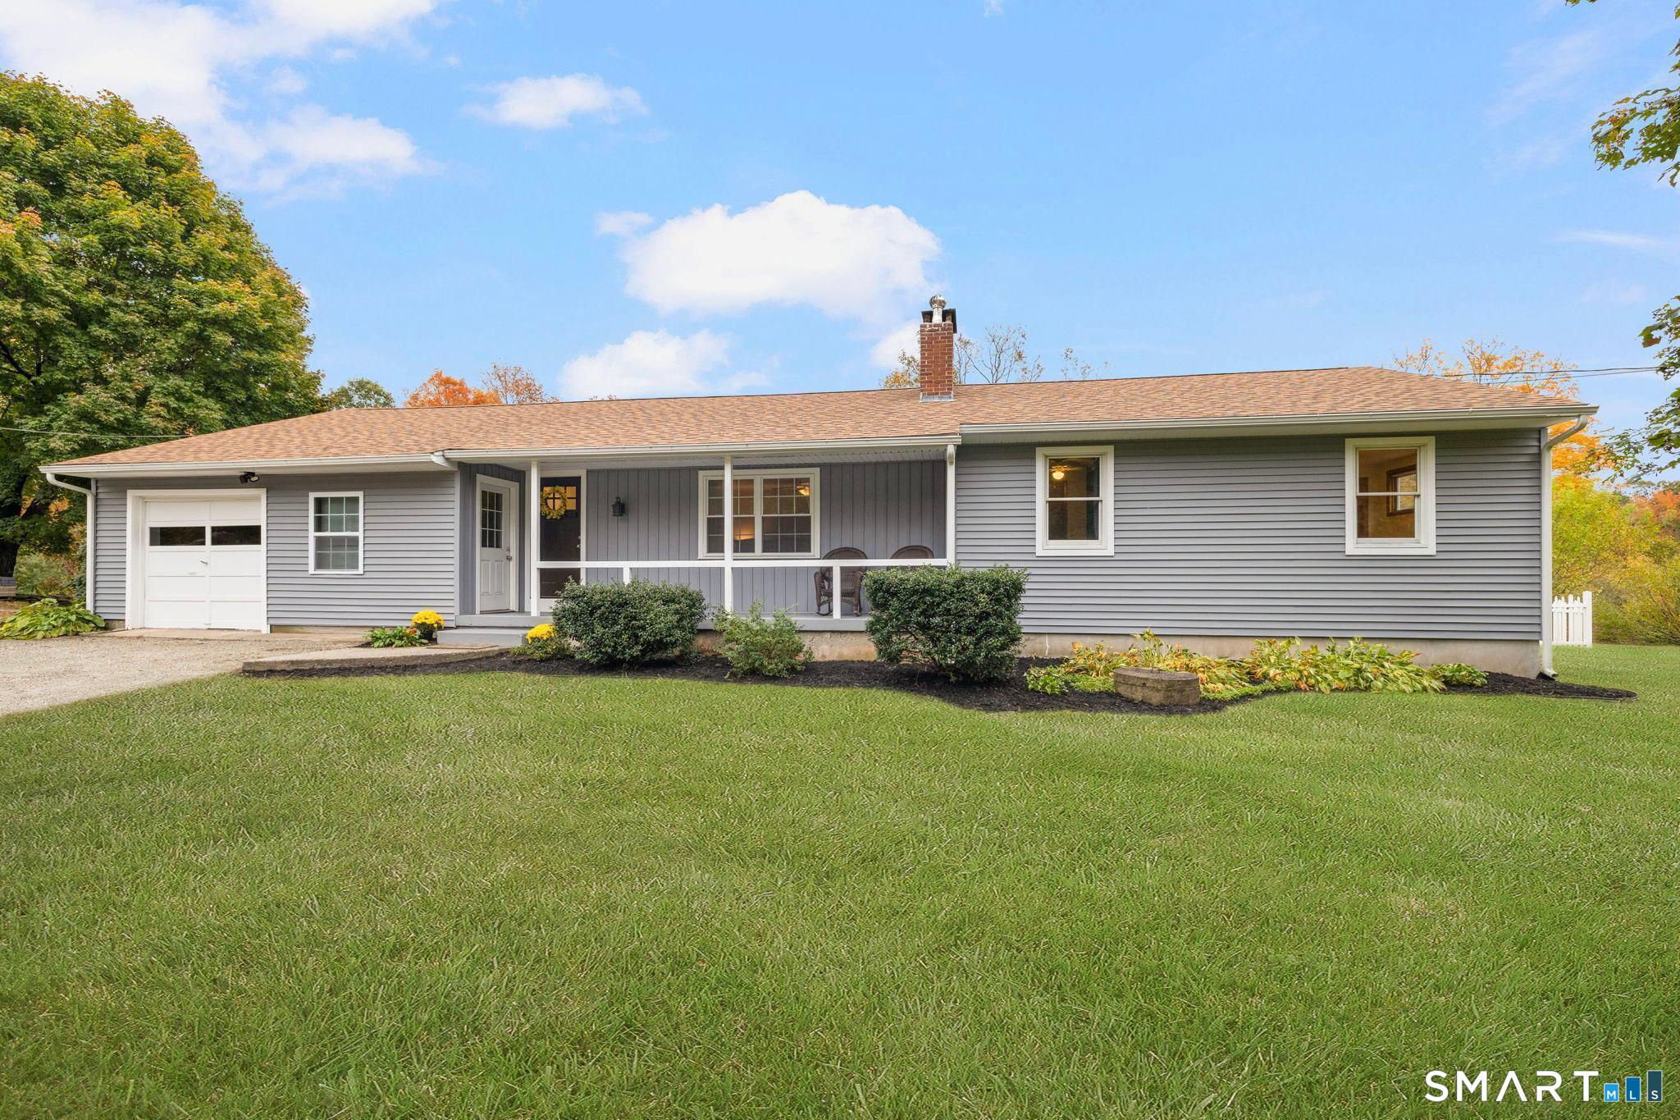
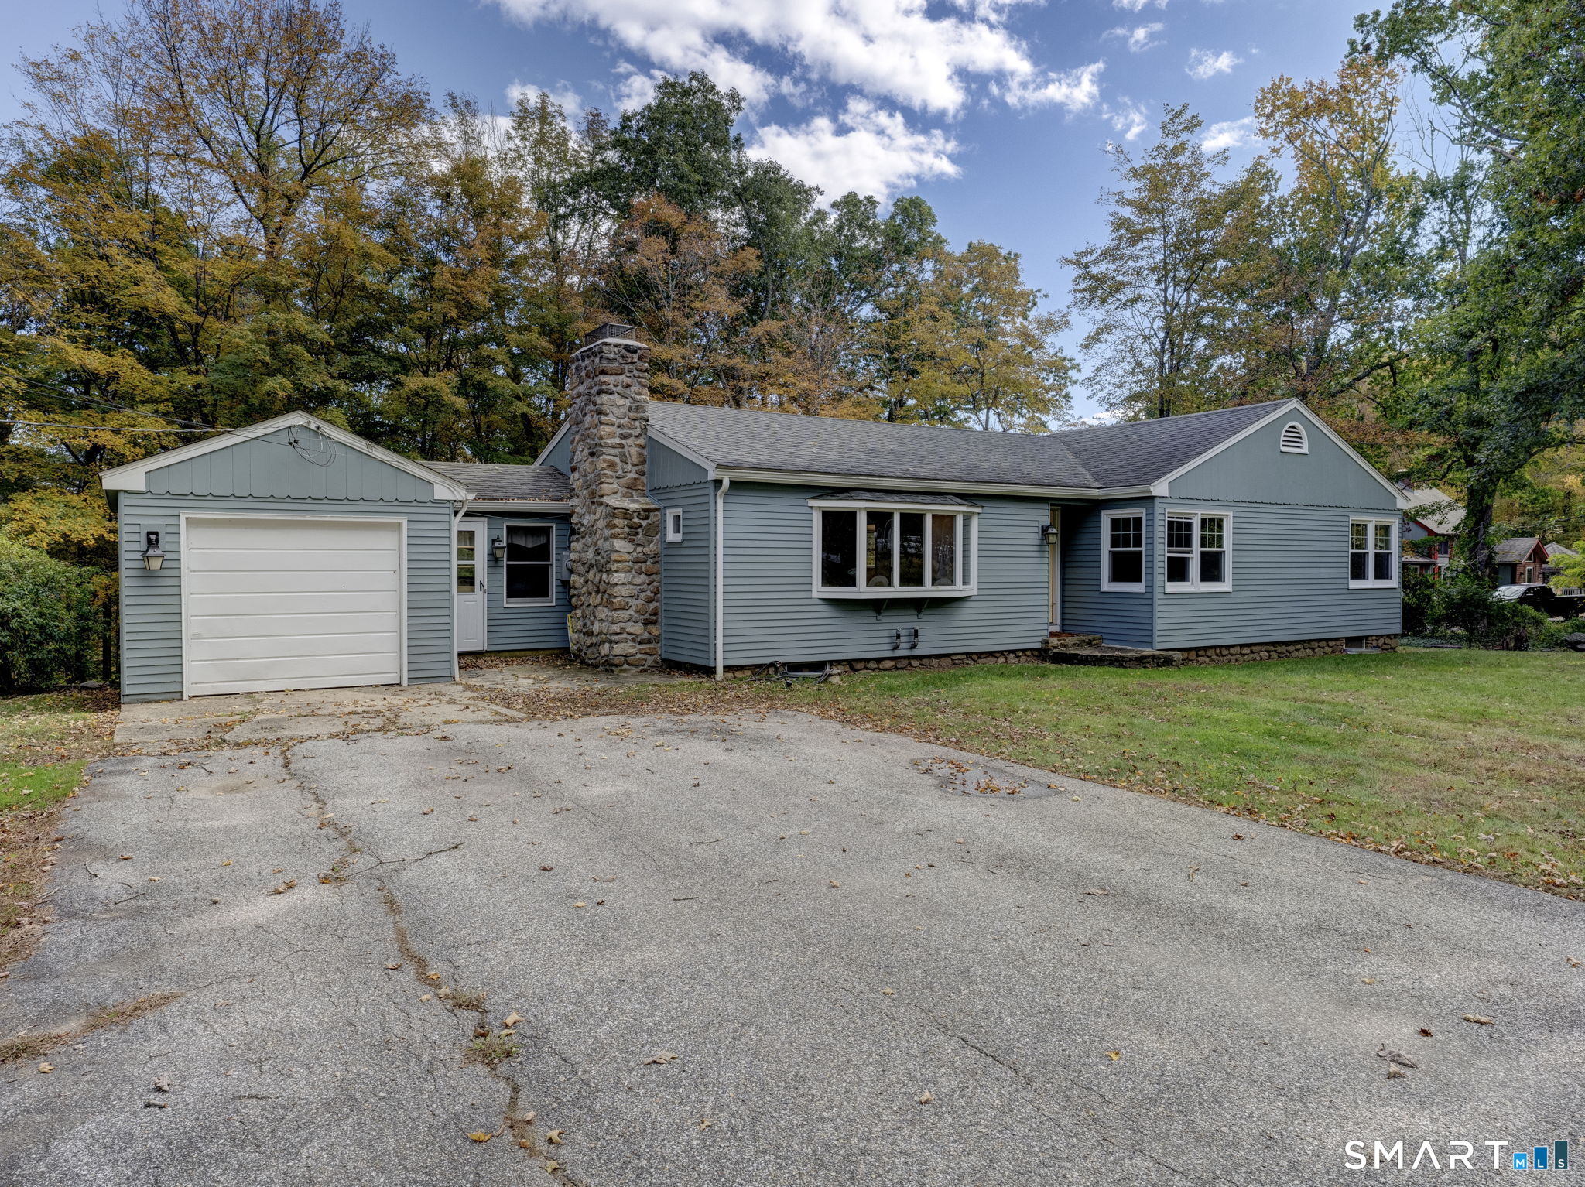
Opportunity shines in this spacious 2,285 sq. ft. ranch set on a beautiful 1.3-acre park-like lot in the desirable Pomfret area. The spacious main level offers 4 comfortable sized beds, 2 baths, hardwood floors, and a flexible layout ready for your vision. The lower-level walk-out basement features a legal in-law suite with 1 bed, 1 updated bath, and new tile floors, adding exceptional versatility. Recent major updates include a new roof and new oil tank. Outside, enjoy a separate 2-car garage plus a separate wired workshop, ideal for hobbies, storage, or projects. The main floor bath has been gutted to the studs and the kitchen partially removed, creating a prime chance to customize, build equity, or pursue a flip opportunity. Much of the building materials needed to finish the kitchen and bath are included in the sale. **House WILL NOT pass FHA/VA/USDA without renovation component**

Listed by Shana M. Boyer of Keller Williams Realty Leading Edge

$
$
%
$/month over payments
Federal 30-year interest rate: 6.43% last updated on Jul 2, 2026
* All Figures are estimates. Check with your bank or proposed mortgage company for actual interest rates.
This product uses the FRED® API but is not endorsed or certified by the Federal Reserve Bank of St. Louis.

Save FavoriteSchedule TourAsk A QuestionMore Details

461 Pond Road Franklin CT 06254

MLS Number 24149424

  • Single Family
  • Square Feet 1,539
  • Bedrooms 3
  • Bathroom 2
  • Year Built 1954

Tucked into the heart of charming North Franklin, this California-style ranch is filled with warmth, sunlight, and character. From the moment you step inside, the living room draws you in with walls of windows that flood the space with natural light - the kind of room that instantly feels welcoming and calm. At the center of the home, the remodeled kitchen blends style and function with crisp white cabinetry, granite countertops, and a classic farmhouse sink, making it a space you'll actually enjoy cooking and gathering in. The dining room features hardwood floors and is perfectly positioned next to a double-sided fireplace, shared with the living room, creating a cozy focal point for everyday living or special occasions. The main level offers two comfortable bedrooms and a full bath, ideal for easy one-floor living. A spiral staircase leads to the upper level, where a flexible space awaits - imagine a private primary suite complete with its own full bath and French doors, perfect as a peaceful retreat or creative escape. Outside, you'll appreciate the convenience of a two-car detached garage and the quiet charm of this established neighborhood. With its inviting layout, abundant light, and thoughtful updates, this home offers both comfort and possibility - ready for its next chapter and the memories still to come. Town records show 2 beds and 1-1/2 bath. With the finished upper level and full bath, it is 3 beds and 2 baths. Property to be sold as is.

Listed by Carol Wanat of Rockoff Realty

$
$
%
$/month over payments
Federal 30-year interest rate: 6.43% last updated on Jul 2, 2026
* All Figures are estimates. Check with your bank or proposed mortgage company for actual interest rates.
This product uses the FRED® API but is not endorsed or certified by the Federal Reserve Bank of St. Louis.

Virtual TourSave FavoriteSchedule TourAsk A QuestionMore Details

15 Grant Avenue Stafford CT 06076

MLS Number 24173550

  • Single Family
  • Square Feet 2,110
  • Bedrooms 4
  • Bathroom 2
  • Year Built 1900

Beautifully restored Victorian home filled with timeless architectural charm and original craftsmanship, including detailed woodwork, wavy glass windows, and hardwood floors throughout. A large wraparound porch offers the perfect place to relax and enjoy Stafford Springs' Independence Day fireworks, with nearby access to Furnace Dam. Inside, a welcoming foyer opens to flexible living spaces ideal for entertaining, working from home, or everyday living. The dining room features a built-in hutch, while the kitchen includes a dining area, full bath, butler's pantry, and rear staircase access. Upstairs, the primary bedroom includes wide-board hardwood flooring beneath the carpeting, an adjoining dressing room, and walk-up attic access. Additional bedrooms provide excellent flexibility for guests, office space, or hobbies. The property also features a detached two-car garage believed to have once been a carriage house, plus an additional outbuilding with loft storage. Lovingly maintained this historic home blends character, space, and functionality in the heart of Stafford Springs.

Listed by Krob Robinson of Eagle Eye Realty PLLC

$
$
%
$/month over payments
Federal 30-year interest rate: 6.43% last updated on Jul 2, 2026
* All Figures are estimates. Check with your bank or proposed mortgage company for actual interest rates.
This product uses the FRED® API but is not endorsed or certified by the Federal Reserve Bank of St. Louis.

Save FavoriteSchedule TourAsk A QuestionMore Details

128 Lebanon Road Franklin CT 06254

Franklin, CT128 Lebanon Road

Price$360,000

Est. Mortgage: $/month

Open House

MLS Number 24189296

  • Single Family
  • Next Open House: Sat 07/11 11:00 am. to 1:00 pm.
  • Square Feet 1,296
  • Bedrooms 2
  • Bathroom 2

Charming and beautifully maintained Cape Cod nestled on 1.6 peaceful acres in desirable Franklin. Showcasing true pride of ownership, this home offers thoughtful updates for comfortable, worry-free living. Featuring 2 bedrooms, 1.5 baths, and a versatile first-floor room that can serve as a bedroom, office, or flex space. Beautiful wood floors, a comfortable dining room, and an oversized living room with a new wood stove create a warm and inviting atmosphere. Enjoy the cozy sun porch and expansive yard with plenty of space for gardening, recreation, or simply relaxing in nature. The kitchen offers custom-built lower cabinetry. Recent improvements include a new chimney liner and wood stove (2019), new roof and metal bulkhead door (2025), and 2026 updates including fresh interior and exterior paint, new front step railings, garage doors, water pressure tank, and filtration system. A new septic system will be installed prior to closing, providing added peace of mind for years to come. Complete water testing completed 6/2026 with no detected contaminants. Conveniently located near Route 2 and Interstate 395, this wonderful home offers the perfect blend of peaceful country living and accessibility.

Listed by Cindy C. Hartung of Berkshire Hathaway NE Prop.

$
$
%
$/month over payments
Federal 30-year interest rate: 6.43% last updated on Jul 2, 2026
* All Figures are estimates. Check with your bank or proposed mortgage company for actual interest rates.
This product uses the FRED® API but is not endorsed or certified by the Federal Reserve Bank of St. Louis.

Save FavoriteSchedule TourAsk A QuestionMore Details

70 Hawkins Road Woodstock CT 06282

Woodstock, CT70 Hawkins Road

Price$359,000

Est. Mortgage: $/month

MLS Number 24156526

  • Single Family
  • Square Feet 864
  • Bedrooms 2
  • Bathroom 2
  • Year Built 1947

Welcome to this charming 2-bedroom, 1.5-bath home that offers the perfect blend of comfort and convenience. Ideal for empty nesters, downsizers, or anyone looking for a fantastic condo alternative, this home provides the privacy of single-family living without the hassle HOA. Step inside and enjoy a warm and inviting layout with comfortable living spaces that make the home feel instantly welcoming. The two bedrooms offer just the ample space, while the 1.5 baths add everyday convenience for both residents and guests. Whether you're looking to simplify your lifestyle or purchase your first home, this property offers easy living in a great location. Professional Photos to follow* Subject to seller finding suitable housing*

Listed by Joyce Teixeira of Dream Living Realty,LLC

$
$
%
$/month over payments
Federal 30-year interest rate: 6.43% last updated on Jul 2, 2026
* All Figures are estimates. Check with your bank or proposed mortgage company for actual interest rates.
This product uses the FRED® API but is not endorsed or certified by the Federal Reserve Bank of St. Louis.

Save FavoriteSchedule TourAsk A QuestionMore Details

57 Beaver Dam Road Woodstock CT 06282

MLS Number 24172037

  • Single Family
  • Square Feet 888
  • Bedrooms 2
  • Bathroom 1
  • Year Built 1980

Adorable year-round home on Lake Bunggee, ideally located across from a private beach with stunning lake views. The main level features vaulted ceilings and an open-concept layout connecting the living room, dining area, and kitchen. There are two bedrooms on the main floor, along with a finished room on the lower level for added space. Enjoy not only the beautiful lake views but also a private backyard-perfect for entertaining. Lake Bunggee is a private, fully recreational lake offering swimming, kayaking, fishing, waterskiing, and more. Don't miss the opportunity to be part of this wonderful lake community.

Listed by Carol L. Ryniewicz of CR Premier Properties

$
$
%
$/month over payments
Federal 30-year interest rate: 6.43% last updated on Jul 2, 2026
* All Figures are estimates. Check with your bank or proposed mortgage company for actual interest rates.
This product uses the FRED® API but is not endorsed or certified by the Federal Reserve Bank of St. Louis.

Save FavoriteSchedule TourAsk A QuestionMore Details

13 Route 6 Columbia CT 06237

Columbia, CT13 Route 6

Price$355,000

Est. Mortgage: $/month

MLS Number 24185045

  • Single Family
  • Square Feet 1,104
  • Bedrooms 3
  • Bathroom 2
  • Year Built 1986

Welcome home to this beautifully updated 3-bedroom, 2 full-bath move-in-ready ranch! The house sits up a hill, and a little set back from the road. Offering the convenience of one level living, this home features a functional layout and plenty of natural light. Enjoy slider access to the composite deck, right off the dining room. The unfinished basement has tall ceilings, and plenty of room for storage and other possibilities! In the last few years, this home received a new septic, water heater, and well tank. There is a generator switch already tied in to the panel in the basement. Ideally located, this home is on the Andover line, just minutes from Columbia Lake. Where residents enjoy boating, fishing and swimming. Outdoor enthusiasts will appreciate nearby access to Mono Pond State Park Reserve. Convenient to shopping, schools, and popular neighboring towns.

Listed by Nikki Solon of RE/MAX on the Bay

$
$
%
$/month over payments
Federal 30-year interest rate: 6.43% last updated on Jul 2, 2026
* All Figures are estimates. Check with your bank or proposed mortgage company for actual interest rates.
This product uses the FRED® API but is not endorsed or certified by the Federal Reserve Bank of St. Louis.

Save FavoriteSchedule TourAsk A QuestionMore Details

The data relating to real estate for sale on this website appears in part through the SmartMLS Internet Data Exchange program, a voluntary cooperative exchange of property listing data between licensed real estate brokerage firms, and is provided by SmartMLS through a licensing agreement. Listing information is from various brokers who participate in the SmartMLS IDX program and not all listings may be visible on the site. The property information being provided on or through the website is for the personal, non-commercial use of consumers and such information may not be used for any purpose other than to identify prospective properties consumers may be interested in purchasing. Some properties which appear for sale on the website may no longer be available because they are for instance, under contract, sold or are no longer being offered for sale. Property information displayed is deemed reliable but is not guaranteed. Copyright 2026 SmartMLS, Inc.