Greater Mansfield CT Real Estate $350k - $500k

r=58-82
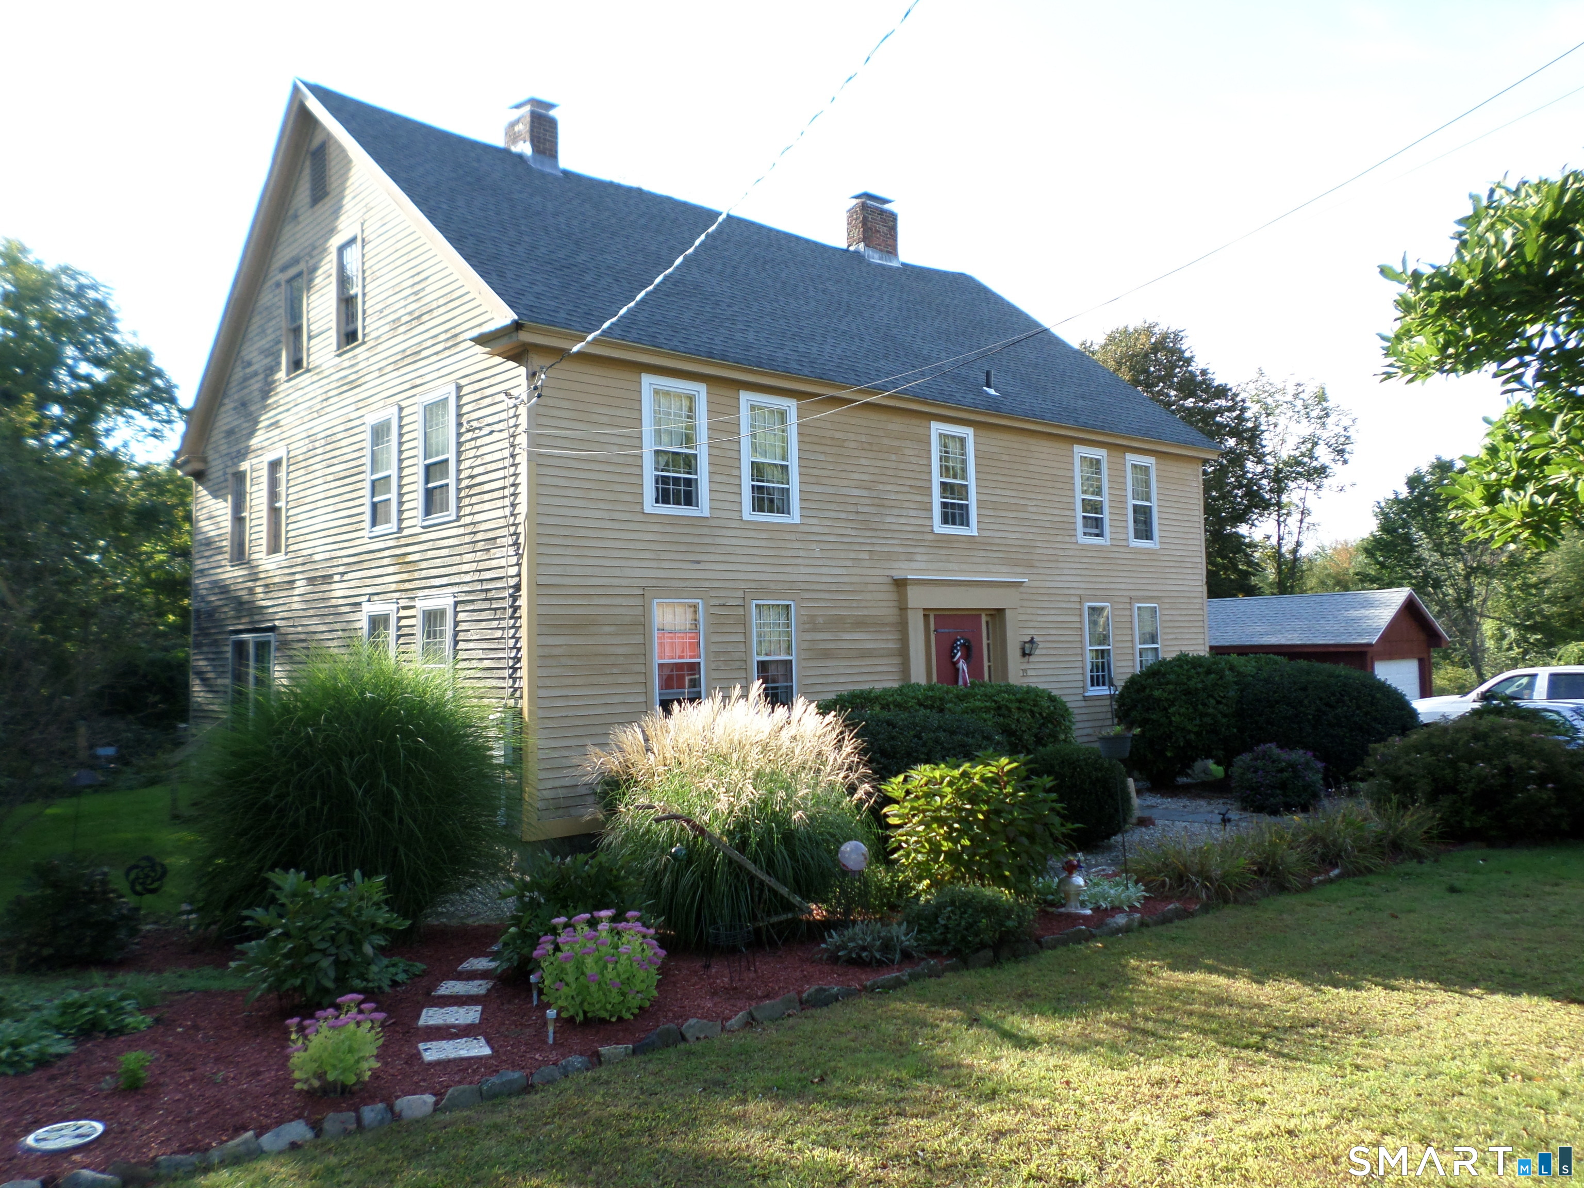
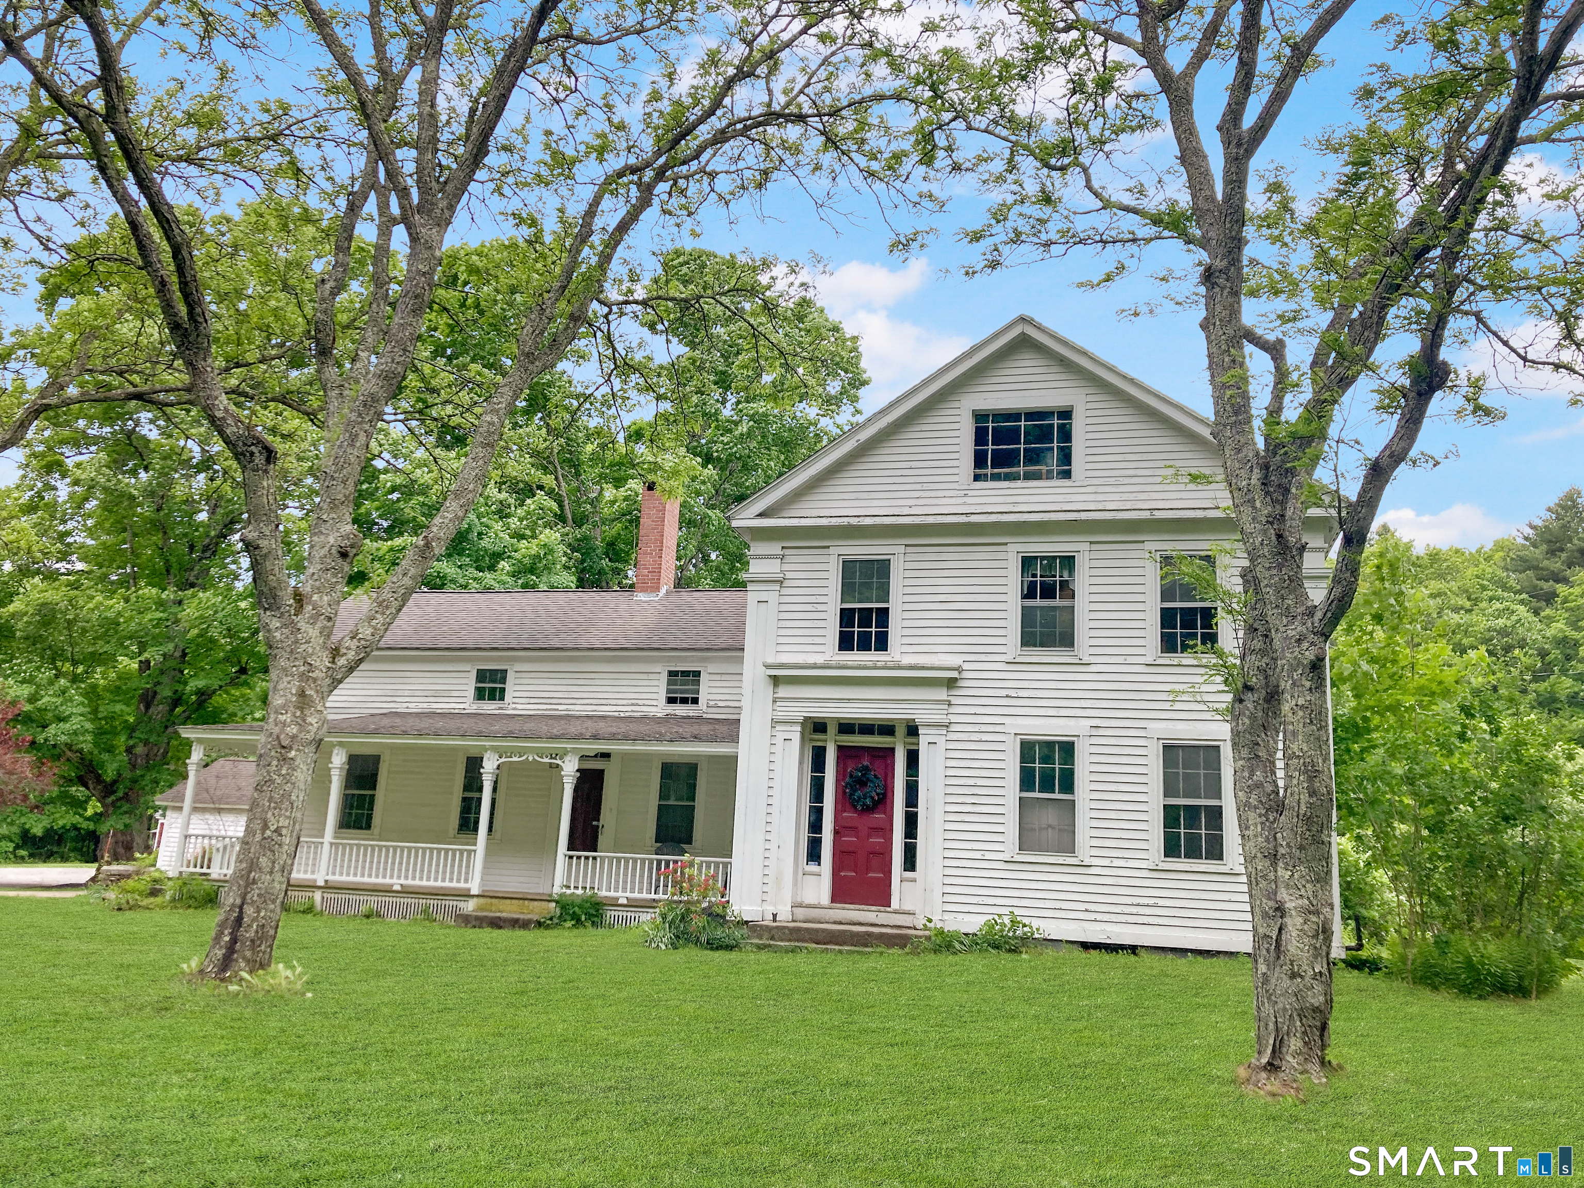
13 Bates Road Chaplin CT 06235

Chaplin, CT13 Bates Road

Price$399,900

Est. Mortgage: $/month

MLS Number 24179982

  • Single Family
  • Square Feet 2,887
  • Bedrooms 5
  • Bathroom 3
  • Year Built 1840

Spacious farmhouse living at its best! This charming 5-bedroom, 2 full bath, and 1 half bath home sits on an expansive 11 acres, offering endless possibilities for privacy, recreation, or hobby farming. Inside, you'll find hardwood flooring throughout and two cozy fireplaces that add warmth and character. The versatile layout includes two additional family rooms that could easily serve as extra bedrooms, a home office, playroom, gym, or guest space - perfect for today's flexible lifestyle needs. Tucked away in a truly special setting, this home is surrounded by federal land, offering direct access to scenic hiking and horseback riding trails just steps from your door. Enjoy the peace and privacy of nature while still having the convenience of recent updates, including a newer boiler and porch. A seldom-available gem with room to grow both inside and out! Enjoy the space, charm, and opportunity this beautiful property provides with peaceful surroundings while still being in close proximity to Mansfield Hollow State Park, as well as nearby shopping and dining options. A rare opportunity to own acreage, space, and convenience all in one - schedule your showing today!

Listed by Kristen E. Merrill of Countryside Realty
$
$
%
$/month over payments
Federal 30-year interest rate: 7.4% last updated on Oct 15, 2026
* All Figures are estimates. Check with your bank or proposed mortgage company for actual interest rates.
This product uses the FRED® API but is not endorsed or certified by the Federal Reserve Bank of St. Louis.

Save FavoriteSchedule TourAsk A QuestionMore Details

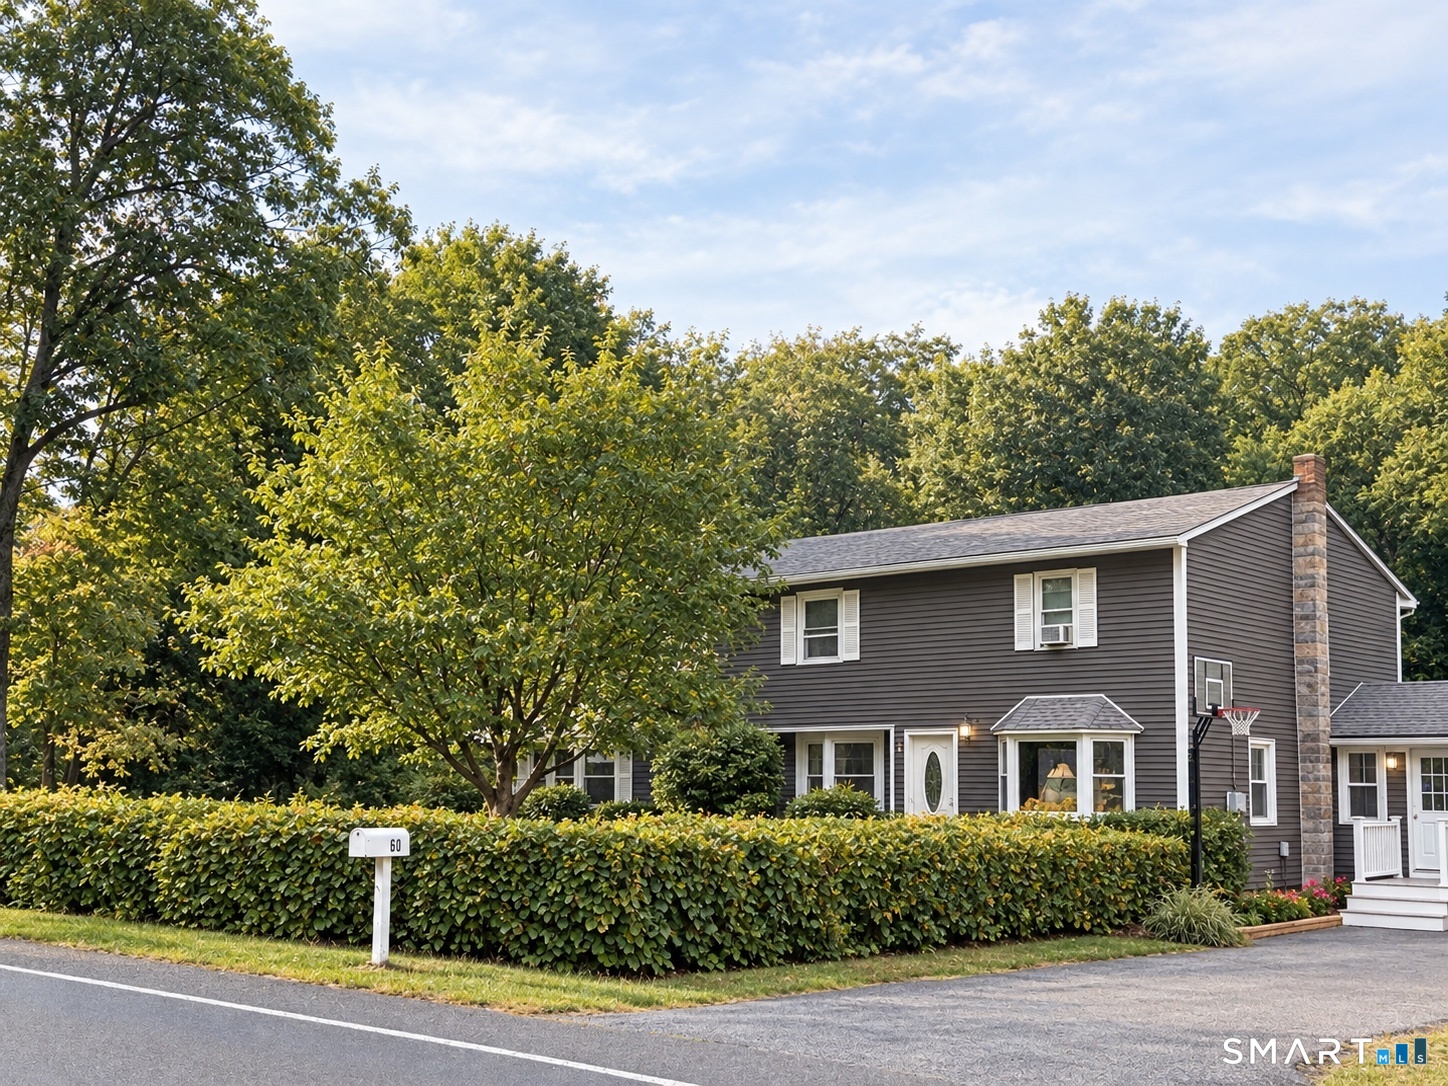
60 Beaumont Highway Lebanon CT 06249

Lebanon, CT60 Beaumont Highway

Price$399,900

Est. Mortgage: $/month

MLS Number 24210685

  • Single Family
  • Square Feet 2,514
  • Bedrooms 3
  • Bathroom 3
  • Year Built 1953

Welcome to 60 Beaumont Highway in Lebanon, where thoughtful updates meet a versatile floor plan. New siding, vinyl windows throughout, luxury vinyl flooring, new lighting, and updated bathrooms give this home a fresh, move-in-ready feel. The main level features an open entertaining space connecting the living, dining, and kitchen area. The dining room has a smaller space with the potential for an office, playroom, or small storage for a pantry space. The renovated kitchen offers granite countertops and stainless steel appliances, while the spacious primary bedroom includes a private ensuite bath and full walk-in closet for convenient one-floor living. A bright sunroom adds another inviting space for relaxing or entertaining.Upstairs, two oversized bedrooms each feature a full walk-in closet, ceiling fan,wall to wall carpet and access to an updated shared half bath with space to become a full bath. All three bedrooms offer generous closet space, with new flooring and lighting continuing throughout the home. Outside, the cleared and fully fenced front and backyard offers space for entertaining, recreation, pets, or gardening. Additional improvements include a new 200-amp electrical panel. With its open main level, first-floor primary suite, oversized bedrooms, sunroom, and extensive updates, 60 Beaumont Highway offers a comfortable and versatile home in Lebanon.

Listed by Shawna Rohan of eXp Realty

$
$
%
$/month over payments
Federal 30-year interest rate: 7.4% last updated on Oct 15, 2026
* All Figures are estimates. Check with your bank or proposed mortgage company for actual interest rates.
This product uses the FRED® API but is not endorsed or certified by the Federal Reserve Bank of St. Louis.

Save FavoriteSchedule TourAsk A QuestionMore Details

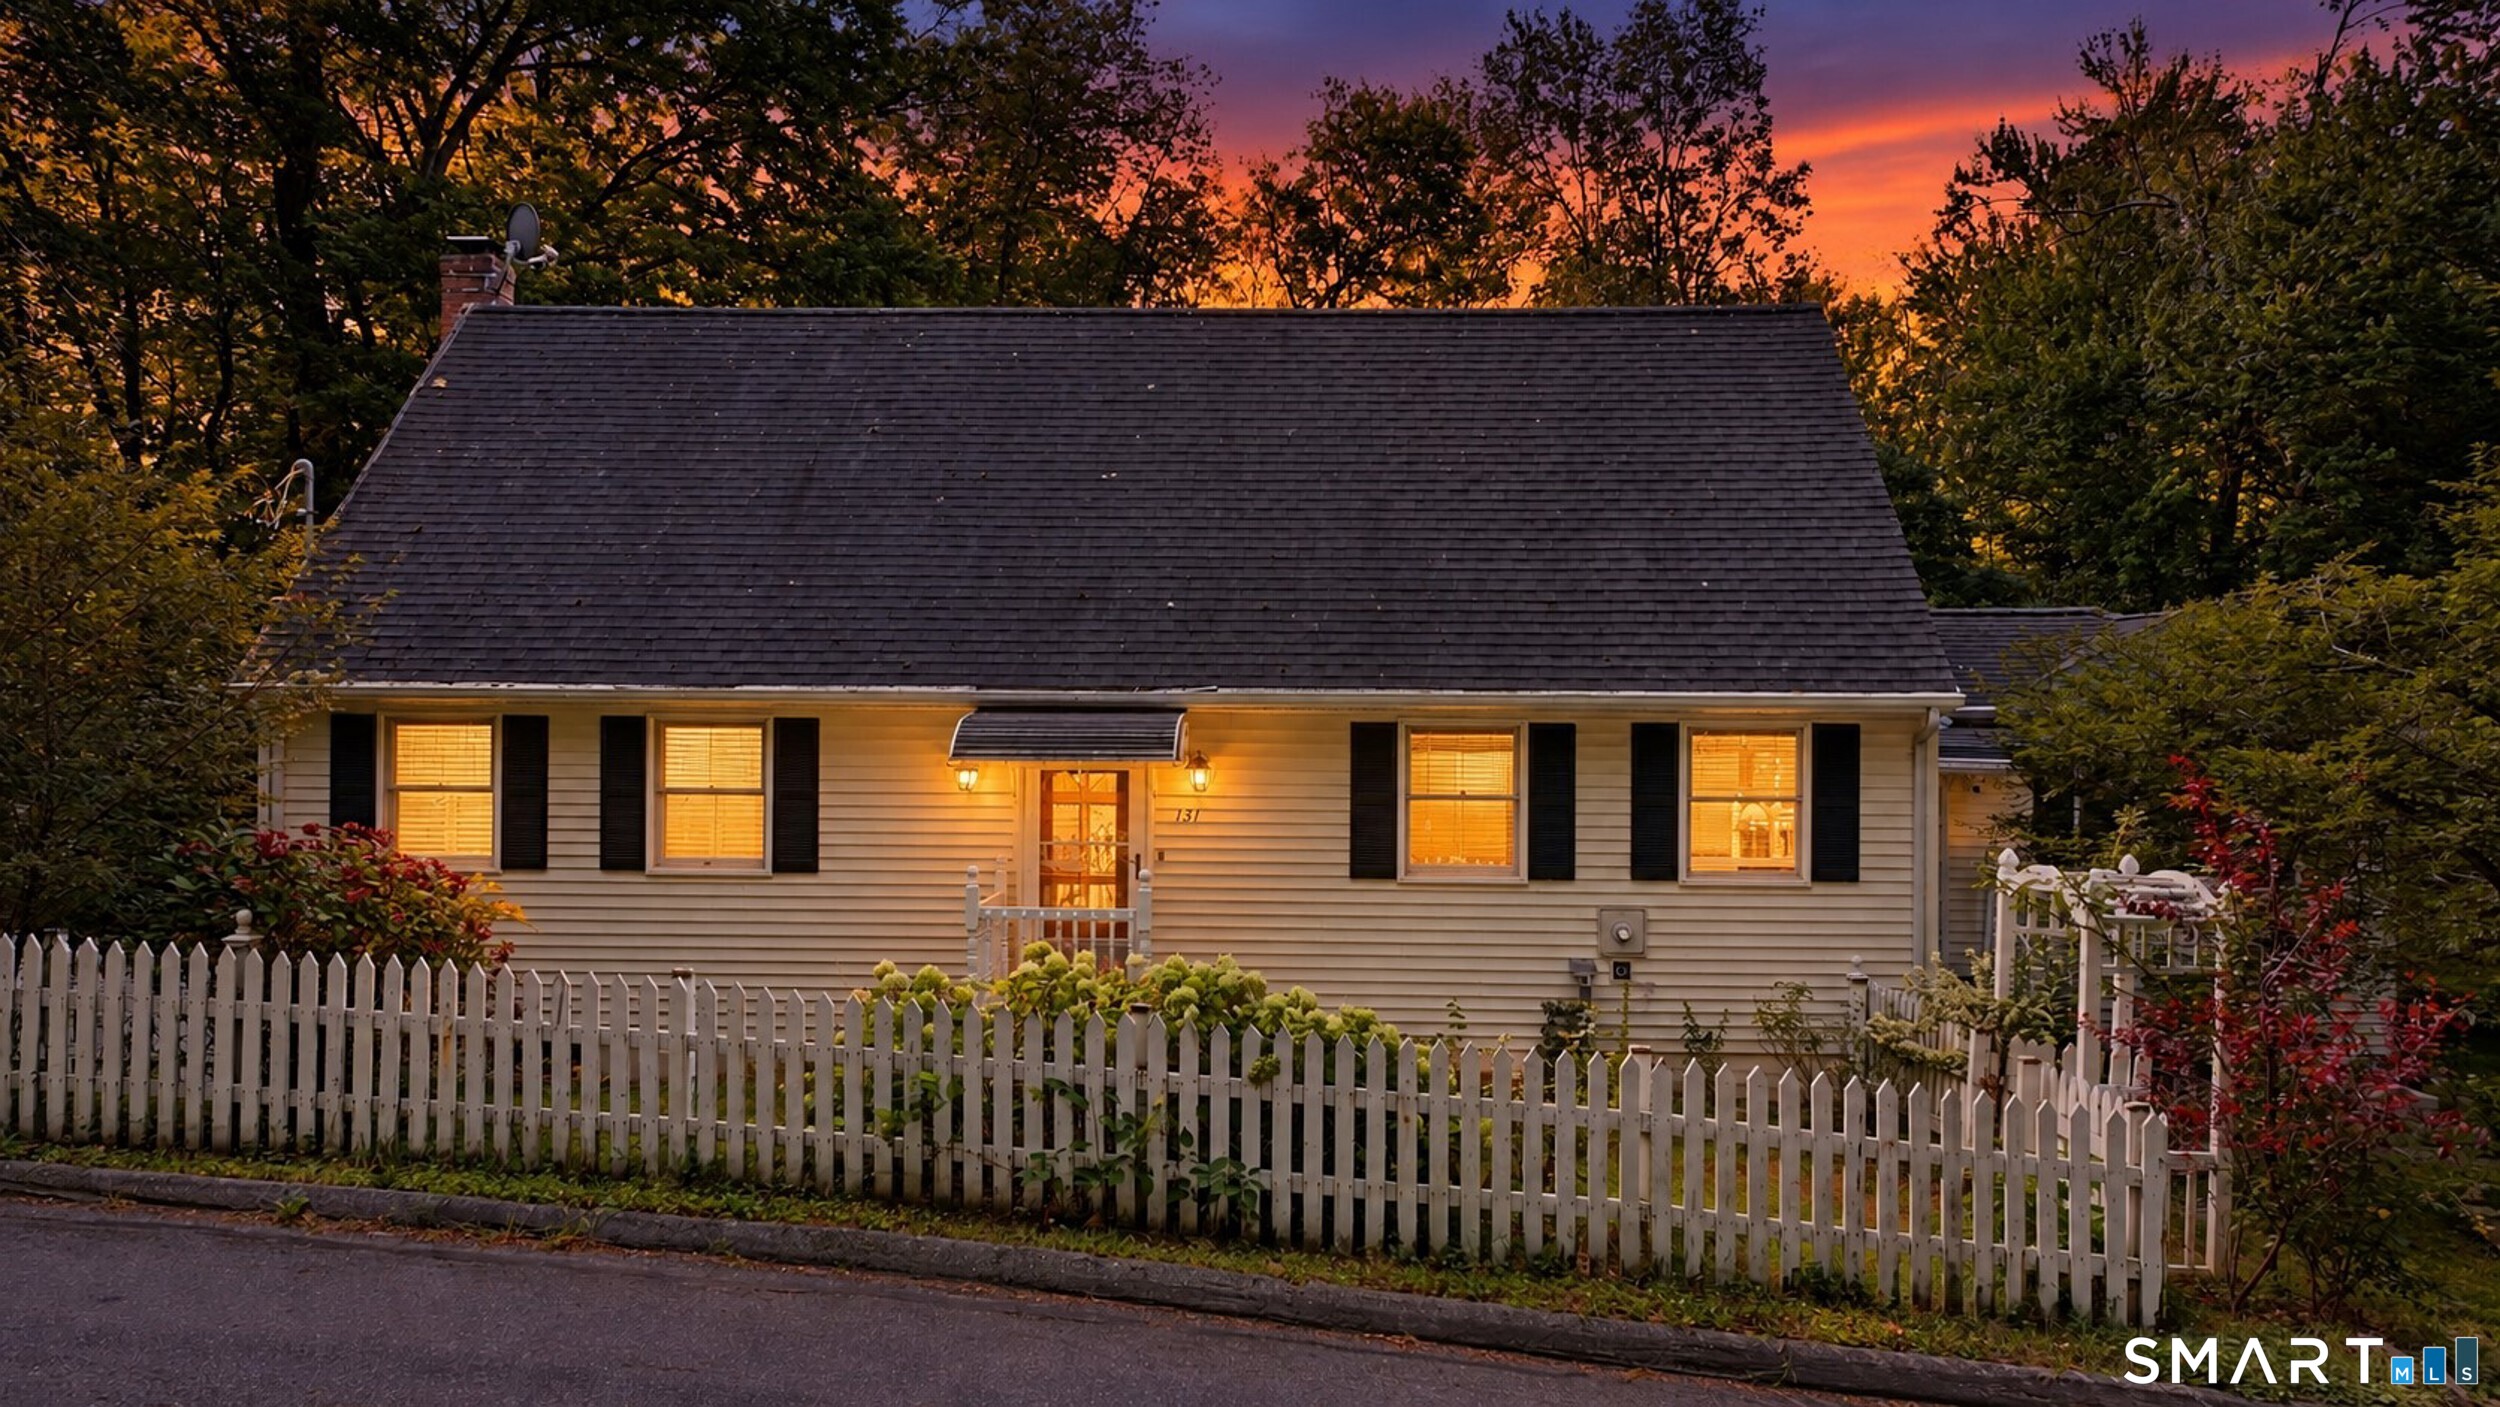
131 Vernon Branch Road Coventry CT 06238
Open House

MLS Number 24207313

  • Single Family
  • Next Open House: Sun 10/18 11:00 am. to 12:00 pm.
  • Square Feet 2,460
  • Bedrooms 3
  • Bathroom 2

Welcome to 131 Vernon Branch Rd in Coventry! This oversized Cape offers plenty of space, flexibility, and potential for its next owner. While the home is ready for some updating, it provides a wonderful opportunity to bring your own style and vision to a spacious and versatile floor plan. The first floor features the convenience of a bedroom and full bath, offering flexibility for one-level living, guests, or a home office. Generously sized living areas provide plenty of room to create comfortable spaces for everyday living and entertaining. Several important mechanical updates have already been completed, including a newer boiler, well pump, and well holding tank, all updated within approximately the last 6 +/- years. With its generous size, flexible layout, and solid improvements already in place, this home is full of possibilities. Bring your ideas and make this home your own!

Listed by Lora Savage of XSell Realty,LLC

$
$
%
$/month over payments
Federal 30-year interest rate: 7.4% last updated on Oct 15, 2026
* All Figures are estimates. Check with your bank or proposed mortgage company for actual interest rates.
This product uses the FRED® API but is not endorsed or certified by the Federal Reserve Bank of St. Louis.

Save FavoriteSchedule TourAsk A QuestionMore Details

23 Storrs Heights Road Mansfield CT 06268

Mansfield, CT23 Storrs Heights Road

Price$399,900

Est. Mortgage: $/month

MLS Number 24214008

  • Single Family
  • Square Feet 1,814
  • Bedrooms 3
  • Bathroom 3
  • Year Built 1962

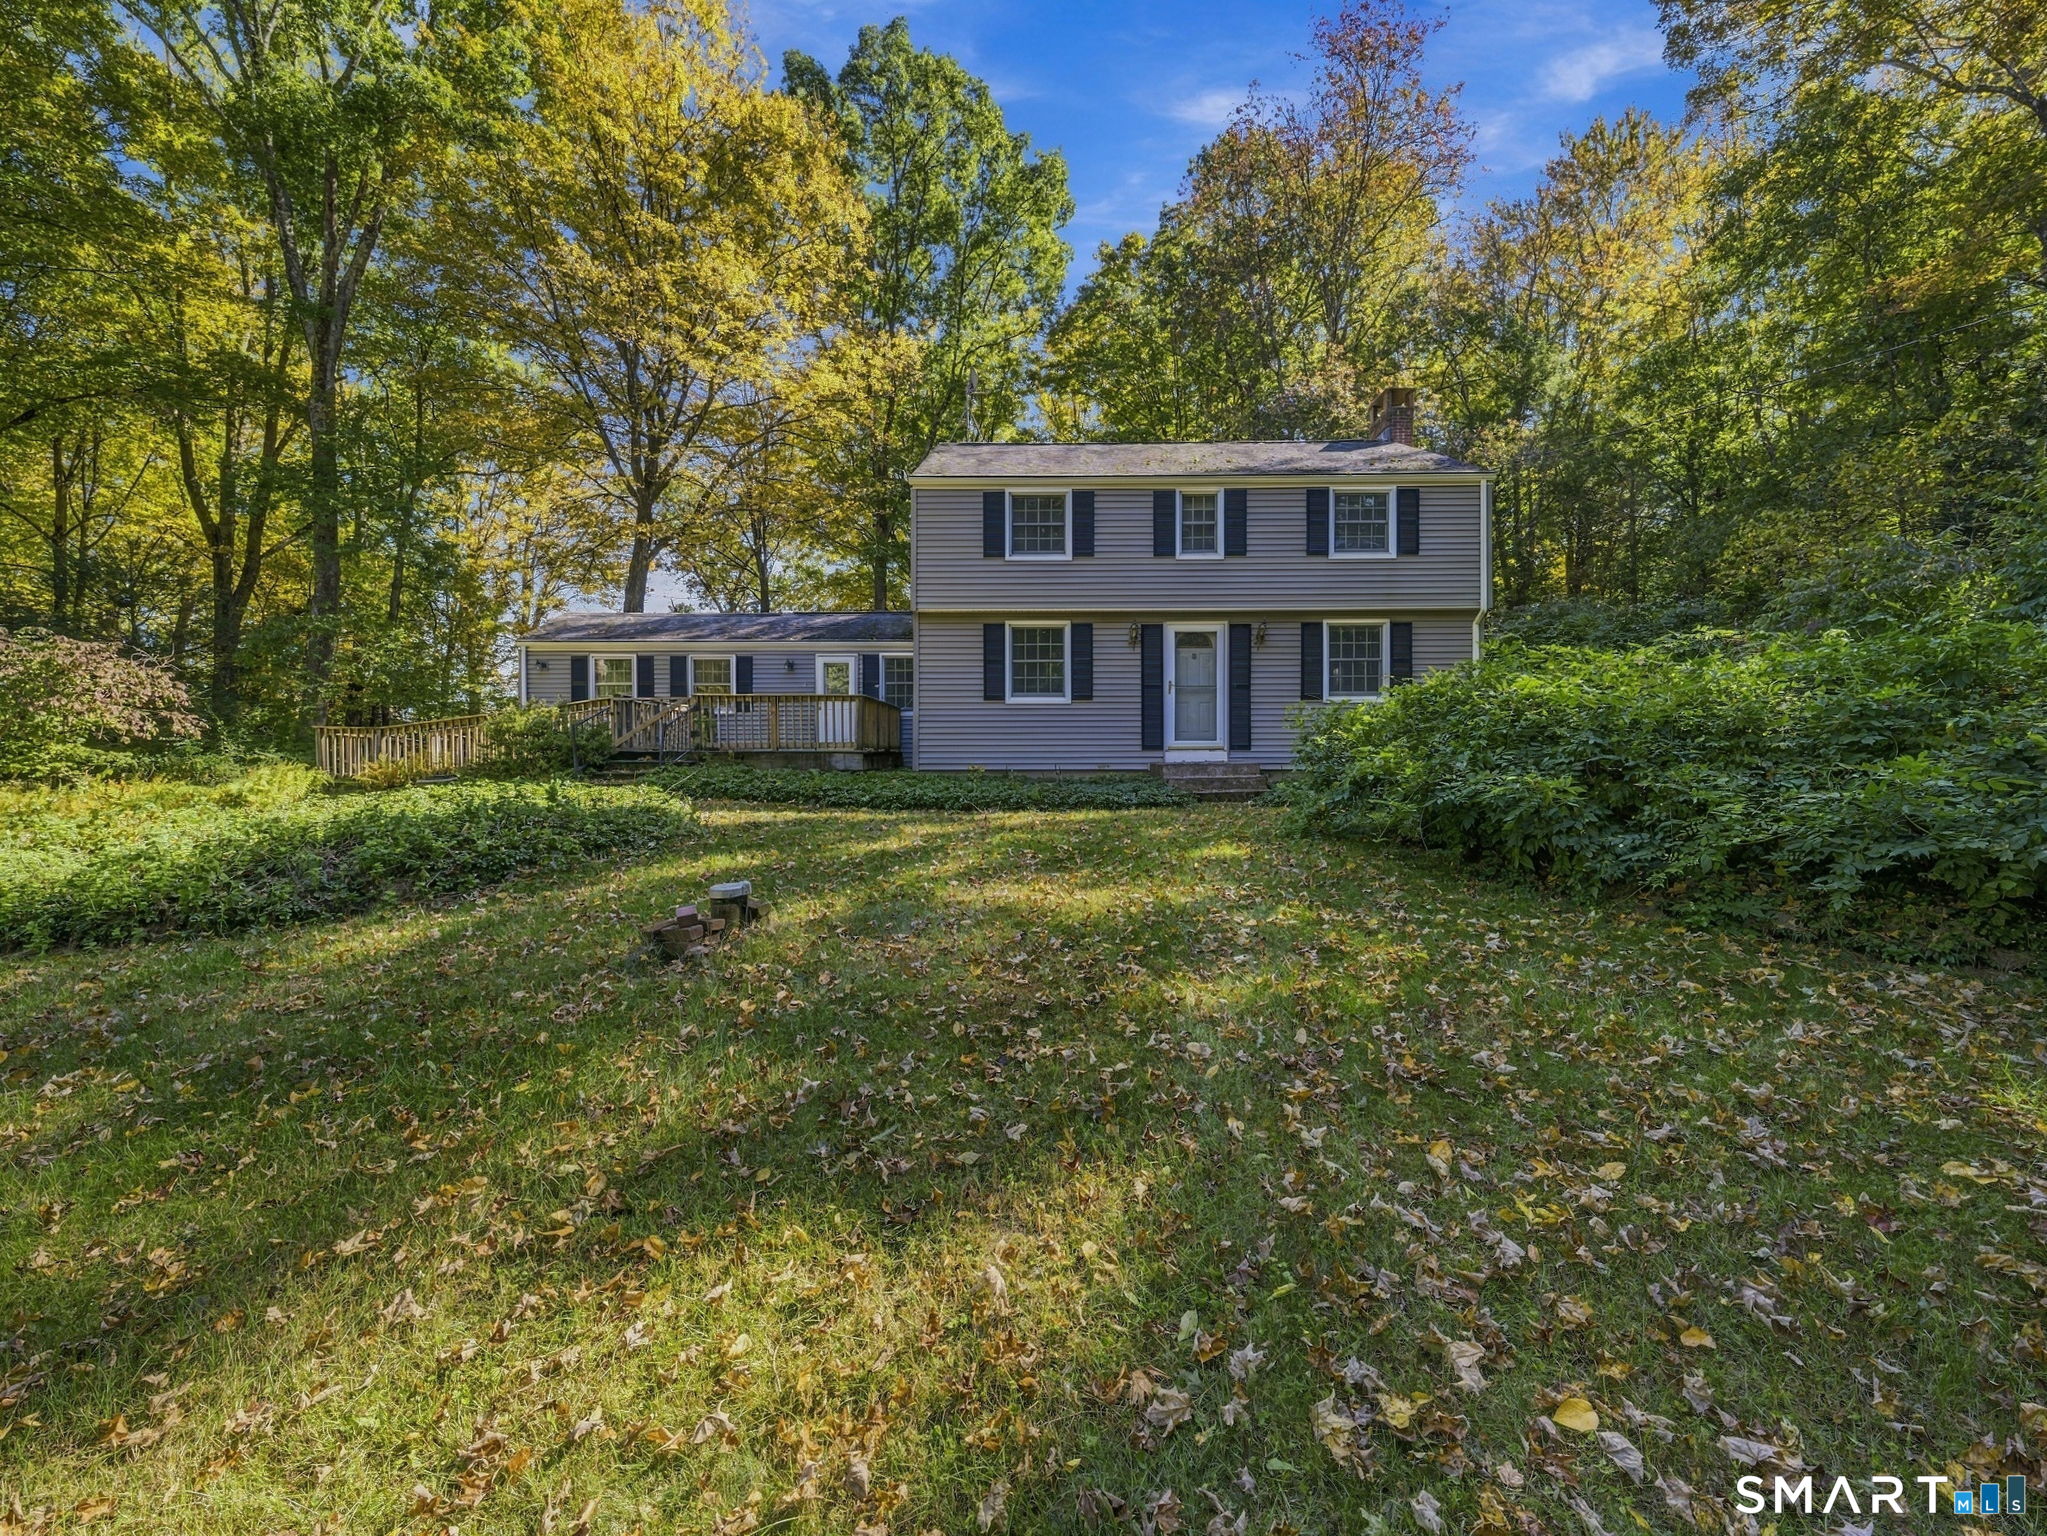
Set along a beautiful street in a picturesque setting, this classic Colonial presents a rare opportunity to reimagine a property with tremendous potential. Situated on 1.3 acres with attractive curb appeal and wonderful views from the back, the home features 3 bedrooms, 2.1 baths and an enclosed porch overlooking the peaceful surroundings. Whether envisioned as a thoughtfully transformed personal residence or an investment opportunity, this property offers an exciting canvas for its next chapter. The setting and location are the true standouts-just minutes from the UConn campus and convenient to dining, shopping, recreation, entertainment and all that the surrounding area has to offer. Bring your vision and take advantage of an opportunity to create something truly special in an exceptional setting.

Listed by Kimberly A. Tripp of William Raveis Real Estate

$
$
%
$/month over payments
Federal 30-year interest rate: 7.4% last updated on Oct 15, 2026
* All Figures are estimates. Check with your bank or proposed mortgage company for actual interest rates.
This product uses the FRED® API but is not endorsed or certified by the Federal Reserve Bank of St. Louis.

Save FavoriteSchedule TourAsk A QuestionMore Details

485 Kemp Road Scotland CT 06247

Scotland, CT485 Kemp Road

Price$399,900

Est. Mortgage: $/month

Coming Soon

MLS Number 24213836

  • Multi Family Multi-Family For Sale
  • Square Feet 1,872
  • Acreage 4.07
  • Bedrooms 4
  • Bathroom 4

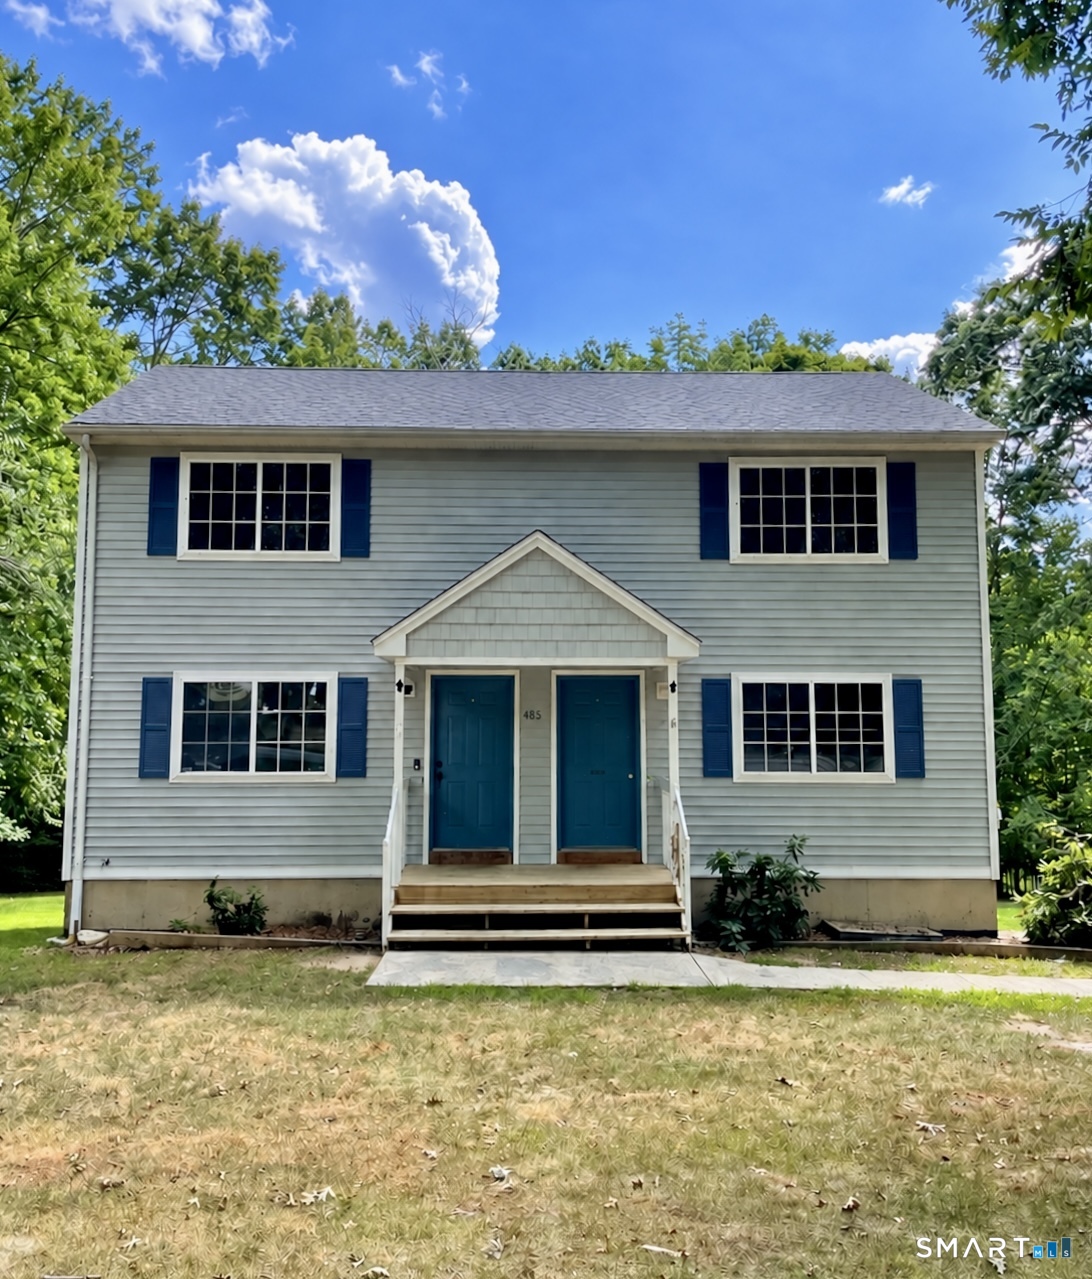
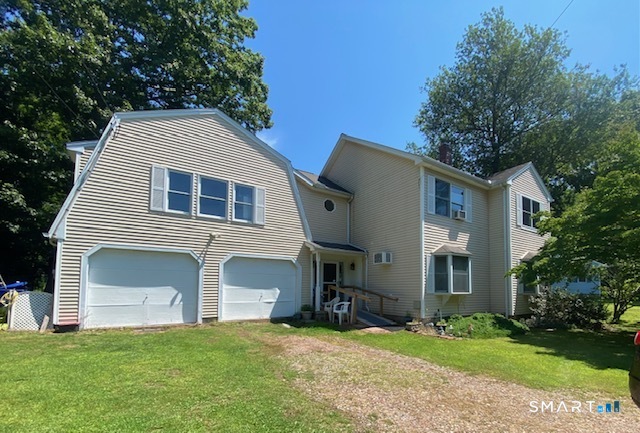
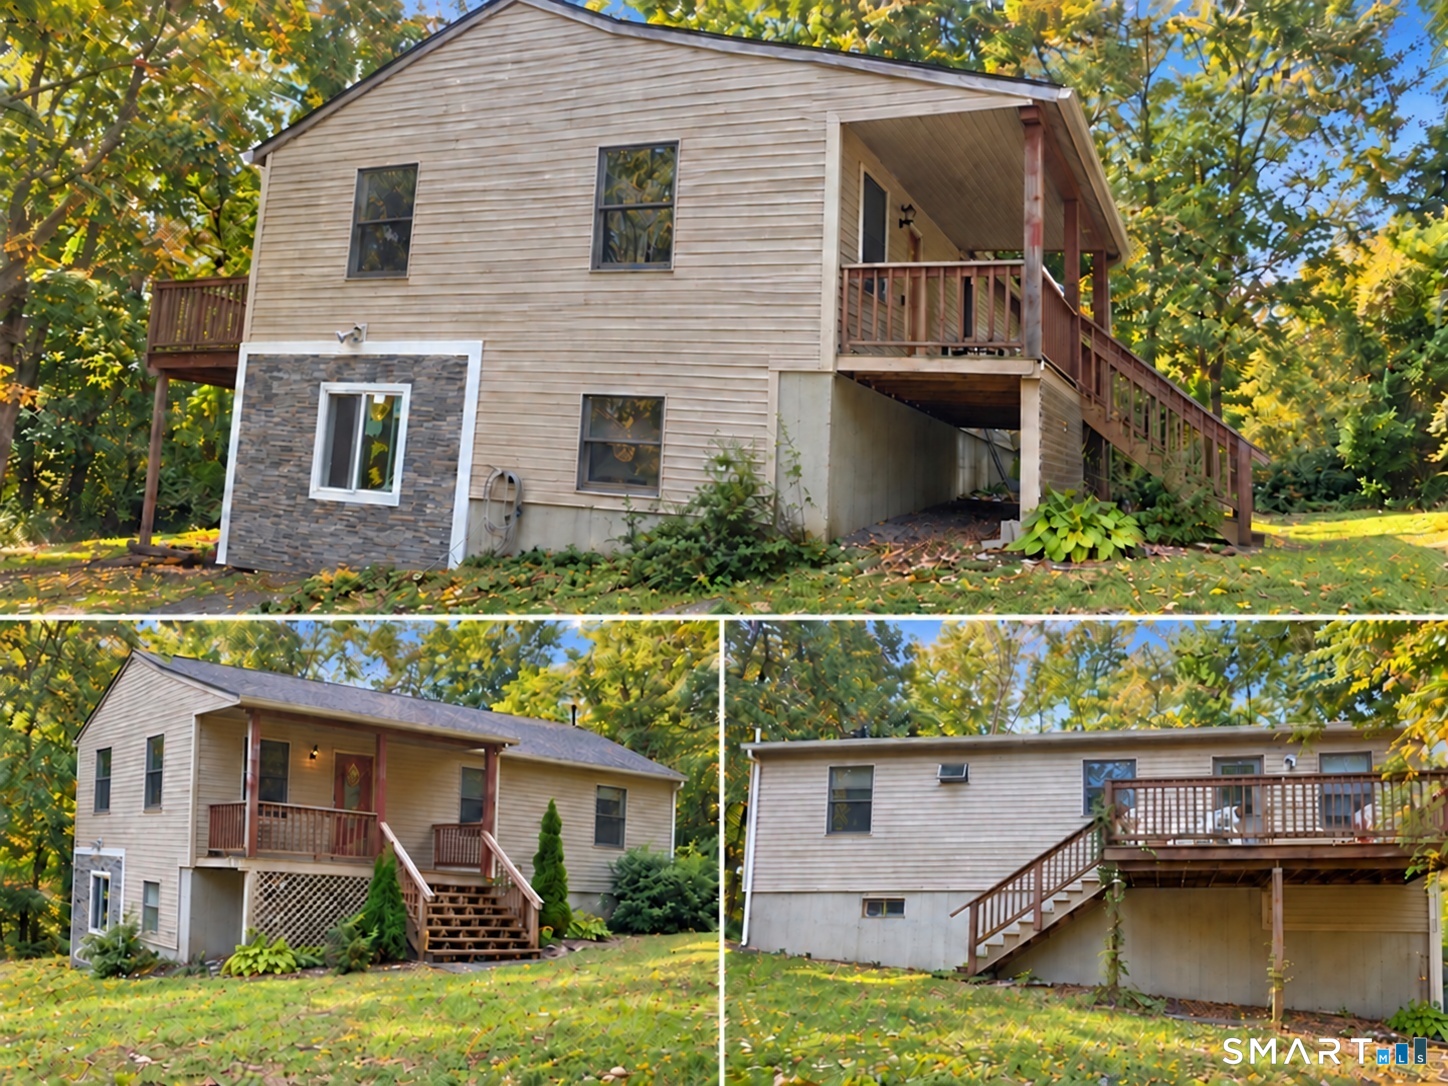
Great Investment Opportunity or Owner-Occupant Property! This side-by-side duplex is ideally situated in a desirable neighborhood and offers excellent potential for investors or those looking to live in one unit while generating rental income from the other. Each unit features two bedrooms, one-and-a-half baths, an eat-in kitchen, and a comfortable living room with a walkout to a private deck. Situated on over 4 acres, the property offers plenty of outdoor space and privacy. The walkout lower levels provide abundant storage or the potential to be finished for additional living space. A large driveway offers ample off-street parking. Don't miss this fantastic opportunity-schedule your showing today before it's gone!

Listed by Kristen E. Merrill of Countryside Realty
$
$
%
$/month over payments
Federal 30-year interest rate: 7.4% last updated on Oct 15, 2026
* All Figures are estimates. Check with your bank or proposed mortgage company for actual interest rates.
This product uses the FRED® API but is not endorsed or certified by the Federal Reserve Bank of St. Louis.

Save FavoriteSchedule TourAsk A QuestionMore Details

70 Woodstock Road Pomfret CT 06259
Open House

MLS Number 24213788

  • Single Family
  • Next Open House: Sat 10/17 11:30 am. to 1:00 pm.
  • Square Feet 1,284
  • Bedrooms 2
  • Bathroom 1

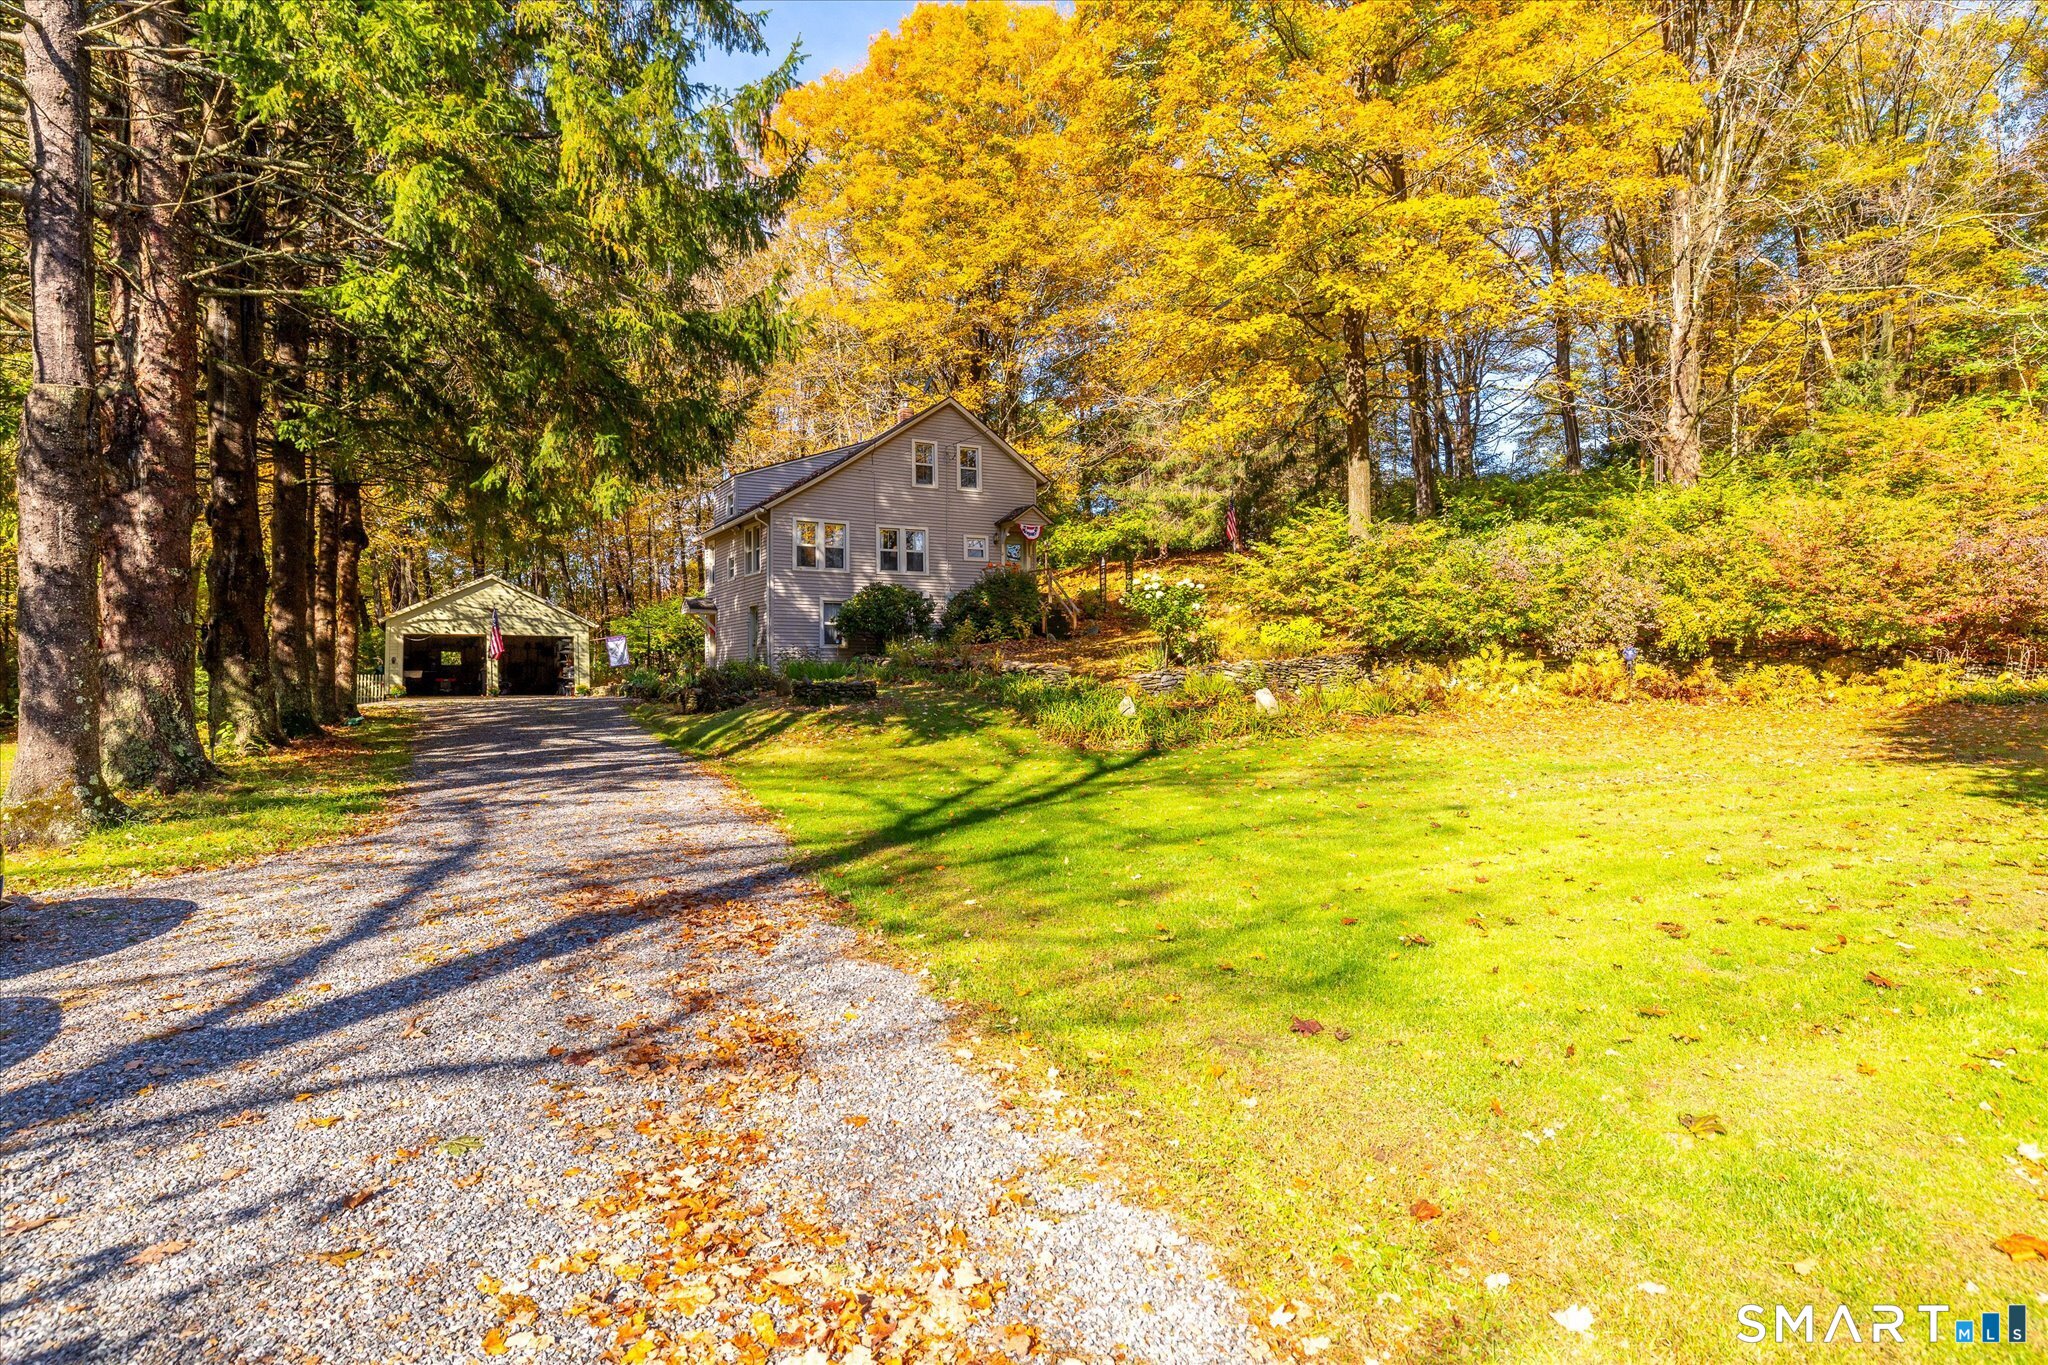
A well-loved, meticulously maintained home overflowing with character, craftsmanship, and endless potential! Tucked away in a peaceful setting with barely a neighbor in sight, this property offers a quiet retreat from the hustle and bustle of everyday life. Inside, you'll find custom cabinetry, tongue-and-groove wood ceilings, and soft red pine flooring that has been lovingly cared for. This home reflects years of pride of ownership while offering plenty of opportunity to make it your own. The finished basement offers flexible space for a cozy laundry room, a small home office, or extra living space. The workshop, complete with a walkout, makes it easy to work on your projects or head outside to enjoy the surrounding space. The best part? You may have never seen such a clean utility room! Upstairs, the main living space welcomes you with charming windows and thoughtful details that make the home feel warm and inviting, ready to be filled with even more love. With two listed bedrooms and the potential for a third, the possibilities are endless. Whether you're looking for a home to personalize or a peaceful place to put down roots, look no further. A home with a story, a lifetime of care, and so much more to give. Your next chapter awaits in Pomfret Center!

Listed by Lexie Brunet of Brunet and Company Real Estate

$
$
%
$/month over payments
Federal 30-year interest rate: 7.4% last updated on Oct 15, 2026
* All Figures are estimates. Check with your bank or proposed mortgage company for actual interest rates.
This product uses the FRED® API but is not endorsed or certified by the Federal Reserve Bank of St. Louis.

Save FavoriteSchedule TourAsk A QuestionMore Details

11 North Canterbury Road Canterbury CT 06331

MLS Number 24195021

  • Single Family
  • Square Feet 2,700
  • Bedrooms 3
  • Bathroom 2
  • Year Built 1752

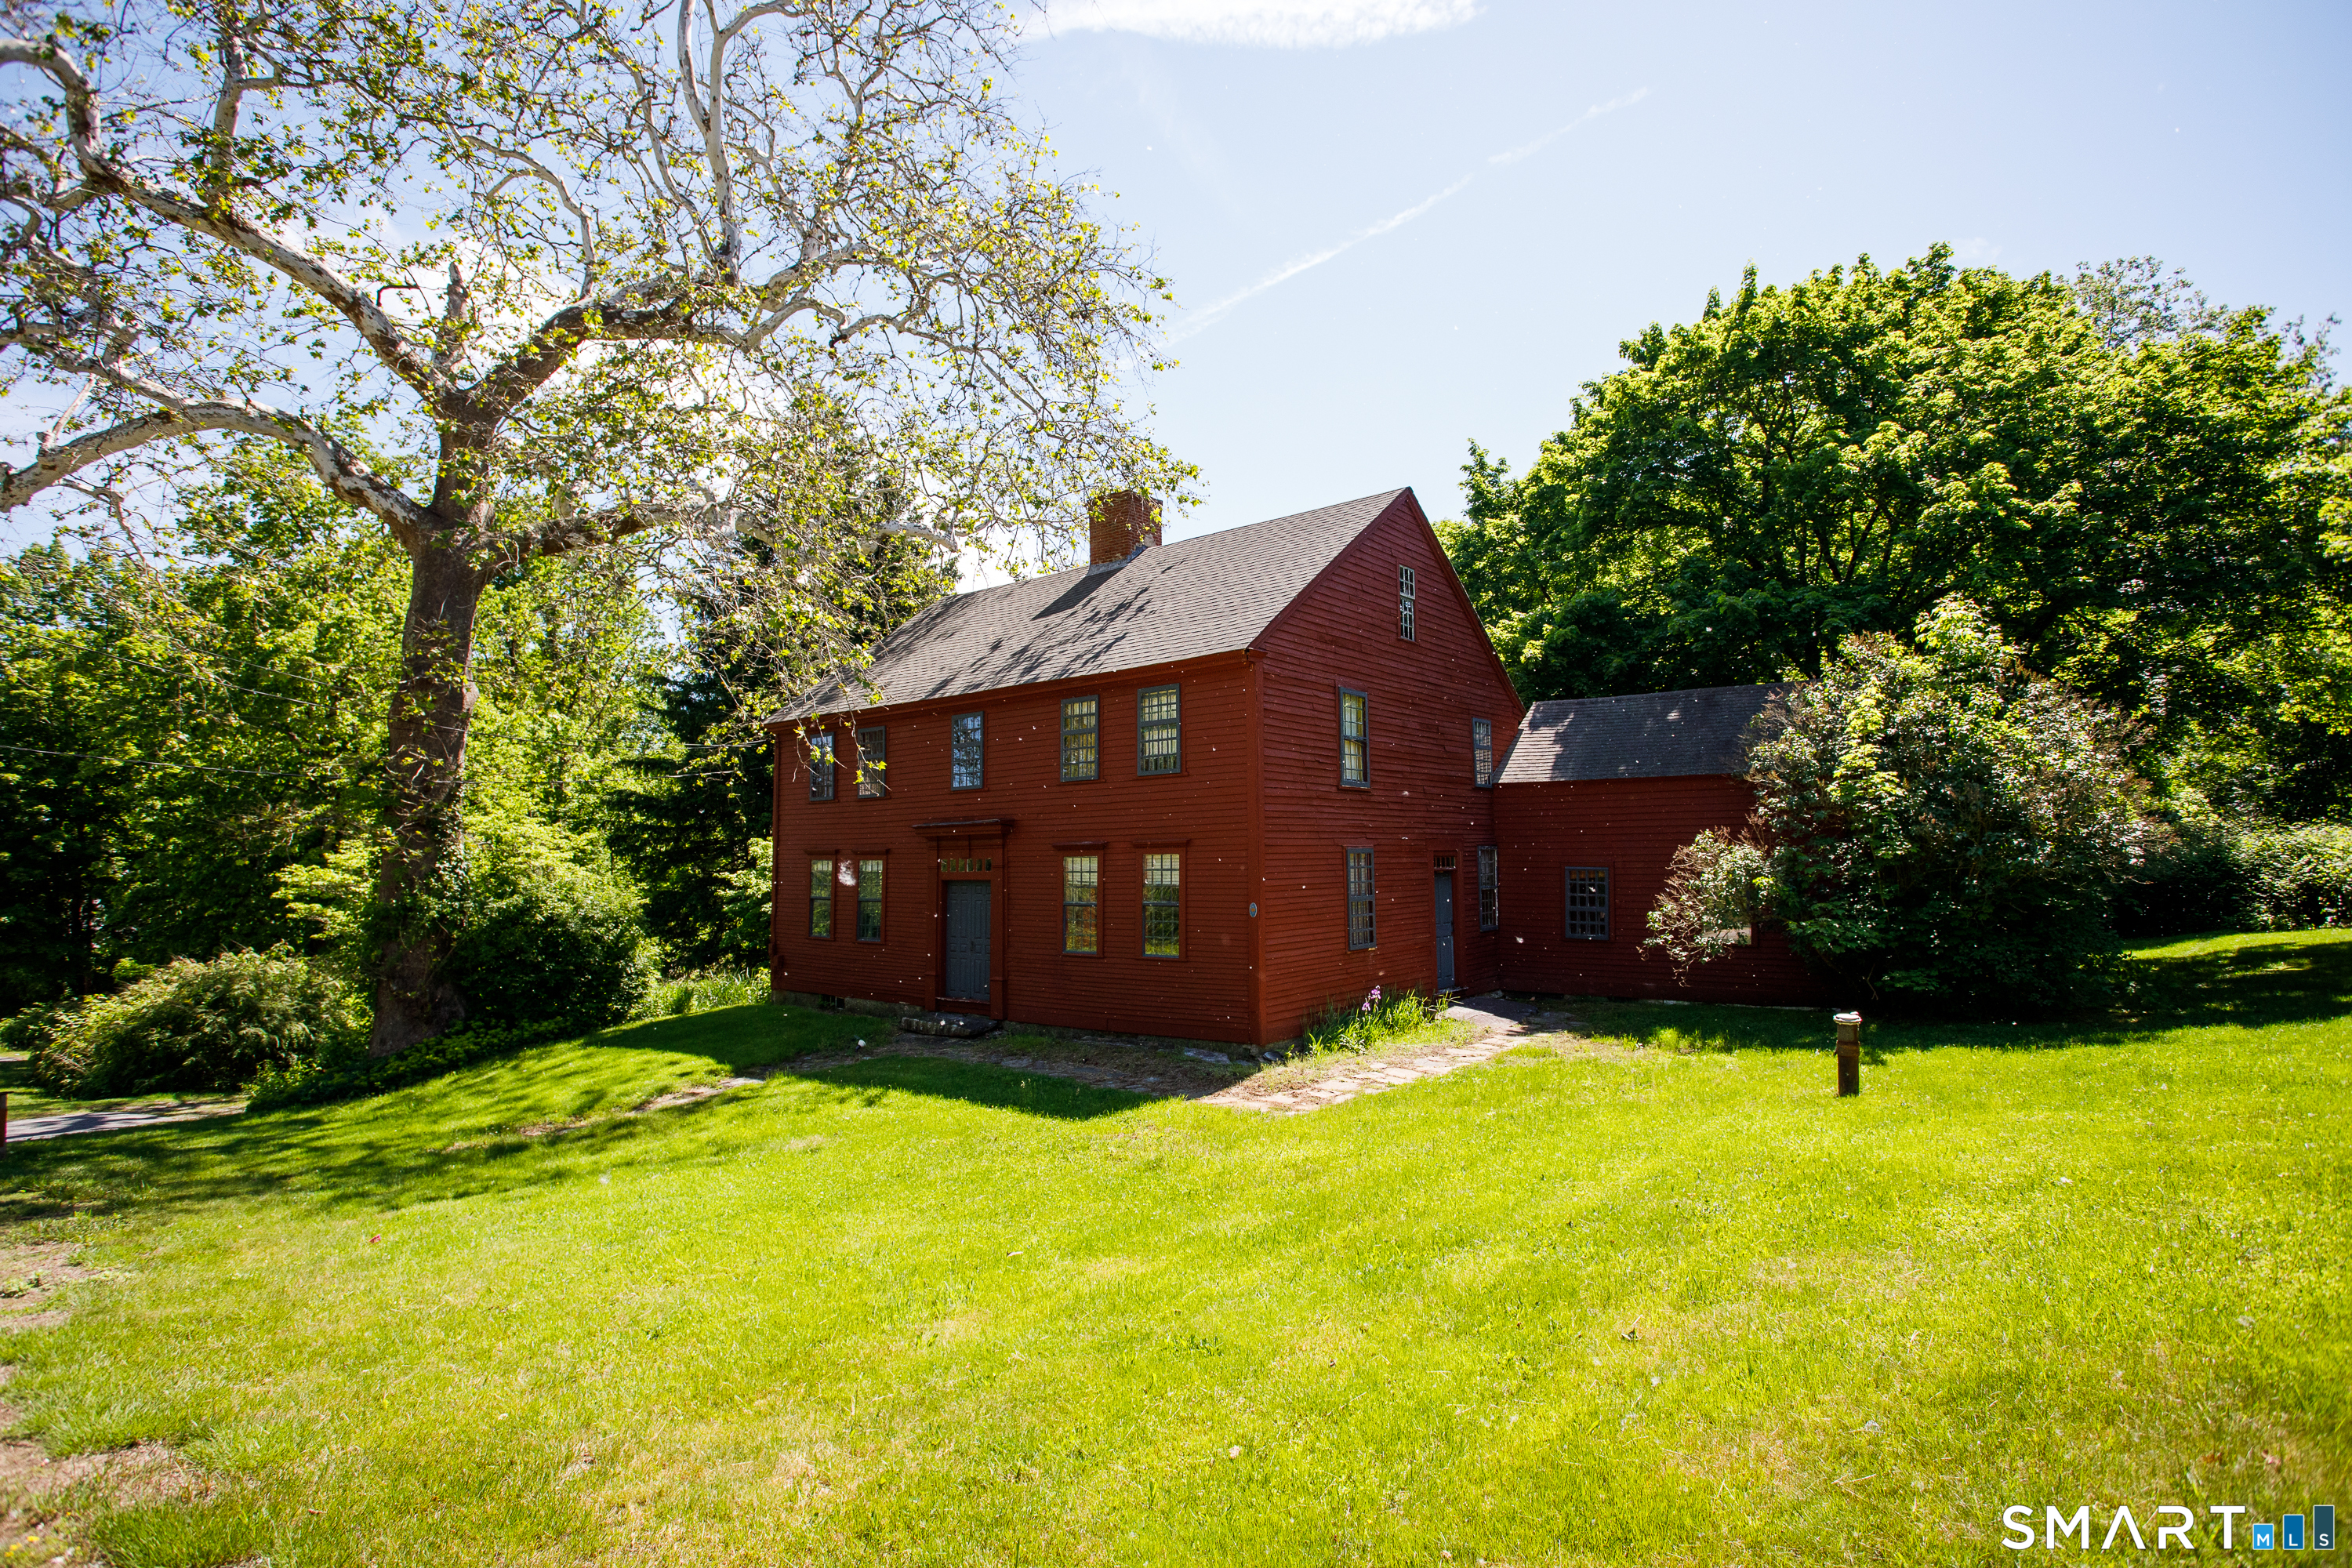
Charming 1752 quintessential center chimney colonial on nearly 2 acres of pretty landscape. Lovingly maintained for over 40 years this captivating classic features original period details highlighting 5 working fireplaces wow, functional beehive oven, original buttery, wonderful chestnut and pine wide board floors and 2 staircases. Spacious eat-in-kitchen with updated stainless appliances, corian counterops and farmhouse sink sit by the firplace and enjoy! The kitchen opens to a keeping room where you can gather around the beehive oven and hearth. The main level continues with the formal dining room, pink parlor and den which leads to relaxing time in the screened in porch. The second floor boasts an elegant primary bedroom with fireplace and 2-3 additional versatile bedooms could also be used for an office, extra closet or playroom. Fabulous 2nd floor laundry room. Attic space surprises. 3 car garage. Shed/mancave. Numerous upgraded mechanicals including newer drilled well, oil tank and more. Canterbury is rich in local history and this home is a true gem!

Listed by BJ Lee of William Raveis Real Estate

$
$
%
$/month over payments
Federal 30-year interest rate: 7.4% last updated on Oct 15, 2026
* All Figures are estimates. Check with your bank or proposed mortgage company for actual interest rates.
This product uses the FRED® API but is not endorsed or certified by the Federal Reserve Bank of St. Louis.

Save FavoriteSchedule TourAsk A QuestionMore Details

200 Hemlock Point Drive Coventry CT 06238

MLS Number 24208013

  • Single Family
  • Square Feet 1,716
  • Bedrooms 3
  • Bathroom 2
  • Year Built 1976

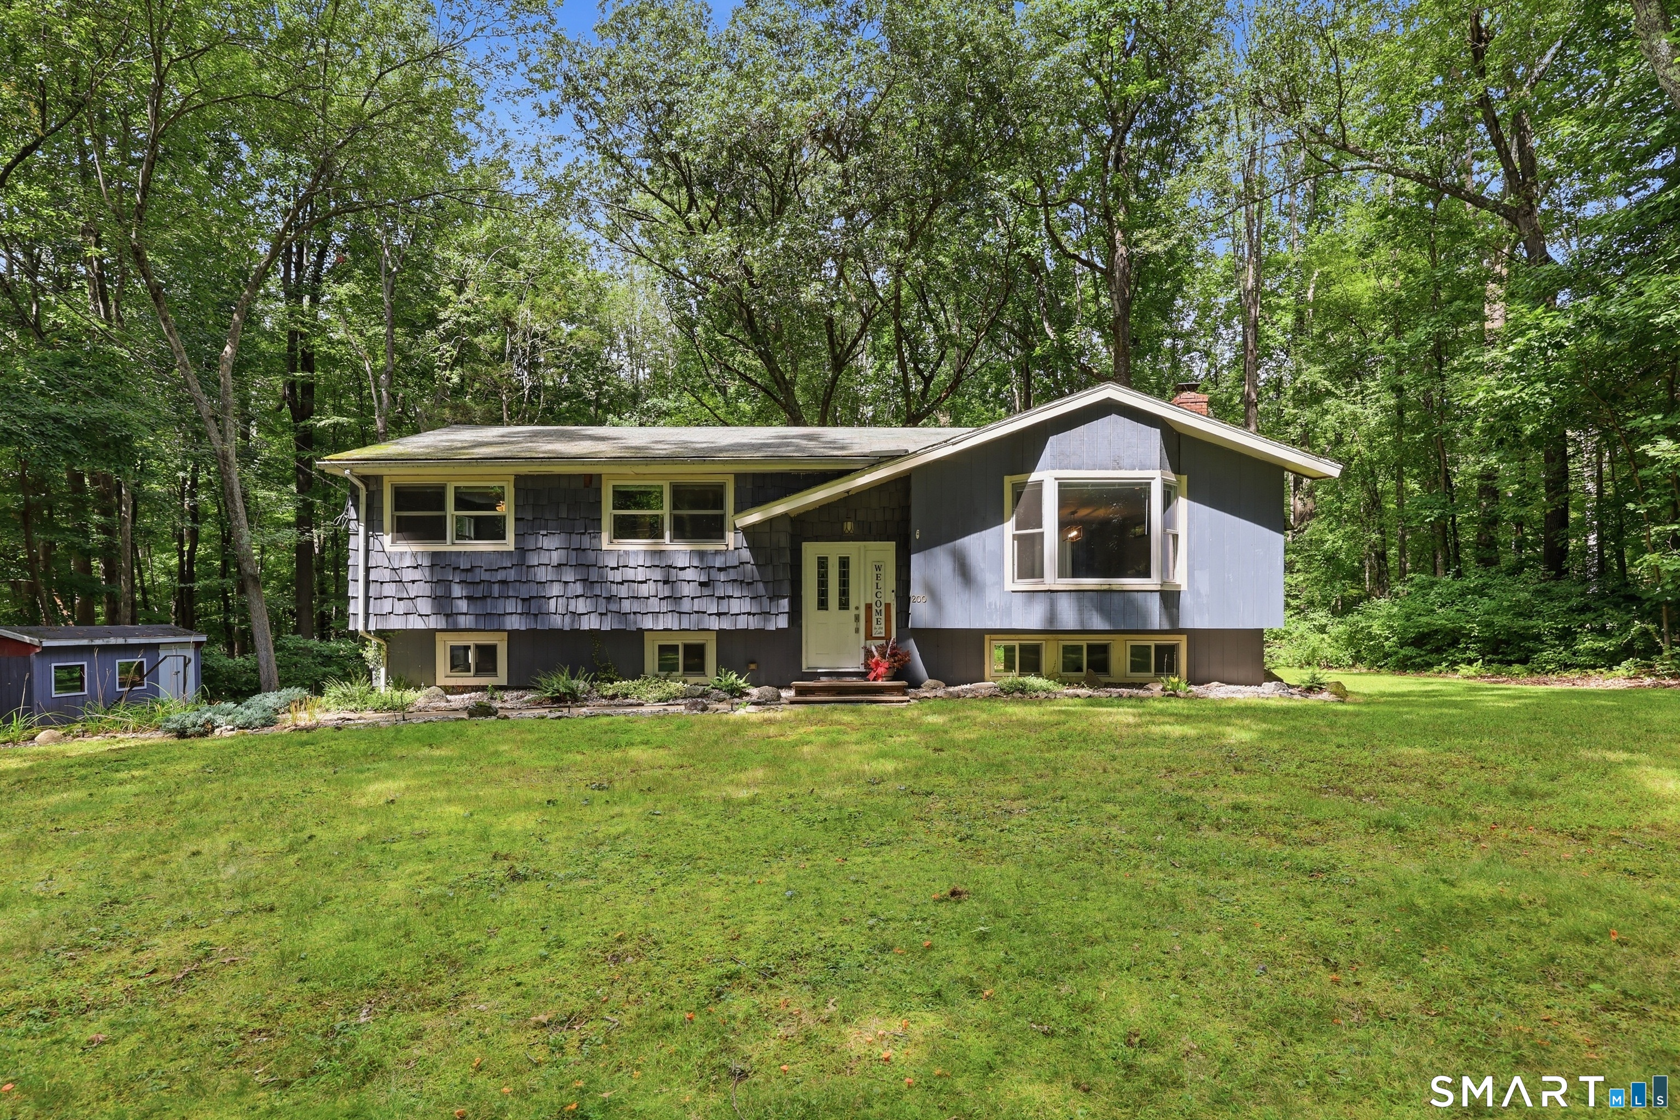
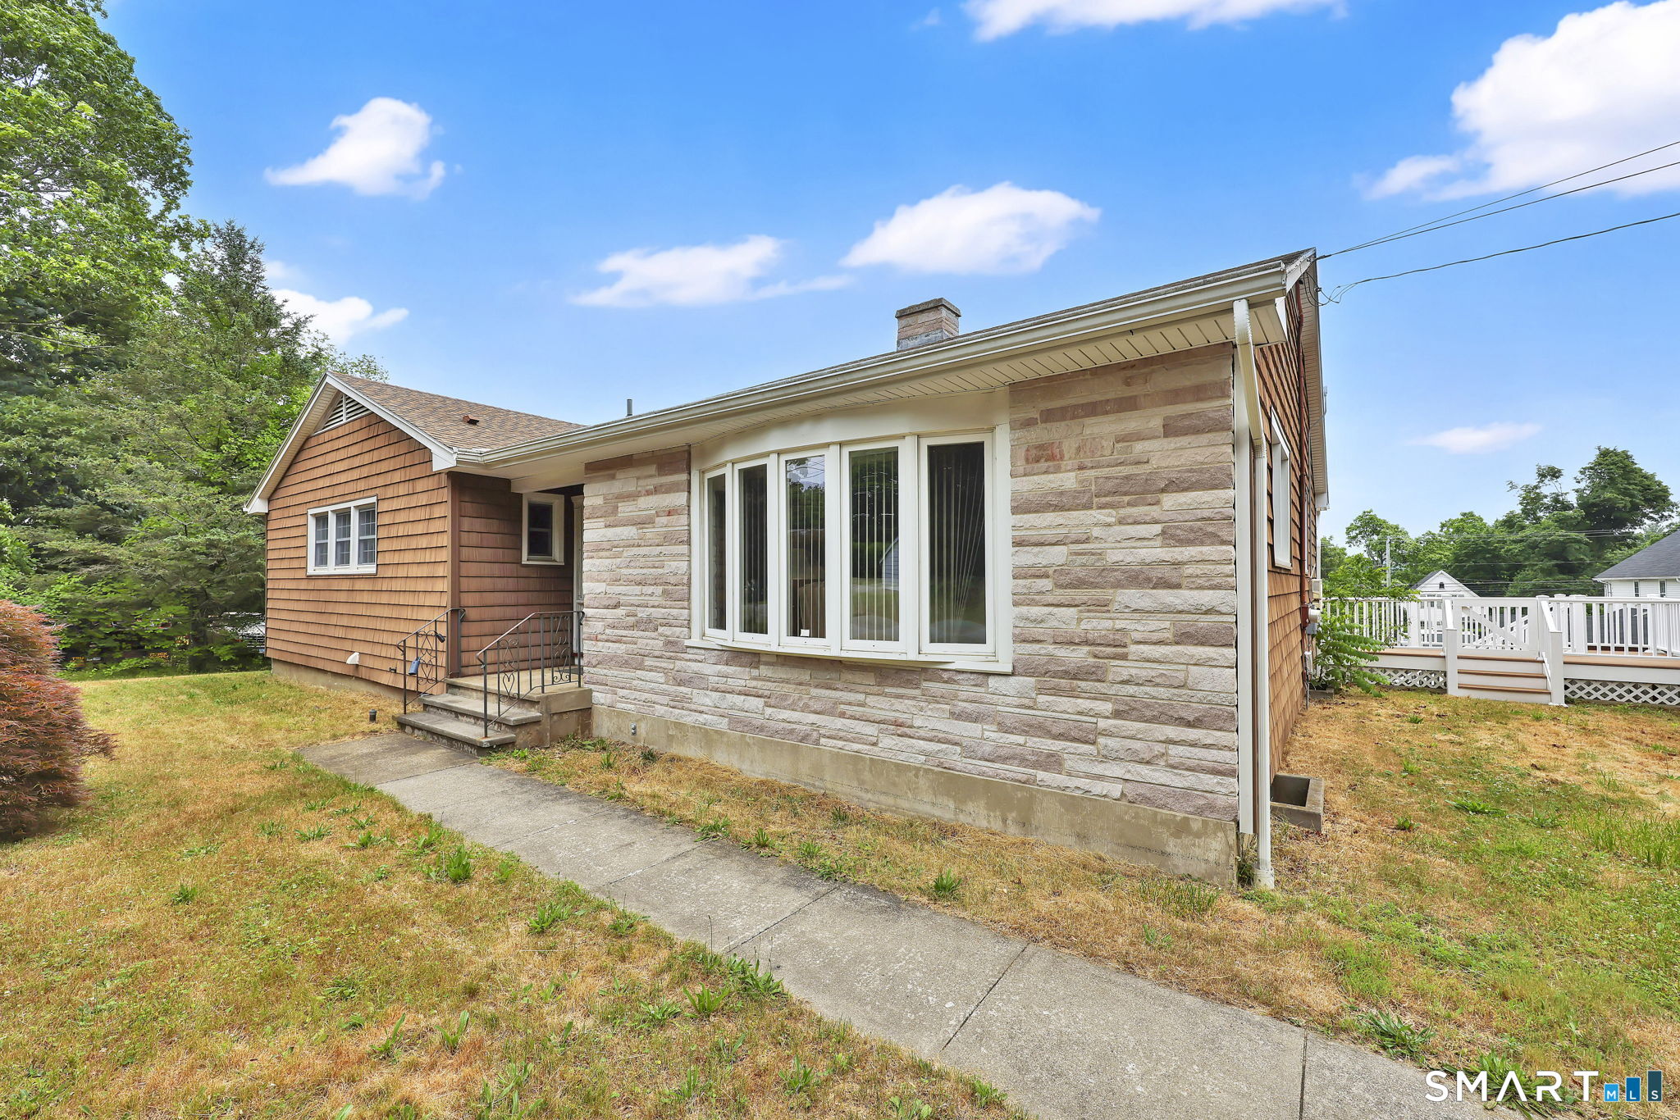
A rare find in this private Coventry Lake association community! Set back from the road on a level, lightly wooded lot, this raised ranch offers private beach and lake access just down the street on Coventry Lake. The main level features a spacious kitchen with ample cabinetry, open to the dining area with sliders leading to a wood deck overlooking the backyard. The bright living room offers cherry-toned hardwood floors, a pellet stove, and a bay window. Three bedrooms and a generously sized full bath complete the main level. The finished lower level provides additional living space with a family room featuring a stone fireplace with detailed trim work, along with a second full bath and laundry area. Sliders offer convenient access to the backyard, and the lower level also connects directly to the two-car garage. A spacious driveway and backyard shed provide plenty of additional parking and storage. Enjoy year round lake living with opportunities for swimming, boating, jet skiing, paddleboarding, kayaking, canoeing, fishing, and more. The private association fee is approximately $65 per year. Conveniently located near Coventry Village, approximately 10 minutes from UConn and 30 minutes from Hartford. Don't miss this great opportunity to buy into the Coventry Lake community at an approachable price point!

Listed by Sophia Giuffria of Tea Leaf Realty

$
$
%
$/month over payments
Federal 30-year interest rate: 7.4% last updated on Oct 15, 2026
* All Figures are estimates. Check with your bank or proposed mortgage company for actual interest rates.
This product uses the FRED® API but is not endorsed or certified by the Federal Reserve Bank of St. Louis.

Save FavoriteSchedule TourAsk A QuestionMore Details

108 Krapf Road Ashford CT 06278

Ashford, CT108 Krapf Road

Price$399,000

Est. Mortgage: $/month

MLS Number 24211443

  • Single Family
  • Square Feet 1,564
  • Bedrooms 3
  • Bathroom 2
  • Year Built 1954

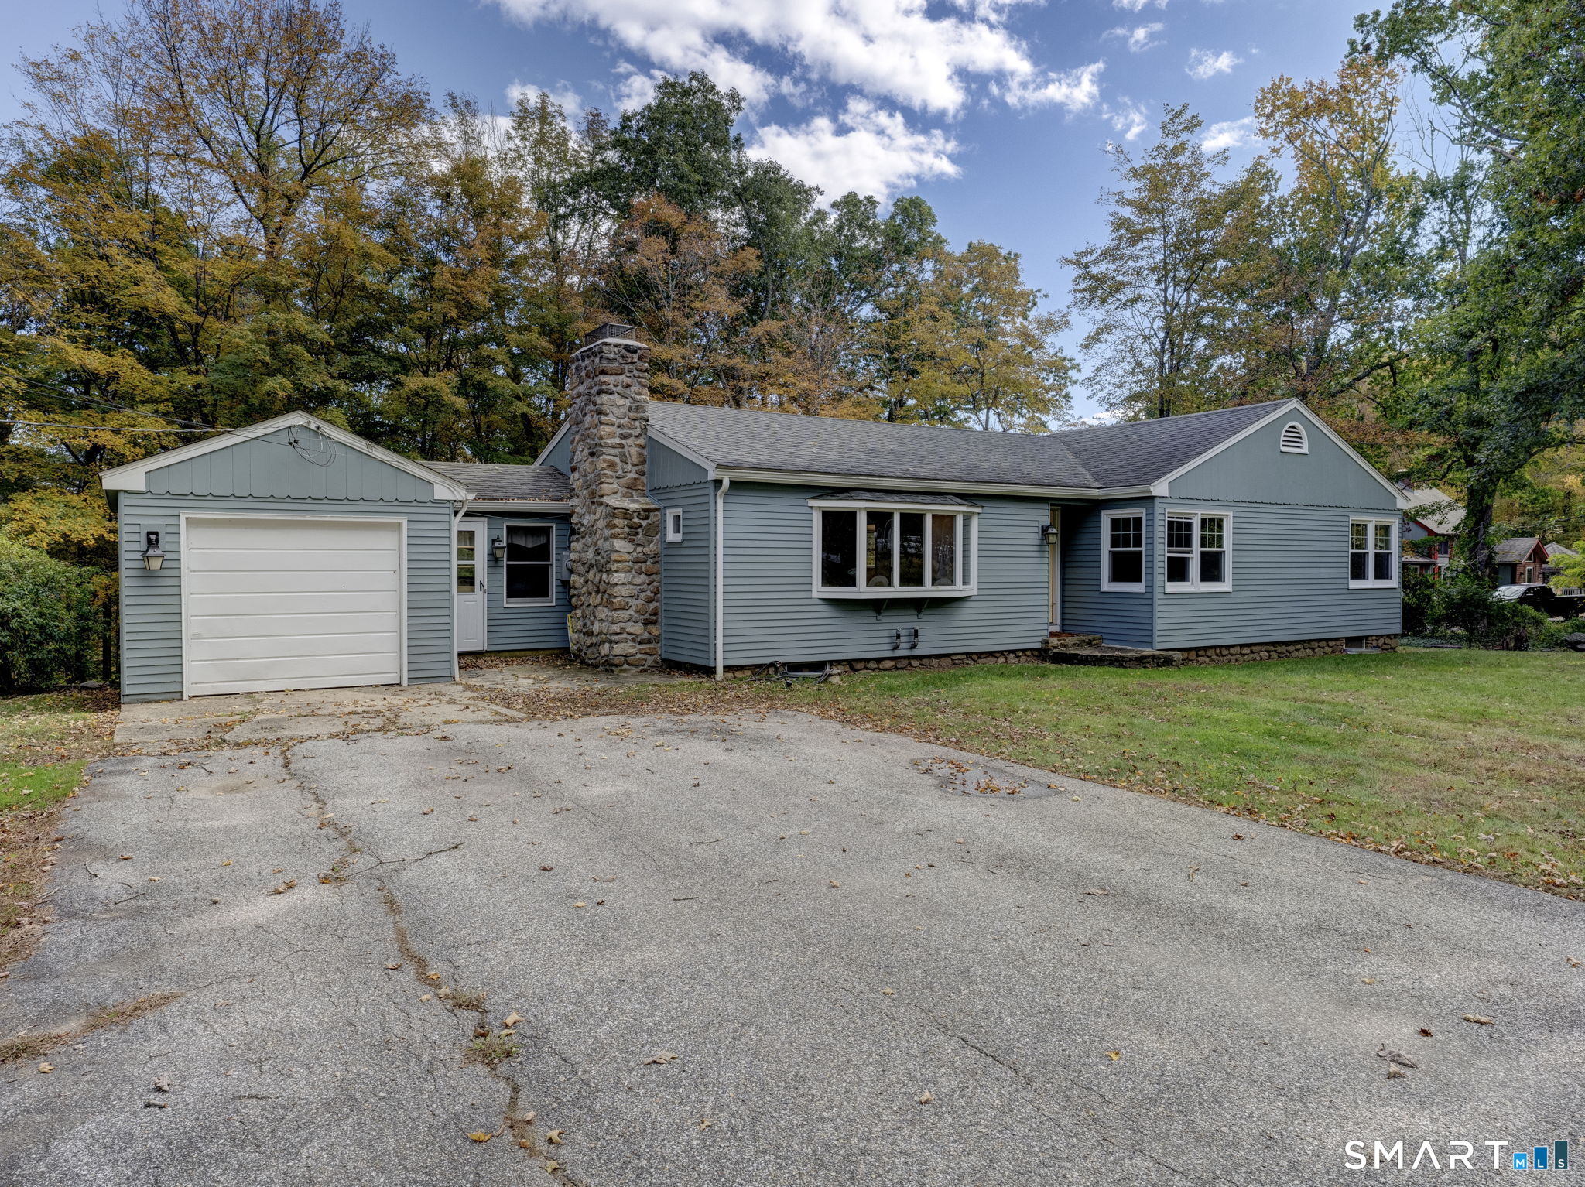
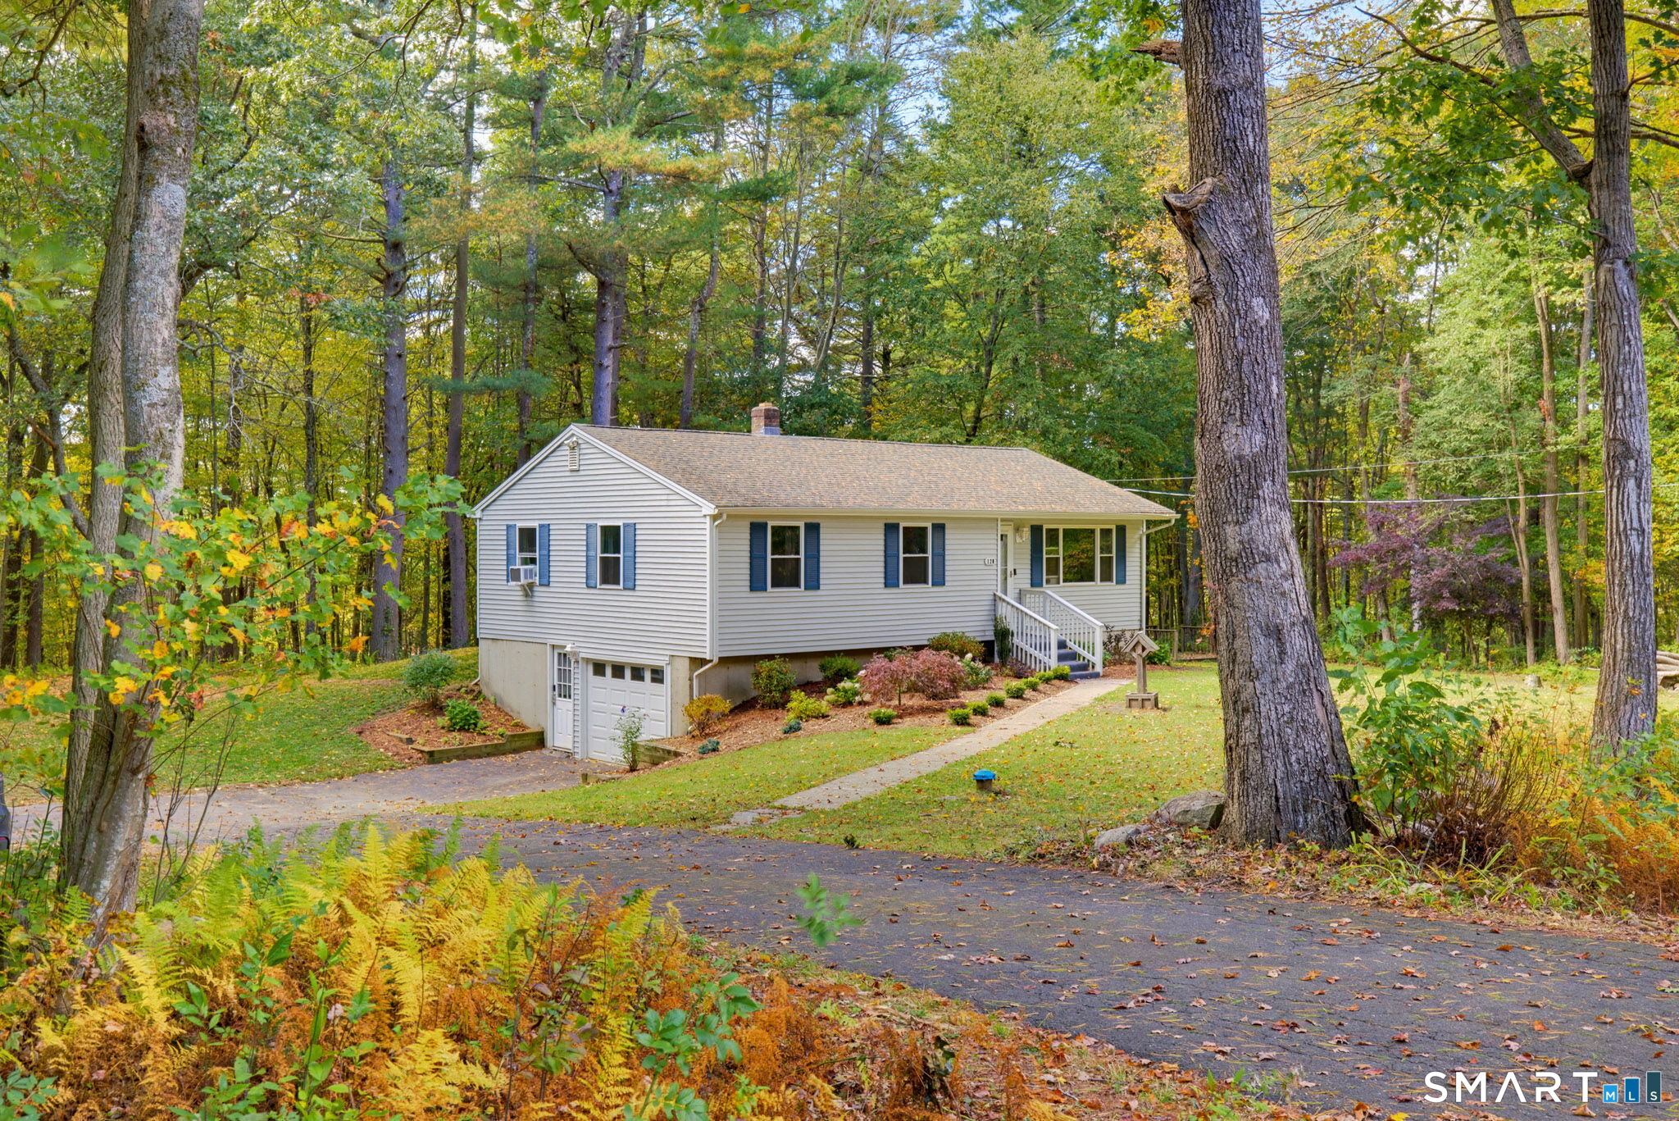
Numerous improvements have been completed since 2024 at this 3-bedroom, 1.5-bath ranch set on 5.14 acres in Ashford. Updates include a new septic system with basement plumbing, new oil tank, new attic insulation, furnace service, chimney repointing and new chimney cap, tree removal, and professional survey. Inside, the home offers refinished hardwood floors, a bay window, and a beautiful fieldstone fireplace in the living room. The eat-in kitchen features knotty pine cabinetry and a cozy breakfast nook. An enclosed breezeway connects the main house to the one-car garage, providing convenient access and additional storage. Each bedroom offers built-in storage, while the walk-out lower level provides excellent potential for a family room, home office, workshop, or additional living space. The home is also generator-ready with a transfer switch. The property offers privacy, outdoor space, and room to enjoy the peaceful Ashford setting while remaining conveniently located to area amenities and UConn.

Listed by Noah King of Home Selling Team

$
$
%
$/month over payments
Federal 30-year interest rate: 7.4% last updated on Oct 15, 2026
* All Figures are estimates. Check with your bank or proposed mortgage company for actual interest rates.
This product uses the FRED® API but is not endorsed or certified by the Federal Reserve Bank of St. Louis.

Virtual TourSave FavoriteSchedule TourAsk A QuestionMore Details

60 Tolland Avenue Stafford CT 06076

Stafford, CT60 Tolland Avenue

Price$399,000

Est. Mortgage: $/month

MLS Number 24211382

  • Single Family
  • Square Feet 2,062
  • Bedrooms 3
  • Bathroom 3
  • Year Built 2004

Turn Key Move-In Ready Lots Of Space 2,062-S.F. Finished Heated Lower Level Offers Potential For In-Law / Au Pair / Family Member Apartment. Nicely Tucked Back From The Road On Almost Two Acres With A Kennel, And A Shed That Already Has Power Run To It. Bring Your Paint Brush And Pick Out Your Favorite Flooring For A Couple Of Rooms And This Home Will Shine Even More! NO SEPTIC Worries Here, This House Is Connected To Sewer! * * Please Submit Offers As Highest & Best On GHAR Contract With Disclosures And Proof Of Funds Pre-Approval In One(1) PDF File. * *

Listed by Robert Arute of Arute Realty Group LLC

$
$
%
$/month over payments
Federal 30-year interest rate: 7.4% last updated on Oct 15, 2026
* All Figures are estimates. Check with your bank or proposed mortgage company for actual interest rates.
This product uses the FRED® API but is not endorsed or certified by the Federal Reserve Bank of St. Louis.

Save FavoriteSchedule TourAsk A QuestionMore Details

51 Watrous Road Bolton CT 06043

Bolton, CT51 Watrous Road

Price$399,000

Est. Mortgage: $/month

MLS Number 24195758

  • Single Family
  • Square Feet 1,576
  • Bedrooms 3
  • Bathroom 2
  • Year Built 1983

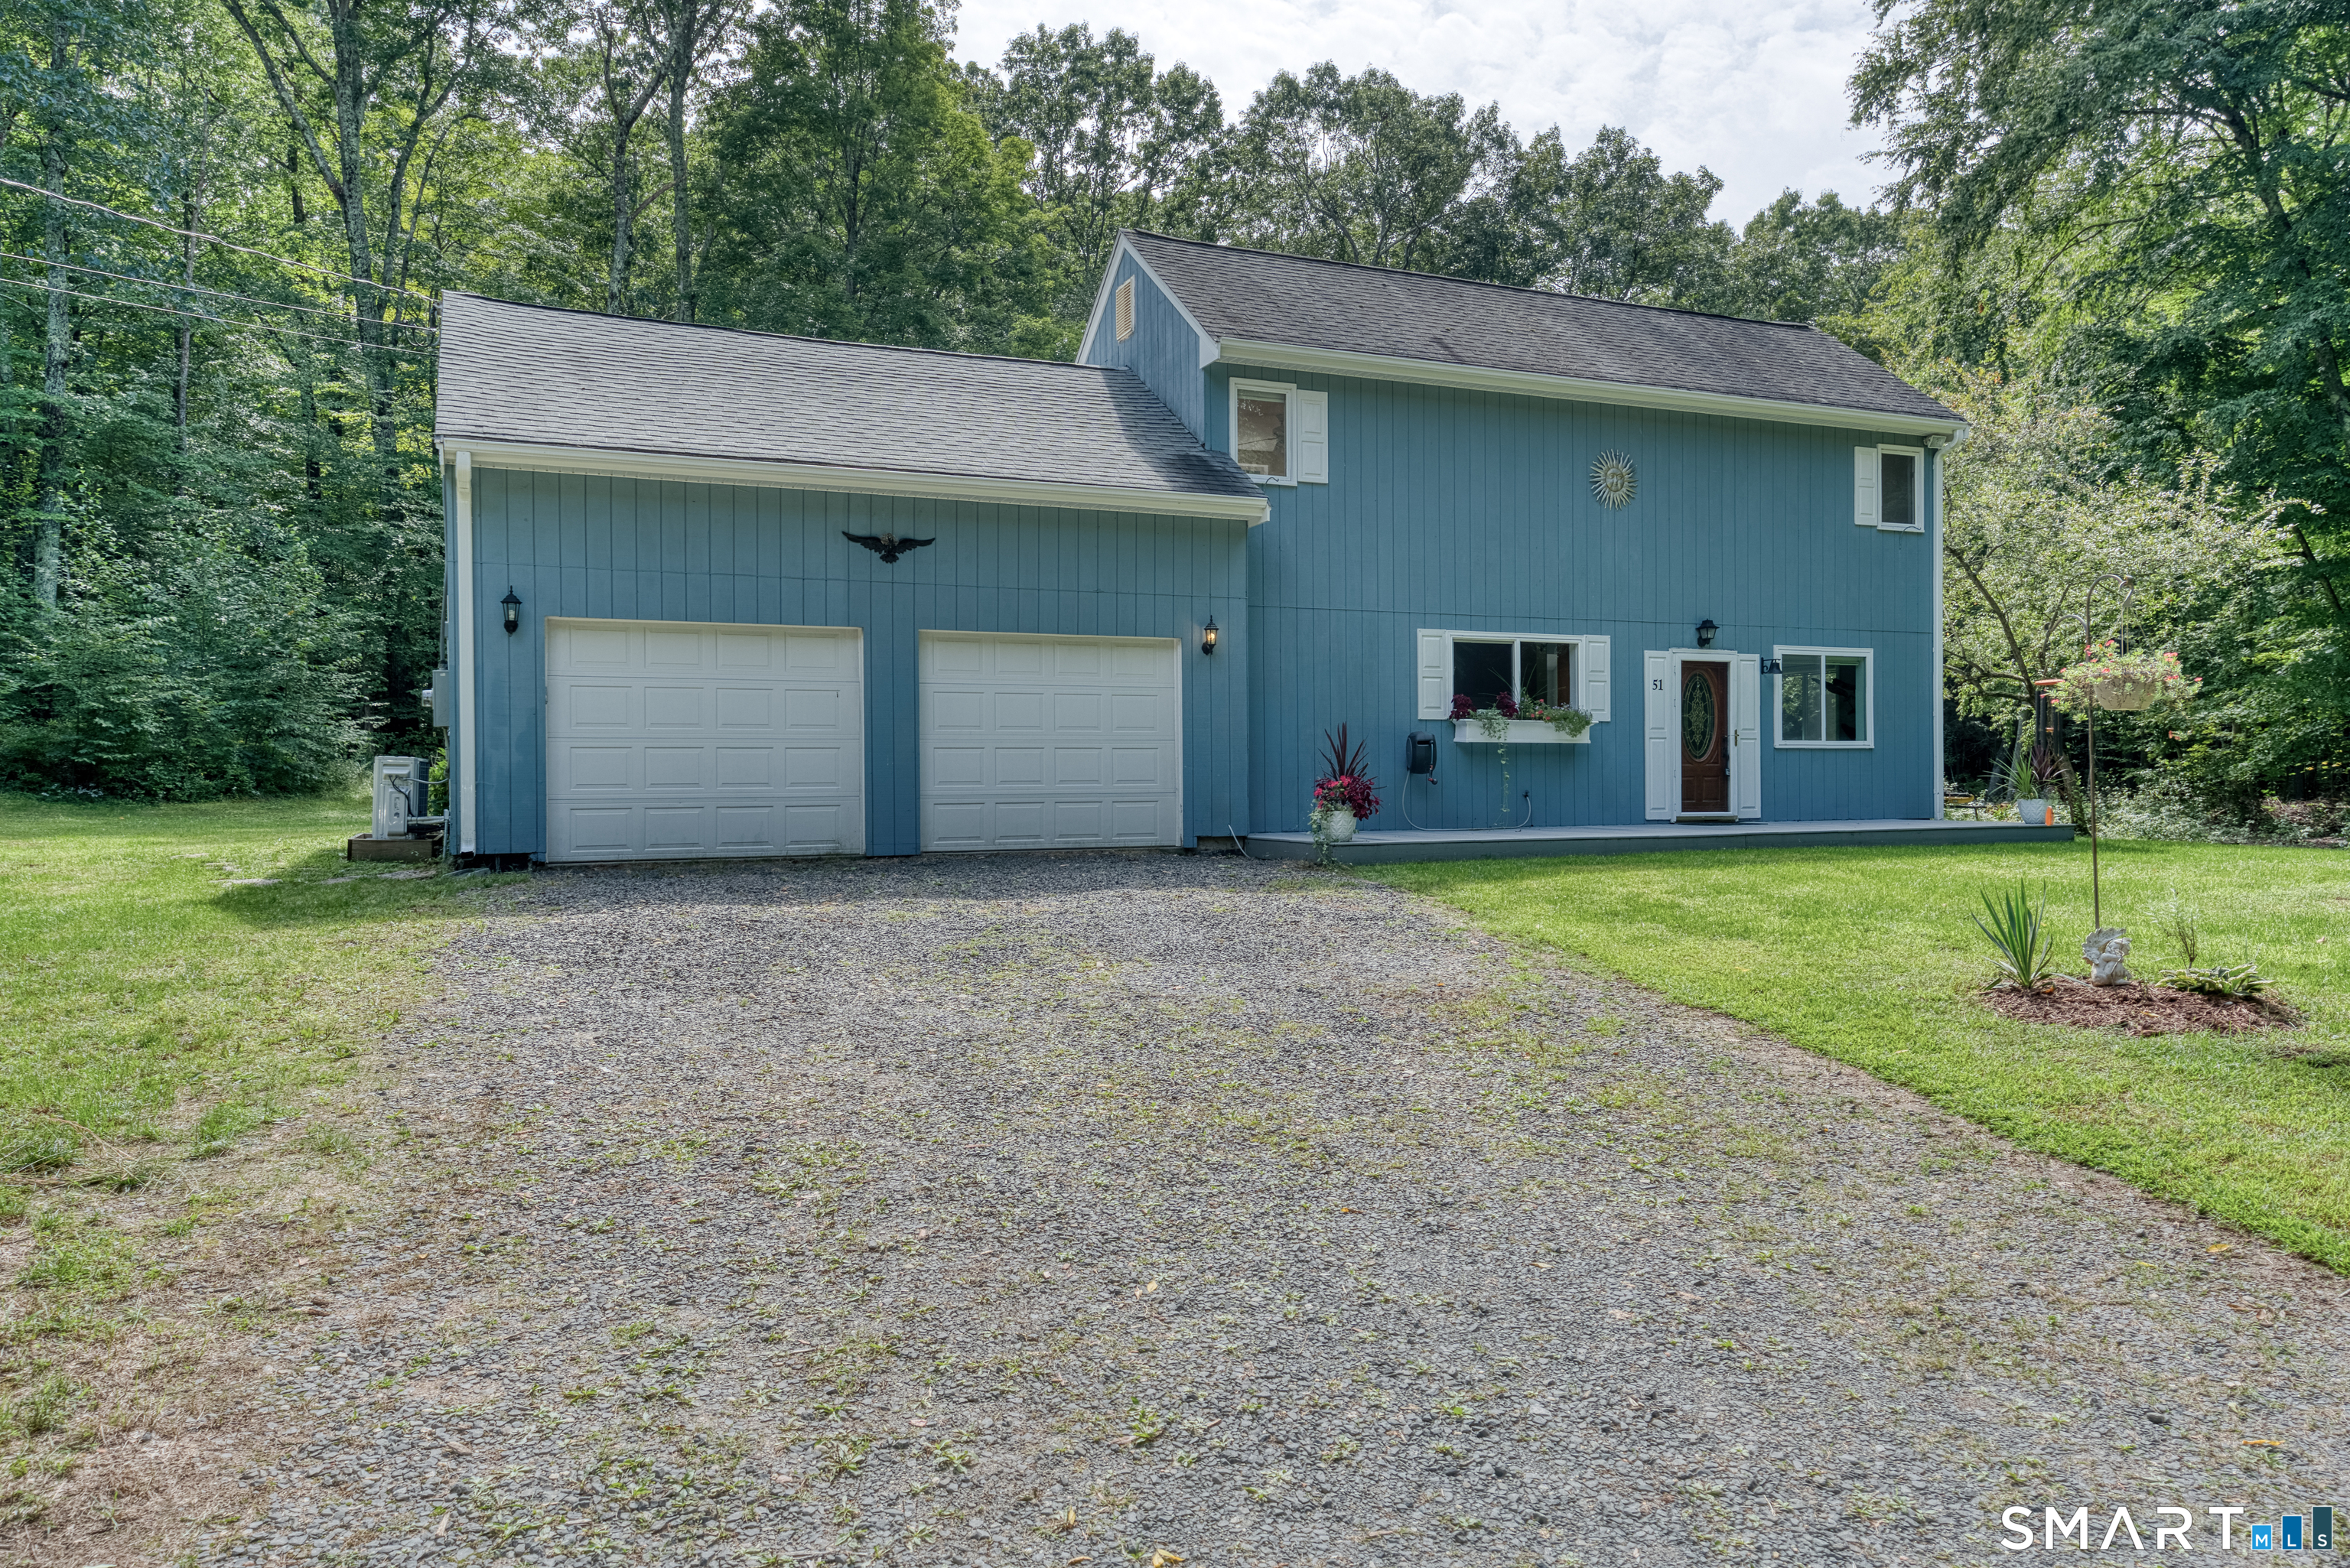
Welcome home to this charming contemporary retreat, peacefully set on 2.83 beautiful acres in desirable Bolton, Connecticut. Offering 3 bedrooms and 1.5 baths, this inviting home combines comfort, character, and thoughtful updates with plenty of room to enjoy the outdoors. The spacious primary bedroom feels like a true retreat, complete with gorgeous custom hardwood floors and a cozy propane fireplace-the perfect spot to unwind at the end of the day. Hardwood flooring continues throughout the upper level. Downstairs, abundant natural light fills the space, highlighting beautiful earthy slate flooring and a warm wood-burning fireplace, creating a welcoming setting for relaxing or gathering with family and friends. Recent updates within the past few years include mini-split heating and cooling systems, new windows, new gutters, and a new water softener. Step outside onto the Trex front deck and enjoy your peaceful surroundings, morning coffee, or summer evenings outdoors. A large two-car garage and separate storage shed provide plenty of room for vehicles, hobbies, tools, and storage. With its warmth, character, privacy, and beautiful natural setting, this special Bolton home is a wonderful place to settle in and make lasting memories. Come see why you'll want to call it home!

Listed by Crystal M. Gebhardt Coogan of Coldwell Banker Realty

$
$
%
$/month over payments
Federal 30-year interest rate: 7.4% last updated on Oct 15, 2026
* All Figures are estimates. Check with your bank or proposed mortgage company for actual interest rates.
This product uses the FRED® API but is not endorsed or certified by the Federal Reserve Bank of St. Louis.

Virtual TourSave FavoriteSchedule TourAsk A QuestionMore Details

120 Brainard Road Colchester CT 06415

Colchester, CT120 Brainard Road

Price$399,000

Est. Mortgage: $/month

MLS Number 24213954

  • Single Family
  • Square Feet 1,486
  • Bedrooms 3
  • Bathroom 2
  • Year Built 1980

Ranch home located along a quiet, scenic road, this beautifully updated home combines tasteful decor with modern comfort. Completely remodeled within the past seven years, improvements include the roof, siding, windows, and interior remodel. The updated kitchen features granite countertops, stainless steel appliances, and sliding doors leading to a deck and lower patio overlooking a private, wooded backyard-perfect for relaxing or entertaining. The home offers three bedrooms, including a primary bedroom with hardwood flooring and a convenient half bath. A walkout lower level, partially finished and heated, provides an additional 432 square feet of versatile living space. Enjoy the peaceful setting, thoughtful updates, and inviting indoor-outdoor living this home has to offer. HIGHEST AND BEST BY FRIDAY 10/16/26 AT NOON.

Listed by Dee Hasuly of KW Legacy Partners

$
$
%
$/month over payments
Federal 30-year interest rate: 7.4% last updated on Oct 15, 2026
* All Figures are estimates. Check with your bank or proposed mortgage company for actual interest rates.
This product uses the FRED® API but is not endorsed or certified by the Federal Reserve Bank of St. Louis.

Save FavoriteSchedule TourAsk A QuestionMore Details

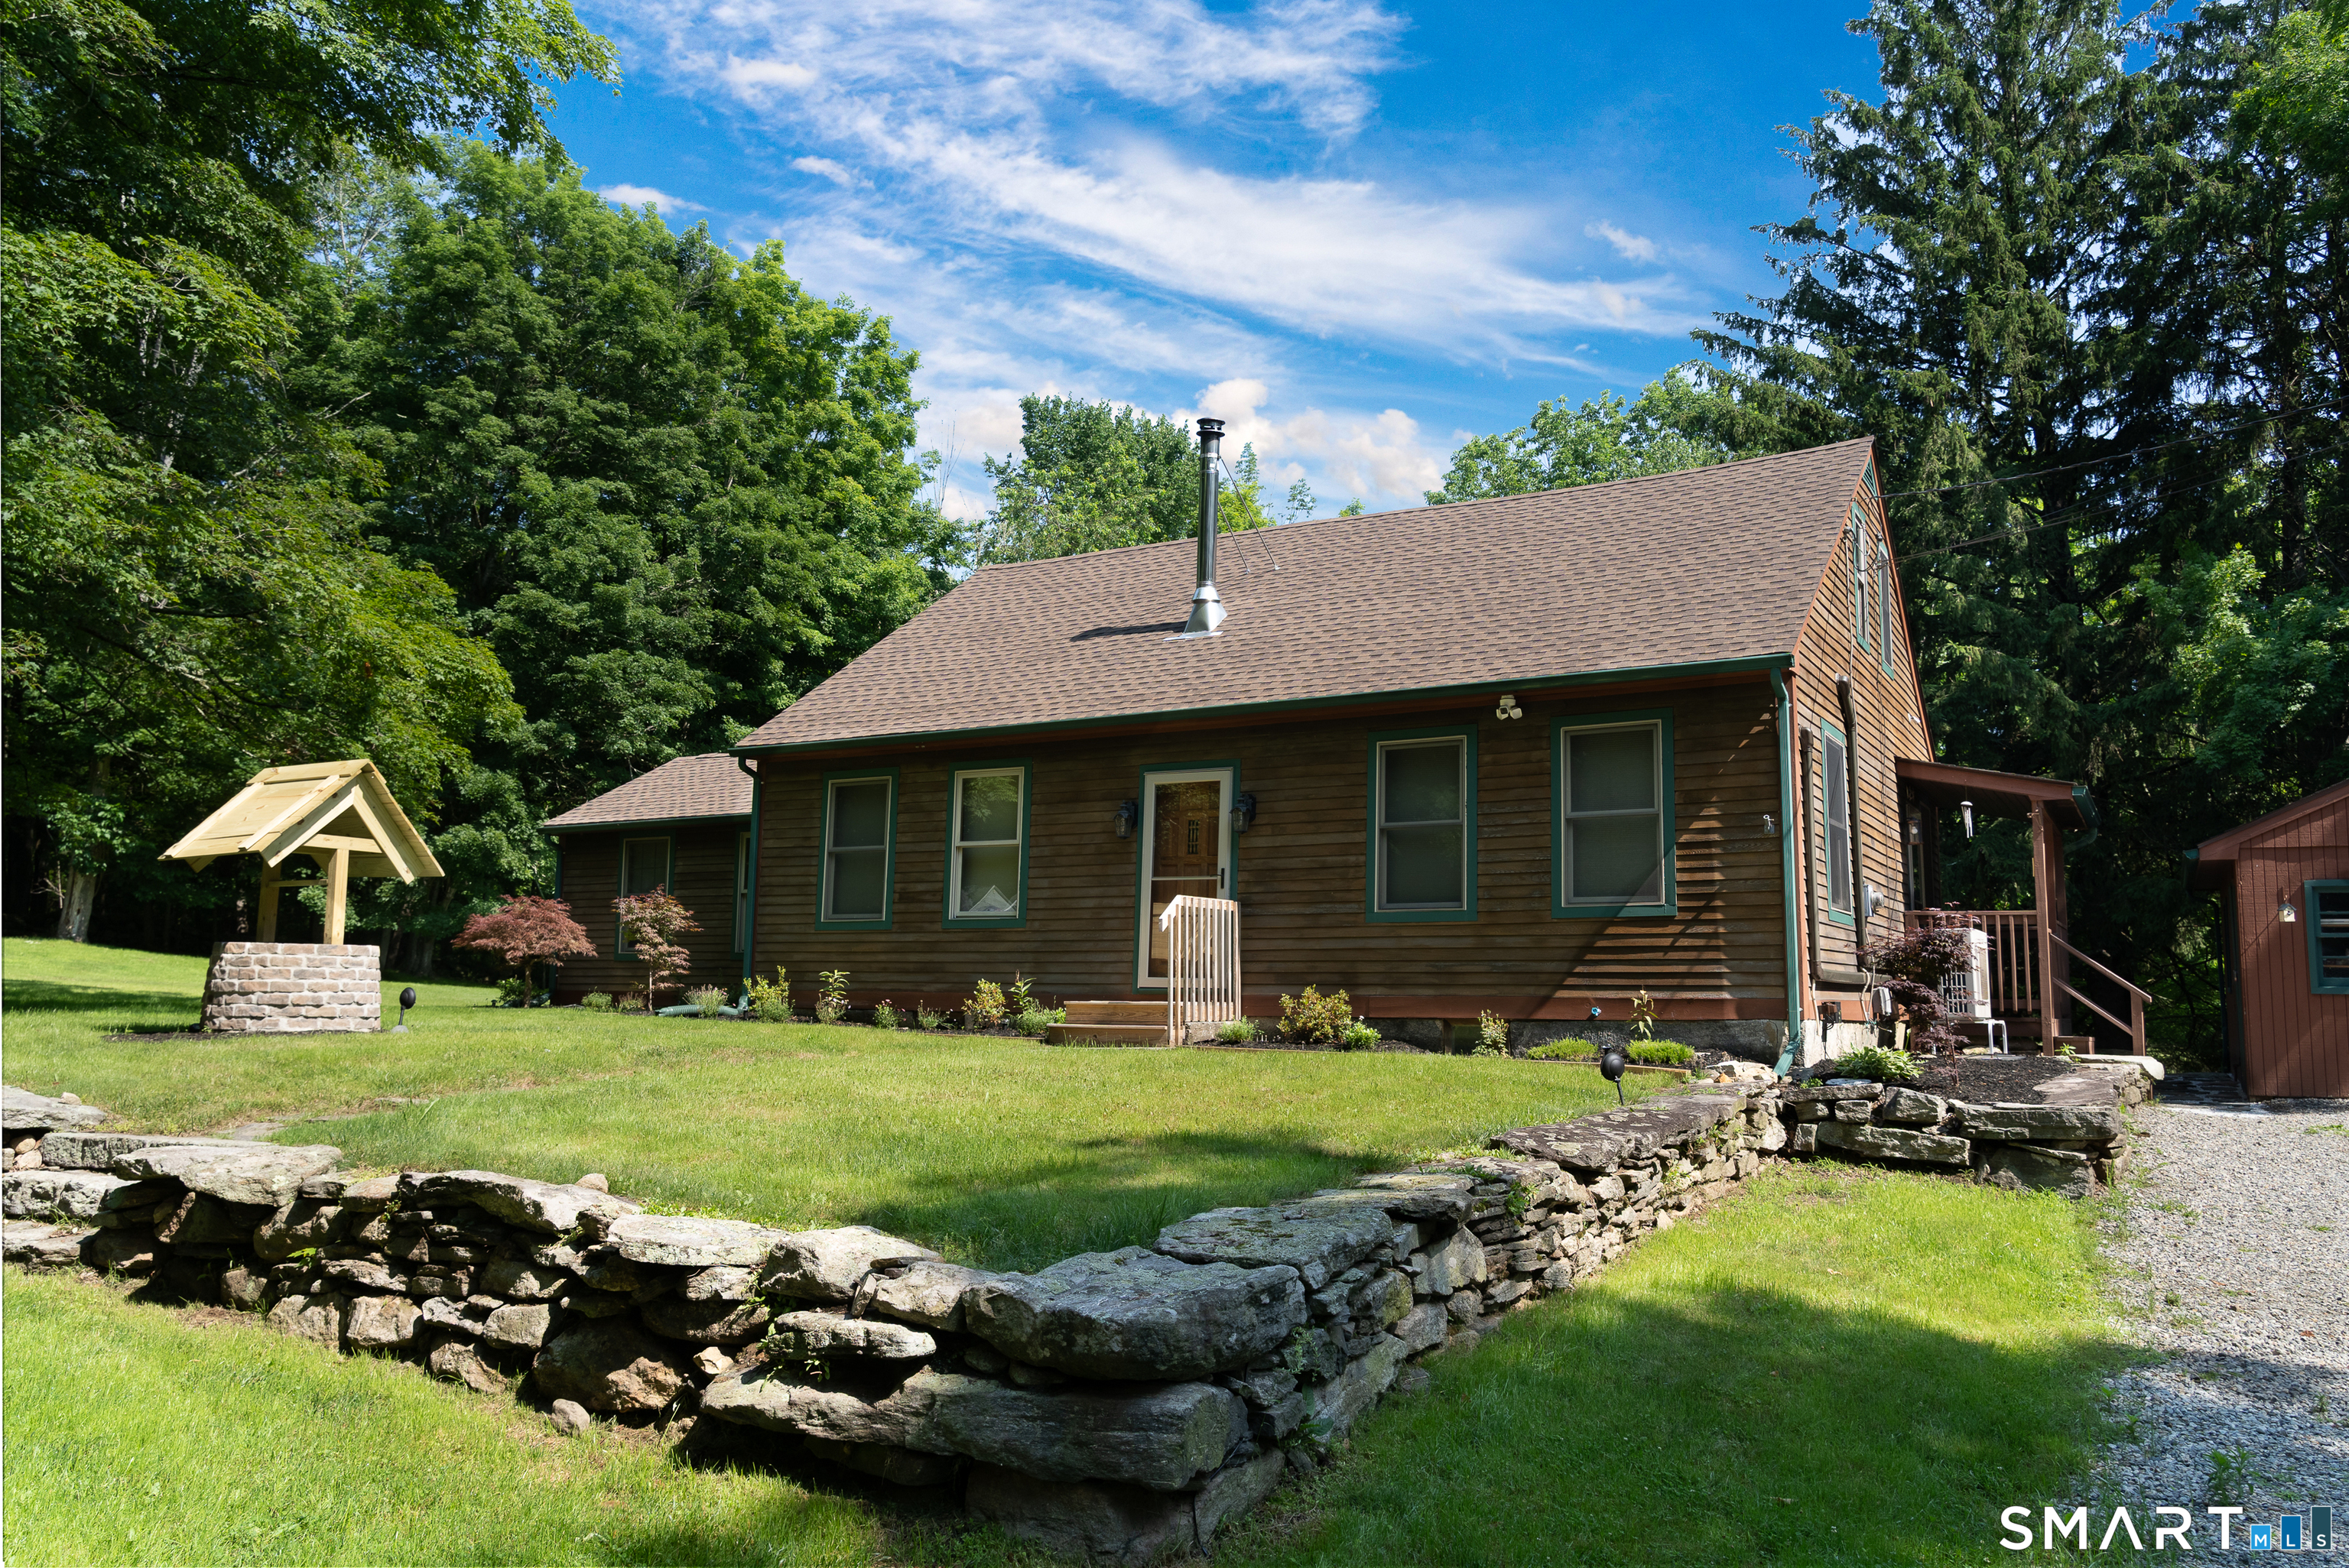
142 Root Road Coventry CT 06238

Coventry, CT142 Root Road

Price$390,000

Est. Mortgage: $/month

MLS Number 24207503

  • Single Family
  • Square Feet 1,656
  • Bedrooms 4
  • Bathroom 2
  • Year Built 1975

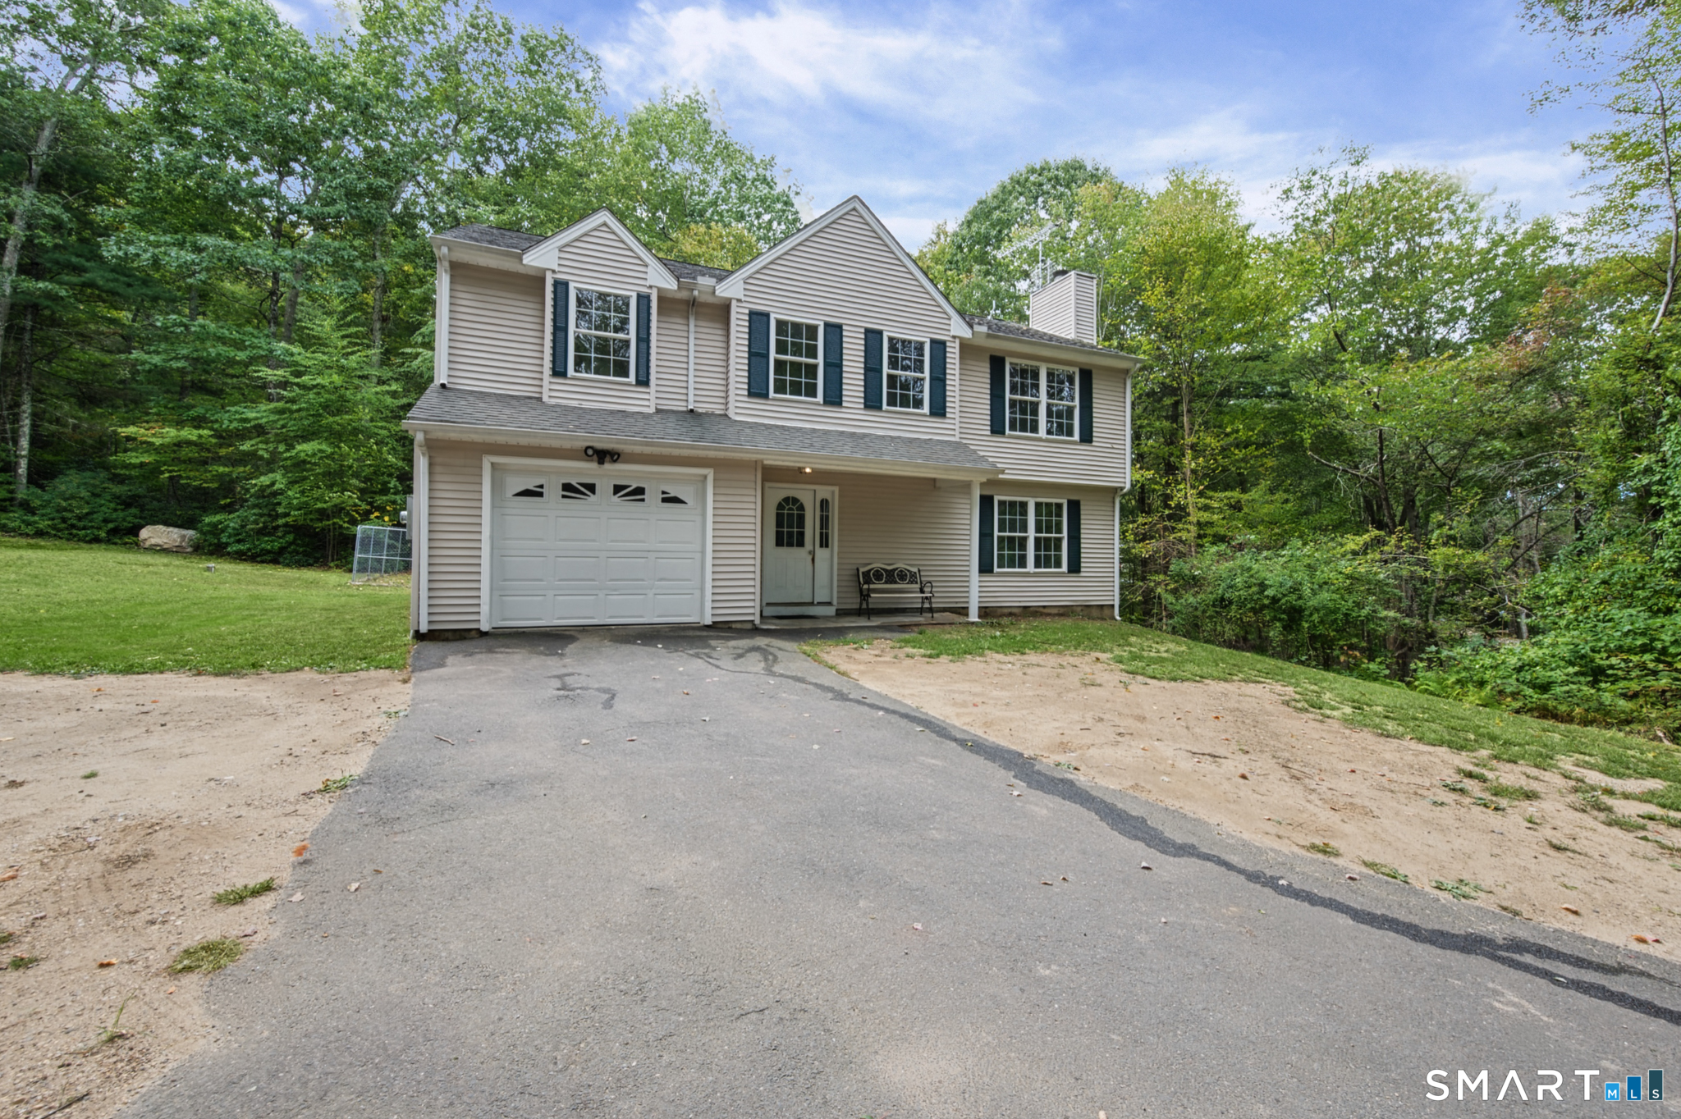
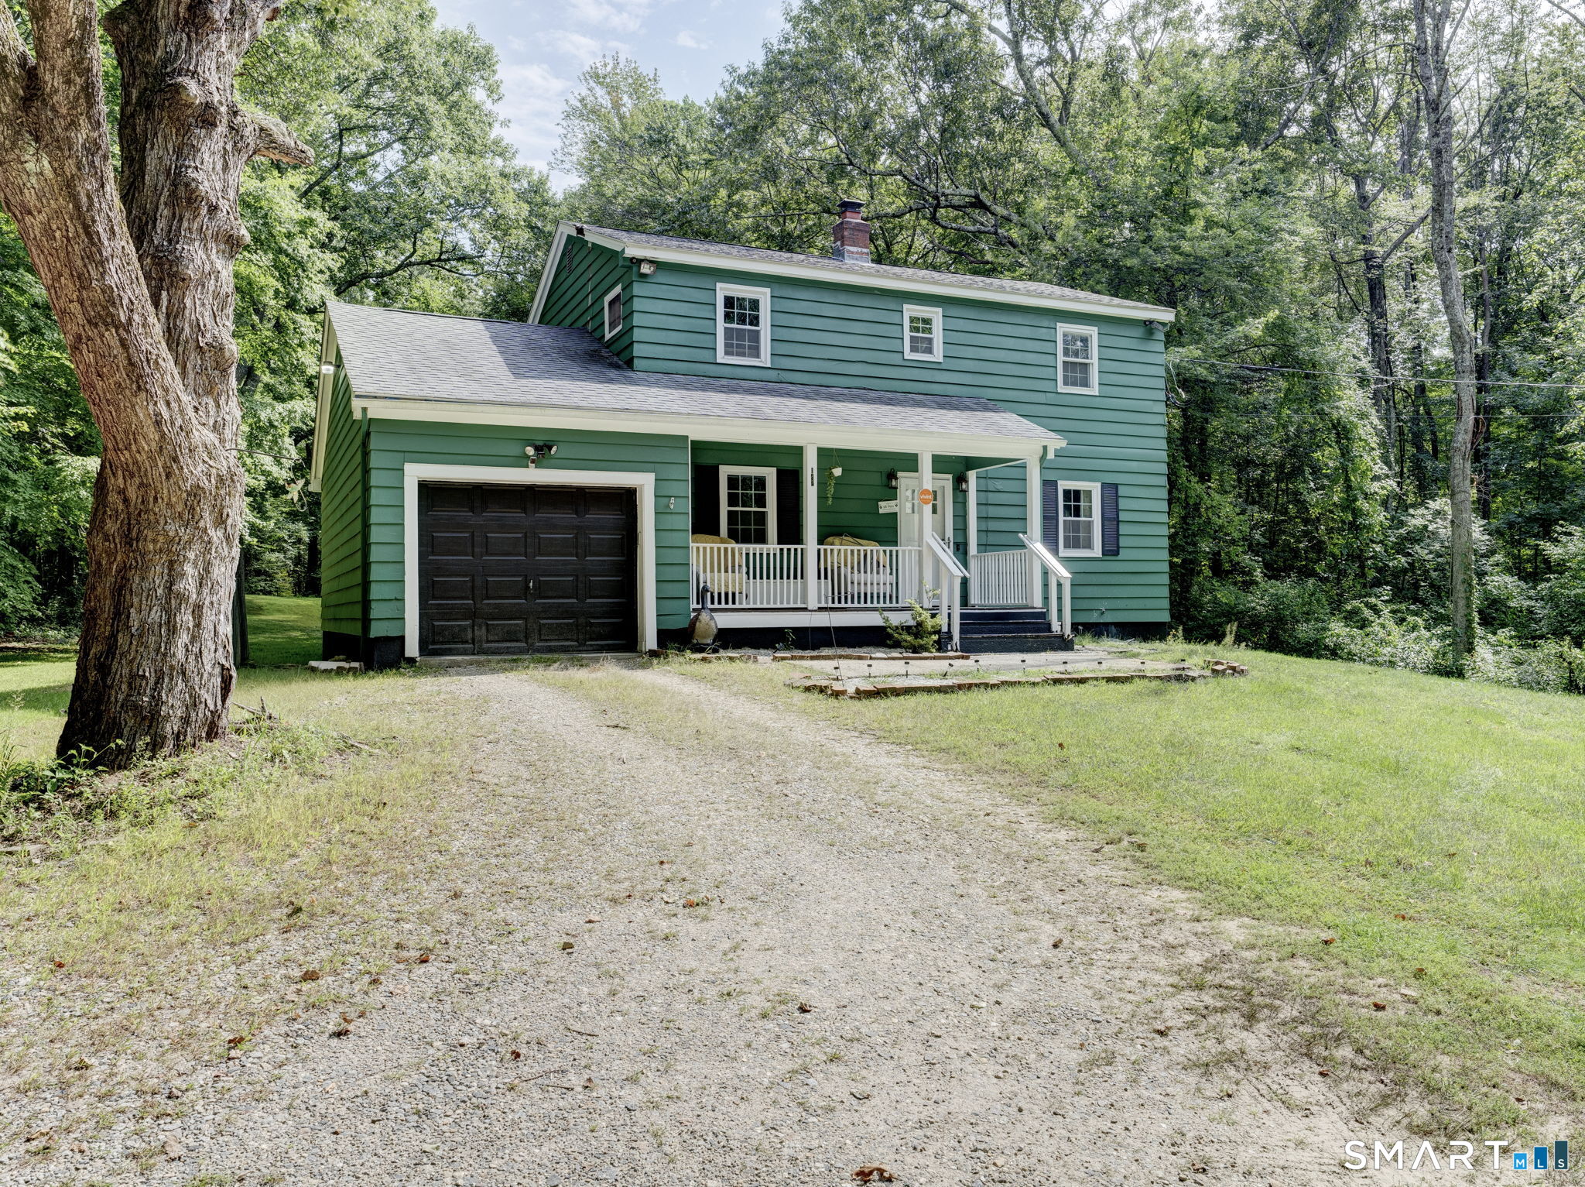
This move-in-ready 4-bedroom, 1.5-bath colonial is ideally located within walking distance to Coventry Lake and downtown. The updated kitchen features an eat-in area and new luxury laminate flooring, flowing into a spacious living room and a formal dining room, plus a convenient half bath on the main level. Upstairs, four generously sized bedrooms share an updated full bath. The home also offers newer windows throughout and updated smoke detectors for added peace of mind, along with a well-maintained electrical panel already set up with a generator transfer switch, a great feature for backup power. The property is served by private well and septic, and the basement includes a wood-burning stove (as-is, not currently functional) that could offer additional ambiance or supplemental heat potential with repair. The full, unfinished basement provides excellent storage, while the level, private yard and enclosed porch make an ideal space for entertaining or simply relaxing outside. Rounding out the property is a 1-car garage and fresh paint throughout, giving the entire home a clean, turnkey feel. And if you could believe this one, there is an underground bunker.. nicely situated underneath the front porch. Schedule your private viewing today.

Listed by Alexandria Kebalo of RE/MAX One

$
$
%
$/month over payments
Federal 30-year interest rate: 7.4% last updated on Oct 15, 2026
* All Figures are estimates. Check with your bank or proposed mortgage company for actual interest rates.
This product uses the FRED® API but is not endorsed or certified by the Federal Reserve Bank of St. Louis.

Save FavoriteSchedule TourAsk A QuestionMore Details

5 Llynwood Drive Bolton CT 06043

MLS Number 24197756

  • Single Family
  • Square Feet 2,694
  • Bedrooms 2
  • Bathroom 2
  • Year Built 1952

Colonial on private level lot across the street from Bolton Lake, and steps from the walking path to Indian Notch Park. This home features 2 full baths, one on each level. Currently 2 bedrooms but could easily be converted to 3 or 4 bedroom with the unfinished room over garage, or make it a family room. Huge Master suite with soaking tub, and sitting room. Private beach association rights. Whole house Kohler generator. This home is being sold As Is.

Listed by Patti Lebrun and Taylor LeBrun of Lebrun Real Estate LLC

$
$
%
$/month over payments
Federal 30-year interest rate: 7.4% last updated on Oct 15, 2026
* All Figures are estimates. Check with your bank or proposed mortgage company for actual interest rates.
This product uses the FRED® API but is not endorsed or certified by the Federal Reserve Bank of St. Louis.

Save FavoriteSchedule TourAsk A QuestionMore Details

92 Furnace Avenue Stafford CT 06076

Stafford, CT92 Furnace Avenue

Price$389,000

Est. Mortgage: $/month

MLS Number 24203539

  • Condo
  • Bedrooms 2
  • Bathroom 2
  • Square Feet 1,200
  • Year Built 2026

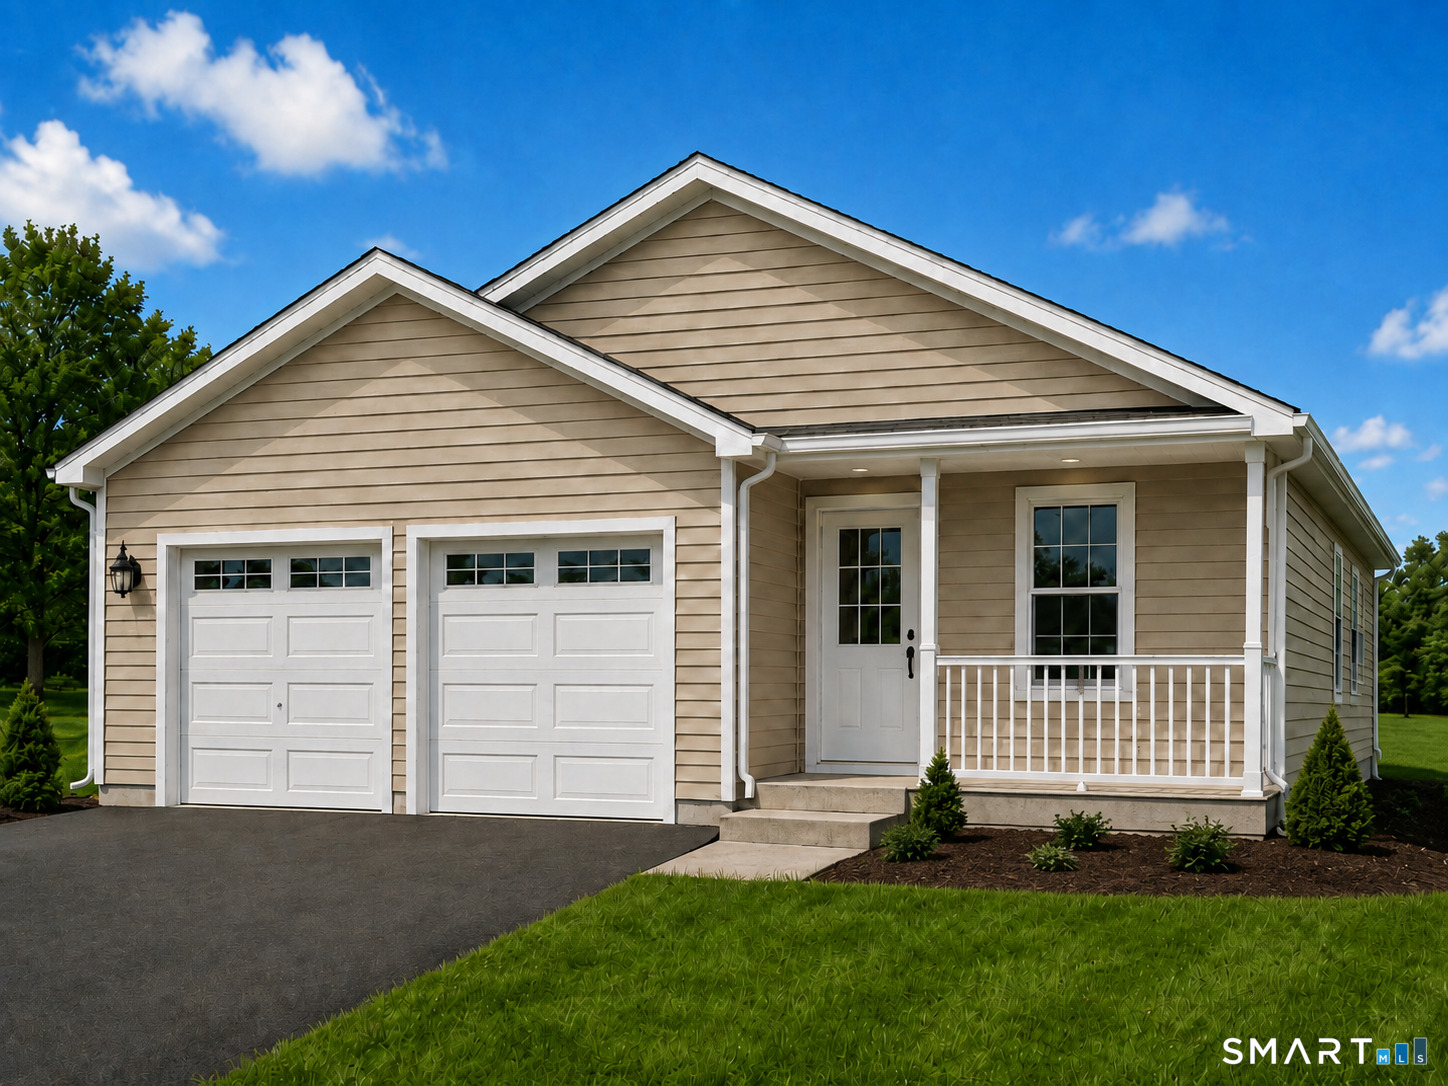
A rare opportunity at Isabella's Court: this is the only new two-car-garage home currently planned for availability until late 2027. Located within an established 55+ active-adult community, this detached ranch offers approximately 1,200 square feet of thoughtfully designed, single-level living. The open-concept kitchen, dining and living area features vaulted ceilings that create a bright, spacious feel. The floor plan includes two bedrooms, one-and-a-half baths, main-level laundry, central air, an attached two-car garage and a full basement offering generous storage and future possibilities. Unit 28 is positioned on a desirable wooded homesite, providing additional privacy and a peaceful natural backdrop. Construction is underway, offering the opportunity to purchase a brand-new home with modern finishes, energy-efficient systems and the added peace of mind of new construction. Depending on the stage of construction, certain finish selections may still be available. At Isabella's Court, the association handles landscaping, lawn care, snow removal, road maintenance and property management, giving residents more time to enjoy the clubhouse, maintained grounds and welcoming community atmosphere. Conveniently located near shopping, dining, healthcare and everyday services. Secure this limited two-car-garage opportunity while construction is underway. Photos may include plans, renderings and community amenities; finished home will vary.

Listed by Timothy Morse of Alliance Realty LLC

$
$
%
$/month over payments
Federal 30-year interest rate: 7.4% last updated on Oct 15, 2026
* All Figures are estimates. Check with your bank or proposed mortgage company for actual interest rates.
This product uses the FRED® API but is not endorsed or certified by the Federal Reserve Bank of St. Louis.

Save FavoriteSchedule TourAsk A QuestionMore Details

Ashford CT 06278

Ashford, CT

Price$385,000

Est. Mortgage: $/month

MLS Number 24196755

  • Single Family
  • Square Feet 1,050
  • Bedrooms 2
  • Bathroom 1
  • Year Built 1984

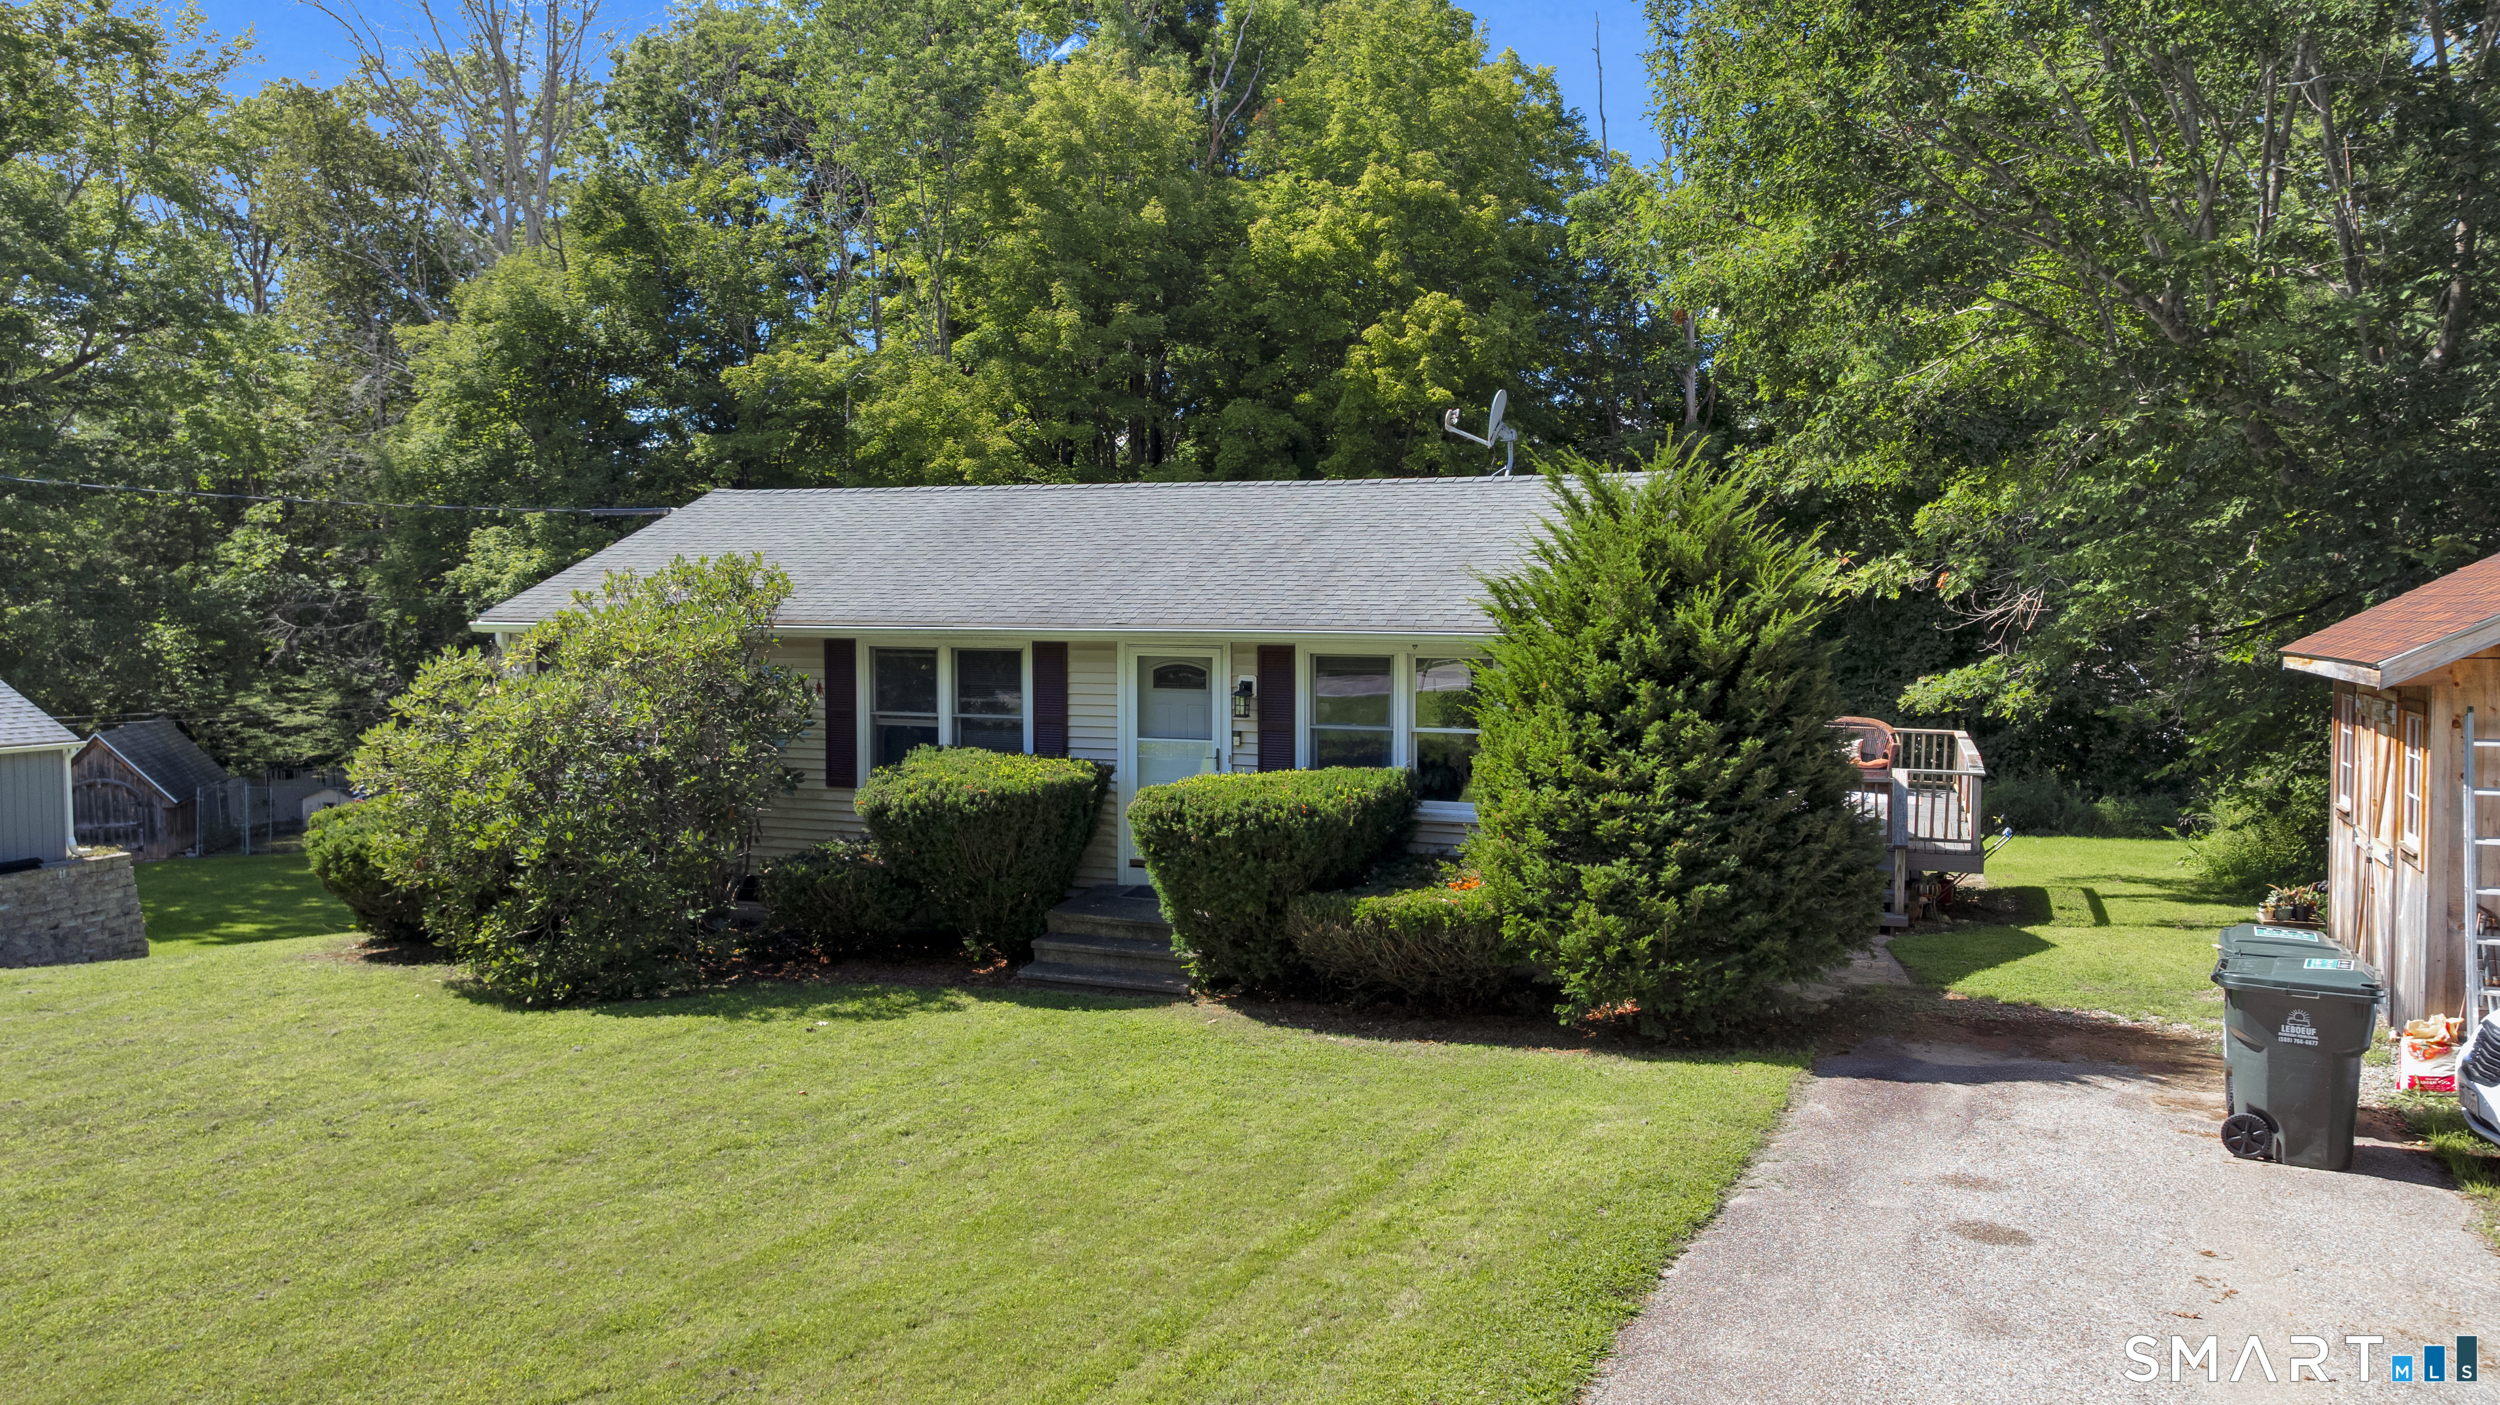
Experience a secluded Ranch in the pretty-as-picture setting of a Rural Community of Ashford, CT. Enjoy 2 acres of Private Country living. Property includes a small Horse stall and a newly built enormous 24' X 30' garage for all sorts of hobbies or mechanical recreation. The home boasts a spacious Master Bedroom with a walk-in closet. A second bedroom on the main floor and one on the lower level, which can be used for a third bedroom or office. The comfortable eat-in kitchen has a corner built-in, not far from the generous Sun-filled Living room. This home has been in the family for many years. It is updated and well taken care of. This Rustic location will serve your family for many years to come. Plenty of space for a pool, vegetable garden, flower garden, and your FOREVER DREAMS!

Listed by Joan E.T. Rivers Bardwell of iHeart Homes Real Estate LLC

$
$
%
$/month over payments
Federal 30-year interest rate: 7.4% last updated on Oct 15, 2026
* All Figures are estimates. Check with your bank or proposed mortgage company for actual interest rates.
This product uses the FRED® API but is not endorsed or certified by the Federal Reserve Bank of St. Louis.

Save FavoriteSchedule TourAsk A QuestionMore Details

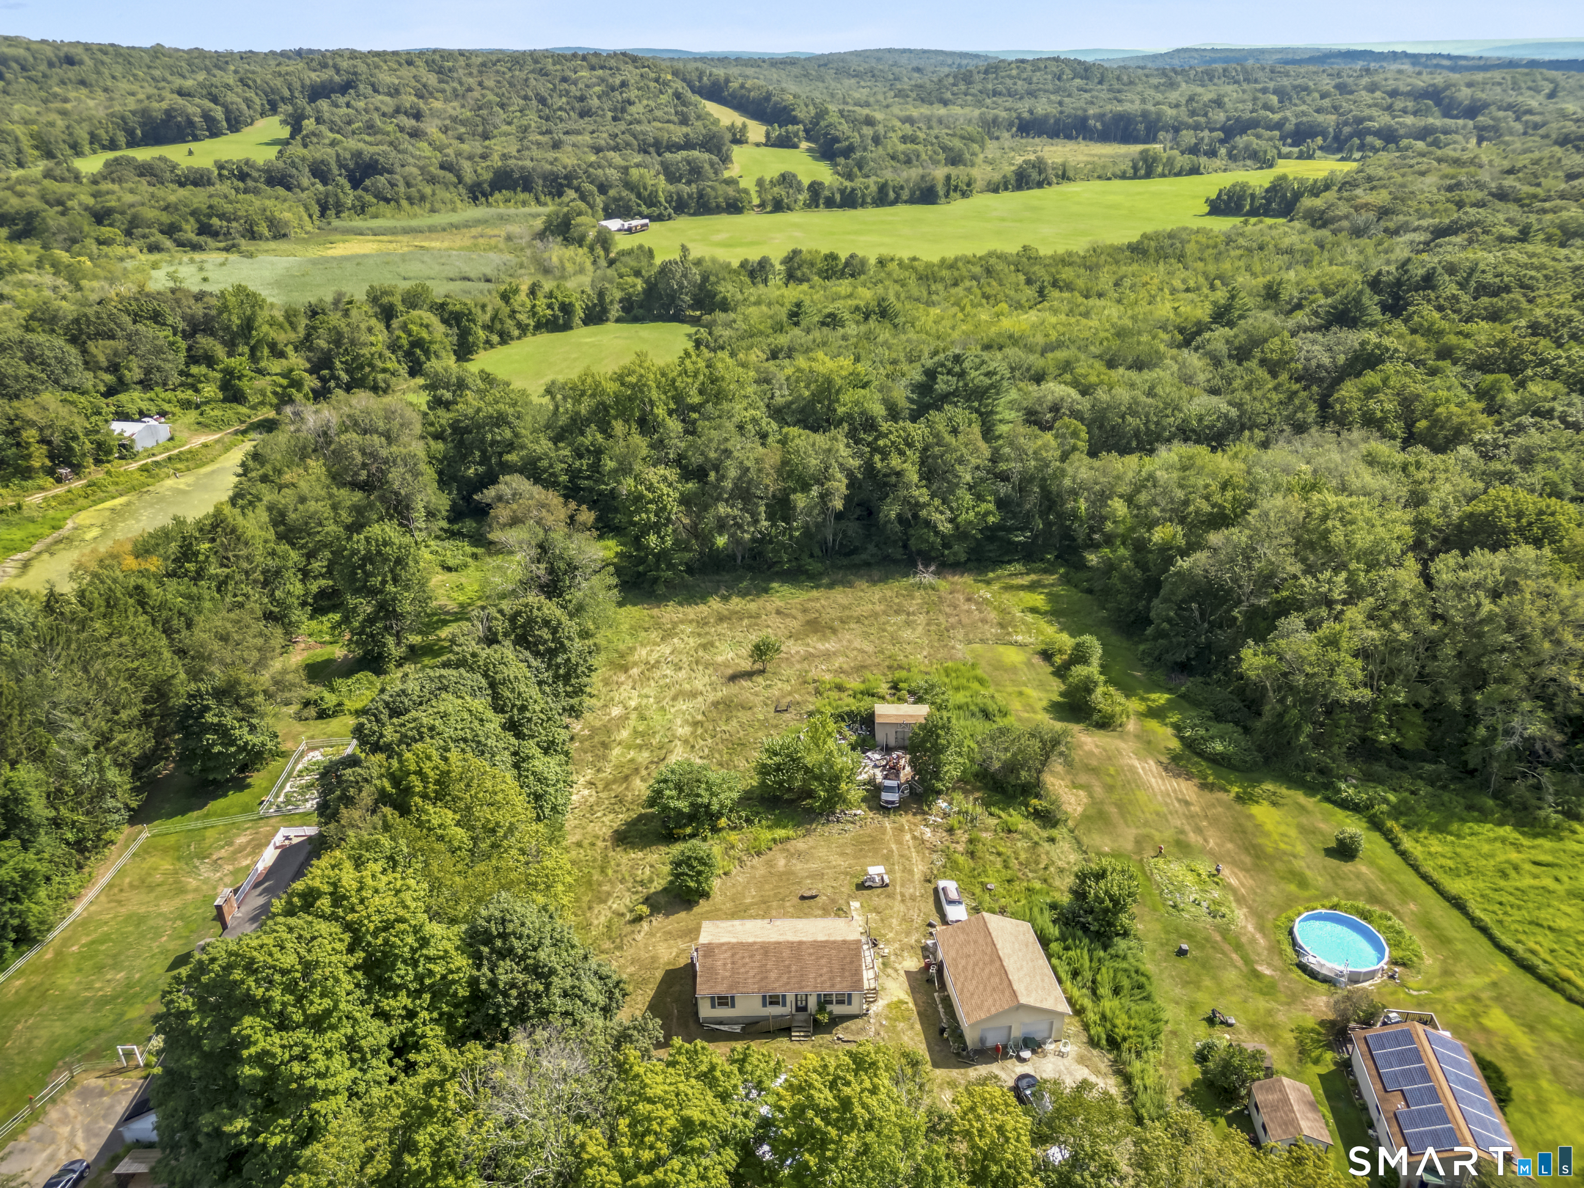
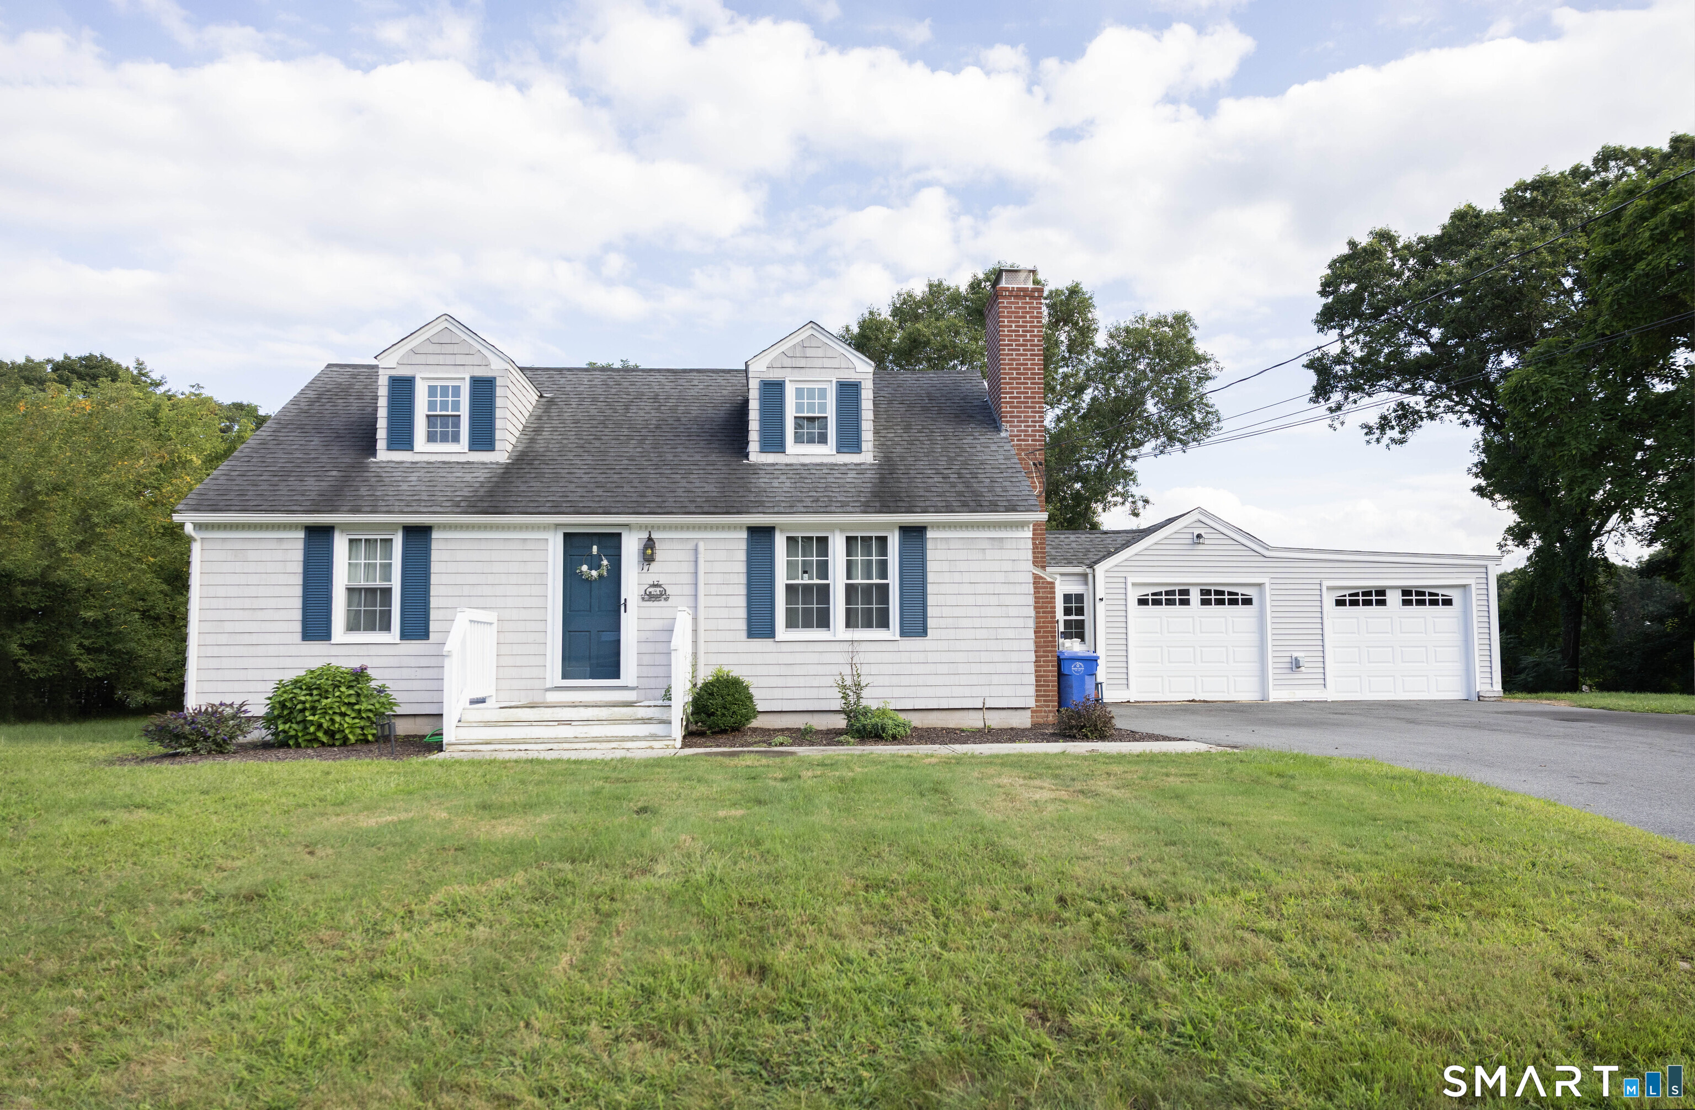
17 Buckingham Road Mansfield CT 06250

MLS Number 24197297

  • Single Family
  • Square Feet 1,478
  • Bedrooms 4
  • Bathroom 1
  • Year Built 1949

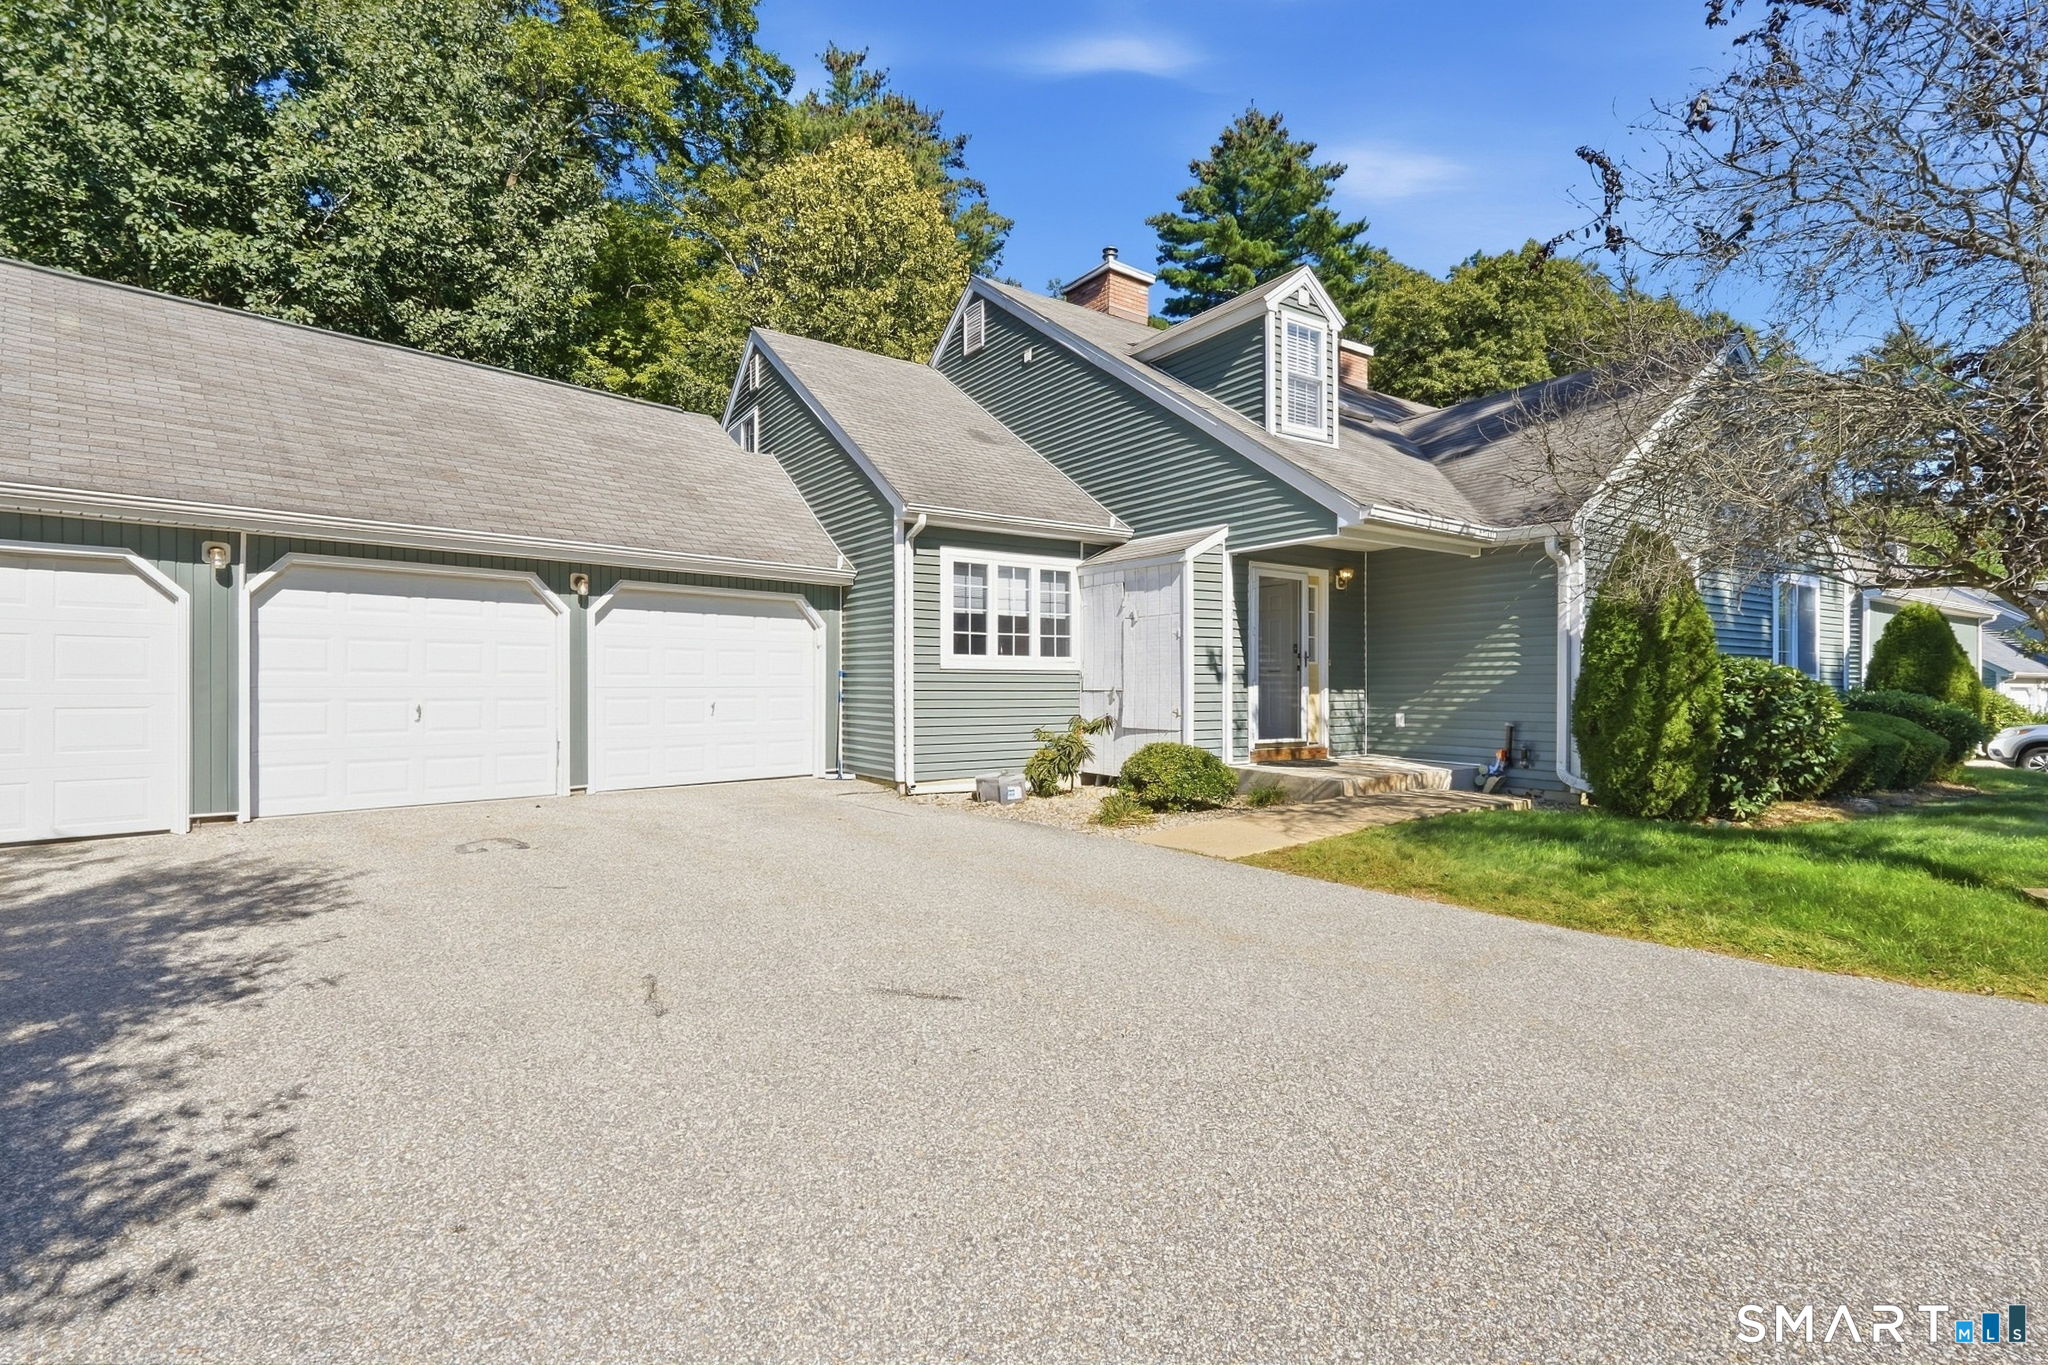
Welcome to this well-maintained 4-bedroom Cape Cod-style home, peacefully situated at the end of a quiet street. Well maintained and thoughtfully upgraded, this home offers comfort, functionality, and peace of mind. The heated breezeway provides a welcoming entrance and convenient access to the attached garages. The spacious kitchen offers plenty of room for cooking and entertaining and features newer appliances installed in 2024. Just off the kitchen, the comfortable living room features a fireplace and hardwood flooring creating a warm and inviting space to relax and gather. Mini-split systems on each level provide efficient cooling and welcome relief on hot summer days. The main level includes two bedrooms, a full bathroom, and laundry, providing the option for convenient one-level living. The bathroom was completely remodeled in 2023 with ADA guidelines in mind, including slip-resistant flooring and a walk-in shower. Two additional bedrooms are located upstairs, offering flexibility for family, guests, a home office, or hobbies. Enjoy the wonderful partially fenced backyard, perfect for outdoor entertaining, gardening, pets, or simply relaxing. Major improvements include a newer septic system, upgraded 200-amp electrical service, solar panels, chimney improvements, and a 30-amp RV hookup, with work completed by licensed contractors and appropriate permits pulled. See attached seller's list of all improvements for additional details.

Listed by Lisa A. Barstow of Simply Sold Real Estate

$
$
%
$/month over payments
Federal 30-year interest rate: 7.4% last updated on Oct 15, 2026
* All Figures are estimates. Check with your bank or proposed mortgage company for actual interest rates.
This product uses the FRED® API but is not endorsed or certified by the Federal Reserve Bank of St. Louis.

Save FavoriteSchedule TourAsk A QuestionMore Details

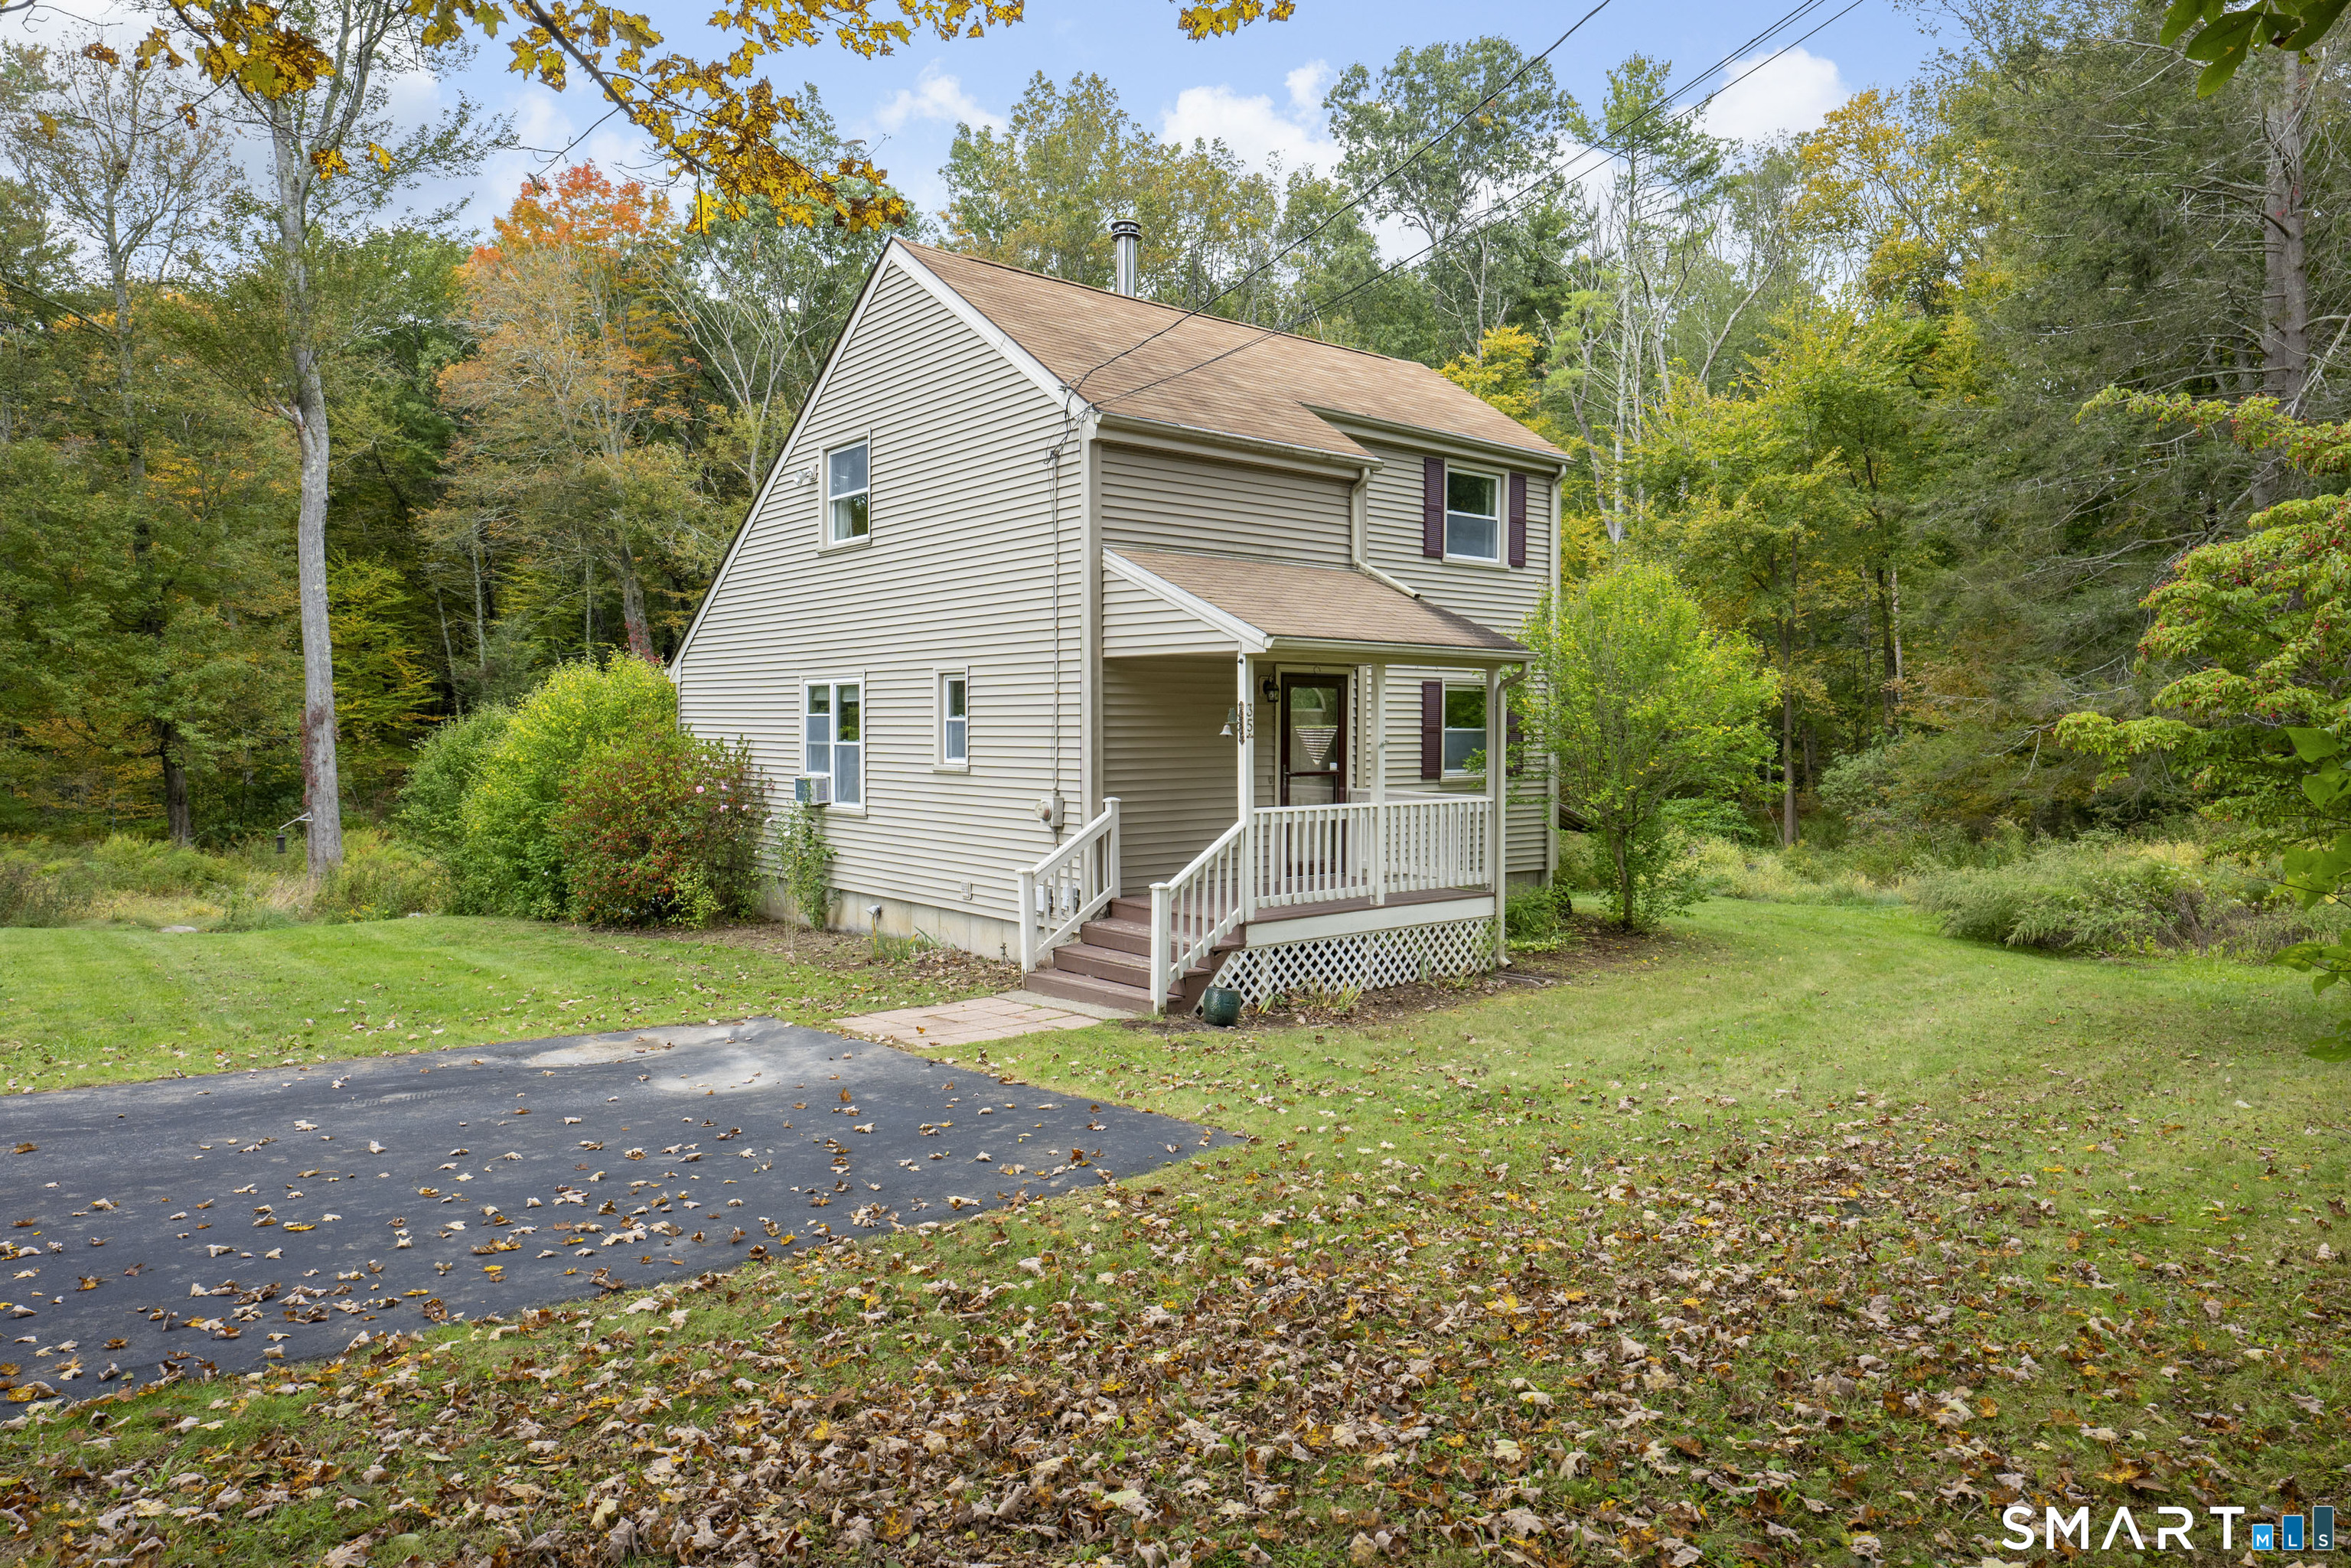
35 Old Sawmill Road Woodstock CT 06281

MLS Number 24211726

  • Single Family
  • Square Feet 1,376
  • Bedrooms 3
  • Bathroom 2
  • Year Built 1988

If you're looking for a place to be surrounded in all that nature has to offer, you'll want to call this home! This 3 bedroom, 2 bath, saltbox colonial is sited on a double lot, bordering Wyndham Land Trust. You'll love watching the deer and other wildlife from the 10'x20' deck. As a part of the private community of Lake Bunggee, you may also take a short stroll to the beaches to enjoy water rights and access. The lake is about 112 acres to enjoy boating, fishing, swimming and hiking areas. The light filled, open floor plan is perfect for entertaining; vaulted ceiling living room/dining area has hardwood flooring, an expansive wall of windows, and slider open to deck. Tiled kitchen has cozy breakfast bar and spacious walk-in pantry. 1st floor bedroom has ensuite bath with shower. 2nd floor primary also has ensuite bath with tub/shower unit and walk-in closet. Additional bedroom on second floor. Walk-out lower level has wood stove. Updates include newer hot water tank, septic system, and oil tank. Roof shingles 2015. Welcome Home!

Listed by Jeanne McHale of RE/MAX Executive Realty

$
$
%
$/month over payments
Federal 30-year interest rate: 7.4% last updated on Oct 15, 2026
* All Figures are estimates. Check with your bank or proposed mortgage company for actual interest rates.
This product uses the FRED® API but is not endorsed or certified by the Federal Reserve Bank of St. Louis.

Save FavoriteSchedule TourAsk A QuestionMore Details

19 North Road Ashford CT 06278

Ashford, CT19 North Road

Price$379,900

Est. Mortgage: $/month

MLS Number 24207835

  • Single Family
  • Square Feet 2,332
  • Bedrooms 4
  • Bathroom 1
  • Year Built 1786

Welcome to the Benjamin Clarke House - a grand 1700s center entrance colonial located on a 2-acre country lot - complete with rolling lawn, gardens, restored shed and a pond. Spacious house with much restoration complete - 2 upstairs rooms and a bathroom still to be completed by the new owners. Charm and warmth prevail in this beautiful home, including wide board floors, fabulous stone fireplaces, 1st floor laundry and a woodstove. Poured concrete and stone foundation. A 1-car garage completes this lovely property.

Listed by Tom H. Ferguson of ERA Blanchard & Rossetto

$
$
%
$/month over payments
Federal 30-year interest rate: 7.4% last updated on Oct 15, 2026
* All Figures are estimates. Check with your bank or proposed mortgage company for actual interest rates.
This product uses the FRED® API but is not endorsed or certified by the Federal Reserve Bank of St. Louis.

Save FavoriteSchedule TourAsk A QuestionMore Details

29 Samuel Lane Mansfield CT 06268

MLS Number 24206876

  • Condo
  • Bedrooms 3
  • Bathroom 3
  • Square Feet 2,070
  • Year Built 2003

This spacious cape style condo at The Villages of Freedom Green offers a functional layout, wooded views, and the rare benefit of an attached 2-car garage. Located along the outer edge of the complex, the back deck overlooks a peaceful tree line for added privacy. The main level features a kitchen with breakfast bar open to a large dining area with vaulted ceilings and a French door to the deck - ideal for outdoor dining or easy access for pets. A wide double opening connects this space to the living room, complete with a wood burning fireplace. A first floor bedroom provides excellent flexibility with vaulted ceilings, a walk-in closet, and a Jack and Jill full bath with laundry. This layout is perfect for one level living, guest accommodations, or a dedicated home office. Upstairs are two additional bedrooms, each with its own en-suite bath. The primary suite includes a generous walk-in closet and a spacious bath with double sinks, whirlpool tub, and separate shower. The second bedroom offers its own full bath with a walk-in shower. The full unfinished basement provides abundant storage or future expansion potential. New A/C condenser in 2023 and hot water heater (2025). Residents have access to the inground swimming pool, tennis & basketball courts, and club house. Centrally located between UConn and ECSU, this community offers convenient access to shopping, restaurants, Eastbrook Mall, and nearby highways for commuting.

Listed by Lindsey Niarhakos of RE/MAX One

$
$
%
$/month over payments
Federal 30-year interest rate: 7.4% last updated on Oct 15, 2026
* All Figures are estimates. Check with your bank or proposed mortgage company for actual interest rates.
This product uses the FRED® API but is not endorsed or certified by the Federal Reserve Bank of St. Louis.

Save FavoriteSchedule TourAsk A QuestionMore Details

1619 Route 171 Woodstock CT 06281

Woodstock, CT1619 Route 171

Price$379,000

Est. Mortgage: $/month

MLS Number 24209276

  • Single Family
  • Square Feet 1,824
  • Bedrooms 3
  • Bathroom 2
  • Year Built 1975

Move in ready ranch offering updated one level living, a finished walkout basement, and a private, level yard, all in the desirable town of Woodstock! The open concept main floor features hardwood floors, abundant natural light, and an updated kitchen with upgraded cabinetry, countertops, center island, and eat-in area. The kitchen opens to the living room, creating an inviting space for everyday living and entertaining. Three spacious bedrooms and an updated full bath complete the first floor. The finished lower level adds flexible living space with an open layout, pellet stove, walkout access, half bath, and laundry room. This space is ideal for a family room, home office, recreation space, or guest area. Outside, enjoy the spacious deck overlooking the private yard, plus a storage shed. Set in a quiet Woodstock location with easy access to 395 and 84, this home is convenient to major routes and surrounding communities. An affordable opportunity to enjoy the charm of Woodstock with updates already in place. Nothing to do but move in!

Listed by Stephanie LaChapelle of Compass Connecticut,LLC

$
$
%
$/month over payments
Federal 30-year interest rate: 7.4% last updated on Oct 15, 2026
* All Figures are estimates. Check with your bank or proposed mortgage company for actual interest rates.
This product uses the FRED® API but is not endorsed or certified by the Federal Reserve Bank of St. Louis.

Save FavoriteSchedule TourAsk A QuestionMore Details

62 Bates Pond Road Canterbury CT 06331
Open House

MLS Number 24211687

  • Single Family
  • Next Open House: Sun 10/18 9:00 am. to 12:00 pm.
  • Square Feet 1,356
  • Bedrooms 3
  • Bathroom 1

Welcome to 62 Bates Pond Road in Canterbury-a three-bedroom, one-bath home on just over two acres, offering privacy and a peaceful country setting. The newly finished basement provides flexible space for relaxing, entertaining, a home office, or hobbies. Canterbury offers town-funded high school options, including Woodstock Academy and other area schools, with tuition supported through local taxes. The home will be sold with a full oil tank and a brand-new generator included with the purchase

Listed by Jonathan Minerick of Homecoin.com

$
$
%
$/month over payments
Federal 30-year interest rate: 7.4% last updated on Oct 15, 2026
* All Figures are estimates. Check with your bank or proposed mortgage company for actual interest rates.
This product uses the FRED® API but is not endorsed or certified by the Federal Reserve Bank of St. Louis.

Save FavoriteSchedule TourAsk A QuestionMore Details

45 Whittemore Street Windham CT 06226

Windham, CT45 Whittemore Street

Price$374,900

Est. Mortgage: $/month

MLS Number 24184708

  • Single Family
  • Square Feet 1,718
  • Bedrooms 3
  • Bathroom 2
  • Year Built 1967

Welcome home to this lovingly maintained 3-bedroom, 2-bath Ranch set on nearly half an acre in Willimantic. A welcoming slate-tiled foyer leads into a spacious living room that flows seamlessly into the dining area, creating a bright and inviting space filled with natural light. The eat-in kitchen features warm wood cabinetry, granite countertops, and ample workspace for meal preparation. Step outside to the composite deck overlooking the fenced backyard, perfect for relaxing, entertaining, gardening, or play. The home offers a primary suite with a private bath and two additional bedrooms. Laundry is currently located in the third bedroom but can easily be relocated to the basement, where washer and dryer hookups already exist. The walkout lower level is unfinished and offers endless possibilities for future expansion, including additional living space, a home office, gym, or potential in-law setup. Additional features include a spacious two-car garage with storage, central air, a boiler and heat pumps for efficient heating and cooling. Move right in and make it your own!

Listed by Nadia Kachwaha of KW Legacy Partners

$
$
%
$/month over payments
Federal 30-year interest rate: 7.4% last updated on Oct 15, 2026
* All Figures are estimates. Check with your bank or proposed mortgage company for actual interest rates.
This product uses the FRED® API but is not endorsed or certified by the Federal Reserve Bank of St. Louis.

Save FavoriteSchedule TourAsk A QuestionMore Details

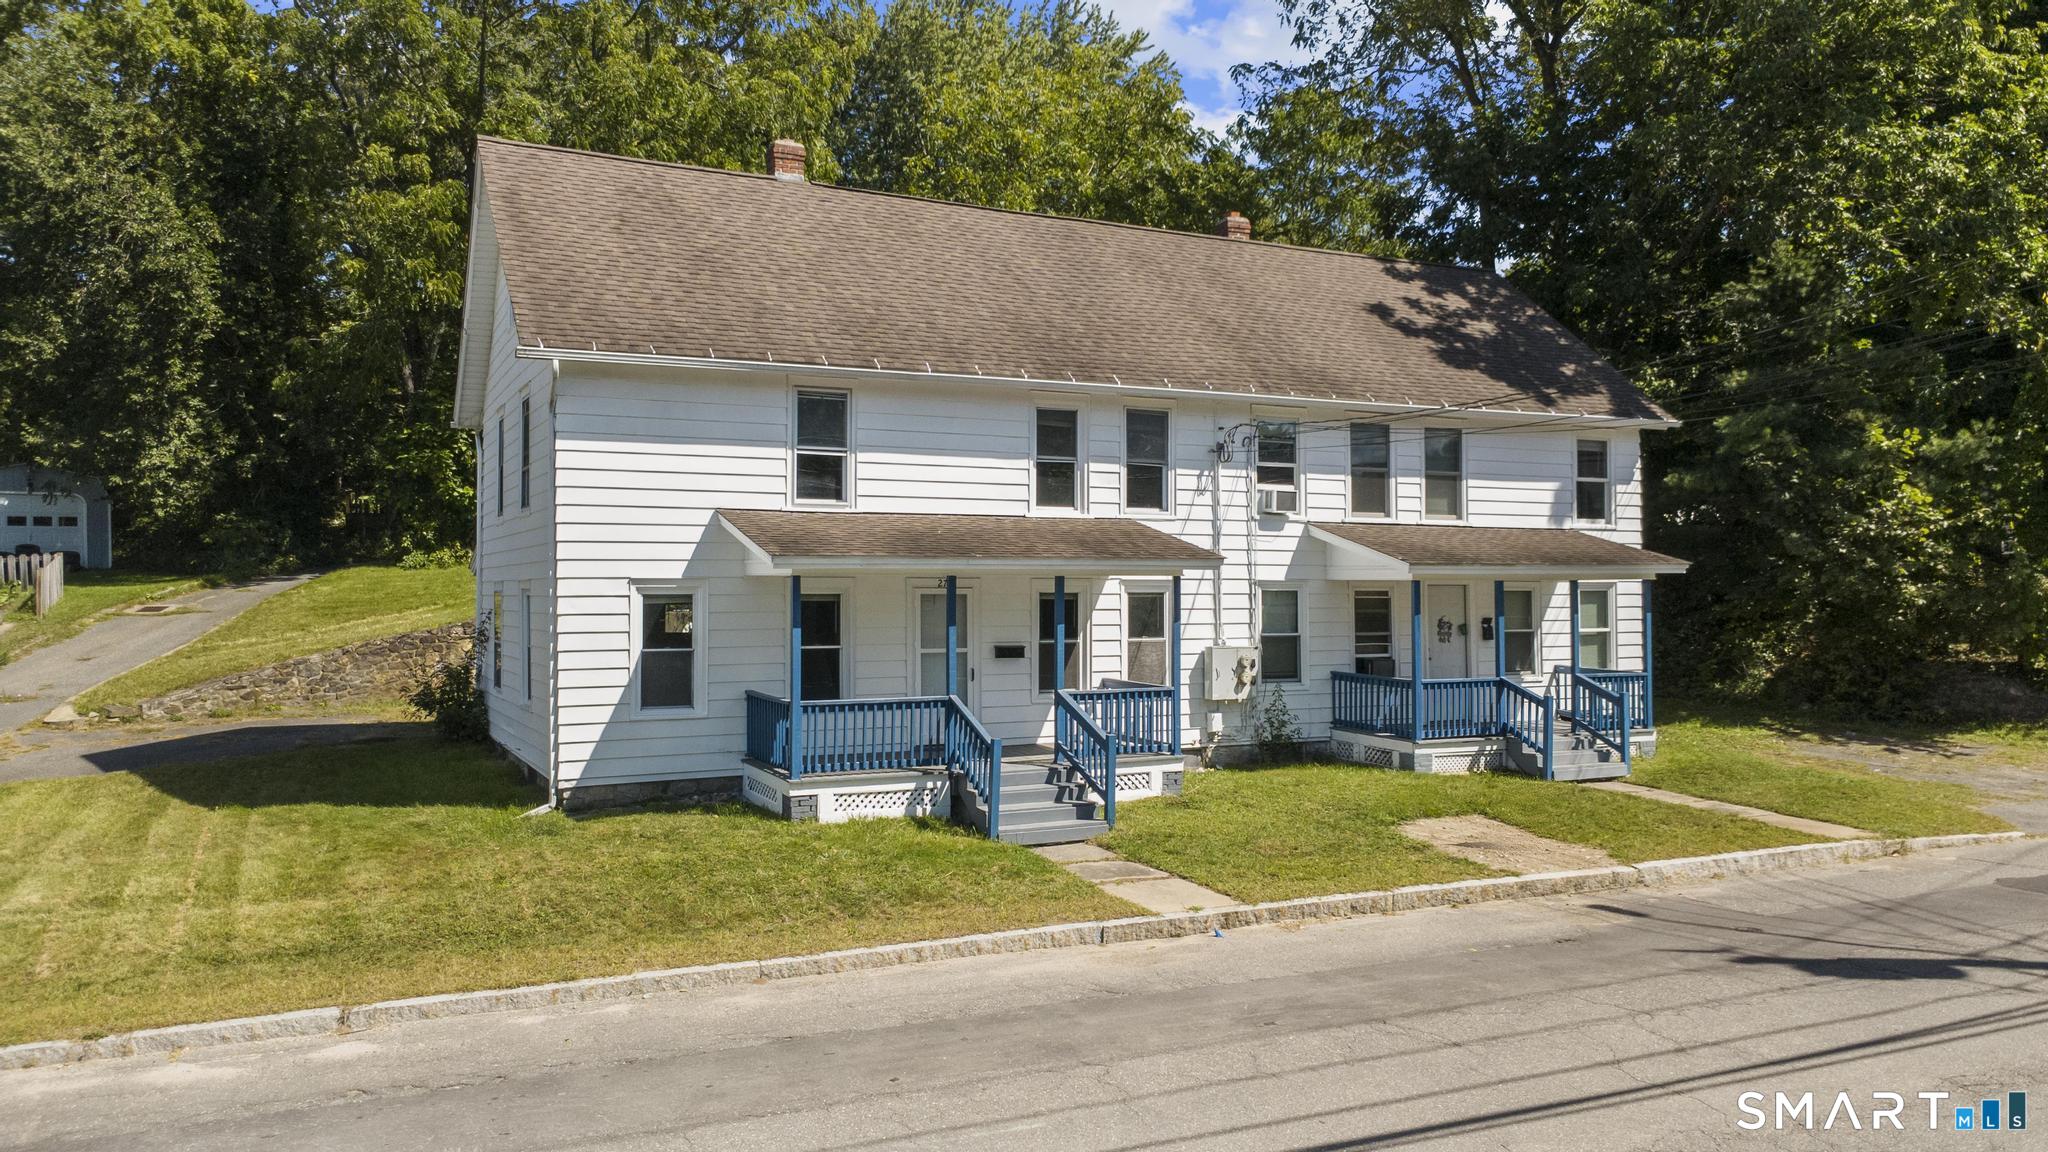
27 Center Street Stafford CT 06076

MLS Number 24205743

  • Multi Family Multi-Family For Sale
  • Square Feet 2,530
  • Acreage 0.46
  • Bedrooms 8
  • Bathroom 3

MOTIVATED SELLER! Opportunity awaits at 27 Center Street in Stafford Springs! This newly renovated two-family property offers an attractive opportunity for investors and owner-occupants alike, with one unit already producing income and the second vacant and ready for immediate occupancy or rental. Offering a total of 8 bedrooms and 3 bathrooms, the property has the potential to generate approximately $4,200 per month in gross rental income. One unit is currently leased at $2,050 per month through August 2027, while the vacant unit has an estimated market rent of approximately $2,150 per month-making this an excellent opportunity to step into a multifamily property with income already in place. Recent improvements include brand-new furnaces serving both units, updated interiors, and stainless steel appliances. Additional features include basement laundry hookups, a garage, off-street parking, and front and back yards. Tenants are responsible for their own oil and electric, helping keep owner-paid operating expenses down. Whether you're looking to expand your investment portfolio or live in one unit while rental income from the other helps offset your monthly housing costs, 27 Center Street offers flexibility, strong income potential, and major improvements already completed. Seller is motivated-bring your buyers and schedule a showing today! Property is being offered AS-IS.

Listed by Dyllon E Wolf of List N Show LLC

$
$
%
$/month over payments
Federal 30-year interest rate: 7.4% last updated on Oct 15, 2026
* All Figures are estimates. Check with your bank or proposed mortgage company for actual interest rates.
This product uses the FRED® API but is not endorsed or certified by the Federal Reserve Bank of St. Louis.

Save FavoriteSchedule TourAsk A QuestionMore Details

288 Bedlam Road Chaplin CT 06235

MLS Number 24188389

  • Single Family
  • Square Feet 1,710
  • Bedrooms 3
  • Bathroom 1
  • Year Built 1830

Step into a beautifully restored piece of history with this enchanting 1830s home, nestled on a serene, private acre featuring a sprawling backyard complete with a tranquil babbling brook. This property captures the balance of historic character and modern ease. The main level offers a sun-drenched layout with a convenient primary bedroom featuring a brand-new floor, and a fully renovated bathroom with new framing and subfloor. A cozy wood stove serves as the heart of the home, while upstairs, a thoughtfully remodeled space adds to the bright, refreshed aesthetic. Extensively updated for worry-free living, this residence boasts updated electrical and plumbing systems, a new well system, and an efficient mini-split ductless system. As a result of a recent home inspection, the seller is upgrading the septic system by installing a brand-new septic tank and adding a UV light filtration system for the well. Modern conveniences-from new appliances and lighting to fresh carpeting-blend seamlessly with the home's original spirit. The exterior impresses with a new roof on both the home and garage, a rebuilt deck off the primary bedroom, and charming curb appeal. A rare opportunity to own a meticulously cared-for historic home in a tranquil country setting.

Listed by Georgia E. Labonne of William Pitt Sotheby's Int'l

$
$
%
$/month over payments
Federal 30-year interest rate: 7.4% last updated on Oct 15, 2026
* All Figures are estimates. Check with your bank or proposed mortgage company for actual interest rates.
This product uses the FRED® API but is not endorsed or certified by the Federal Reserve Bank of St. Louis.

Save FavoriteSchedule TourAsk A QuestionMore Details

The data relating to real estate for sale on this website appears in part through the SmartMLS Internet Data Exchange program, a voluntary cooperative exchange of property listing data between licensed real estate brokerage firms, and is provided by SmartMLS through a licensing agreement. Listing information is from various brokers who participate in the SmartMLS IDX program and not all listings may be visible on the site. The property information being provided on or through the website is for the personal, non-commercial use of consumers and such information may not be used for any purpose other than to identify prospective properties consumers may be interested in purchasing. Some properties which appear for sale on the website may no longer be available because they are for instance, under contract, sold or are no longer being offered for sale. Property information displayed is deemed reliable but is not guaranteed. Copyright 2026 SmartMLS, Inc.