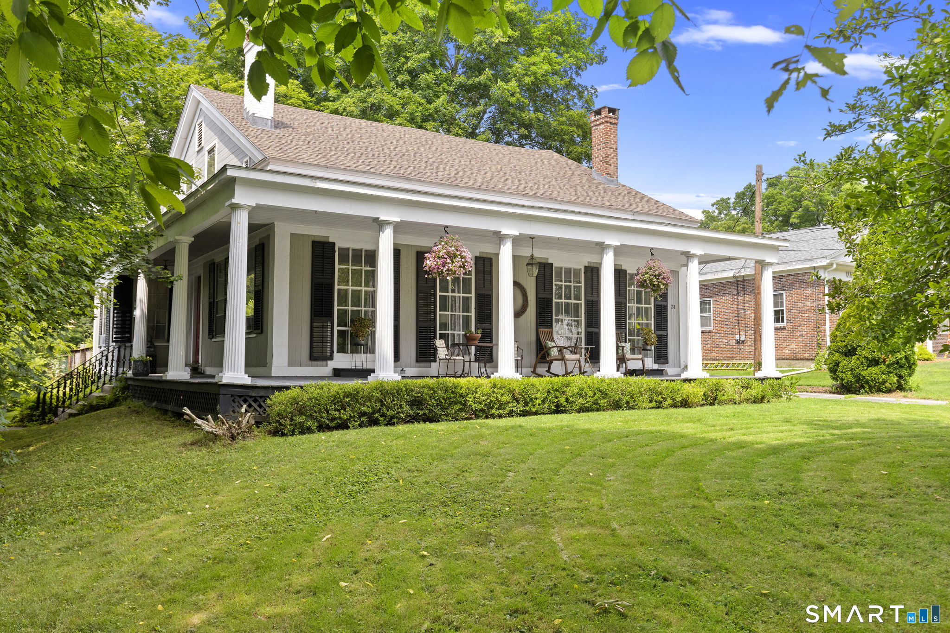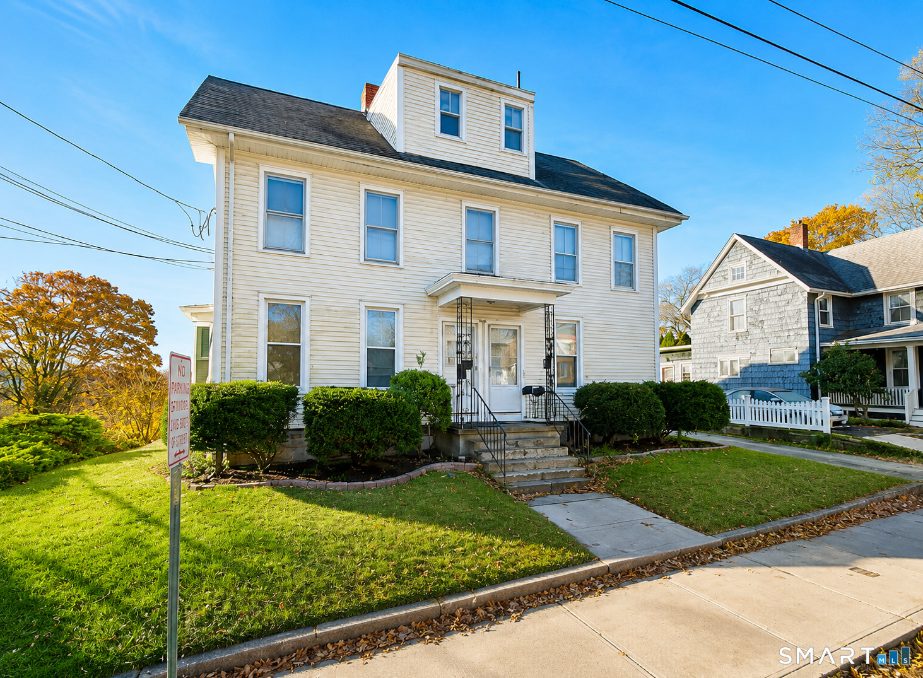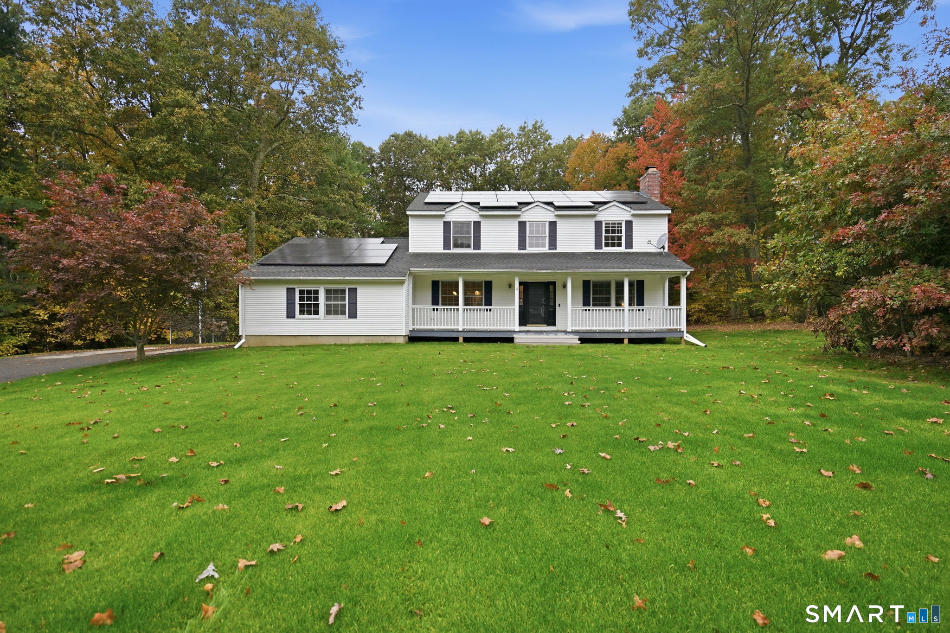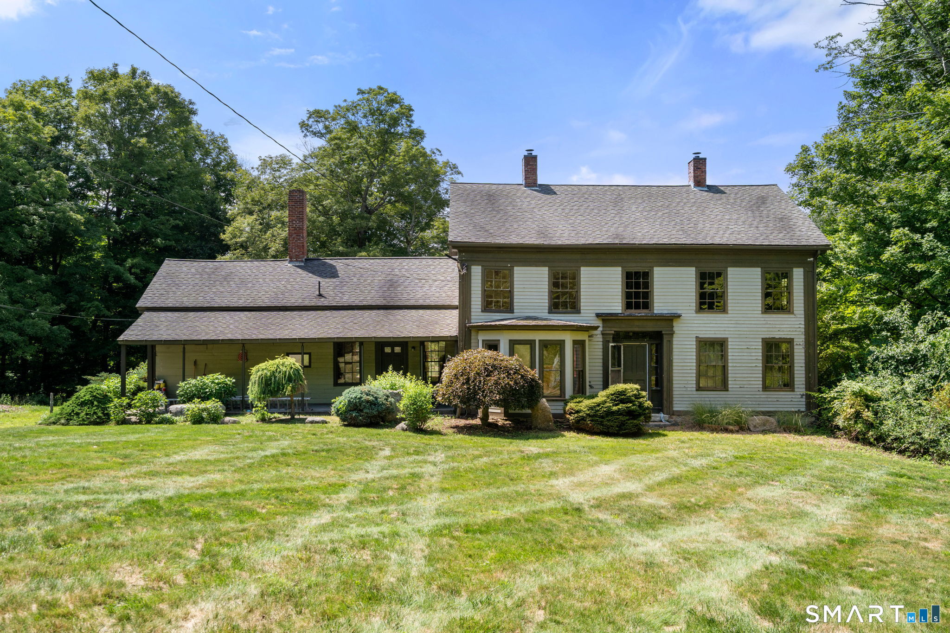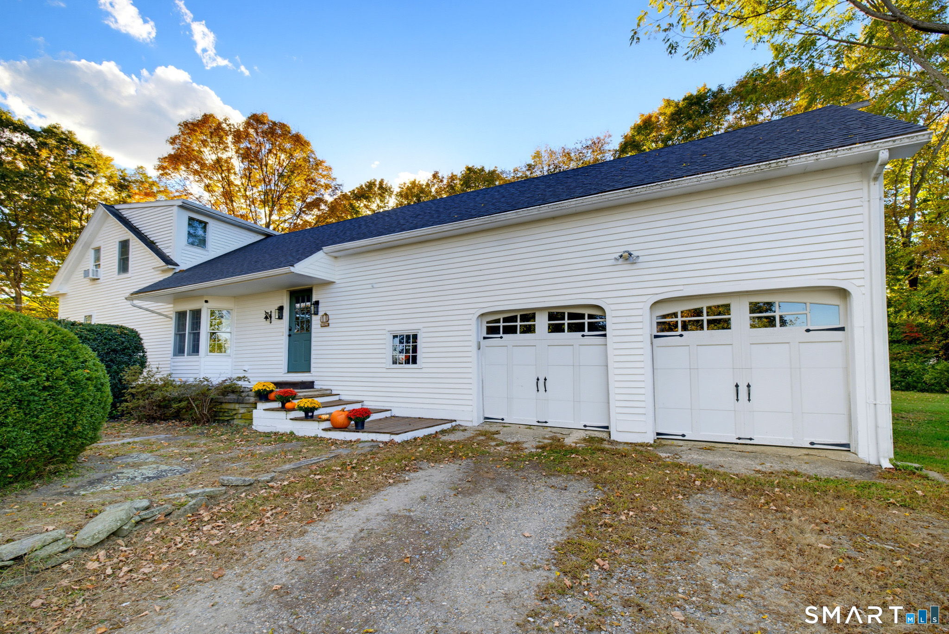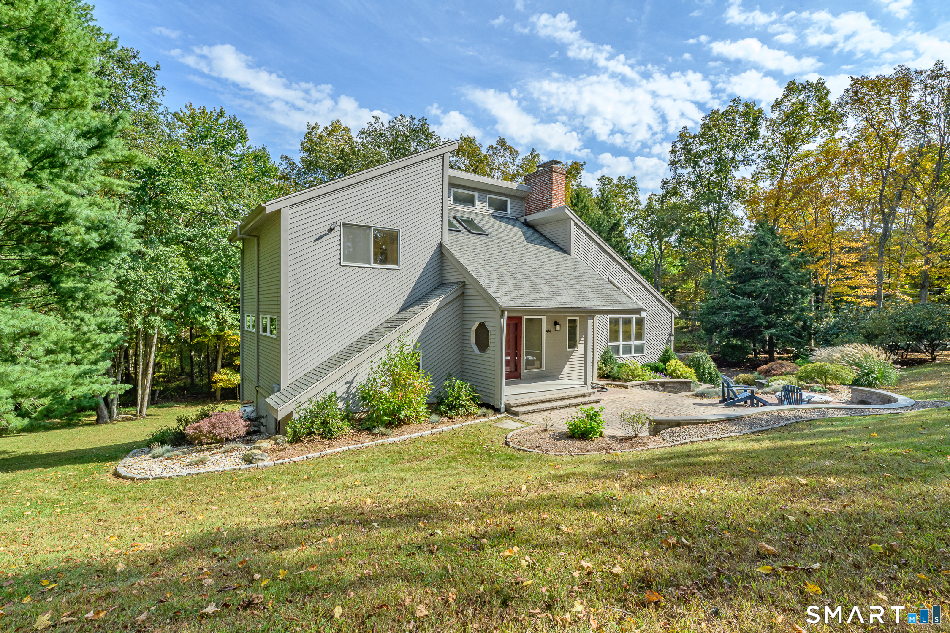
Greater Mansfield CT Real Estate $350k - $500k

r=9-20
12 Hillcrest Drive Stafford CT 06076

Stafford, CT12 Hillcrest Drive

Price$482,500

Est. Mortgage: $/month

MLS Number 24170150

  • Single Family
  • Square Feet 1,600
  • Bedrooms 3
  • Bathroom 3
  • Year Built 2026

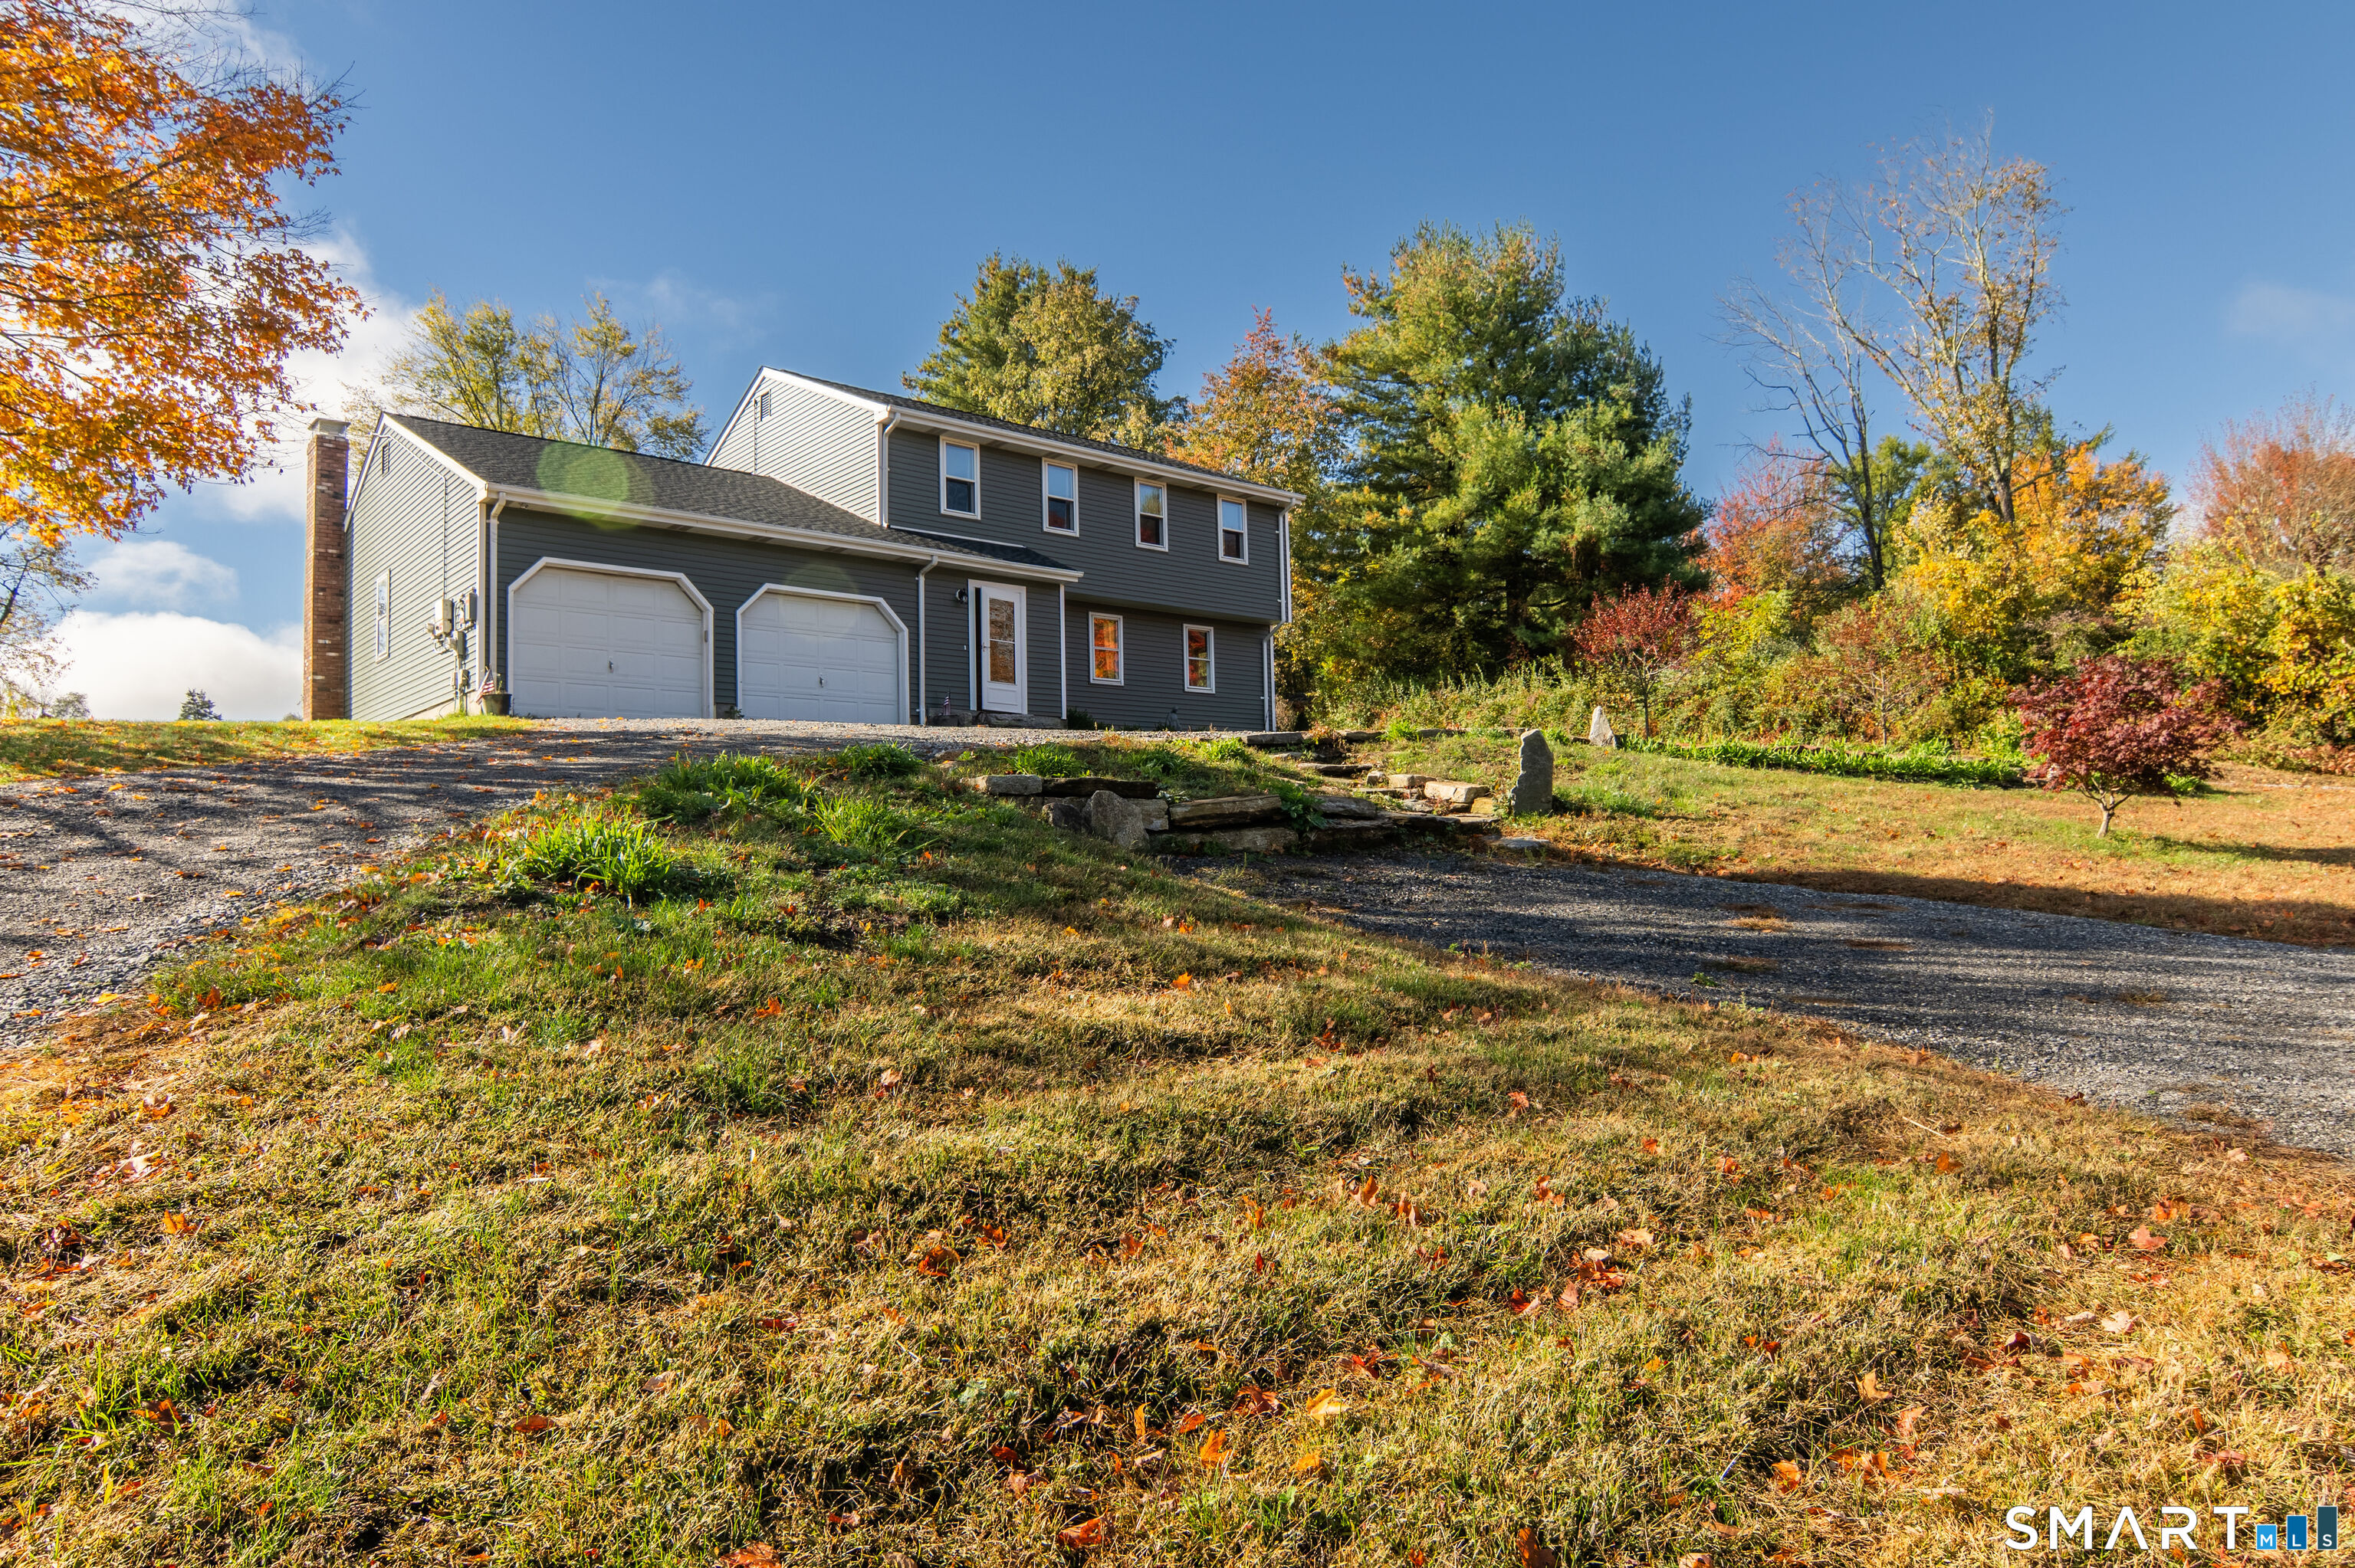
NEW CONSTRUCTION RAISED RANCH COMING SUMMER OF 2026 at 12 HILLCRETS RD STAFFORD, CT Situated on a scenic 1+ acre approved building lot on quiet Hillcrest Road, this new construction, raised ranch offers peaceful country living with exceptional views in the desirable town of Stafford Soil testing is complete, and construction completion is scheduled for July-August 2026, providing confidence in both cost and timing. The home will feature approximately 1,600 sq ft with 3 bedrooms and 2 full baths, including a main level primary suite for convenient onelevel living. The thoughtfully designed layout emphasizes open living space, natural light, and modern flow. An attached twocar garage adds convenience and storage. Enjoy the benefits of modern new construction, including energyefficient systems, contemporary design, improved comfort, and lowmaintenance living. Located in scenic-known for its scenic landscapes, open space, and local amenities, and this is a rare opportunity to own a brandnew home in a quiet, established setting.

Listed by Timothy Morse of Alliance Realty LLC

$
$
%
$/month over payments
Federal 30-year interest rate: 6.43% last updated on Jul 2, 2026
* All Figures are estimates. Check with your bank or proposed mortgage company for actual interest rates.
This product uses the FRED® API but is not endorsed or certified by the Federal Reserve Bank of St. Louis.

Save FavoriteSchedule TourAsk A QuestionMore Details

260 Summit Street Windham CT 06226

MLS Number 24185574

  • Multi Family Multi-Family For Sale
  • Square Feet 2,939
  • Acreage 0.13
  • Bedrooms 9
  • Bathroom 4

Opportunity awaits with this multi-family property in Willimantic. Featuring multiple residential units with a mix of layouts, this property offers flexibility for both investors and owner-occupants seeking rental income. Conveniently located near Eastern Connecticut State University, shopping, restaurants, parks, public transportation, and major commuter routes. Separate living spaces provide privacy for occupants while the property's central location adds to its long-term appeal. Whether you're looking to expand your investment portfolio or offset your housing costs with rental income, this property presents a versatile opportunity in a convenient location.

Listed by Michelle Mandel of Carl Guild & Associates

$
$
%
$/month over payments
Federal 30-year interest rate: 6.43% last updated on Jul 2, 2026
* All Figures are estimates. Check with your bank or proposed mortgage company for actual interest rates.
This product uses the FRED® API but is not endorsed or certified by the Federal Reserve Bank of St. Louis.

Save FavoriteSchedule TourAsk A QuestionMore Details

7 Adeline Place Mansfield CT 06250
Coming Soon

MLS Number 24175921

  • Single Family
  • Square Feet 2,168
  • Bedrooms 3
  • Bathroom 3
  • Year Built 1998

Spacious 2,163 sq. ft. Colonial set on a level 1/2-acre lot in a quiet neighborhood setting. This 3-bedroom, 2.5-bath home offers a flexible floor plan including a second-floor rec/family/office room complete with a Murphy bed for added versatility. The fully applianced kitchen features granite countertops and opens to a fireplaced freshly painted living room with sliders leading to a large patio, perfect for entertaining or relaxing outdoors. Additional highlights include a spacious covered front porch, attached 2-car garage, and all appliances included. Add your personal touches with some flooring and paint. A great opportunity to enjoy comfortable living in a desirable neighborhood location.

Listed by Doug Murphy of Weichert,REALTORS-Four Corners

$
$
%
$/month over payments
Federal 30-year interest rate: 6.43% last updated on Jul 2, 2026
* All Figures are estimates. Check with your bank or proposed mortgage company for actual interest rates.
This product uses the FRED® API but is not endorsed or certified by the Federal Reserve Bank of St. Louis.

Save FavoriteSchedule TourAsk A QuestionMore Details

19 Zoldak Drive Windham CT 06256

Windham, CT19 Zoldak Drive

Price$474,900

Est. Mortgage: $/month

MLS Number 24185158

  • Single Family
  • Square Feet 1,890
  • Bedrooms 4
  • Bathroom 3
  • Year Built 2026

A Wonderful opportunity to own a BRAND NEW and quality constructed home in Windham, located on a newer cul-de-sac street on 2.77 acres of land. The home will soon ready for a new owner to move right in and enjoy. This is a spacious FOUR bedroom and THREE FULL bath, Contemporary Raised Ranch, consisting of 1890 square feet of living space. The home has an open concept with vaulted ceilings and hardwood floors in the upper living area and kitchen. The kitchen is fully applianced, with granite counter tops and a center island. The four bedrooms are spacious and the home has the flexibility for the primary bedroom to be on either the upper of lower level. There is a huge two-car garage, exterior deck, energy efficient warm air heat, central air, and much more. Do not miss the opportunity to own beautiful brand new home!!!.

Listed by John Troland Jr. of William Raveis Real Estate

$
$
%
$/month over payments
Federal 30-year interest rate: 6.43% last updated on Jul 2, 2026
* All Figures are estimates. Check with your bank or proposed mortgage company for actual interest rates.
This product uses the FRED® API but is not endorsed or certified by the Federal Reserve Bank of St. Louis.

Save FavoriteSchedule TourAsk A QuestionMore Details

29 Potter School Road Willington CT 06279

Willington, CT29 Potter School Road

Price$474,900

Est. Mortgage: $/month

MLS Number 24182057

  • Single Family
  • Square Feet 1,252
  • Bedrooms 3
  • Bathroom 3
  • Year Built 2004

Experience the perfect blend of comfort, efficiency, and scenic beauty in this well-maintained 3-bedroom, 2-bath raised ranch set on a picturesque 4.77 acre riverfront lot. Designed for easy living and entertaining, the home features an open-concept layout highlighted by soaring vaulted ceilings, gleaming hardwood floors, and abundant natural light. The updated kitchen is equipped with new appliances and flows seamlessly into the main living spaces. Enjoy peaceful scenic views from the spacious deck or relax on the patio below. The walk-out basement offers flexible space for recreation, storage, or future expansion. Energy-conscious geothermal heating provides year-round comfort, while a whole-house generator adds peace of mind. Conveniently located with easy access to I-84 and the University of Connecticut, this property combines a tranquil setting with excellent accessibility to shopping, dining, recreation, and regional destinations.

Listed by Mark K. Vuong of Real Broker CT,LLC

$
$
%
$/month over payments
Federal 30-year interest rate: 6.43% last updated on Jul 2, 2026
* All Figures are estimates. Check with your bank or proposed mortgage company for actual interest rates.
This product uses the FRED® API but is not endorsed or certified by the Federal Reserve Bank of St. Louis.

Virtual TourSave FavoriteSchedule TourAsk A QuestionMore Details

234 North Society Road Canterbury CT 06331

MLS Number 24179626

  • Single Family
  • Square Feet 1,405
  • Bedrooms 3
  • Bathroom 2
  • Year Built 2014

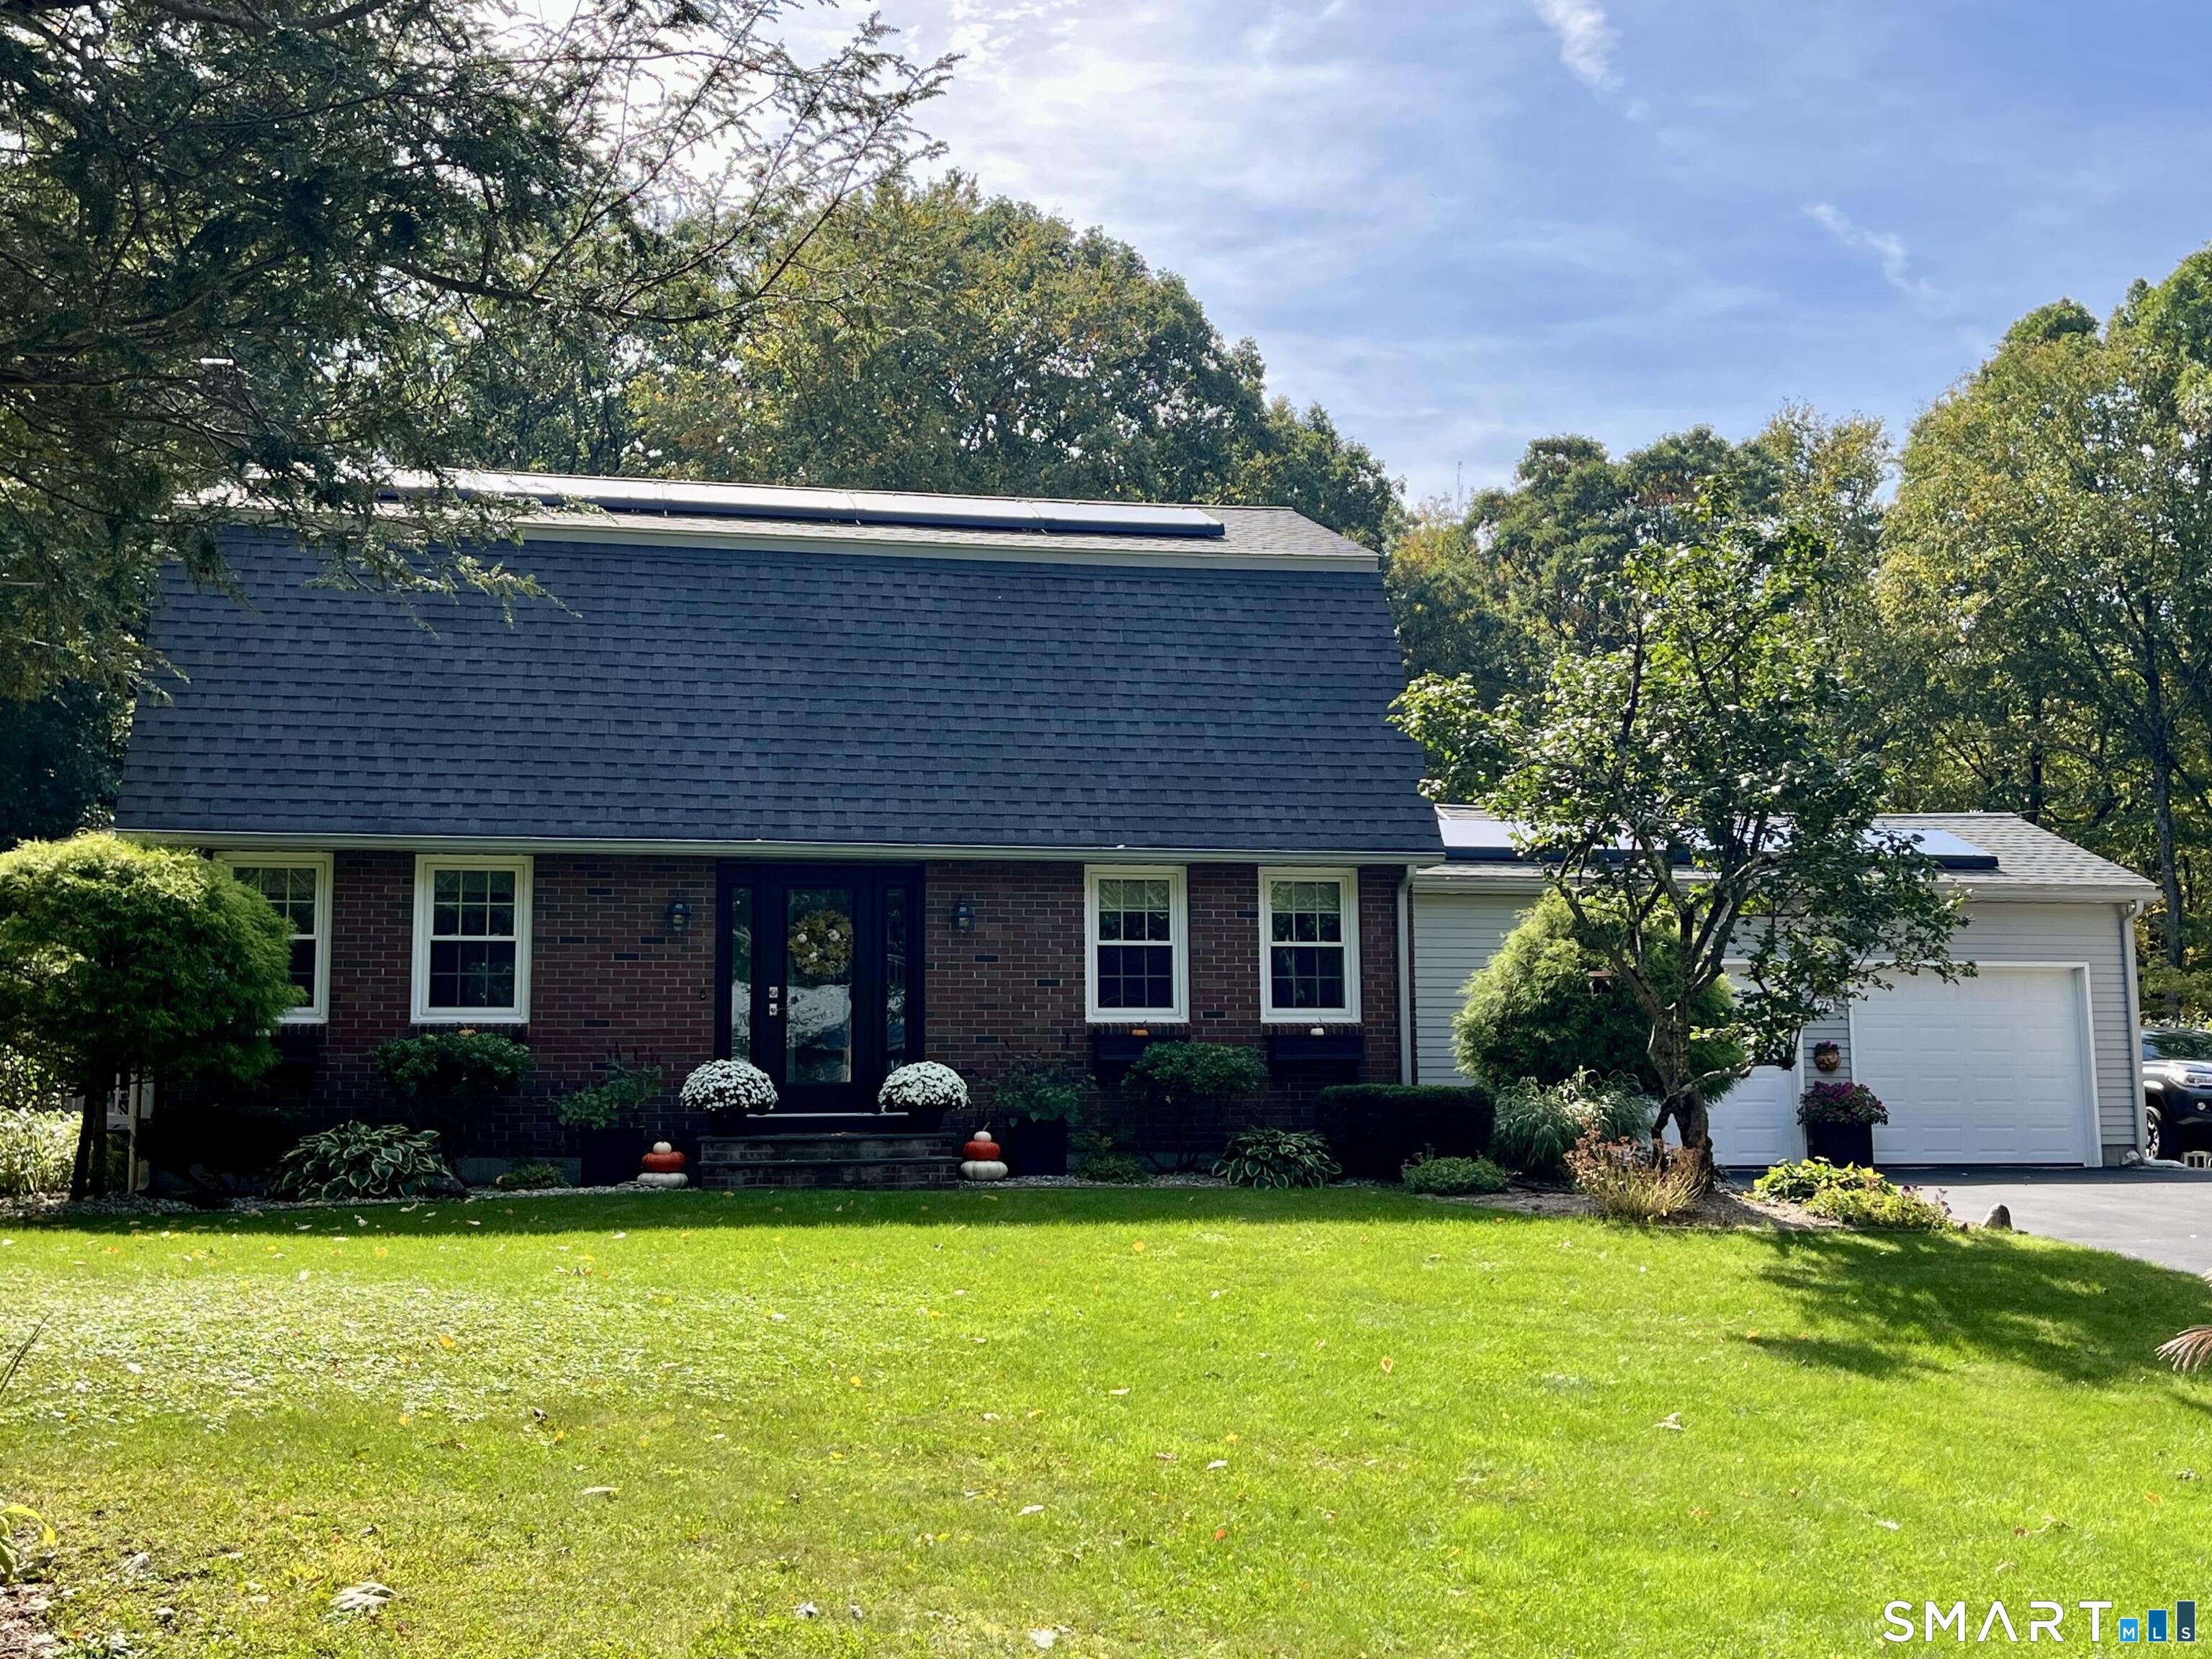
This stunning three bedroom, two bathroom contemporary home perfectly blends modern design with a peaceful country setting. Complete with solar panels and sitting on 2 level acres this place is perfect for homesteaders of all kinds. There is a large barn with power and a separate well, a designated and fully fenced raised bed garden, ready for your summer plantings. There are 2 apple trees,2 pear trees, a peach tree and 2 blueberry bushes already producing fruit, not to mention a chicken coop with enclosed run for your feathered friends. Inside, you will experience the feeling of grandeur with dramatic high ceilings and large windows that flood the home with natural light. A beautiful open staircase exposes the loft area upstairs, a perfect office space, reading nook or additional sitting area. The open concept, living, dining and kitchen areas flow seamlessly, with sliders leading to a large rear deck overlooking the expansive, fenced back yard, making this home perfect for entertaining as well. With an attached oversized garage, a primary bedroom on the first floor adjoined to the bathroom and two more bedrooms and a second full bath on the second floor, this layout is the perfect set up for anyone. Don't miss your opportunity to make this place your own.

Listed by Veronica J. Lutzen of Coldwell Banker Realty

$
$
%
$/month over payments
Federal 30-year interest rate: 6.43% last updated on Jul 2, 2026
* All Figures are estimates. Check with your bank or proposed mortgage company for actual interest rates.
This product uses the FRED® API but is not endorsed or certified by the Federal Reserve Bank of St. Louis.

Save FavoriteSchedule TourAsk A QuestionMore Details

132 Cooper Lane Stafford CT 06076

Stafford, CT132 Cooper Lane

Price$460,000

Est. Mortgage: $/month

Coming Soon

MLS Number 24189162

  • Single Family
  • Square Feet 2,114
  • Bedrooms 5
  • Bathroom 2
  • Year Built 1965

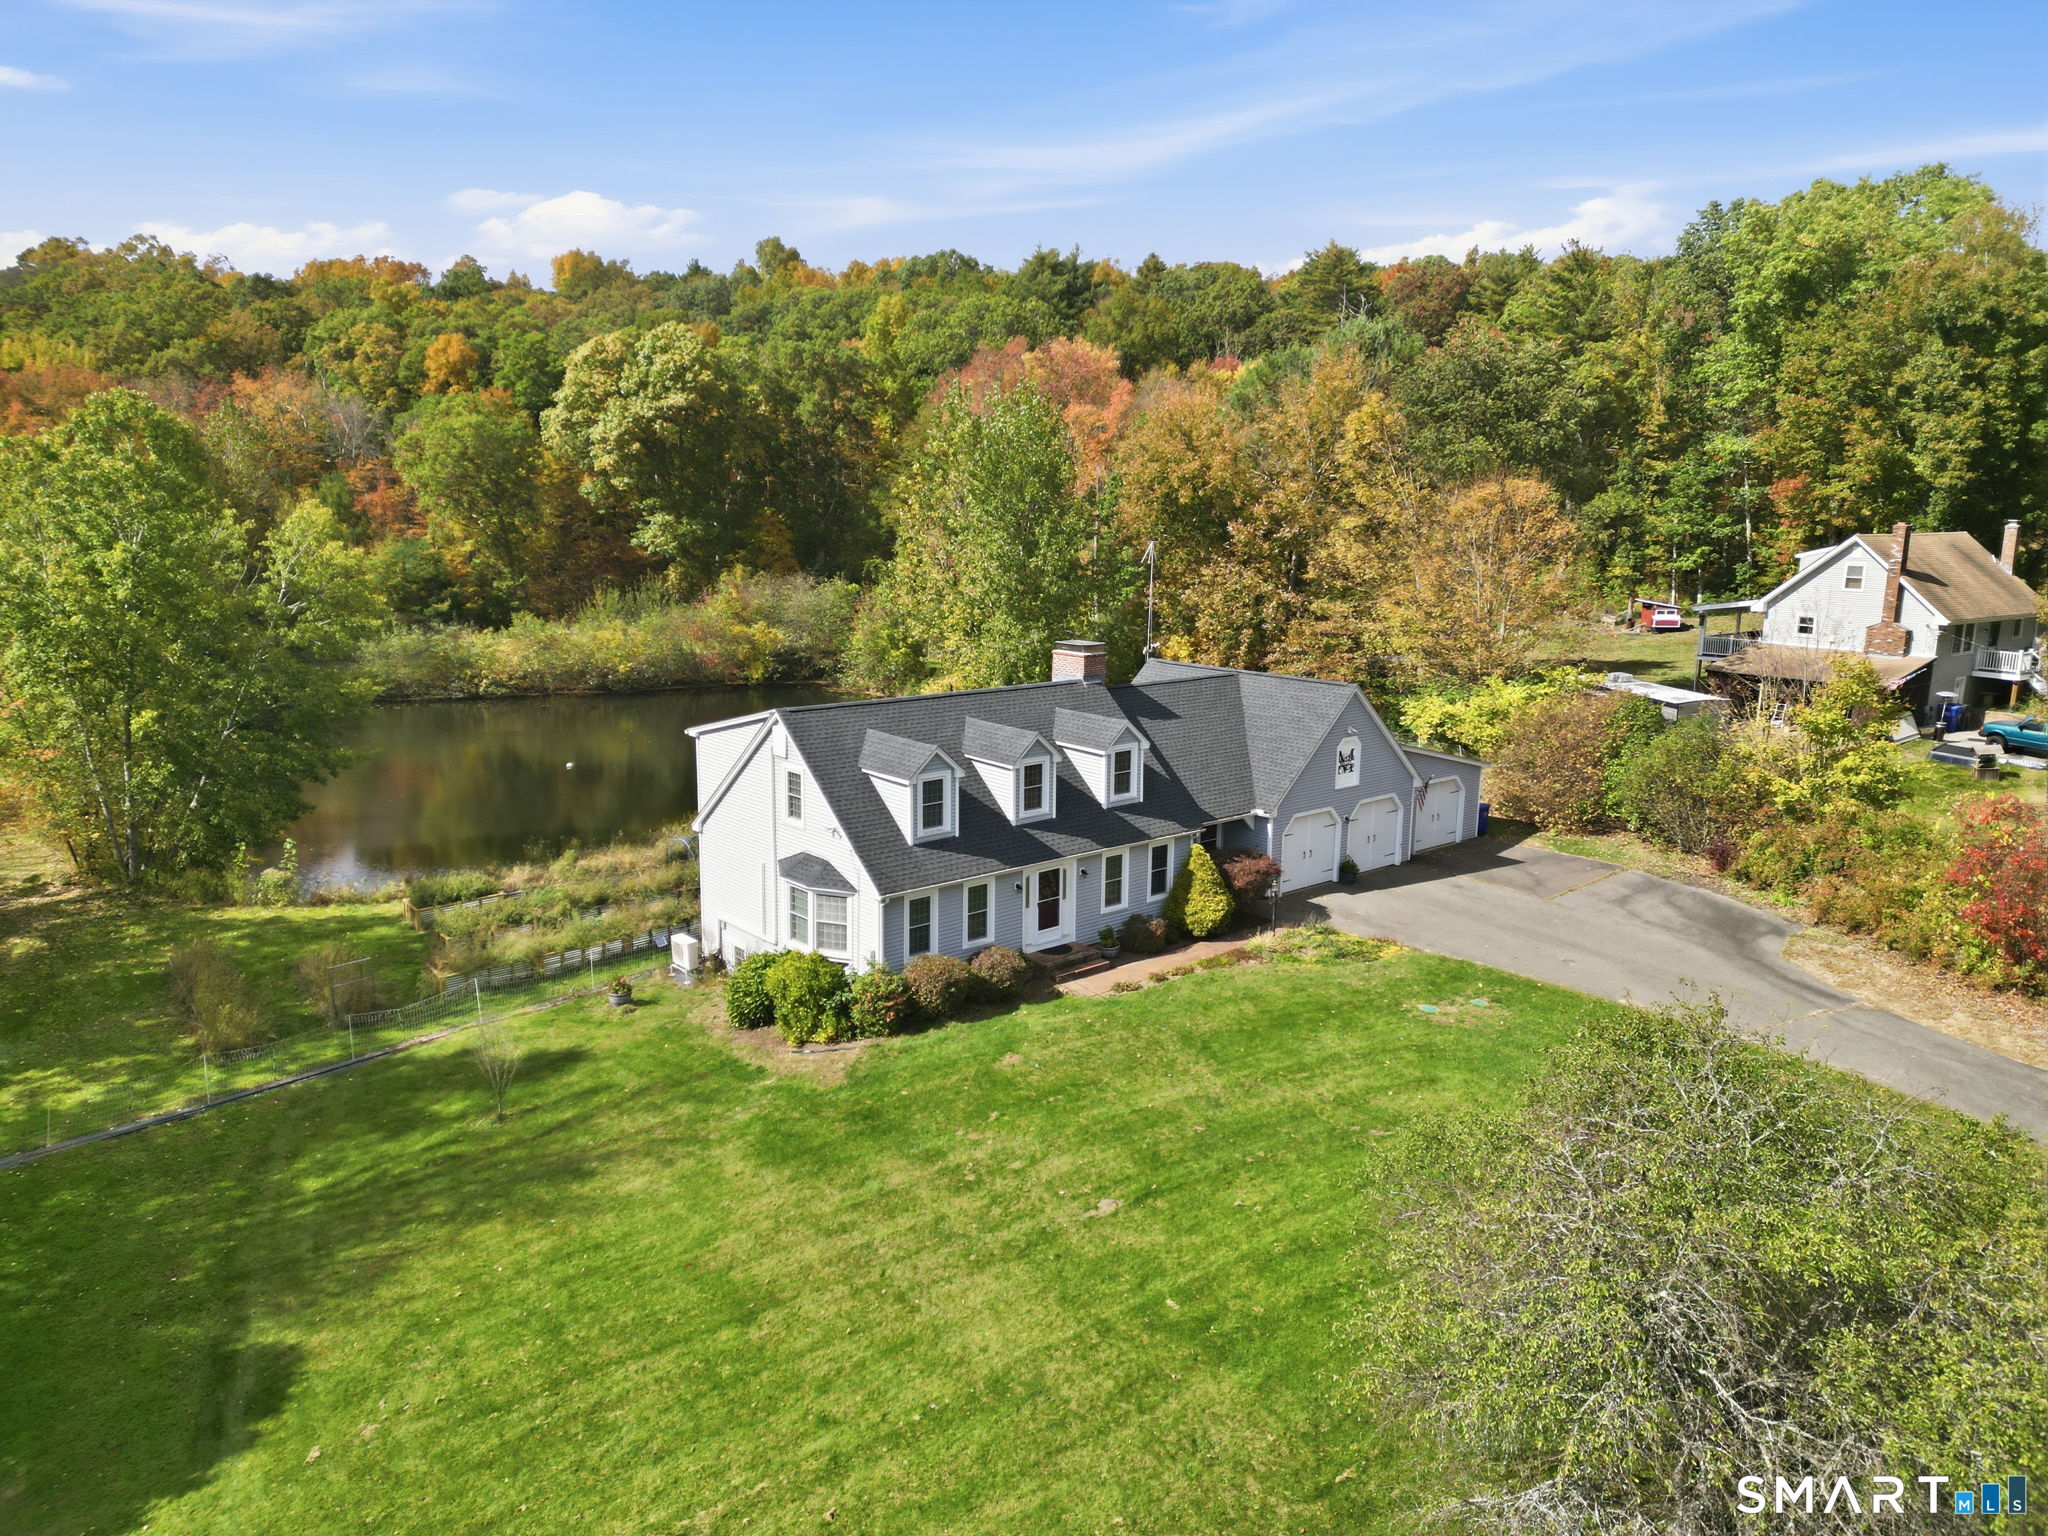
Coming Soon in Stafford! Set on over an acre of land, this oversized Cape-style home offers the perfect blend of space, flexibility, and outdoor enjoyment. Featuring 5 bedrooms and 2 full bathrooms, the layout includes two bedrooms and a full bath on the main level, with three additional bedrooms and a second full bath upstairs ideal for multigenerational living, guests, or a growing household. The home also offers a spacious 2-car attached garage with unfinished space above, presenting excellent potential for a future finished room, home office, or recreation area. Outside, enjoy summer days on the deck overlooking the above-ground pool, while the barn at the rear of the property provides additional storage, hobby space, or workshop possibilities. With over an acre to enjoy and plenty of room to grow, this Stafford property offers endless opportunities both inside and out. Stay tuned for more details! Some newer features include a new driveway (2025), new well pump (2025), new roof (2022), new heating system (2022).

Listed by Waylynn Garcia of Better Homes and Gardens Real Estate Executive Real Estate

$
$
%
$/month over payments
Federal 30-year interest rate: 6.43% last updated on Jul 2, 2026
* All Figures are estimates. Check with your bank or proposed mortgage company for actual interest rates.
This product uses the FRED® API but is not endorsed or certified by the Federal Reserve Bank of St. Louis.

Save FavoriteSchedule TourAsk A QuestionMore Details

194 Cedar Swamp Road Mansfield CT 06268

MLS Number 24188288

  • Single Family
  • Square Feet 1,154
  • Bedrooms 3
  • Bathroom 2
  • Year Built 1967

Move right into this well-maintained 3-bedroom, 1.5-bath Raised Ranch on a private 1-acre lot in Mansfield. The updated kitchen opens to bright, comfortable living spaces, while the finished, heated lower level with a separate entrance offers flexible space for a living room, home office, or recreation area. Additional features include two fireplaces, an attached 2-car garage, vinyl siding, and a propane-powered generator. Conveniently located just minutes from UConn, shopping, restaurants, parks, and major commuter routes. A wonderful combination of privacy, comfort, and convenience!

Listed by Gary B. Stevens of Ferrigno-Storrs,REALTORS LLC

$
$
%
$/month over payments
Federal 30-year interest rate: 6.43% last updated on Jul 2, 2026
* All Figures are estimates. Check with your bank or proposed mortgage company for actual interest rates.
This product uses the FRED® API but is not endorsed or certified by the Federal Reserve Bank of St. Louis.

Save FavoriteSchedule TourAsk A QuestionMore Details

232 Forest Road Mansfield CT 06268

MLS Number 24176451

  • Single Family
  • Square Feet 1,898
  • Bedrooms 5
  • Bathroom 2
  • Year Built 1969

Warm, inviting, and surrounded by nature, this charming raised ranch offers a rare combination of privacy, flexibility, and comfortable living on 1.4 mostly cleared, level acres. Complete with a classic red barn and beautiful outdoor spaces, this unique property provides endless possibilities for homeowners seeking comfort, versatility, and room to grow. The main level features a functional and spacious layout with abundant natural light, hardwood floors, and seamless flow between the living room, dining area, and open-concept kitchen-ideal for both everyday living and entertaining. Three bedrooms and a full bath complete the upper level. Large windows bring in beautiful views of the surrounding greenery, while sliding glass doors lead to an expansive rear deck overlooking the private backyard, perfect for outdoor dining, gatherings, morning coffee, or simply enjoying the peaceful setting. The lower level has been utilized by the current owners as a guest house and includes two bedrooms and a kitchenette, with a full bath and laundry in the common area. A separate entrance, one-car garage, and additional storage add to the home's flexibility and potential for extended family, guests, or other future uses. The detached red barn offers endless possibilities for workshop space, storage, hobbies, fitness, artistic pursuits, or future projects. The open acreage provides ample room for gardens, recreation, hobby farming, raising small animals, or creating your own homestead

Listed by Heather Meehan and Frank Villazante of Meehan & Daughters Real Estate

$
$
%
$/month over payments
Federal 30-year interest rate: 6.43% last updated on Jul 2, 2026
* All Figures are estimates. Check with your bank or proposed mortgage company for actual interest rates.
This product uses the FRED® API but is not endorsed or certified by the Federal Reserve Bank of St. Louis.

Save FavoriteSchedule TourAsk A QuestionMore Details

83 Dodge Road Woodstock CT 06281

Woodstock, CT83 Dodge Road

Price$450,000

Est. Mortgage: $/month

MLS Number 24177482

  • Single Family
  • Square Feet 2,240
  • Bedrooms 3
  • Bathroom 3
  • Year Built 2003

Set in the charming town of Woodstock and minutes from the Massachusetts line, this 3-bedroom, 2.5-bath home offers space, flexibility, and a layout ideal for both everyday living .The home includes two primary suites- rare find! Inside, you'll find a spacious living room with vaulted ceilings and a propane fireplace, creating a warm and inviting focal point. The large kitchen features abundant cabinet space, a center island, and a tray ceiling offering both functionality & style. Designated dining area. 2-car under-house garage New roof (2019), new well pump in 2022, and a new hot water heater in 2024. Basement is pre - plumbed for an additional bathroom & extra space! This home combines quiet country living with convenient access to MA-perfect for commuters or anyone looking to enjoy the charm of Northeast CT! Leased solar panels.

Listed by Skyla Gagnon of RE/MAX Bell Park Realty

$
$
%
$/month over payments
Federal 30-year interest rate: 6.43% last updated on Jul 2, 2026
* All Figures are estimates. Check with your bank or proposed mortgage company for actual interest rates.
This product uses the FRED® API but is not endorsed or certified by the Federal Reserve Bank of St. Louis.

Save FavoriteSchedule TourAsk A QuestionMore Details

Parcel 07-3 Wall Street Hebron CT 06248

Hebron, CTParcel 07-3 Wall Street

Price$450,000

Est. Mortgage: $/month

MLS Number 24188541

  • Land
  • Acreage 80
  • MLS Status Active
  • Other Amenities Golf, Waterfront
  • Zoning R-1

80 +/- Acre undeveloped land parcel Family held since 1947 which has been thoughtfully preserved in a natural state of forestry land. This property holds unique dual point access for possible development with extensive frontage of some 1700+ Feet along CT RT 316 (locally known as Wall Street) with an additional second area of road frontage situated at the end of the Fox Ridge Lane Cul-de-sac providing easy access to the rear and interior portions of the parcel. The property was the subject of a planned timber management cut in 1977 providing for current inventory of 50 Years of native tree species re-growth on the site. The property is a mix of gentle rolling areas dotted with a mix of both perimeter boundary and interior stacked fieldstone walls. The 80 acre site has recently been the subject of a field delineation and mapping of Wetlands areas for the entirety of the site which is available upon request. This parcel with its existence prior to the establishment of zoning regulations offers the potential of a "Free Cut" to divide the property into 2 Lots with access possible off either Wall Street or from the End of Fox Ridge Lane. Further Development potential may be possible with site/soil testing under the regulatory process for subdivison development per Hebron Planning and Zoning Subdivision Regulations! Current Real Estate Property Taxes are assessed under PA 490 Forestry Tax Status.

Listed by James Celio of Century 21 AllPoints Realty

$
$
%
$/month over payments
Federal 30-year interest rate: 6.43% last updated on Jul 2, 2026
* All Figures are estimates. Check with your bank or proposed mortgage company for actual interest rates.
This product uses the FRED® API but is not endorsed or certified by the Federal Reserve Bank of St. Louis.

Save FavoriteSchedule TourAsk A QuestionMore Details

29 Bingham Road Canterbury CT 06331

Canterbury, CT29 Bingham Road

Price$449,900

Est. Mortgage: $/month

Coming Soon

MLS Number 24189331

  • Single Family
  • Square Feet 1,944
  • Bedrooms 3
  • Bathroom 2
  • Year Built 2000

Move-in ready and beautifully maintained, this charming home offers 3 spacious bedrooms and 2 full bathrooms. The open floor plan creates a bright, welcoming living space that's perfect for everyday living and entertaining. The finished basement is an entertainer's dream, featuring a wet bar and a pool table that's included with the home. With thoughtful updates and plenty of space to relax and gather, this home is ready for its next owners to enjoy.

Listed by Laurie Hayes-Hagstrom of On The Move Realty,LLC

$
$
%
$/month over payments
Federal 30-year interest rate: 6.43% last updated on Jul 2, 2026
* All Figures are estimates. Check with your bank or proposed mortgage company for actual interest rates.
This product uses the FRED® API but is not endorsed or certified by the Federal Reserve Bank of St. Louis.

Save FavoriteSchedule TourAsk A QuestionMore Details

The data relating to real estate for sale on this website appears in part through the SmartMLS Internet Data Exchange program, a voluntary cooperative exchange of property listing data between licensed real estate brokerage firms, and is provided by SmartMLS through a licensing agreement. Listing information is from various brokers who participate in the SmartMLS IDX program and not all listings may be visible on the site. The property information being provided on or through the website is for the personal, non-commercial use of consumers and such information may not be used for any purpose other than to identify prospective properties consumers may be interested in purchasing. Some properties which appear for sale on the website may no longer be available because they are for instance, under contract, sold or are no longer being offered for sale. Property information displayed is deemed reliable but is not guaranteed. Copyright 2026 SmartMLS, Inc.