Greater Mansfield CT Real Estate $350k - $500k

r=32-43
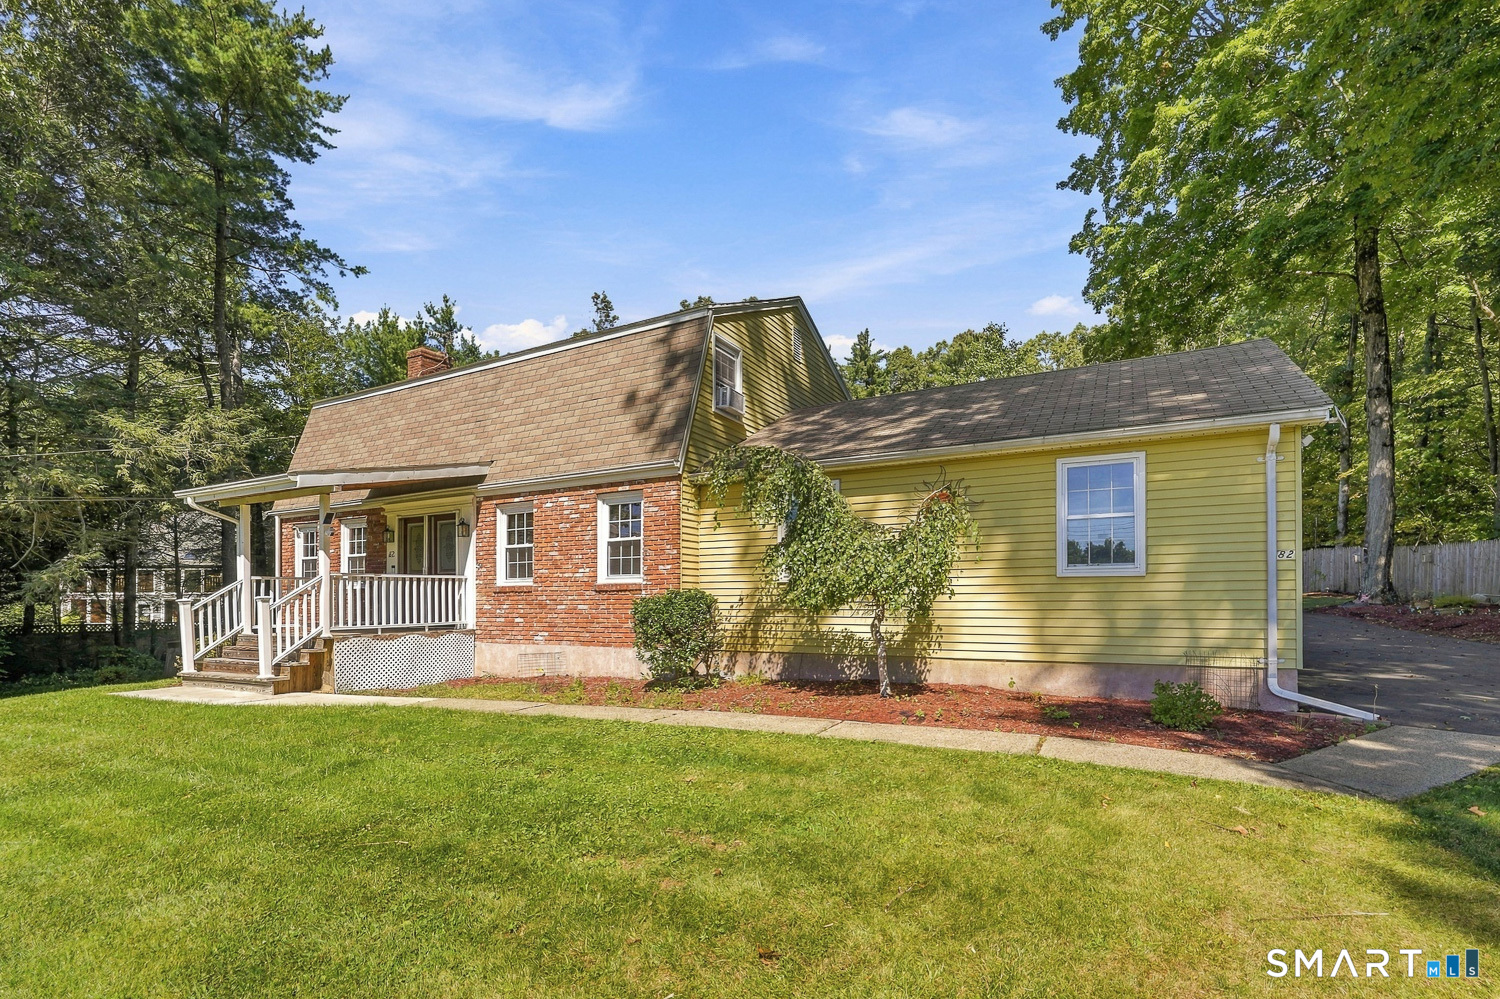
82 Bolton Branch Road Coventry CT 06238

MLS Number 24158265

  • Single Family
  • Square Feet 1,976
  • Bedrooms 3
  • Bathroom 2
  • Year Built 1984

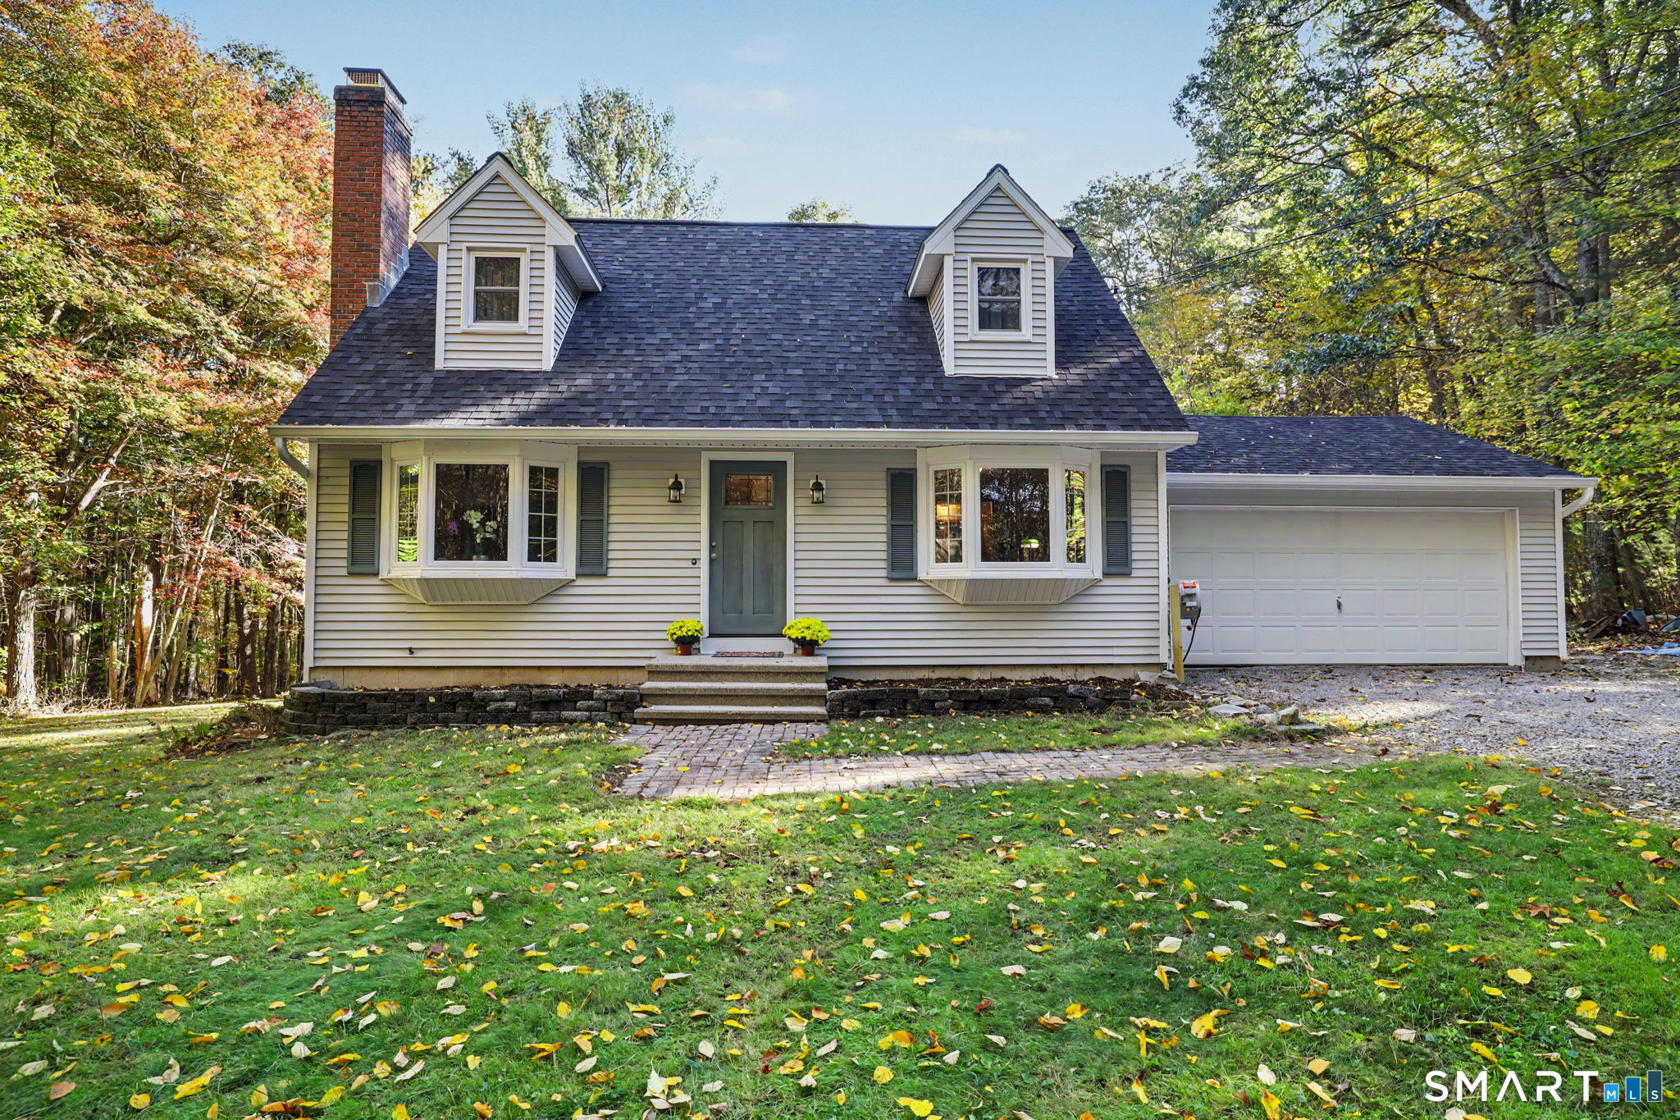
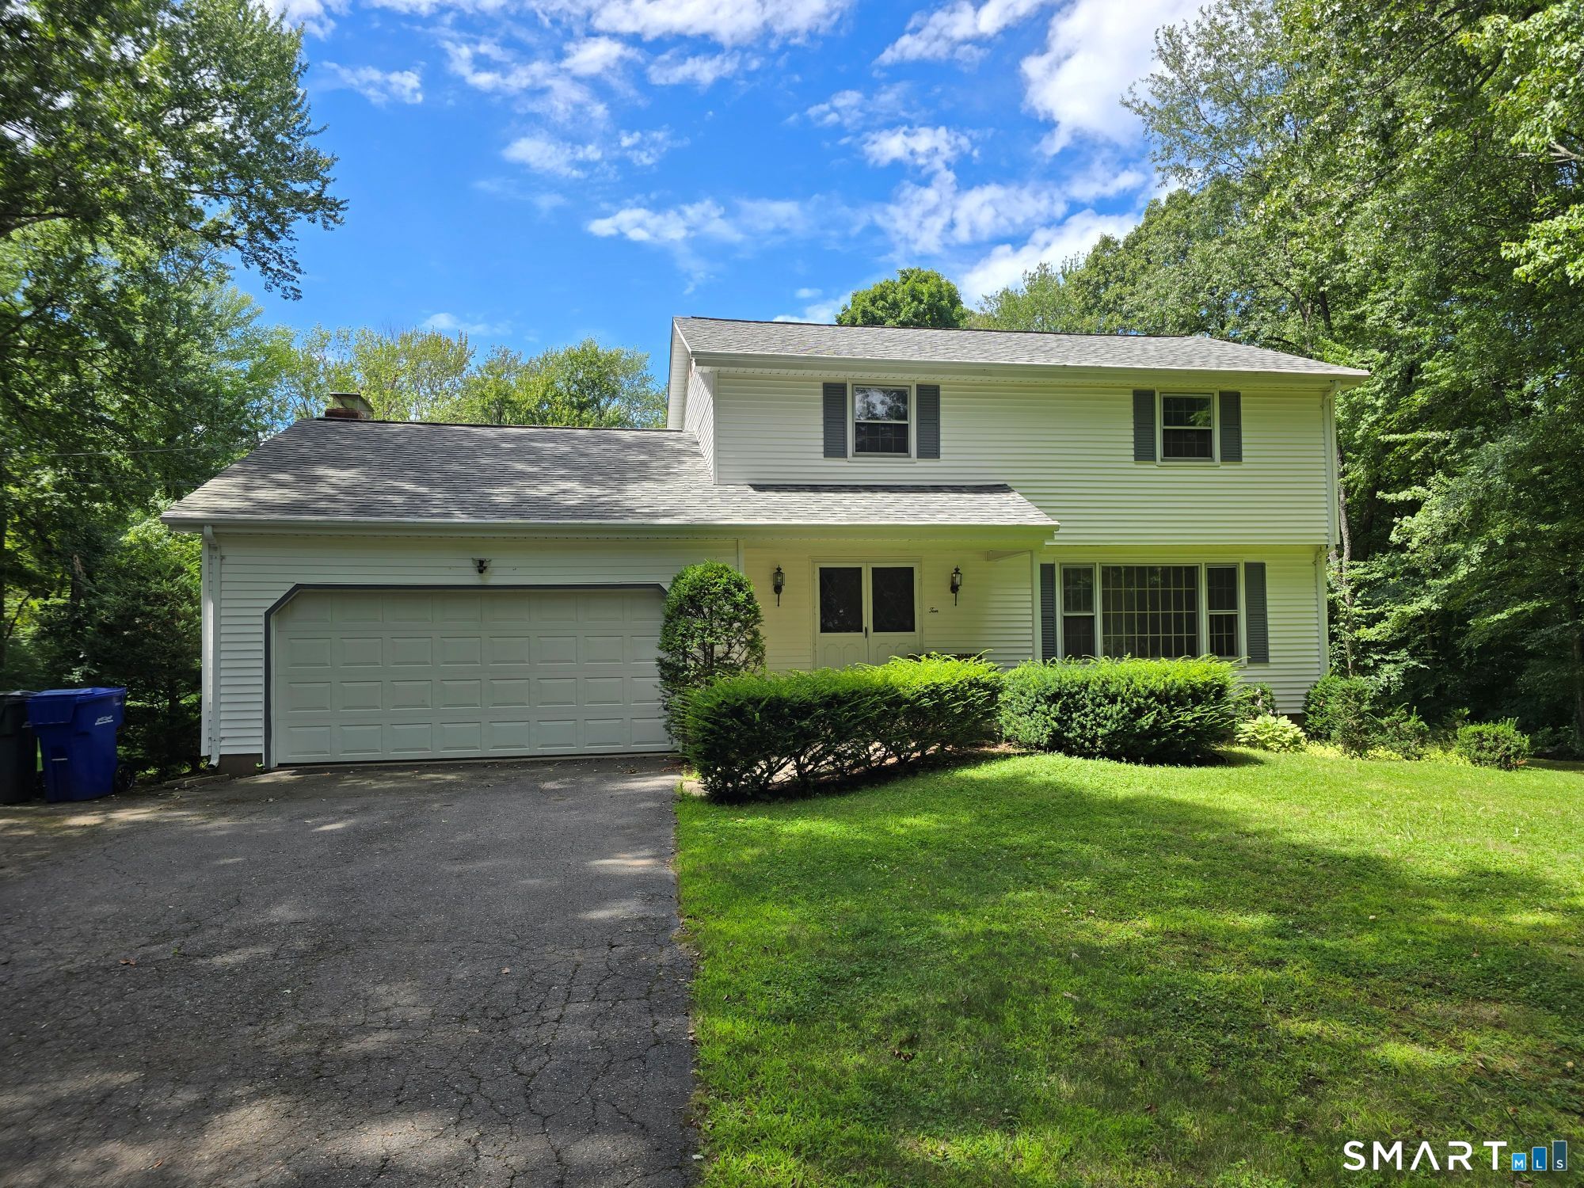
Welcome to 82 Bolton Branch Rd in Coventry - where space, privacy, and charm come together in a beautiful country setting. Situated on approximately 3 acres, this inviting home offers the perfect balance of peaceful surroundings and everyday comfort. Step inside to discover nearly 2,000 square feet of living space featuring 3 bedrooms and 2 full bathrooms, thoughtfully designed to make daily living easy and enjoyable. The home offers a warm and welcoming feel with features such as wood and tile flooring, a cozy fireplace & propane stove for those cooler New England evenings, and plenty of room to gather or relax. Updates include 6 yr old roof, water heater 2yrs old and mini splits 2 years old. Appliances 6 months old. The spacious lot provides endless possibilities-whether it's enjoying the outdoors, creating a garden oasis, or simply soaking in the peaceful surroundings. An attached garage adds convenience and extra storage, making day-to-day living that much easier. Tucked away in a scenic Coventry location while still offering access to nearby amenities, this property provides the opportunity to enjoy space, comfort, and the beauty of Connecticut living. If you've been searching for a home with room to breathe and plenty of potential, 82 Bolton Branch Rd is ready to welcome its next chapter.

Listed by Heidi Lester of KW Legacy Partners

$
$
%
$/month over payments
Federal 30-year interest rate: 6.43% last updated on Jul 2, 2026
* All Figures are estimates. Check with your bank or proposed mortgage company for actual interest rates.
This product uses the FRED® API but is not endorsed or certified by the Federal Reserve Bank of St. Louis.

Save FavoriteSchedule TourAsk A QuestionMore Details

1 West Street Bolton CT 06043

Bolton, CT1 West Street

Price$425,500

Est. Mortgage: $/month

MLS Number 24139972

  • Land
  • Acreage 4.32
  • MLS Status Active
  • Other Amenities Waterfront
  • Zoning NB

An undeveloped,dry, portion of a parcel located at 1 West Street, Bolton, CT, also known as Rt 85-shown as proposed Lots 3, 4 and 5, in the attached documents, including approximately 4.32 acres The Property excludes proposed Lots 1 and 2, and a farmhouse and a barn located on Lot 1. The Property is zoned "Neighborhood and Business" (NB). This is a great opportunity for your commercial business or subdivision, ++Seller financing available++

Listed by Sherry Borgeson of Berkshire Hathaway NE Prop.

$
$
%
$/month over payments
Federal 30-year interest rate: 6.43% last updated on Jul 2, 2026
* All Figures are estimates. Check with your bank or proposed mortgage company for actual interest rates.
This product uses the FRED® API but is not endorsed or certified by the Federal Reserve Bank of St. Louis.

Save FavoriteSchedule TourAsk A QuestionMore Details

371 Warrenville Road Mansfield CT 06250

Mansfield, CT371 Warrenville Road

Price$425,000

Est. Mortgage: $/month

MLS Number 24172431

  • Single Family
  • Square Feet 1,836
  • Bedrooms 3
  • Bathroom 3
  • Year Built 1975

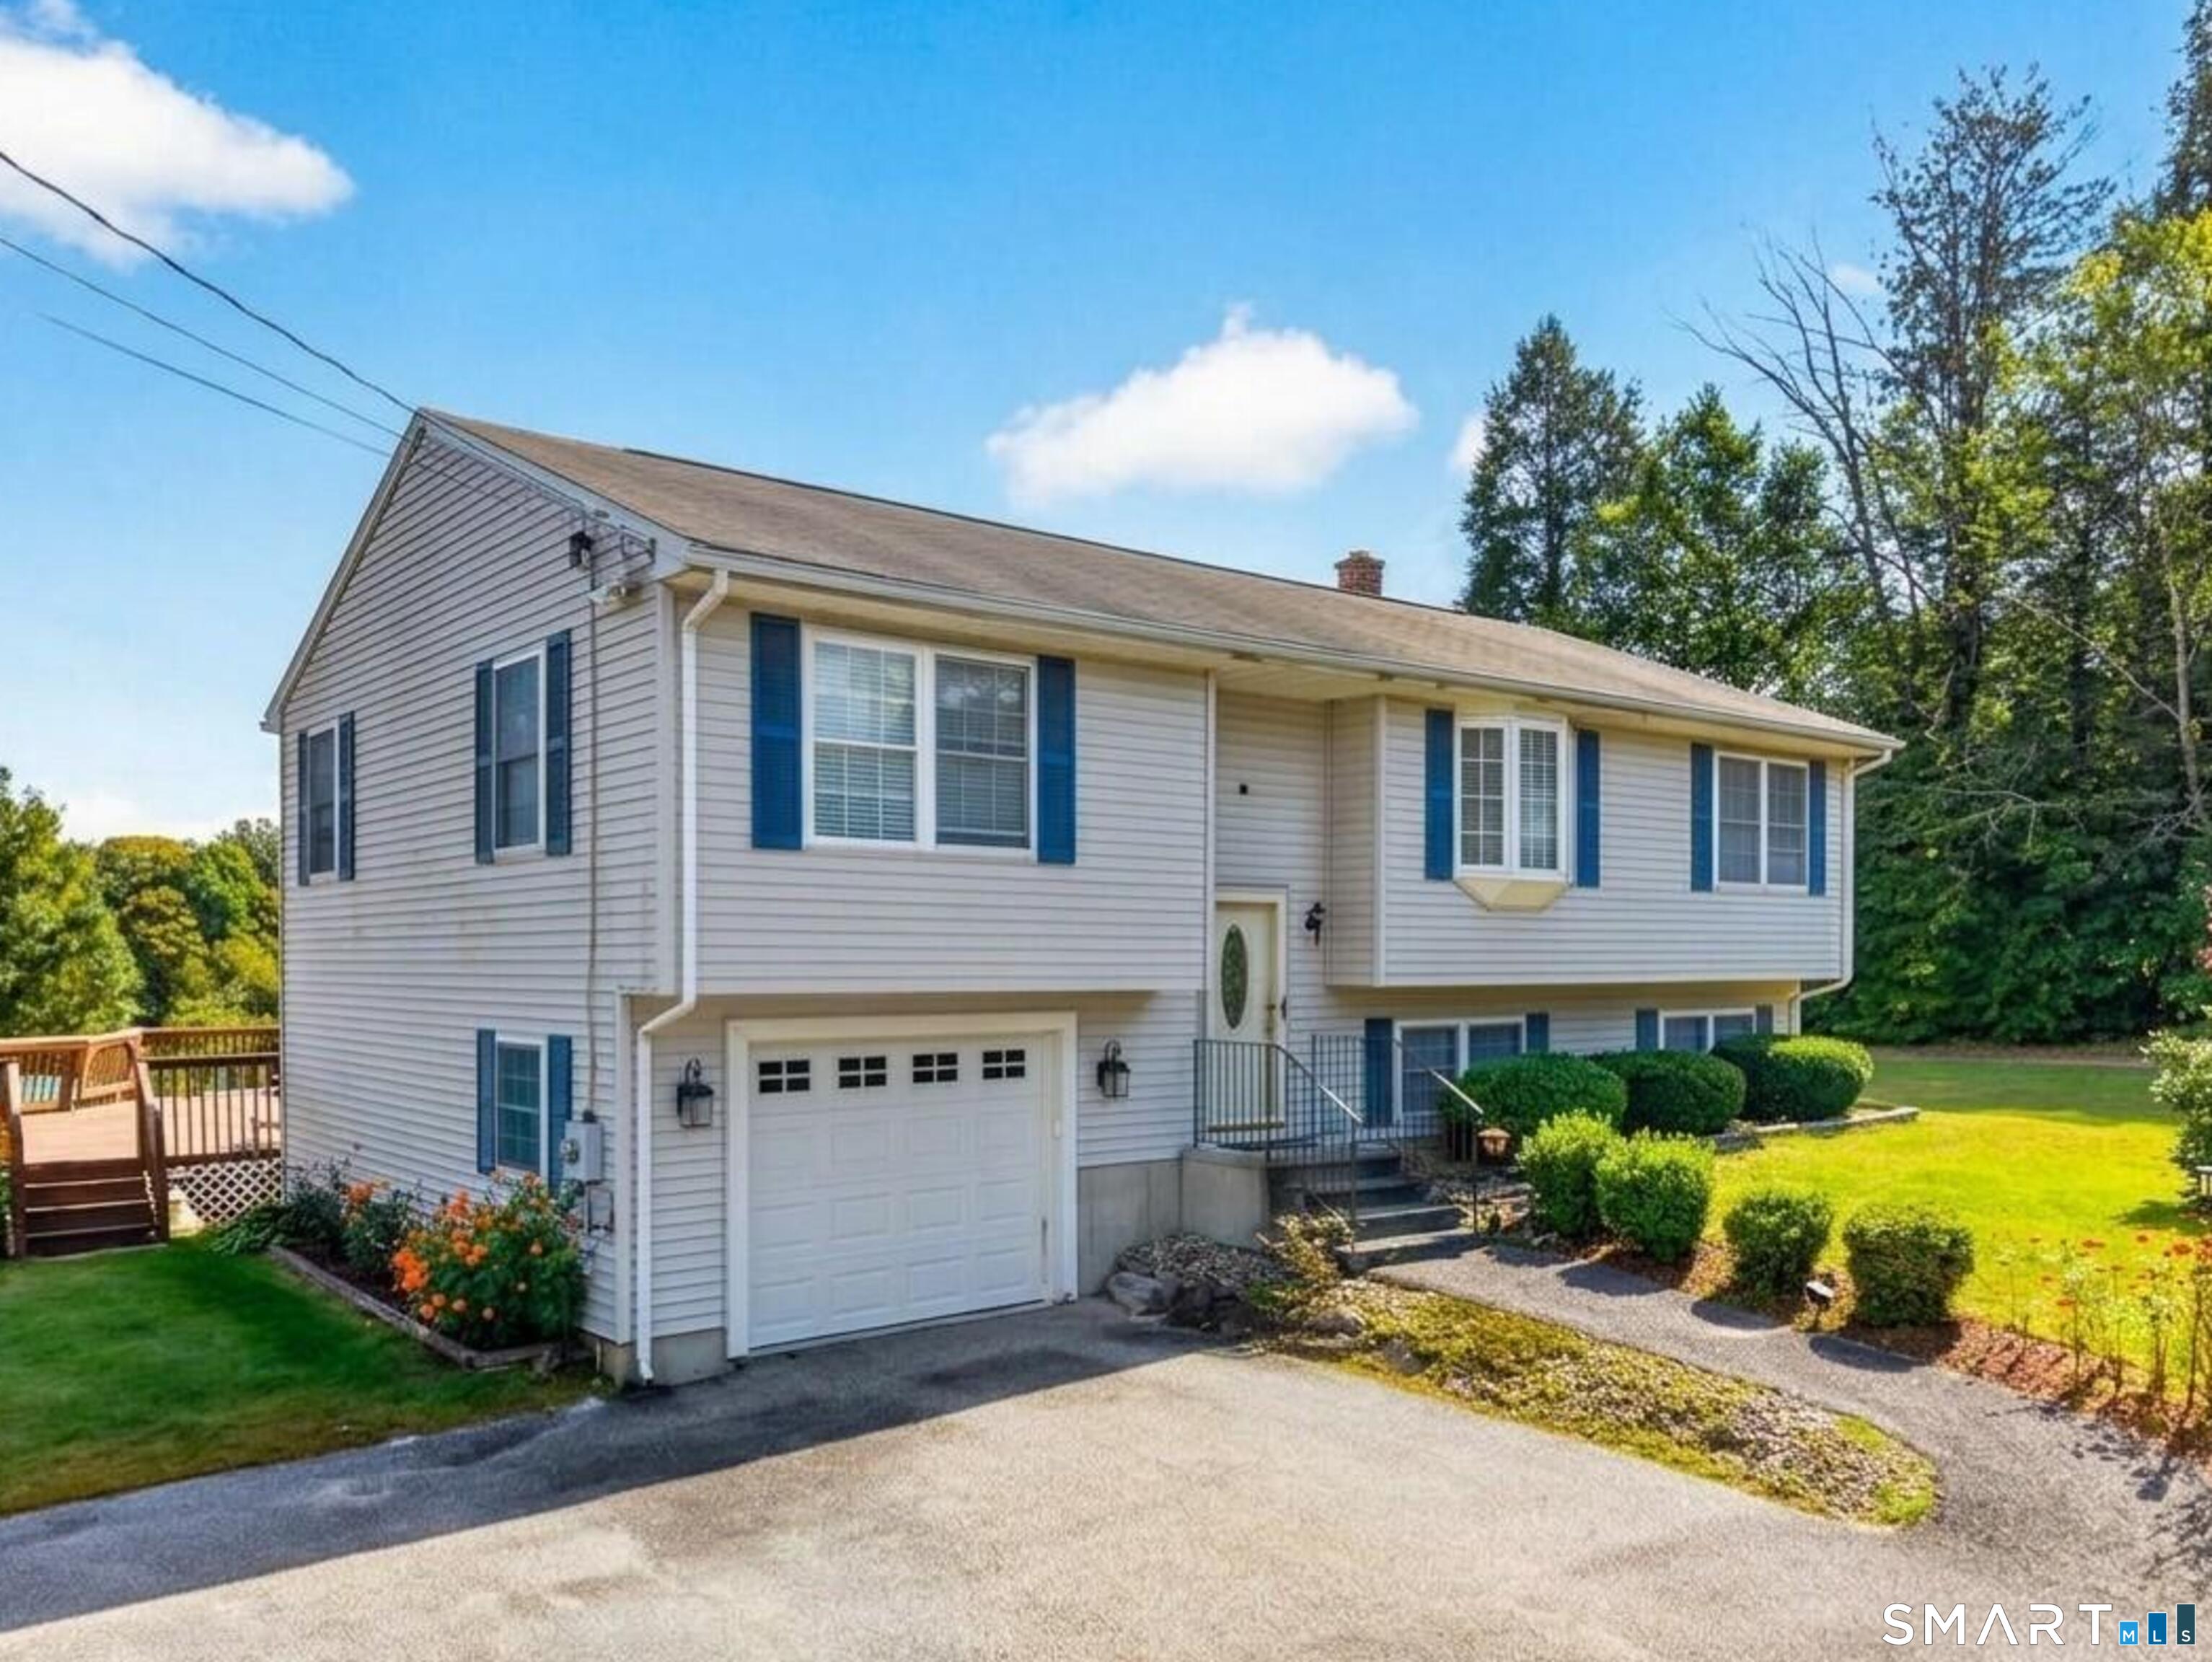
This well-maintained split-level home offers 3 bedrooms and 2.5 baths with a functional layout and convenient Mansfield location. All three bedrooms are located on the main level, including a primary bedroom with its own half bath. Refinished hardwood floors run throughout the main living areas, while the living room features a fireplace with a woodstove insert for supplementary heat. The kitchen includes a slider leading to the back deck, creating an ideal space for outdoor enjoyment. The finished lower level provides additional living space with a spacious rec room or second living room, full bathroom, laundry area, and flexible office space perfect for working from home, hobbies, or guest accommodations. Additional features include ductless mini-splits for cooling and a one-car garage for storage and convenience. Ideally located near Mansfield Elementary School, the Mansfield Public Library, Mansfield Hollow State Park, the University of Connecticut, and Eastern Connecticut State University, this home offers easy access to local amenities, outdoor recreation, and nearby campuses.

Listed by Noah King of Home Selling Team

$
$
%
$/month over payments
Federal 30-year interest rate: 6.43% last updated on Jul 2, 2026
* All Figures are estimates. Check with your bank or proposed mortgage company for actual interest rates.
This product uses the FRED® API but is not endorsed or certified by the Federal Reserve Bank of St. Louis.

Virtual TourSave FavoriteSchedule TourAsk A QuestionMore Details

285 Woodland Road Coventry CT 06238

MLS Number 24182043

  • Land
  • Acreage 0.17
  • MLS Status Active
  • Zoning LR
  • Subdividable Unknown

Rare Lake Waterfront Building Lot. Short drive to the University of Connecticut. Rare opportunity to acquire a buildable waterfront homesite on spring-fed Lake, in quaint Coventry, CT. Located in the center of a quiet, secluded cove, the property features approximately 45 feet of direct lake frontage, a private beach, public sewer available and the ability to construct approximately a 2000 square foot custom residence.

Listed by Derek Eisenberg of Continental Real Estate

$
$
%
$/month over payments
Federal 30-year interest rate: 6.43% last updated on Jul 2, 2026
* All Figures are estimates. Check with your bank or proposed mortgage company for actual interest rates.
This product uses the FRED® API but is not endorsed or certified by the Federal Reserve Bank of St. Louis.

Save FavoriteSchedule TourAsk A QuestionMore Details

9 Gilead Road Andover CT 06232

Andover, CT9 Gilead Road

Price$425,000

Est. Mortgage: $/month

MLS Number 24180558

  • Single Family
  • Square Feet 2,539
  • Bedrooms 4
  • Bathroom 3
  • Year Built 1990

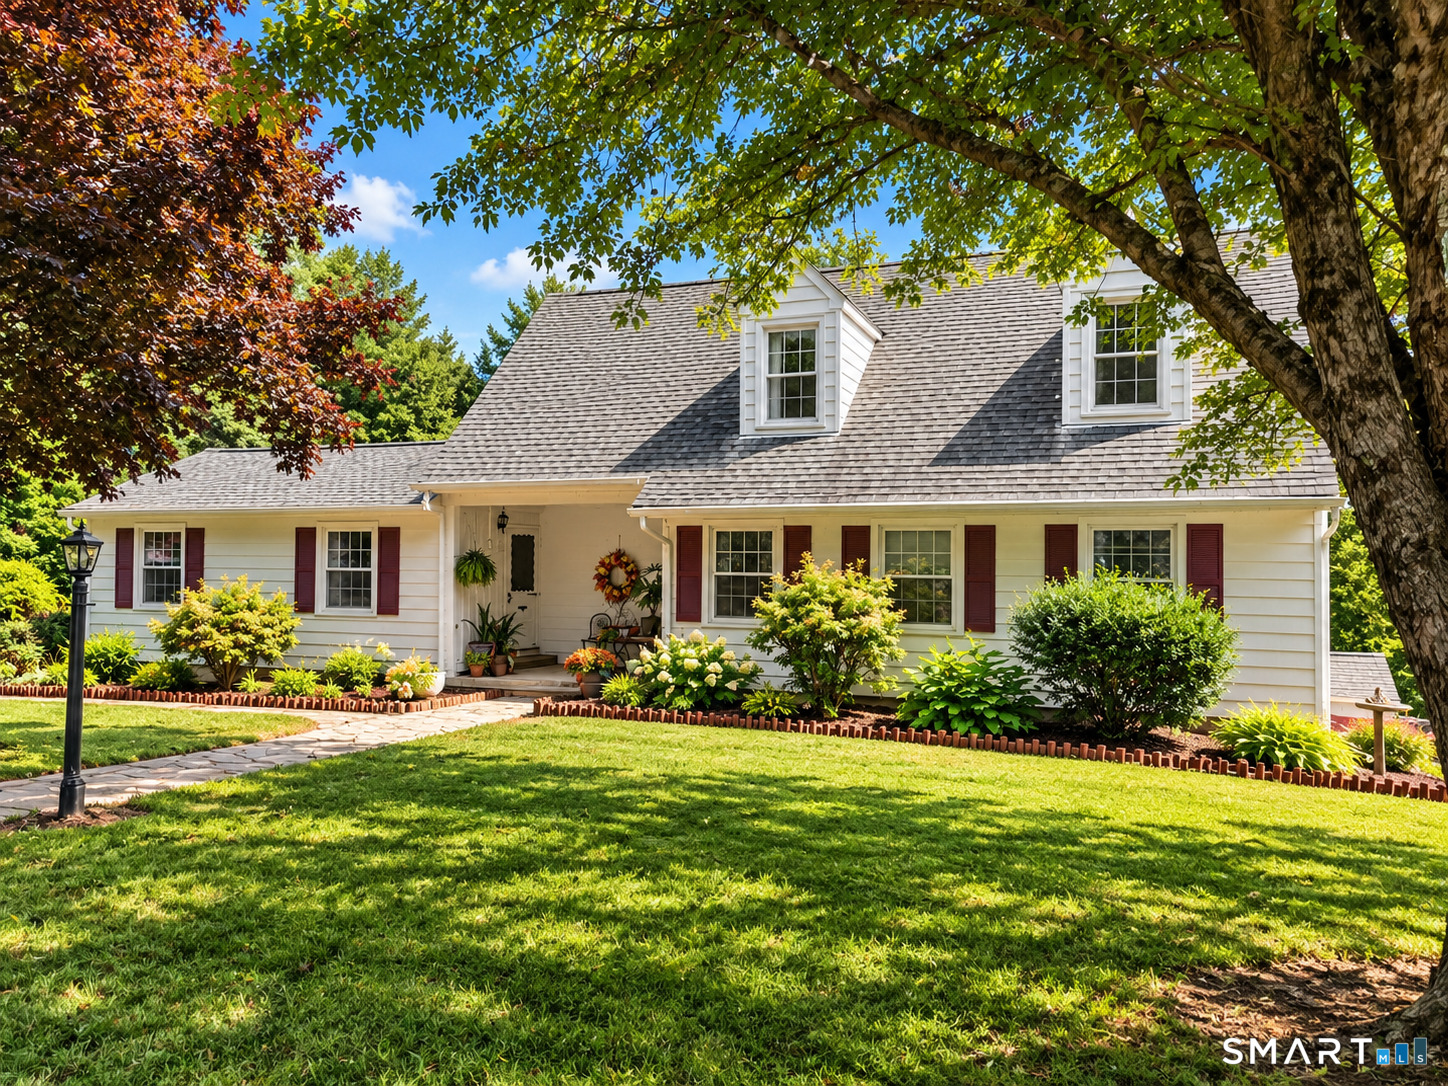
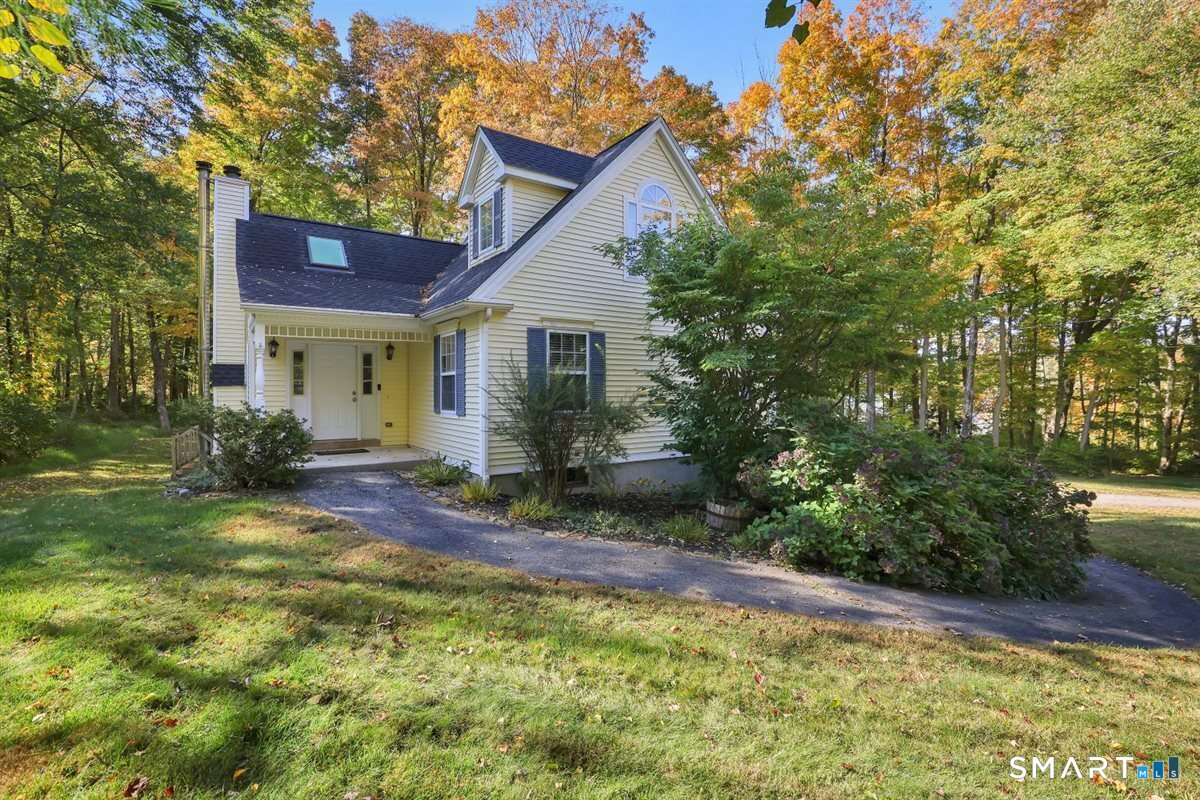
Welcome to 9 Gilead Road, a charming Cape-style home set on a spacious, level lot in the picturesque town of Andover. Surrounded by mature trees and natural beauty, this property offers the perfect balance of privacy, comfort, and convenience. Step inside to a warm and welcoming main level featuring a bright living room with a pellet stove in the living area, a dining room, and a functional kitchen with a convenient laundry area just off the back entrance. From here, step out to the wooden deck-an ideal spot for outdoor dining, entertaining, or simply relaxing and taking in the peaceful surroundings. This level also offers a full bathroom and two comfortable bedrooms, providing flexible living options. Upstairs, you'll find an additional bedroom, a half bath, and a spacious primary suite with its own private bath. Skylights in the upper bedrooms and primary bath fill the home with natural light, creating a bright and inviting atmosphere throughout. The partially finished basement offers versatile additional living space, ideal for a spacious rec room, family room, home office, gym, or entertainment area. Outside, enjoy a generous yard with plenty of space for gardening, play, or quiet relaxation. The wooded backdrop invites you to explore nature right from your own backyard. Additional highlights include a generator-ready setup and a newer shed (2016), offering extra storage and peace of mind.

Listed by Jessica Boswell of LPT Realty

$
$
%
$/month over payments
Federal 30-year interest rate: 6.43% last updated on Jul 2, 2026
* All Figures are estimates. Check with your bank or proposed mortgage company for actual interest rates.
This product uses the FRED® API but is not endorsed or certified by the Federal Reserve Bank of St. Louis.

Virtual TourSave FavoriteSchedule TourAsk A QuestionMore Details

871 Brook Road Hampton CT 06247

Hampton, CT871 Brook Road

Price$425,000

Est. Mortgage: $/month

MLS Number 24177606

  • Single Family
  • Square Feet 1,870
  • Bedrooms 3
  • Bathroom 3
  • Year Built 2002

Spacious, Bright 3 Bedroom, 3 Bath Ranch on 2.72 Acres in the heart of scenic Hampton. Open floor plan living Room, Dining Room & kitchen is perfect for entertaining. Finished lower level is good for 4th Bedroom, Office, Gym or Family Room. Convenient Location. This great home is just waiting for your imagination & Vision. Showing will start on June 1st, with confirm appointment

Listed by Meera Banta of BHGRE Shore & Country

$
$
%
$/month over payments
Federal 30-year interest rate: 6.43% last updated on Jul 2, 2026
* All Figures are estimates. Check with your bank or proposed mortgage company for actual interest rates.
This product uses the FRED® API but is not endorsed or certified by the Federal Reserve Bank of St. Louis.

Save FavoriteSchedule TourAsk A QuestionMore Details

680 Route 32 Franklin CT 06254

MLS Number 24178483

  • Single Family
  • Square Feet 1,553
  • Bedrooms 3
  • Bathroom 2
  • Year Built 1953

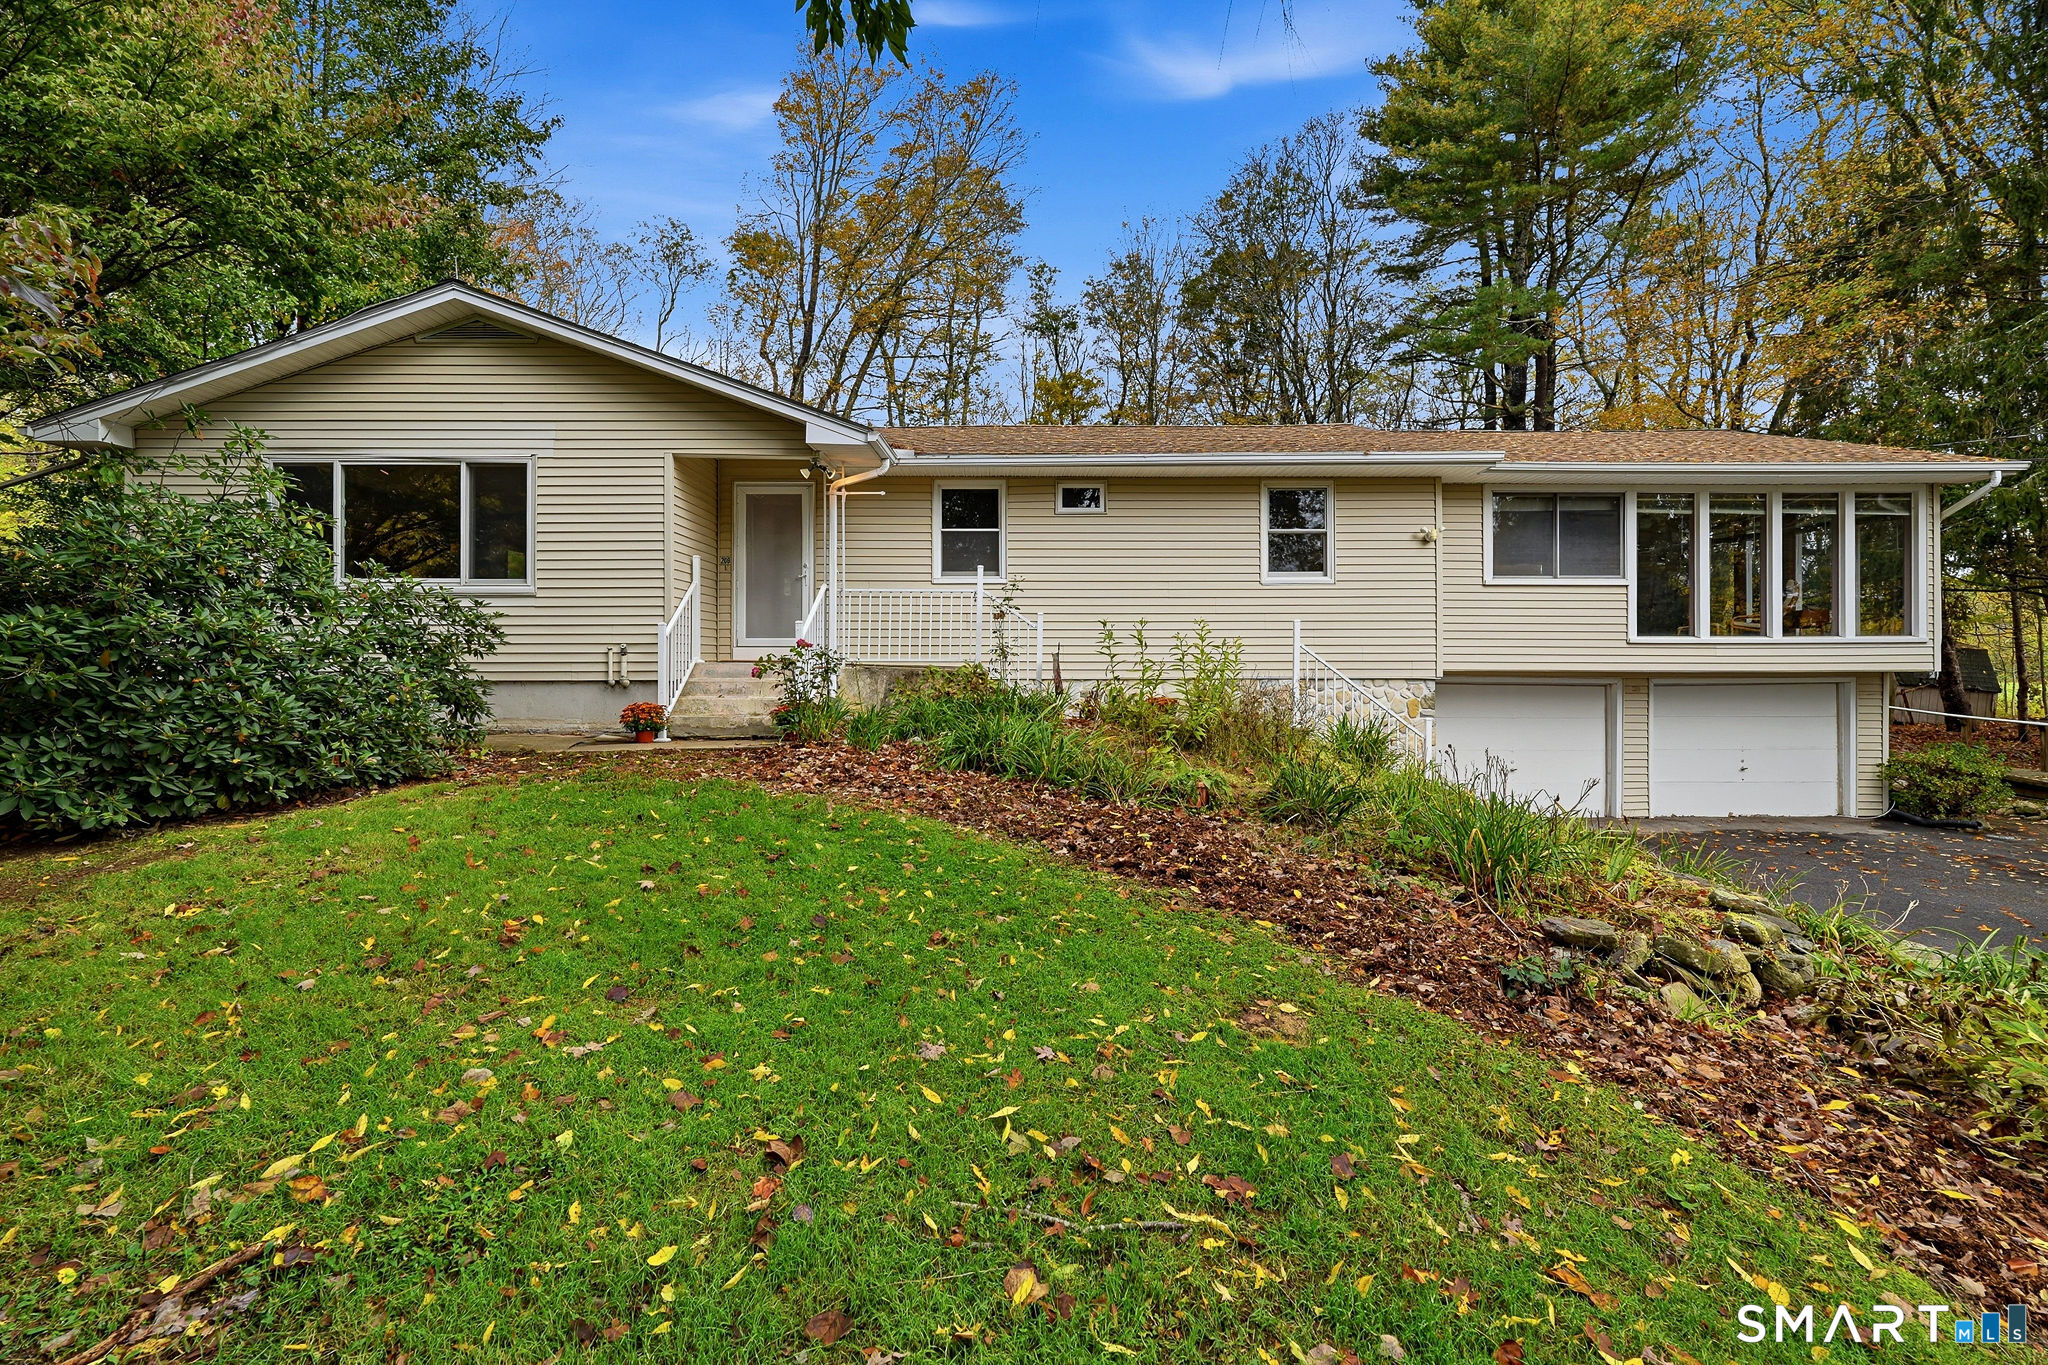
Welcome home to this beautifully maintained ranch offering the convenience of one-level living and endless potential for the future. Featuring three bedrooms, one and a half bathrooms, and hardwood floors underthecarpet, this home has been lovingly cared for and is ready for its next chapter. The upgraded kitchen boasts granite countertops, abundant cabinetry, and plenty of space for preparing meals. The garages provide added convenience, while the flexible layout offers comfortable living for a variety of lifestyles. Step outside and discover your own private retreat. Relax on the charming patio overlooking a picturesque koi pond while taking in peaceful views of the beautiful cornfield beyond the backyard. The serene setting creates the perfect backdrop for morning coffee, evening sunsets, and outdoor entertaining. Adding even more value, the property is zoned for both residential and commercial use, offering unique opportunities for homeowners, business owners, or investors. With the possibility of adding a second story in the future, this home provides room to grow while enjoying all the comfort and charm it offers today. A rare combination of versatility, tranquility, and potential-this is a property you won't want to miss!

Listed by Kristen E. Tarryk of Duprey Real Estate,LLC

$
$
%
$/month over payments
Federal 30-year interest rate: 6.43% last updated on Jul 2, 2026
* All Figures are estimates. Check with your bank or proposed mortgage company for actual interest rates.
This product uses the FRED® API but is not endorsed or certified by the Federal Reserve Bank of St. Louis.

Save FavoriteSchedule TourAsk A QuestionMore Details

165 Daly Road Coventry CT 06238

Coventry, CT165 Daly Road

Price$424,500

Est. Mortgage: $/month

MLS Number 24174596

  • Single Family
  • Square Feet 1,828
  • Bedrooms 3
  • Bathroom 3
  • Year Built 1950

LAKE LIFE is HERE!!!! Private beach rights, BBQs with friends on the oversized deck and so much space for everyone to enjoy! Welcome to this fully overhauled remodel. This practically new home features an open floor plan, 3 beds, 2.5 baths, and extra living space in the lower level for a home office, a playroom or a relaxing retreat or exercise space. The historic town of Coventry offers the largest farmers market in CT, and is just a short drive to shopping and dining. Imagine summers on the lake and New England charmed fall evenings overlooking the foliage. Thoughtfully designed bathrooms for the cozy lake life, and luxury experience right at home. The kitchen is well appointed with stainless steel appliances, soft close wood cabinets and granite countertops. Luxury vinyl plank flooring make this waterproof and durable for pets and little ones. A short drive to Uconn, ECSU and an easy commuting route. Imagine lake life here right in the heart of Coventry, CT! Don't miss this opportunity to have the lake retreat of your dreams.

Listed by Robyn Letourneau of Berkshire Hathaway NE Prop.

$
$
%
$/month over payments
Federal 30-year interest rate: 6.43% last updated on Jul 2, 2026
* All Figures are estimates. Check with your bank or proposed mortgage company for actual interest rates.
This product uses the FRED® API but is not endorsed or certified by the Federal Reserve Bank of St. Louis.

Save FavoriteSchedule TourAsk A QuestionMore Details

24 Lake Shore Boulevard Stafford CT 06076

MLS Number 24181000

  • Single Family
  • Square Feet 2,206
  • Bedrooms 2
  • Bathroom 3
  • Year Built 2003

"HUGE PRICE REDUCTION" for Lake Living at Its Finest - Staffordville Reservoir Experience the perfect blend of luxury, lifestyle, and location in this stunning Colonial overlooking the Staffordville Reservoir, complete with lake beach rights (approx. $250/year). Perched high on a hill, this three-level home offers breathtaking water views and the feel of brand-new construction, having been completely renovated inside and out. The main level features a bright, open-concept living and family room, a beautifully redesigned kitchen, a flexible third bedroom or home office, and a full bath with modern finishes. Upstairs, the primary suite is a true retreat with a spa-style bath, oversized closets, and private porch access with panoramic lake views. A second bedroom and full bath complete the upper level. The finished walk-out lower level adds exceptional versatility with a family room, laundry area, and potential for additional bedrooms. Outdoors, enjoy mature trees, a private patio with fire pit, and professionally installed paver walkways. Every major system is NEW-kitchen, baths, windows, doors, roof, boiler, water heater, siding, porches, plumbing, electrical, drywall, and parking area with retaining wall. NEW water filtration system just got installed. Use this home whether as a year-round residence or a weekend escape, this lake property gem is truly one of a kind. Schedule your private showing today-opportunities like this do not last.

Listed by Joe M. Coelho of Coldwell Banker Realty

$
$
%
$/month over payments
Federal 30-year interest rate: 6.43% last updated on Jul 2, 2026
* All Figures are estimates. Check with your bank or proposed mortgage company for actual interest rates.
This product uses the FRED® API but is not endorsed or certified by the Federal Reserve Bank of St. Louis.

Virtual TourSave FavoriteSchedule TourAsk A QuestionMore Details

668 Middle Turnpike Mansfield CT 06268

MLS Number 24185893

  • Single Family
  • Square Feet 2,544
  • Bedrooms 4
  • Bathroom 2
  • Year Built 1830

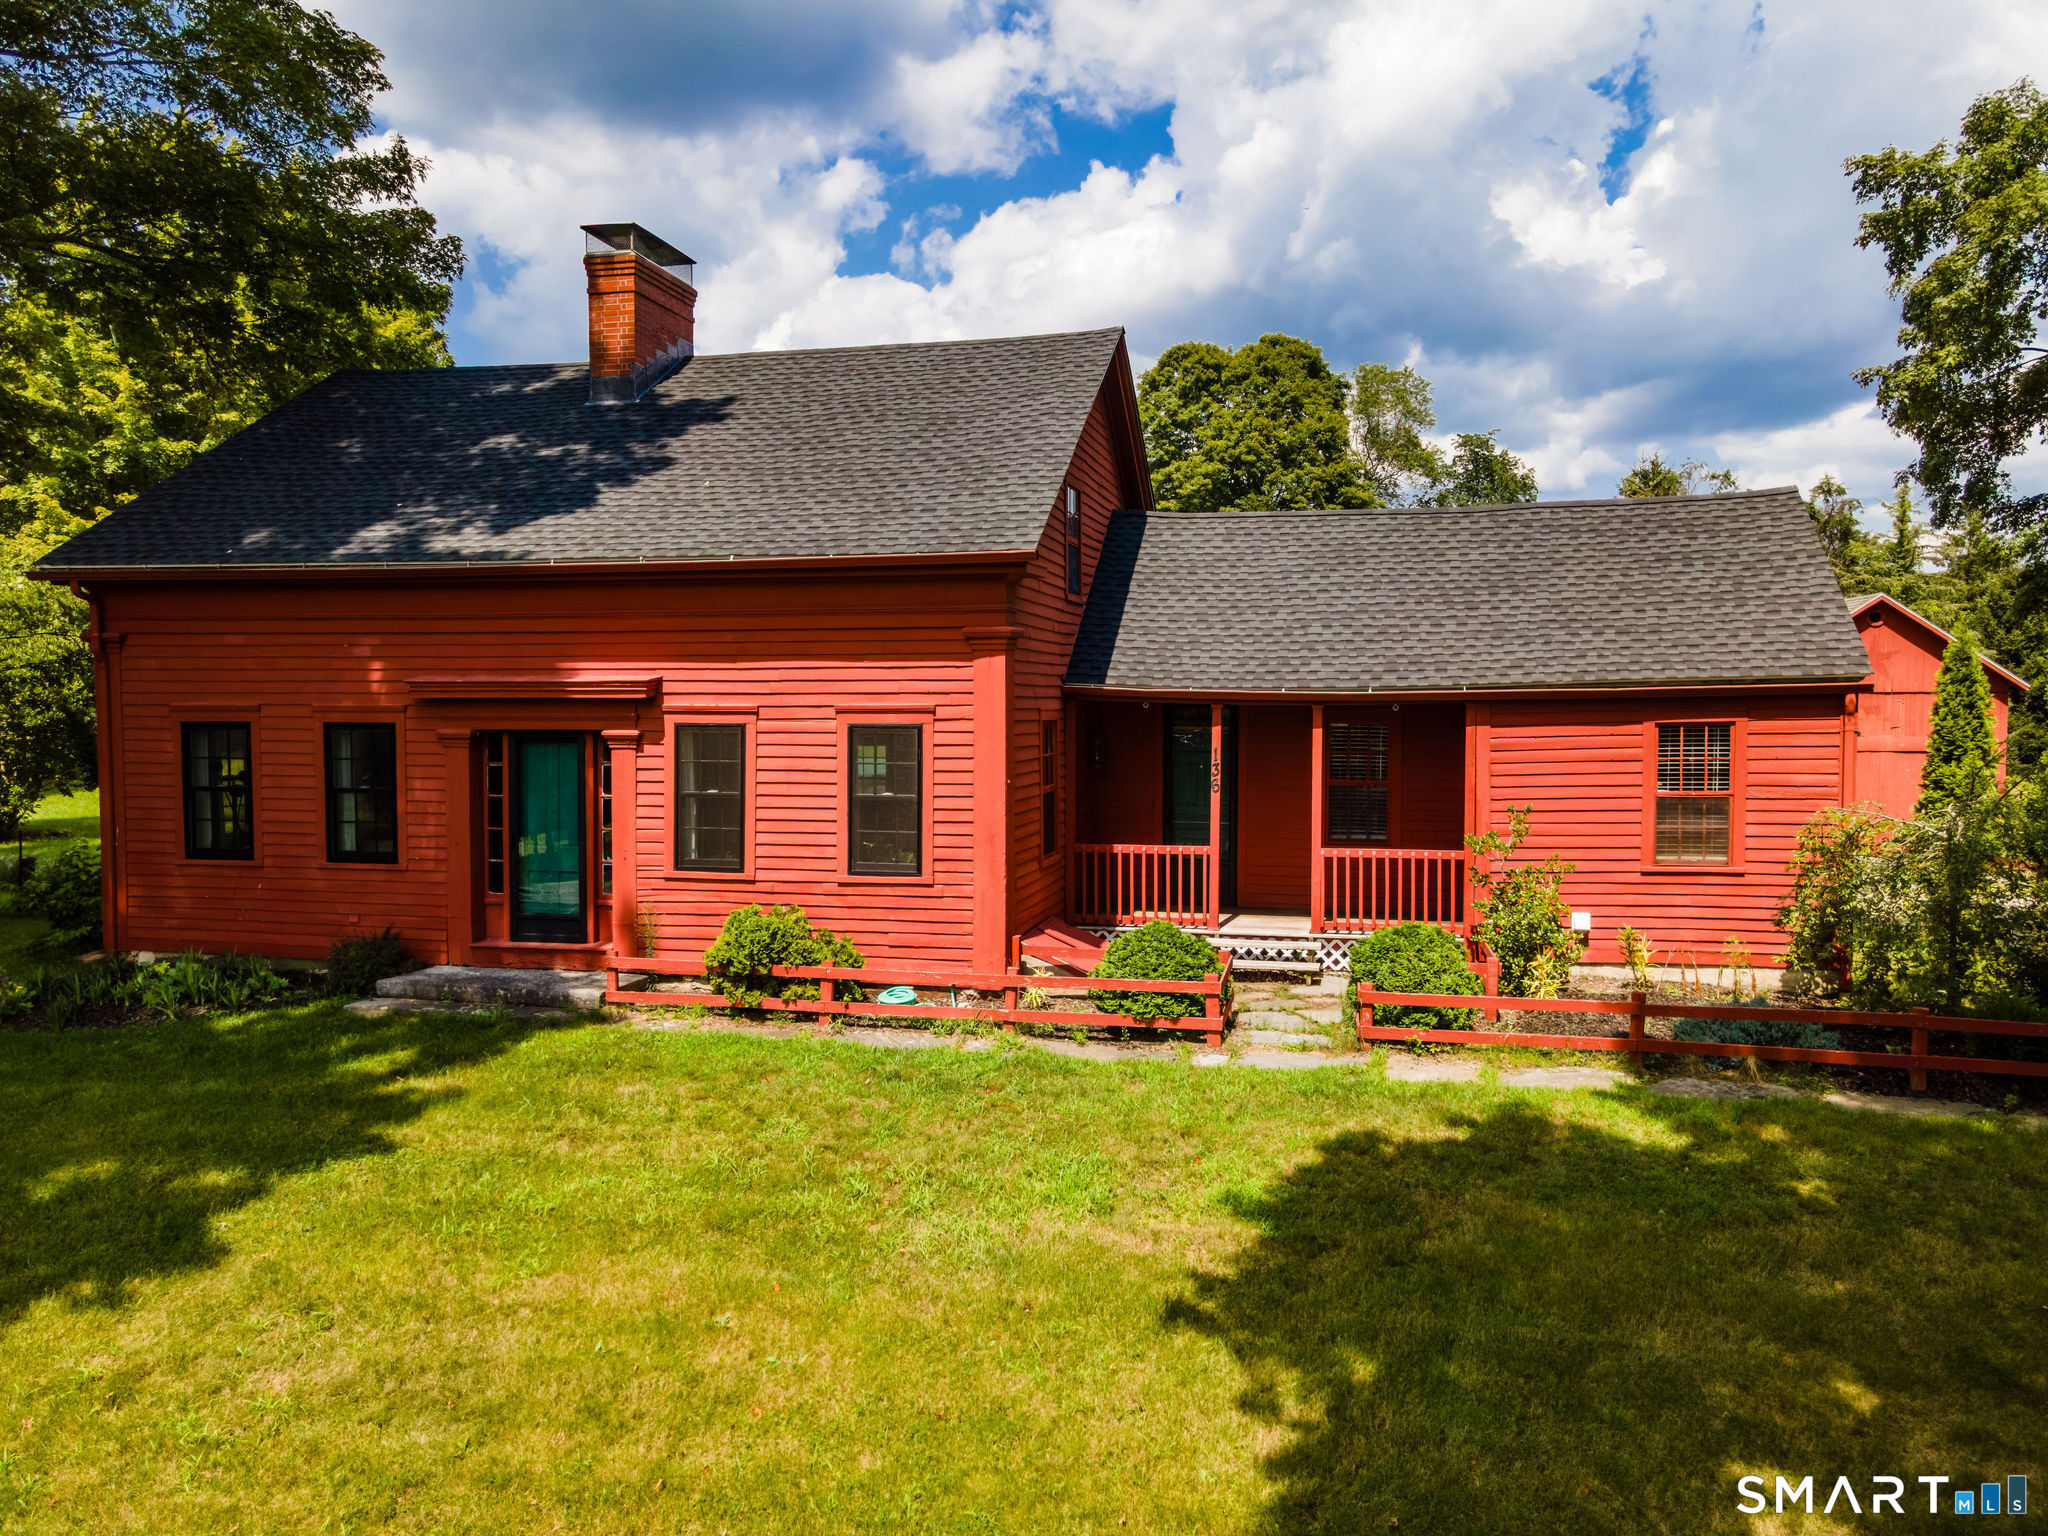
Welcome to 668 Middle Turnpike in Mansfield-just minutes from the University of Connecticut! This spacious 5-bedroom, 2-bath home offers an ideal blend of comfort, convenience, and functionality. Perfect for those seeking extra room to grow, work, or host, the layout provides versatile living spaces filled with natural light. The updated kitchen opens to inviting dining and living areas, making everyday living and entertaining seamless. Five generously sized bedrooms offer plenty of flexibility for family, guests, home office setups, or many opportunities. Outside, enjoy a level yard ideal for play, gardening, or relaxation. The property also features a 2-car garage, providing ample storage and parking. Located close to UConn, restaurants, shopping, and major routes, this home offers unbeatable convenience in a desirable Mansfield location. Spacious. Convenient. Move-in ready. Don't miss this standout home near campus!

Listed by Michael Monteiro of Ascend Realty LLC

$
$
%
$/month over payments
Federal 30-year interest rate: 6.43% last updated on Jul 2, 2026
* All Figures are estimates. Check with your bank or proposed mortgage company for actual interest rates.
This product uses the FRED® API but is not endorsed or certified by the Federal Reserve Bank of St. Louis.

Save FavoriteSchedule TourAsk A QuestionMore Details

42 Bailey Woods Road Brooklyn CT 06234

Brooklyn, CT42 Bailey Woods Road

Price$410,000

Est. Mortgage: $/month

Open House

MLS Number 24181670

  • Single Family
  • Next Open House: Sun 07/12 12:00 pm. to 1:30 pm.
  • Square Feet 1,224
  • Co List Office Name eXp Realty
  • Bedrooms 3

Move-In Ready Ranch on Nearly 1 Acre of Privacy! Don't miss this beautifully maintained 3-bedroom, 1-bath home with a 1-car garage, situated on a peaceful 0.92-acre private lot in desirable Brooklyn, Connecticut. This charming home is truly move-in ready, featuring fresh interior paint, a roof that's only 2 years old, and an updated kitchen with new stainless steel appliances. Warm and inviting pine walls add character and rustic charm in the kitchen. Enjoy your morning coffee or unwind after a long day in the beautiful 3-season sunroom, which opens directly onto a spacious patio overlooking the private backyard. Outdoor enthusiasts will love the two gazebos, multiple storage sheds, and plenty of room for gardening, entertaining, recreation, or storing all your yard equipment and outdoor toys. Conveniently located with easy access to major employers and commuter routes. Enjoy a straightforward commute to Hartford, Norwich, Dayville, Putnam, Worcester, and Massachusetts, as well as nearby healthcare facilities, manufacturing employers, schools, shopping, dining, and recreation. Close to local attractions including the Brooklyn Fairgrounds, Quinebaug Lake, area hiking trails, golf courses, and the charming downtowns of Brooklyn and Putnam. This exceptional property offers privacy, comfort, storage, and convenience-all at an incredible value. Don't wait... homes like this don't stay on the market long! Schedule your showing today before it's gone!

Listed by Stephanie Hughes and Jami Montanari of eXp Realty

$
$
%
$/month over payments
Federal 30-year interest rate: 6.43% last updated on Jul 2, 2026
* All Figures are estimates. Check with your bank or proposed mortgage company for actual interest rates.
This product uses the FRED® API but is not endorsed or certified by the Federal Reserve Bank of St. Louis.

Save FavoriteSchedule TourAsk A QuestionMore Details

829 Stafford Road Mansfield CT 06268

MLS Number 24172820

  • Single Family
  • Square Feet 1,980
  • Bedrooms 3
  • Bathroom 2
  • Year Built 1939

This charming residence offers a perfect combination of comfort and functionality, featuring an inviting layout that maximizes both space and natural light. The heart of the home centers around bright, versatile living areas that transition seamlessly into a well-appointed kitchen, ideal for daily living and easy entertaining. Each bedroom provides generous proportions, offering flexibility for a primary suite, guest quarters, or a dedicated home workspace. Outside, the expansive grounds provide a peaceful backdrop with plenty of room for gardening, recreation, or simply enjoying the tranquil surroundings. Positioned with convenient access to local Mansfield parks, scenic trails, and a variety of nearby amenities, this property is ready to welcome its next owners. Chickens come with the house. Solar documents attached. Inquire with listing agent for more info. PLEASE TAKEOFF SHOES.

Listed by Brandon Cramer of KW Legacy Partners

$
$
%
$/month over payments
Federal 30-year interest rate: 6.43% last updated on Jul 2, 2026
* All Figures are estimates. Check with your bank or proposed mortgage company for actual interest rates.
This product uses the FRED® API but is not endorsed or certified by the Federal Reserve Bank of St. Louis.

Save FavoriteSchedule TourAsk A QuestionMore Details

The data relating to real estate for sale on this website appears in part through the SmartMLS Internet Data Exchange program, a voluntary cooperative exchange of property listing data between licensed real estate brokerage firms, and is provided by SmartMLS through a licensing agreement. Listing information is from various brokers who participate in the SmartMLS IDX program and not all listings may be visible on the site. The property information being provided on or through the website is for the personal, non-commercial use of consumers and such information may not be used for any purpose other than to identify prospective properties consumers may be interested in purchasing. Some properties which appear for sale on the website may no longer be available because they are for instance, under contract, sold or are no longer being offered for sale. Property information displayed is deemed reliable but is not guaranteed. Copyright 2026 SmartMLS, Inc.