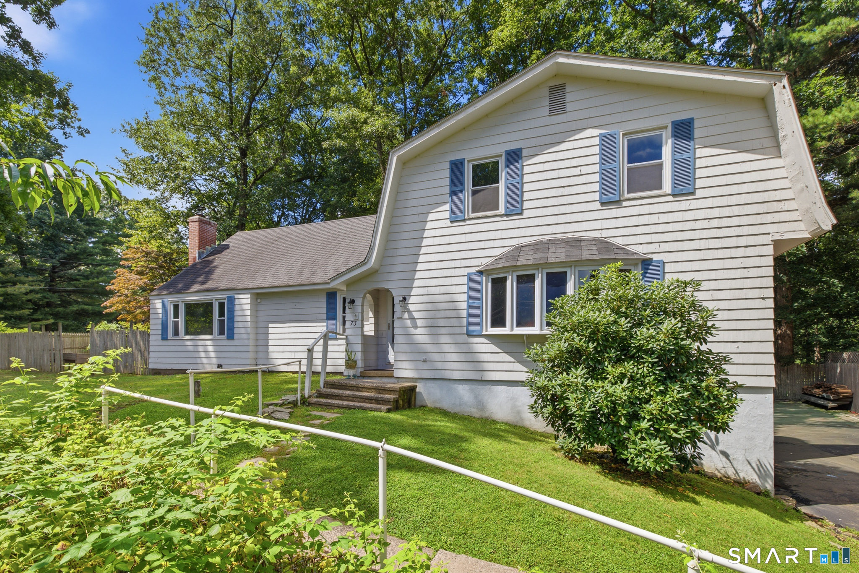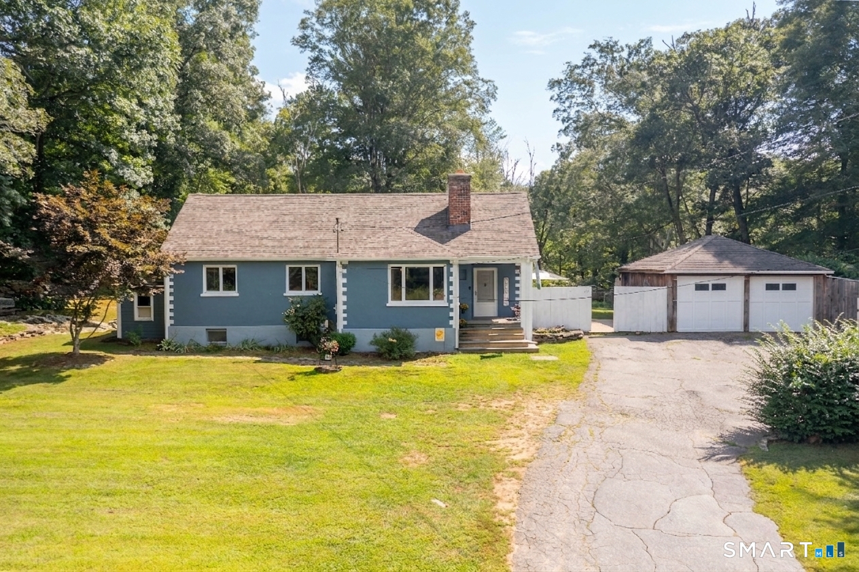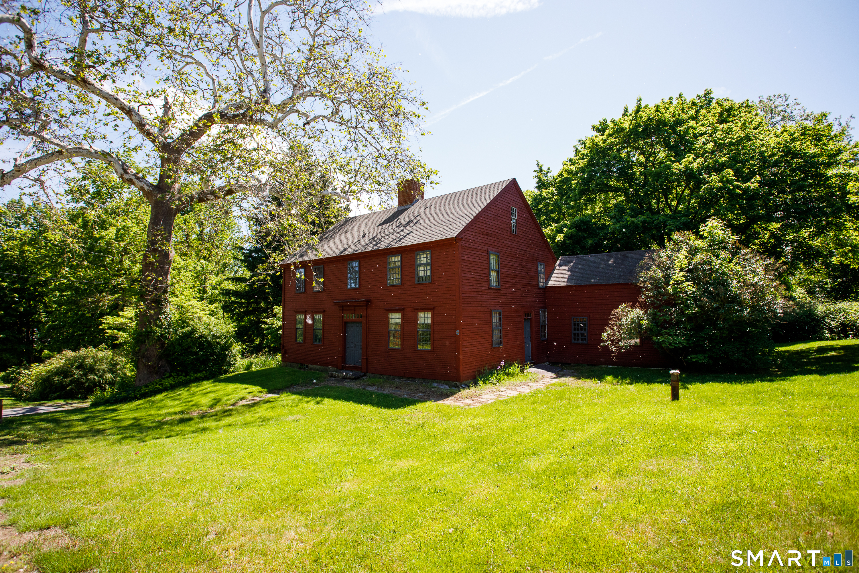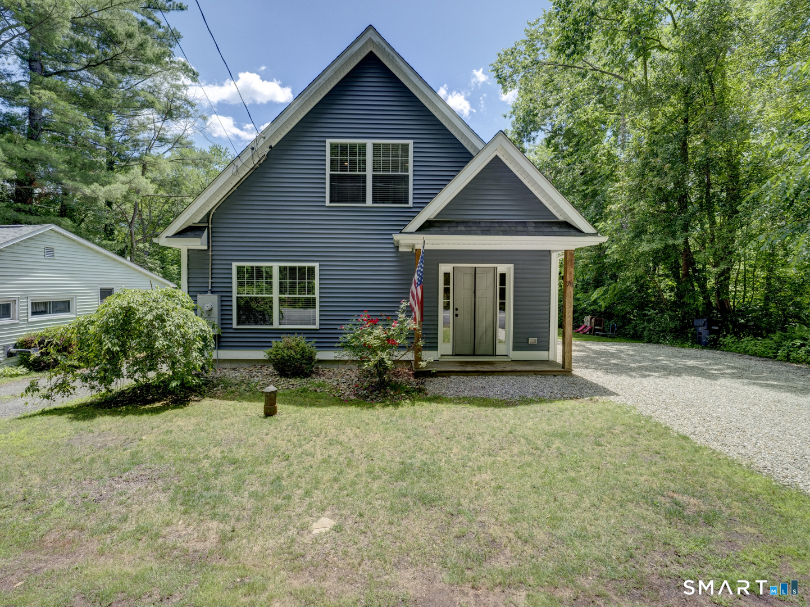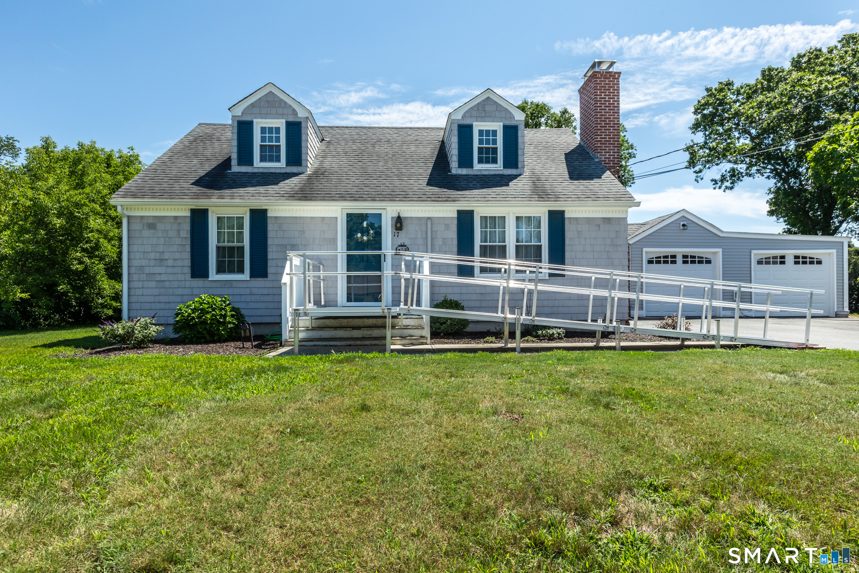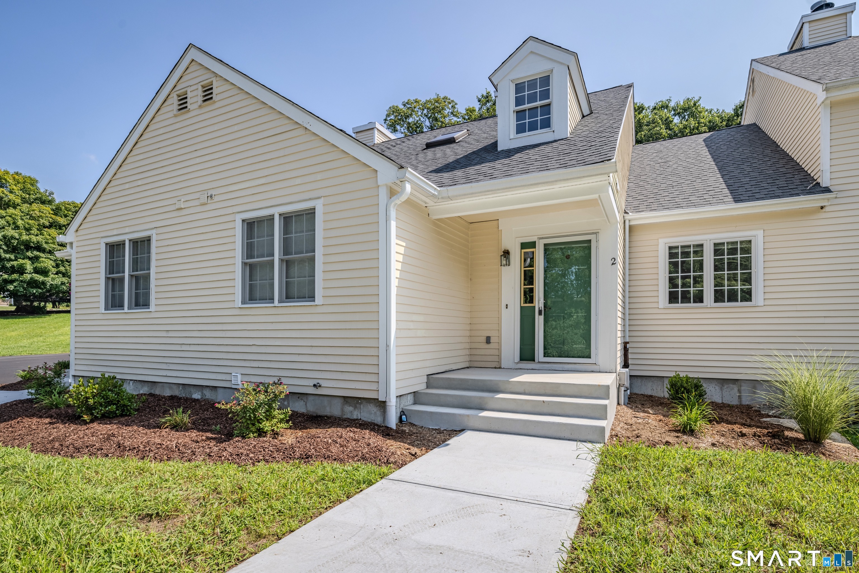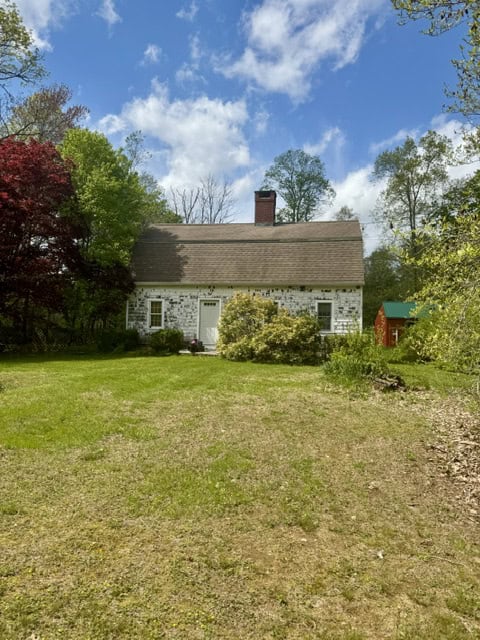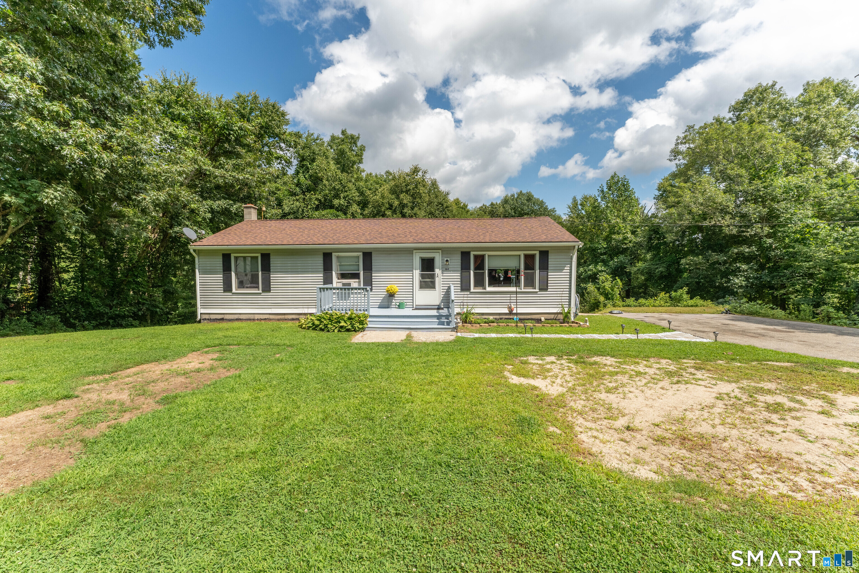
Greater Mansfield CT Real Estate $350k - $500k

r=36-60
641 Wauregan Road Brooklyn CT 06234

Brooklyn, CT641 Wauregan Road

Price$420,000

Est. Mortgage: $/month

MLS Number 24174421

  • Multi Family Multi-Family For Sale
  • Square Feet 2,992
  • Acreage 1.4
  • Bedrooms 7
  • Bathroom 3

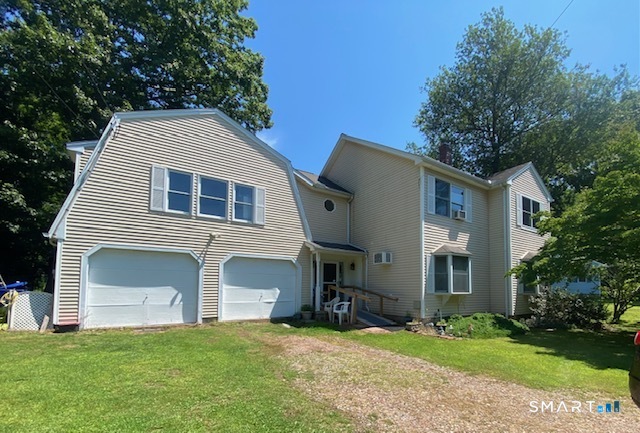
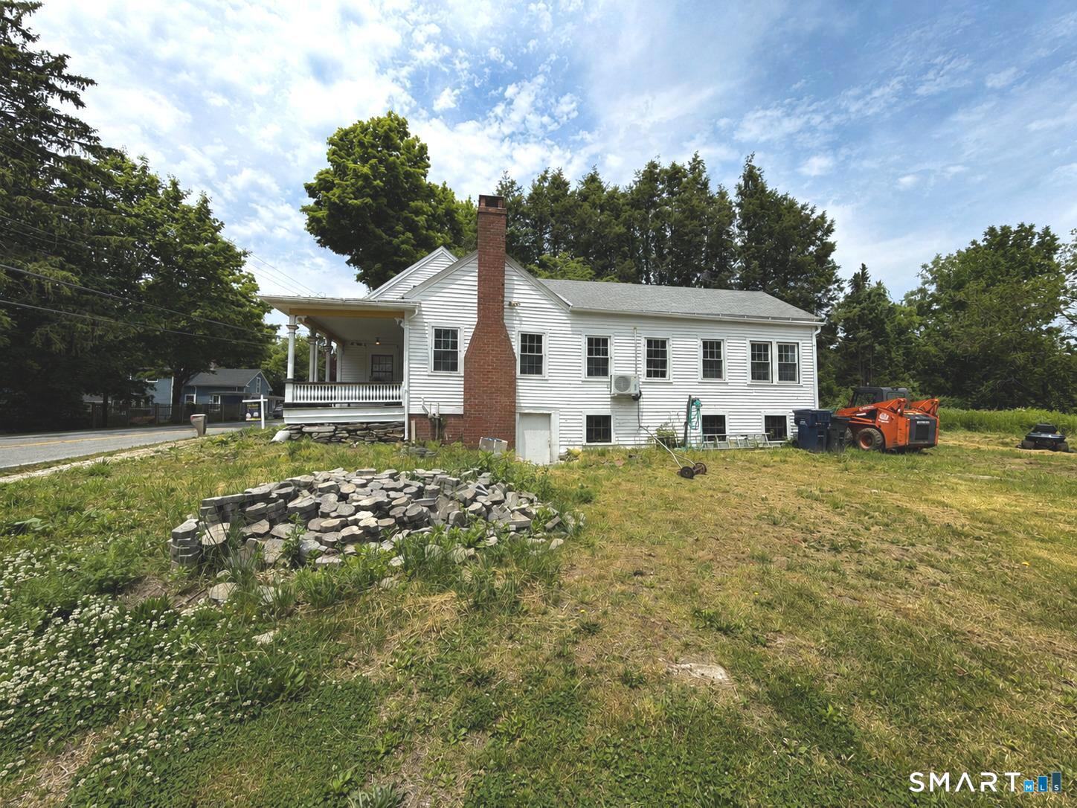
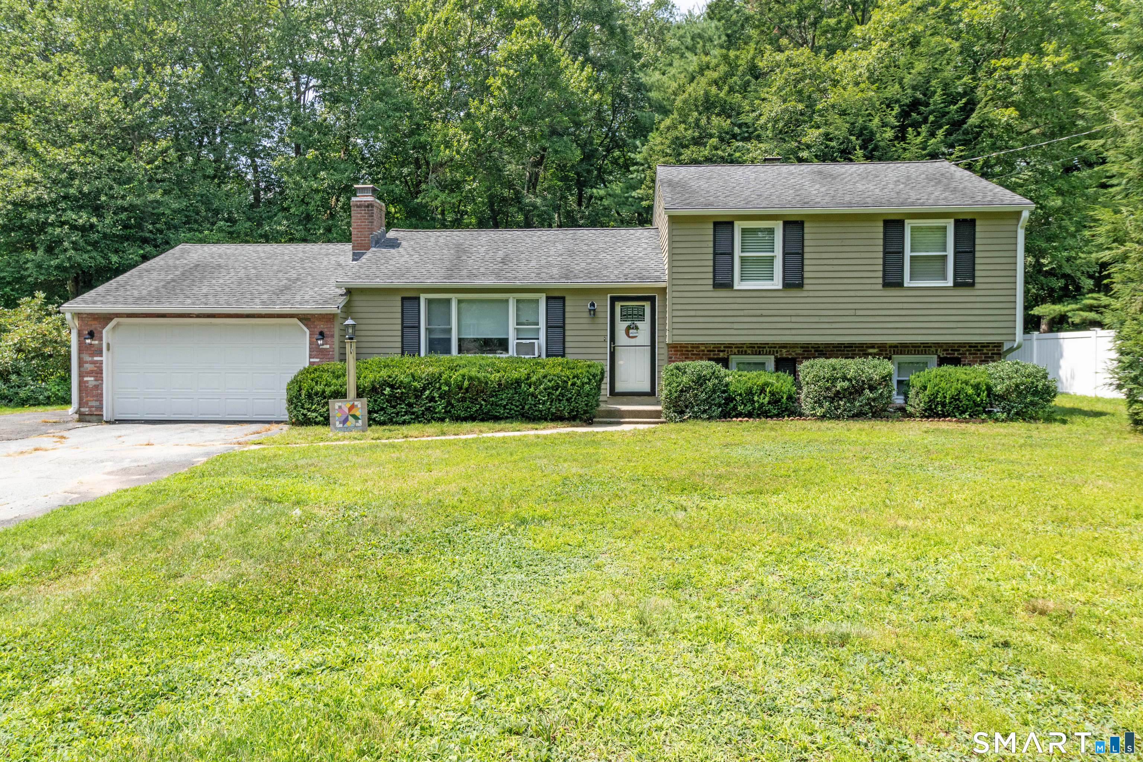
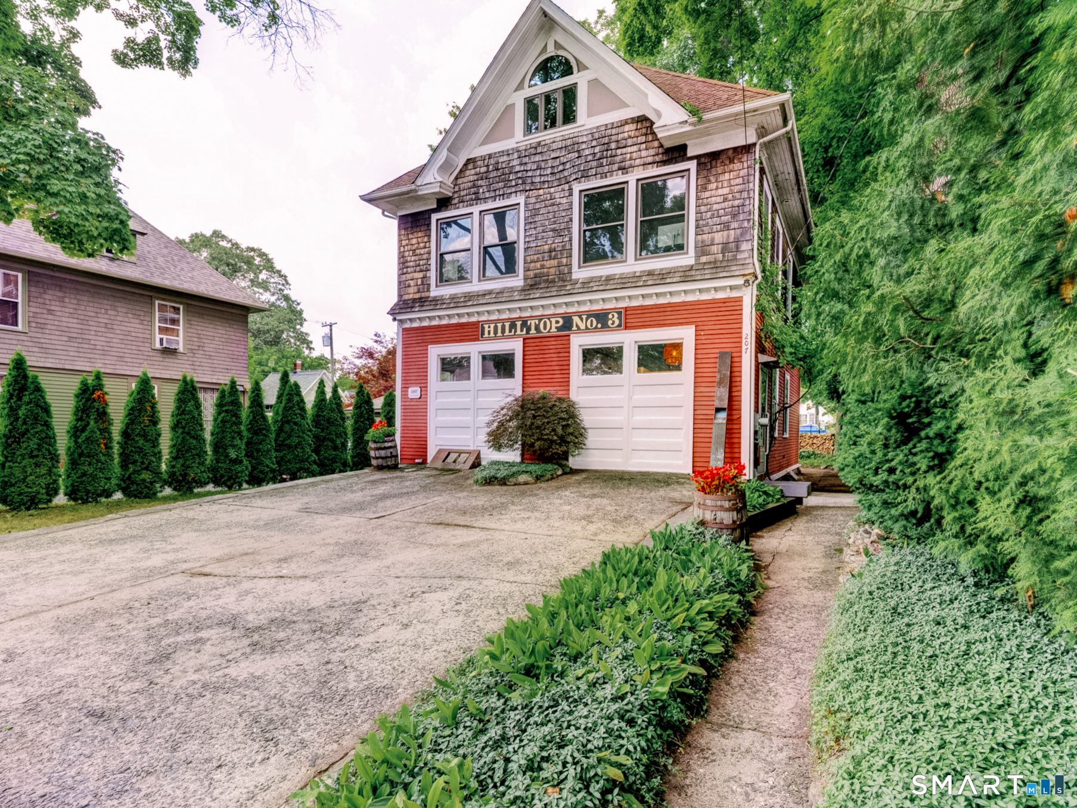
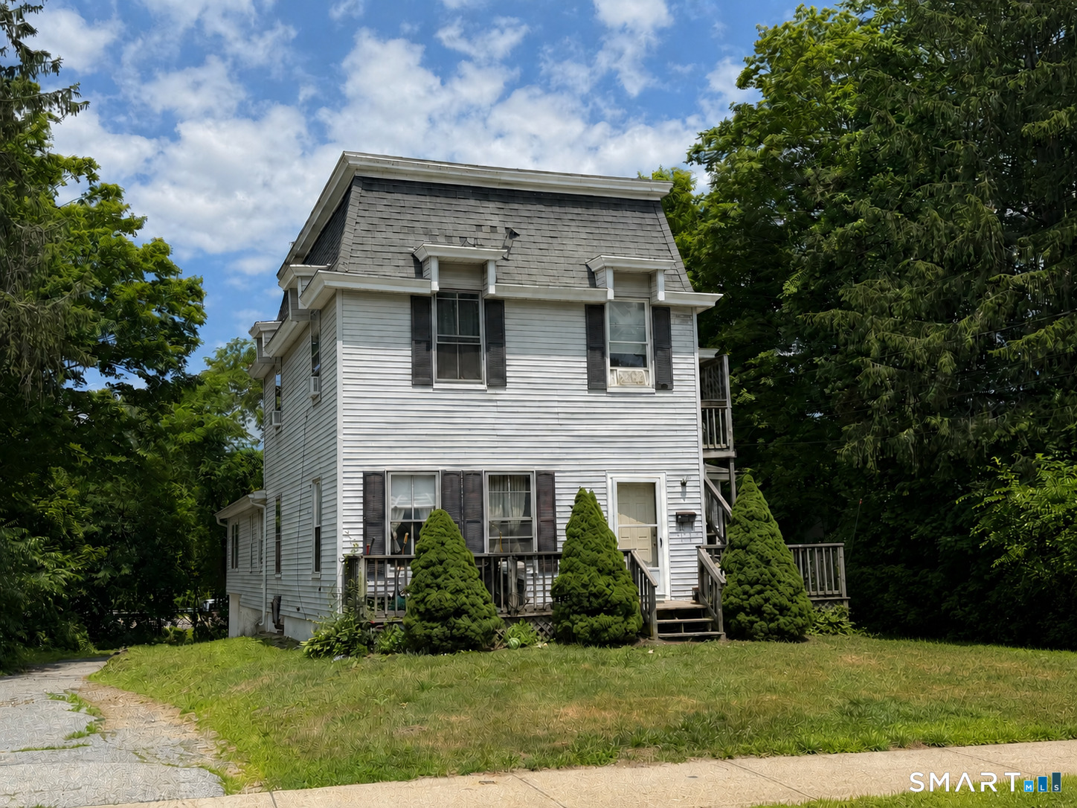
3-Family Residential property all on 1.4 acres of land in Brooklyn CT. Long term tenants. Each unit has been updated in 1989 and regular updates since. Unit 1-has 3 bedrooms, unit 2-has 1- bedroom, Unit 3-2nd fl unit has 3-bedrooms. Attic space is open and could be used to add 1 or 2 more units, t is an open space right now. Septic was installed +/- 10yrs ago, oversized for current use, also has a grinder and alarm system. New well pressure tank installed +/- 2yrs ago. Lots of parking and a new additional field in the back of the property. Private driveway. Roof approx 15yrs old.

Listed by Roberta G. Cardinal of RbRE,LLC

$
$
%
$/month over payments
Federal 30-year interest rate: 6.51% last updated on May 21, 2026
* All Figures are estimates. Check with your bank or proposed mortgage company for actual interest rates.
This product uses the FRED® API but is not endorsed or certified by the Federal Reserve Bank of St. Louis.

Save FavoriteSchedule TourAsk A QuestionMore Details

200 Orcuttville Road Stafford CT 06076

MLS Number 24161050

  • Land
  • Acreage 44
  • MLS Status Active
  • Other Amenities Waterfront
  • Zoning AA

Approved lot available for development. These well located 44 acres of pristine and raw land with 396 ft of road frontage offers lots of privacy. Fantastic opportunity to build your dream home or subdivide if you choose and build 18+ homes in a great location. Close to schools, shopping, library, park and recreation. Minutes away from Staffordville Lake and about 1hr 40 min to Boston. Could be used as CAMPGROUND as well!!! This land has a lot of options and potential.

Listed by Beata Zapadka of Vision Real Estate

$
$
%
$/month over payments
Federal 30-year interest rate: 6.51% last updated on May 21, 2026
* All Figures are estimates. Check with your bank or proposed mortgage company for actual interest rates.
This product uses the FRED® API but is not endorsed or certified by the Federal Reserve Bank of St. Louis.

Save FavoriteSchedule TourAsk A QuestionMore Details

1 Library Road Canterbury CT 06331

Canterbury, CT1 Library Road

Price$399,900

Est. Mortgage: $/month

MLS Number 24152288

  • Single Family
  • Square Feet 2,123
  • Bedrooms 3
  • Bathroom 3
  • Year Built 1807

Welcome to 1 Library Road, a beautifully updated antique Colonial nestled in the heart of Canterbury's Historic District. Built circa 1807, this classic home combines historic charm with modern improvements on a generous 1.15-acre corner lot just steps from the Canterbury Center Historic District and village green, which features fine 18th- and early 19th-century architecture and cultural landmarks. The spacious living room flows into a formal dining room - perfect for gatherings - while the updated eat-in kitchen boasts granite countertops, stainless steel appliances, and plenty of room for daily living. The primary suite offers a tranquil retreat with dual marble-top vanities and refined finishes, and two additional bedrooms share a stylish Jack-and-Jill bathroom with double sinks. Shiplap detailing adds warmth and character to select spaces, and the walk-up attic presents valuable unfinished square footage ideal for a future office, game room, or creative flex space. Outdoors, enjoy a maintenance-free deck overlooking a private, level backyard and fire pit area, perfect for entertaining or quiet evenings. The home has been thoughtfully updated throughout, including modern heating, plumbing, and electrical systems, while preserving its historic essence. 1 Library delivers historic appeal, modern comfort, and standout location - a rare opportunity in one of Connecticut's most charming communities. Be sure to take the virtual tour and prepare to be impressed!

Listed by Kristopher J. Tramont of Real Broker CT,LLC

$
$
%
$/month over payments
Federal 30-year interest rate: 6.51% last updated on May 21, 2026
* All Figures are estimates. Check with your bank or proposed mortgage company for actual interest rates.
This product uses the FRED® API but is not endorsed or certified by the Federal Reserve Bank of St. Louis.

Save FavoriteSchedule TourAsk A QuestionMore Details

217 Westford Hill Road Ashford CT 06278

Ashford, CT217 Westford Hill Road

Price$399,900

Est. Mortgage: $/month

MLS Number 24174371

  • Single Family
  • Square Feet 1,544
  • Bedrooms 4
  • Bathroom 2
  • Year Built 1982

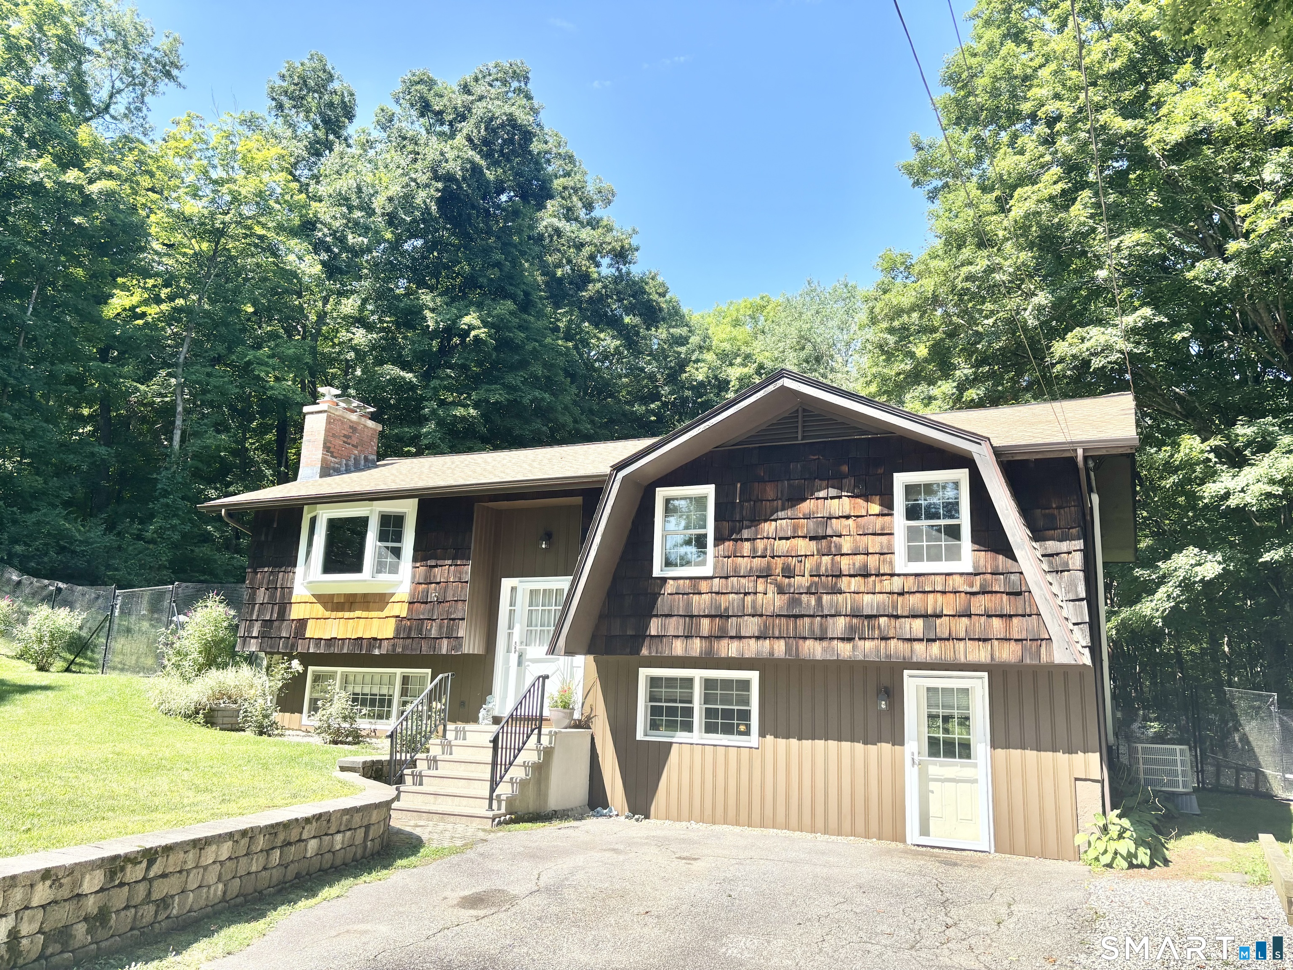
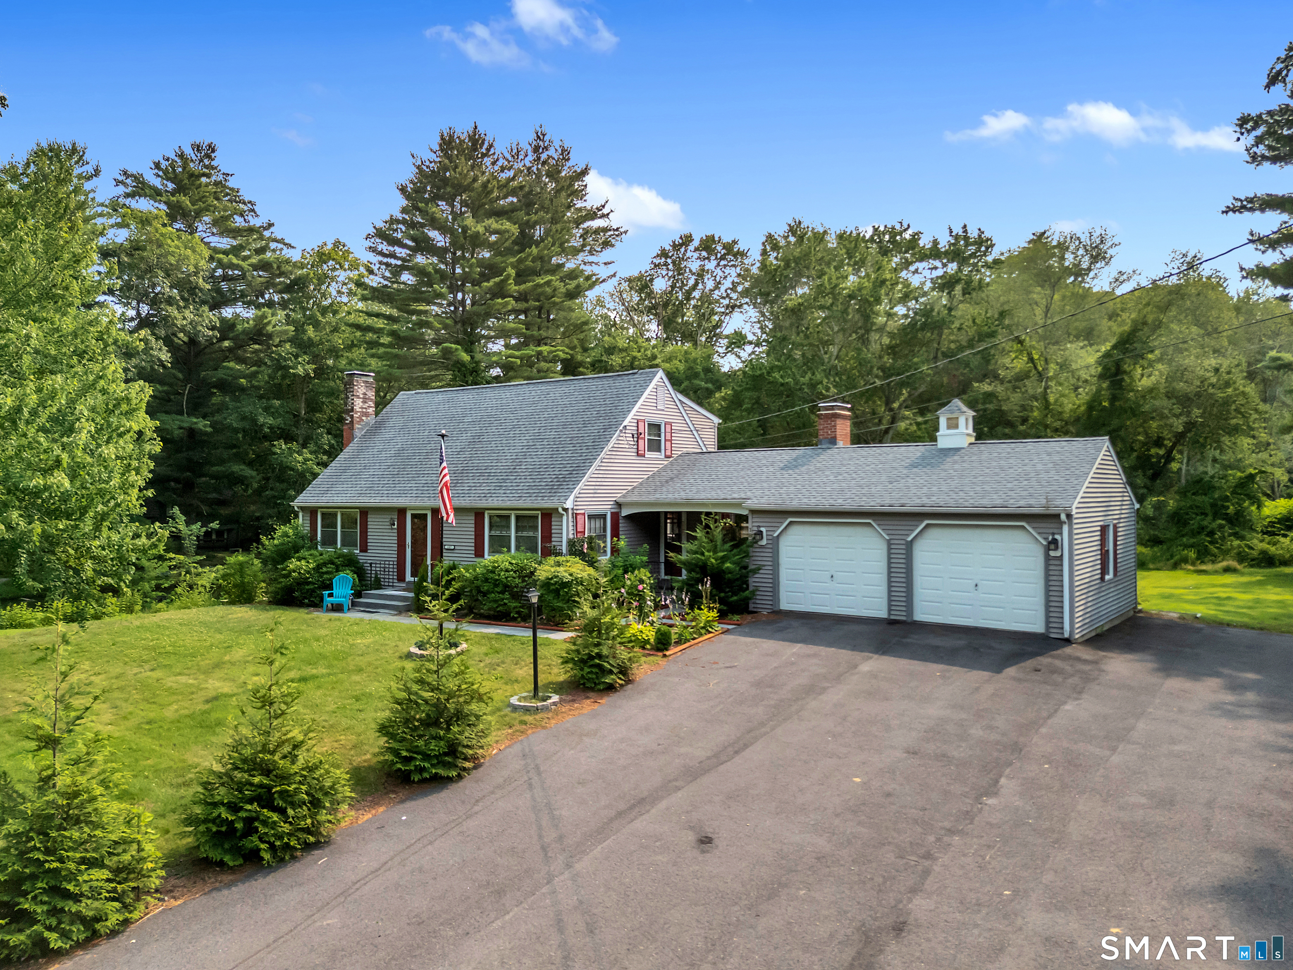
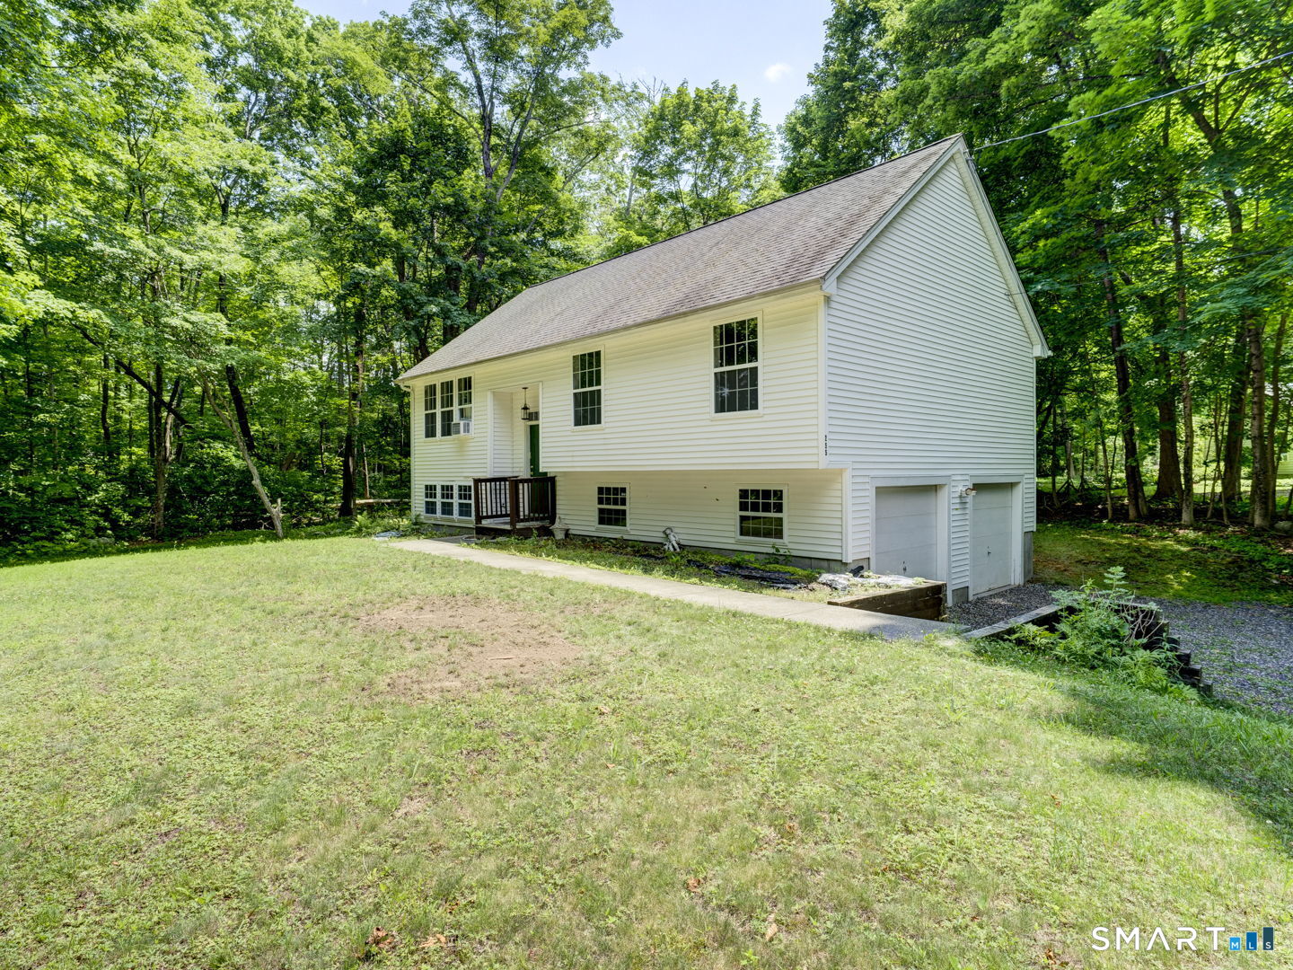
Welcome to this oversized raised ranch offering the perfect blend of space, comfort, and functionality! Set on over an acre of land, this 4-bedroom home features a thoughtfully designed layout with room for everyone. The spacious primary suite is a true retreat, complete with a massive walk-in closet and an impressive en suite bathroom featuring a double vanity. Not to mention a 3 season room that connects to the back deck for your morning coffee! The main living area offers a dedicated dining space ideal for gatherings and everyday living, while the wood stove adds warmth and charm throughout the cooler months. Additional highlights include a two-car garage, attached workshop perfect for hobbies or storage, and a separate shed for even more flexibility. Equipped with a generator for added peace of mind, this property combines convenience, practicality, and plenty of space both inside and out. With solid bones, generous square footage, and endless potential, this home is ready for its next owner to add their own personal touches. A rare opportunity to enjoy comfortable living in a beautiful setting!

Listed by Amy Therrien of The Neighborhood Realty Group

$
$
%
$/month over payments
Federal 30-year interest rate: 6.51% last updated on May 21, 2026
* All Figures are estimates. Check with your bank or proposed mortgage company for actual interest rates.
This product uses the FRED® API but is not endorsed or certified by the Federal Reserve Bank of St. Louis.

Save FavoriteSchedule TourAsk A QuestionMore Details

42 Fern Road Mansfield CT 06268

Mansfield, CT42 Fern Road, Storrs

Price$399,900

Est. Mortgage: $/month

MLS Number 24173716

  • Single Family
  • Square Feet 1,444
  • Bedrooms 3
  • Bathroom 2
  • Year Built 1965

Welcome to your own private retreat in Mansfield! Nestled on 2.2 peaceful acres surrounded by mature trees, this well maintained 3-bedroom raised ranch offers the perfect blend of comfort, functionality, and hard-to-find garage space. Built in 1965, this home features a warm and inviting layout with bright living spaces, hardwood floors, and oversized windows that bring the outdoors in. The main living area flows into the dining space and kitchen, while the pellet stove fireplace creates the perfect cozy atmosphere during NE winters. Off the dining area, enjoy a charming screened porch overlooking the backyard and pool area - an ideal spot for morning coffee, summer dinners, or relaxing evenings surrounded by nature. The finished lower level adds incredible versatility with a rustic lodge-style family room featuring exposed beams, wood accents, a fireplace, and plenty of room for entertaining, gaming, a home office setup, or movie nights. The updated bathroom adds a fresh modern touch, while the bedrooms offer comfortable layouts with peaceful wooded views throughout. Outside, the property truly shines with an expansive backyard, above-ground pool, spacious deck, and a detached 5-car garage/workshop in addition to the under-house garage. Set in the desirable Storrs/Mansfield area close to UConn, hiking trails, shopping, dining, and commuter routes, this property delivers the privacy of country living while still being conveniently located to everyday amenities.

Listed by Kristopher J. Tramont of Real Broker CT,LLC

$
$
%
$/month over payments
Federal 30-year interest rate: 6.51% last updated on May 21, 2026
* All Figures are estimates. Check with your bank or proposed mortgage company for actual interest rates.
This product uses the FRED® API but is not endorsed or certified by the Federal Reserve Bank of St. Louis.

Virtual TourSave FavoriteSchedule TourAsk A QuestionMore Details

Mansfield CT 06268

Mansfield, CT

Price$399,900

Est. Mortgage: $/month

Coming Soon

Listing Number X92097298

  • Exclusive Residential
  • Sale or Lease for sale

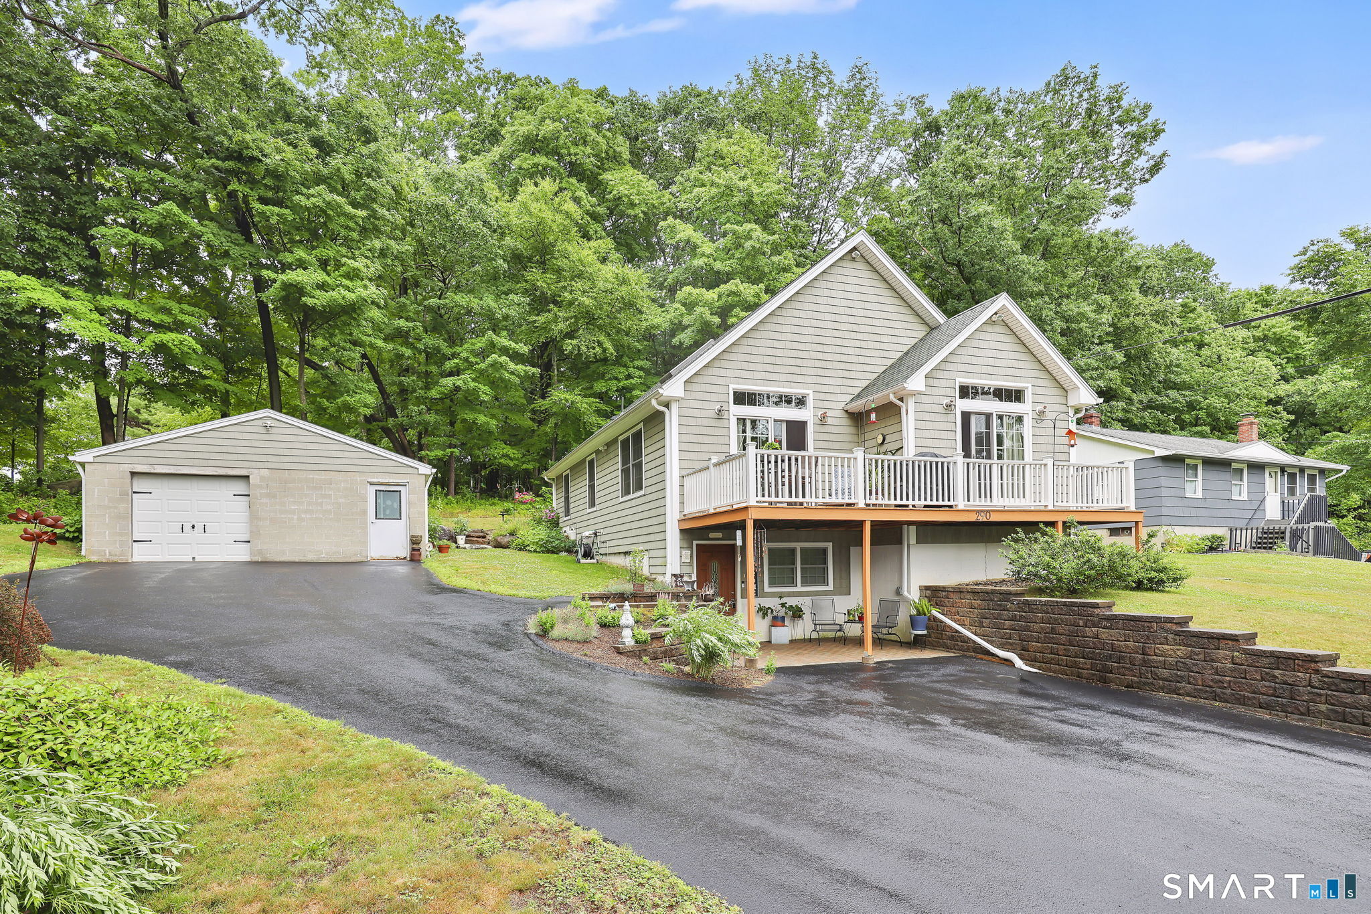
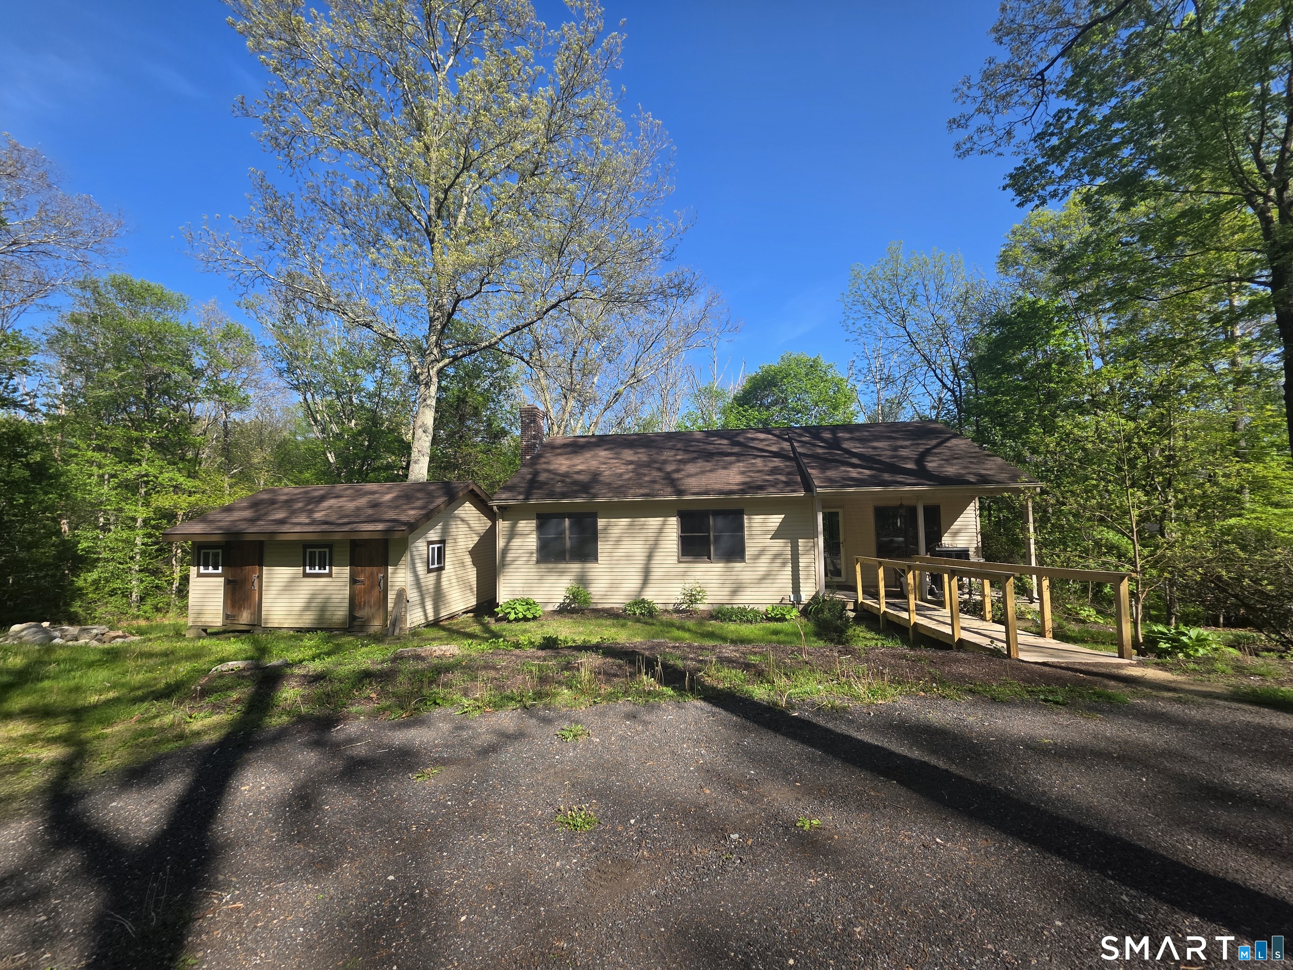
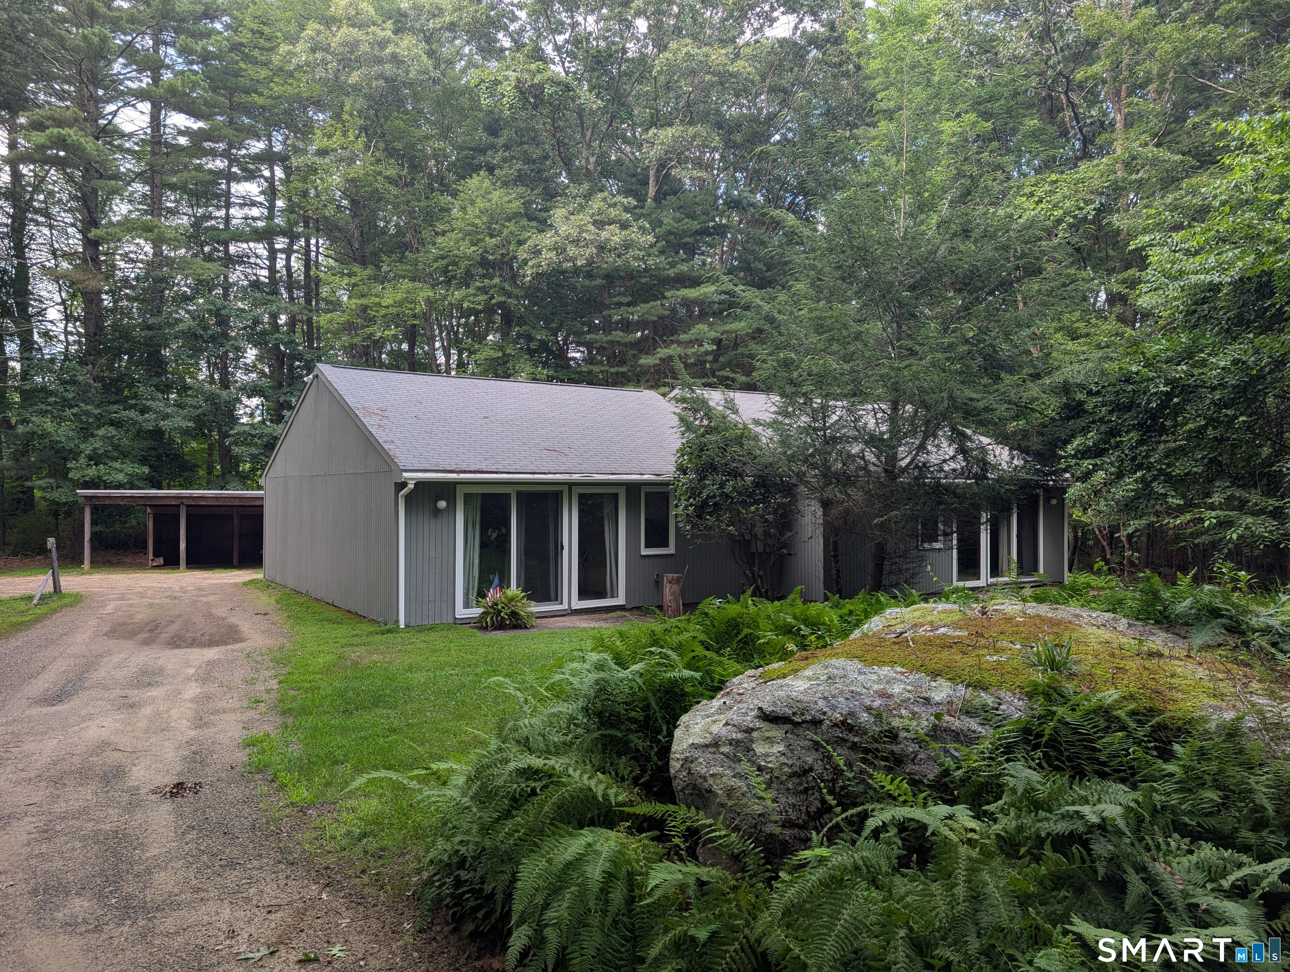
Coming Soon!  Tucked away on a quiet cul-de-sac with only three neighboring homes, this private cedar contemporary offers a rare combination of character, natural surroundings, and convenience just minutes from UConn, downtown Storrs, shopping, restaurants, hiking trails, and commuter routes. Situated on 1.4 lightly wooded acres and abutting approximately 1.9 acres of undeveloped town-owned land, the setting feels peaceful, secluded, and far removed from the everyday. Inside, soaring vaulted wood ceilings, exposed beams, oversized windows, and warm natural finishes create an inviting retreat-like atmosphere filled with natural light and woodland views. The open-concept living area centers around dramatic ceiling lines and flows seamlessly to an expansive wraparound deck overlooking the private backyard - ideal for entertaining, relaxing, or simply enjoying the quiet setting. The spacious kitchen offers abundant cabinetry, generous workspace, stainless appliances, and excellent connection to both indoor and outdoor living areas. The flexible floor plan includes 8 rooms, 3-4 bedrooms, and 2 full baths, including additional finished walkout lower-level space ideal for guests, home office, recreation, workout area, studio, or hobby use. Outside, the property continues to impress with a beautifully landscaped and screened outdoor shower area, large storage shed with double doors, ample parking, and usable outdoor space rarely found this close to UConn. Whether you're looking for a full-time residence, weekend retreat, investment opportunity, or UConn-area rental property, this home delivers privacy, architectural character, and lifestyle appeal that is difficult to duplicate at this price point.

$
$
%
$/month over payments
Federal 30-year interest rate: 6.51% last updated on May 21, 2026
* All Figures are estimates. Check with your bank or proposed mortgage company for actual interest rates.
This product uses the FRED® API but is not endorsed or certified by the Federal Reserve Bank of St. Louis.

Save FavoriteSchedule TourAsk A QuestionMore Details

934 Storrs Road Mansfield CT 06268

MLS Number 24156415

  • Single Family
  • Square Feet 1,899
  • Bedrooms 6
  • Bathroom 4
  • Year Built 1850

Located in Mansfield's historic district, this property offers 6 bedrooms and 3.5 bathrooms with a flexible layout across two levels. The main floor includes four bedrooms, including a primary suite with a Jack-and-Jill bath. The eat-in kitchen features skylights and connects to the main living areas. A living room and formal dining room with built-in cabinetry provide additional space. The second floor includes two additional bedrooms and a full bathroom. The property also includes a two-car garage. Convenient access to UConn, Mansfield center, shopping, dining, and major routes. Property is tenant-occupied. Lease in place through May 2026.

Listed by Marlinette Pacheco of mygoodagent

$
$
%
$/month over payments
Federal 30-year interest rate: 6.51% last updated on May 21, 2026
* All Figures are estimates. Check with your bank or proposed mortgage company for actual interest rates.
This product uses the FRED® API but is not endorsed or certified by the Federal Reserve Bank of St. Louis.

Save FavoriteSchedule TourAsk A QuestionMore Details

109 Tolland Avenue Stafford CT 06076

MLS Number 24173930

  • Single Family
  • Square Feet 1,993
  • Bedrooms 3
  • Bathroom 2
  • Year Built 1999

Welcome to 109 Tolland Ave in Stafford Springs. Set on a private 1-acre lot, this move-in-ready raised ranch offers nearly 2,000 sq ft of comfortable and functional living space with 3 bedrooms and 2.5 baths. The main level offers a bright, open layout with easy flow between the living room, dining area, and kitchen. Refinished hardwood floors run throughout the main living areas, complemented by fresh paint and beautifully updated bathrooms with modern tile finishes. The finished lower level of 700 Sqft adds valuable additional living space and flexibility, while the 2-car garage and large shed provide excellent storage and practicality.Recent improvements include a new roof, permitted HVAC upgrades, updated lighting, modern fixtures, refreshed finishes, central air, and a brand-new oil boiler, AC condenser, air handler, well tank and central vacuum - helping make this home truly move-in ready. One of the standout features of the property is the backyard - private, usable, and surrounded by trees, with plenty of space to relax, entertain, garden, or enjoy the outdoors. Located close to Stafford Springs restaurants, shops, lakes, hiking trails, and Stafford Motor Speedway, with convenient access to Hartford, Springfield, and UConn, this property offers a great balance of privacy, space, and convenience.

Listed by Kasia Nowak of KW Legacy Partners

$
$
%
$/month over payments
Federal 30-year interest rate: 6.51% last updated on May 21, 2026
* All Figures are estimates. Check with your bank or proposed mortgage company for actual interest rates.
This product uses the FRED® API but is not endorsed or certified by the Federal Reserve Bank of St. Louis.

Save FavoriteSchedule TourAsk A QuestionMore Details

65 Pinney Hill Road Willington CT 06279

Willington, CT65 Pinney Hill Road

Price$399,000

Est. Mortgage: $/month

MLS Number 24175933

  • Single Family
  • Square Feet 2,208
  • Bedrooms 3
  • Bathroom 2
  • Year Built 1963

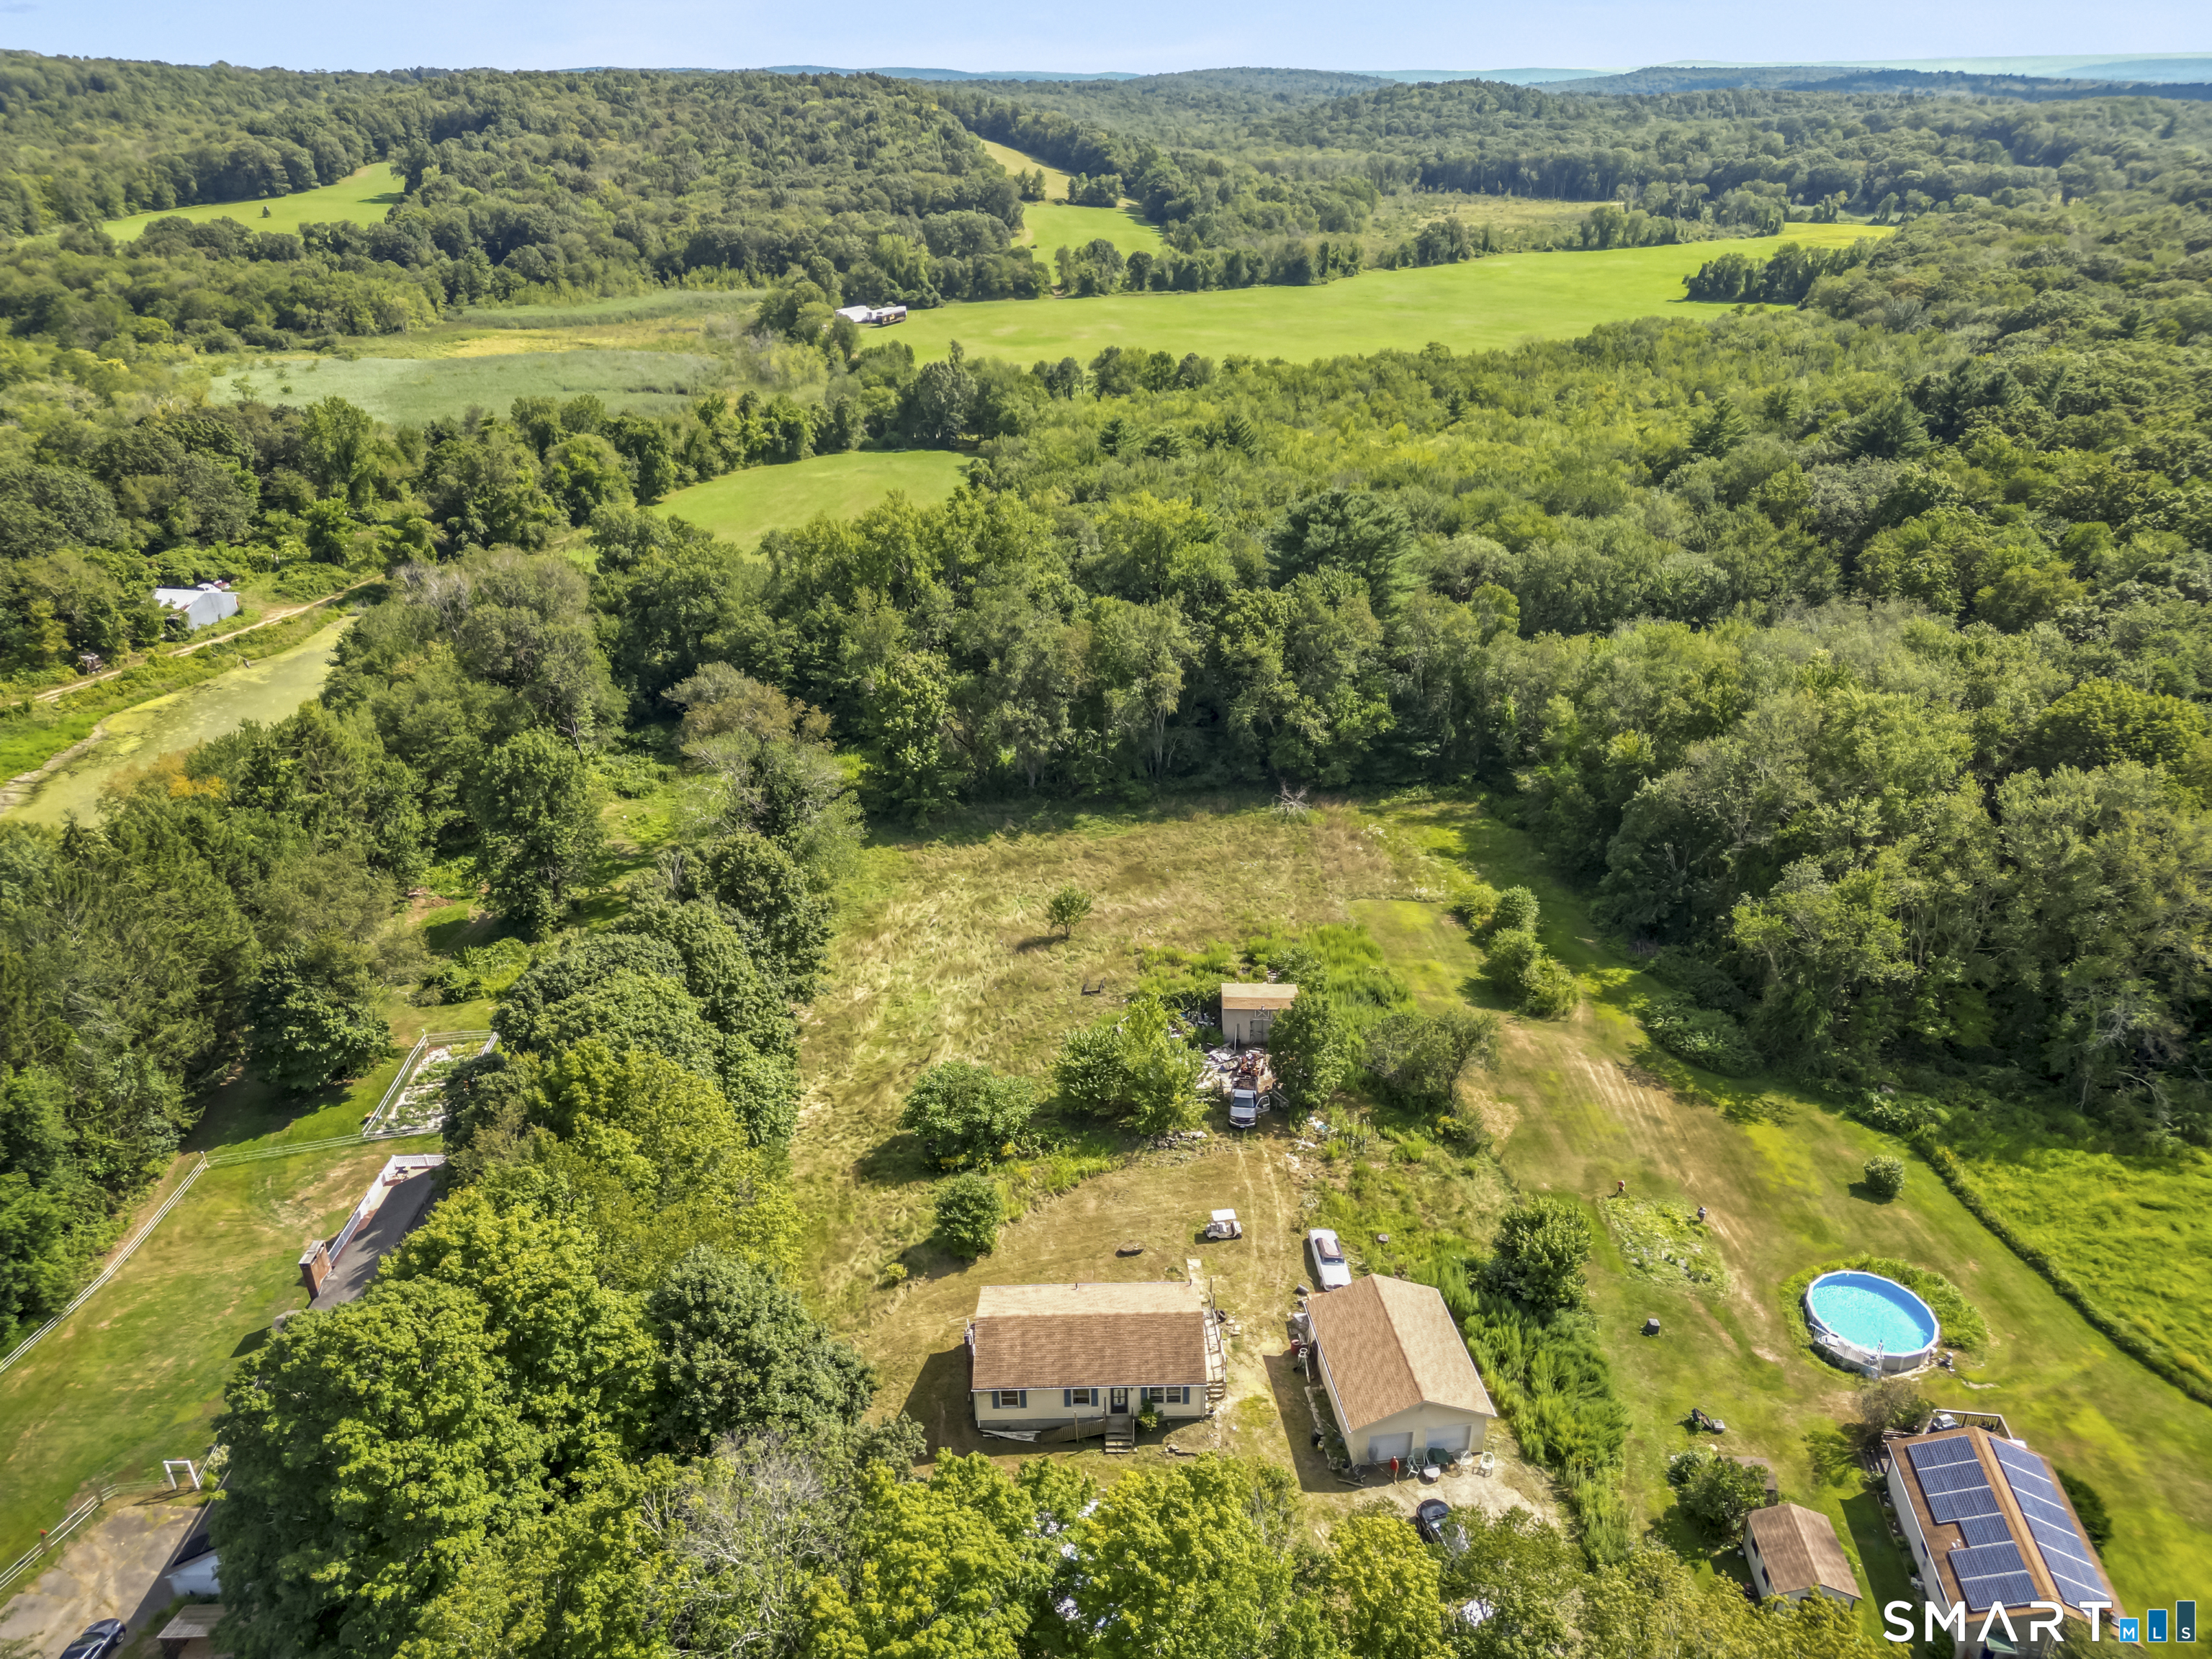
Nestled on 2 scenic acres 5 minuites from UCONN, this charming 3-bedroom, 2-bath home offers the perfect blend of space and comfort. The open-concept layout features a spacious living area, large breakfast bar, and flexible living spaces ideal for entertaining or everyday living. Large private back yard abuts open space. Solar panels greatly reduce energy costs. Additional highlights include a sunroom filled with natural light, a finished rec room, drive-under 1-car garage, and ample parking. Stay cozy year-round with both a wood stove and pellet stove. Enjoy peaceful surroundings while still being conveniently located near local amenities and major routes.

Listed by David S. Holcroft of RE/MAX Precision Realty

$
$
%
$/month over payments
Federal 30-year interest rate: 6.51% last updated on May 21, 2026
* All Figures are estimates. Check with your bank or proposed mortgage company for actual interest rates.
This product uses the FRED® API but is not endorsed or certified by the Federal Reserve Bank of St. Louis.

Save FavoriteSchedule TourAsk A QuestionMore Details

265 Beaumont Highway Lebanon CT 06249

Lebanon, CT265 Beaumont Highway

Price$399,000

Est. Mortgage: $/month

MLS Number 24167038

  • Single Family
  • Square Feet 2,990
  • Bedrooms 5
  • Bathroom 3
  • Year Built 1947

Welcome to 265 Beaumont Highway, a 5 bedroom home with endless potential. Set on a generous lot in the peaceful countryside of Lebanon, CT, this property is waiting for its new owner and next chapter. The home offers solid bones, making it an excellent opportunity for restoration and renewal. The canvas is yours to shape. Surround by the quiet beauty of rural living, yet conveniently located, 265 Beaumont Highway offers the perfect setting to create something special. Bring your ideas and imagination- this is your chance to make it your own. Opportunity knocks-don't miss it! Reach out today to learn more or schedule a tour. *House does need updates; and it is being sold "As Is, Where Is."

Listed by Wendeth S. O'neill of Compass Connecticut,LLC

$
$
%
$/month over payments
Federal 30-year interest rate: 6.51% last updated on May 21, 2026
* All Figures are estimates. Check with your bank or proposed mortgage company for actual interest rates.
This product uses the FRED® API but is not endorsed or certified by the Federal Reserve Bank of St. Louis.

Save FavoriteSchedule TourAsk A QuestionMore Details

379 Stafford Road Mansfield CT 06250

Mansfield, CT379 Stafford Road

Price$399,000

Est. Mortgage: $/month

Coming Soon

MLS Number 24177401

  • Single Family
  • Square Feet 1,764
  • Co List Office Name Lindlau Realty,Inc.
  • Bedrooms 4
  • Bathroom 2

Classic cape home now available with four bedrooms and two full baths on a beautiful 6.5 acre lightly wooded lot. Put this one on top of your list! This home has been well cared for and maintained. The first floor give you an updated kitchen with eat in space and appliances. There are two bedrooms and a full bath along with a beautiful sun porch that overlooks the private rear yard. The sun porch makes the perfect place for morning coffee or a cold beverage after work. Sun room adds 196 sf of additional three season living space. Full dormered second story makes the upstairs feel very spacious and you will find two more bedrooms and another full bath. Plenty of storage is available. This home is in a great location with easy access to two Universities, shopping and Hartford. You will love the rear deck and patio that comes with a hot tub and firepit! This property is approved for Uconn rental housing and would make a great investment or a perfect place to live. Solar panels in place and should save you a lot of money in energy costs. Panels are rented, current monthly cost approx. $115 month, this is third year of 25 year lease agreement that buyer will assume.

Listed by Patrick Mohan and Eric Lindlau of Lindlau Realty,Inc.

$
$
%
$/month over payments
Federal 30-year interest rate: 6.51% last updated on May 21, 2026
* All Figures are estimates. Check with your bank or proposed mortgage company for actual interest rates.
This product uses the FRED® API but is not endorsed or certified by the Federal Reserve Bank of St. Louis.

Save FavoriteSchedule TourAsk A QuestionMore Details

50 Old Sawmill Road Woodstock CT 06281

MLS Number 24170324

  • Single Family
  • Square Feet 1,632
  • Bedrooms 3
  • Bathroom 3
  • Year Built 1968

Set within the Bungee Lake community in Woodstock Valley, this home offers a comfortable layout with peaceful surroundings and water views. The property sits on a flat, open 0.6-acre lot, providing usable outdoor space for recreation, gatherings, or everyday enjoyment. This home offers 1,632 sq ft of living space with 3 bedrooms and 2 full bathrooms. The primary bedroom on the upper level includes a private balcony overlooking the property and surrounding landscape. Major updates provide added value and peace of mind. Brand-new, high-quality laminate flooring installed upstairs. The roof on both, the home and detached 2-car garage was replaced in 2021. New siding installed on the garage in 2026. Significant system upgrades were completed including a new 275-gallon oil tank and a new water heater in 2025. The home is also equipped with central air heating for an added comfort. The unfinished basement provides additional storage space and flexibility for future use. Recently updated crushed stone driveway for easy access. Nearby trails and local shops are just a short drive away, supporting everyday convenience while maintaining a quiet, natural environment. There are 2 full bathrooms (not 1.5 as per town records)

Listed by Darius Baturo of Berkshire Hathaway NE Prop.

$
$
%
$/month over payments
Federal 30-year interest rate: 6.51% last updated on May 21, 2026
* All Figures are estimates. Check with your bank or proposed mortgage company for actual interest rates.
This product uses the FRED® API but is not endorsed or certified by the Federal Reserve Bank of St. Louis.

Virtual TourSave FavoriteSchedule TourAsk A QuestionMore Details

226 Cherry Hill Road Brooklyn CT 06234

Brooklyn, CT226 Cherry Hill Road

Price$389,900

Est. Mortgage: $/month

MLS Number 24177636

  • Single Family
  • Square Feet 1,638
  • Bedrooms 4
  • Bathroom 2
  • Year Built 1999

Welcome to this move-in ready 4-bedroom, 2 full bath Country Cape set on almost 2 beautiful acres in Brooklyn, CT! This home offers the perfect mix of country living and convenience, located close to shopping and restaurants while still providing a peaceful setting. Inside, you'll find updated bathrooms, stainless steel appliances, and a great layout designed for flexibility and comfort. The first-floor bedroom could also make an ideal home office or guest space. The living room features an efficient wood stove helps keep the home nice and warm during the winter months. Outside features a newer storage shed perfect for your outdoor tools and toys. Vinyl siding, and vinyl windows make for easy maintenance. Relax outside and enjoy the large yard with endless possibilities for gardening, chickens, outdoor recreation, or simply enjoying the peaceful surroundings. Come see this gem and all it has to offer!

Listed by Ryan J. Lamb of RE/MAX Coast and Country

$
$
%
$/month over payments
Federal 30-year interest rate: 6.51% last updated on May 21, 2026
* All Figures are estimates. Check with your bank or proposed mortgage company for actual interest rates.
This product uses the FRED® API but is not endorsed or certified by the Federal Reserve Bank of St. Louis.

Save FavoriteSchedule TourAsk A QuestionMore Details

280 Village Hill Road Willington CT 06279

Willington, CT280 Village Hill Road

Price$389,000

Est. Mortgage: $/month

MLS Number 24144238

  • Single Family
  • Square Feet 3,209
  • Bedrooms 3
  • Bathroom 2
  • Year Built 1951

Set on a scenic stretch of Village Hill Road, this inviting 3-bedroom, 2-bath residence offers 3,209 square feet of thoughtfully designed living space with a warm, rustic influence. Wood floors extend throughout, complemented by exposed beams across the main level and soaring cathedral ceilings that enhance the open floor plan. A wood stove anchors the living area, creating a cozy focal point while adding character and comfort. The country kitchen is both functional and welcoming, ideal for everyday living or entertaining. Sliding doors lead to a spacious deck overlooking the natural surroundings and a tranquil backyard pond-perfect for fishing in the warmer months or ice skating in winter-creating a peaceful outdoor retreat. Well-proportioned bedrooms and flexible living areas allow for a variety of uses, including home office or studio space. This property blends timeless architectural details with generous interior space, offering a serene setting and enduring appeal in a picturesque Willington location.

Listed by Mary E. Wisneski of Redfin Corporation

$
$
%
$/month over payments
Federal 30-year interest rate: 6.51% last updated on May 21, 2026
* All Figures are estimates. Check with your bank or proposed mortgage company for actual interest rates.
This product uses the FRED® API but is not endorsed or certified by the Federal Reserve Bank of St. Louis.

Virtual TourSave FavoriteSchedule TourAsk A QuestionMore Details

408 Huntington Road Scotland CT 06264

Scotland, CT408 Huntington Road

Price$385,000

Est. Mortgage: $/month

MLS Number 24172634

  • Single Family
  • Square Feet 2,896
  • Bedrooms 3
  • Bathroom 2
  • Year Built 1915

Charming home located at 408 Huntington Rd in Scotland, CT. Set on a spacious lot, this property offers a peaceful country setting with plenty of outdoor space. Inside, you'll find a functional layout with comfortable living areas, a bright kitchen, and well-sized bedrooms. All the wood floors were finished. Apartment on the second floor. A great opportunity for anyone looking for quiet living while still being conveniently located. Don't miss your chance to see this property!

Listed by Nicole M. Garbutt of RE/MAX Bell Park Realty

$
$
%
$/month over payments
Federal 30-year interest rate: 6.51% last updated on May 21, 2026
* All Figures are estimates. Check with your bank or proposed mortgage company for actual interest rates.
This product uses the FRED® API but is not endorsed or certified by the Federal Reserve Bank of St. Louis.

Save FavoriteSchedule TourAsk A QuestionMore Details

471 Goose Lane Coventry CT 06238

MLS Number 24176764

  • Single Family
  • Square Feet 1,299
  • Bedrooms 3
  • Bathroom 1
  • Year Built 1960

This move-in ready ranch home offers broad appeal-perfect for those looking to downsize with ease or anyone just starting out and seeking manageable living expenses. Outdoor enthusiasts will especially appreciate the expansive yard and peaceful setting. A charming bridge over a small stream adds to the property's character. Spend time outside around a smoke less firepit, outdoor dining on the stone patio, or tending to gardens with room to expand. The property already features 5 apple trees and plenty of open space for pets to roam, enhanced by a partial roadside fence. Located next to Skungamaug River Golf Club and close to Cassidy Hill Vineyard and Laidlaw Park, this home offers convenient access to recreation and local amenities. Inside, the home is bright and inviting. The hardwood floors in the living room and all 3 bedrooms were refinished in 2025. The eat in kitchen includes a pantry closet for extra storage and a glass slider leading directly to the backyard. A spacious living room sits just around the corner. Down the hall are 3 comfortable bedrooms and a full bath. The walkout lower level adds valuable flexible space, featuring a finished room for guest space, a home office, family room, or home gym. Additional areas include a laundry/utility room for storage and a large workshop with built in workbenches. This home has benefited from extensive updates over the past 12 years, including vinyl siding, Harvey windows, roof, boiler, and well pump replacement.

Listed by Lindsey Niarhakos of RE/MAX One

$
$
%
$/month over payments
Federal 30-year interest rate: 6.51% last updated on May 21, 2026
* All Figures are estimates. Check with your bank or proposed mortgage company for actual interest rates.
This product uses the FRED® API but is not endorsed or certified by the Federal Reserve Bank of St. Louis.

Save FavoriteSchedule TourAsk A QuestionMore Details

973 Hampton Road Pomfret CT 06259

MLS Number 24175353

  • Single Family
  • Square Feet 1,544
  • Bedrooms 2
  • Bathroom 2
  • Year Built 1880

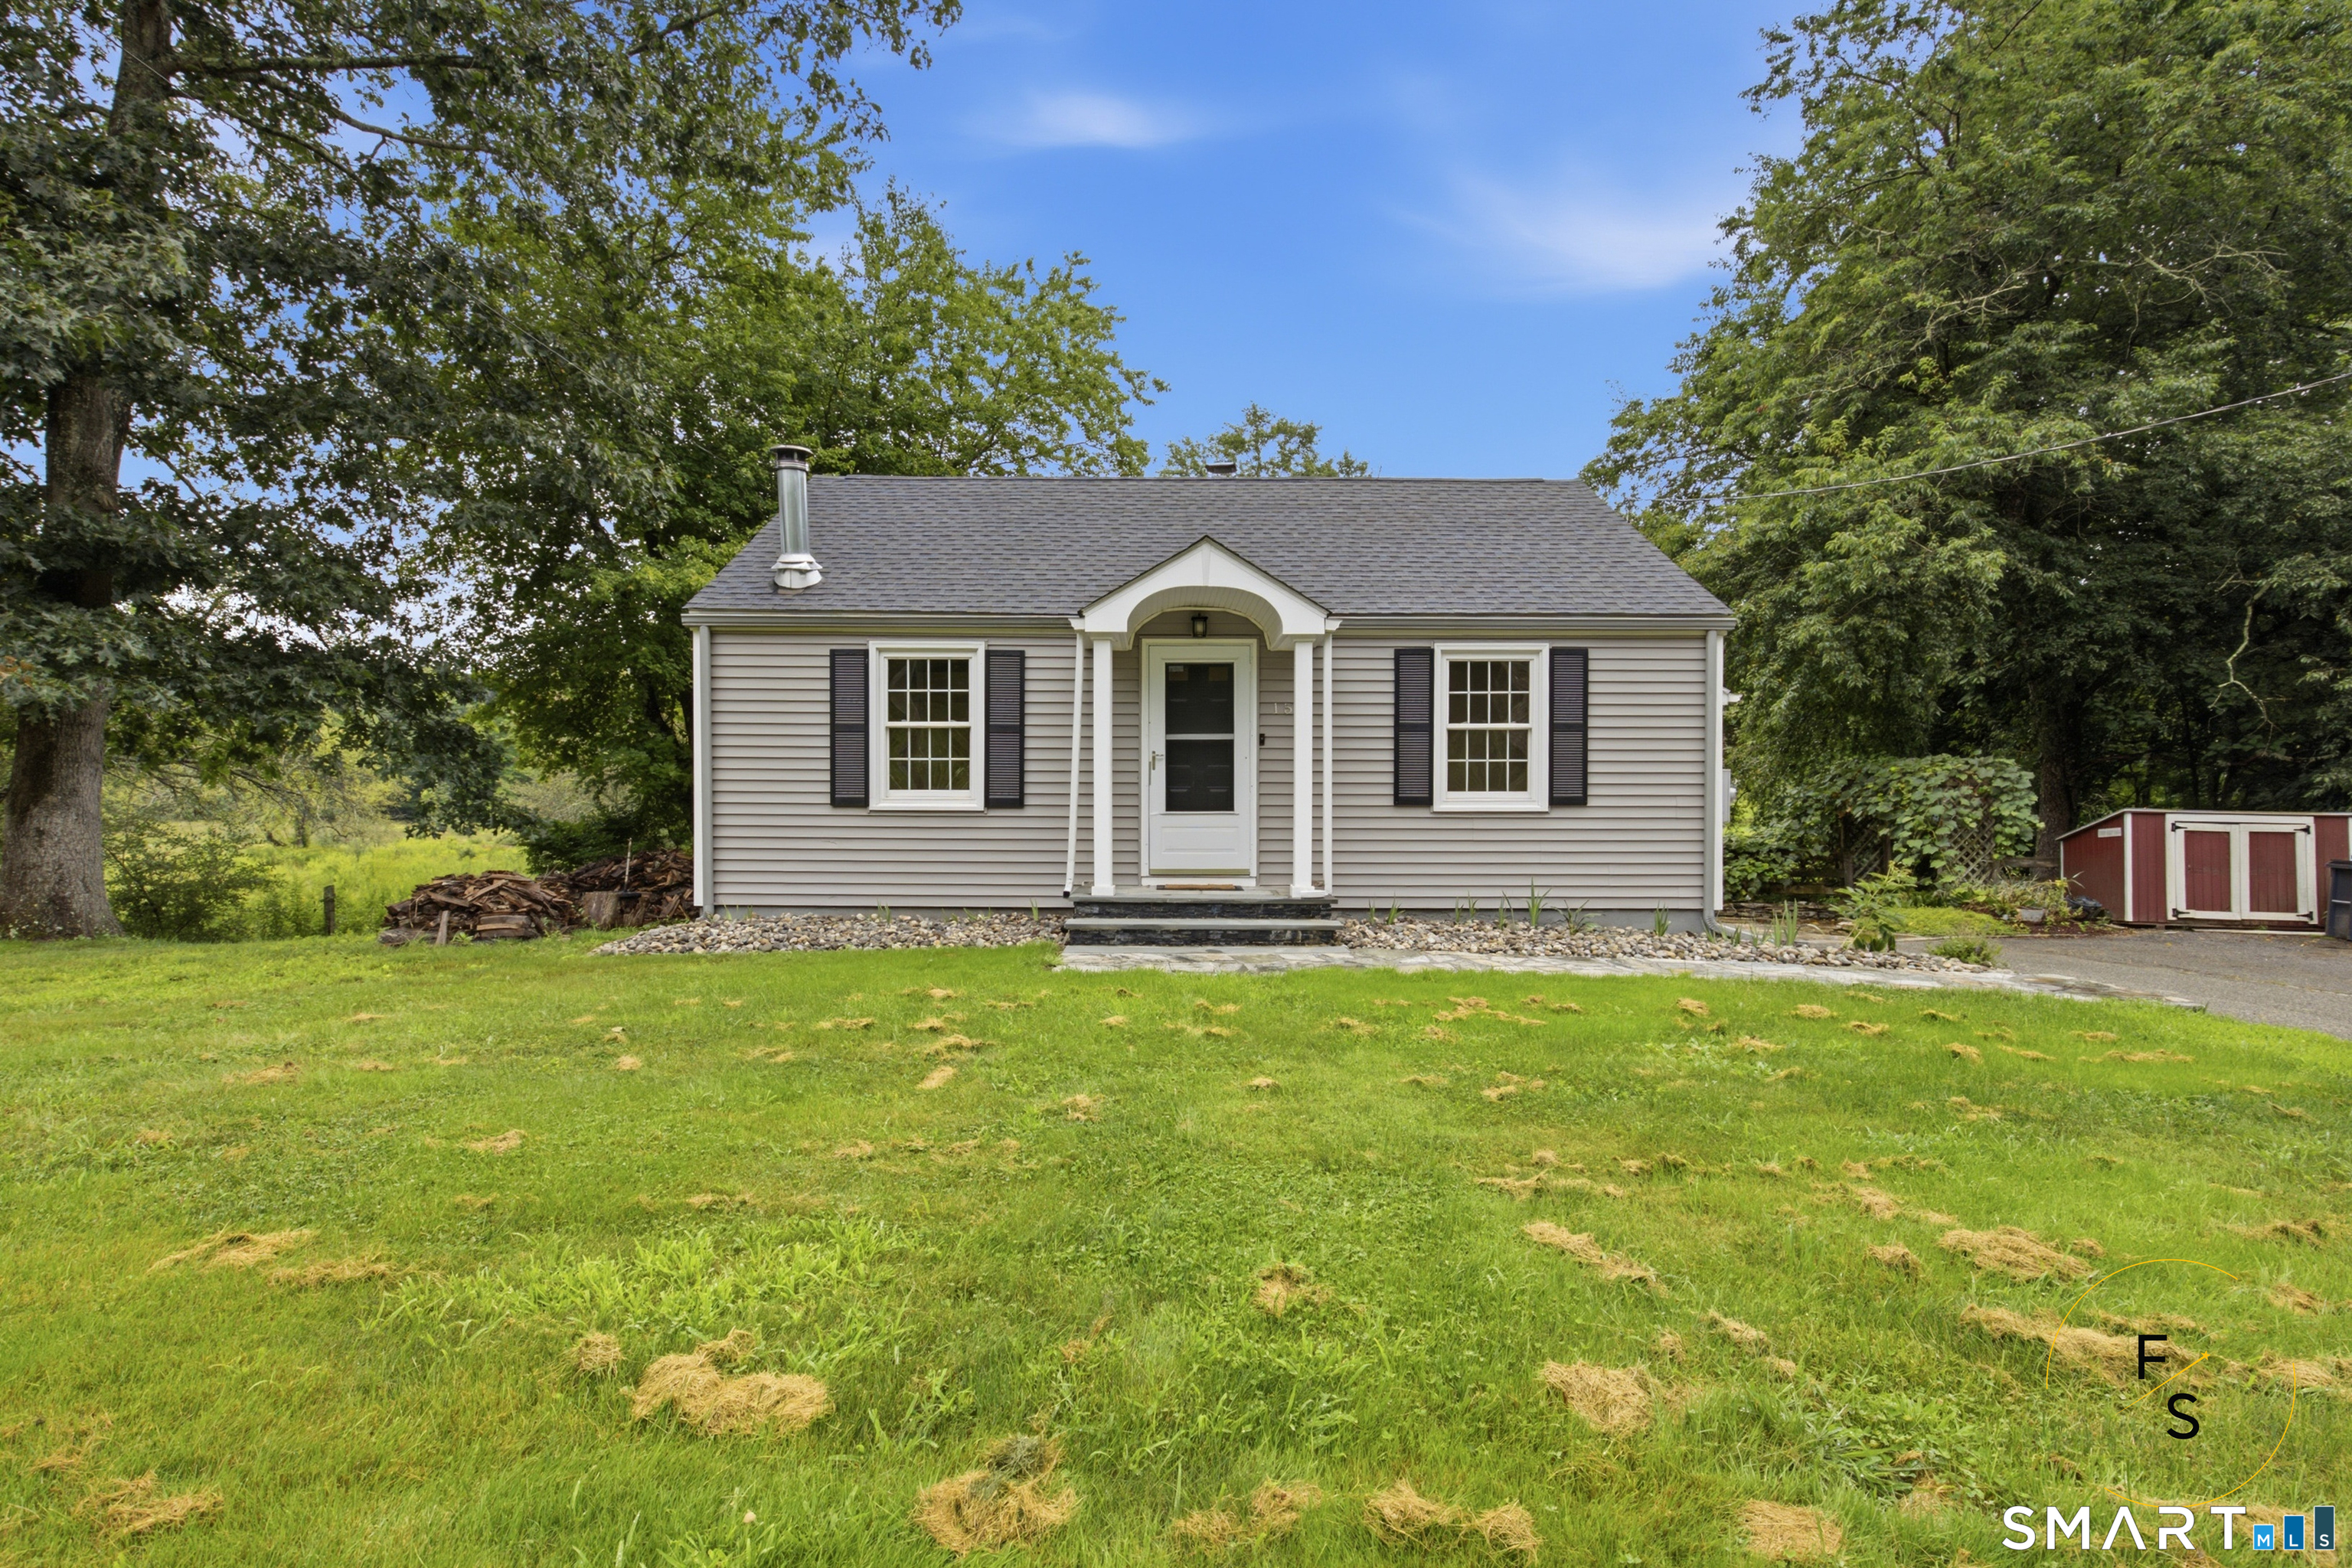
Best/final offers by 4:00pm 5/26. Set on 7.34 scenic acres in Pomfret, this charming antique farmhouse offers a peaceful country setting with timeless New England character. The property features lovely stone walls, open fields, and direct access to the Air Line State Park Trail, providing opportunities for outdoor recreation and enjoying nature. Inside, oak floors add warmth and character throughout the dining room, living room, and den. The upper level offers a versatile loft area ideal for a home office, study, or additional living space, along with two bedrooms featuring skylights that fill the rooms with natural light. A spacious 3 car detached garage offers space for all your toys. Fantastic property to start a hobby farm. With open land, scenic surroundings, and classic farmhouse charm, this unique property offers a wonderful opportunity to enjoy country living in Northeastern Connecticut.

Listed by Valerie L. Macneil of Kazantzis Real Estate,LLC
$
$
%
$/month over payments
Federal 30-year interest rate: 6.51% last updated on May 21, 2026
* All Figures are estimates. Check with your bank or proposed mortgage company for actual interest rates.
This product uses the FRED® API but is not endorsed or certified by the Federal Reserve Bank of St. Louis.

Save FavoriteSchedule TourAsk A QuestionMore Details

461 Pond Road Franklin CT 06254

MLS Number 24149424

  • Single Family
  • Square Feet 1,539
  • Bedrooms 3
  • Bathroom 2
  • Year Built 1954

Tucked into the heart of charming North Franklin, this California-style ranch is filled with warmth, sunlight, and character. From the moment you step inside, the living room draws you in with walls of windows that flood the space with natural light - the kind of room that instantly feels welcoming and calm. At the center of the home, the remodeled kitchen blends style and function with crisp white cabinetry, granite countertops, and a classic farmhouse sink, making it a space you'll actually enjoy cooking and gathering in. The dining room features hardwood floors and is perfectly positioned next to a double-sided fireplace, shared with the living room, creating a cozy focal point for everyday living or special occasions. The main level offers two comfortable bedrooms and a full bath, ideal for easy one-floor living. A spiral staircase leads to the upper level, where a flexible space awaits - imagine a private primary suite complete with its own full bath and French doors, perfect as a peaceful retreat or creative escape. Outside, you'll appreciate the convenience of a two-car detached garage and the quiet charm of this established neighborhood. With its inviting layout, abundant light, and thoughtful updates, this home offers both comfort and possibility - ready for its next chapter and the memories still to come. Town records show 2 beds and 1-1/2 bath. With the finished upper level and full bath, it is 3 beds and 2 baths. Property to be sold as is.

Listed by Carol Wanat of Rockoff Realty

$
$
%
$/month over payments
Federal 30-year interest rate: 6.51% last updated on May 21, 2026
* All Figures are estimates. Check with your bank or proposed mortgage company for actual interest rates.
This product uses the FRED® API but is not endorsed or certified by the Federal Reserve Bank of St. Louis.

Virtual TourSave FavoriteSchedule TourAsk A QuestionMore Details

25 Clearview Drive Stafford CT 06076

MLS Number 24168498

  • Single Family
  • Square Feet 1,340
  • Bedrooms 3
  • Bathroom 2
  • Year Built 1980

Expansive Raised Ranch tucked away on a quiet cul de sac, offering privacy and a peaceful neighborhood setting. The main level features three bedrooms and a full bath. At the heart of the home is a spacious kitchen with an open concept layout that flows seamlessly into the dining area and living room. A sun filled bay window brightens the space while framing views of the front yard. The kitchen is well appointed with a breakfast bar, stainless steel appliances, and abundant cabinet space, perfect for both everyday living and entertaining. Just off the kitchen, a huge deck extends your living space outdoors, ideal for entertaining or relaxing in a private setting. The main level has propane forced air heating, newer furnace in attic. The finished lower level offers additional versatile living space and includes a full bath, wood stove & electric heating. Attached two car under-garage.

Listed by Lisa A. Barstow of Simply Sold Real Estate

$
$
%
$/month over payments
Federal 30-year interest rate: 6.51% last updated on May 21, 2026
* All Figures are estimates. Check with your bank or proposed mortgage company for actual interest rates.
This product uses the FRED® API but is not endorsed or certified by the Federal Reserve Bank of St. Louis.

Save FavoriteSchedule TourAsk A QuestionMore Details

222 Route 87 Columbia CT 06237

Columbia, CT222 Route 87

Price$379,000

Est. Mortgage: $/month

MLS Number 24175744

  • Single Family
  • Square Feet 1,739
  • Bedrooms 3
  • Bathroom 1
  • Year Built 1983

2 is your lucky number! Sited on a wonderful, verdant lot just moments to the shores of Columbia Lake, this charming ranch features a BRAND NEW roof, new septic system, new well equipment, and new water heater! All of the heavy lifting is done! The perfect canvas for your personal sanctuary awaits! Step inside to a deceivingly spacious and versatile floorplan. With fresh paint, new flooring, & windows in all the right places, The oversized living room is an entertainer's dream with seamless indoor/outdoor flow with slider to a larger deck with pergola. Cheery kitchen features updated appliances & opens to a generously sized dining room with pantry / storage. 2 bright bedrooms share a refreshed hall bath. Need room to expand? Excellent house hacking / blended living potential w the expansive daylit walkout lower level featuring a spacious 3rd BR, large den / flex space, and laundry. Oversized garage w separate work space is a hobbyists dream w plenty of space for tinkering, bikes, kayaks, and more. Outside, enjoy a remarkably private, flat backyard with glorious mature trees, a utility shed, and ample guest parking. All this strollable to Columbia Lake with its public beach and boat launch! A special opportunity in a lake community with fantastic access to outdoor recreation, but easy commutes to UConn, Eastern, & Hartford, and many local amenities. Great value packing a serious punch, come and claim your slice of heaven!

Listed by Tommy Connors of Redfin Corporation

$
$
%
$/month over payments
Federal 30-year interest rate: 6.51% last updated on May 21, 2026
* All Figures are estimates. Check with your bank or proposed mortgage company for actual interest rates.
This product uses the FRED® API but is not endorsed or certified by the Federal Reserve Bank of St. Louis.

Virtual TourSave FavoriteSchedule TourAsk A QuestionMore Details

796 Hampton Road Pomfret CT 06259

MLS Number 24177164

  • Single Family
  • Square Feet 2,285
  • Bedrooms 5
  • Bathroom 2
  • Year Built 1963

Opportunity shines in this spacious 2,285 sq. ft. ranch set on a beautiful 1.3-acre park-like lot in the desirable Pomfret area. The spacious main level offers 4 comfortable sized beds, 2 baths, hardwood floors, and a flexible layout ready for your vision. The lower-level walk-out basement features a legal in-law suite with 1 bed, 1 updated bath, and new tile floors, adding exceptional versatility. Recent major updates include a new roof and new oil tank. Outside, enjoy a separate 2-car garage plus a separate wired workshop, ideal for hobbies, storage, or projects. The main floor bath has been gutted to the studs and the kitchen partially removed, creating a prime chance to customize, build equity, or pursue a flip opportunity. Much of the building materials needed to finish the kitchen and bath are included in the sale. **House WILL NOT pass FHA/VA/USDA without renovation component**

Listed by Shana M. Boyer of Keller Williams Realty Leading Edge

$
$
%
$/month over payments
Federal 30-year interest rate: 6.51% last updated on May 21, 2026
* All Figures are estimates. Check with your bank or proposed mortgage company for actual interest rates.
This product uses the FRED® API but is not endorsed or certified by the Federal Reserve Bank of St. Louis.

Save FavoriteSchedule TourAsk A QuestionMore Details

57 Beaver Dam Road Woodstock CT 06282

MLS Number 24172037

  • Single Family
  • Square Feet 888
  • Bedrooms 2
  • Bathroom 1
  • Year Built 1980

Adorable year-round home on Lake Bunggee, ideally located across from a private beach with stunning lake views. The main level features vaulted ceilings and an open-concept layout connecting the living room, dining area, and kitchen. There are two bedrooms on the main floor, along with a finished room on the lower level for added space. Enjoy not only the beautiful lake views but also a private backyard-perfect for entertaining. Lake Bunggee is a private, fully recreational lake offering swimming, kayaking, fishing, waterskiing, and more. Don't miss the opportunity to be part of this wonderful lake community.

Listed by Carol L. Ryniewicz of CR Premier Properties

$
$
%
$/month over payments
Federal 30-year interest rate: 6.51% last updated on May 21, 2026
* All Figures are estimates. Check with your bank or proposed mortgage company for actual interest rates.
This product uses the FRED® API but is not endorsed or certified by the Federal Reserve Bank of St. Louis.

Save FavoriteSchedule TourAsk A QuestionMore Details

2478 Main Street Coventry CT 06238

MLS Number 24171098

  • Single Family
  • Square Feet 1,519
  • Bedrooms 3
  • Bathroom 2
  • Year Built 1950

This fully renovated home is move-in ready for you! Just a 5 minute walk from the lake WITH lake rights! This 3 bedroom 2 bath home has been completely redone and will not last long! Cozy fireplace in living room. This home has a new roof, new siding, new septic system, new water pump and tank and water softener. All new appliances. Plumbing, HVAC, and all electrical has been replaced. Primary bedroom with primary bathroom is on lower floor with space outside bedroom for an office area. Much storage in attic areas and also in mechanical room off garage. The one car 18 by 12 foot garage has an additional attic space above for additional storage. 20 by 12 deck allows great space for relaxing or entertaining.

Listed by Bill Jacquemin of Candlewood Realty

$
$
%
$/month over payments
Federal 30-year interest rate: 6.51% last updated on May 21, 2026
* All Figures are estimates. Check with your bank or proposed mortgage company for actual interest rates.
This product uses the FRED® API but is not endorsed or certified by the Federal Reserve Bank of St. Louis.

Save FavoriteSchedule TourAsk A QuestionMore Details

15 Grant Avenue Stafford CT 06076

MLS Number 24173550

  • Single Family
  • Square Feet 2,110
  • Bedrooms 4
  • Bathroom 2
  • Year Built 1900

Beautifully restored Victorian home filled with timeless architectural charm and original craftsmanship, including detailed woodwork, wavy glass windows, and hardwood floors throughout. A large wraparound porch offers the perfect place to relax and enjoy Stafford Springs' Independence Day fireworks, with nearby access to Furnace Dam. Inside, a welcoming foyer opens to flexible living spaces ideal for entertaining, working from home, or everyday living. The dining room features a built-in hutch, while the kitchen includes a dining area, full bath, butler's pantry, and rear staircase access. Upstairs, the primary bedroom includes wide-board hardwood flooring beneath the carpeting, an adjoining dressing room, and walk-up attic access. Additional bedrooms provide excellent flexibility for guests, office space, or hobbies. The property also features a detached two-car garage believed to have once been a carriage house, plus an additional outbuilding with loft storage. Lovingly maintained this historic home blends character, space, and functionality in the heart of Stafford Springs.

Listed by Krob Robinson of Eagle Eye Realty PLLC

$
$
%
$/month over payments
Federal 30-year interest rate: 6.51% last updated on May 21, 2026
* All Figures are estimates. Check with your bank or proposed mortgage company for actual interest rates.
This product uses the FRED® API but is not endorsed or certified by the Federal Reserve Bank of St. Louis.

Save FavoriteSchedule TourAsk A QuestionMore Details

78 Littlefield Road Scotland CT 06247

Scotland, CT78 Littlefield Road

Price$364,900

Est. Mortgage: $/month

MLS Number 24175389

  • Single Family
  • Square Feet 1,008
  • Bedrooms 3
  • Bathroom 2
  • Year Built 1978

Welcome home to this charming 3-bedroom, 2-bath raised ranch nestled on just over 2 peaceful acres. Featuring brand new windows throughout and a newer oil tank for added peace of mind, this home offers both comfort and value. The fully finished walkout basement includes a office space/ guest room, downstairs bathroom and cozy wood-burning stove, creating the perfect space for guests, a home office, or flexible living. Step outside onto the deck overlooking a serene backyard complete with a firepit, chicken coop, large lofted shed for ample storage and no rear neighbors offering added privacy. Whether you're entertaining, relaxing under the stars, or enjoying quiet country living, this property offers the perfect blend of comfort, space, and tranquility.

Listed by Jessica Fowler of RE/MAX Bell Park Realty

$
$
%
$/month over payments
Federal 30-year interest rate: 6.51% last updated on May 21, 2026
* All Figures are estimates. Check with your bank or proposed mortgage company for actual interest rates.
This product uses the FRED® API but is not endorsed or certified by the Federal Reserve Bank of St. Louis.

Save FavoriteSchedule TourAsk A QuestionMore Details

The data relating to real estate for sale on this website appears in part through the SmartMLS Internet Data Exchange program, a voluntary cooperative exchange of property listing data between licensed real estate brokerage firms, and is provided by SmartMLS through a licensing agreement. Listing information is from various brokers who participate in the SmartMLS IDX program and not all listings may be visible on the site. The property information being provided on or through the website is for the personal, non-commercial use of consumers and such information may not be used for any purpose other than to identify prospective properties consumers may be interested in purchasing. Some properties which appear for sale on the website may no longer be available because they are for instance, under contract, sold or are no longer being offered for sale. Property information displayed is deemed reliable but is not guaranteed. Copyright 2026 SmartMLS, Inc.